Like the look of this property?
We would love to hear from you and arrange a viewing of this property. Get in touch now!
Property features
Three-bedroom end-terrace home
Spacious & flexible accommodation
Close to local schools, shops & amenities
Well positioned for local transport links
Private garden
Ample parking available
About this property
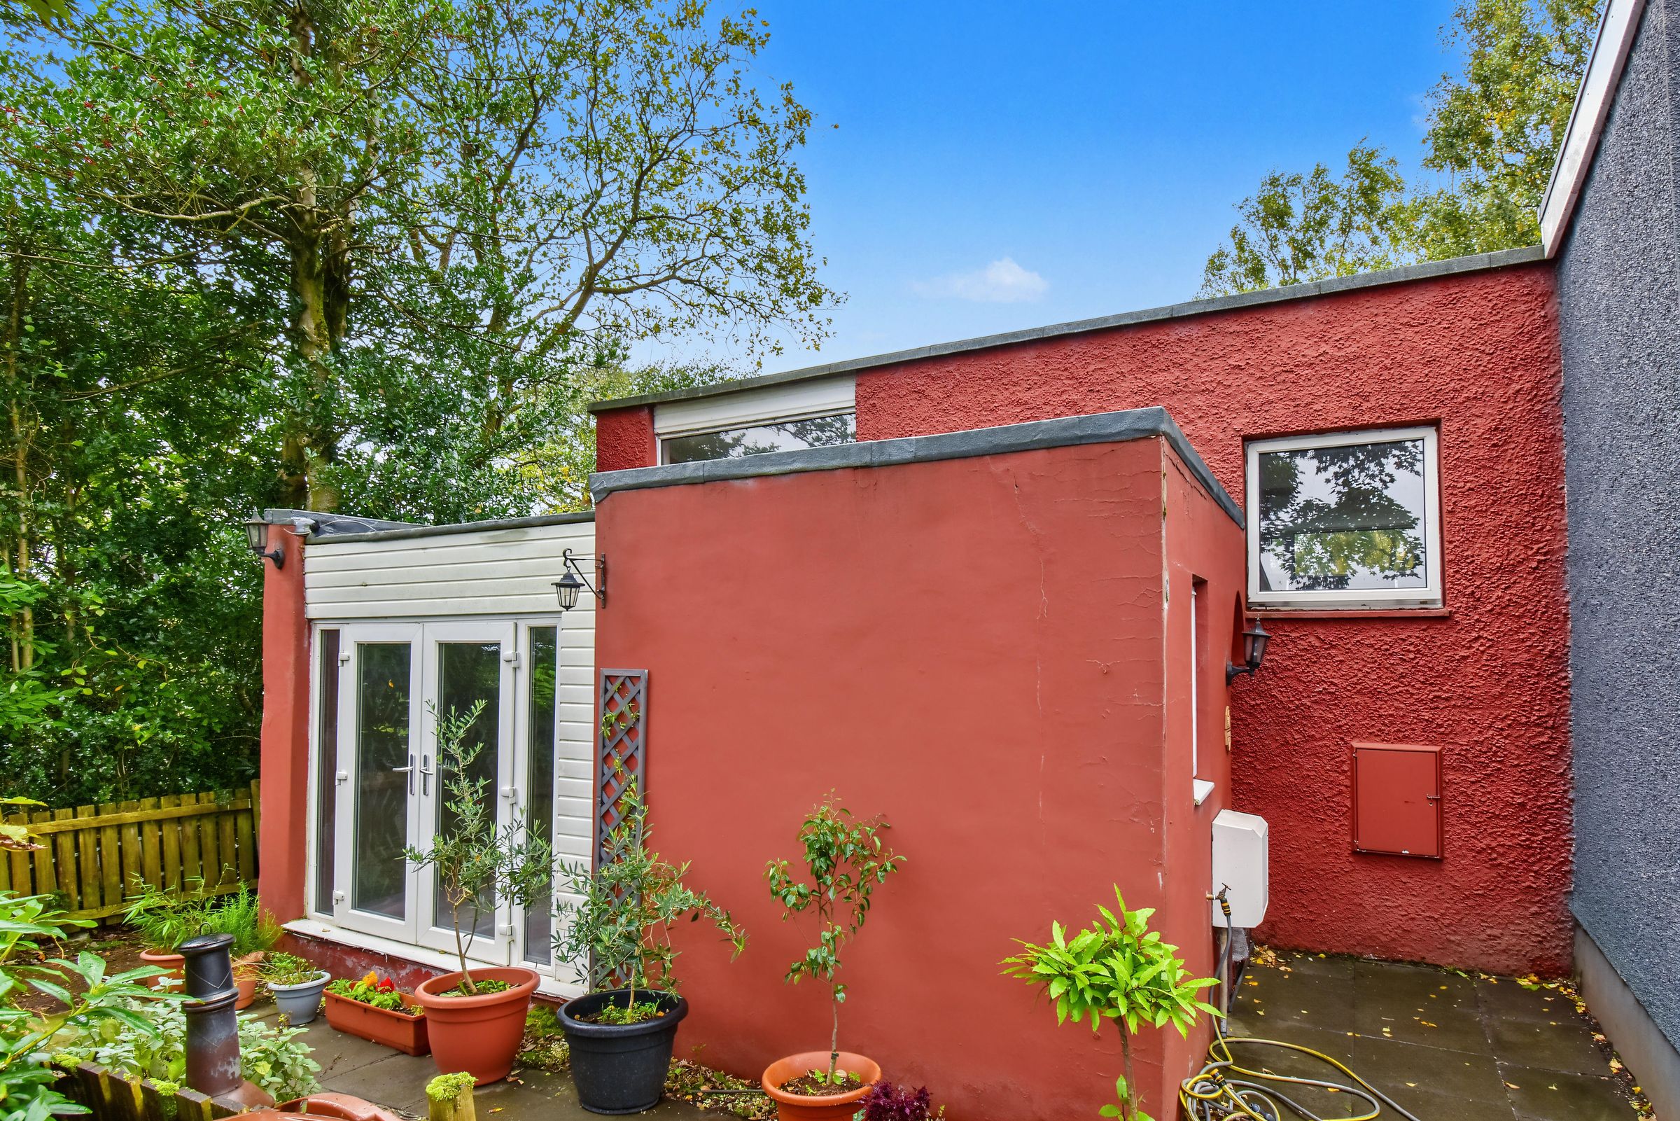
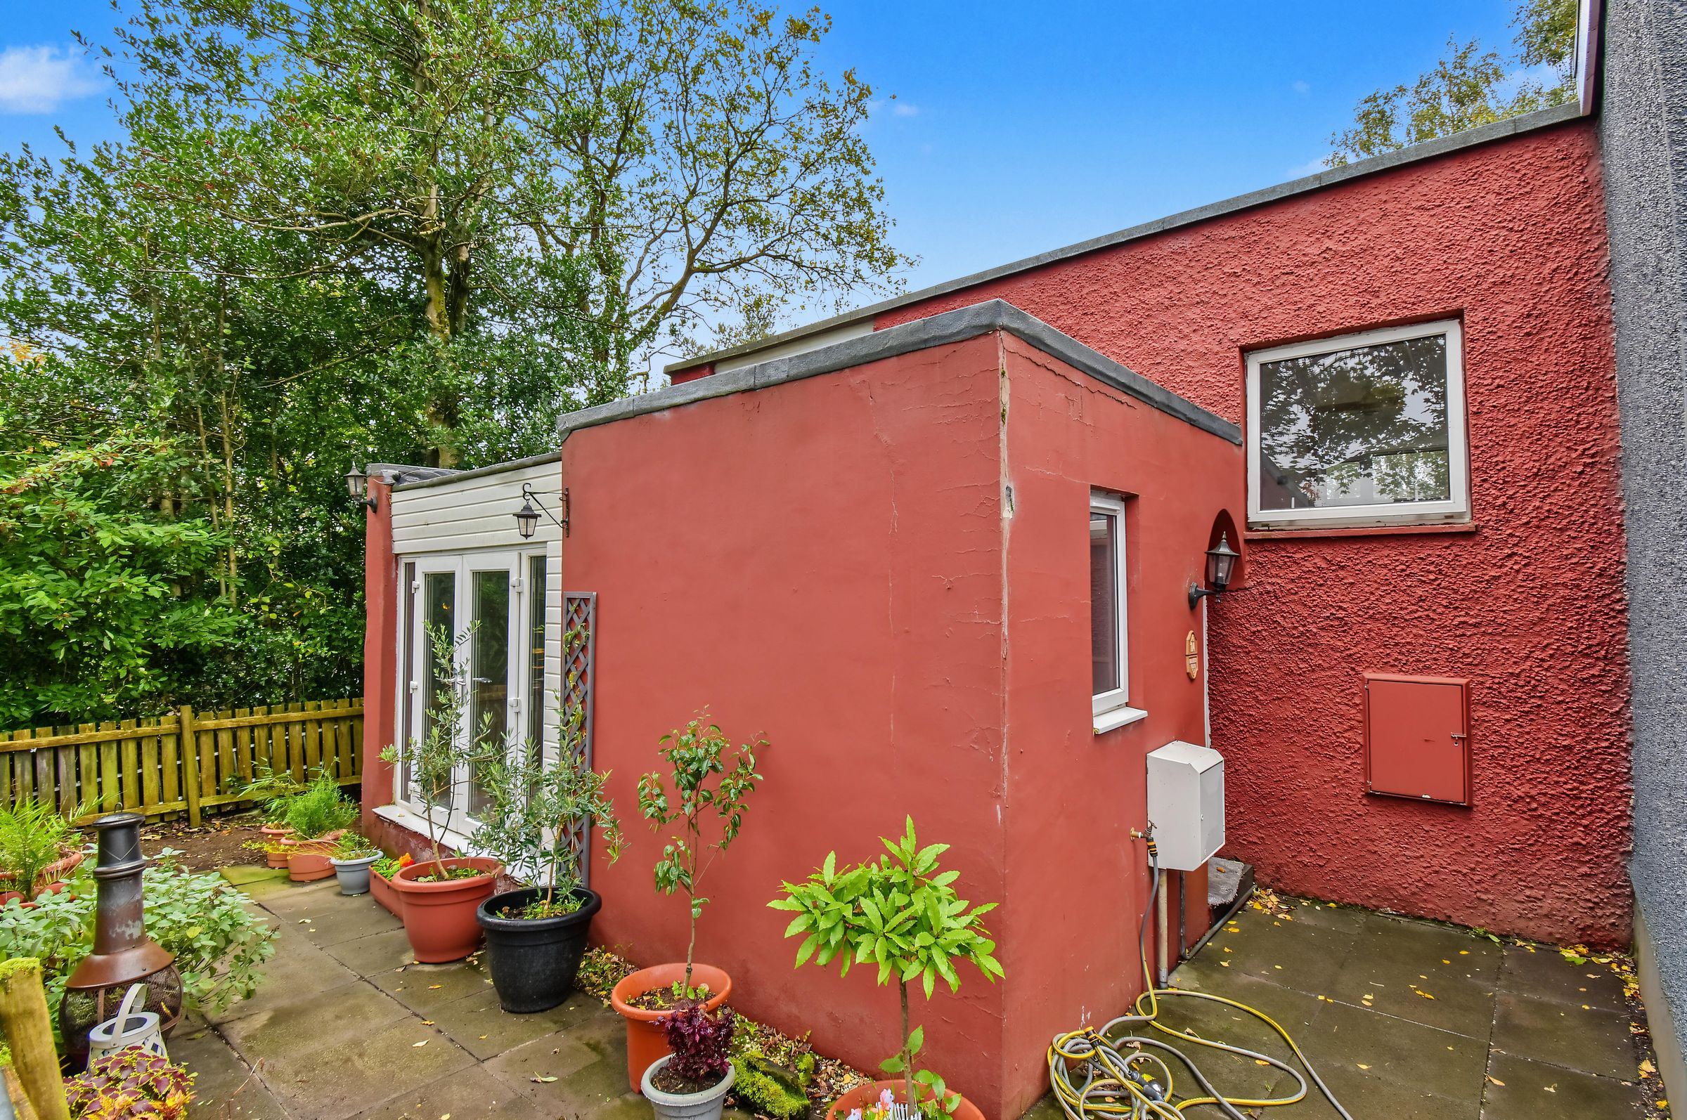
Offering generous and flexible accommodation within easy reach of local shops, amenities and transport links, this three-bedroom end-terrace home is situated in the established Seafar area of Cumbernauld. Presented to the market by award-winning local agent Kelvin Valley Properties, the property comprises a spacious lounge/dining area, a fitted kitchen with integrated appliances, three well-proportioned bedrooms including a principal bedroom with en-suite, and an additional shower room. Externally, the property benefits from a private garden and ample parking. The full details and home report can be accessed on the Kelvin Valley website.
Seafar is an established residential area of Cumbernauld, conveniently positioned for a wide selection of local amenities including shops, health and leisure facilities, schools and sports facilities. Cumbernauld’s wider amenities are also within easy reach, while nearby railway connections provide convenient travel to Glasgow and surrounding areas. The area is well placed for access to the M80 motorway network, making it an excellent location for commuting throughout the Central Belt.
Key details
Broadband: up to 1000mbps
Parking: Off street
836ft2 floor area
Freehold
Council tax band C
Additional information
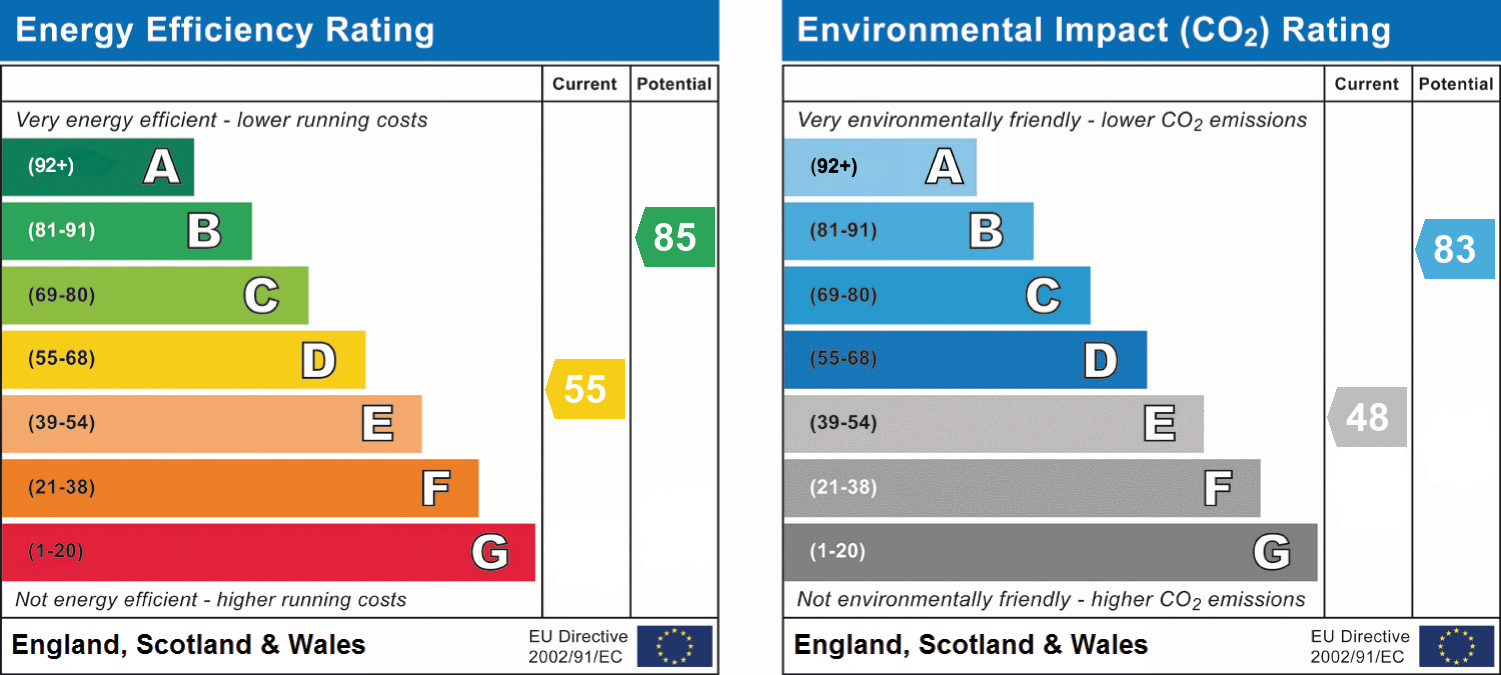
- Energy efficiency (current)
- D (55)
- Energy efficiency (potential)
- B (85)
- Environmental impact (current)
- E (48)
- Environmental impact (potential)
- B (83)
- Is in a conservation area
- No
- Is a listed property
- No
- Construction materials
- Not specified


Near the property
Rooms and dimensions
Lounge
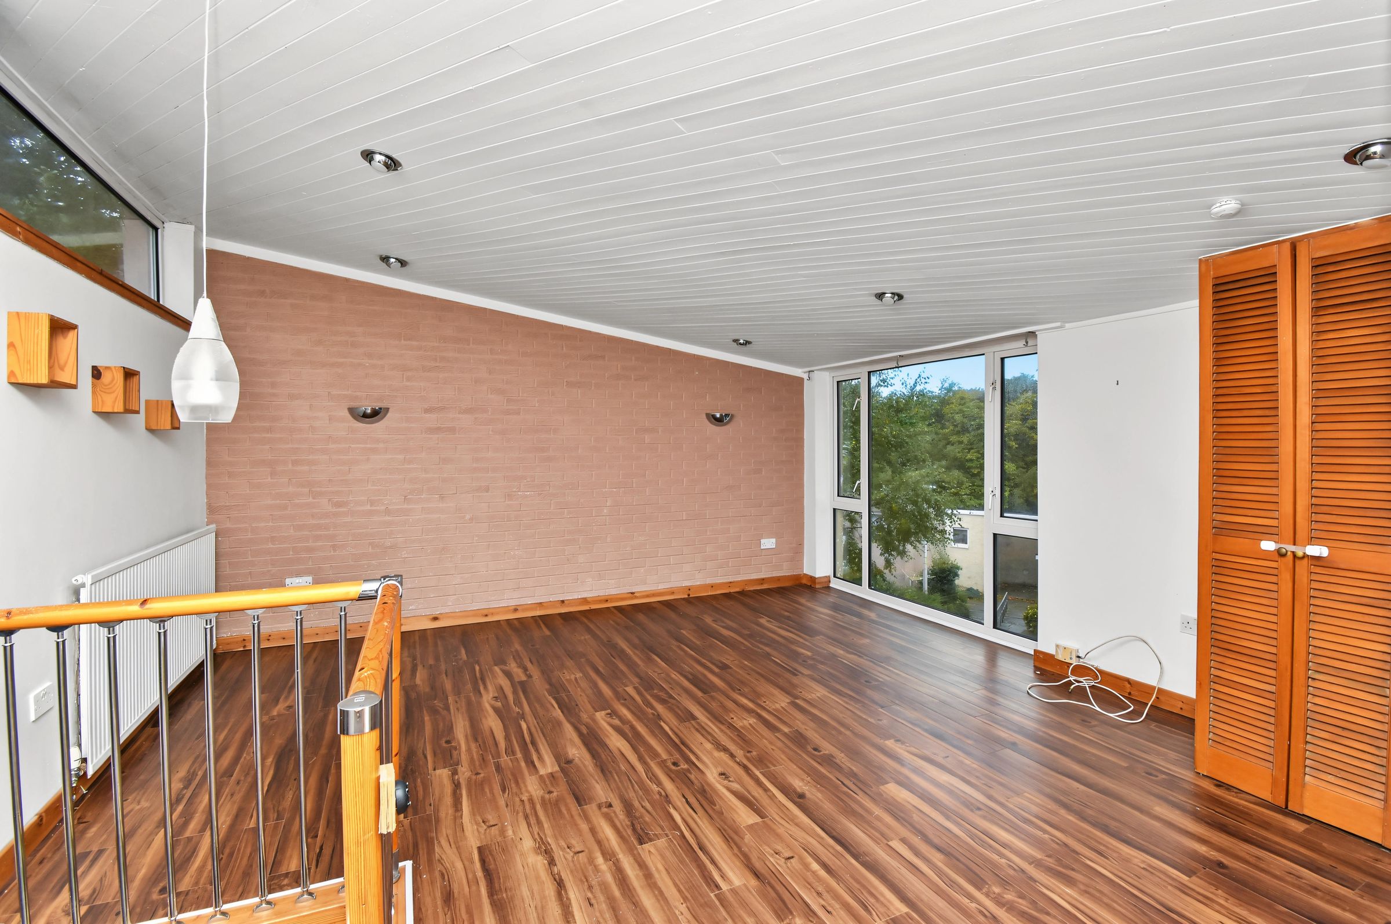
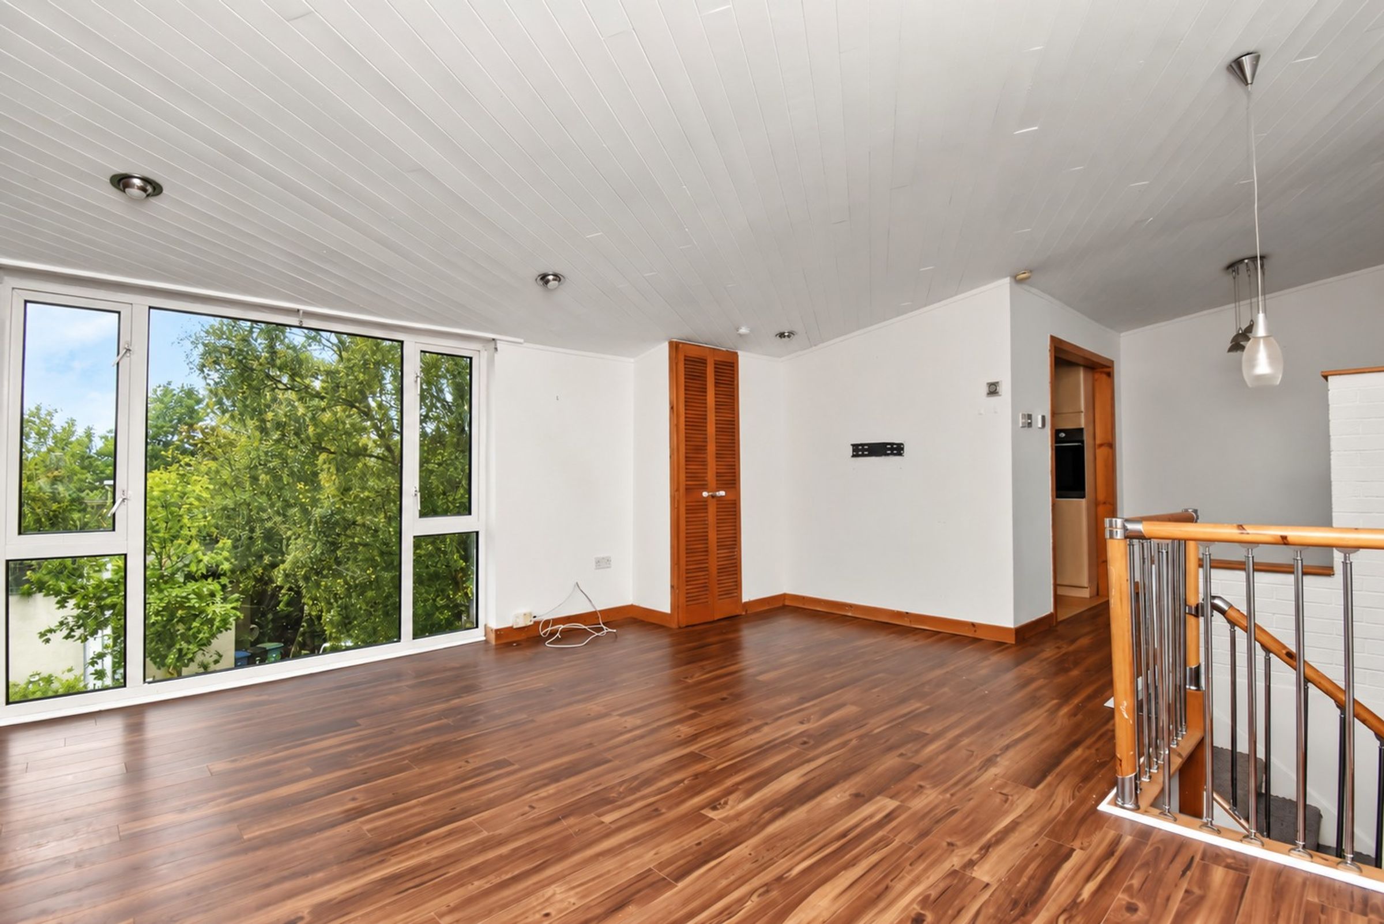
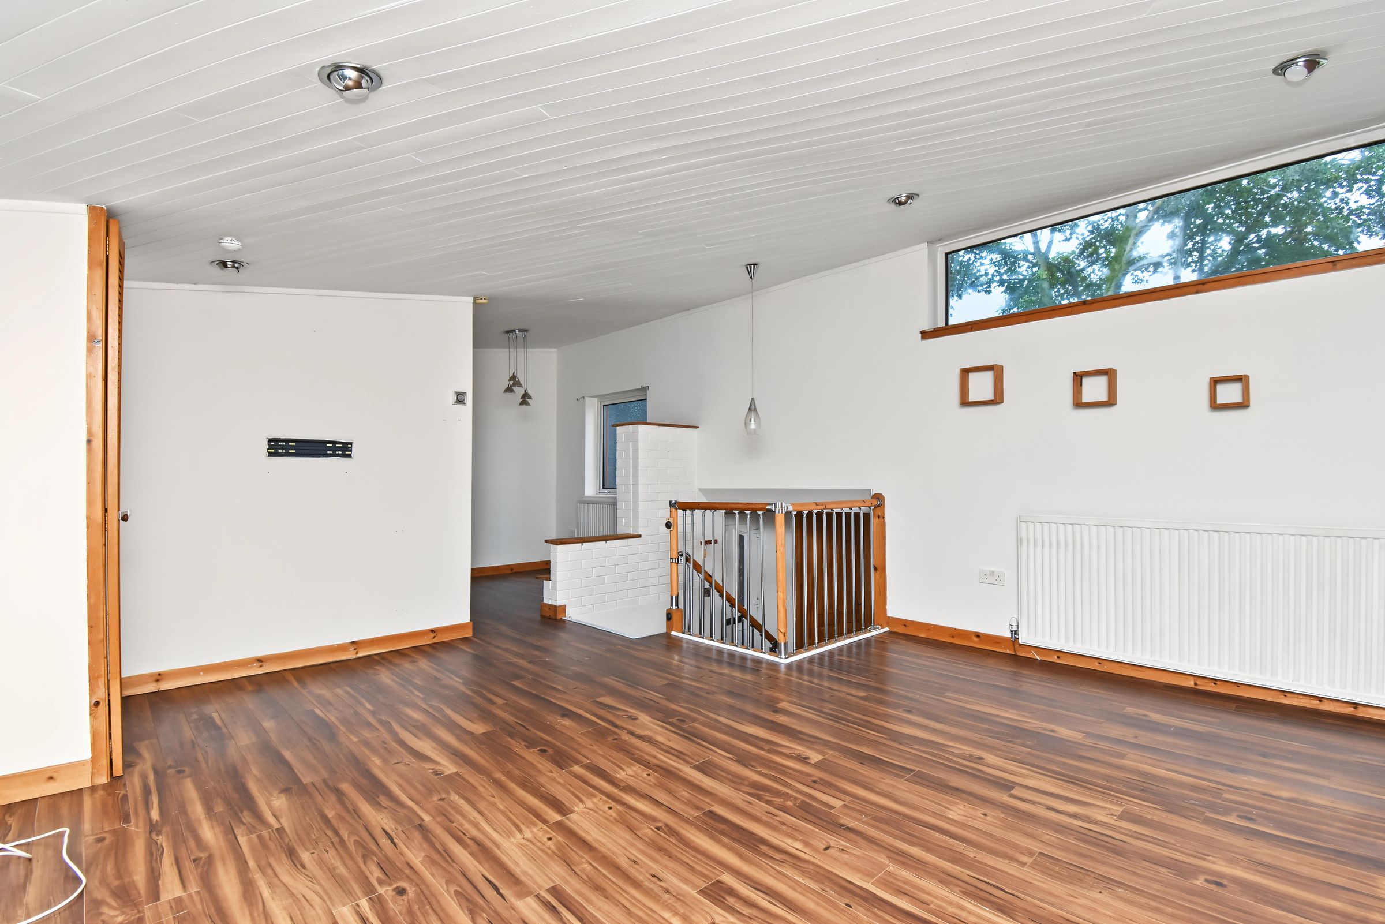
A large lounge/dining area offering excellent space for both living and dining furniture. Windows to the front and rear, while the wood-effect flooring, neutral décor and open-plan layout create a welcoming space, ideal for relaxing or entertaining.
Kitchen
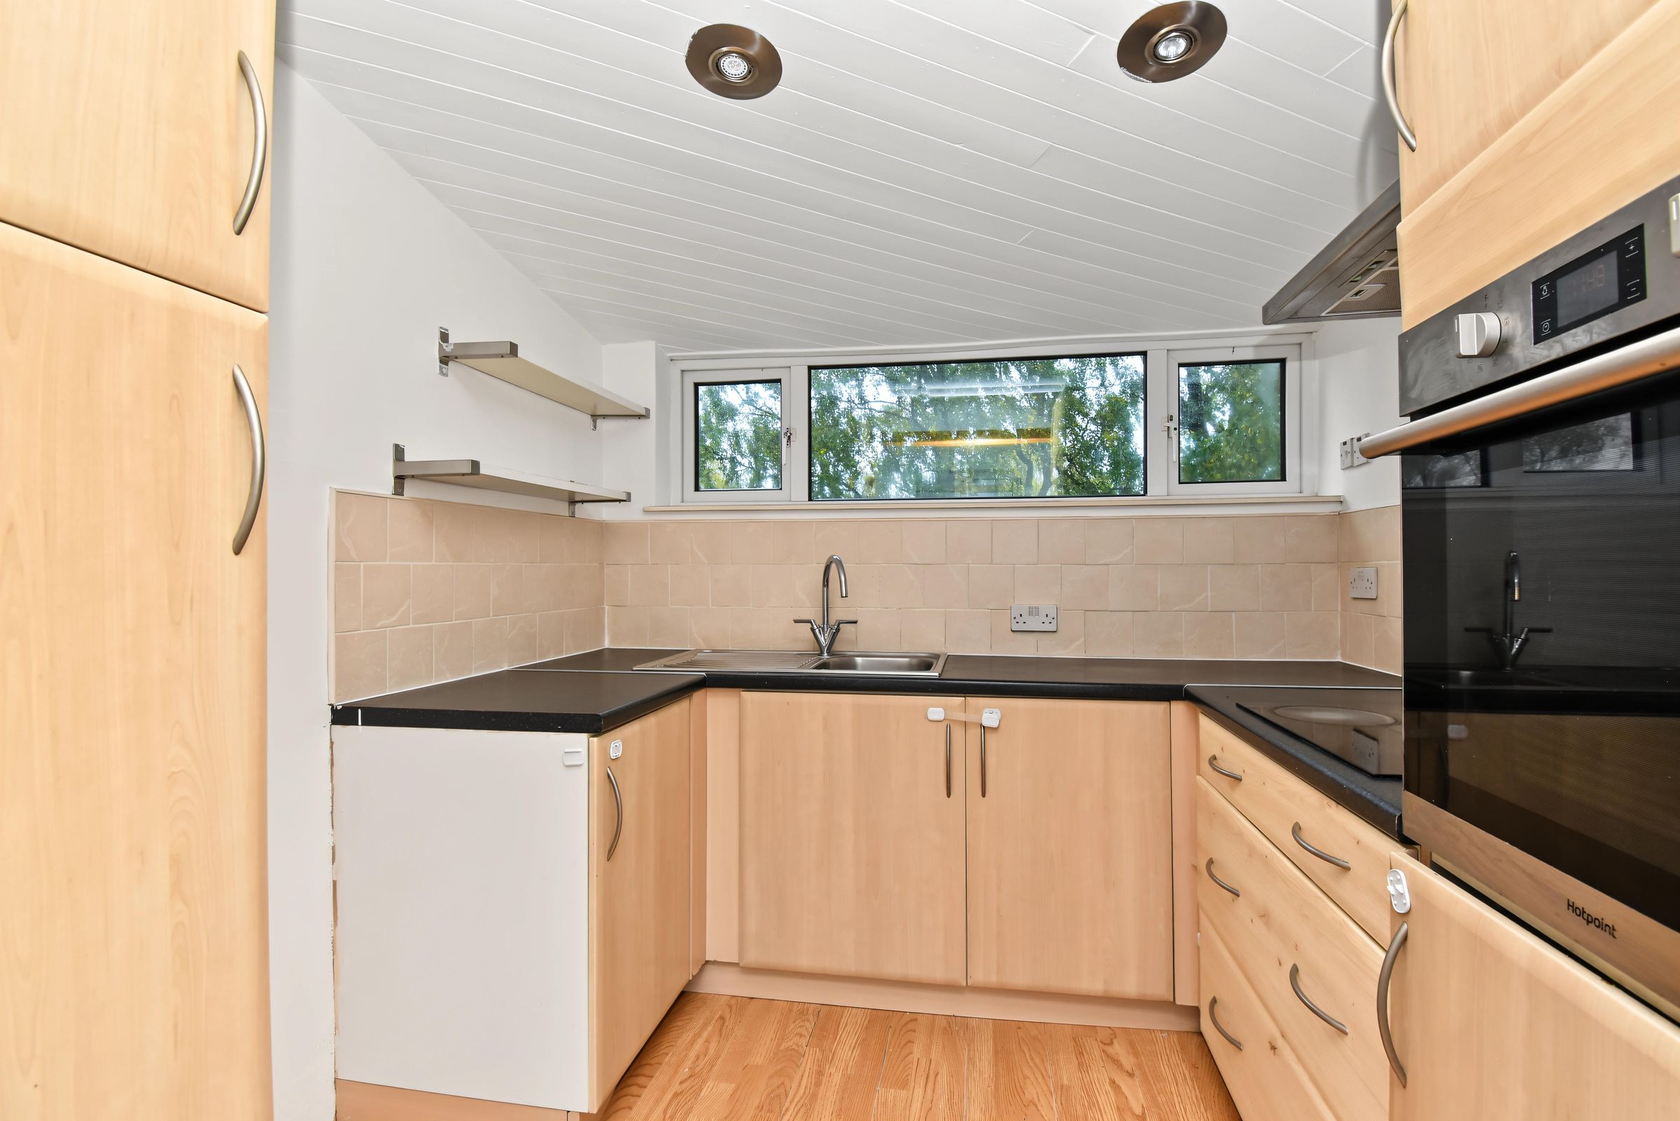
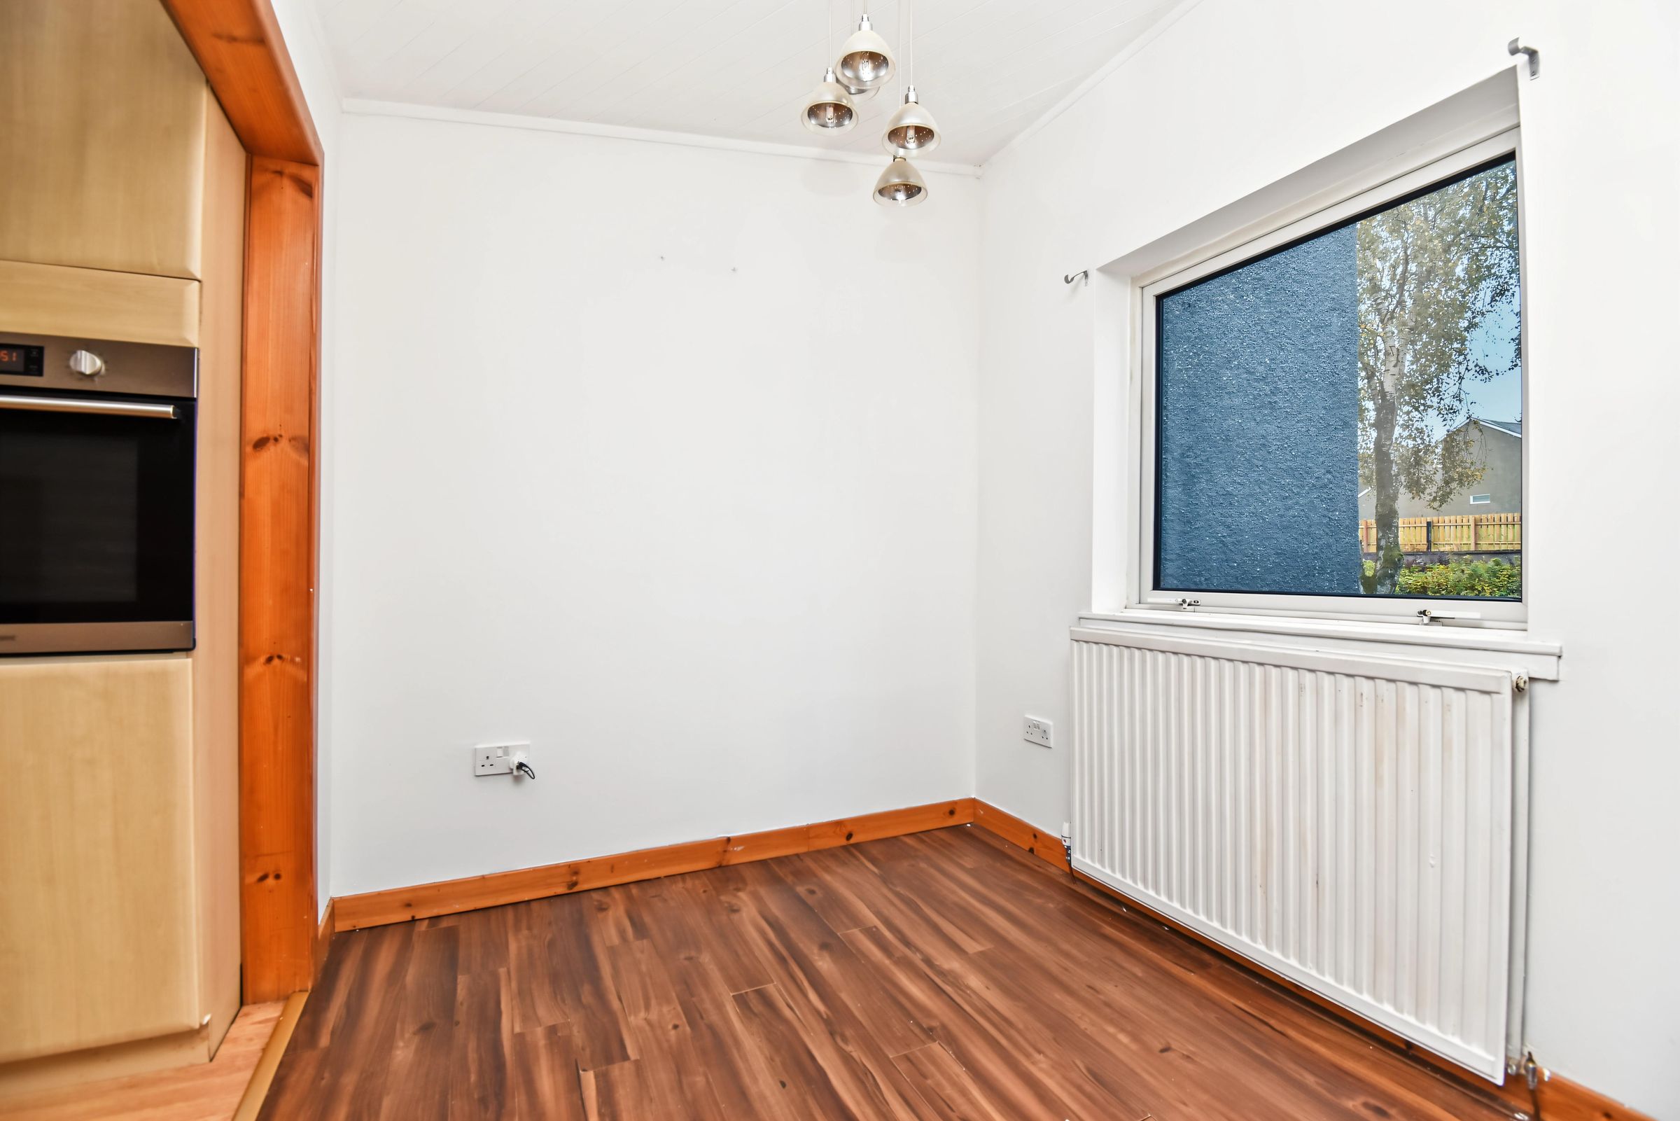
A well-proportioned fitted kitchen with a selection of base and wall-mounted storage units, complemented by dark work surfaces and tiled splashbacks. Windows to the rear. The integrated appliances include an oven, hob and extractor hood.
Bedroom 1 & En-suite
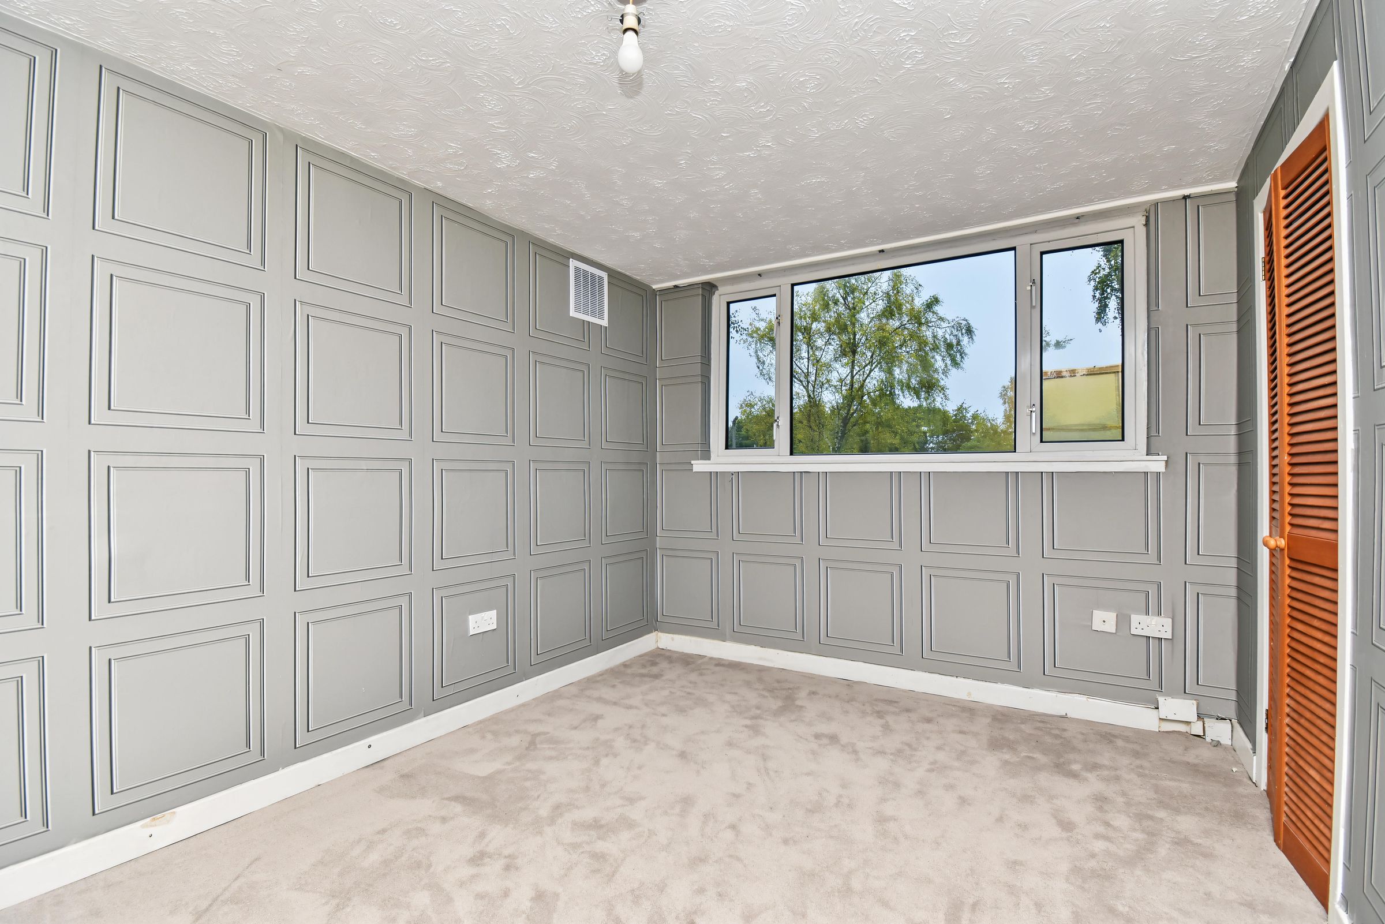
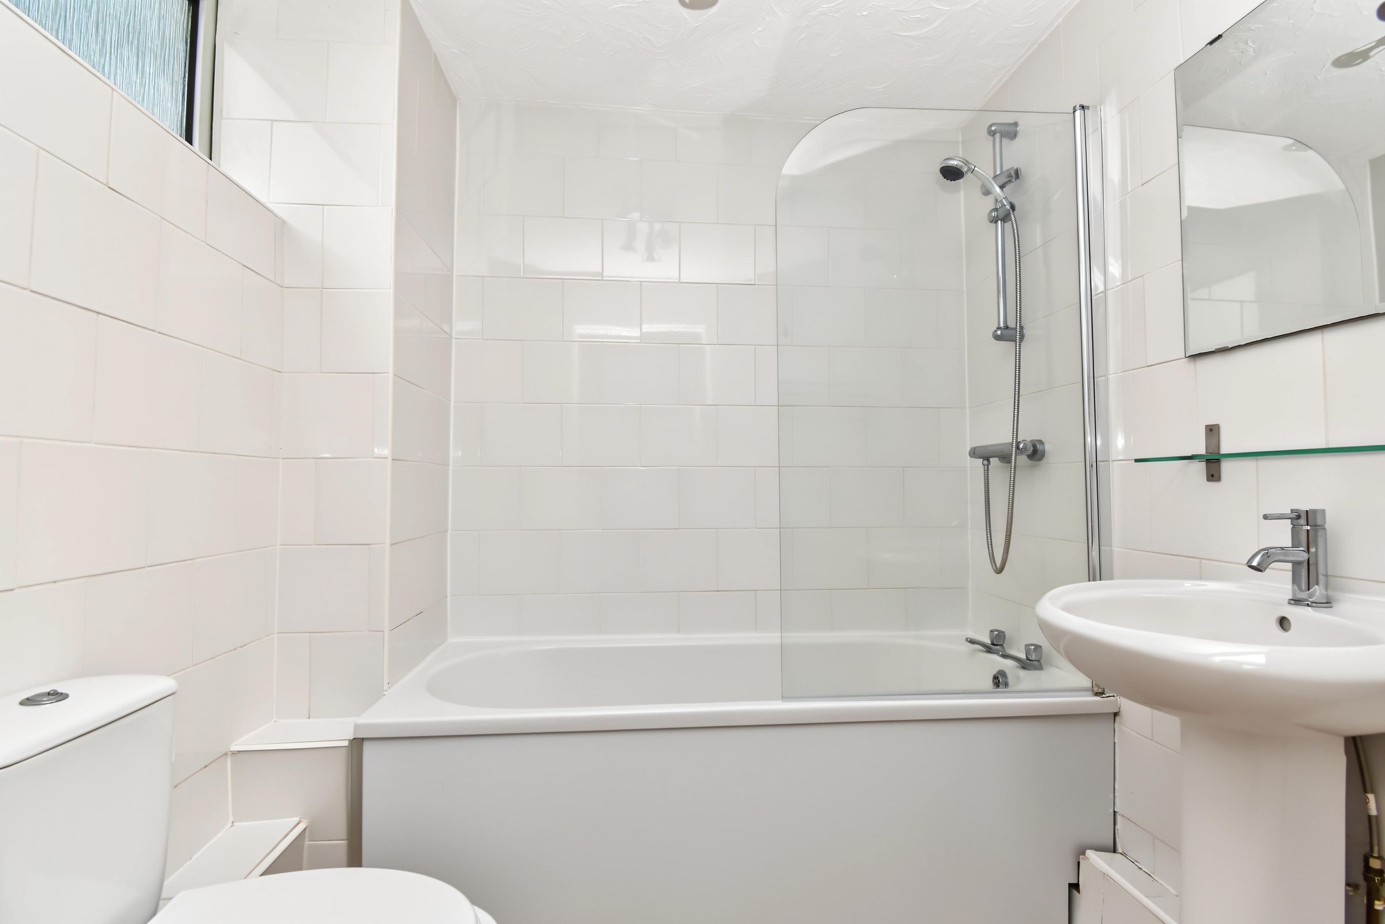
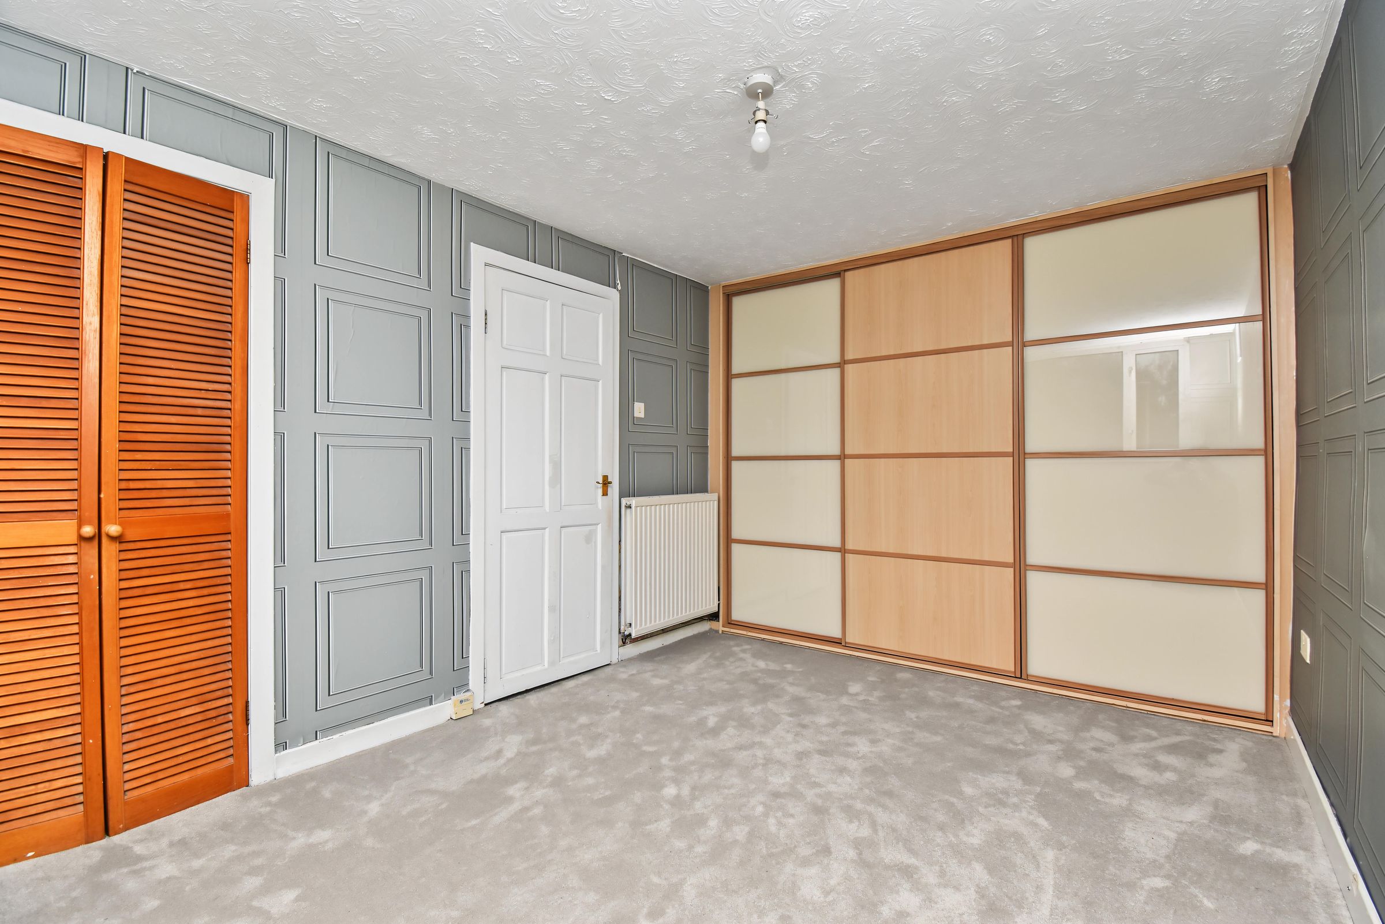
A spacious double bedroom with windows to the rear and excellent fitted storage in the form of sliding wardrobes. There is ample space for bedroom furniture. Carpeted floor area. The en-suite comprises a bath with a shower above and a glass screen, a wash hand basin and a W.C.
Bedroom 2
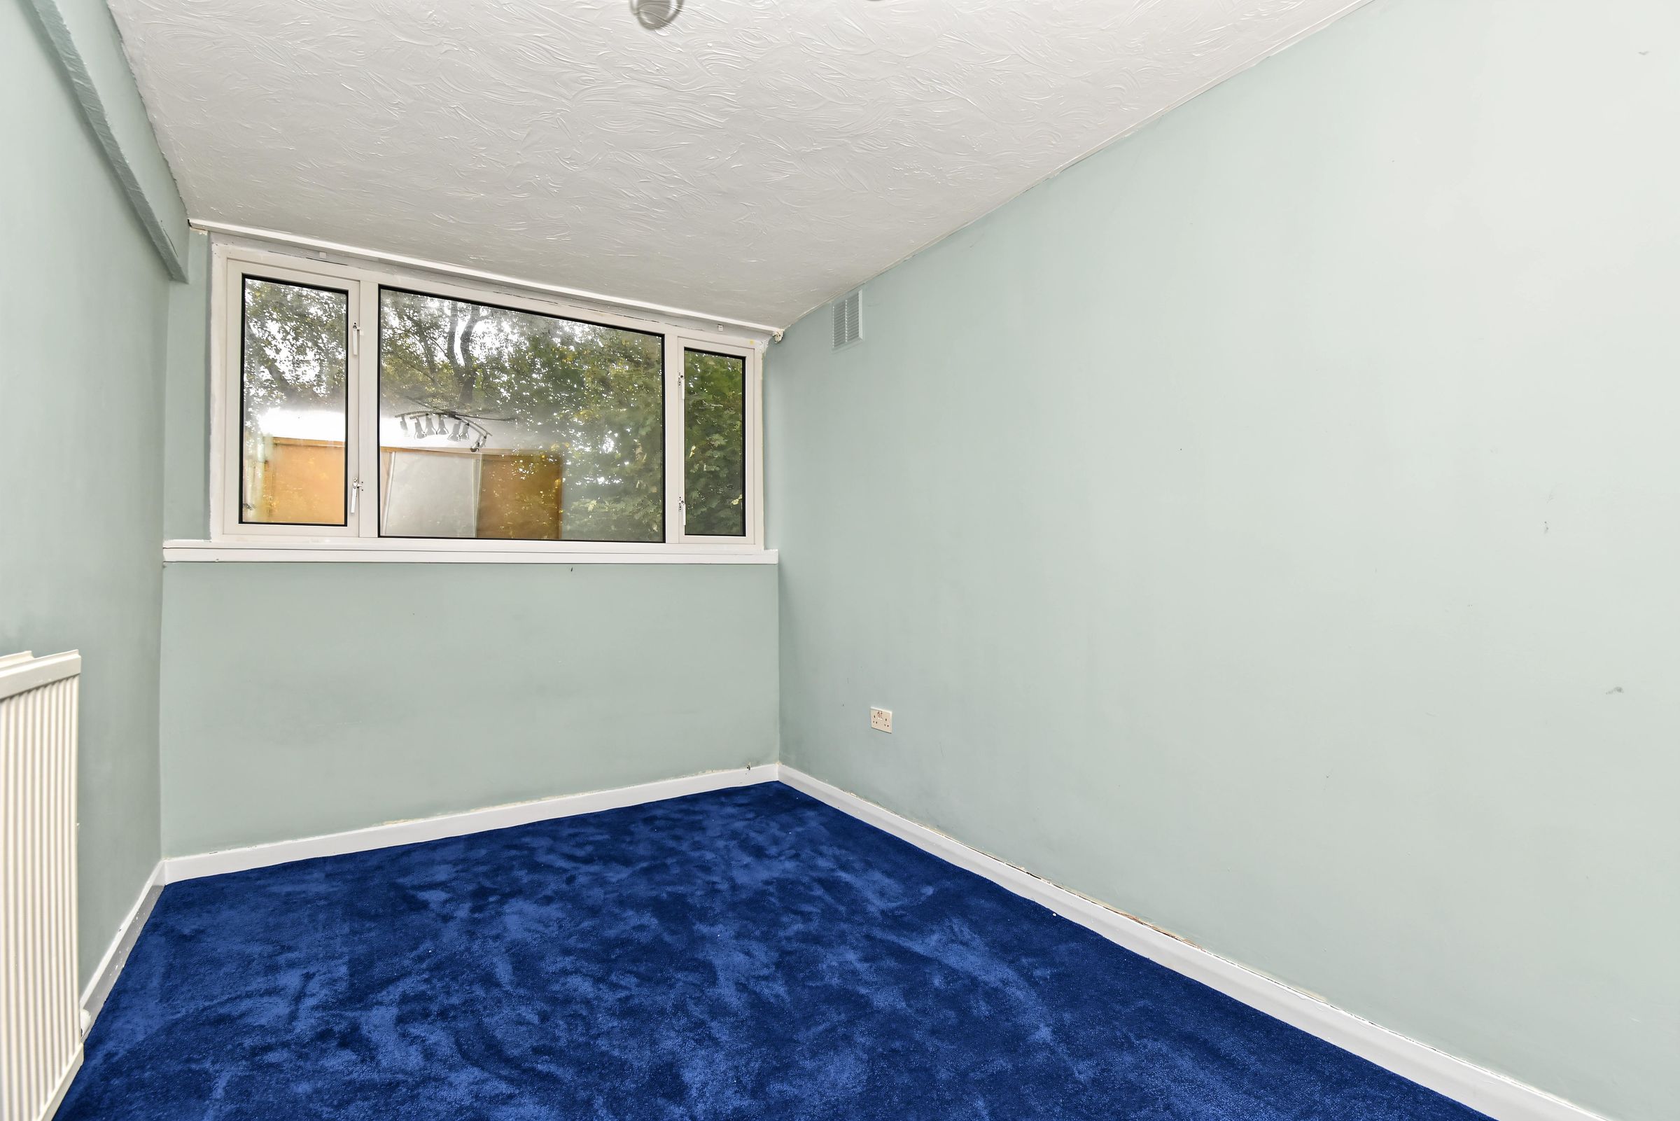
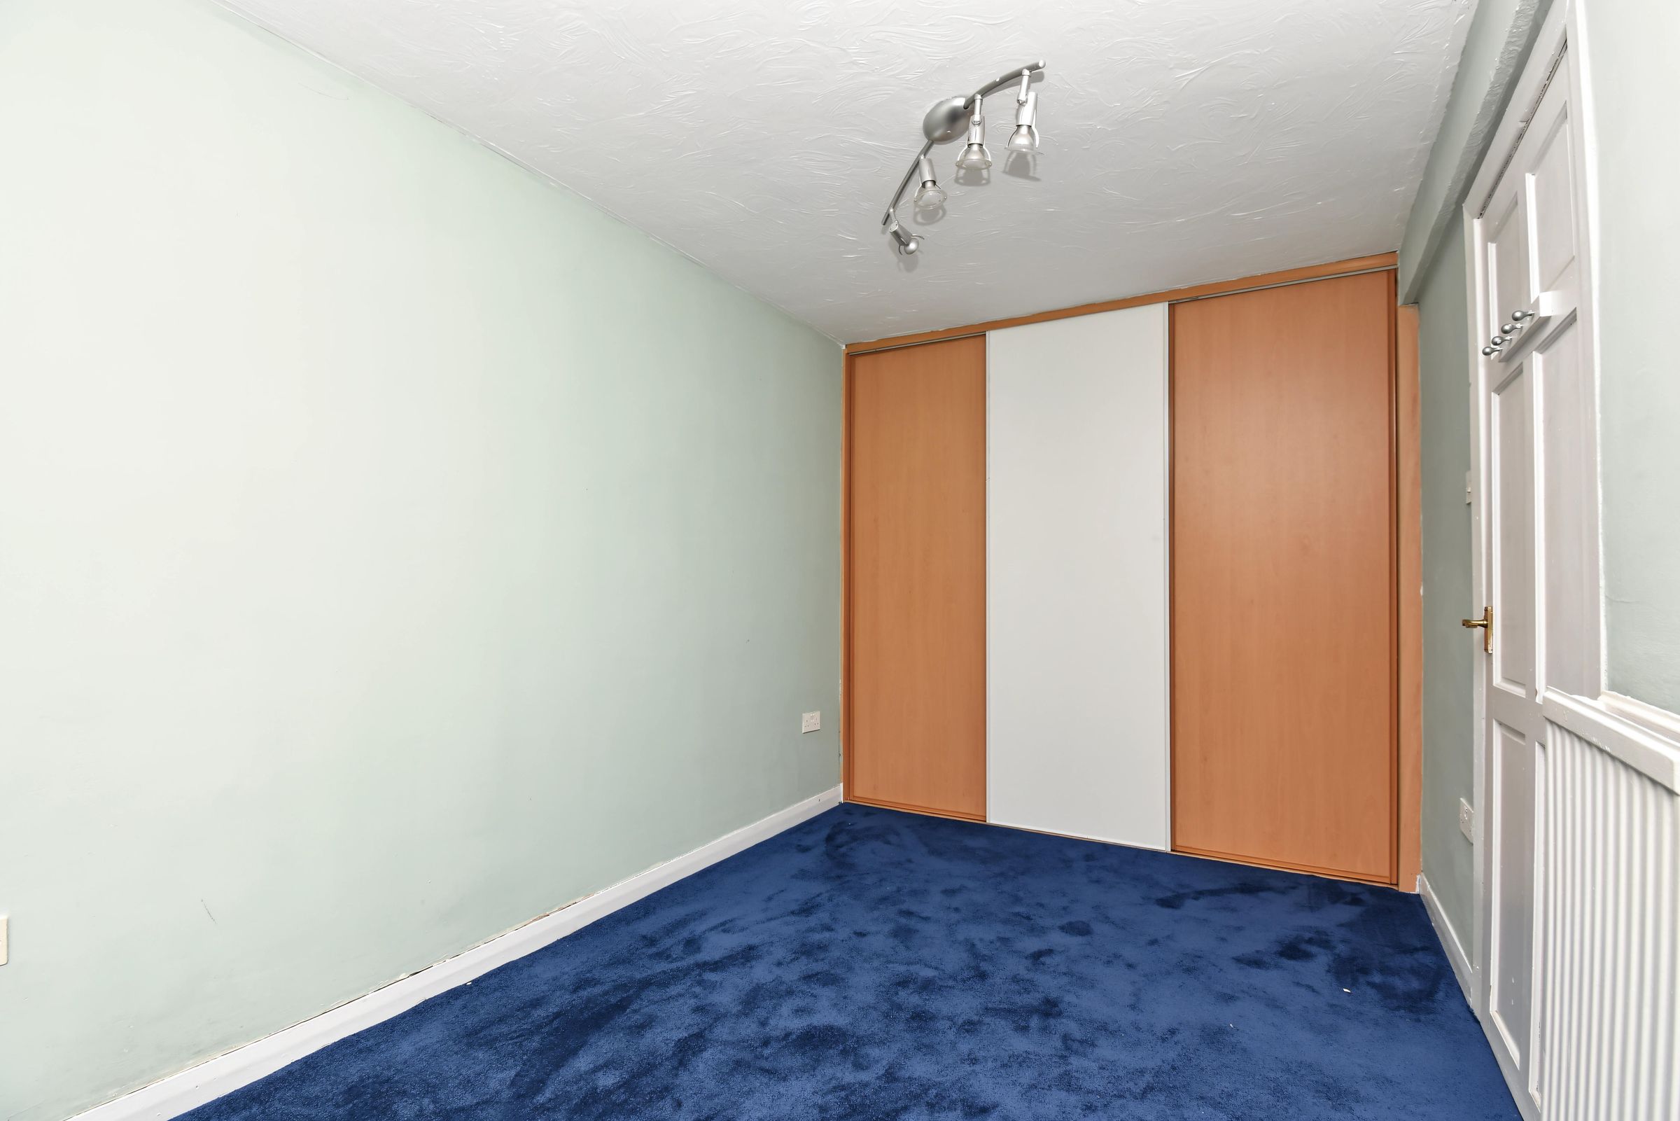
A well-proportioned bedroom with windows to the rear and sliding wardrobes offering excellent storage, plus ample space for additional bedroom furniture. Carpeted floor area.
Bedroom 3
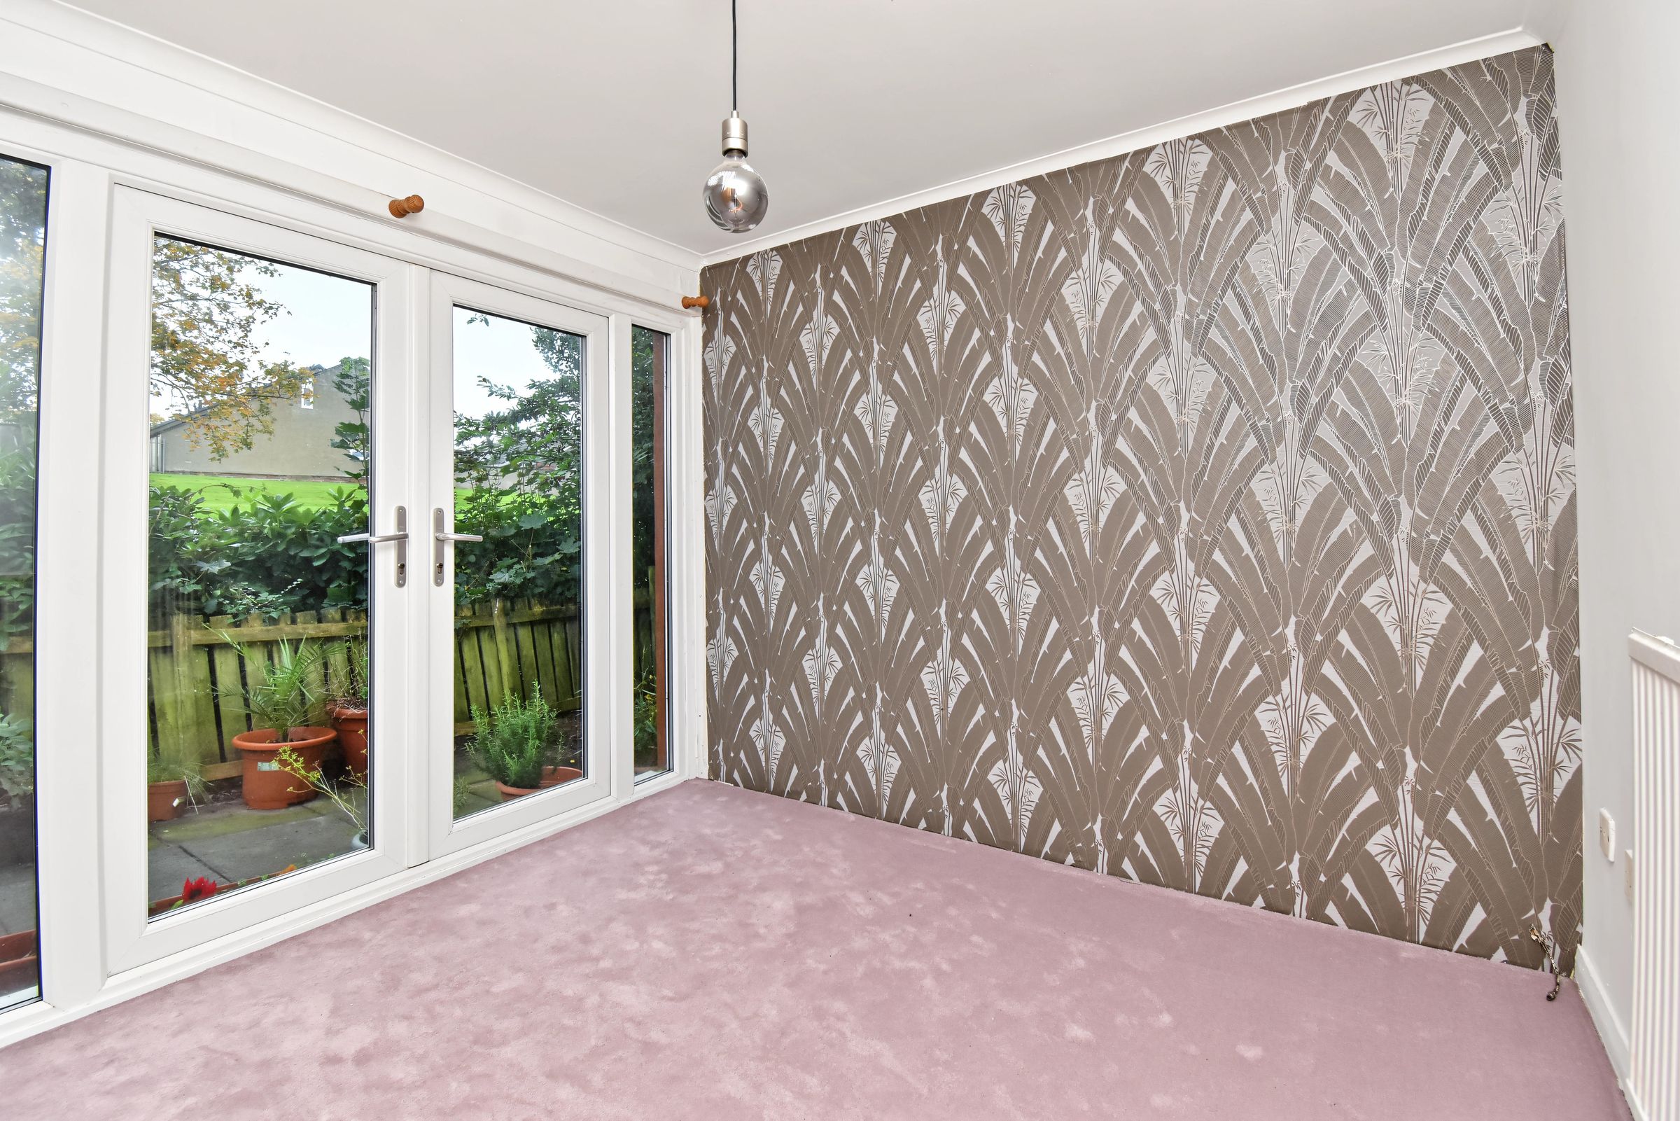
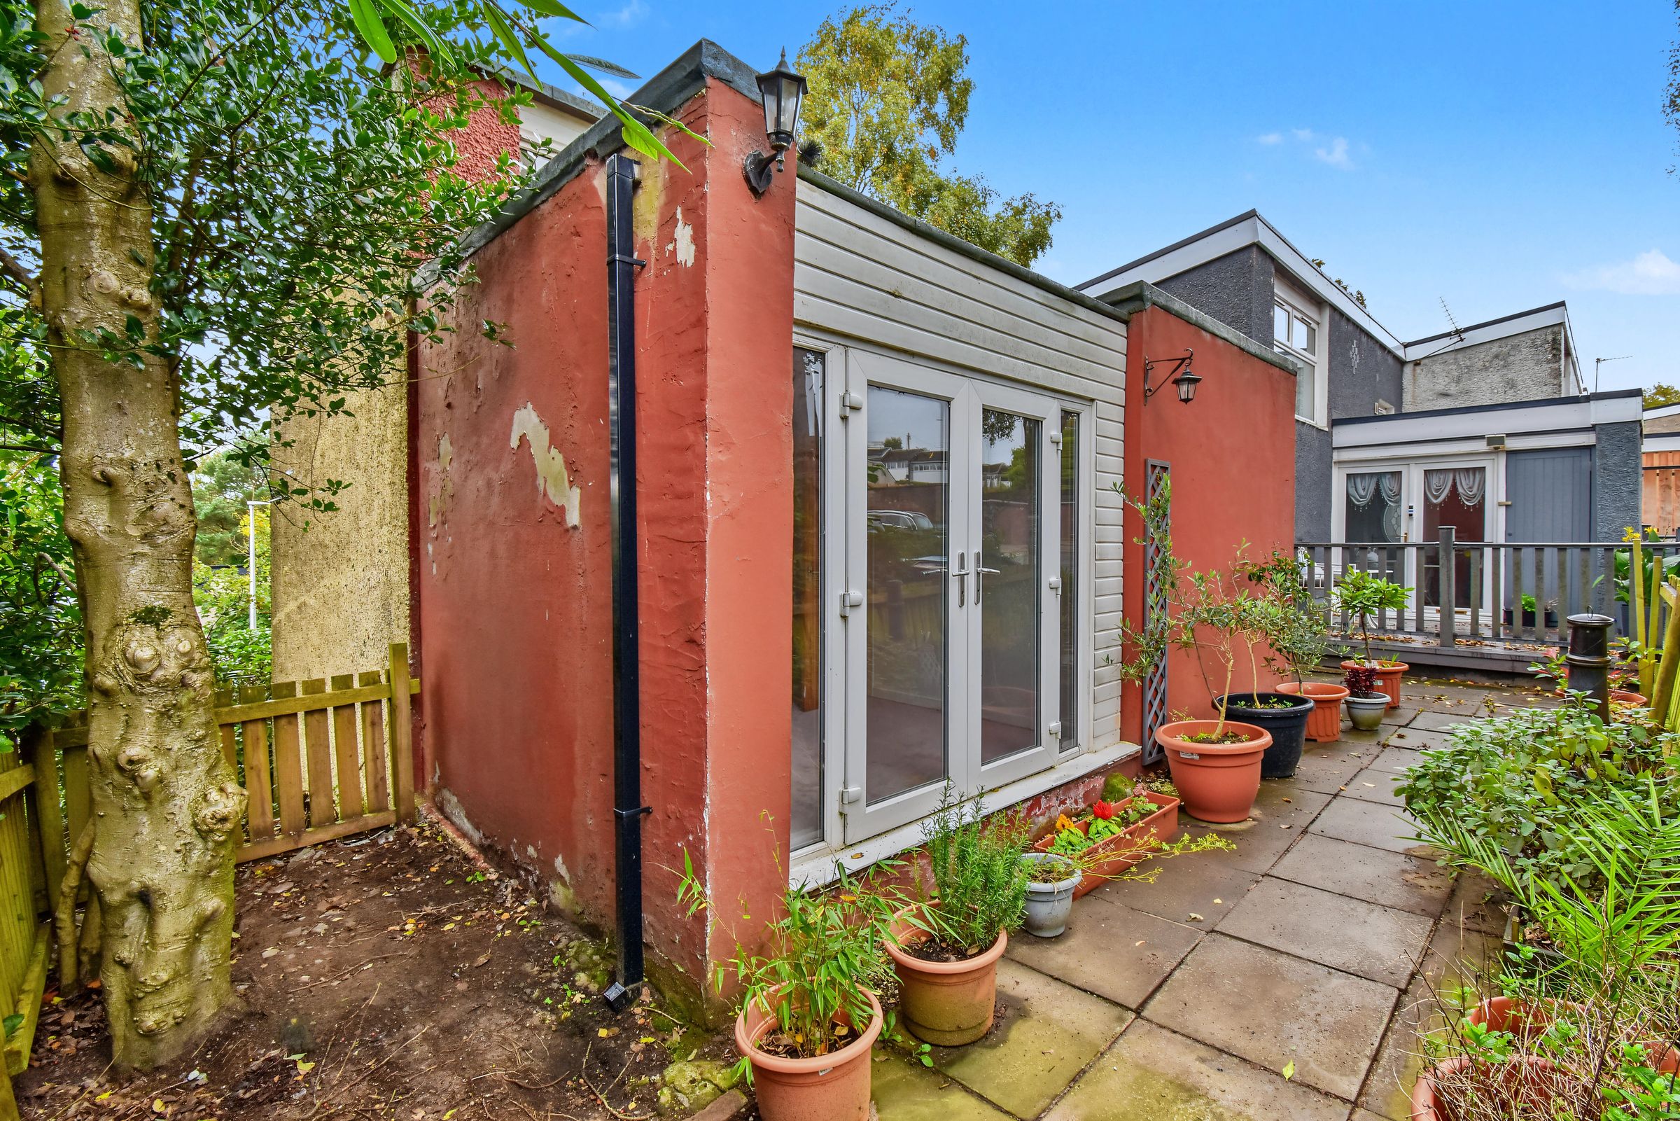
A versatile third bedroom which could also be utilised as a separate dining room. French doors provide direct access to the garden, while there is ample space for bedroom or dining furniture. Carpeted floor area.
Shower Room
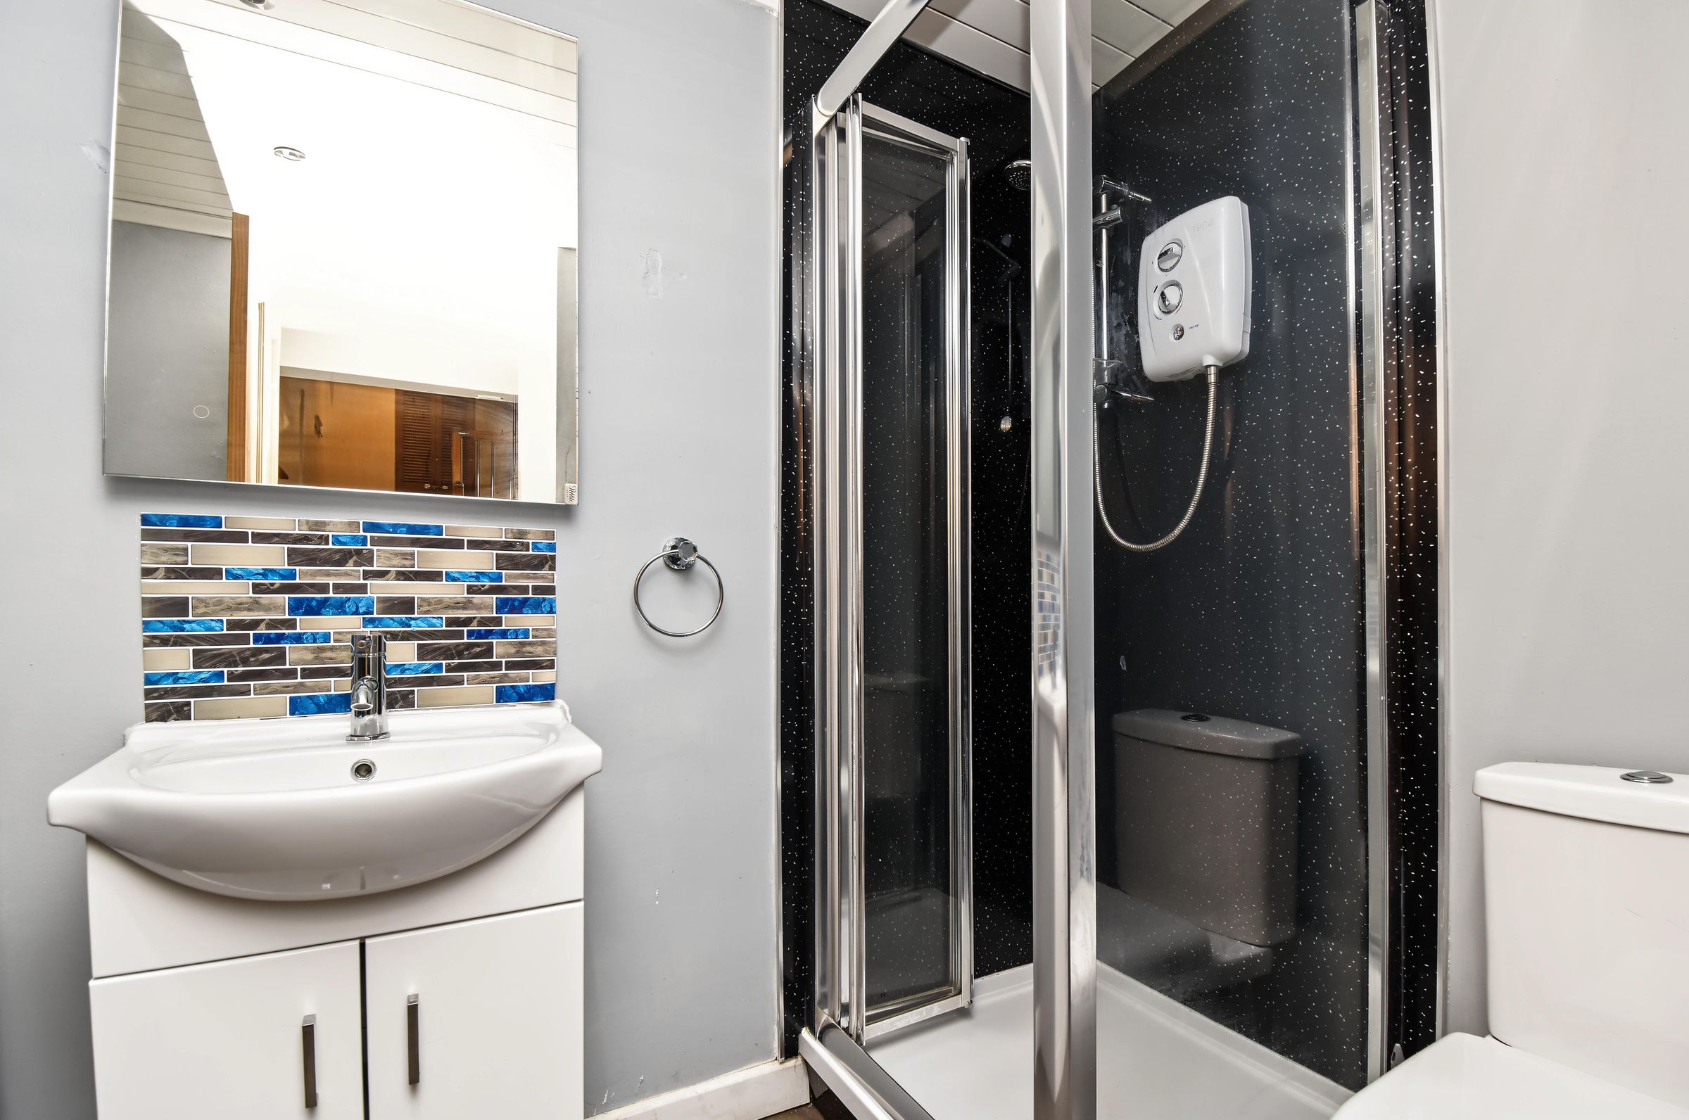
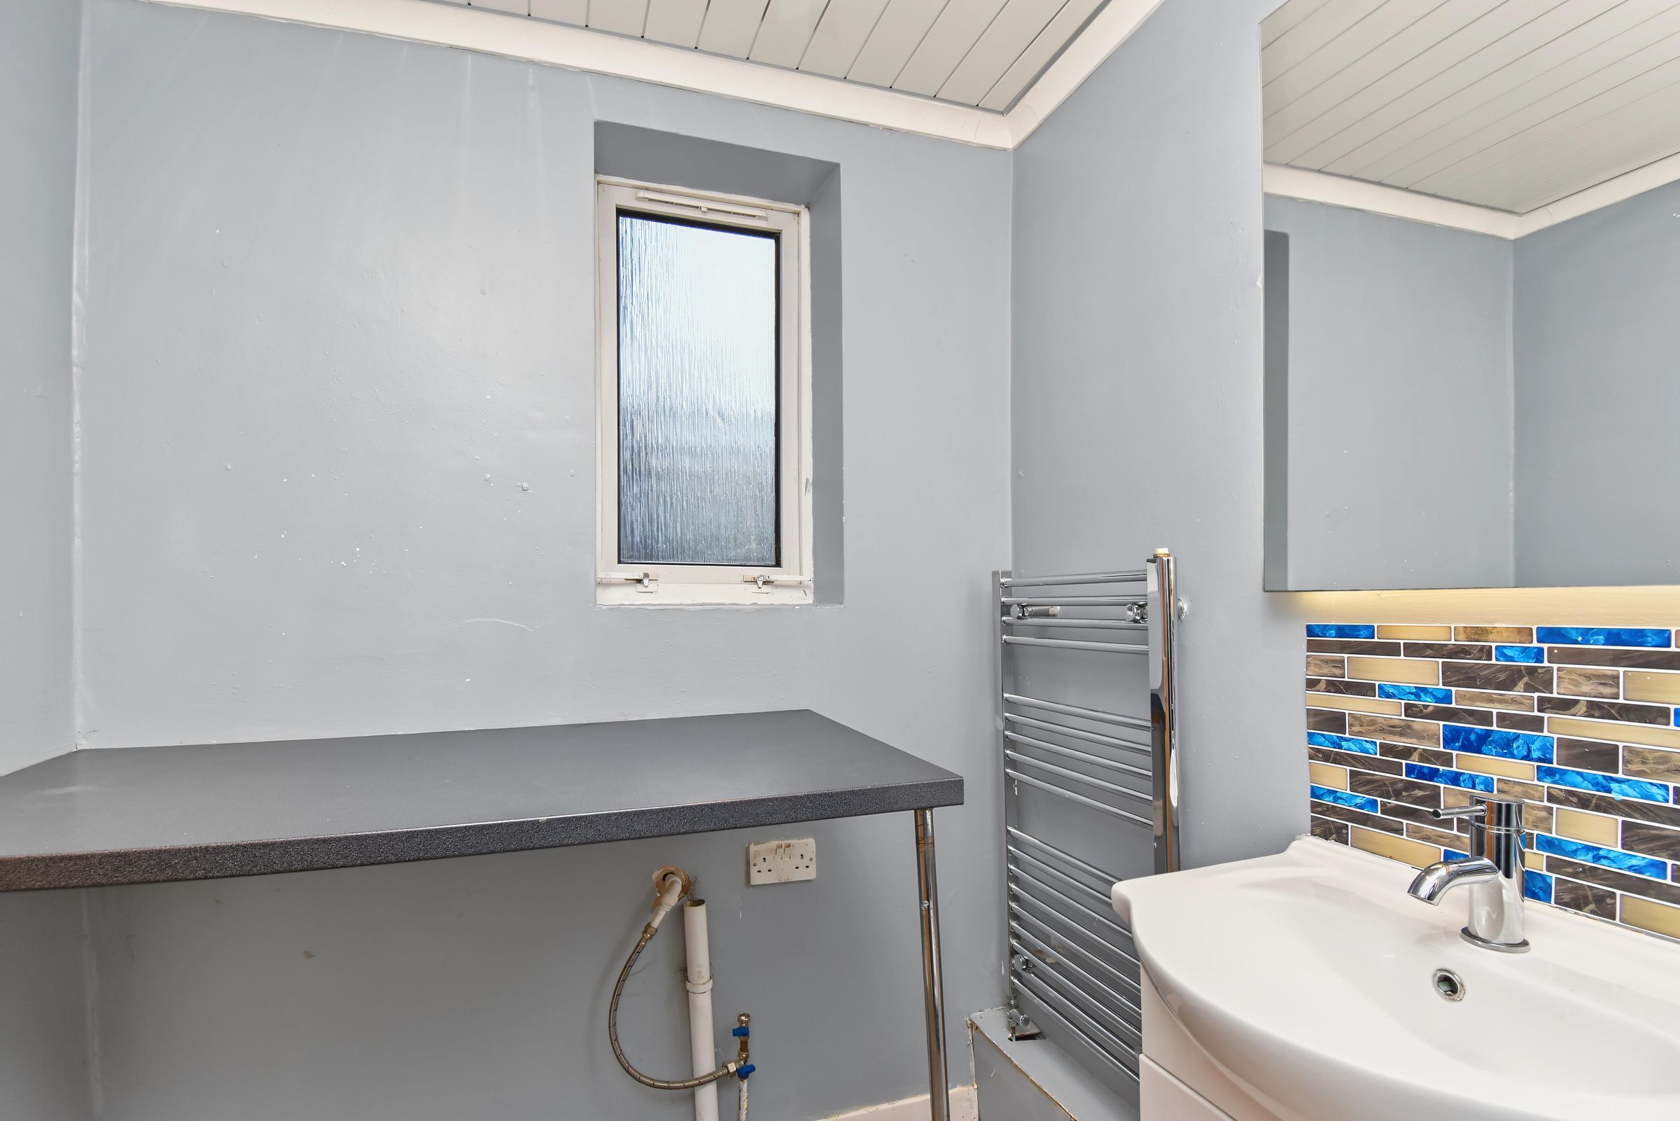
A well-appointed shower room comprising a shower enclosure with an electric shower, wash hand basin set within a vanity unit and a W.C. Further features include a useful work surface, heated towel radiator and a textured glass window to the side.