
Like the look of this property?
We would love to hear from you and arrange a viewing of this property. Get in touch now!
Looking to sell or rent a property?
You can get a free online or in person valuation.
Book a valuationProperty features
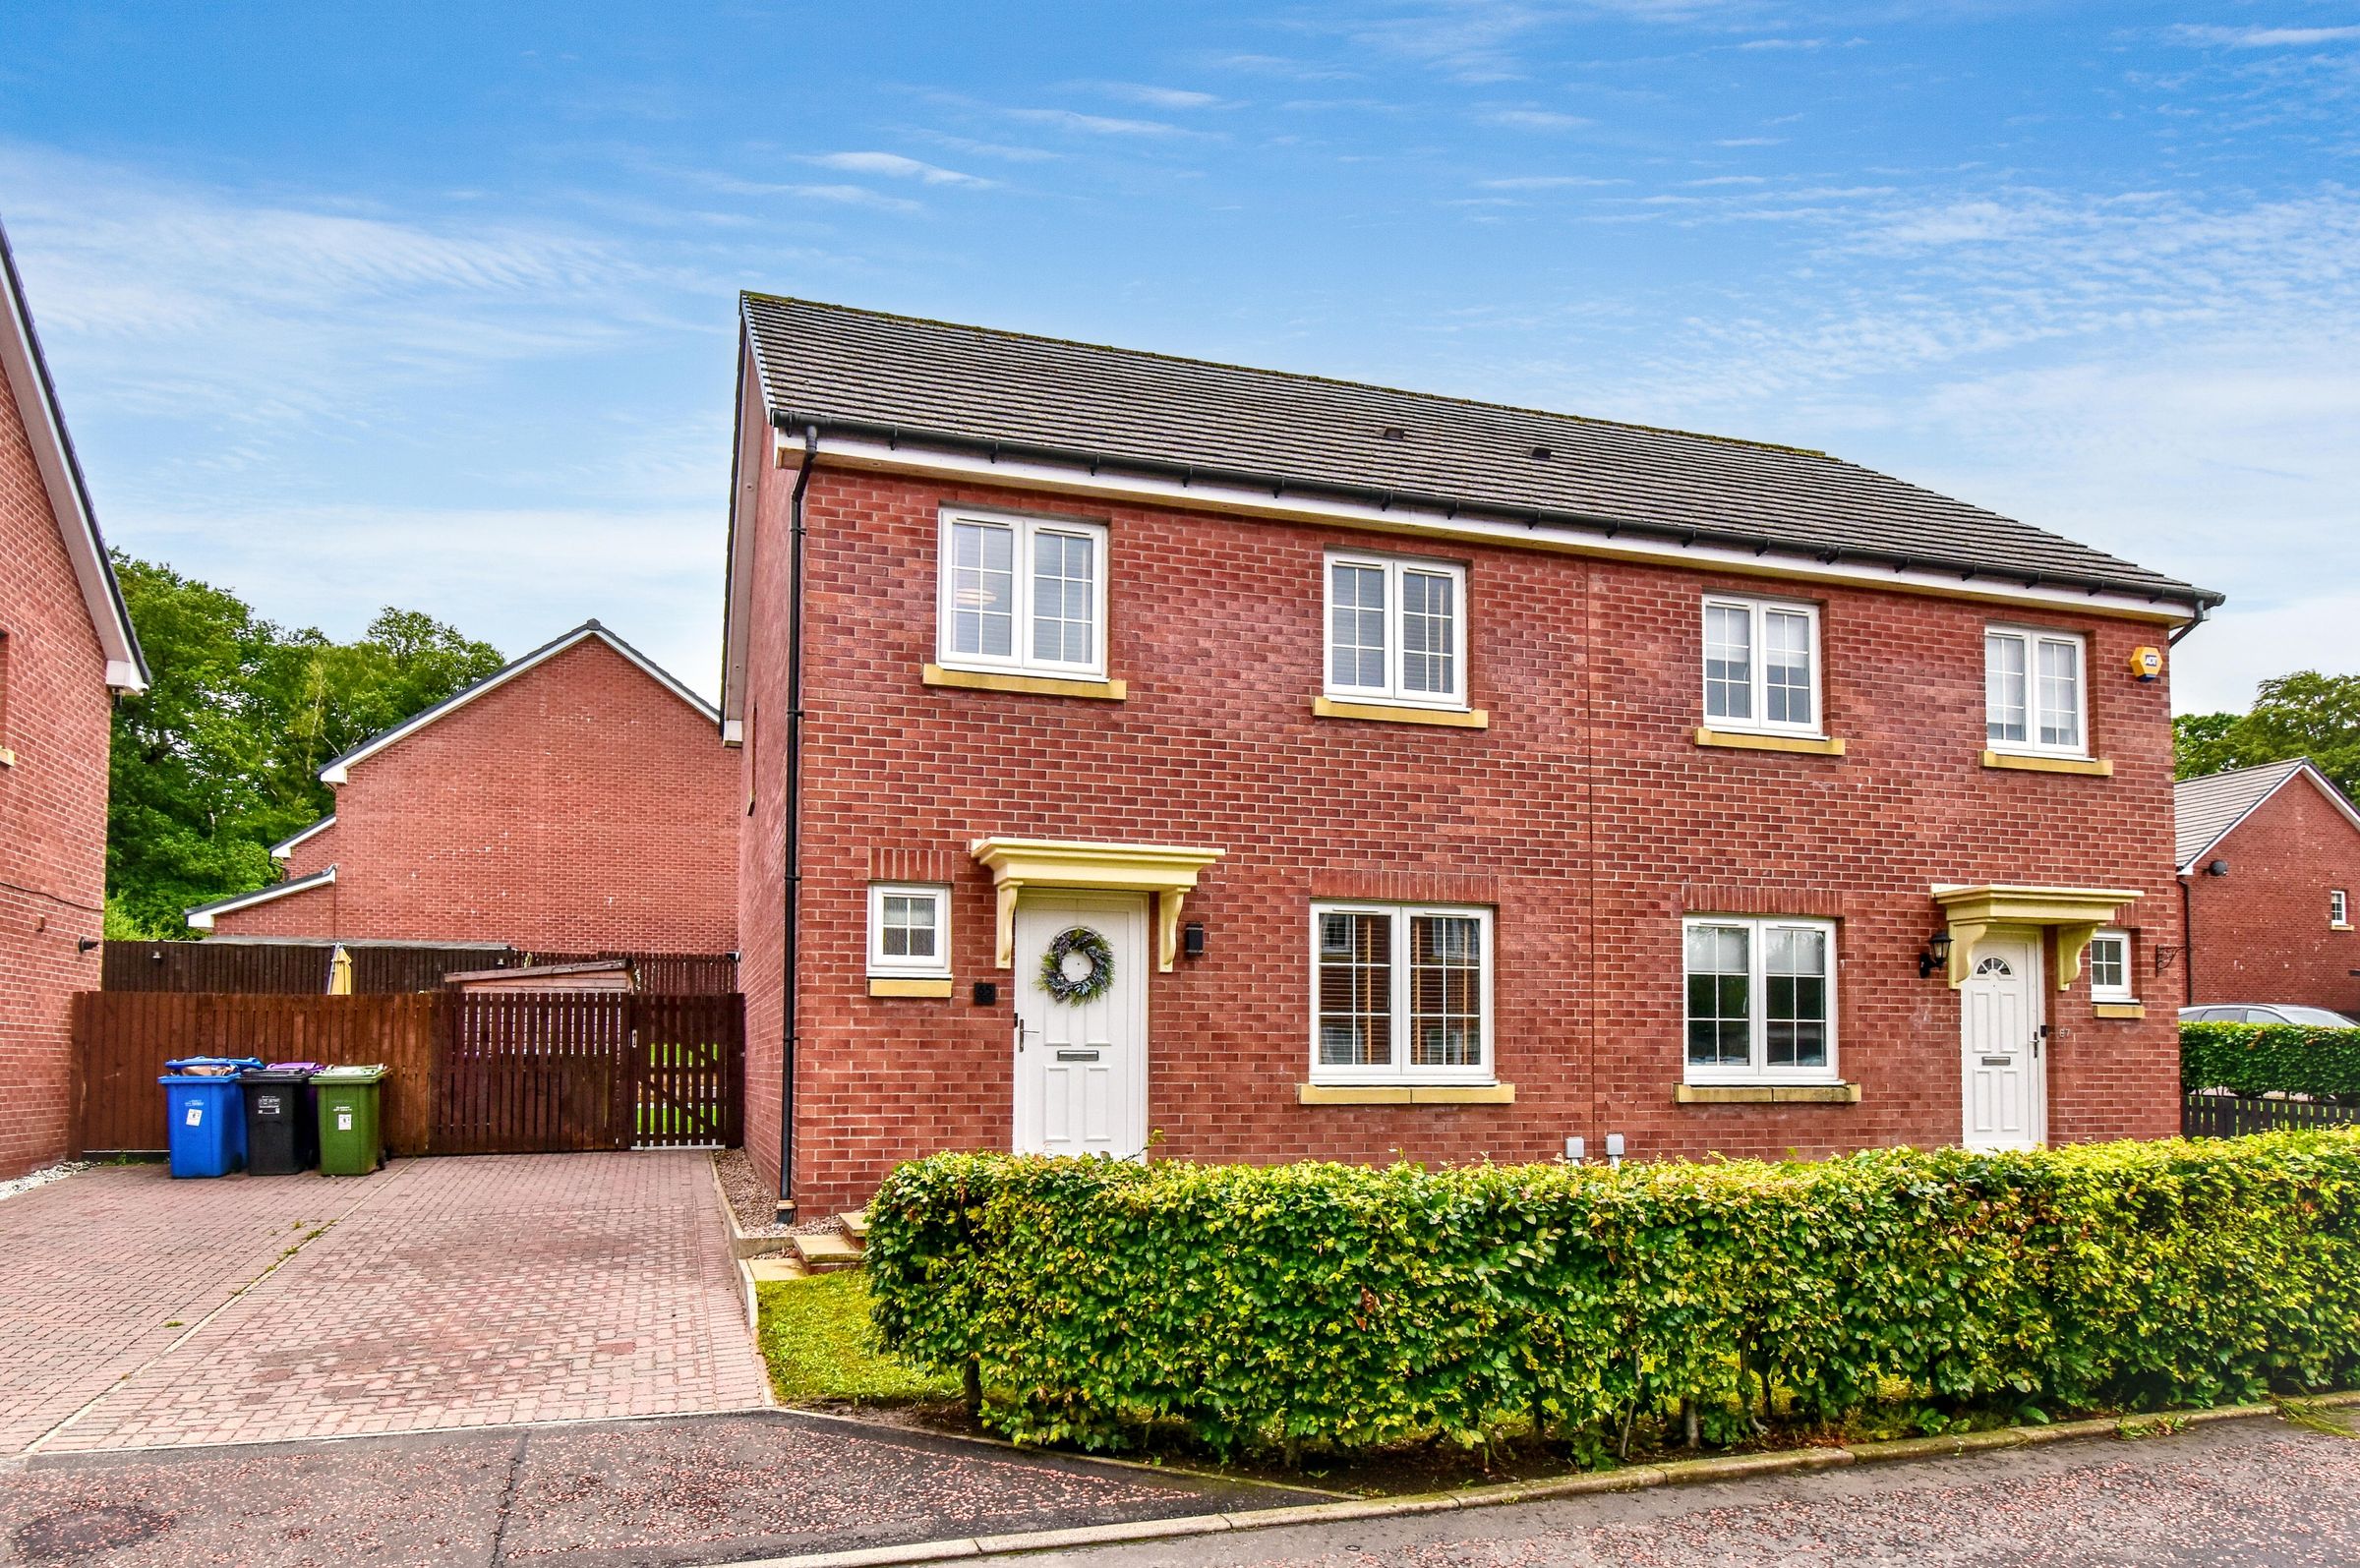
Modern semi-detached home
Beautifully presented
Impressive open-plan kitchen, dining & family area
Glasgow Fort shopping/leisure nearby
Excellent access to the M73 & M8 motorway networks
Close to local schooling
Private driveway & gardens
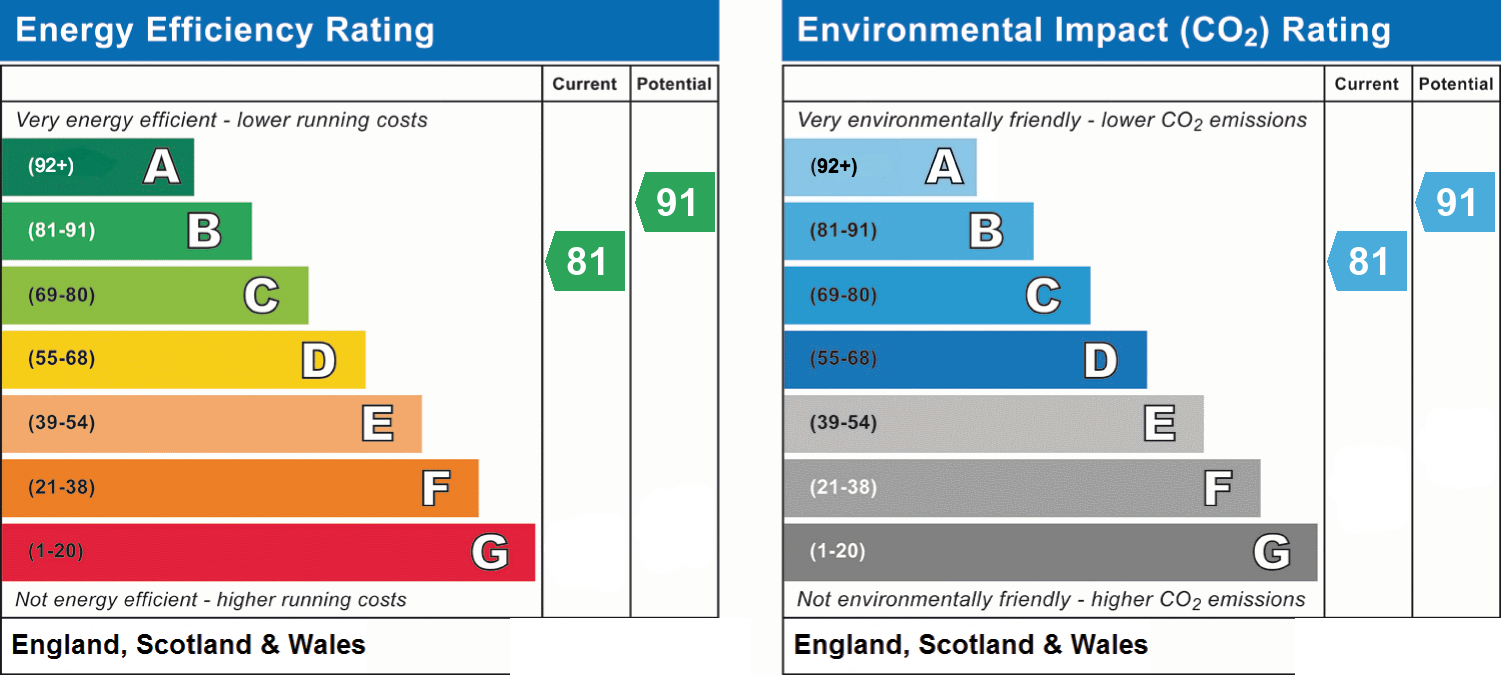
Energy efficiency rating B
About this property
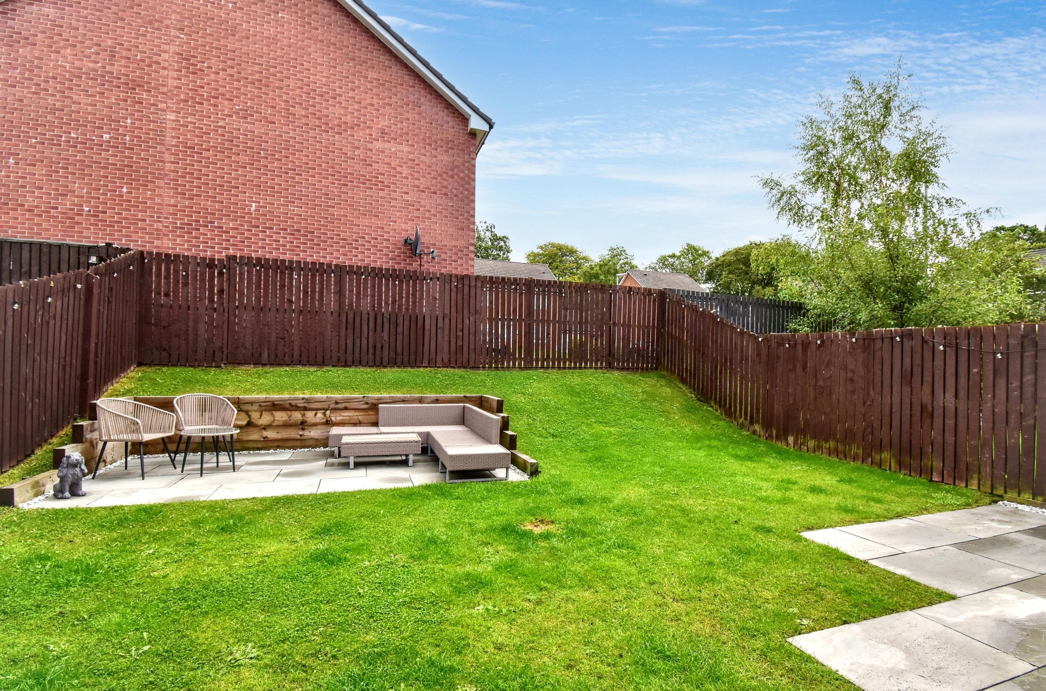
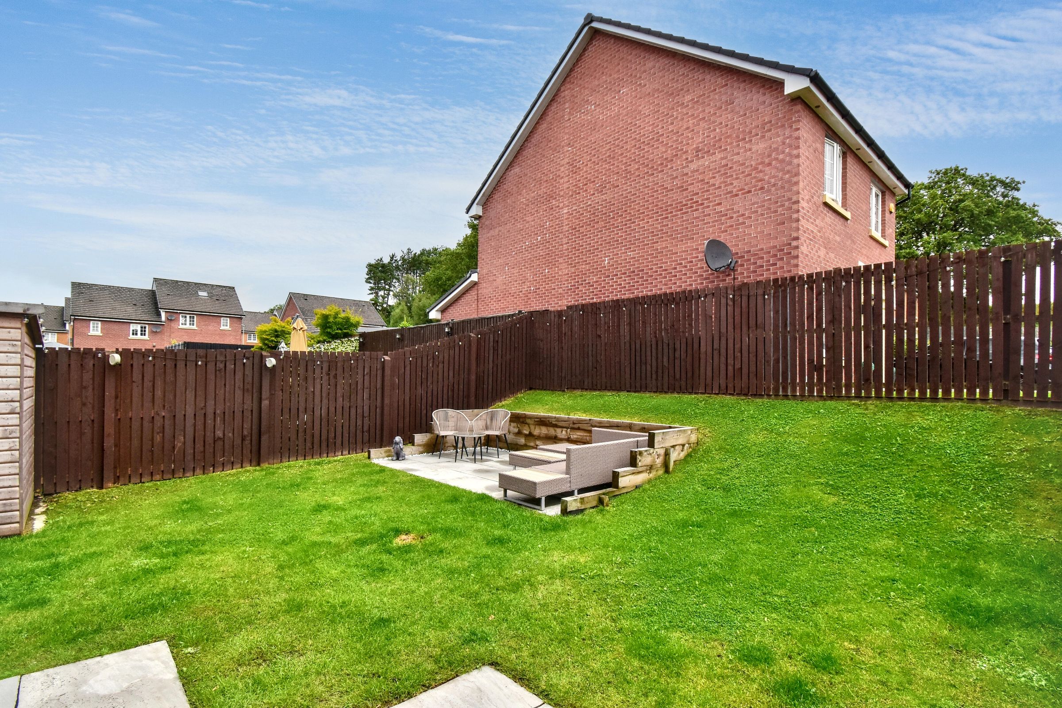
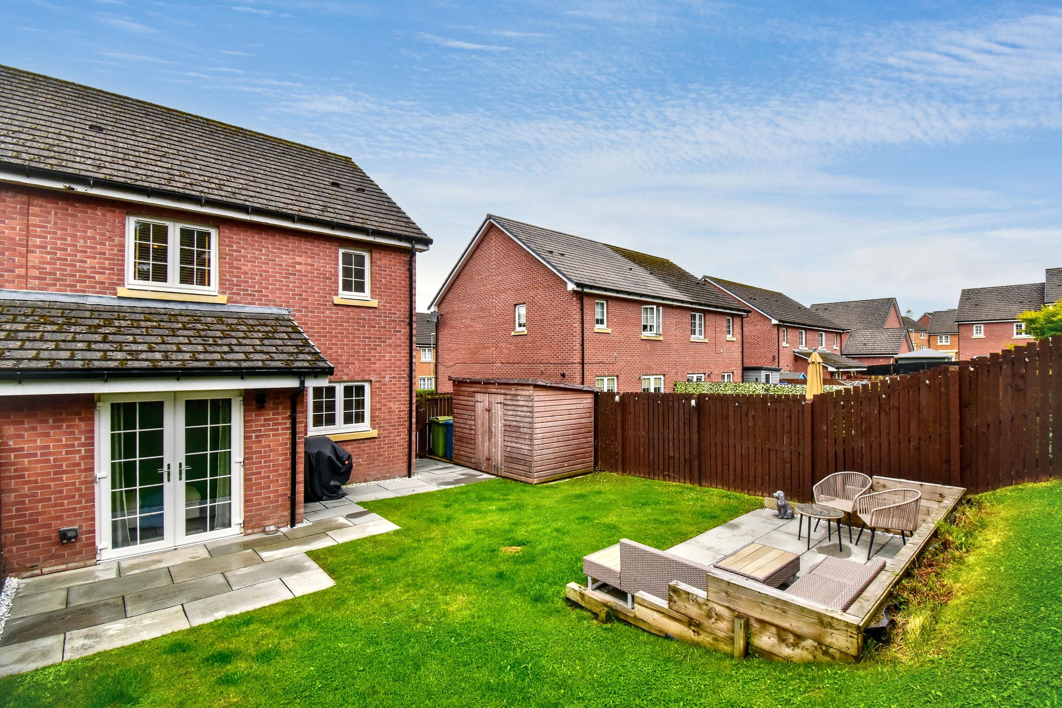
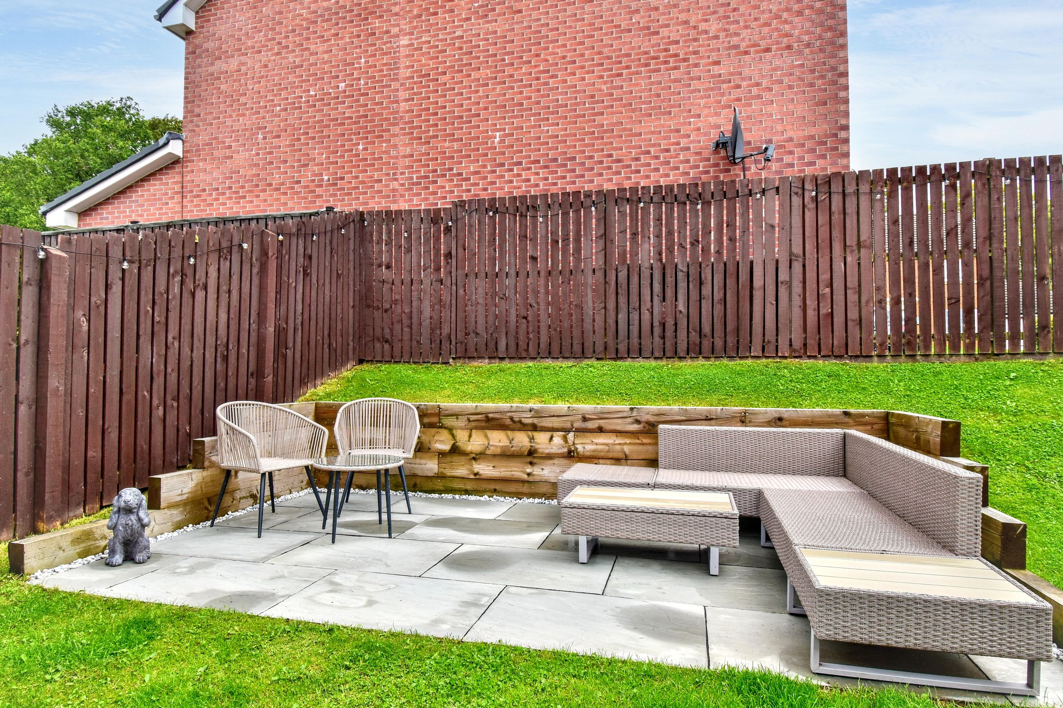
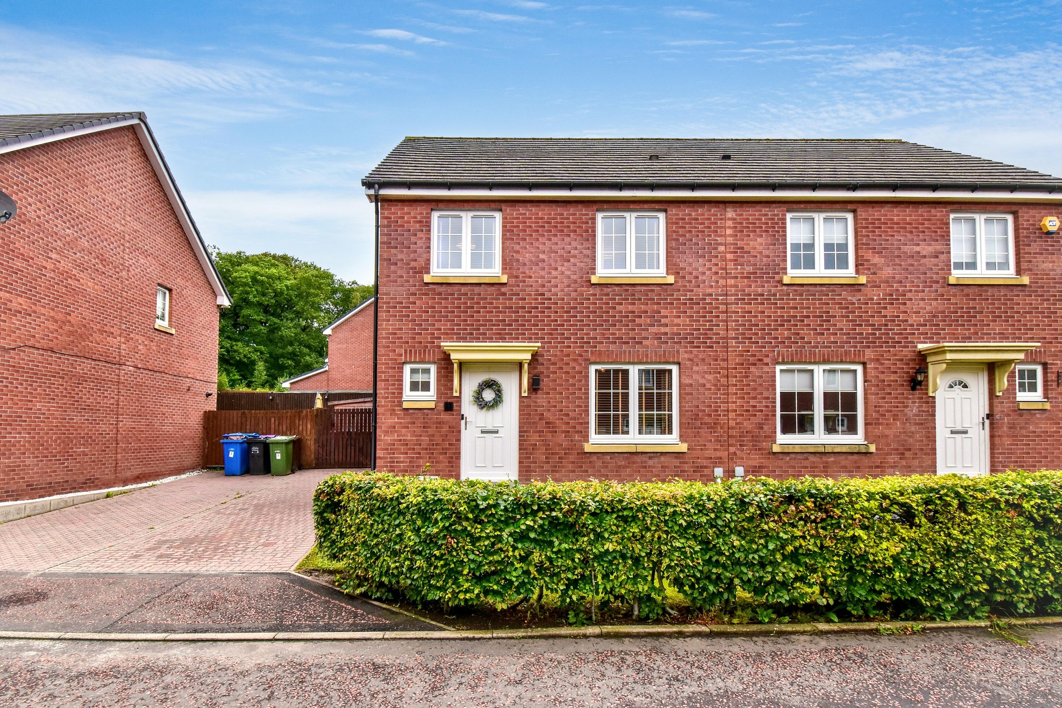
Situated in the sought-after residential area of Gartcosh, Blacader Drive is a modern three-bedroom semi-detached home offering well-proportioned accommodation and excellent outdoor space. Internally, the property comprises a lounge, spacious kitchen/family area, three bedrooms with the principal benefiting from an en-suite, a family bathroom and useful downstairs cloaks. Externally, there is a driveway to the side providing off-road parking, alongside a section of garden to the front. To the rear, the generous enclosed garden is mainly laid to lawn with paved patio areas providing excellent spaces for outdoor seating and entertaining. With its practical layout, attractive gardens and well-connected location, this property would make an excellent family home. The full details and home report can be accessed on the Kelvin Valley website.
Gartcosh is a popular residential area offering a good balance of local amenities, outdoor space and excellent transport connections. Gartcosh railway station provides convenient services for commuters, while the nearby M73 motorway network gives easy access towards Glasgow and across the Central Belt. Glasgow Fort is also within easy reach, offering an extensive range of shops, restaurants and leisure facilities. For those who enjoy the outdoors, Gartcosh Local Nature Reserve and Johnston Loch provide attractive local walking routes and green spaces close to home.
Key details
Broadband: up to 1800mbps
Parking: Driveway
1050ft2 floor area
Freehold
Council tax band D
Additional information
- Energy efficiency (current)
- B (81)
- Energy efficiency (potential)
- B (91)
- Environmental impact (current)
- B (81)
- Environmental impact (potential)
- B (91)
- Is in a conservation area
- No
- Is a listed property
- No
- Construction materials
- Not specified


Near the property
Rooms and dimensions
Lounge
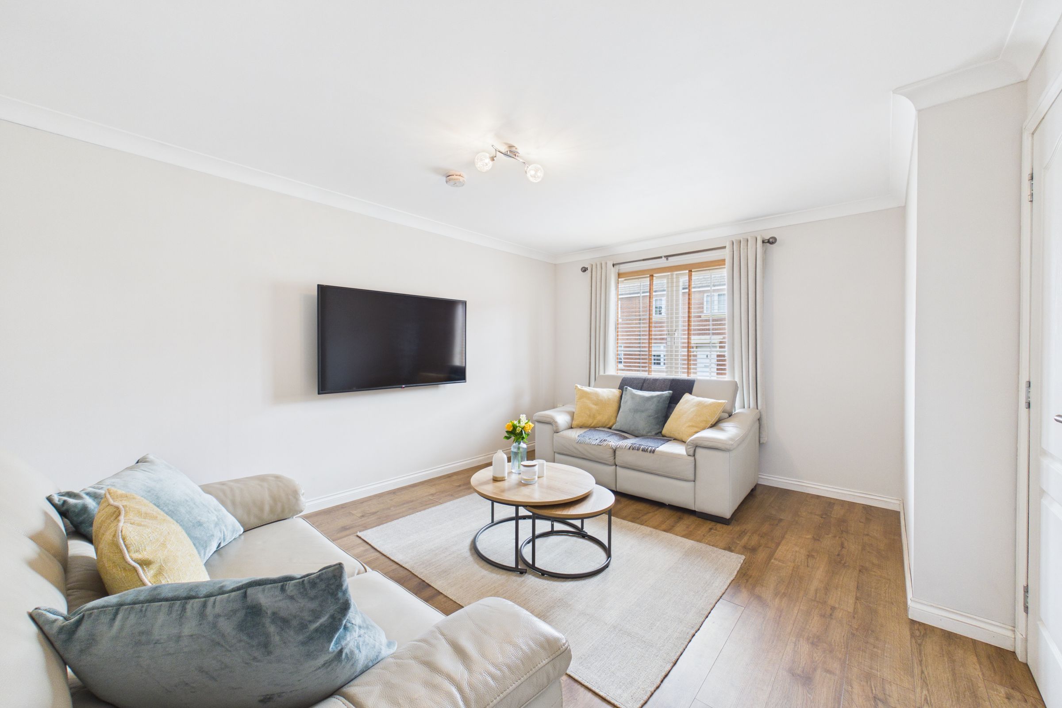
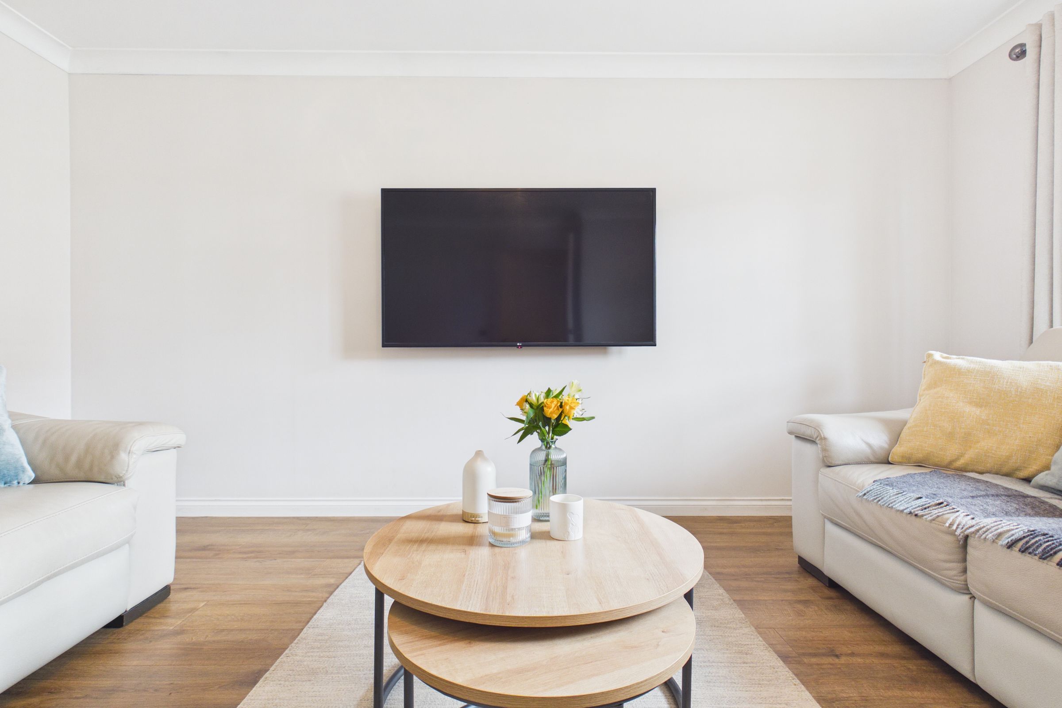
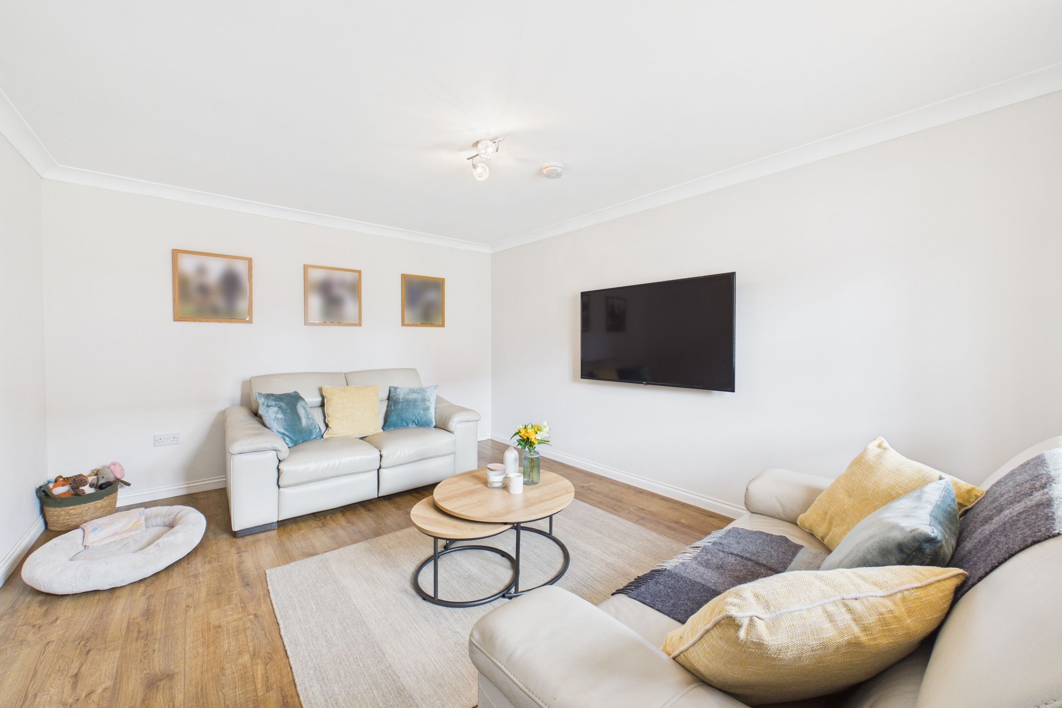
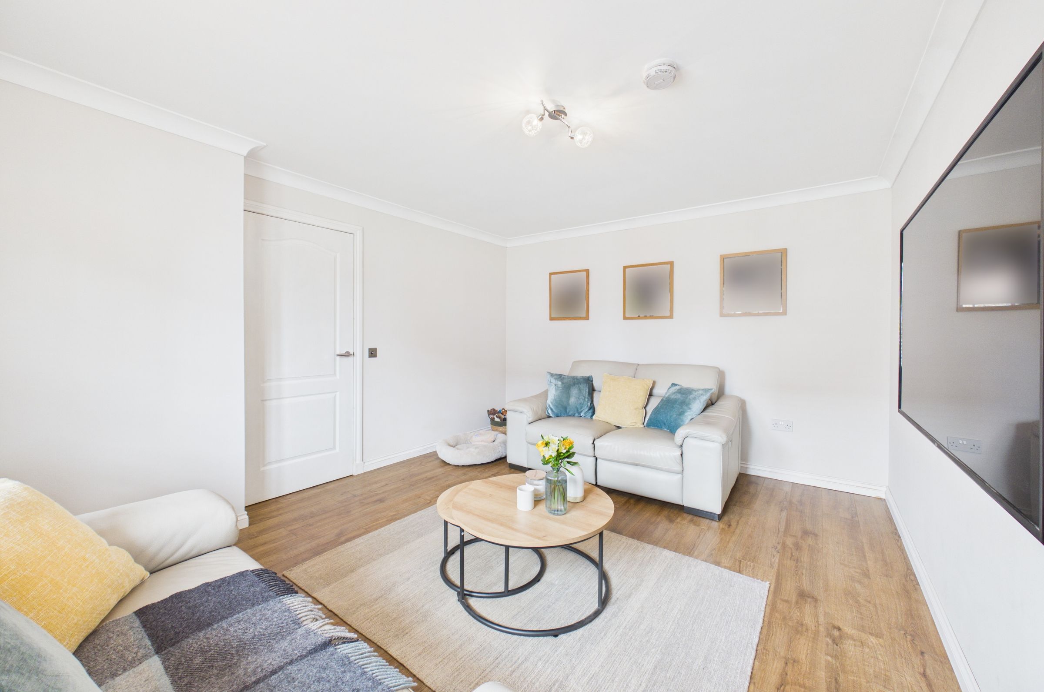
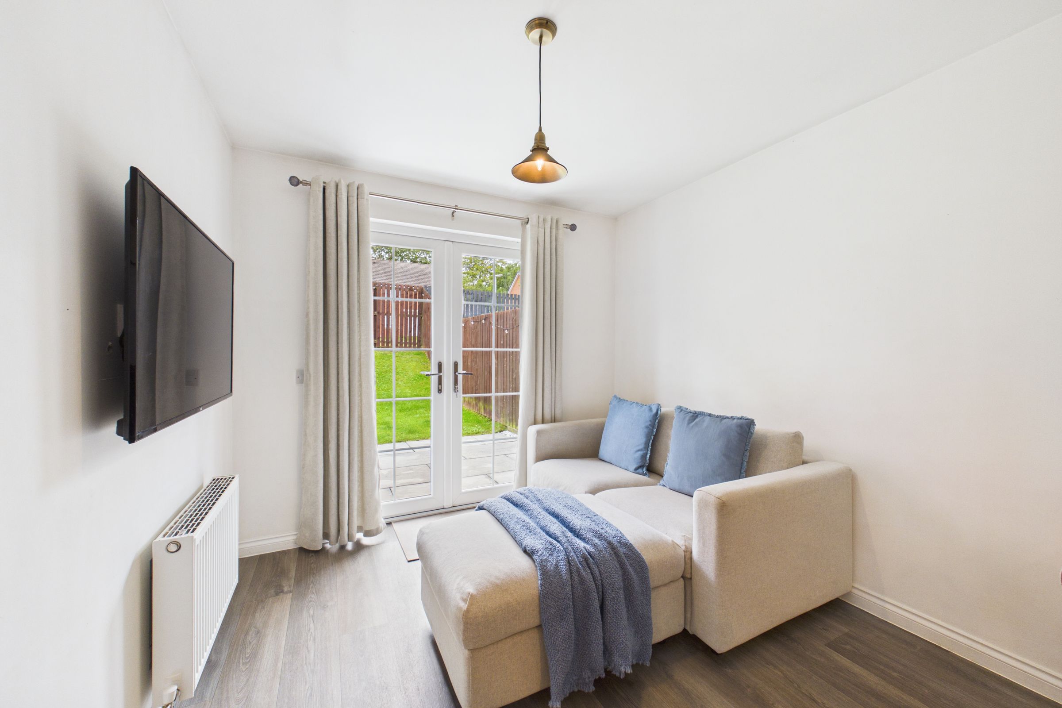
The bright and spacious lounge is beautifully presented with fresh neutral décor and laminate flooring, creating a warm and contemporary feel. There is ample space for a range of living room furniture, while the windows allow plenty of natural light into the room. A comfortable and inviting space, ideal for relaxing with the family or entertaining guests.
Kitchen
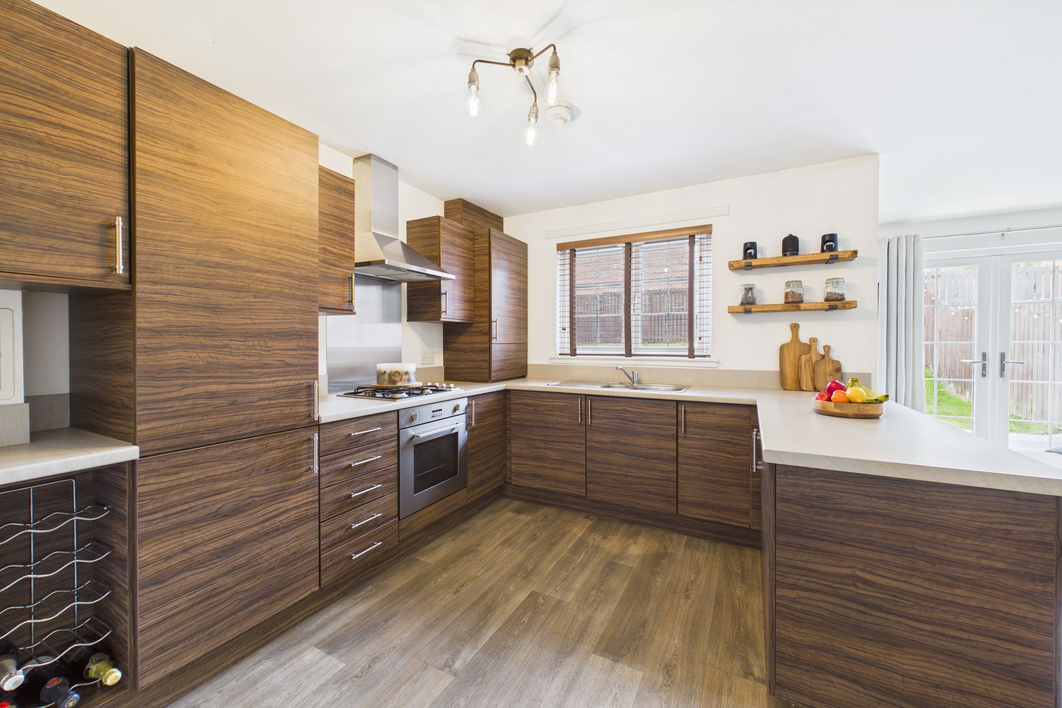
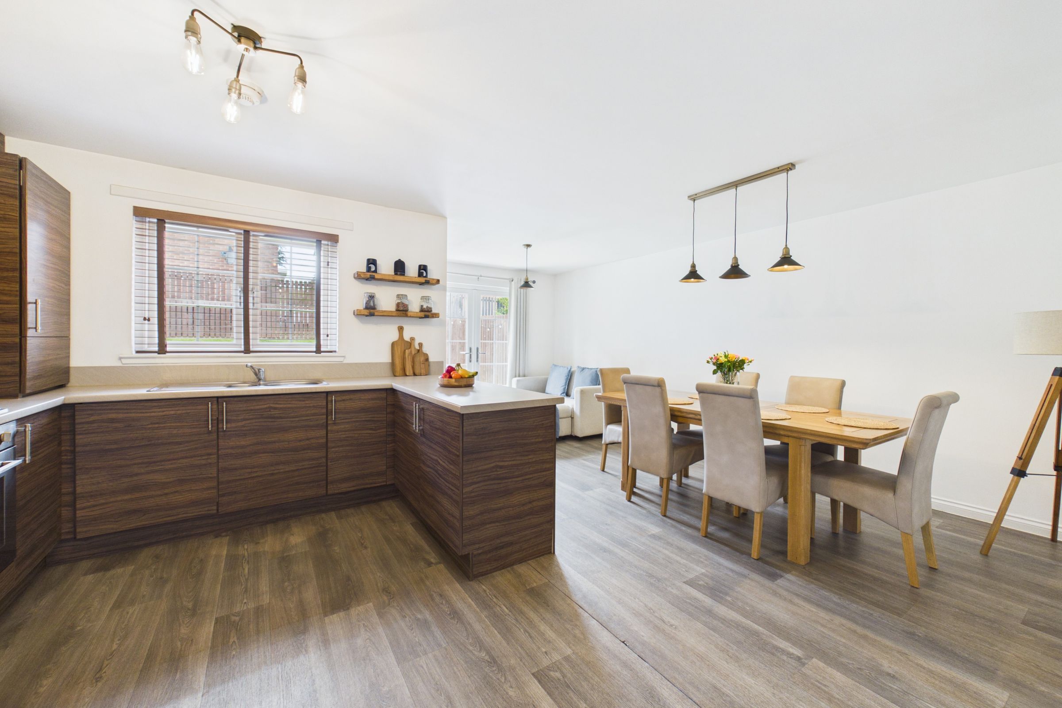
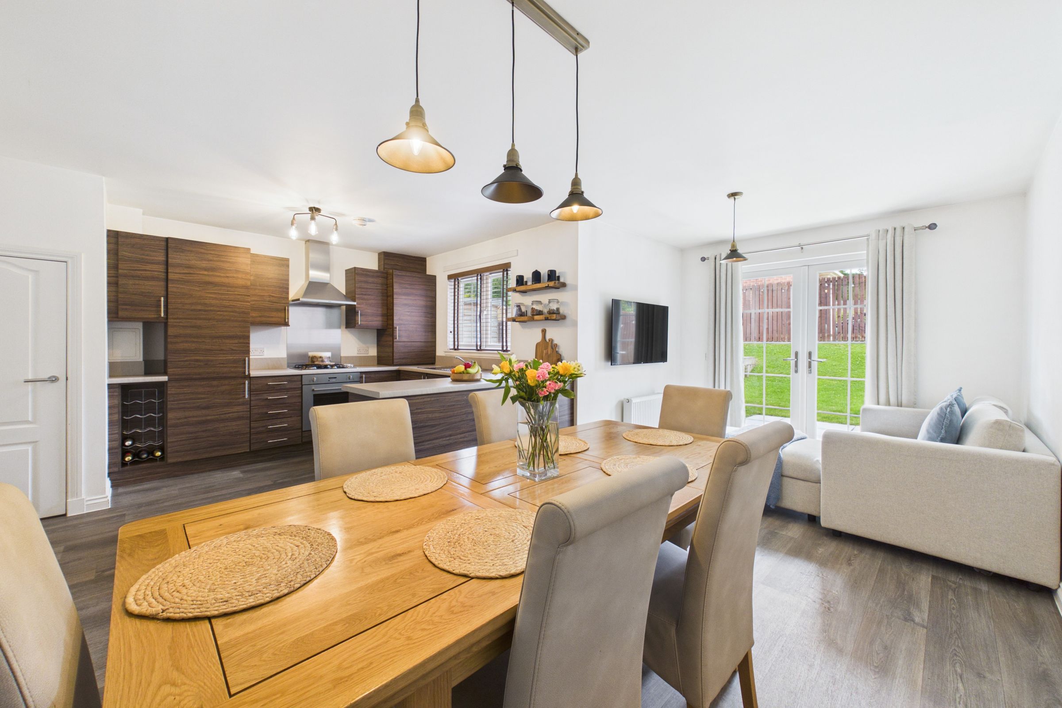
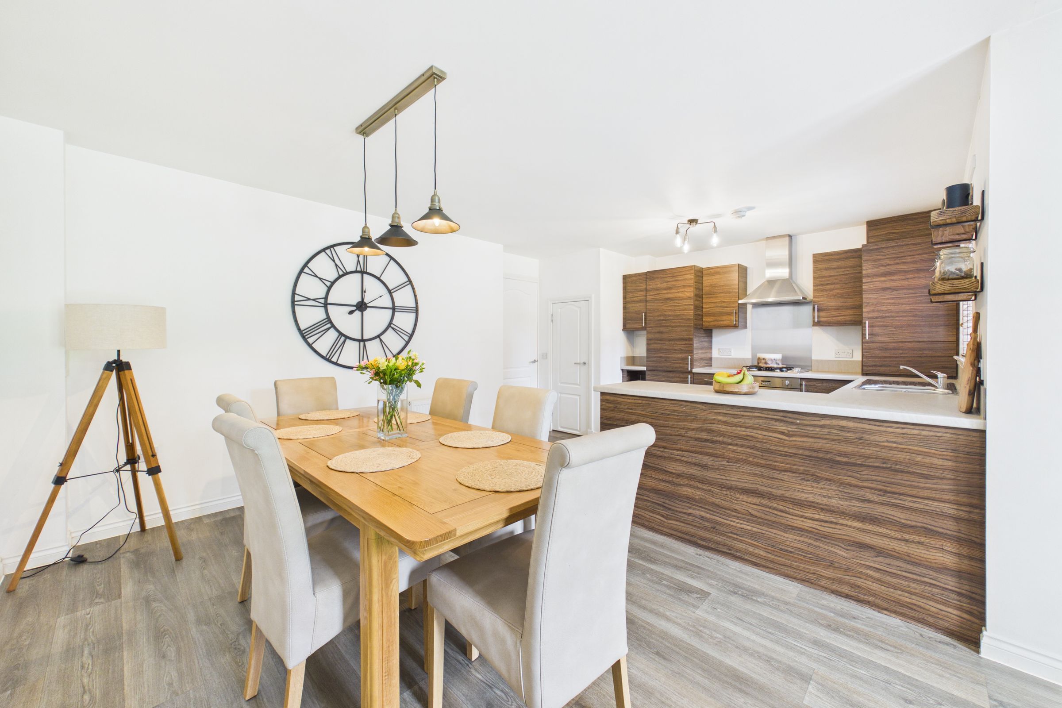
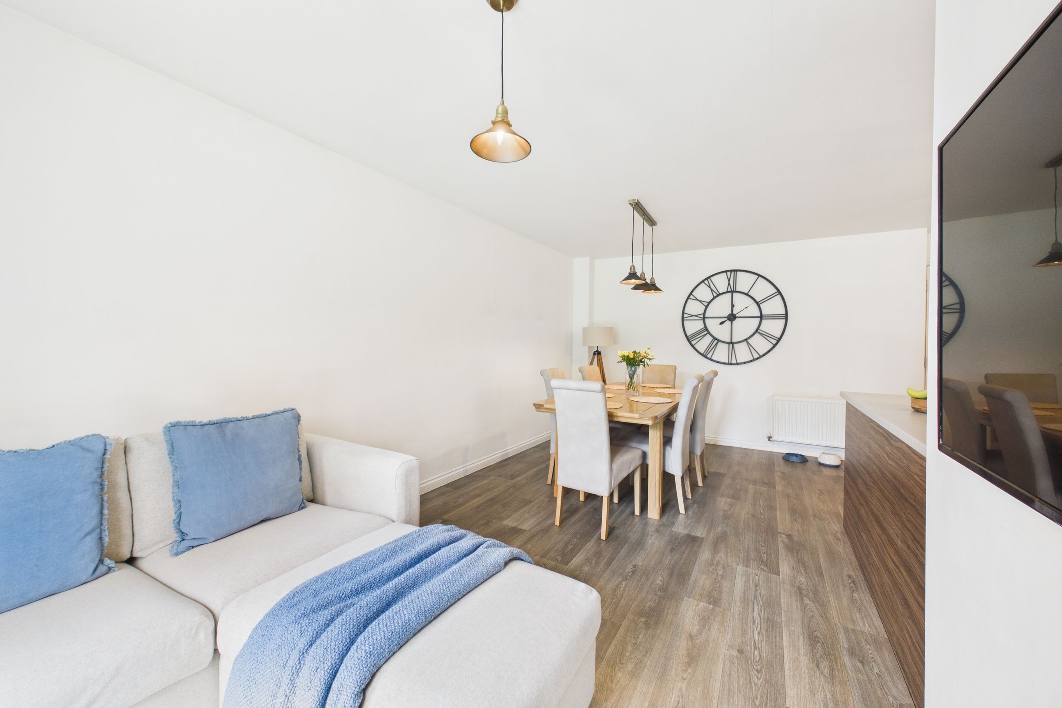
The spacious open-plan kitchen and dining area is beautifully presented, with contemporary fitted units, generous worktop space. The kitchen includes an oven, hob, extractor hood, fridge/freezer and washing machine. There is also a large cupboard providing further storage.
Dining/Family Room
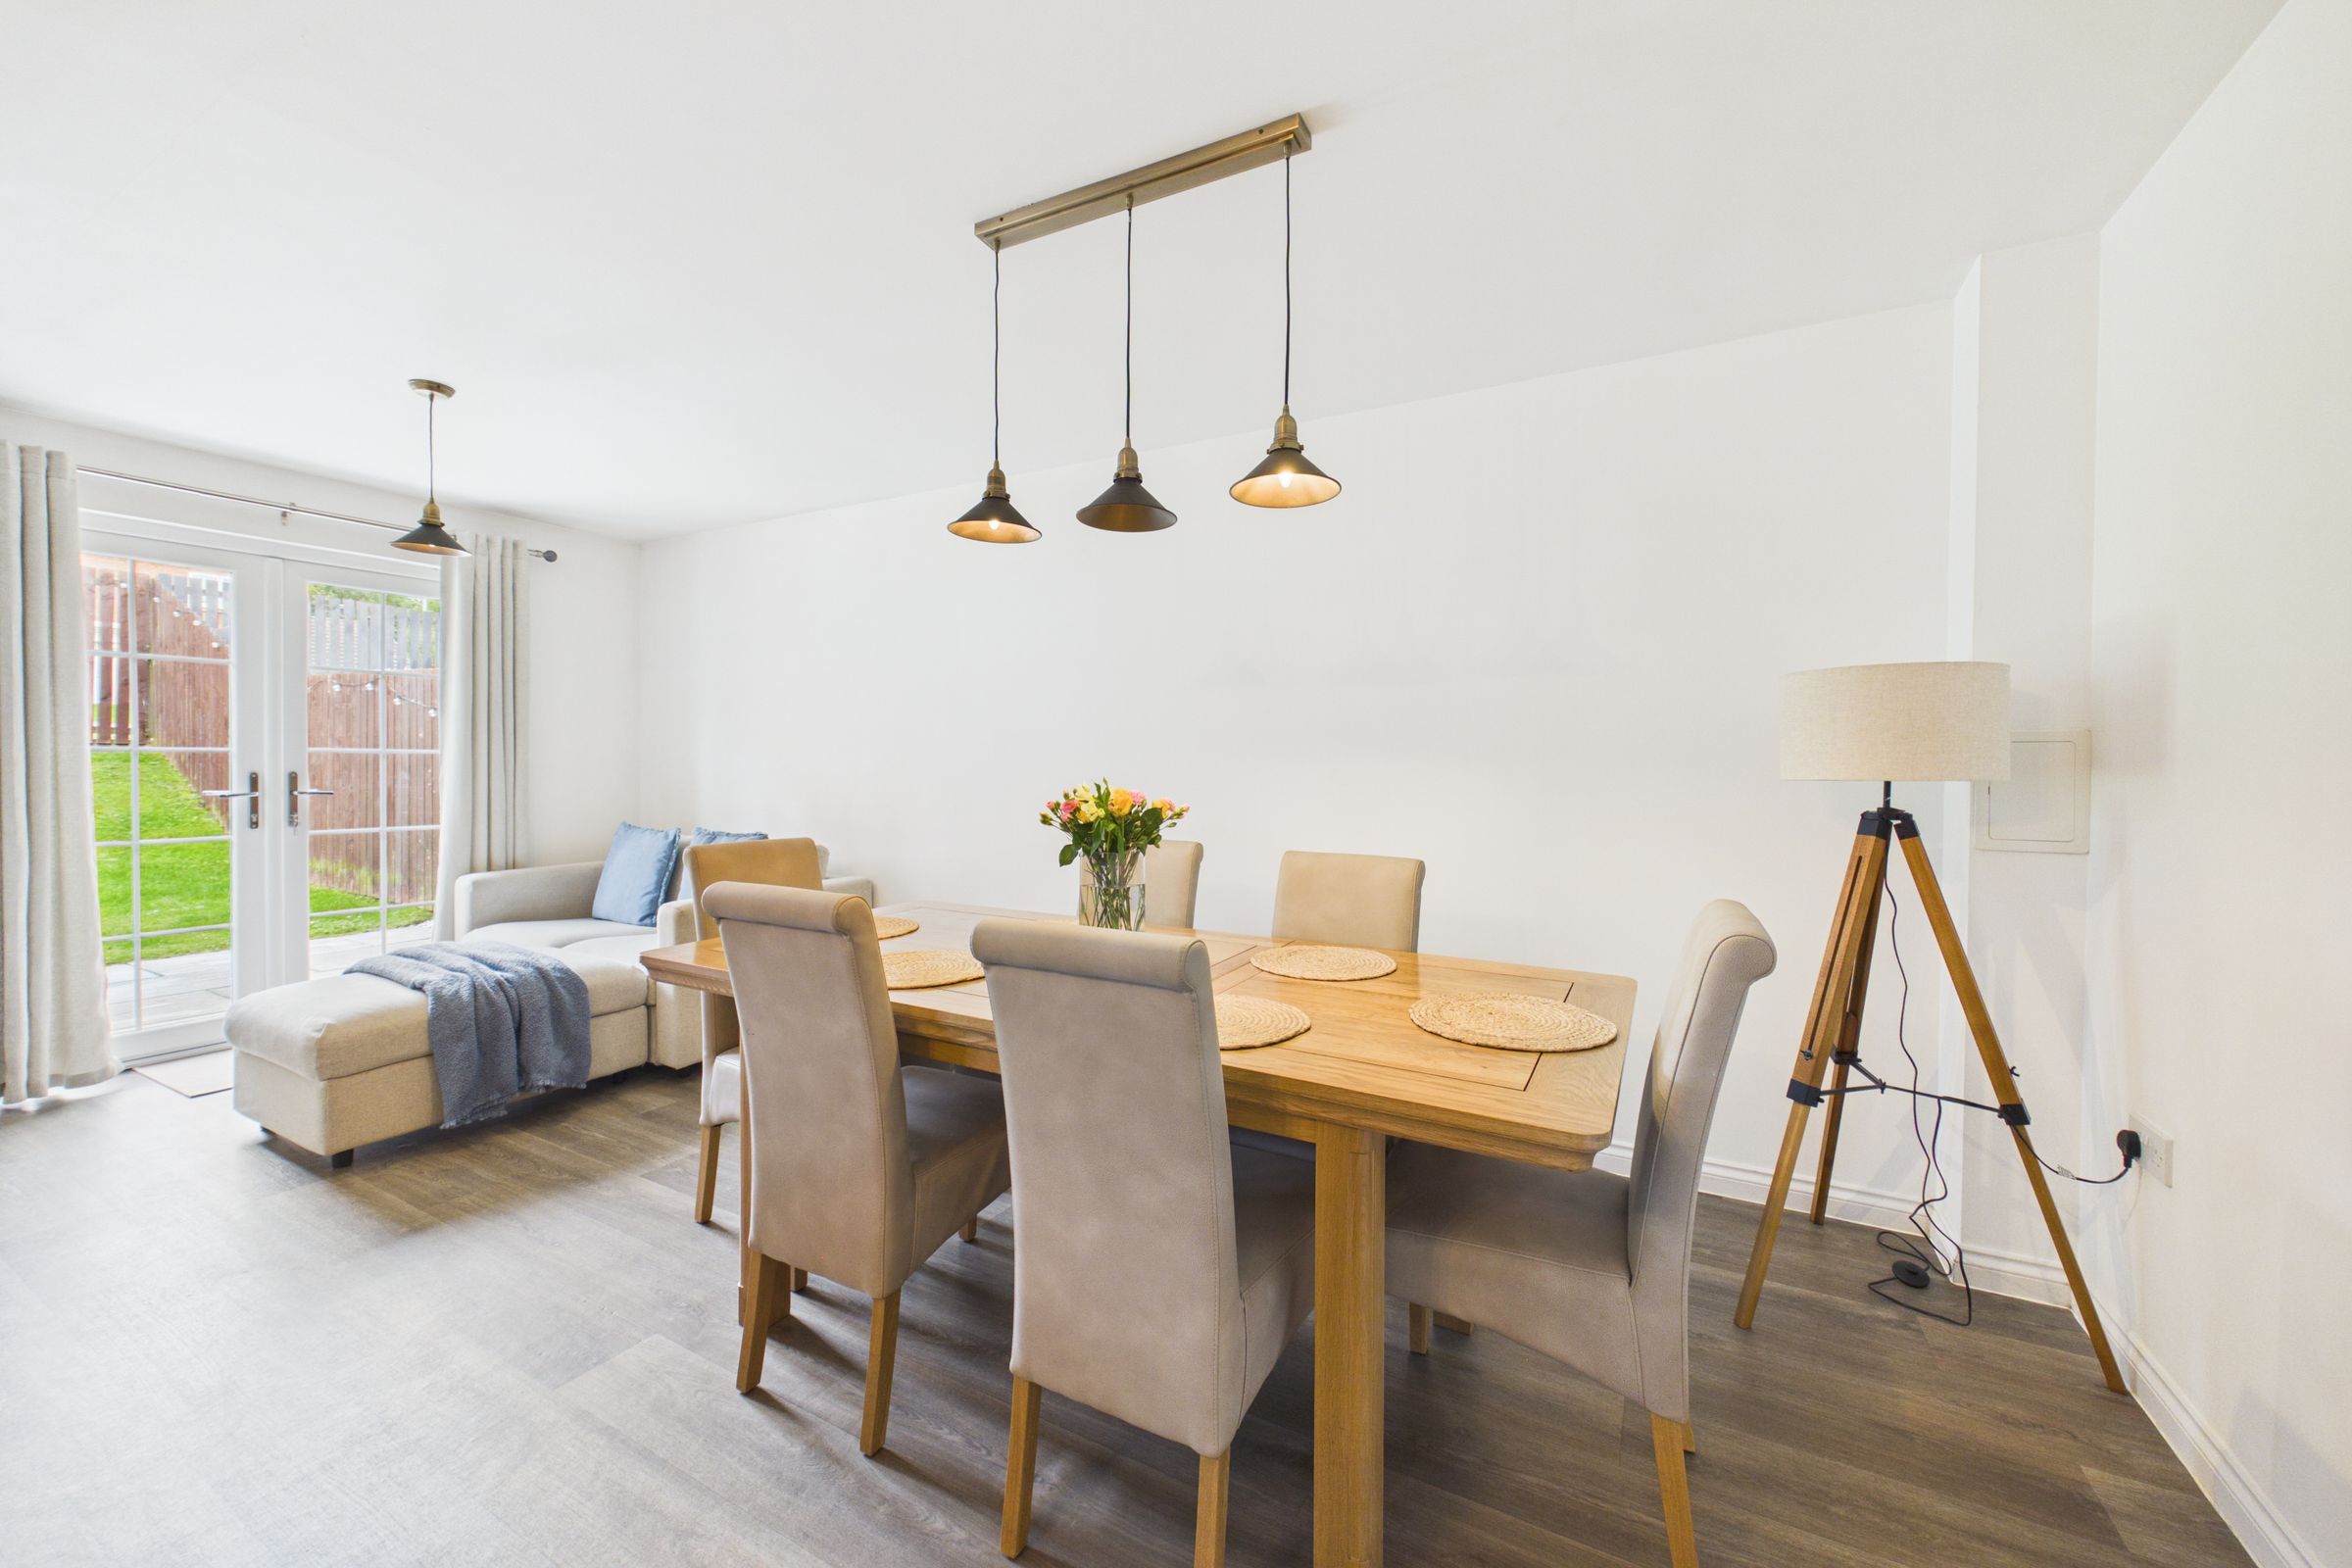
The generous open-plan dining and family area provides a superb social space, with plenty of room for a large dining table alongside a comfortable seating area. Finished in fresh neutral décor with laminate flooring, French doors open directly onto the rear garden, creating a bright and versatile space ideal for everyday family living and entertaining.
Bedroom 1 & En-suite
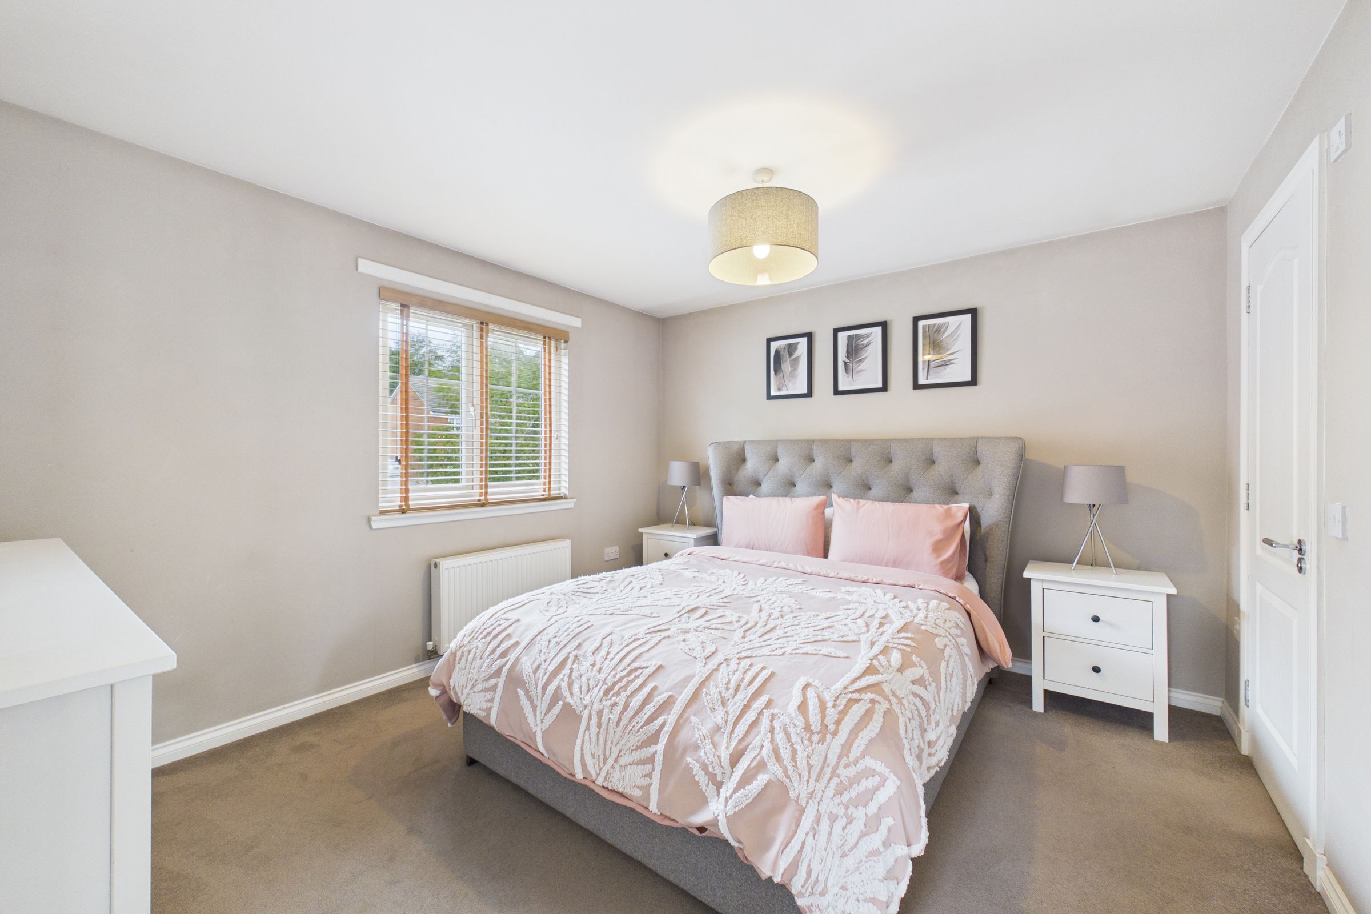

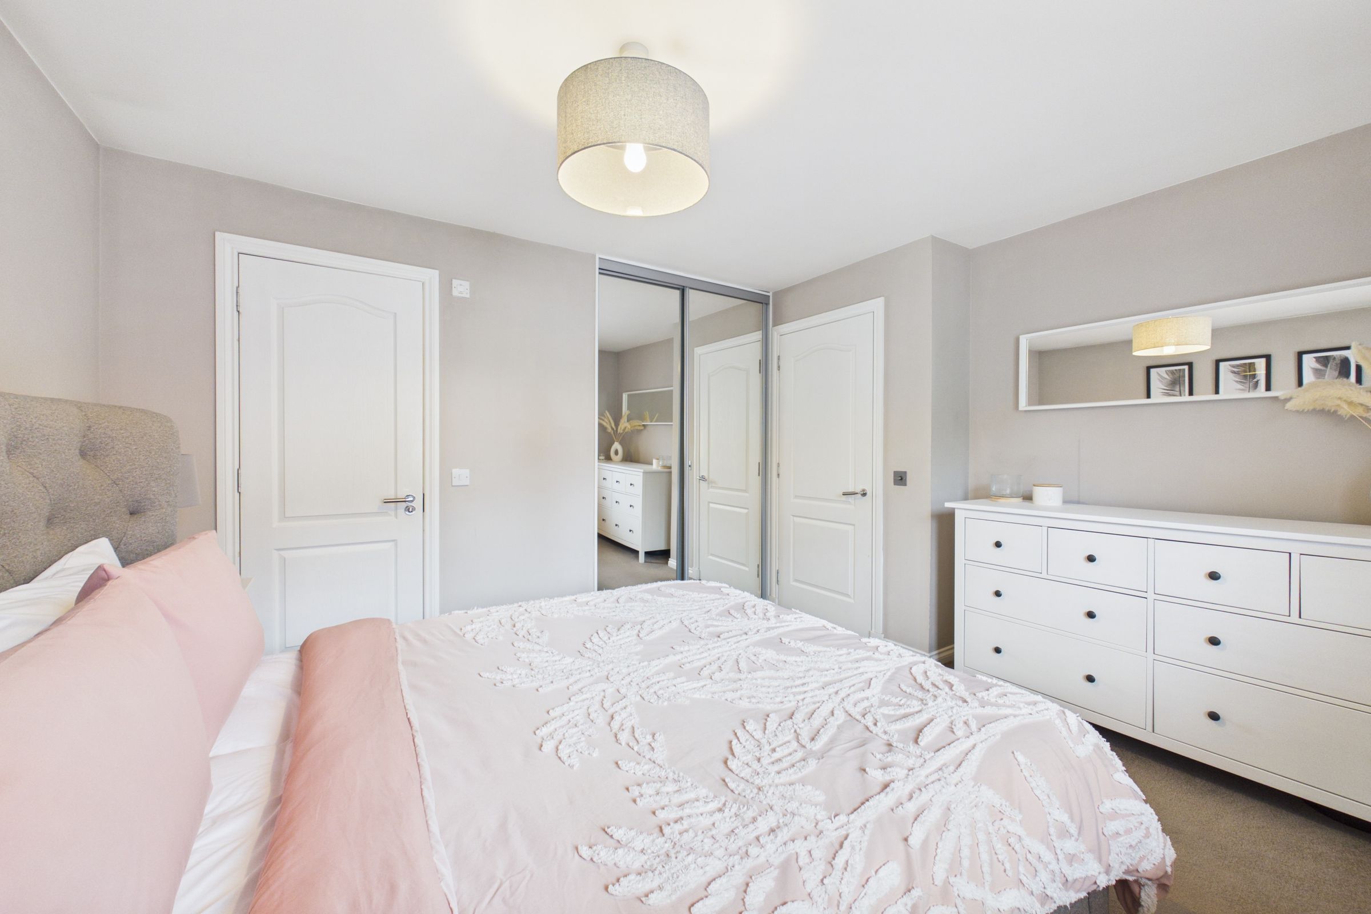
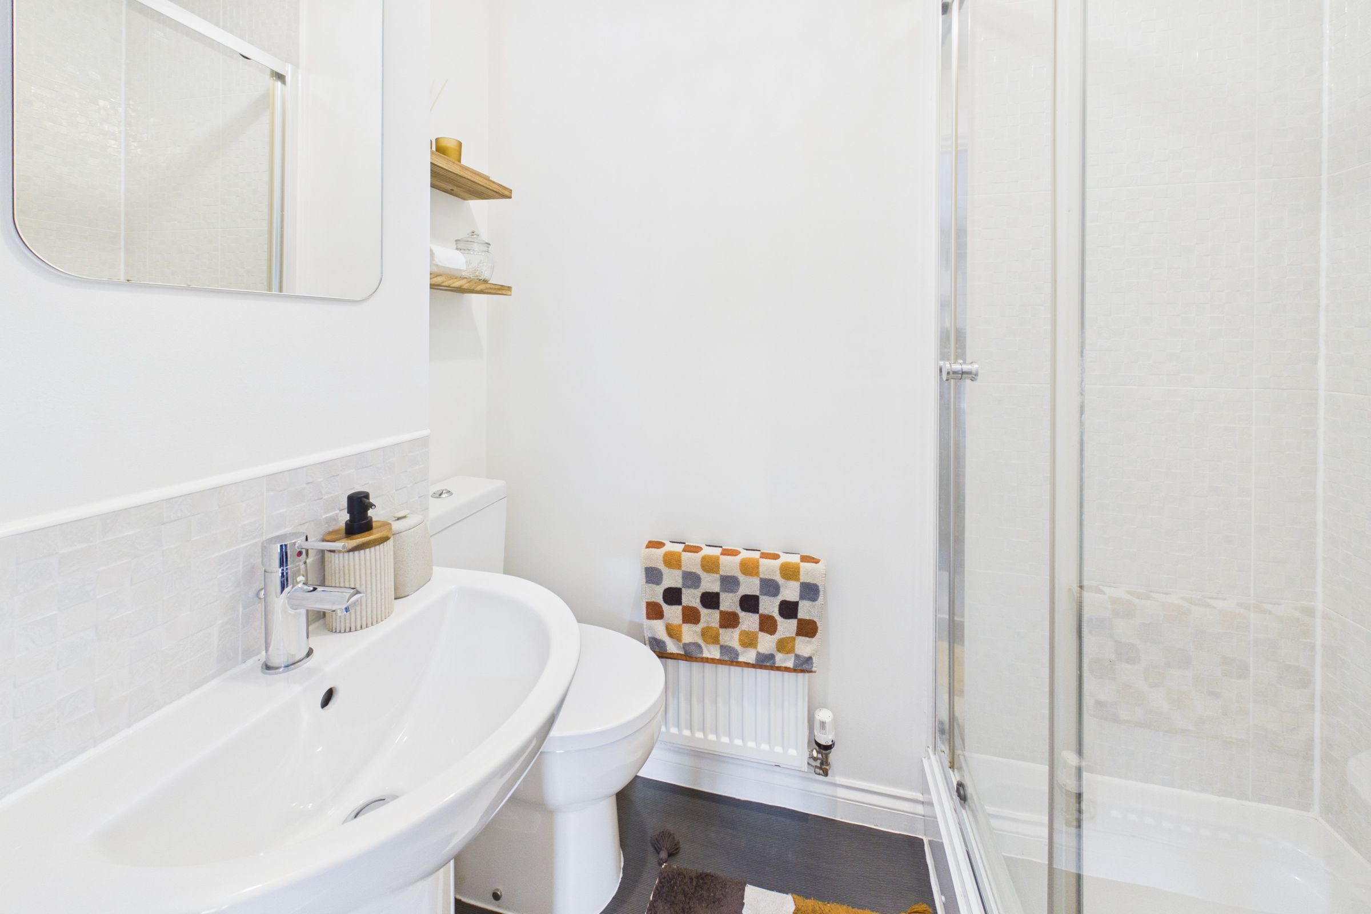
The spacious principal bedroom is presented with neutral décor, a carpeted floor and excellent fitted mirrored wardrobes providing generous storage. There is ample space for additional bedroom furniture, while the adjoining en-suite features a shower enclosure, wash hand basin and a W.C., creating a comfortable and practical principal suite.
Bedroom 2
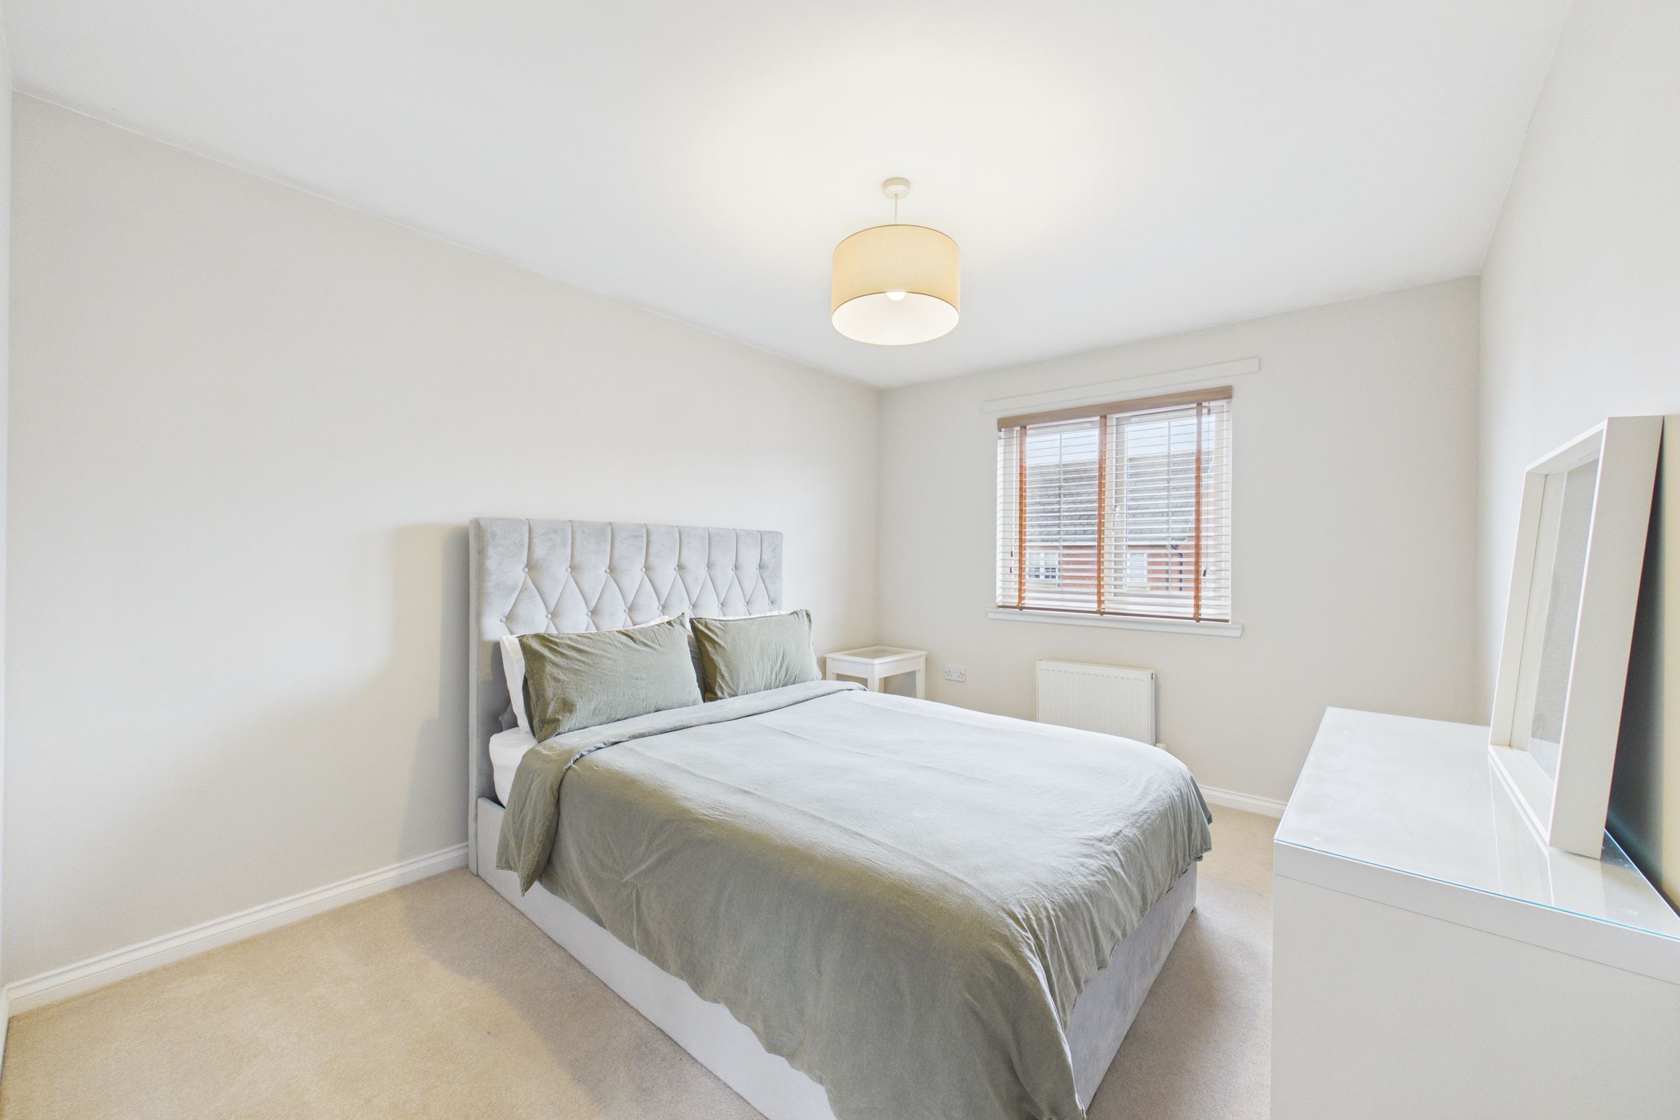
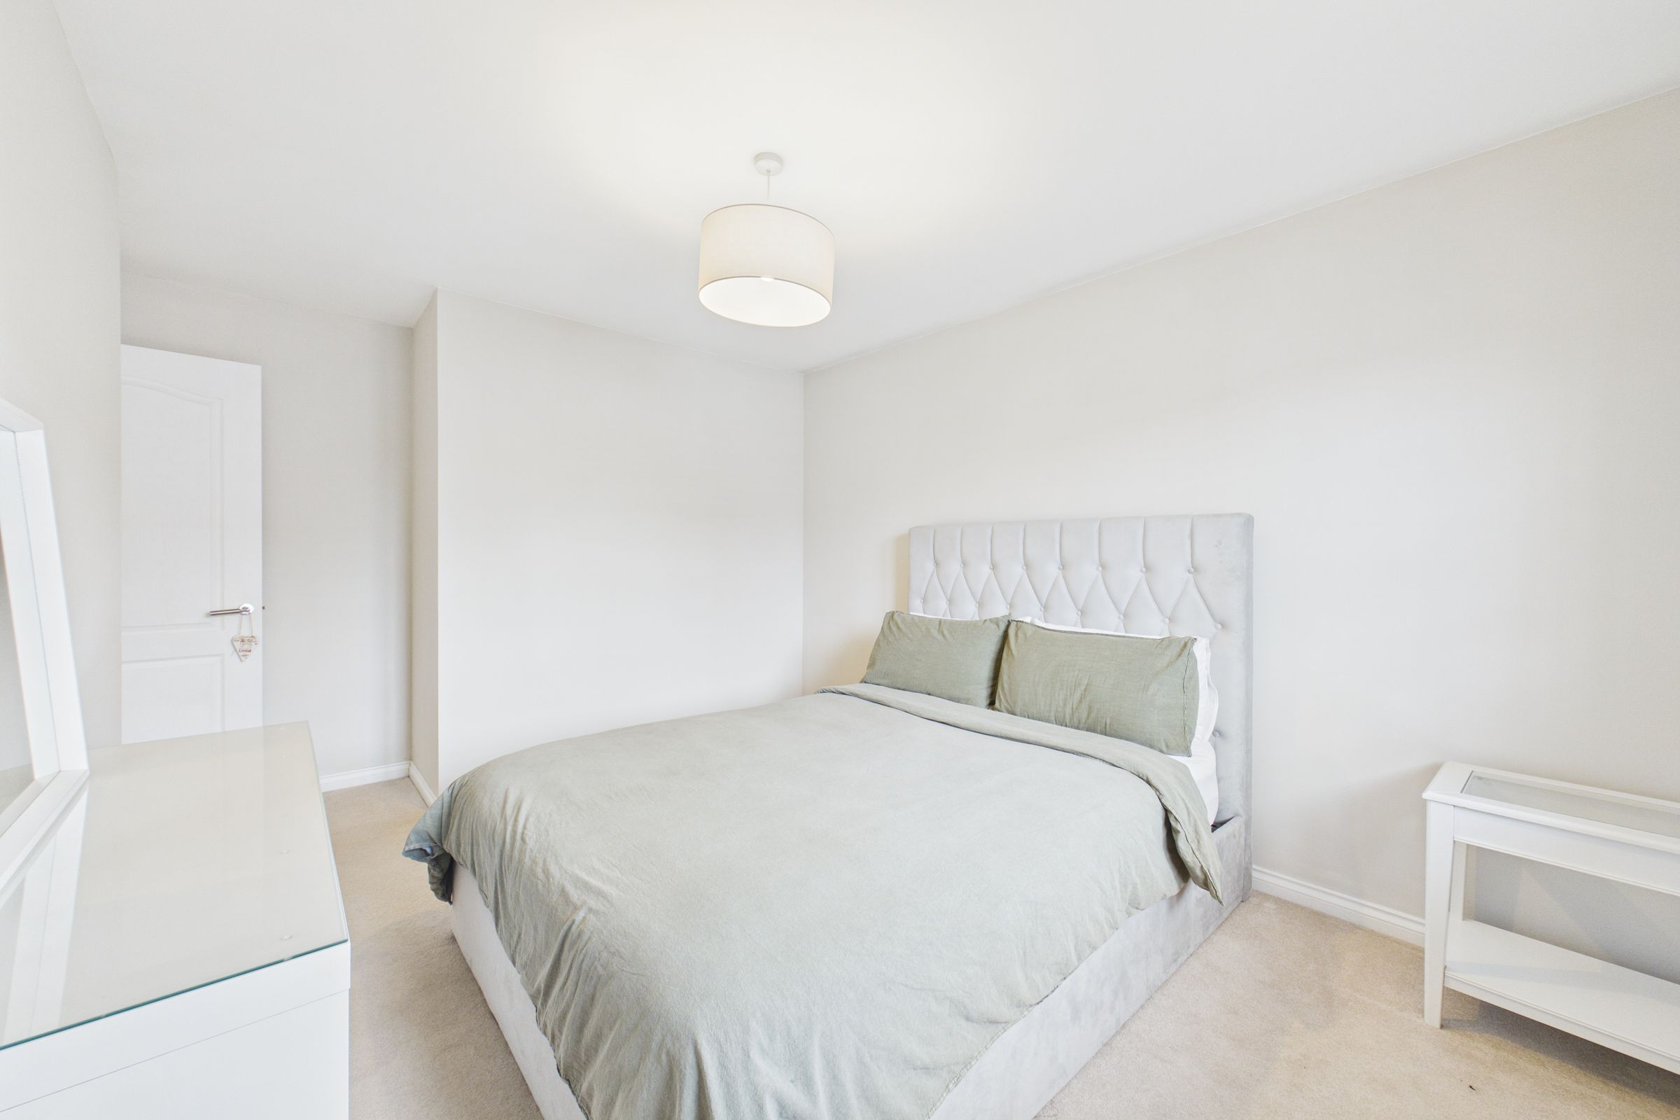
Bedroom two is another generously proportioned double bedroom, finished with neutral décor and a carpeted floor. There is ample space for a range of freestanding bedroom furniture, while fitted mirrored wardrobes provide useful additional storage and the windows allow plenty of natural light into the room.
Bedroom 3
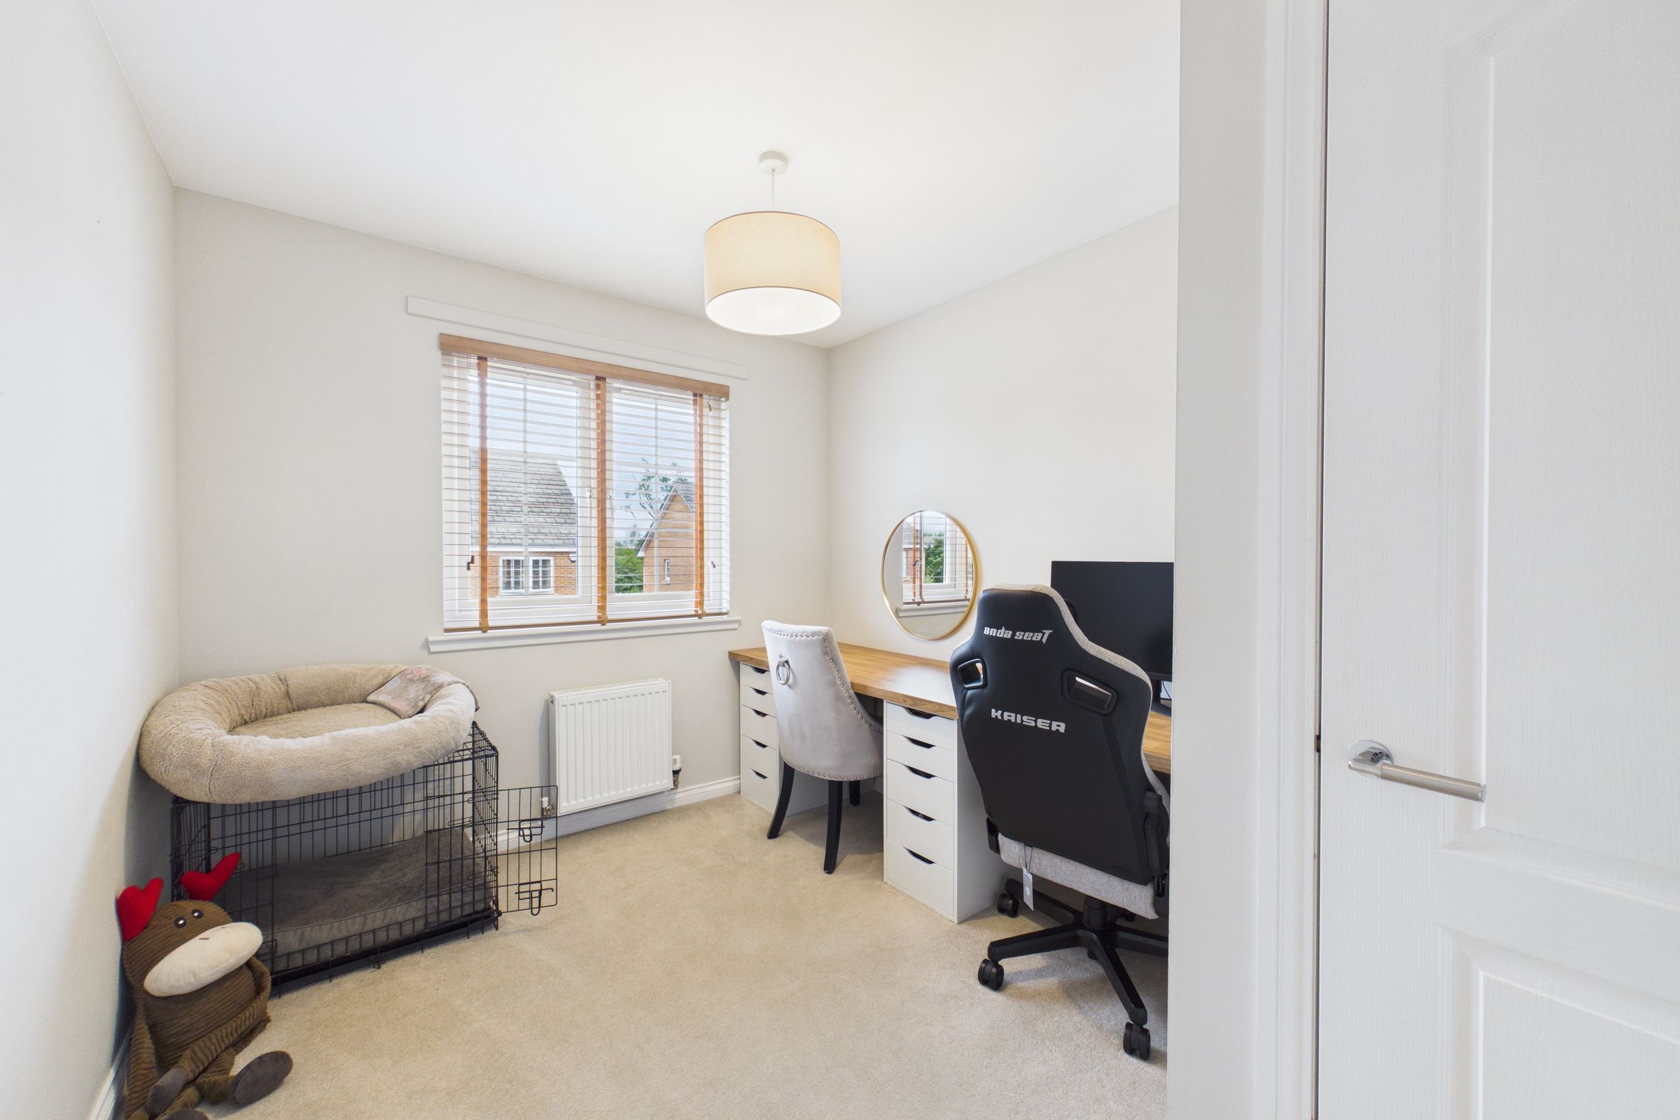
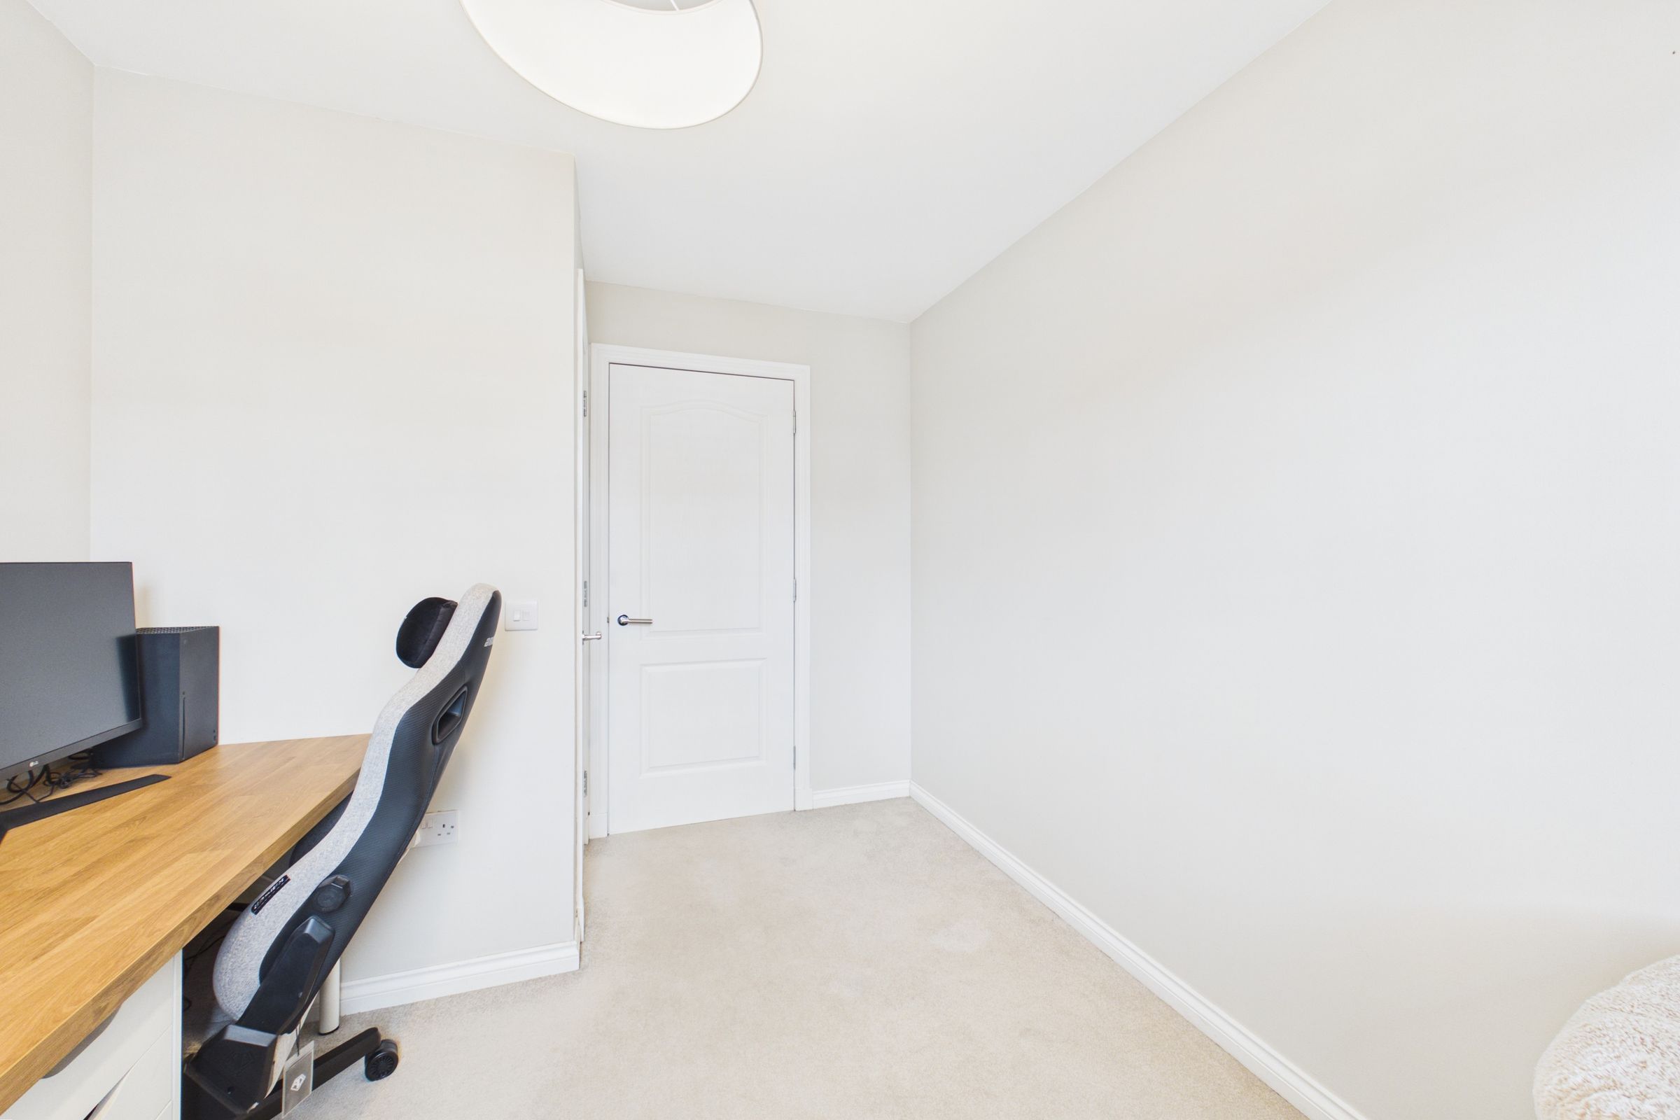
Bedroom three is a well-proportioned and versatile room, currently arranged as a home office. Finished with neutral décor and a carpeted floor, the room offers ample space for bedroom furniture and benefits from windows to the front.
Bathroom
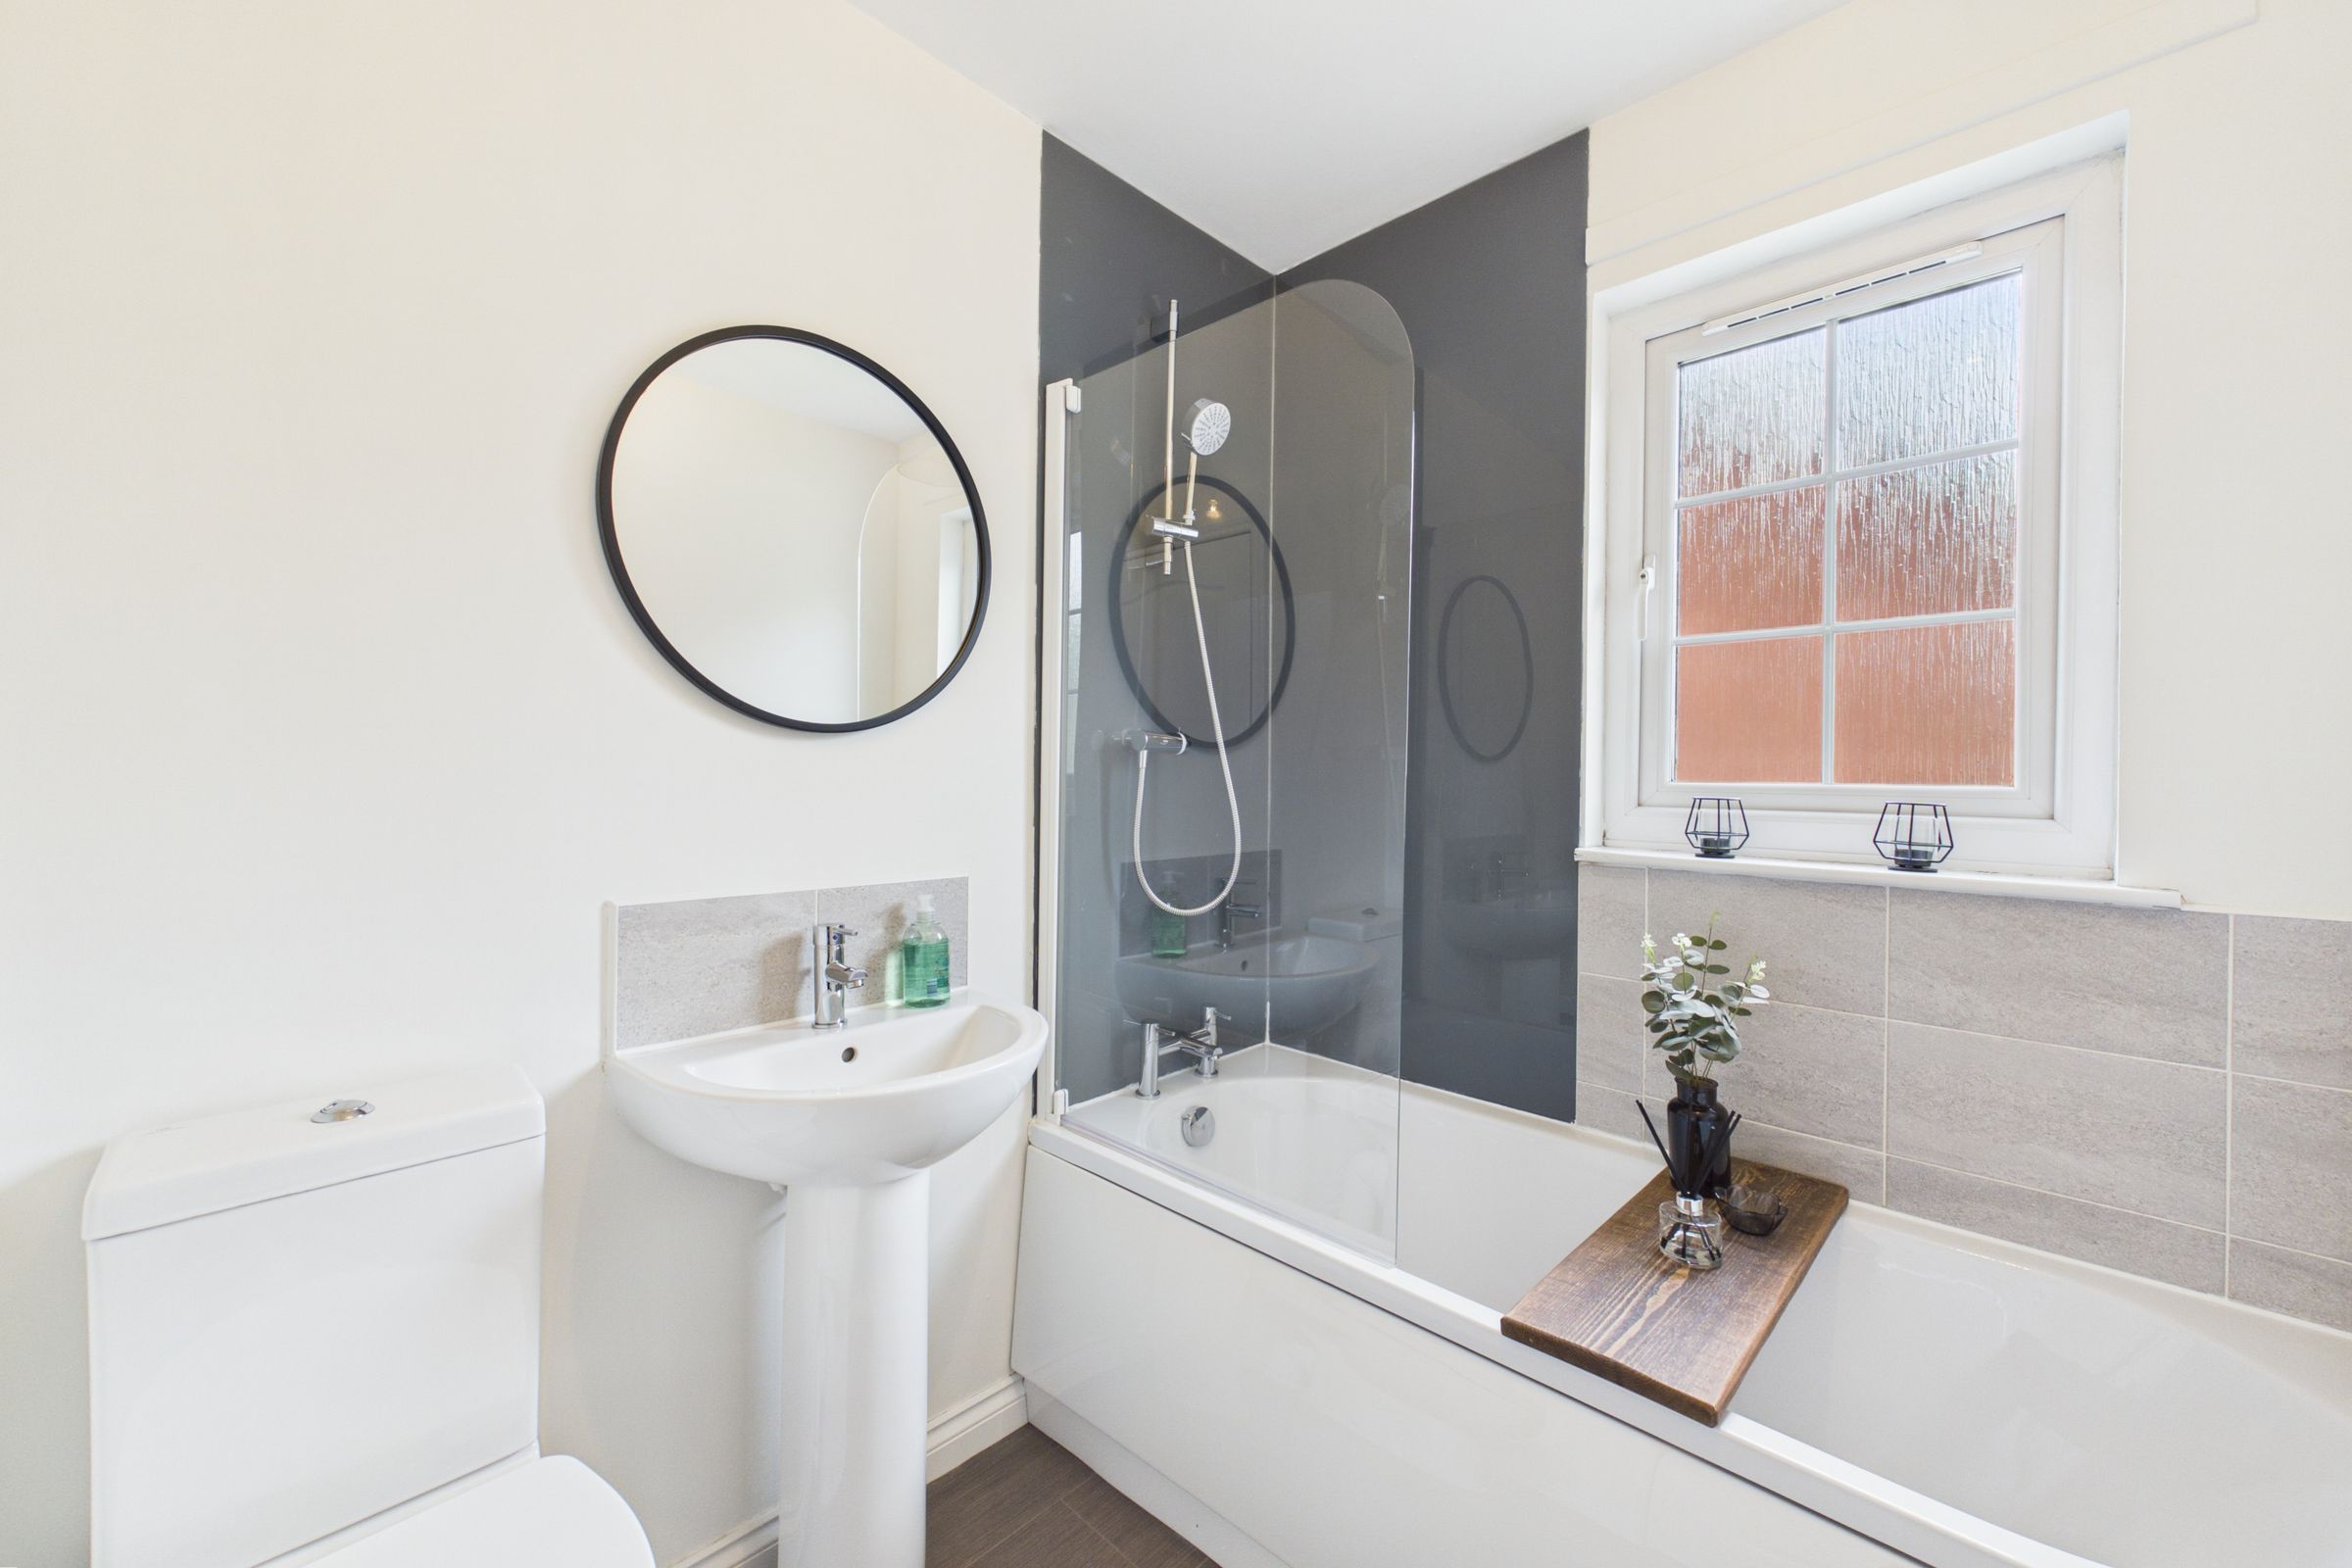
The contemporary family bathroom is finished in a fresh neutral style and comprises a bath with shower above and glass screen, a wash hand basin and a W.C. Part-tiled walls and a textured glass window complete this bright and practical space.
W.C
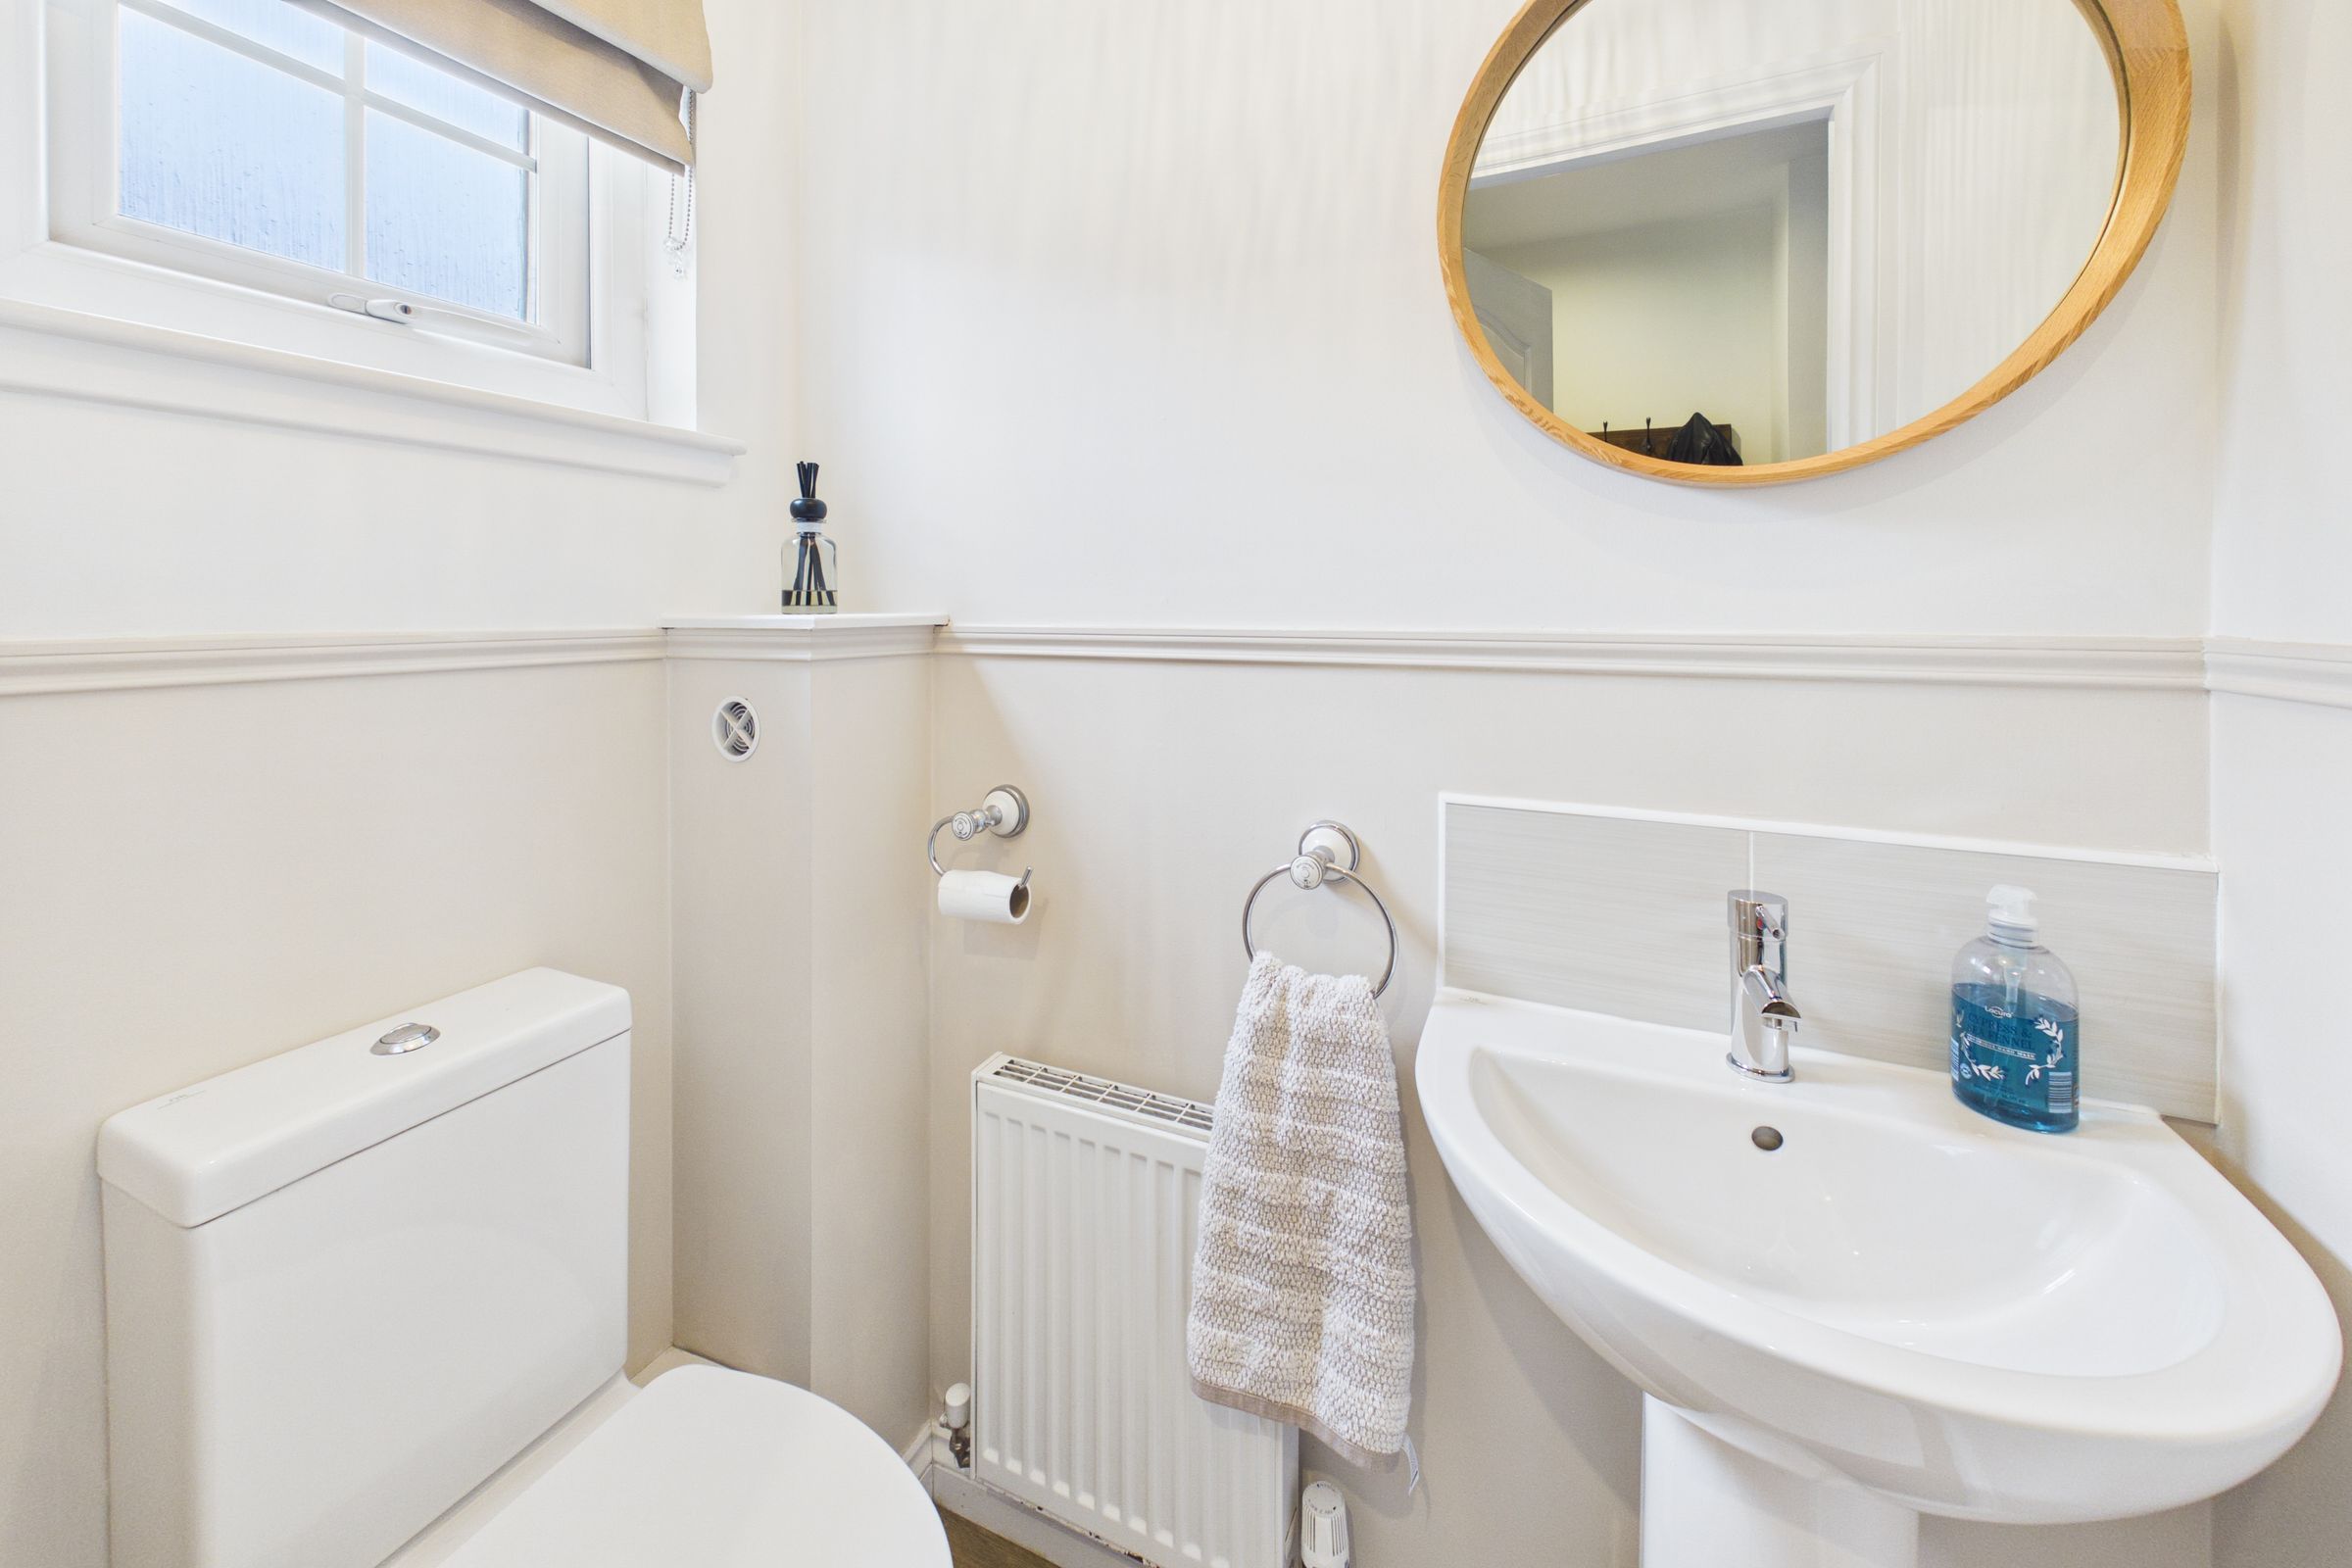
The useful downstairs W.C. is neatly presented in neutral tones and comprises a wash hand basin and a W.C. A textured glass window provides natural light and privacy, completing this practical addition to the ground floor.