Like the look of this property?
We would love to hear from you and arrange a viewing of this property. Get in touch now!
Property features
Three-bedroom terraced house
Within walking distance of a wide range of local amenities.
Close to local schooling & Cumbernauld Train Station
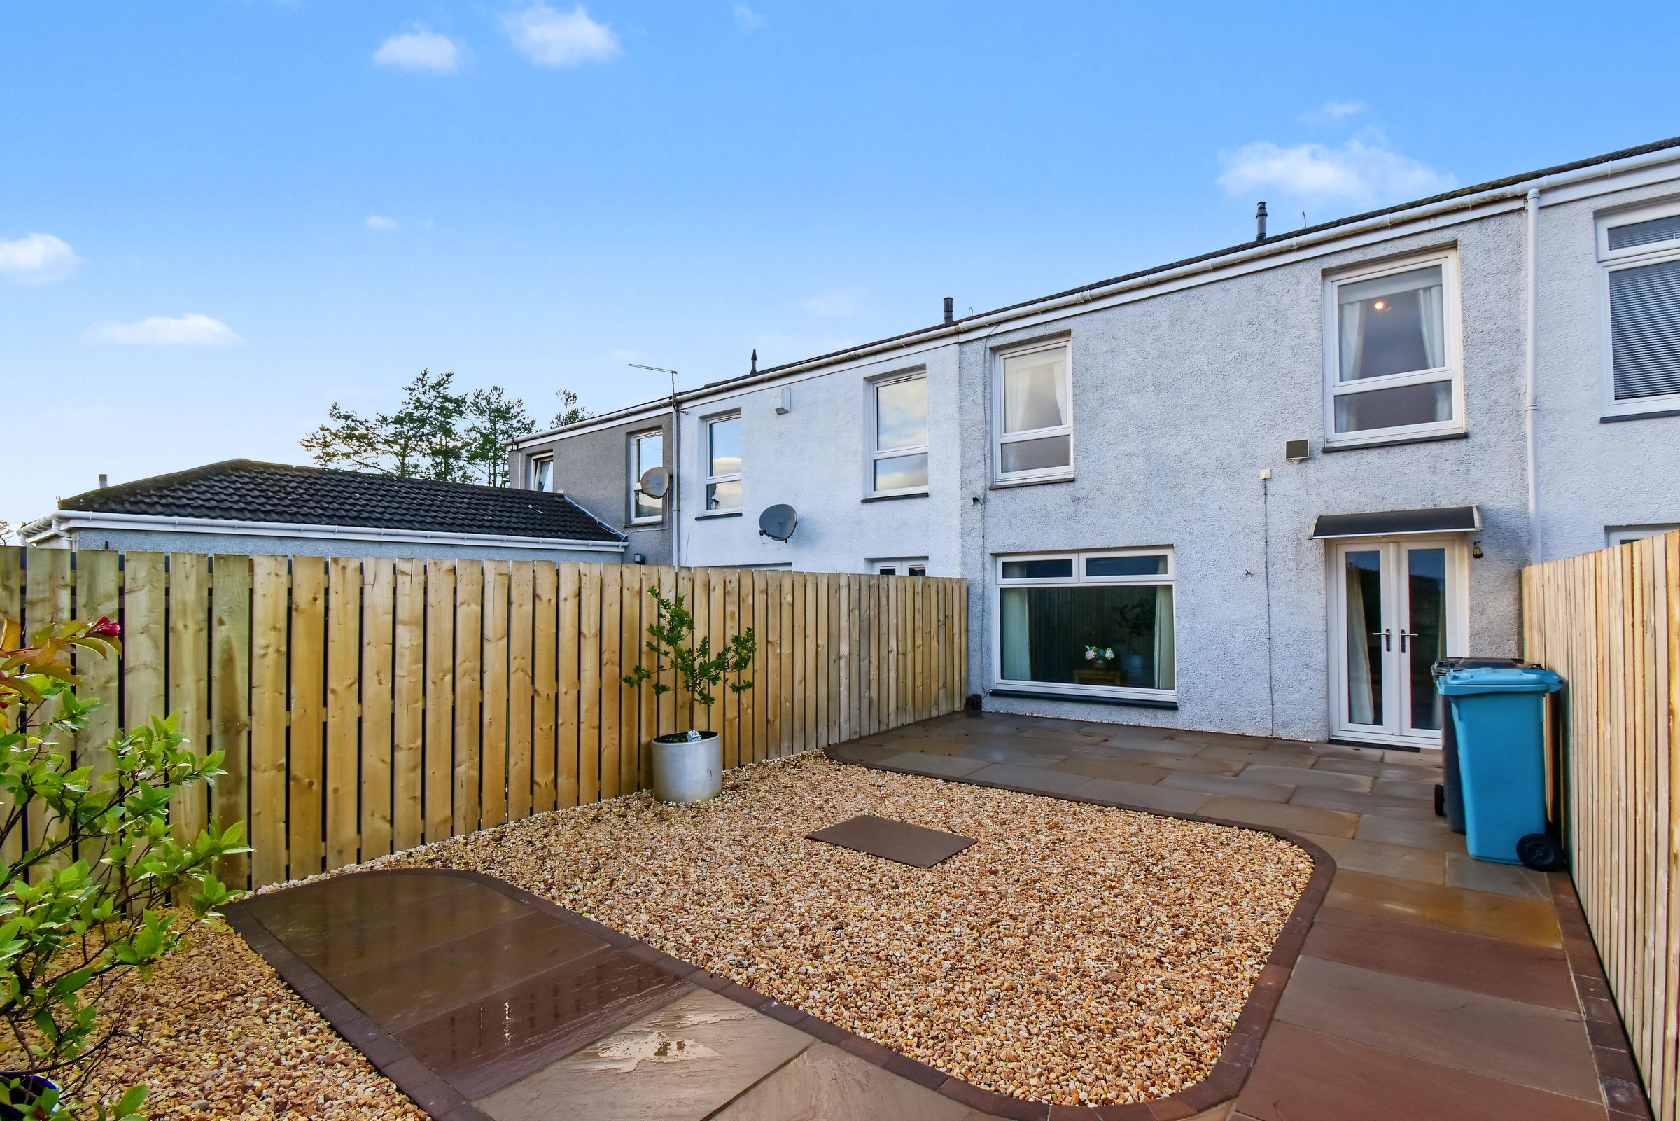
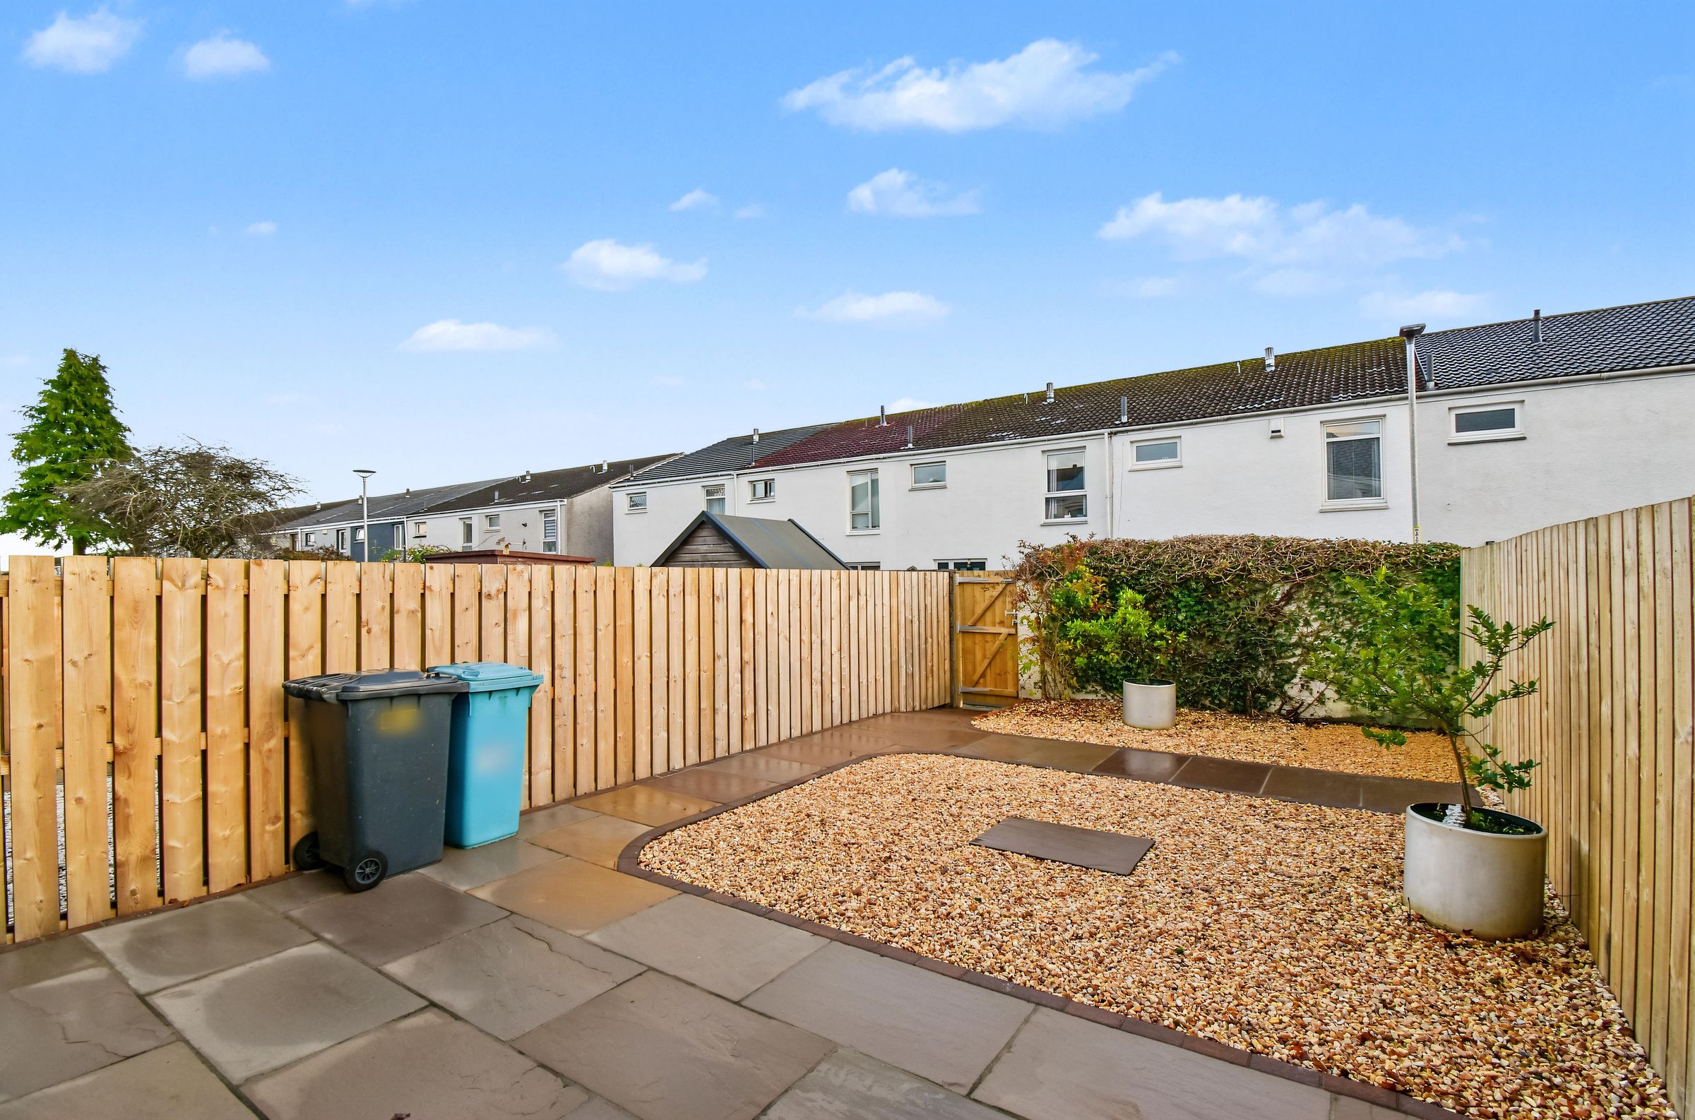
Low-maintenance garden
Spacious interior
Opportunity for personalisation
About this property
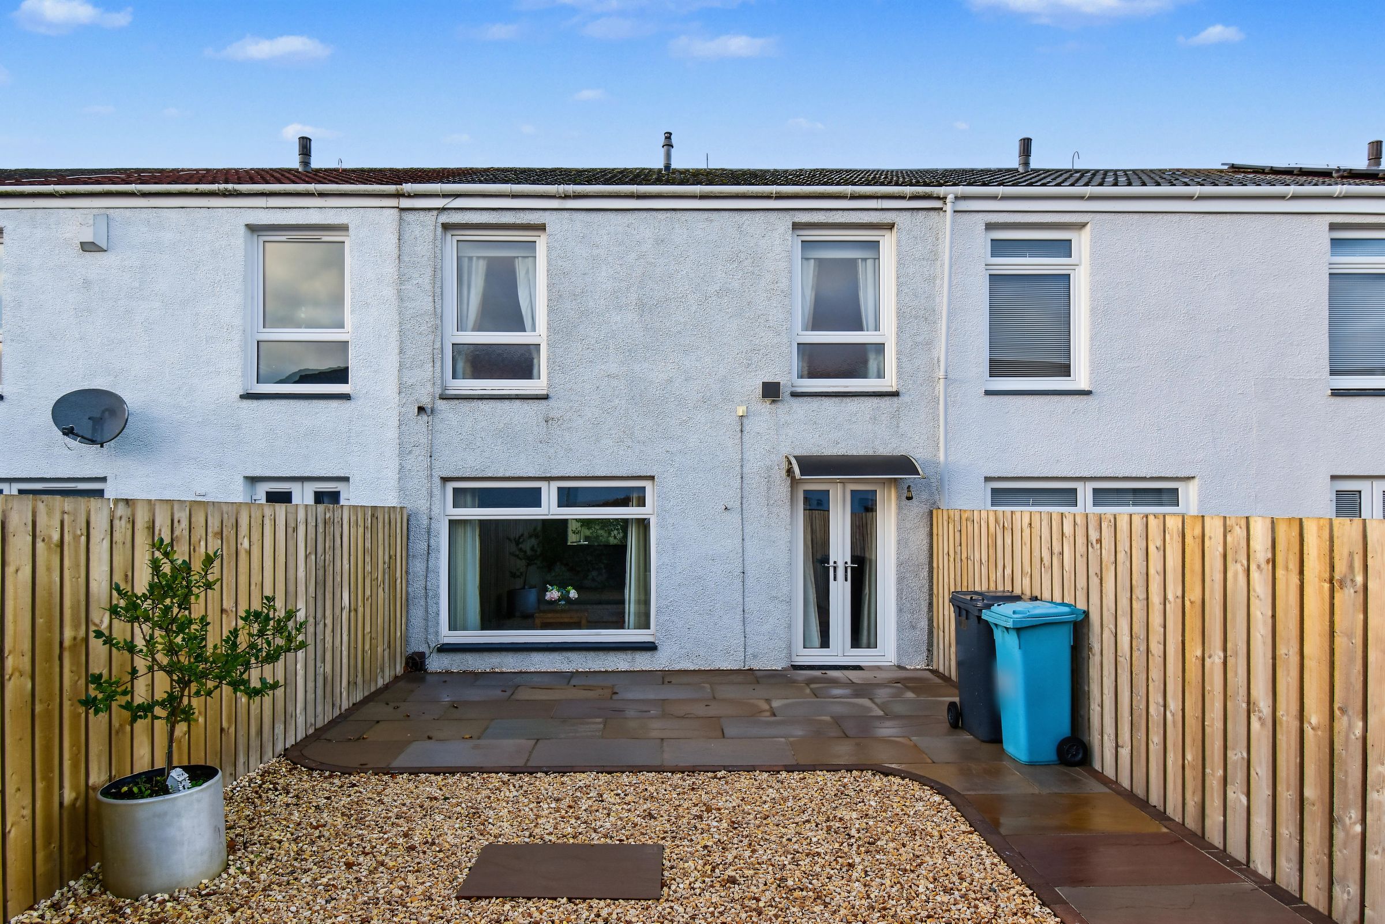
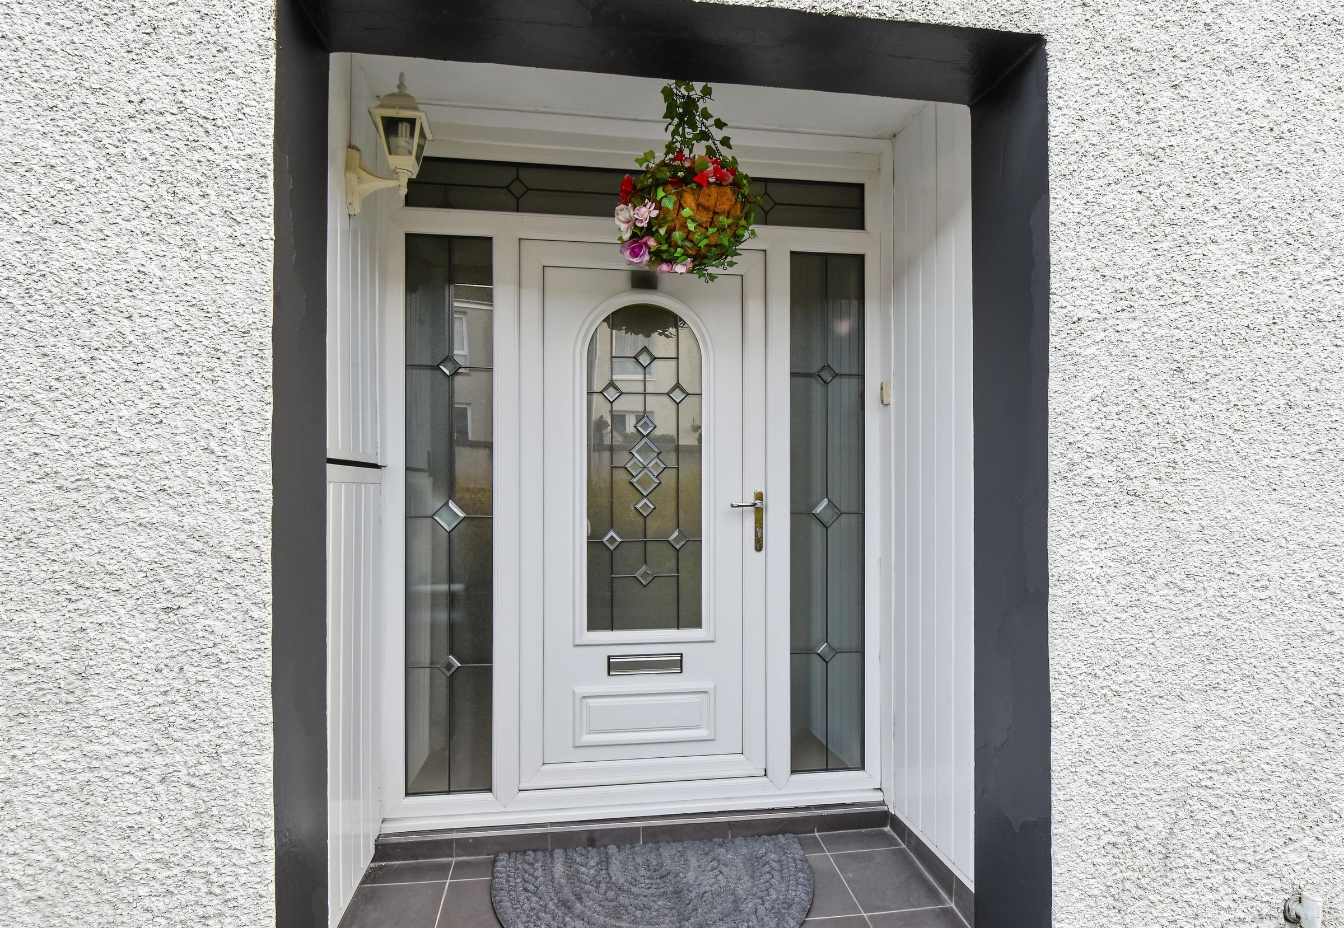
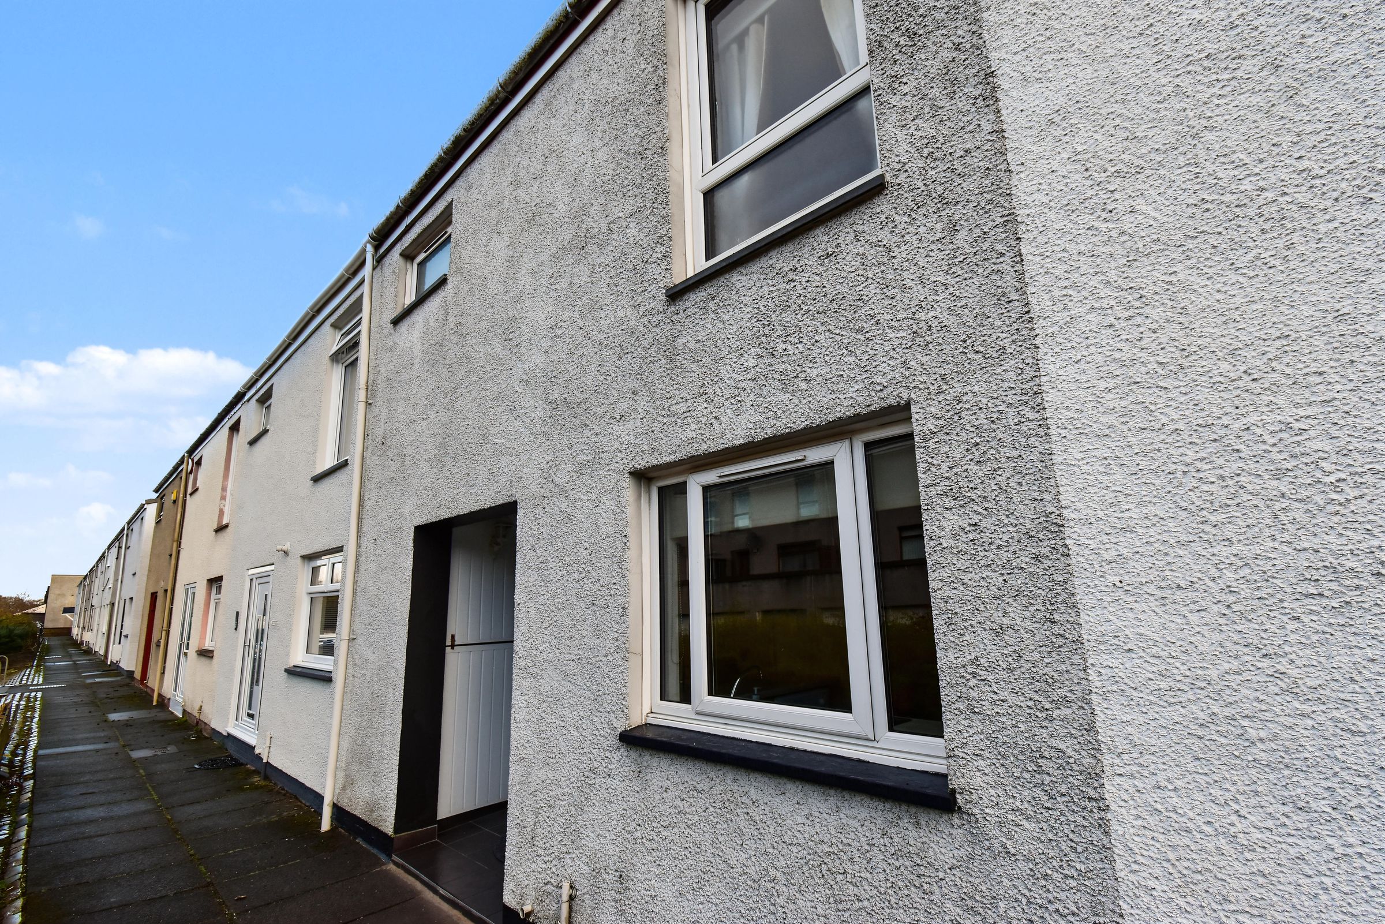
Situated in a convenient residential area of Cumbernauld, Broomlands Road is a spacious three-bedroom terraced home offering generous living accommodation and an excellent opportunity for buyers to put their own stamp on a property. Presented to the market by award-winning local agent Kelvin Valley Properties, this home benefits from a spacious lounge with direct access to the rear garden, a fitted dining kitchen, three well-proportioned bedrooms and a fitted shower room. Externally, the property enjoys a private, enclosed rear garden with a paved patio area, low-maintenance landscaping and useful external storage, along with the added convenience of parking. Ideally positioned within walking distance of local schooling, Cumbernauld Railway Station and a wide range of everyday amenities, the property is well suited to first-time buyers, families and those seeking a home with potential to personalise. The full property details and the home report are available on the Kelvin Valley website.
This area of Cumbernauld has a wide selection of local amenities including shops, health & leisure, primary & secondary school and sports facilities as well as a number of historic tourist attractions. Nearby Cumbernauld Railway Station provides excellent transport links, and major motorway networks are on your doorstep for excellent commuting, yet the area is close to open countryside with many outdoor activities available.
Key details
Broadband: up to 1000mbps
Parking: Off street
908ft2 floor area
Freehold
Council tax band B
Additional information
An EPC is not currently available for this property. Please contact us here or call us on 0800 133 7775 for more information.
- Is in a conservation area
- No
- Is a listed property
- No
Has flood defences
No
Has there been any flooding within the last five years?
No
- Construction materials
- Not specified
Fastest broadband speed available
Ultrafast
1000mbps
Mobile coverage

EE
Coverage
Good

O2
Coverage
Average

Three
Coverage
Good

Vodafone
Coverage
Good
Near the property
Schools
Transport
Rooms and dimensions
Lounge
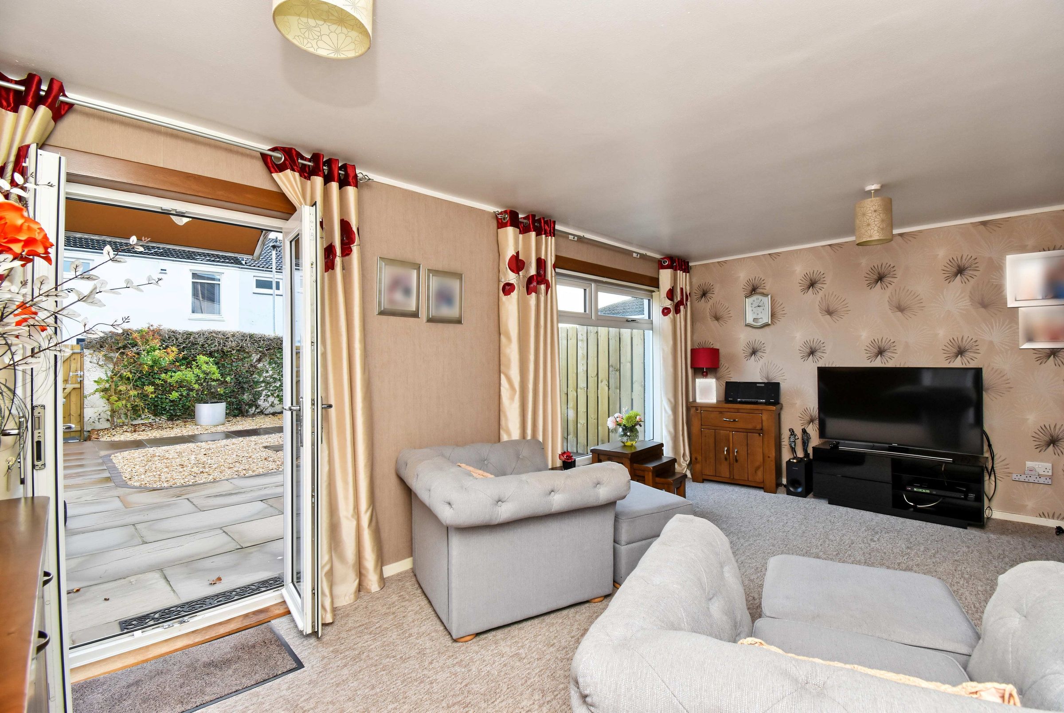
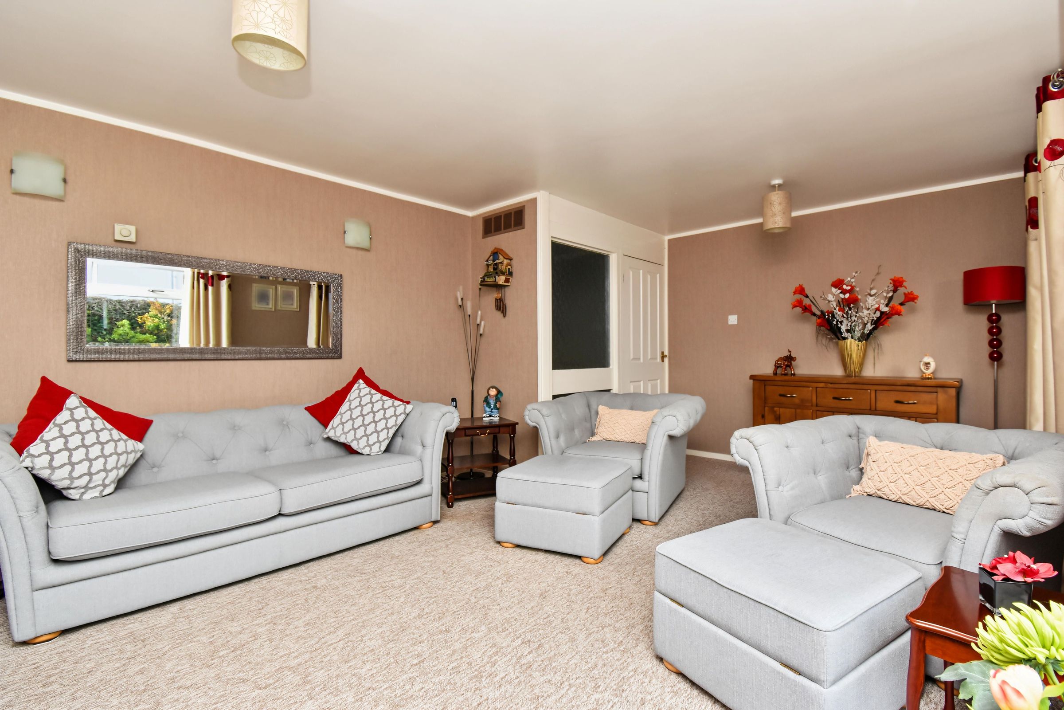
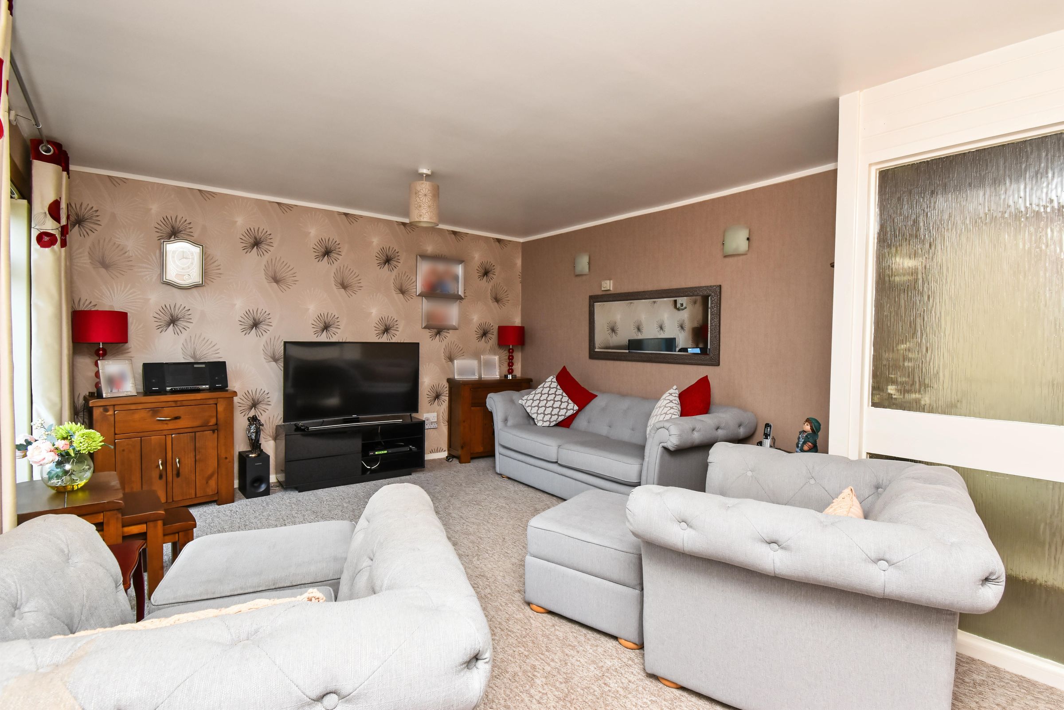
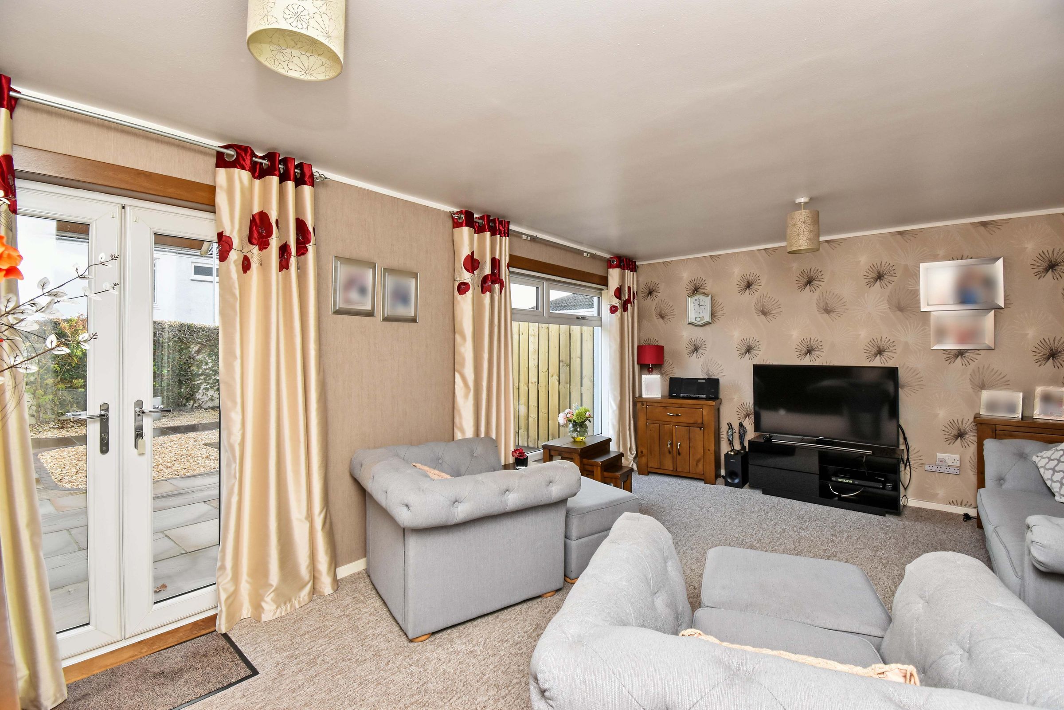
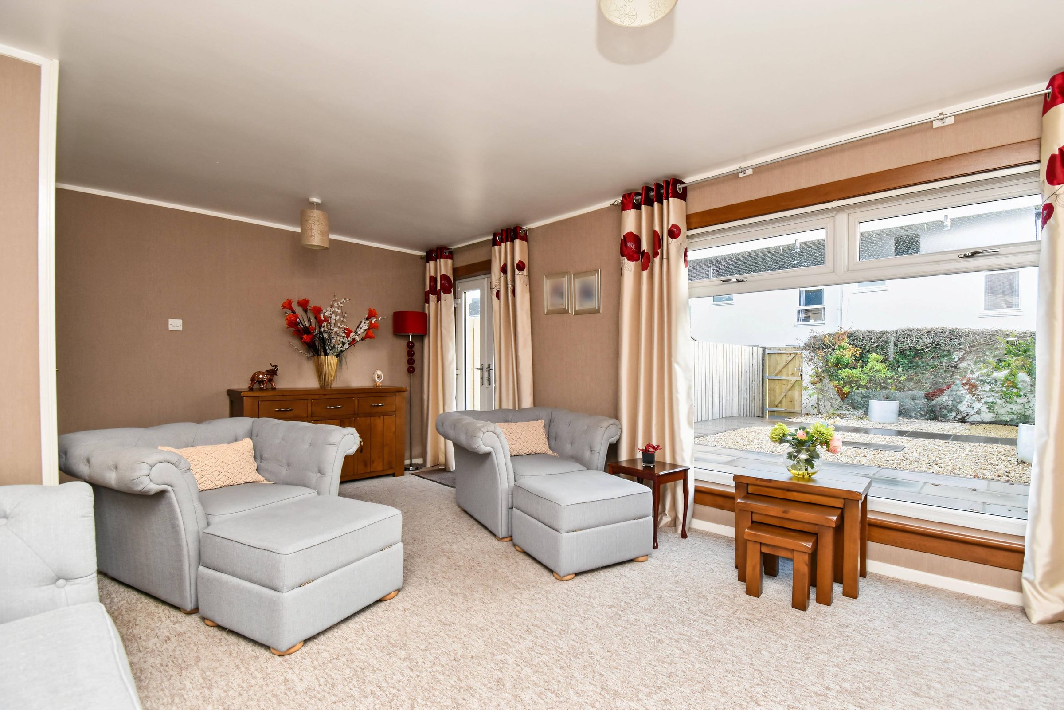
Spacious lounge offering an excellent space to relax or entertain. The room benefits from a carpeted floor area and ample space for a variety of living room furniture. Windows to the rear and French doors provide direct access to the rear garden, creating a lovely connection between indoor and outdoor living.
Kitchen
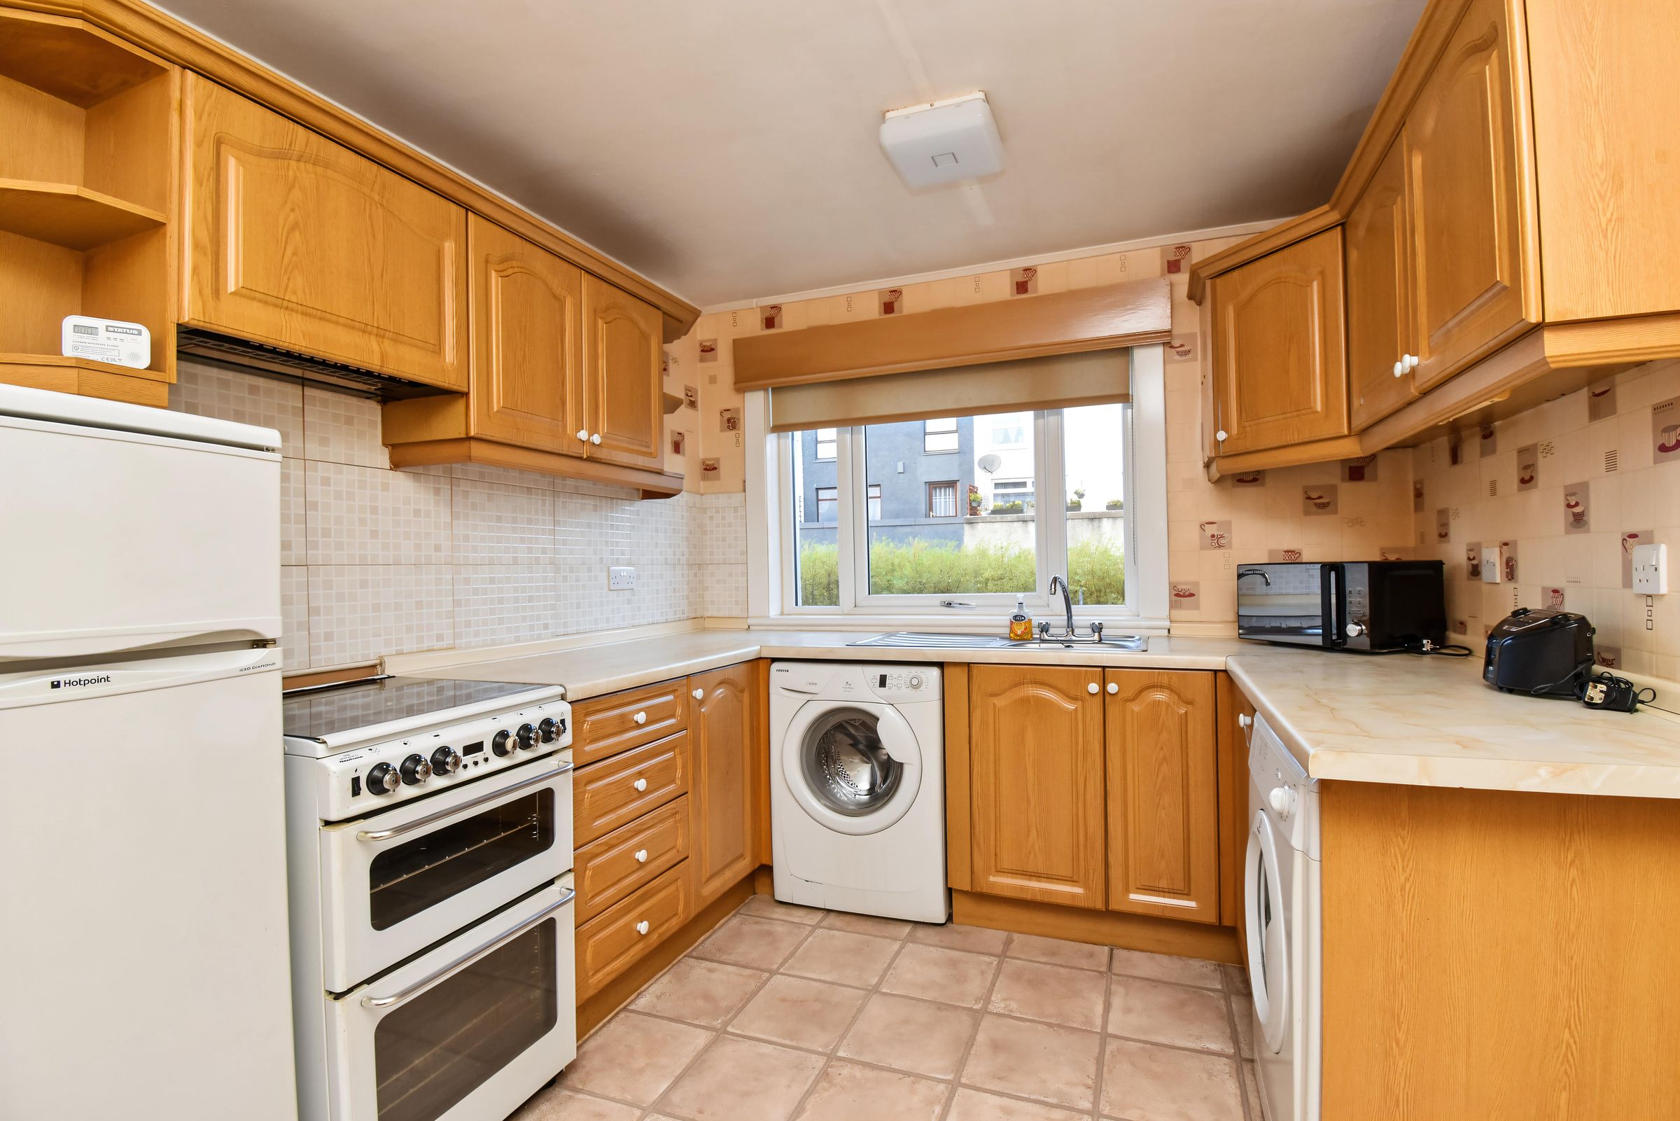
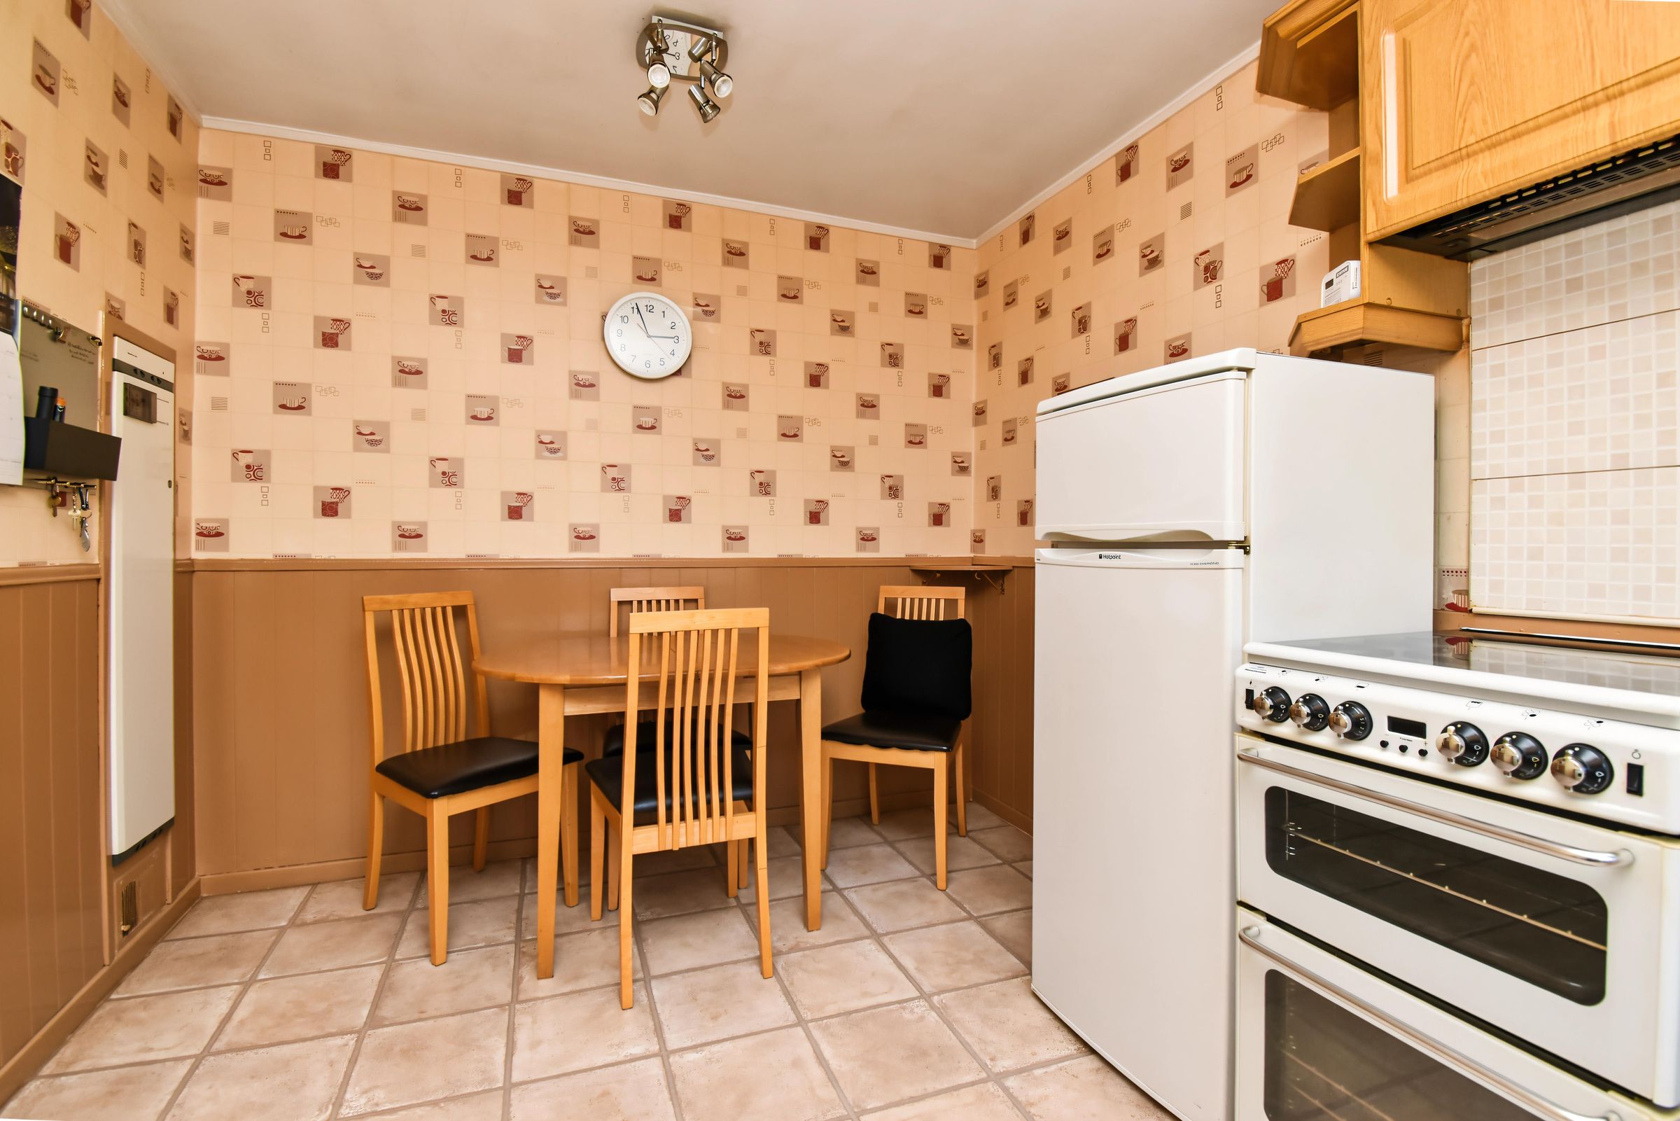
Spacious fitted dining kitchen featuring a range of base and wall-mounted storage units, complemented by extensive work surfaces and tiled flooring. Appliances include a freestanding cooker, extractor hood, fridge-freezer, washing machine and tumble dryer all included in the sale. Window to the front, while the dining area offers ample space for a table and chairs.
Bedroom 1
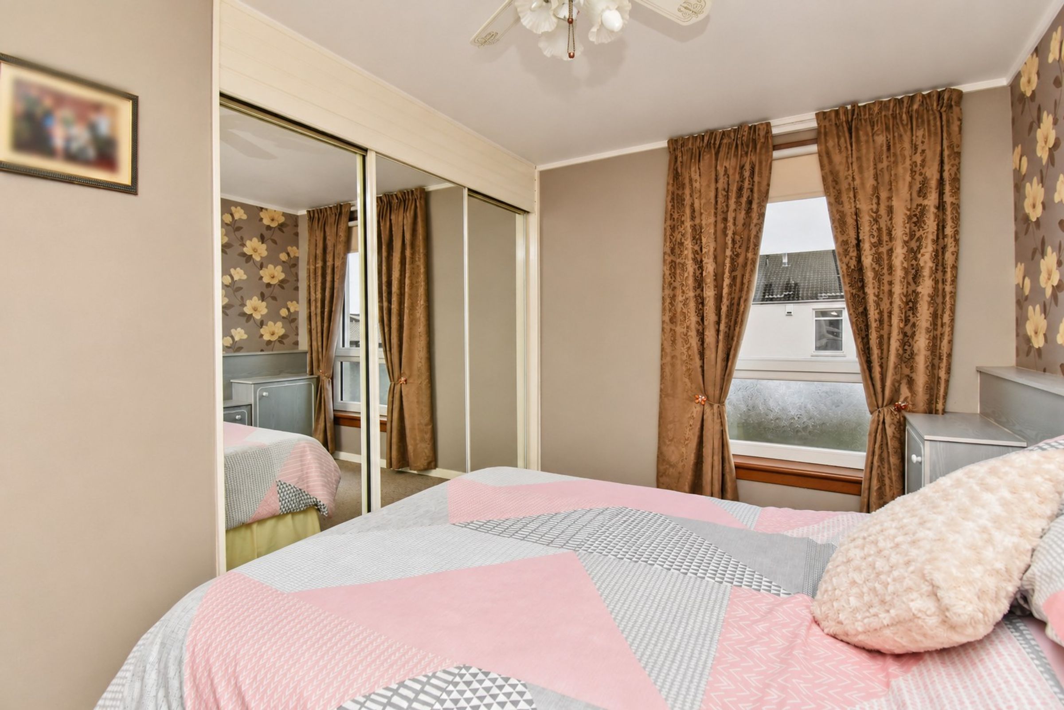
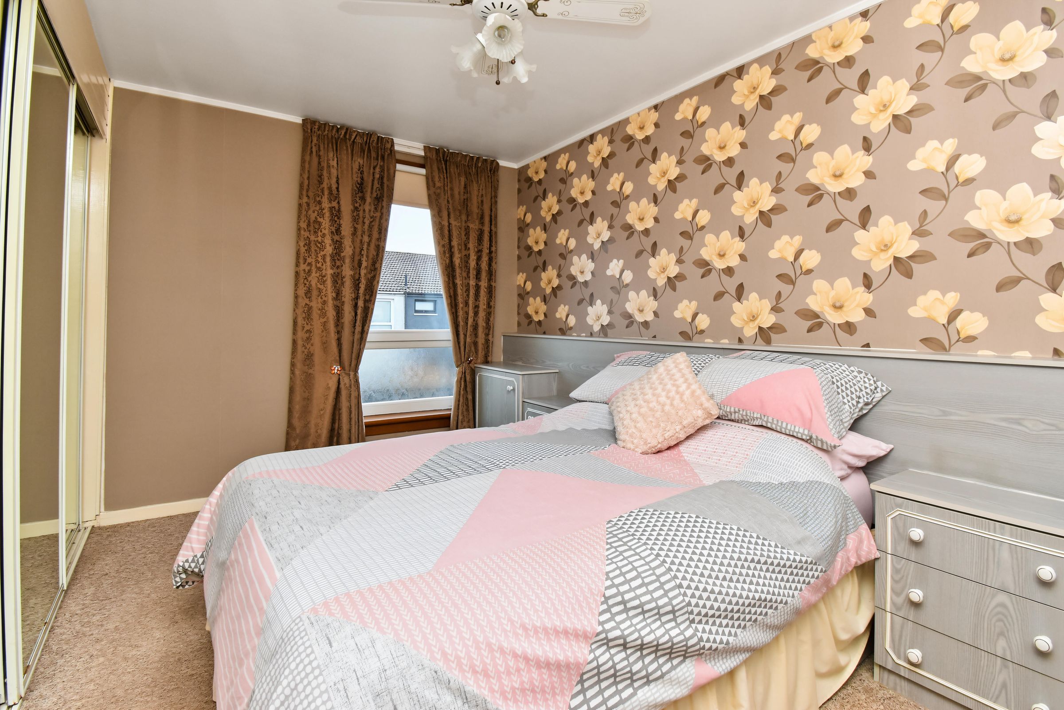
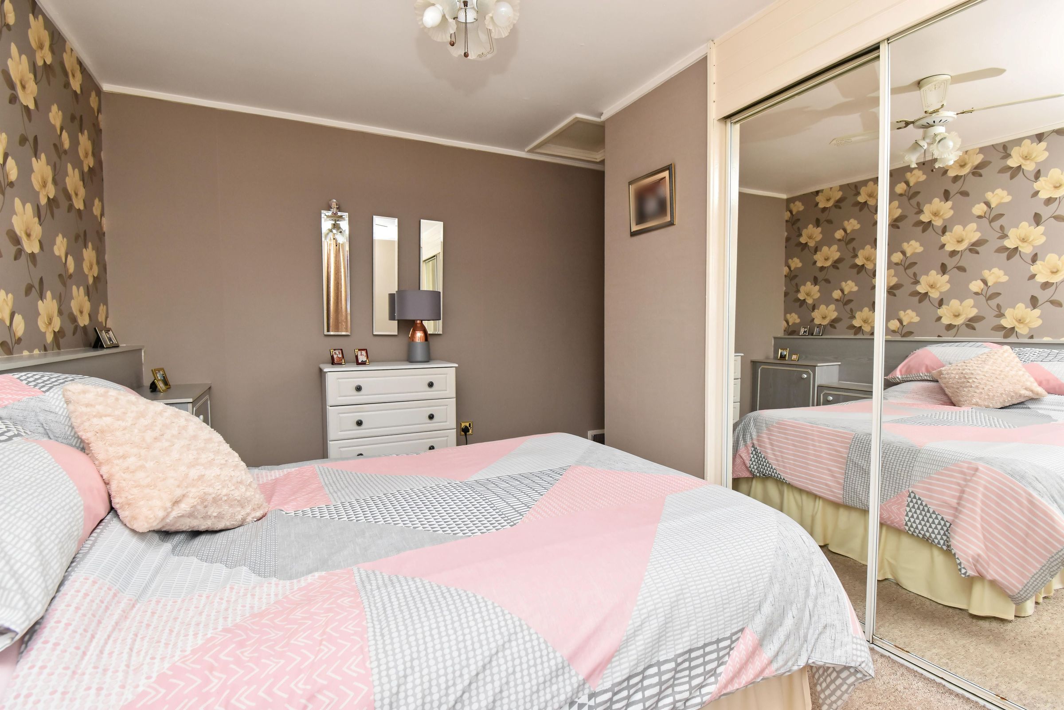
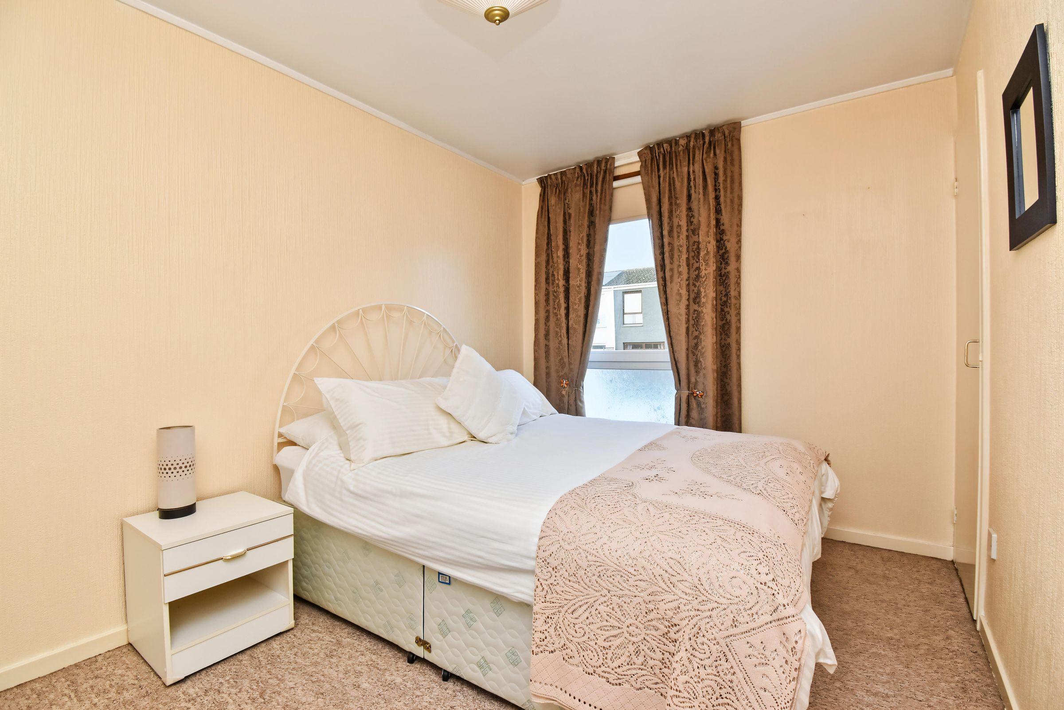
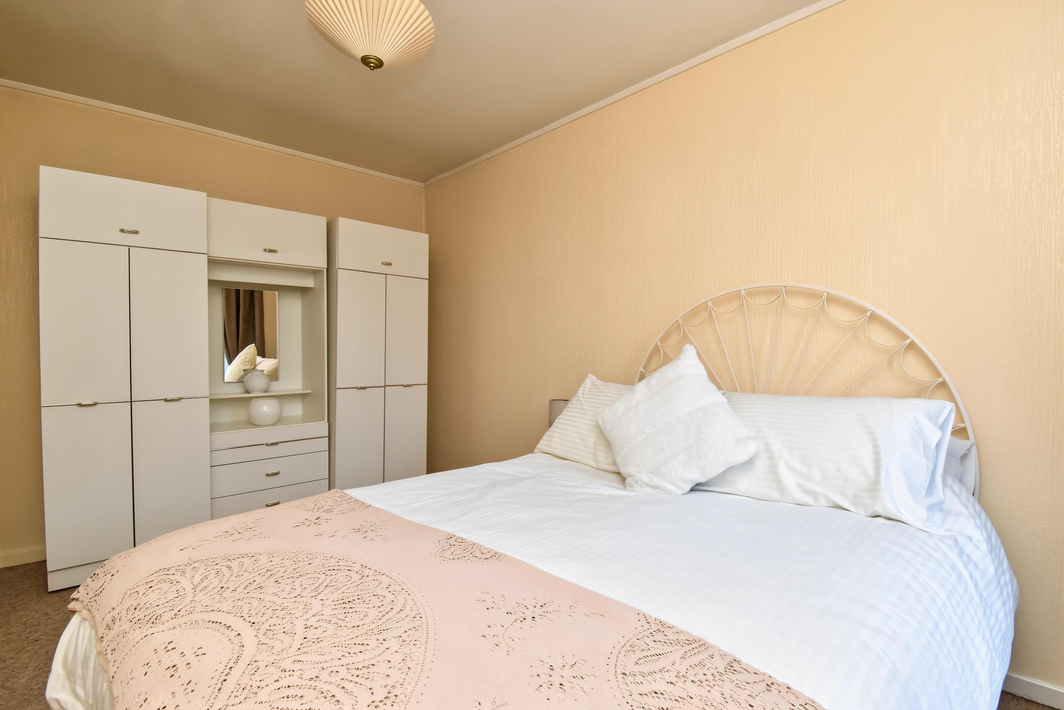
Principal double bedroom featuring a floral feature wall and a carpeted floor area. The room benefits from fitted mirrored wardrobes offering excellent storage, along with ample space for additional bedroom furniture. Window to the rear.
Bedroom 2
A second double bedroom featuring neutral décor and a carpeted floor area. Ample space for bedroom furniture. A window to the front allows natural light into the room.
Bedroom 3
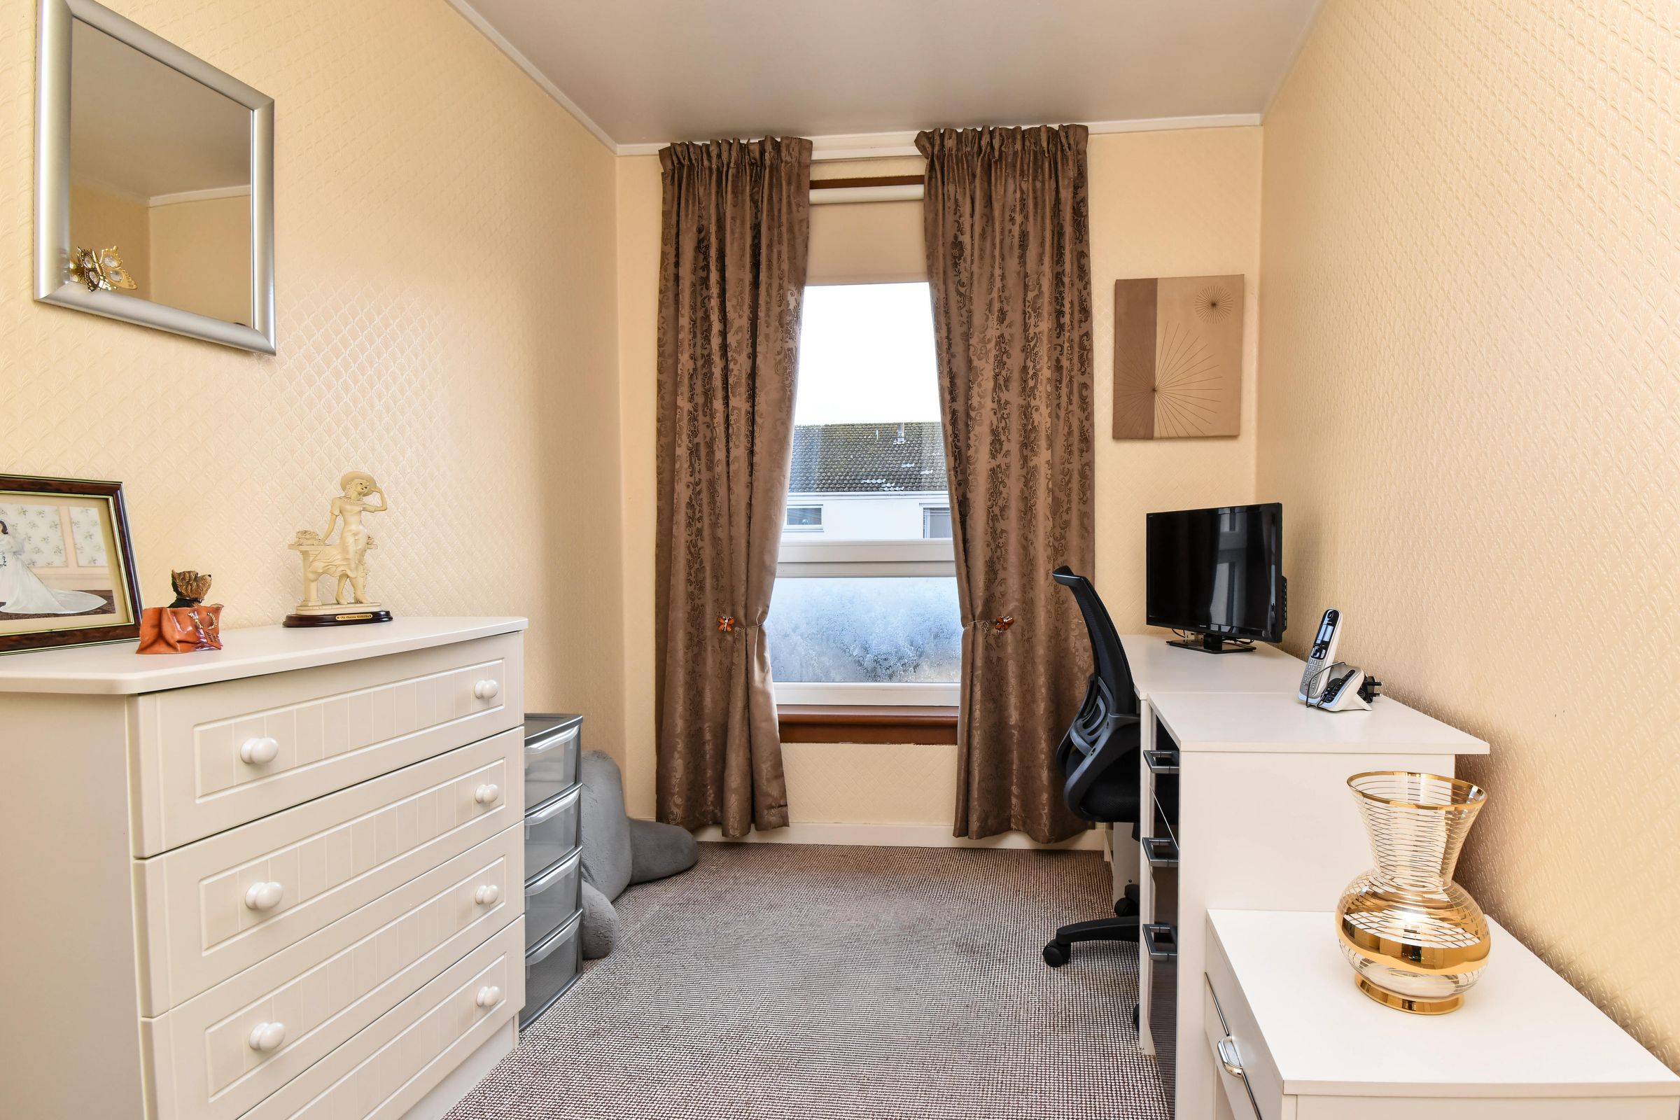
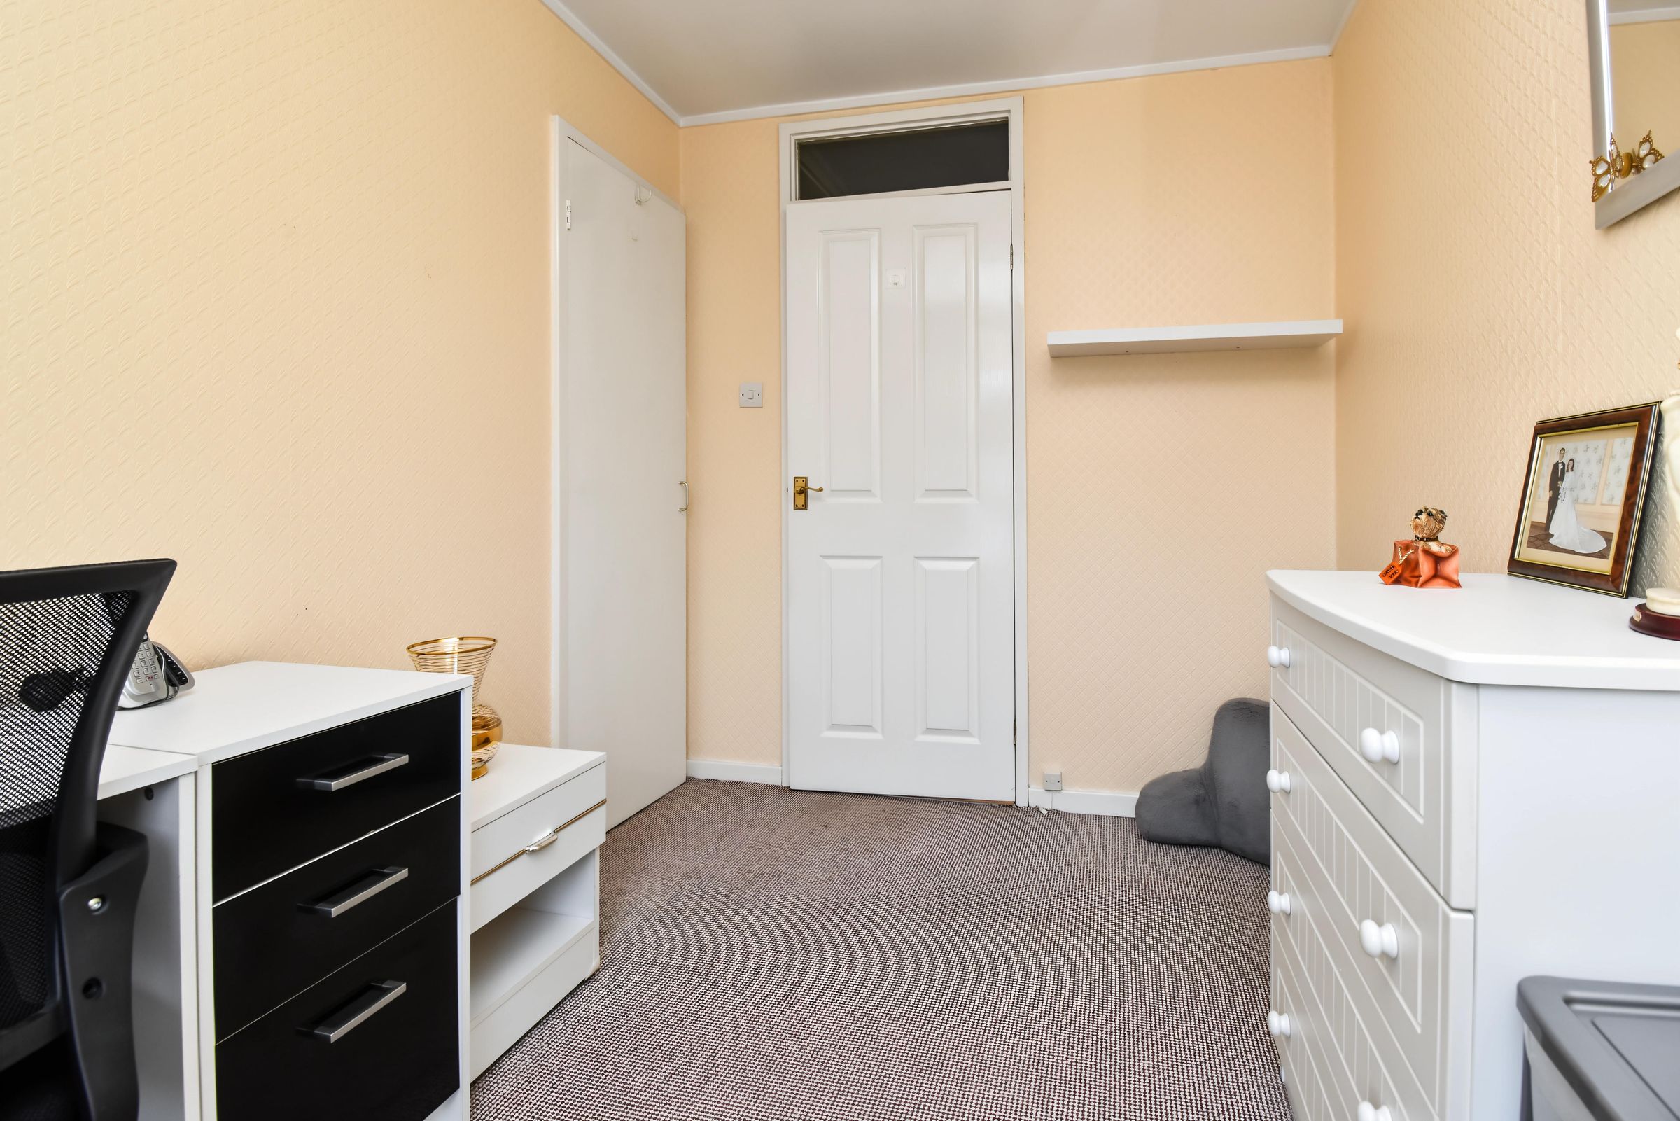
A third bedroom featuring neutral décor and a carpeted floor area. Currently arranged as a home office, this versatile room offers ample space for bedroom furniture and could easily accommodate a single bed. A window to the rear allows natural light into the room, while a built-in cupboard provides useful additional storage.
Shower Room
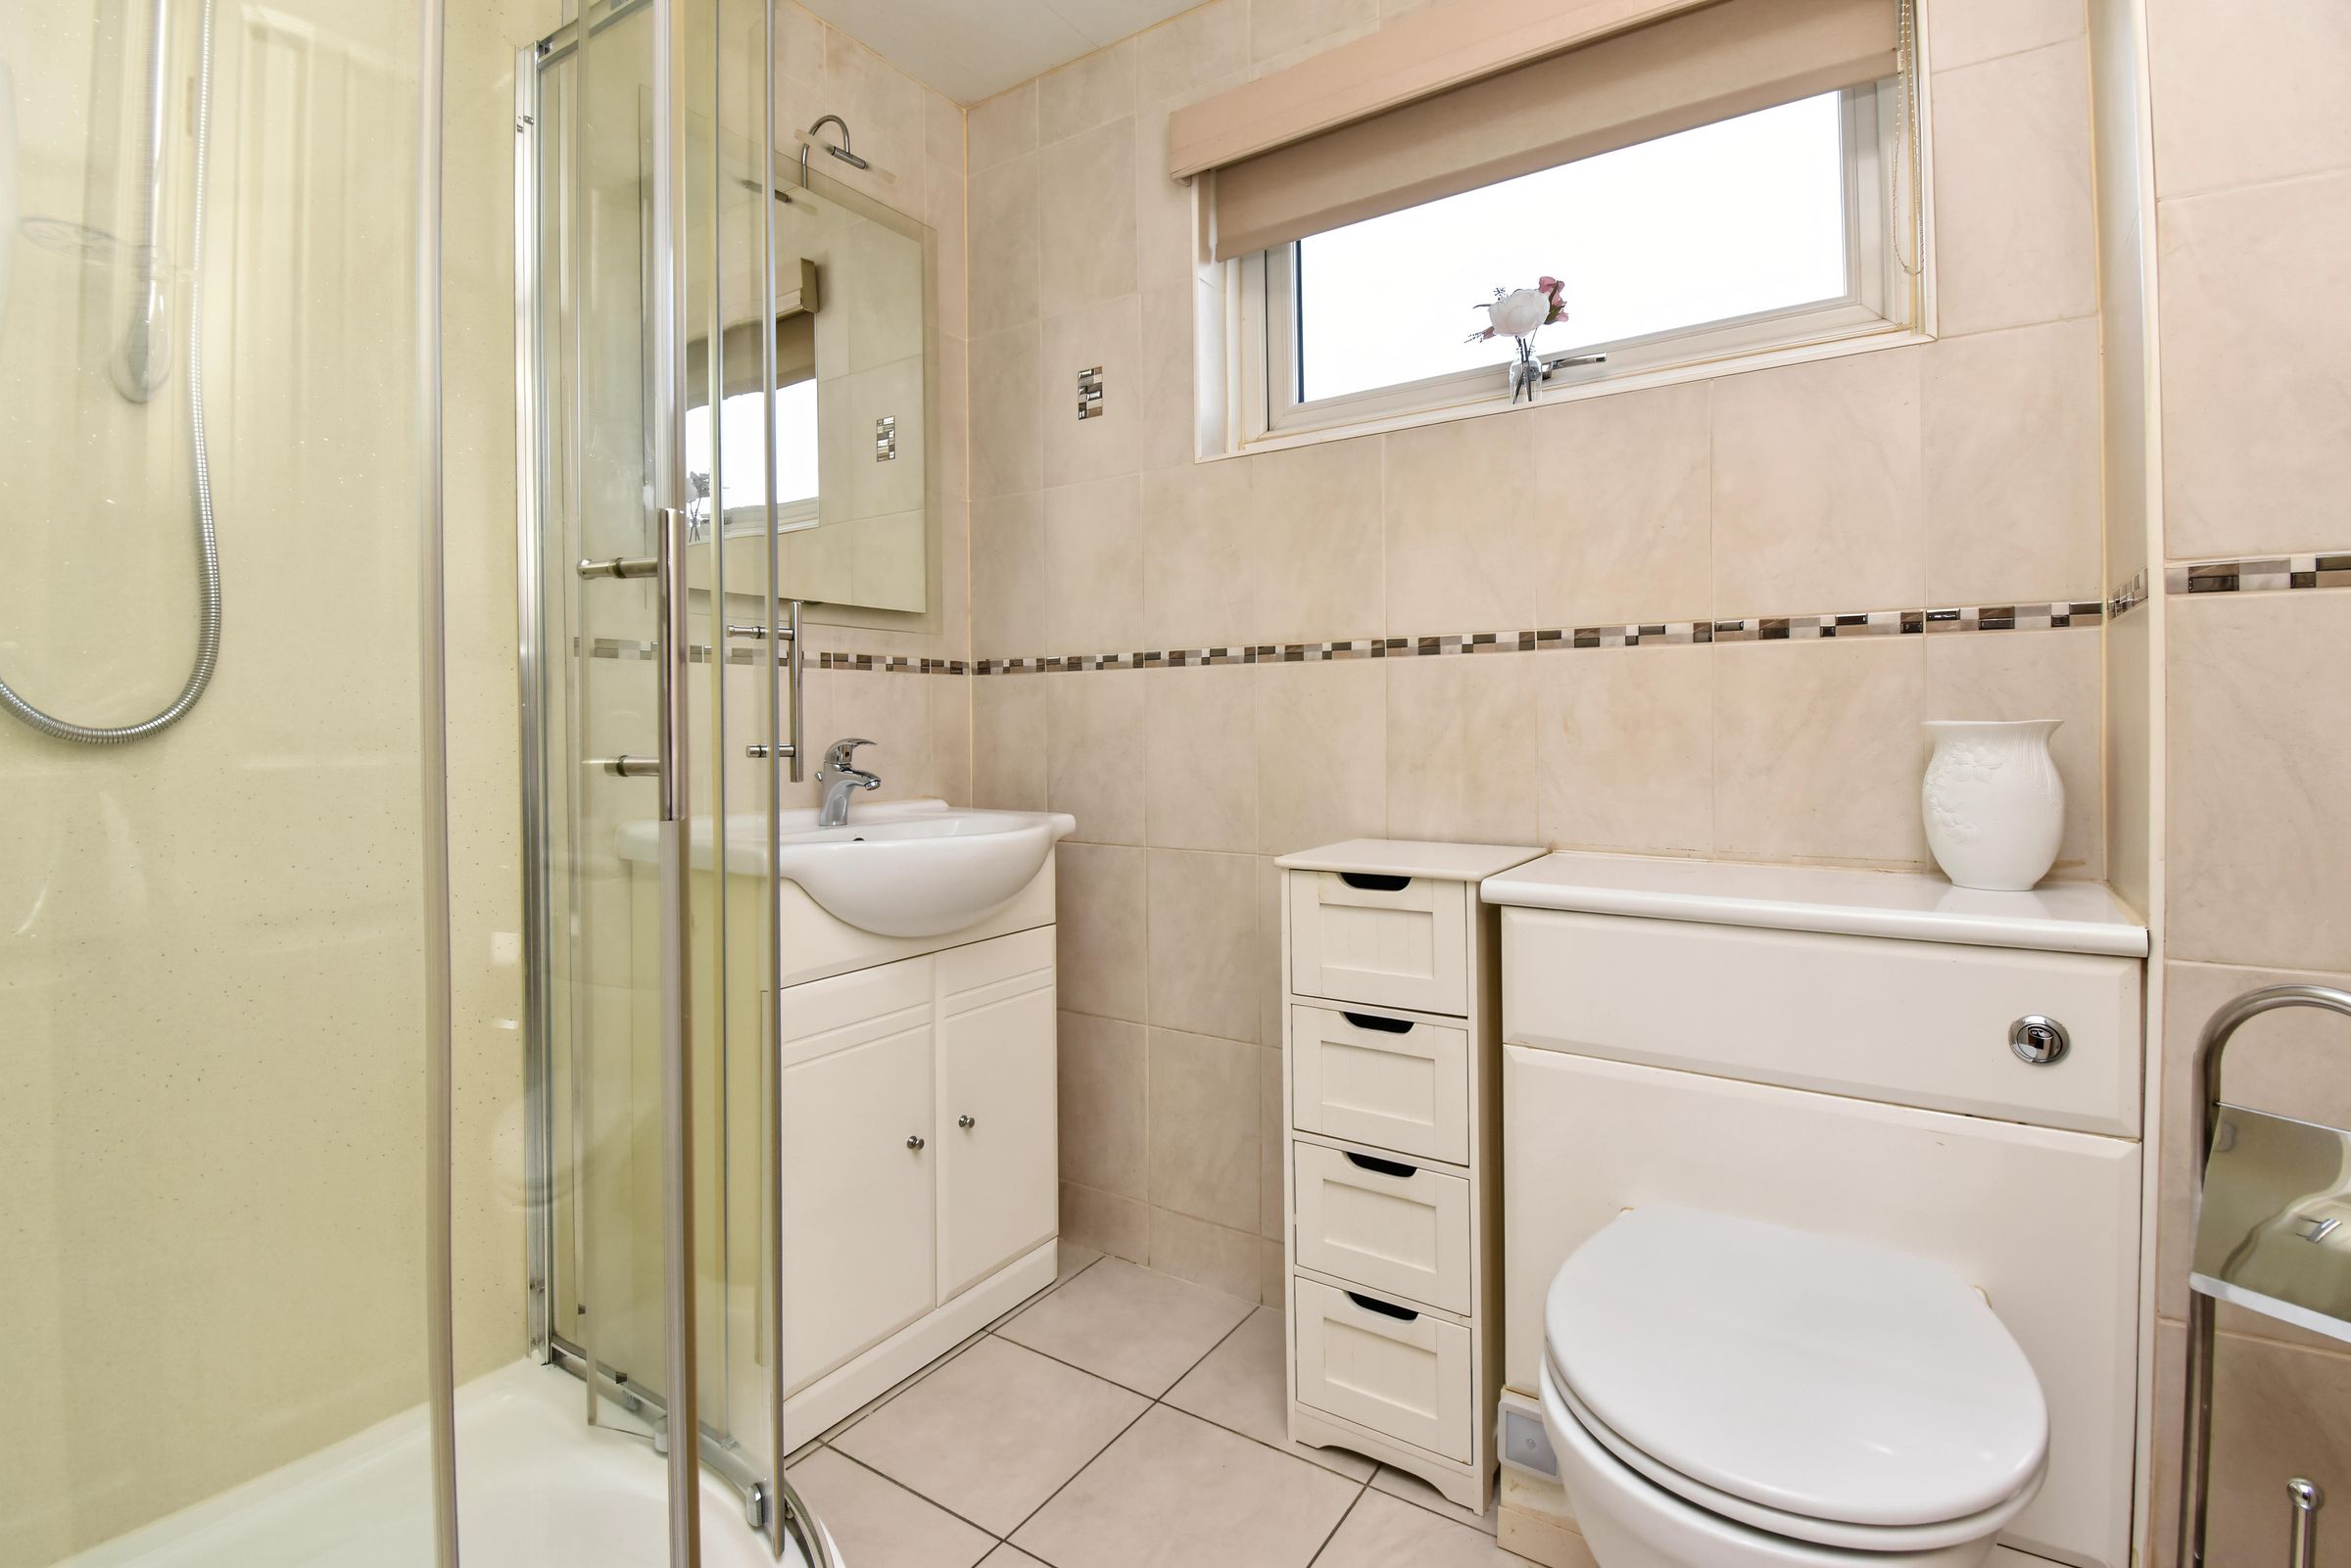
Attractive fitted shower room featuring a corner shower enclosure, wash hand basin set within a vanity unit offering useful storage, and a W.C. The room benefits from fully tiled walls and flooring. Textured glass window allowing natural light into the room.