
Like the look of this property?
We would love to hear from you and arrange a viewing of this property. Get in touch now!
Property features
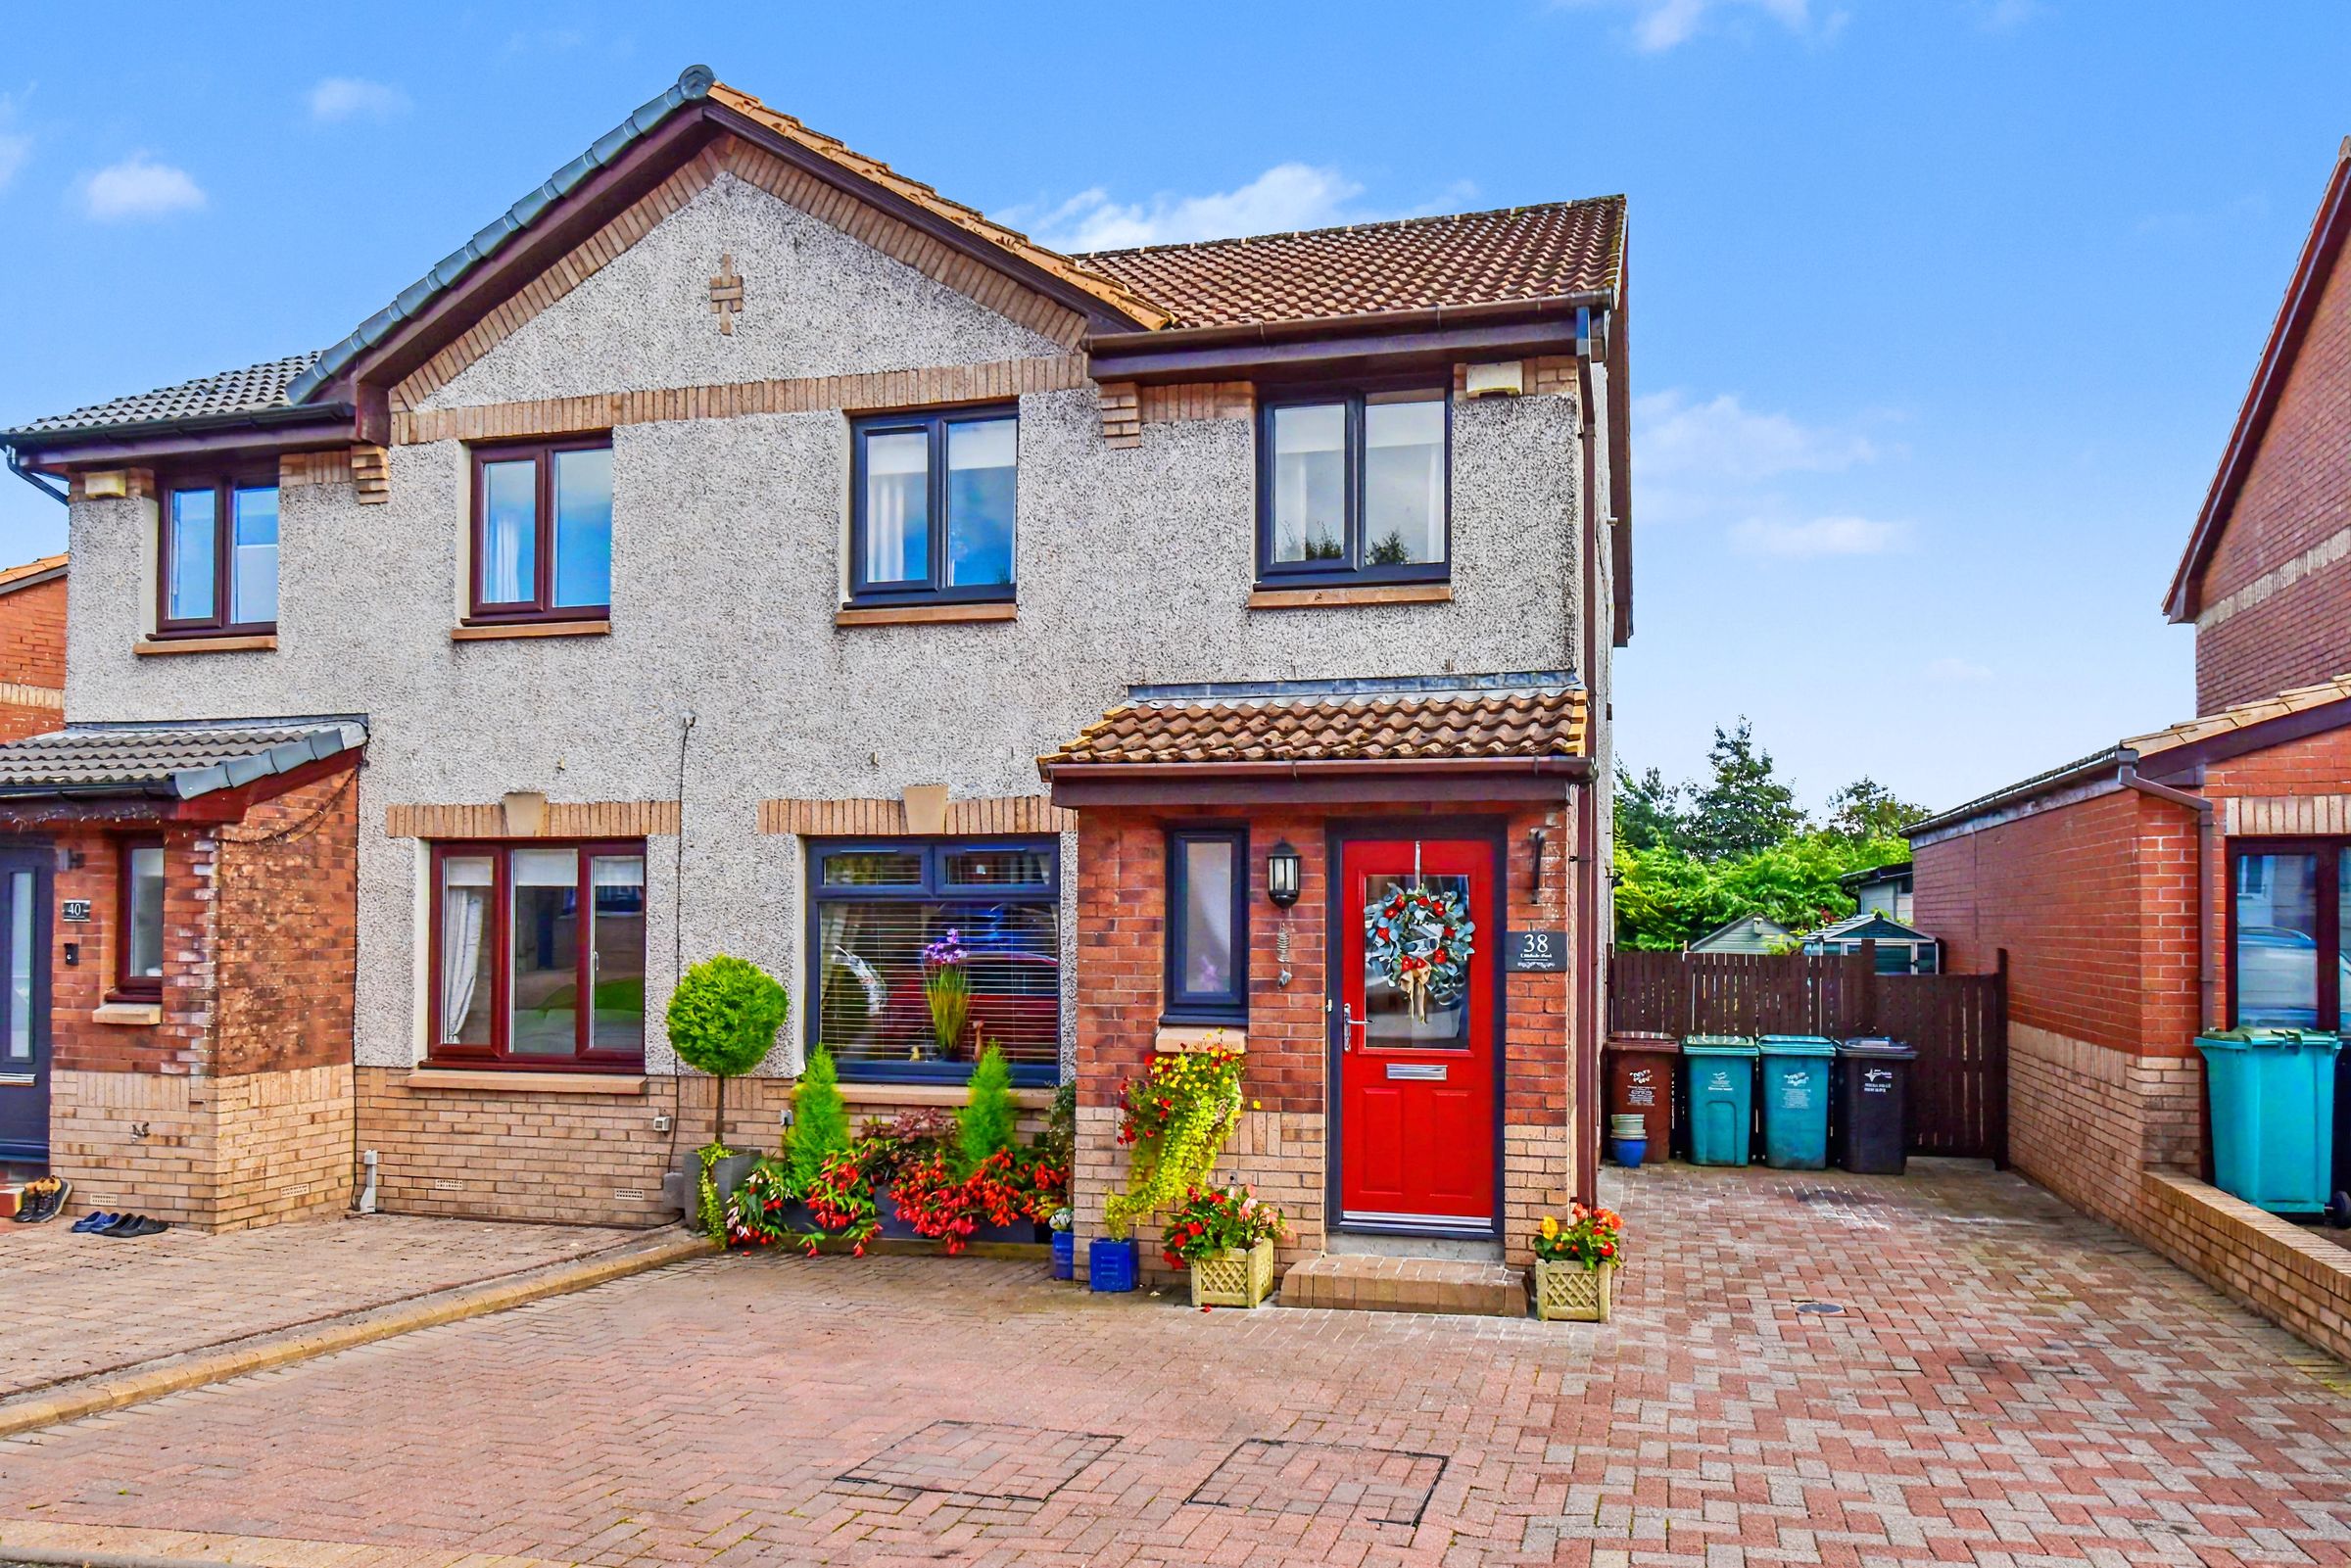
Semi-detached home
Attractive modern interior
Popular area
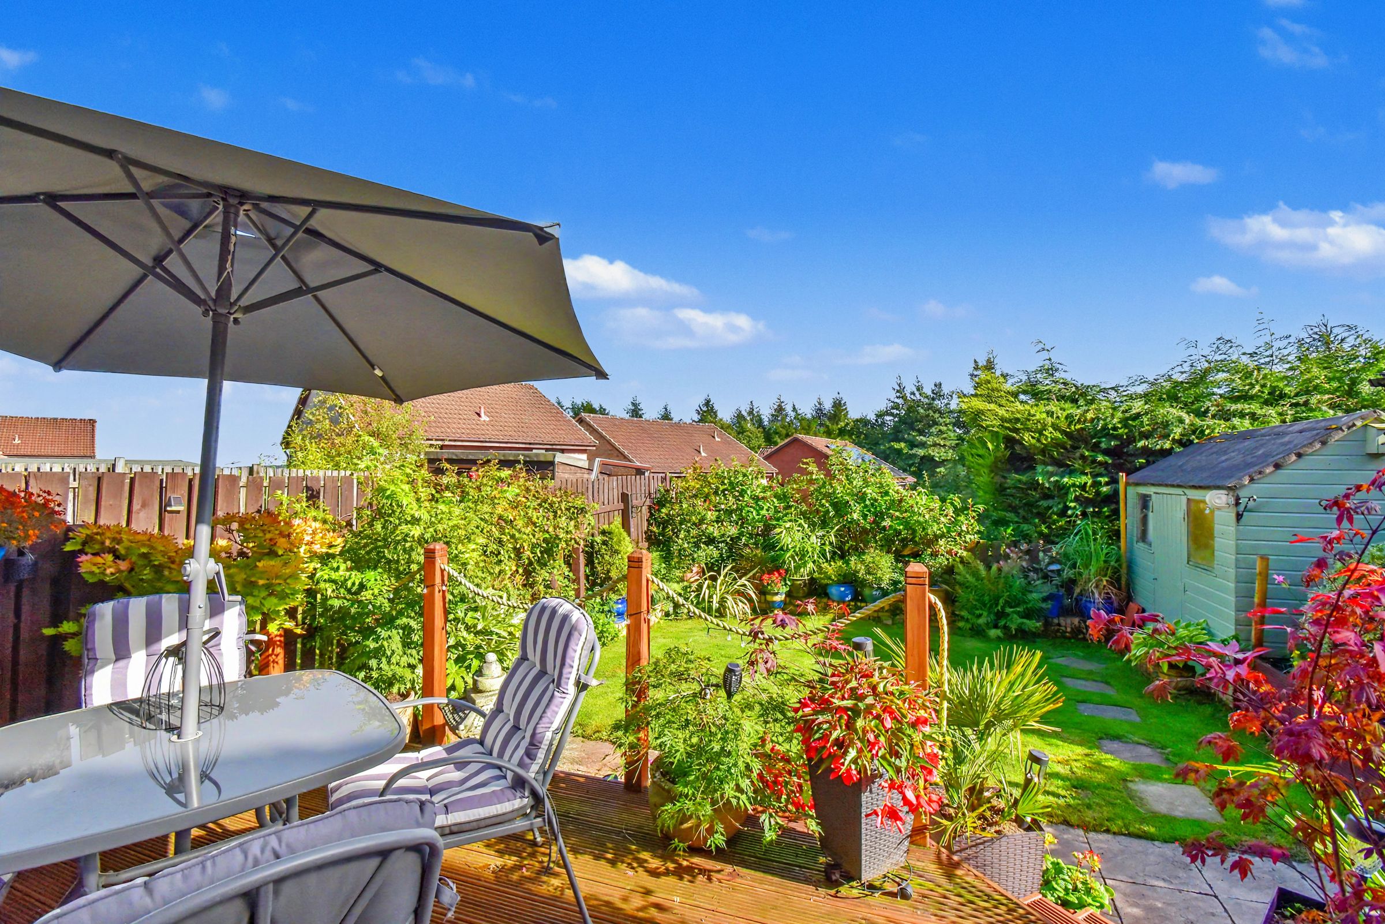
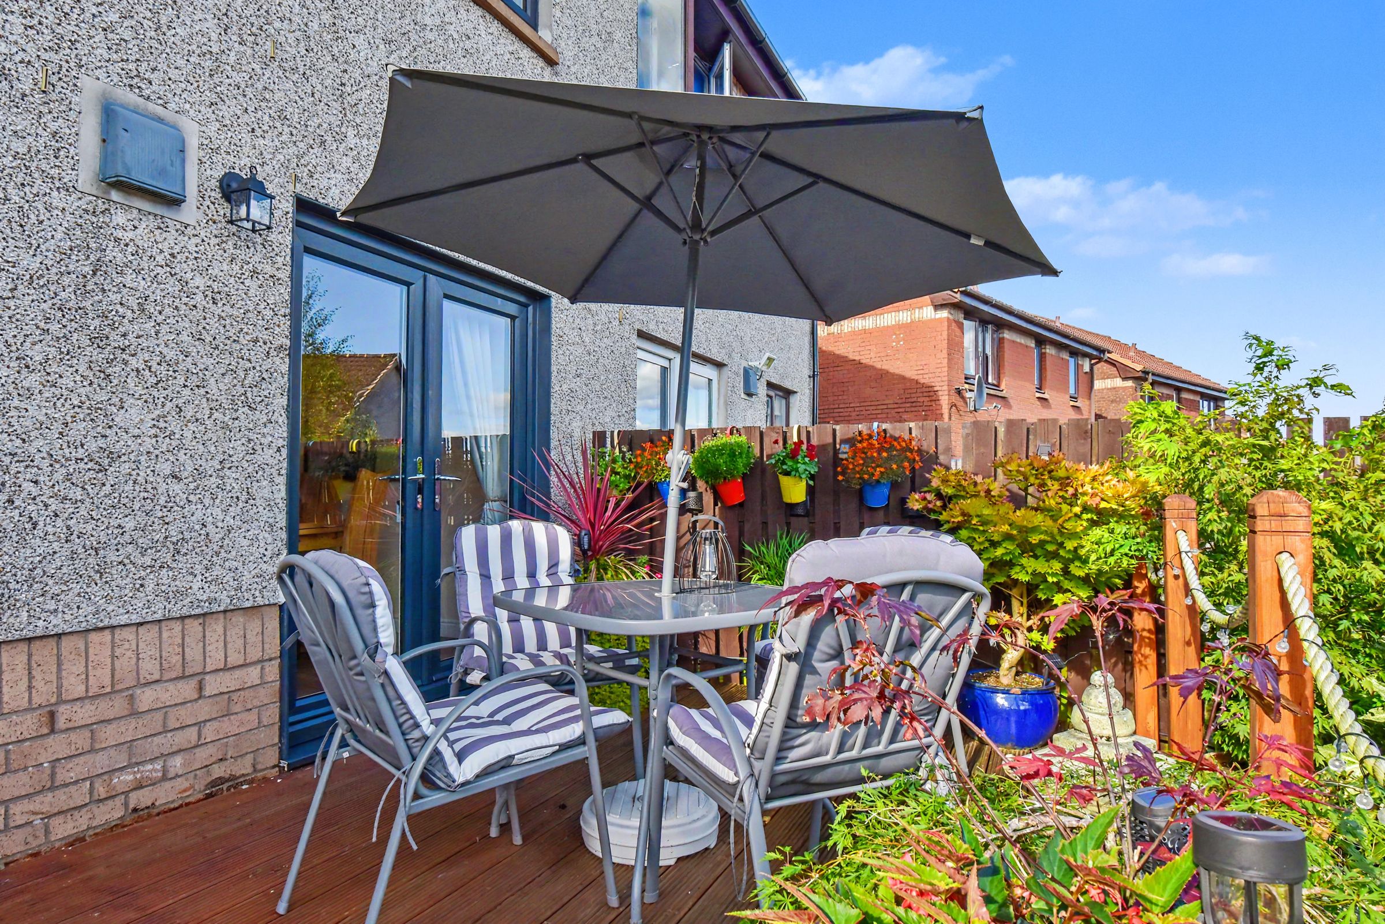
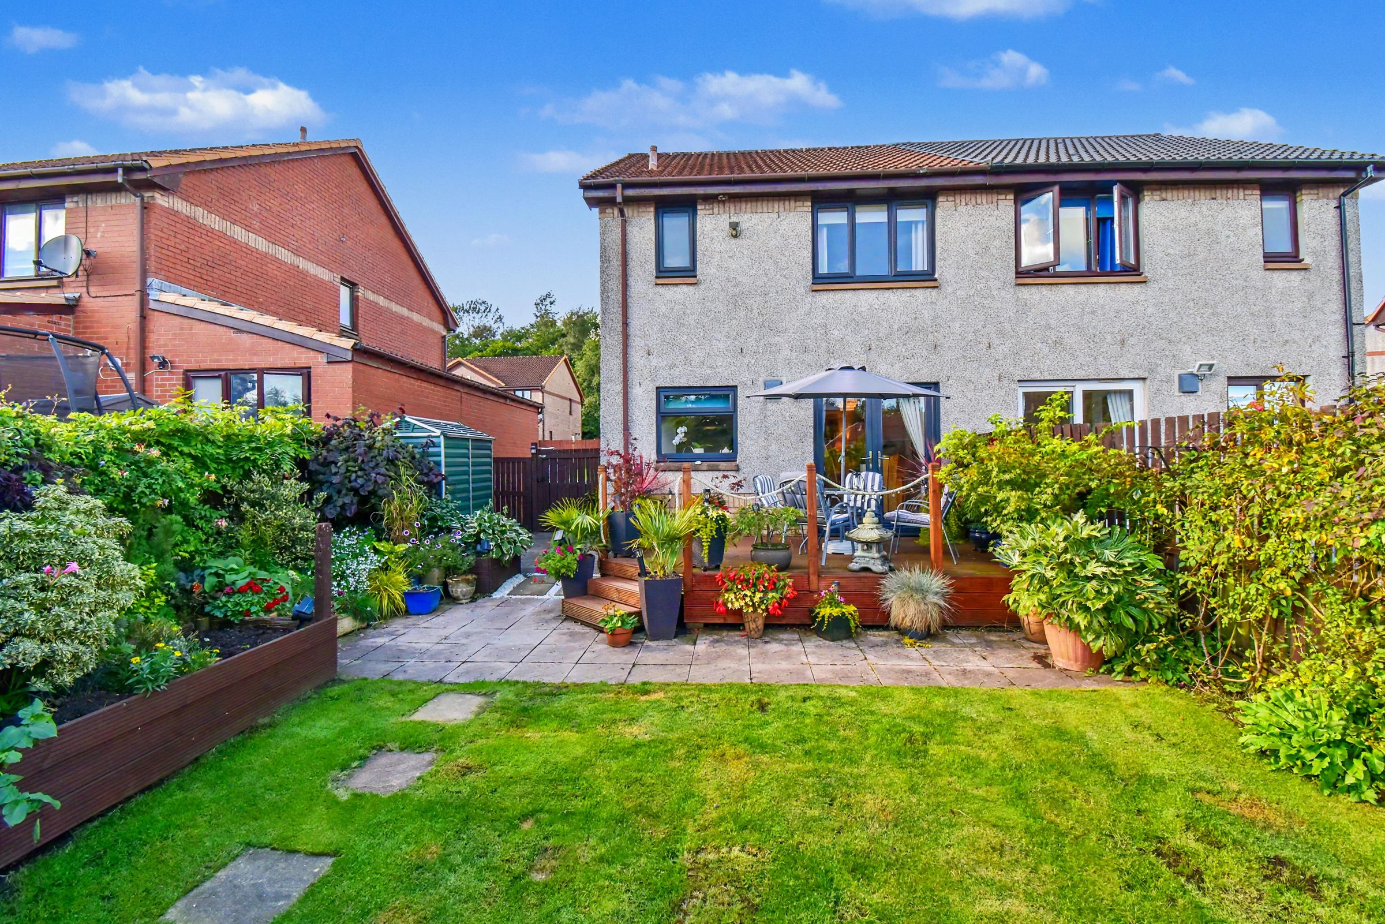
Beautifully landscaped garden
Open plan living spaces
Three bedrooms
About this property
This impressive three-bedroom semi-detached home offers stylish, beautifully presented accommodation in the sought-after Carrickstone area of Cumbernauld. Designed with modern family living in mind, the property features a spacious lounge, dining room, contemporary fitted kitchen, bathroom, three well-proportioned bedrooms and a useful downstairs cloakroom. Presented to the market by award-winning local agent Kelvin Valley Properties, the home also benefits from a private driveway and a beautifully maintained rear garden with lawn, mature planting, patio, raised decking and useful external storage. Early viewing is advised to avoid disappointment. The full property details and the home report are available on the Kelvin Valley website.
This area of Cumbernauld has a wide selection of local amenities including shops, health & leisure, primary & secondary school and sports facilities as well as a number of historic tourist attractions. Nearby Croy railway station provides excellent transport links, and major motorway networks are on your doorstep for excellent commuting, yet the area is close to open countryside with many outdoor activities available.
Key details
Broadband: up to 10000mbps
Parking: Driveway
812ft2 floor area
Freehold
Council tax band D
Local authority: North Lanarkshire
Additional information
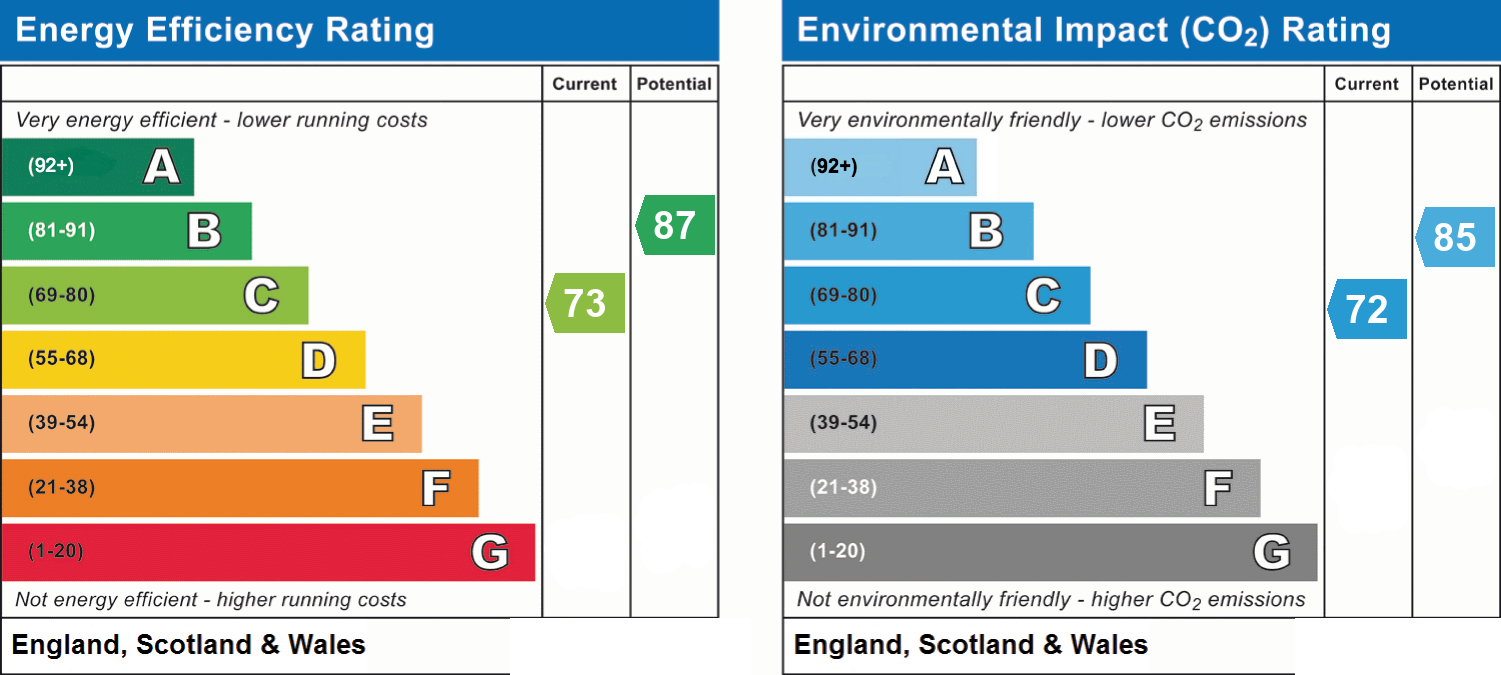
- Energy efficiency (current)
- C (73)
- Energy efficiency (potential)
- B (87)
- Environmental impact (current)
- C (72)
- Environmental impact (potential)
- B (85)
- Is in a conservation area
- No
- Is a listed property
- No
- Construction materials
- Not specified


Near the property
Rooms and dimensions
Lounge
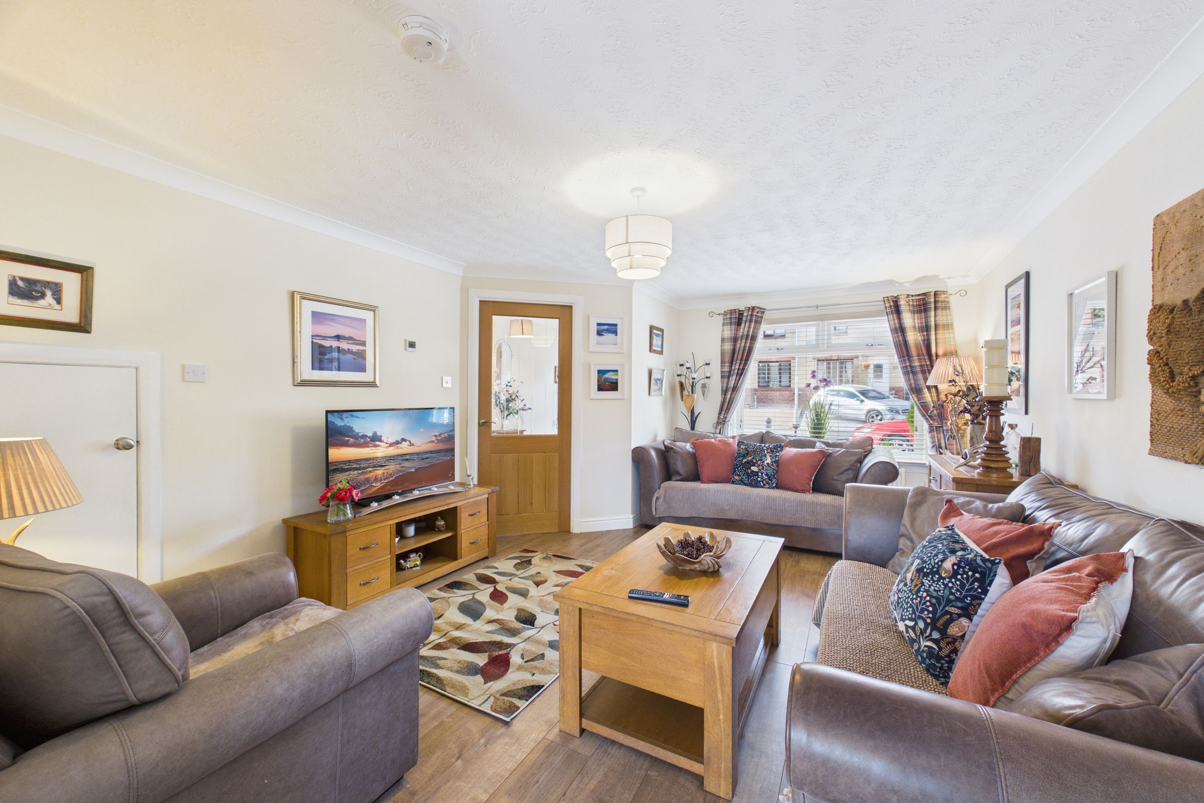
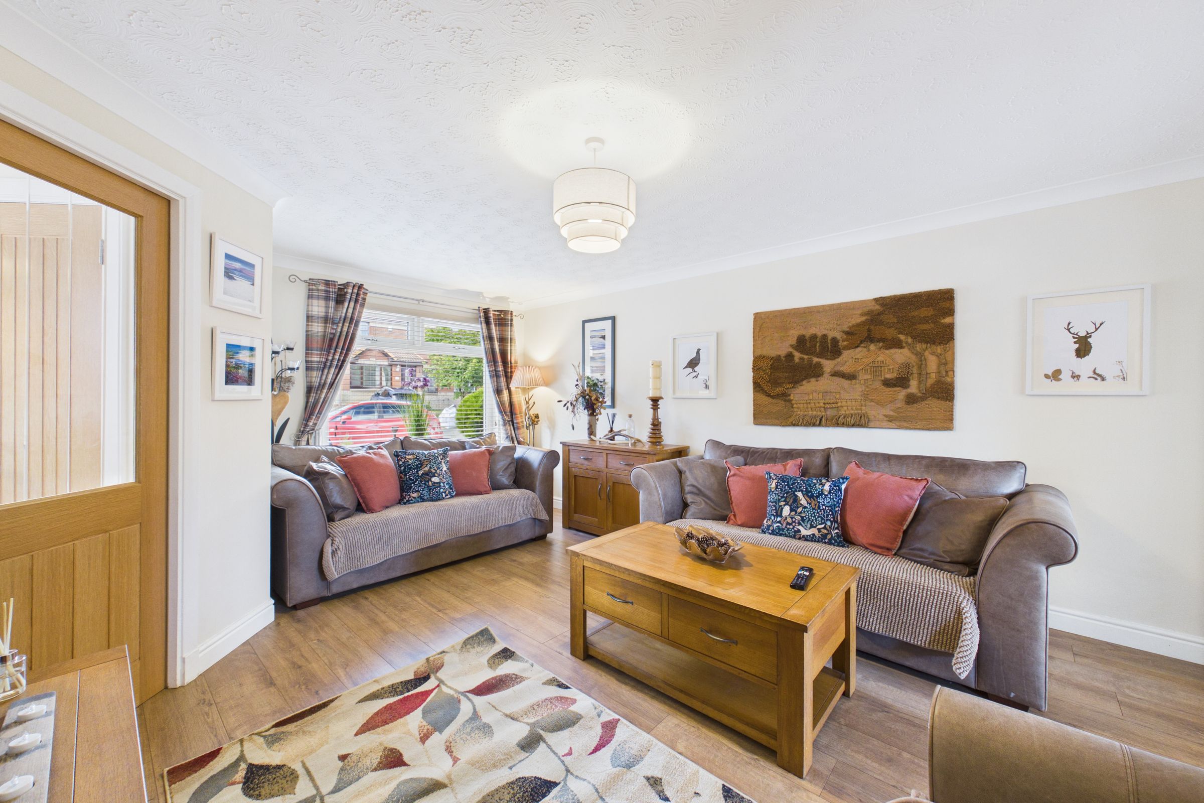
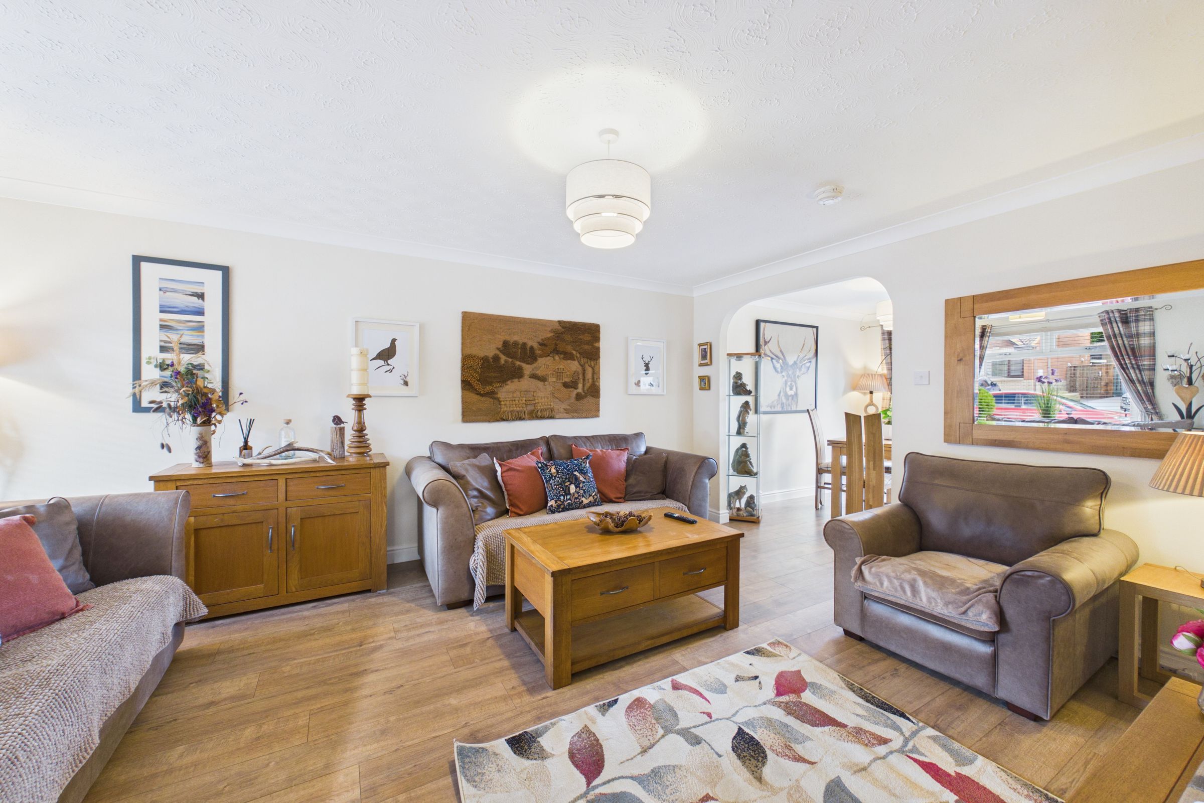
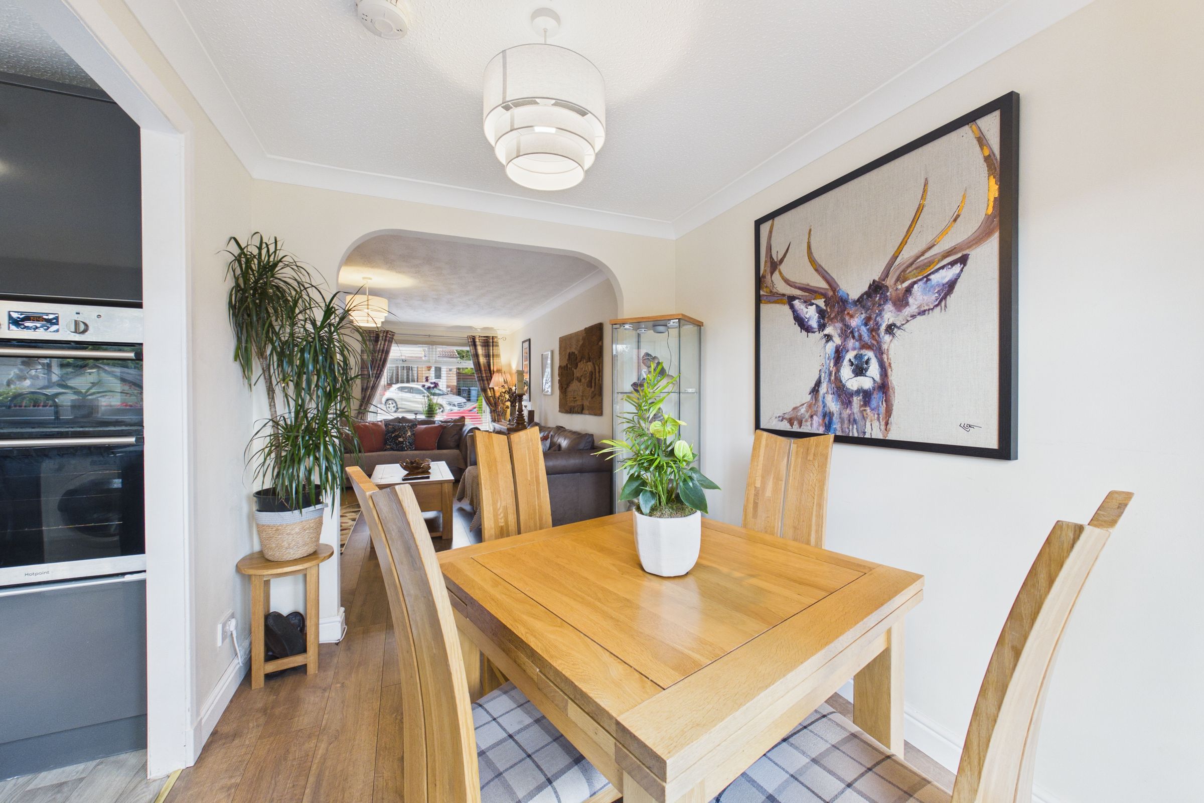
A spacious lounge, beautifully presented with neutral décor and attractive wood-effect flooring. The generous proportions provide ample space for a range of furniture, while the large front-facing window allows plenty of natural light to fill the room. There is also a useful storage cupboard, providing excellent storage. An open archway creates an excellent flow through to the adjoining dining area, making this a comfortable and versatile space for both relaxing and entertaining.
Kitchen
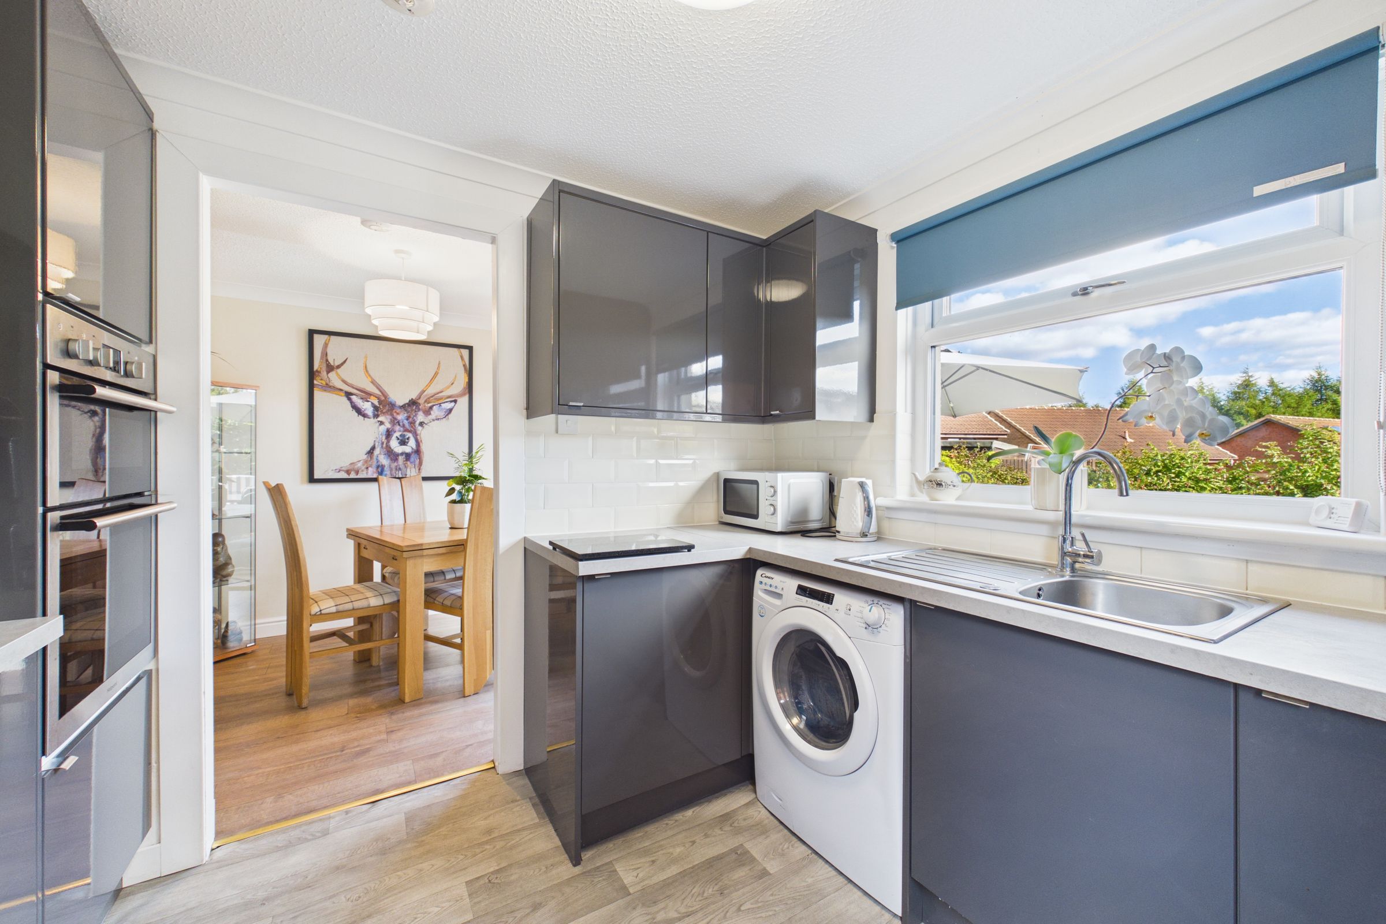
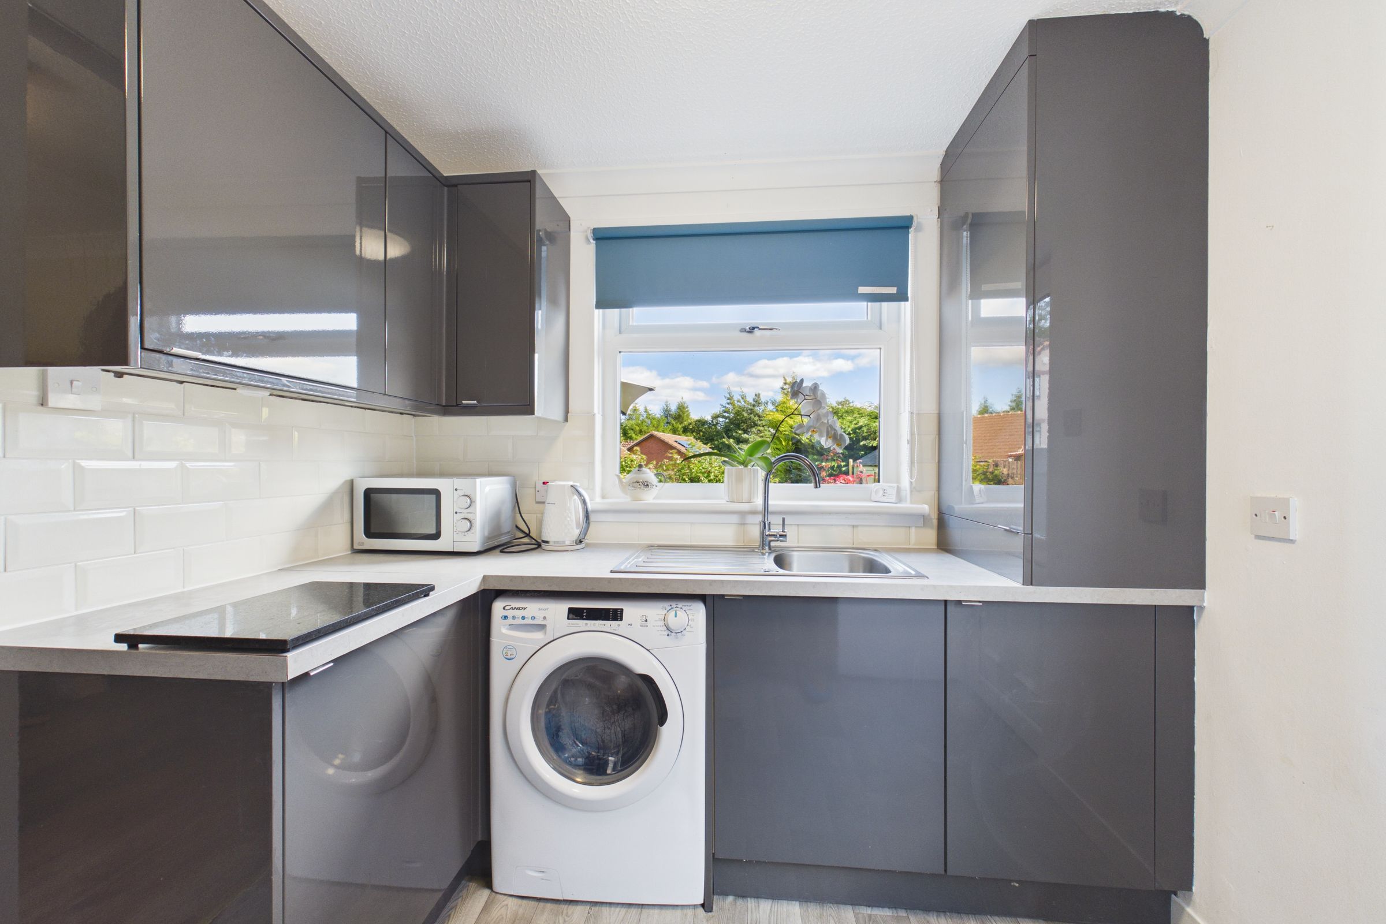
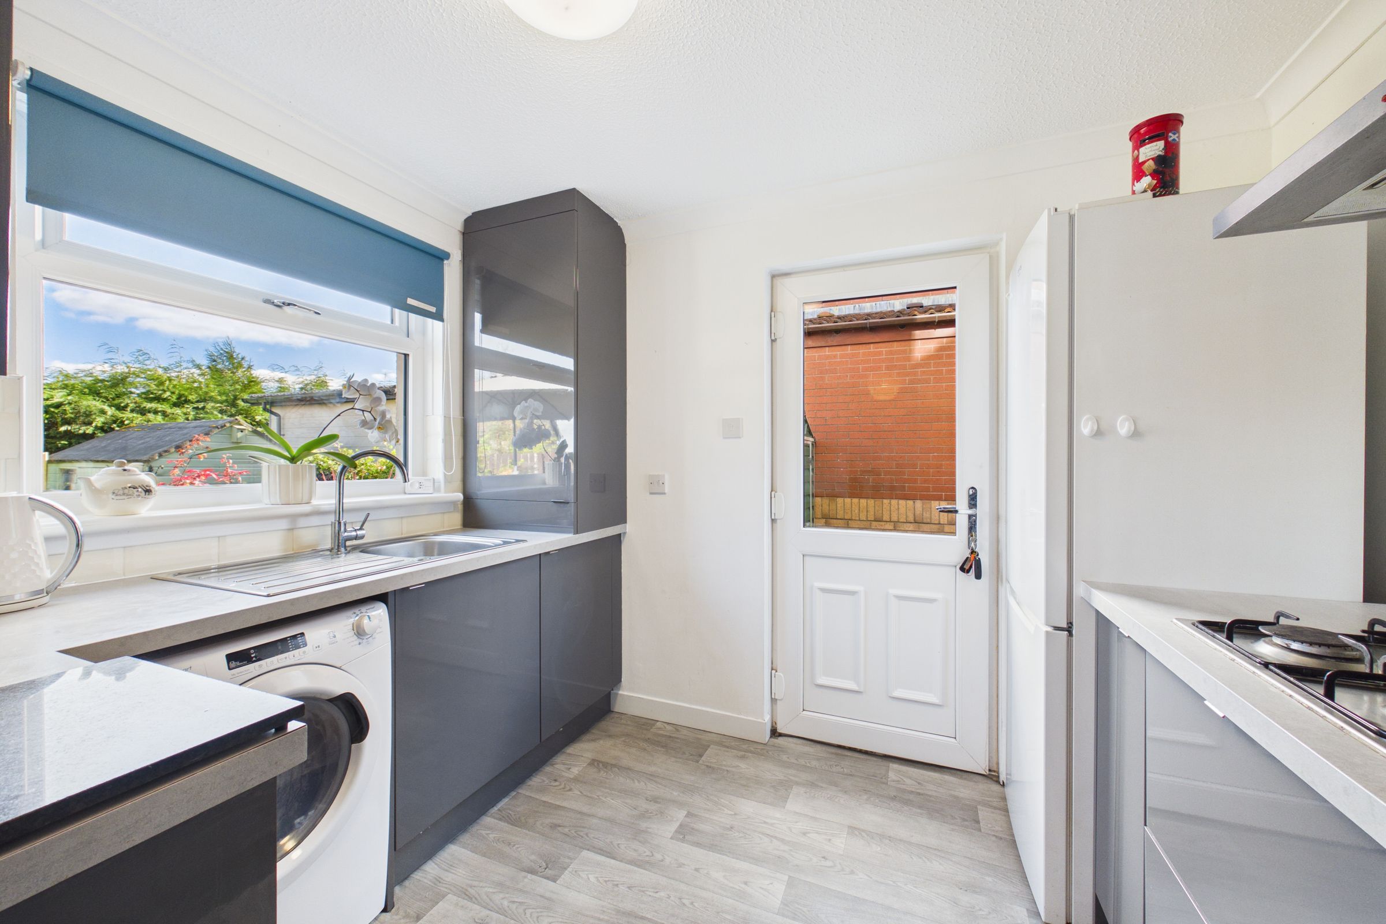
A stylish modern kitchen fitted with a range of contemporary high-gloss units, complemented by contrasting work surfaces and tiled splashbacks. The kitchen offers a selection of integrated and freestanding appliances, including a gas hob, extractor hood, double oven, washing machine and fridge/freezer, with a rear-facing window providing plenty of natural light and a door giving direct access outside.
Dining Room
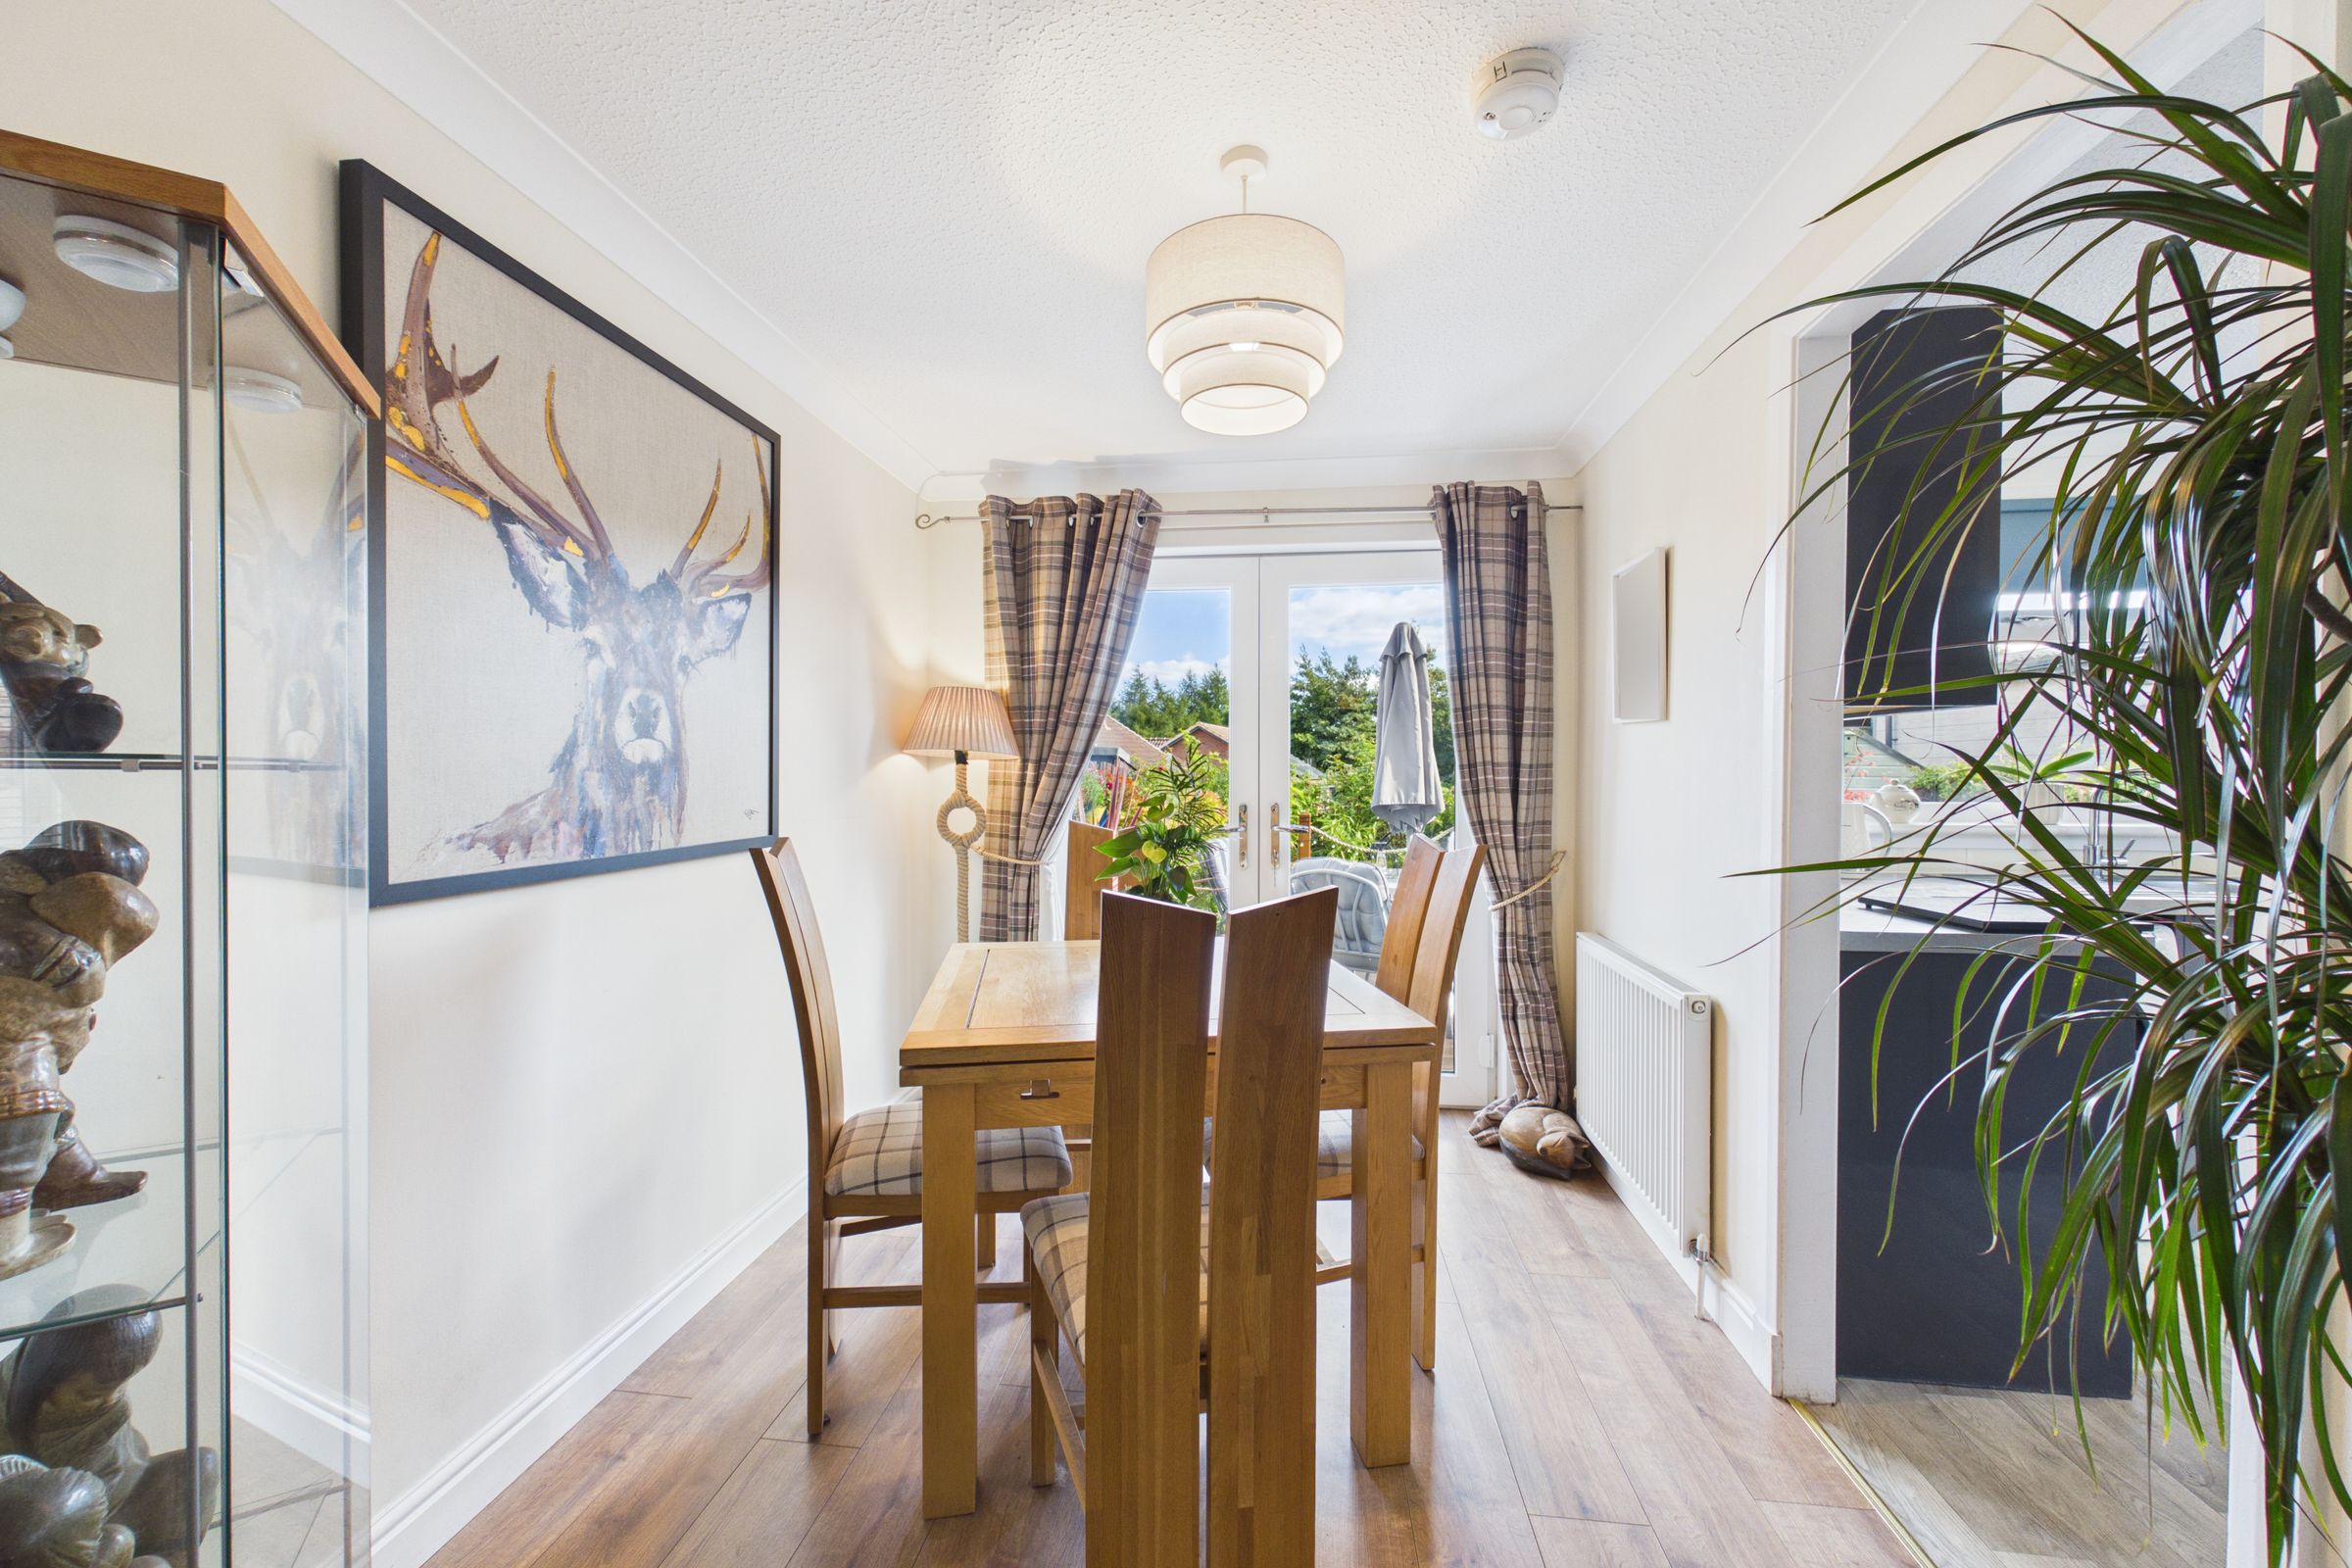
A welcoming dining room offering ample space for a family dining table and chairs, with direct access to the adjoining kitchen for added convenience. French doors open onto the rear garden, allowing plenty of natural light to fill the room, while the open archway flows seamlessly into the lounge, creating a sociable and well-connected space for everyday family living and entertaining.
Bedroom 1
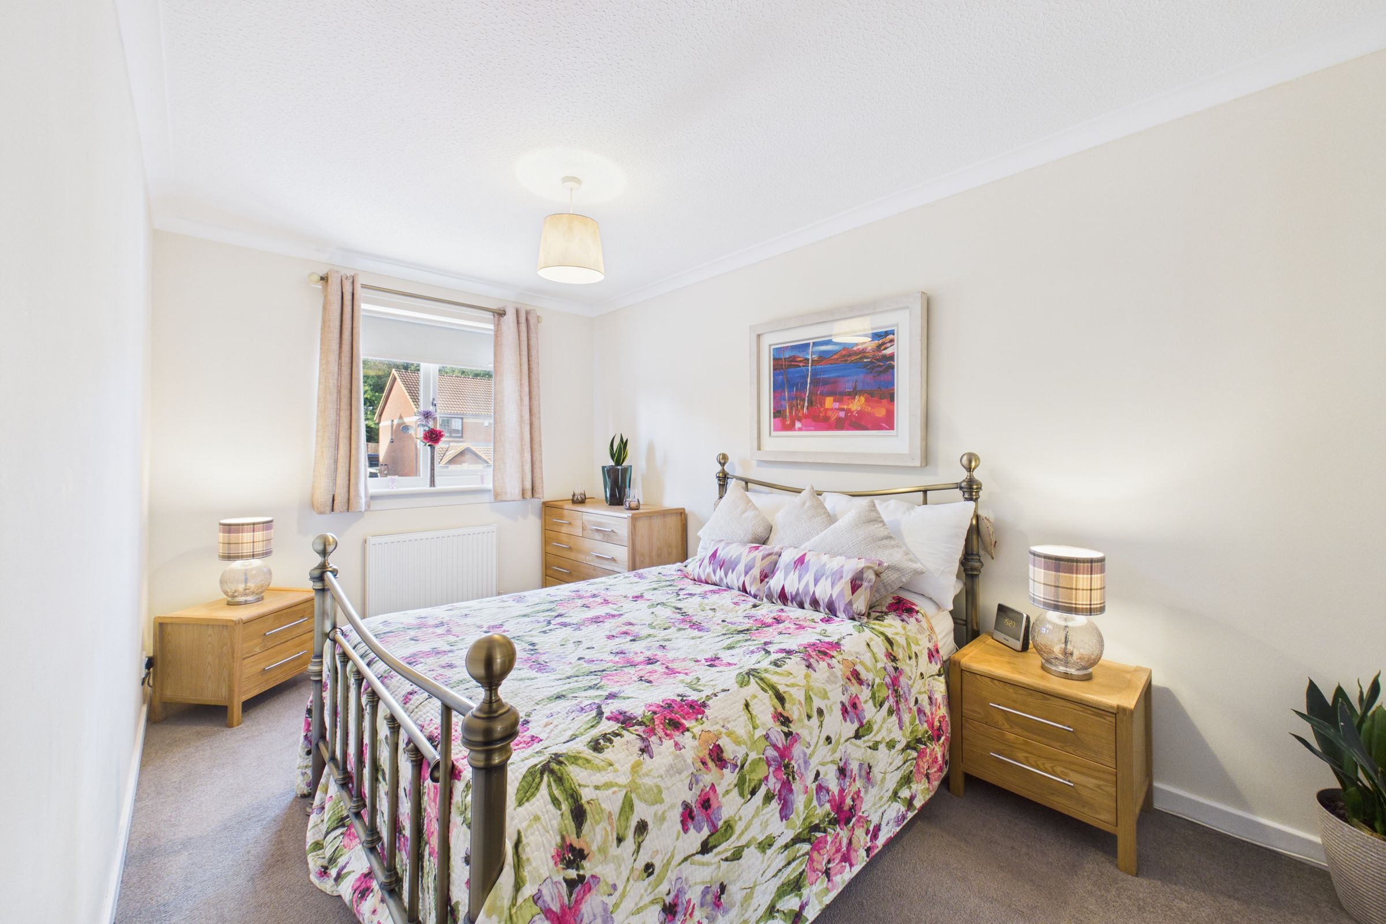
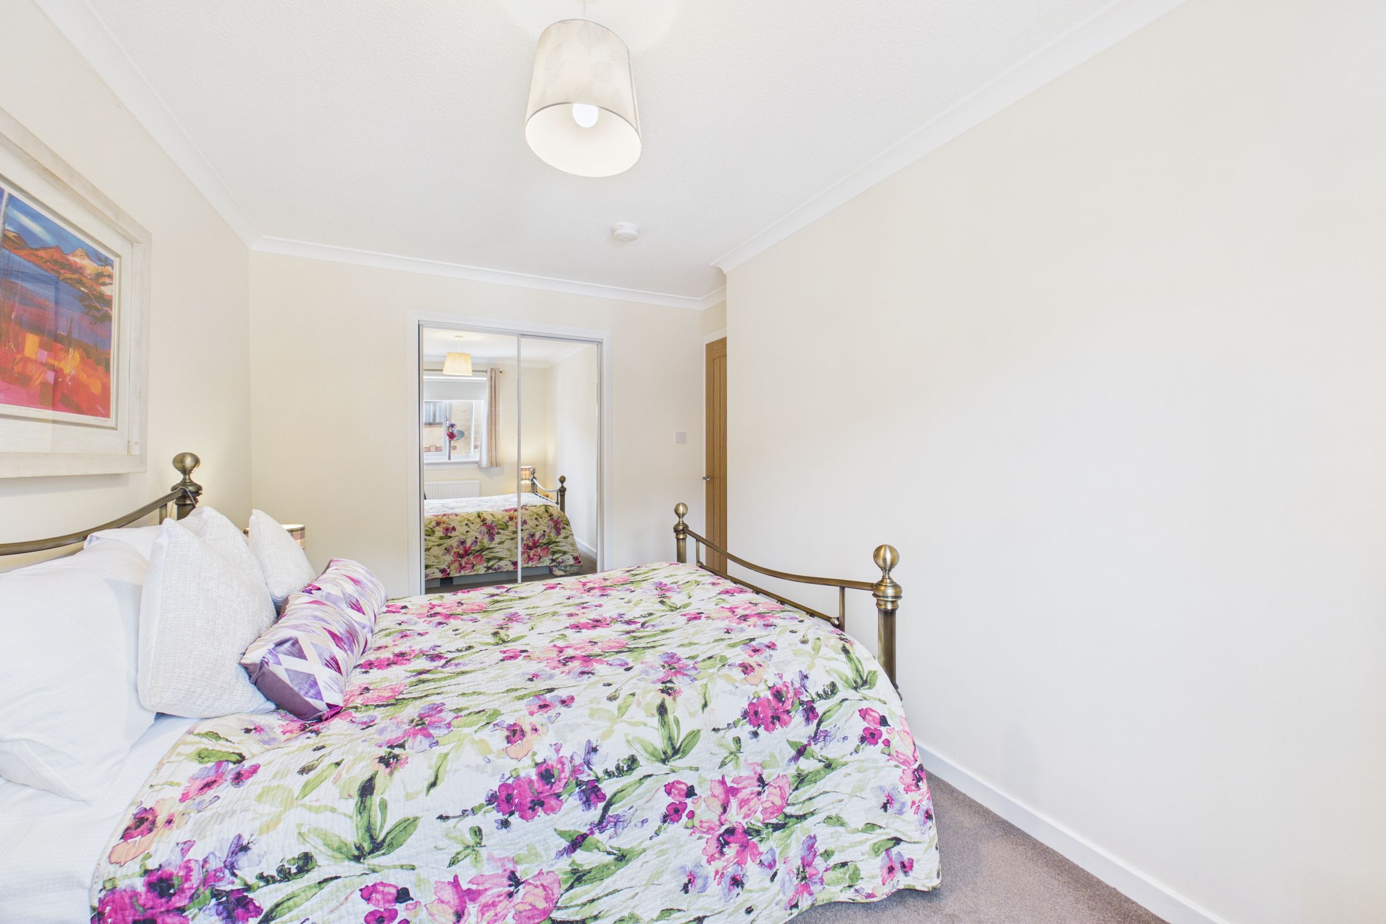
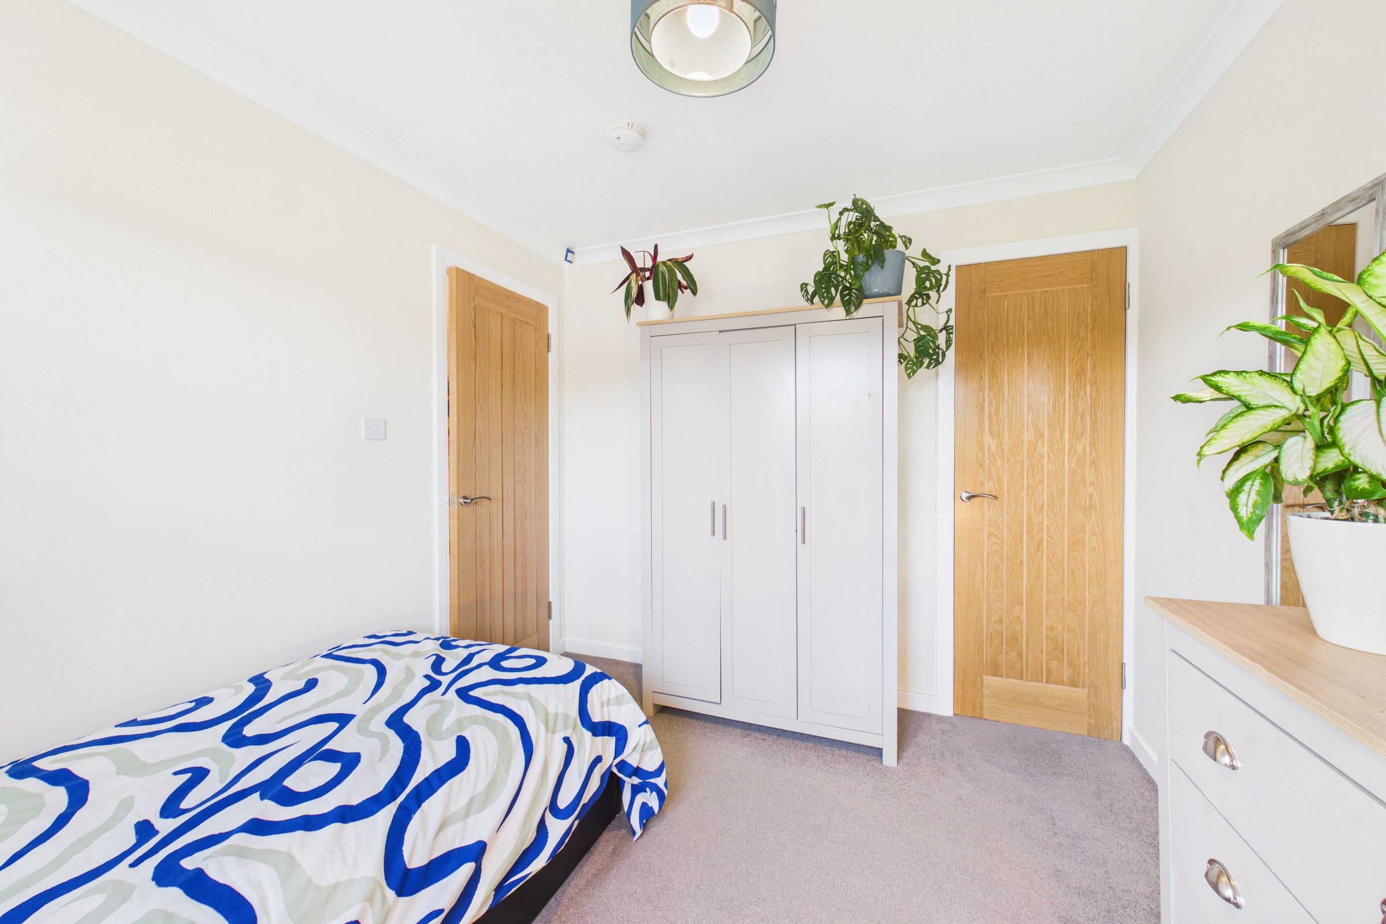
A well-proportioned double bedroom, presented with neutral décor and a carpeted floor area. The room offers ample space for a double bed and additional bedroom furniture, with fitted mirrored wardrobes for excellent storage. Windows to the front.
Bedroom 2
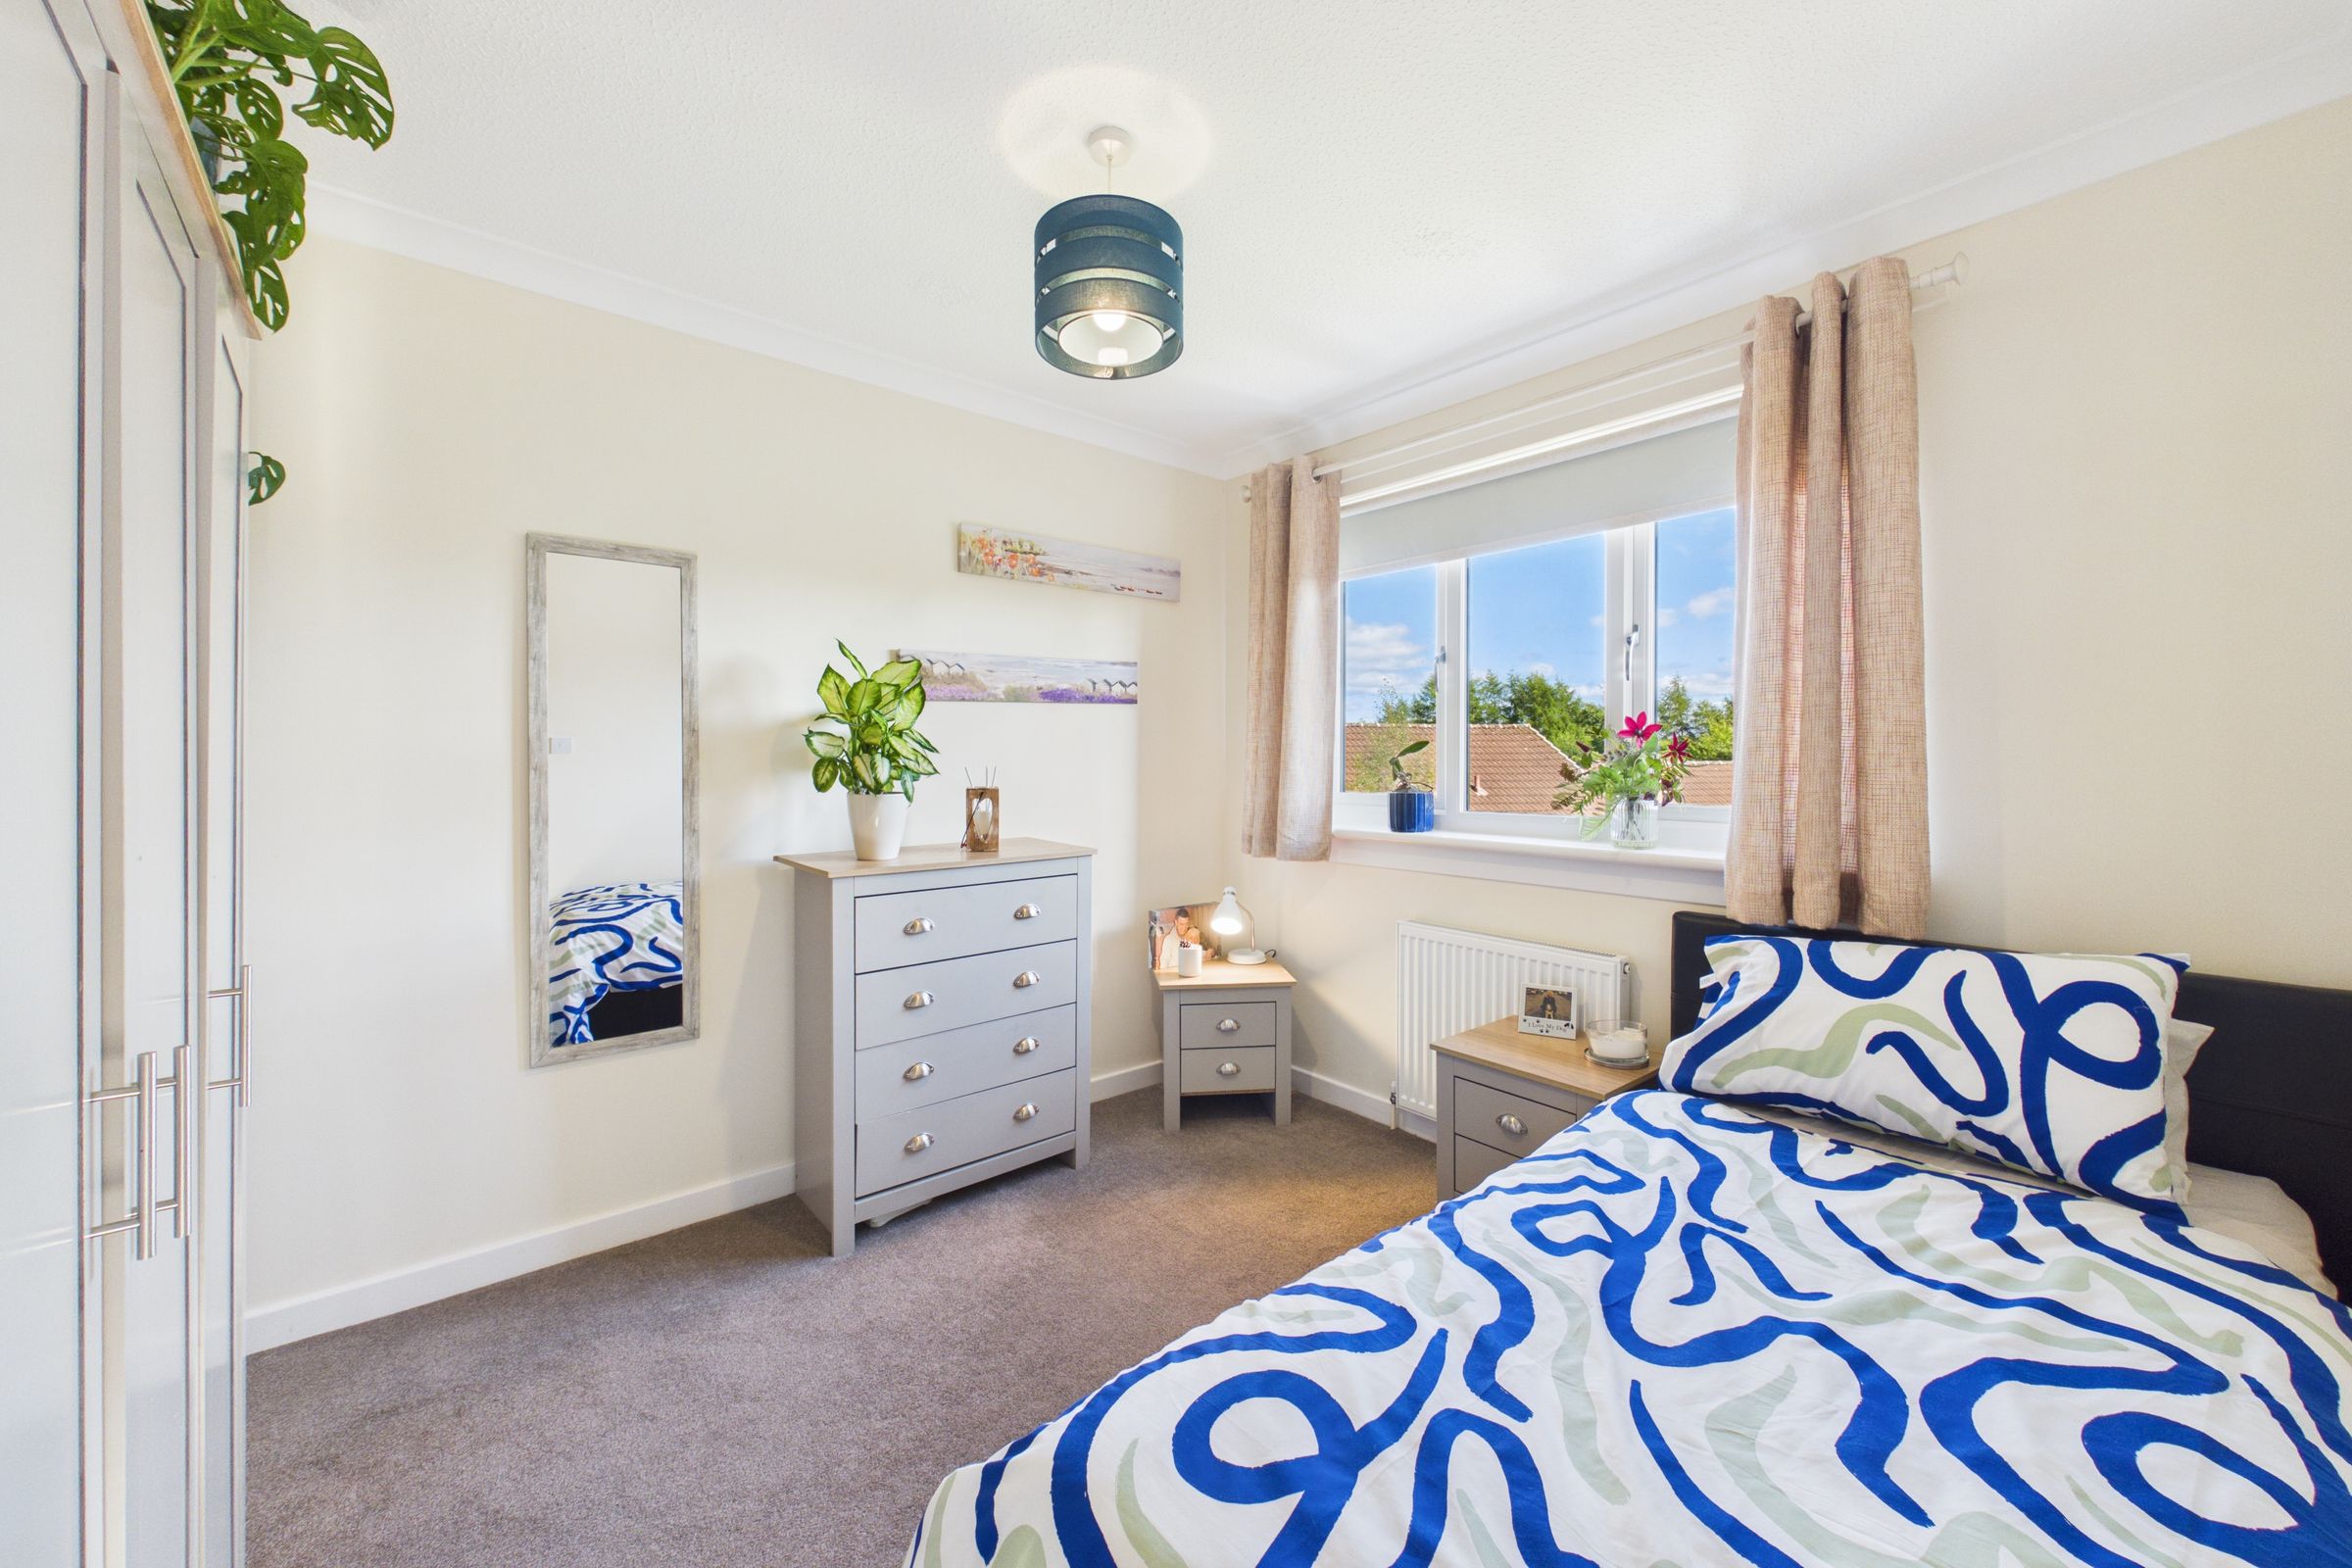
A bright second bedroom with neutral décor and a carpeted floor area. The room offers ample space for bedroom furniture, while the large window provides plenty of natural light and a pleasant outlook, creating a comfortable and versatile bedroom space.
Bedroom 3
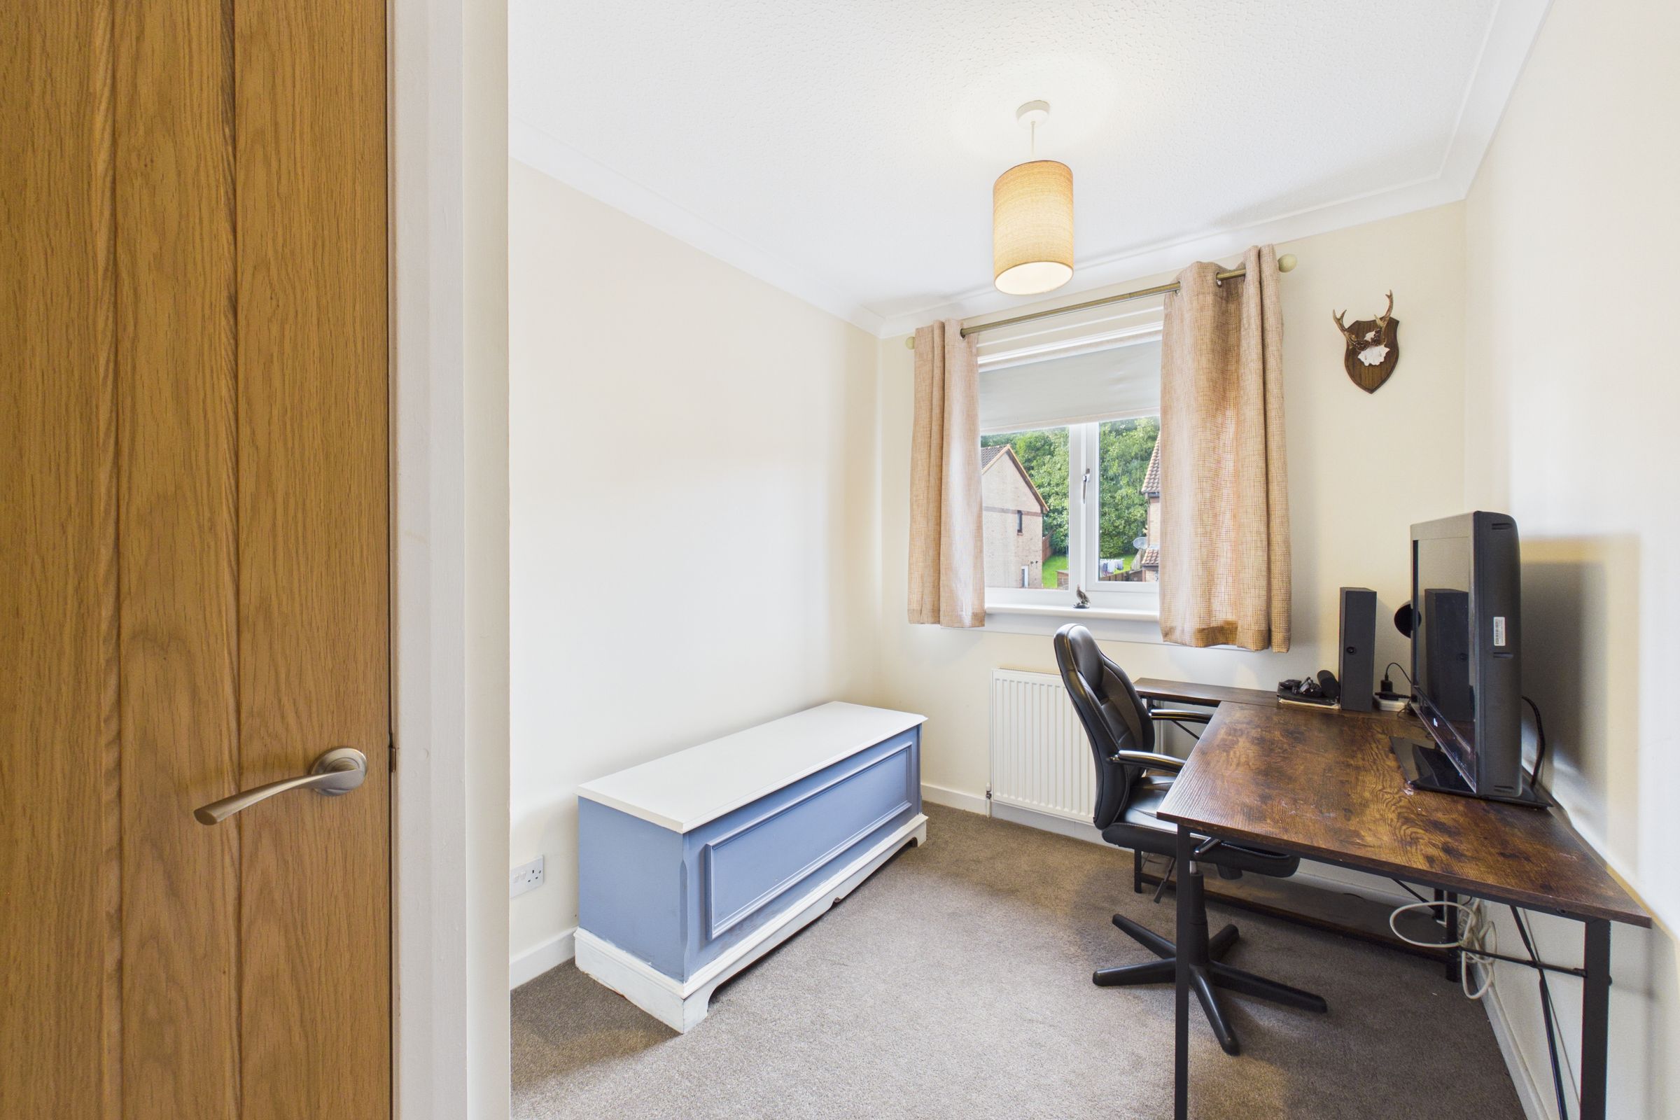
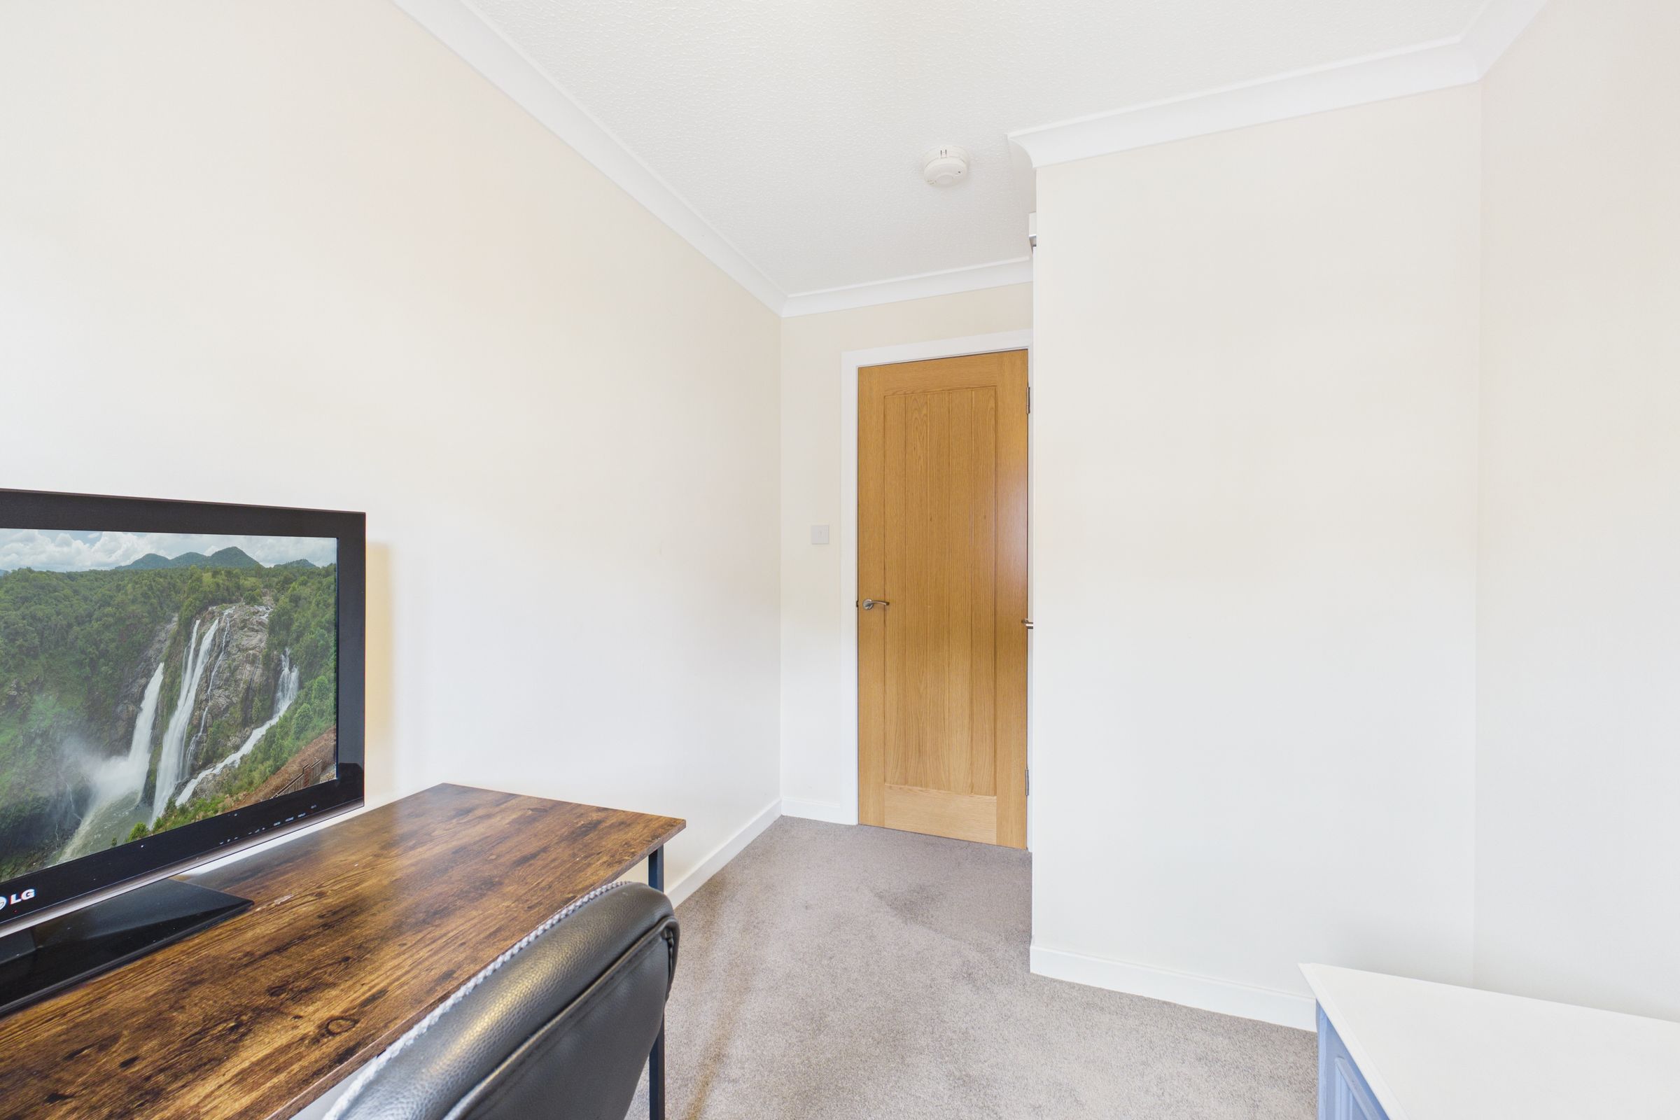
A third bedroom with neutral décor and a carpeted floor area, currently arranged as a home office. The room offers flexible space for bedroom furniture or a dedicated workspace. Windows to the front.
Bathroom
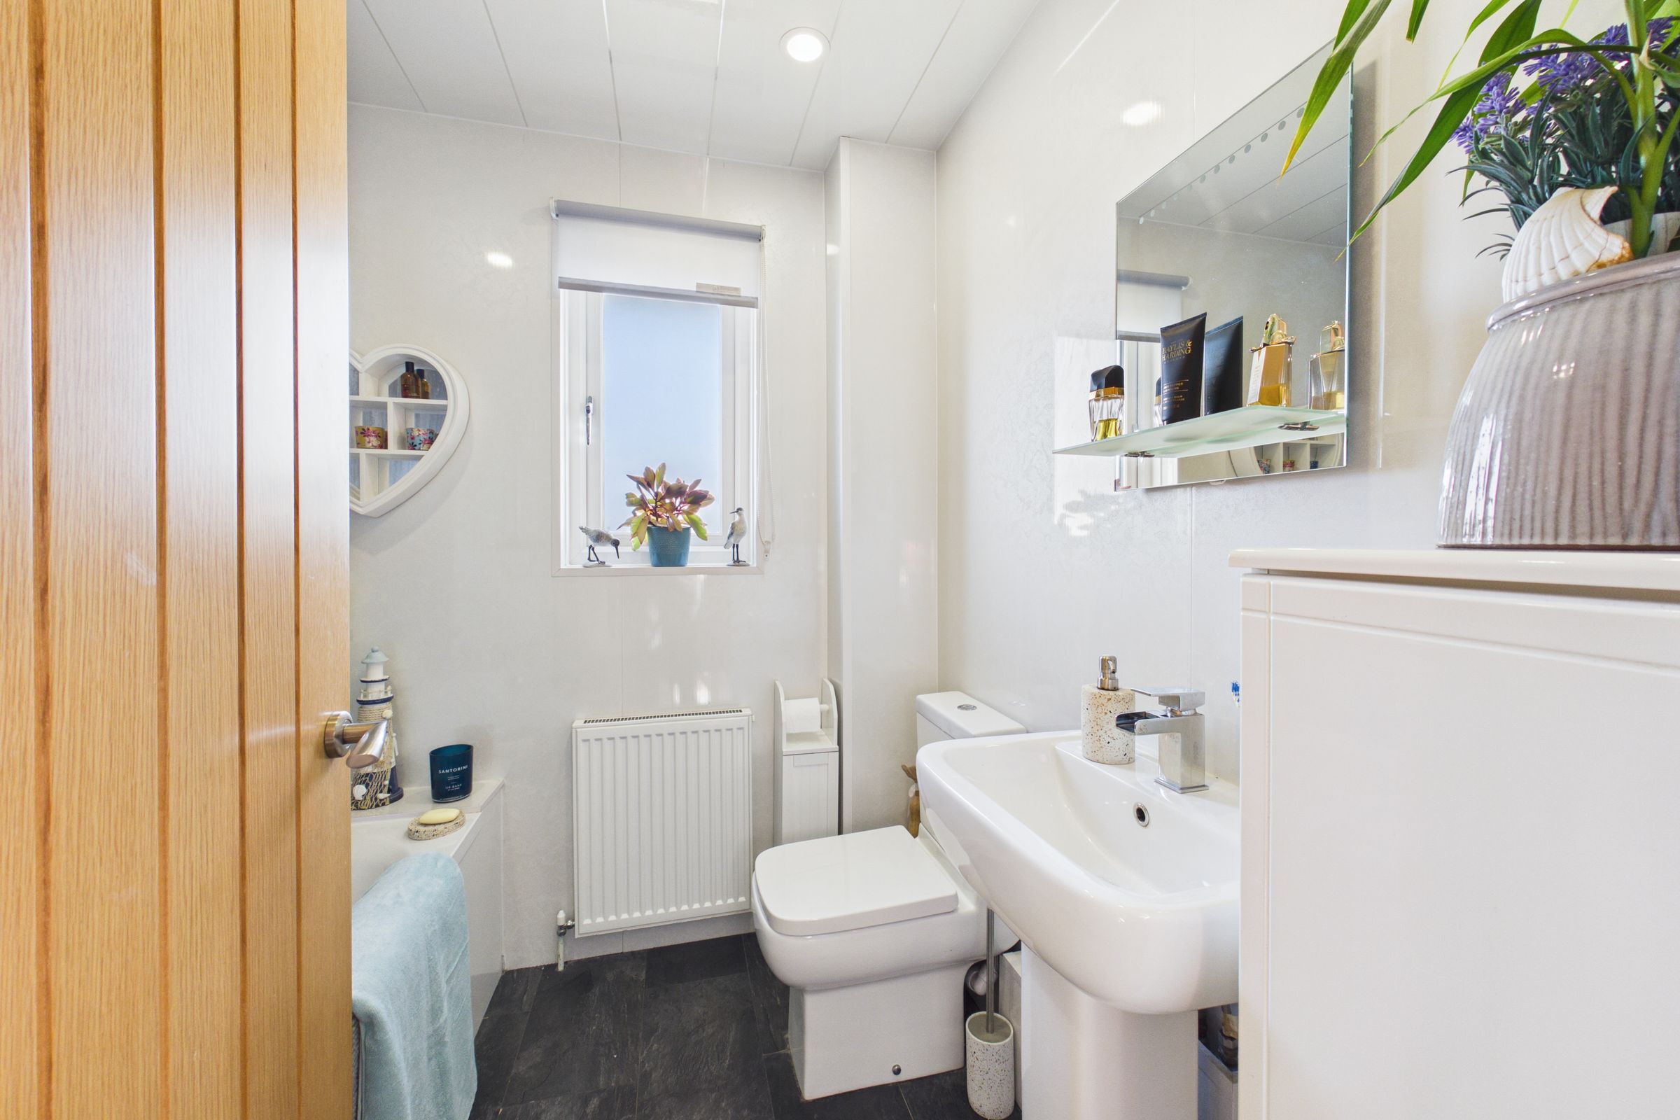
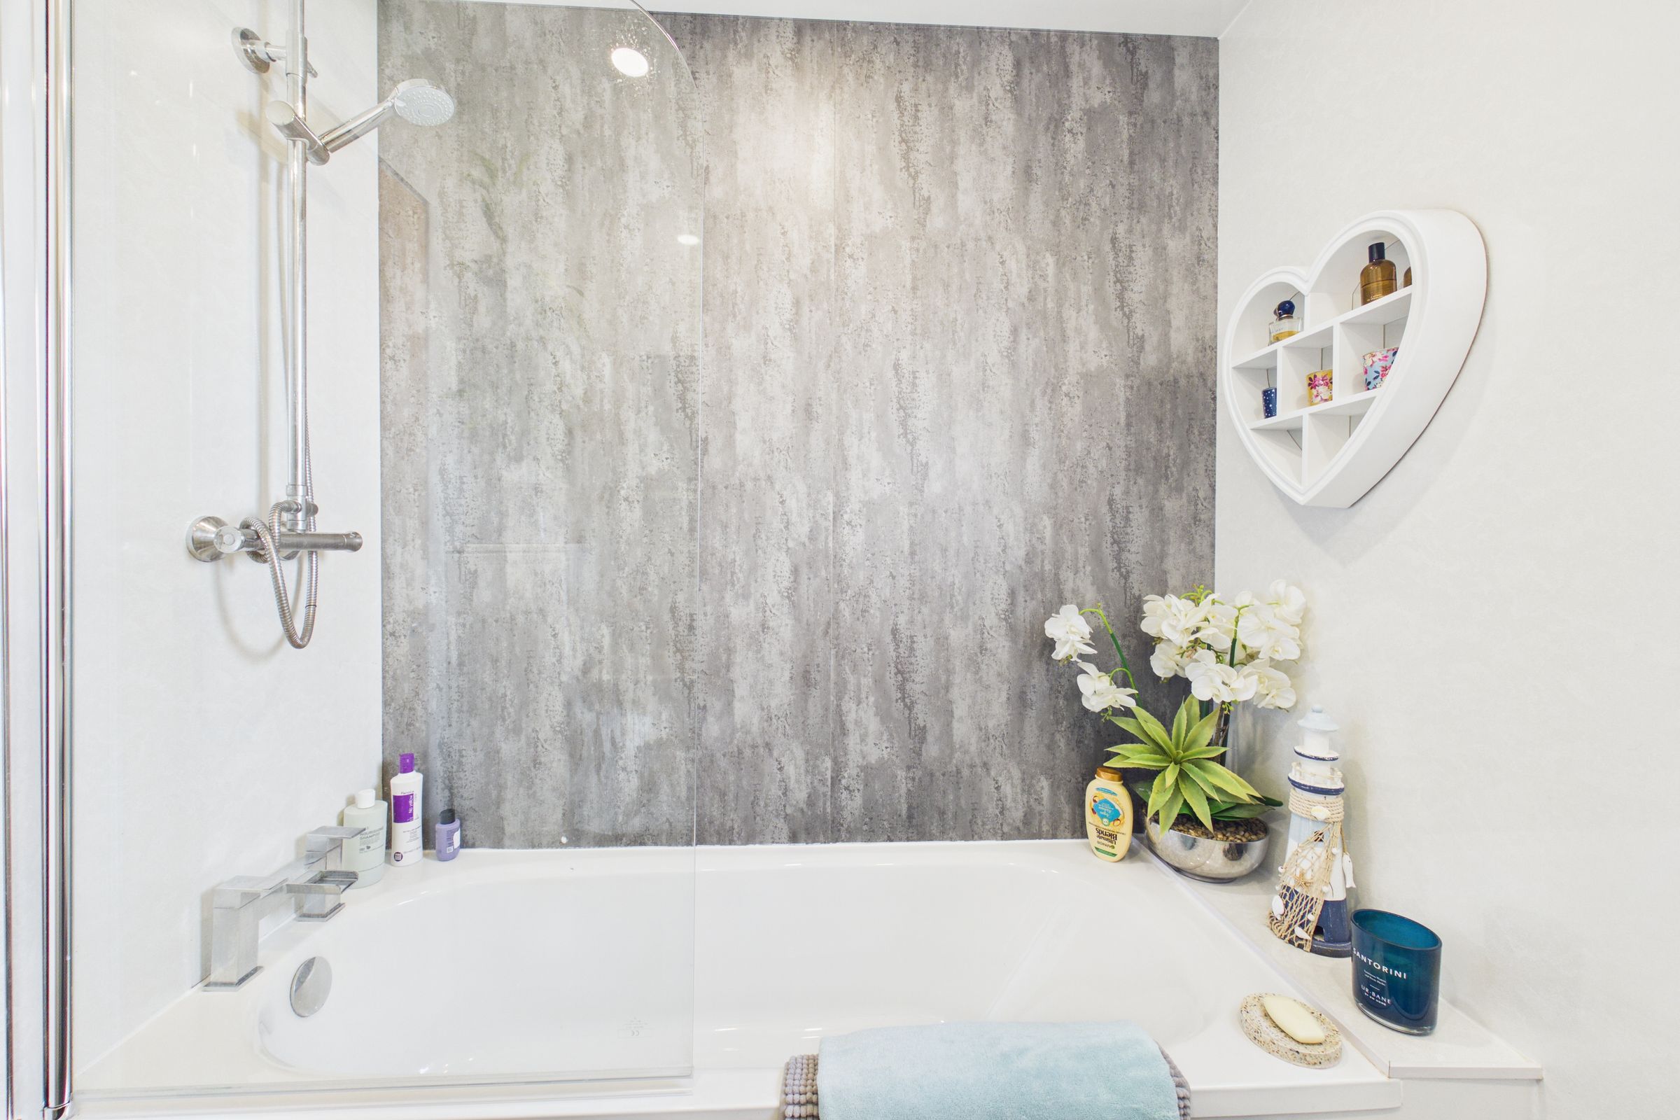
Modern bathroom with bath, wash hand basin and W.C. Mixer shower and screen fitted above the bath.
Cloaks
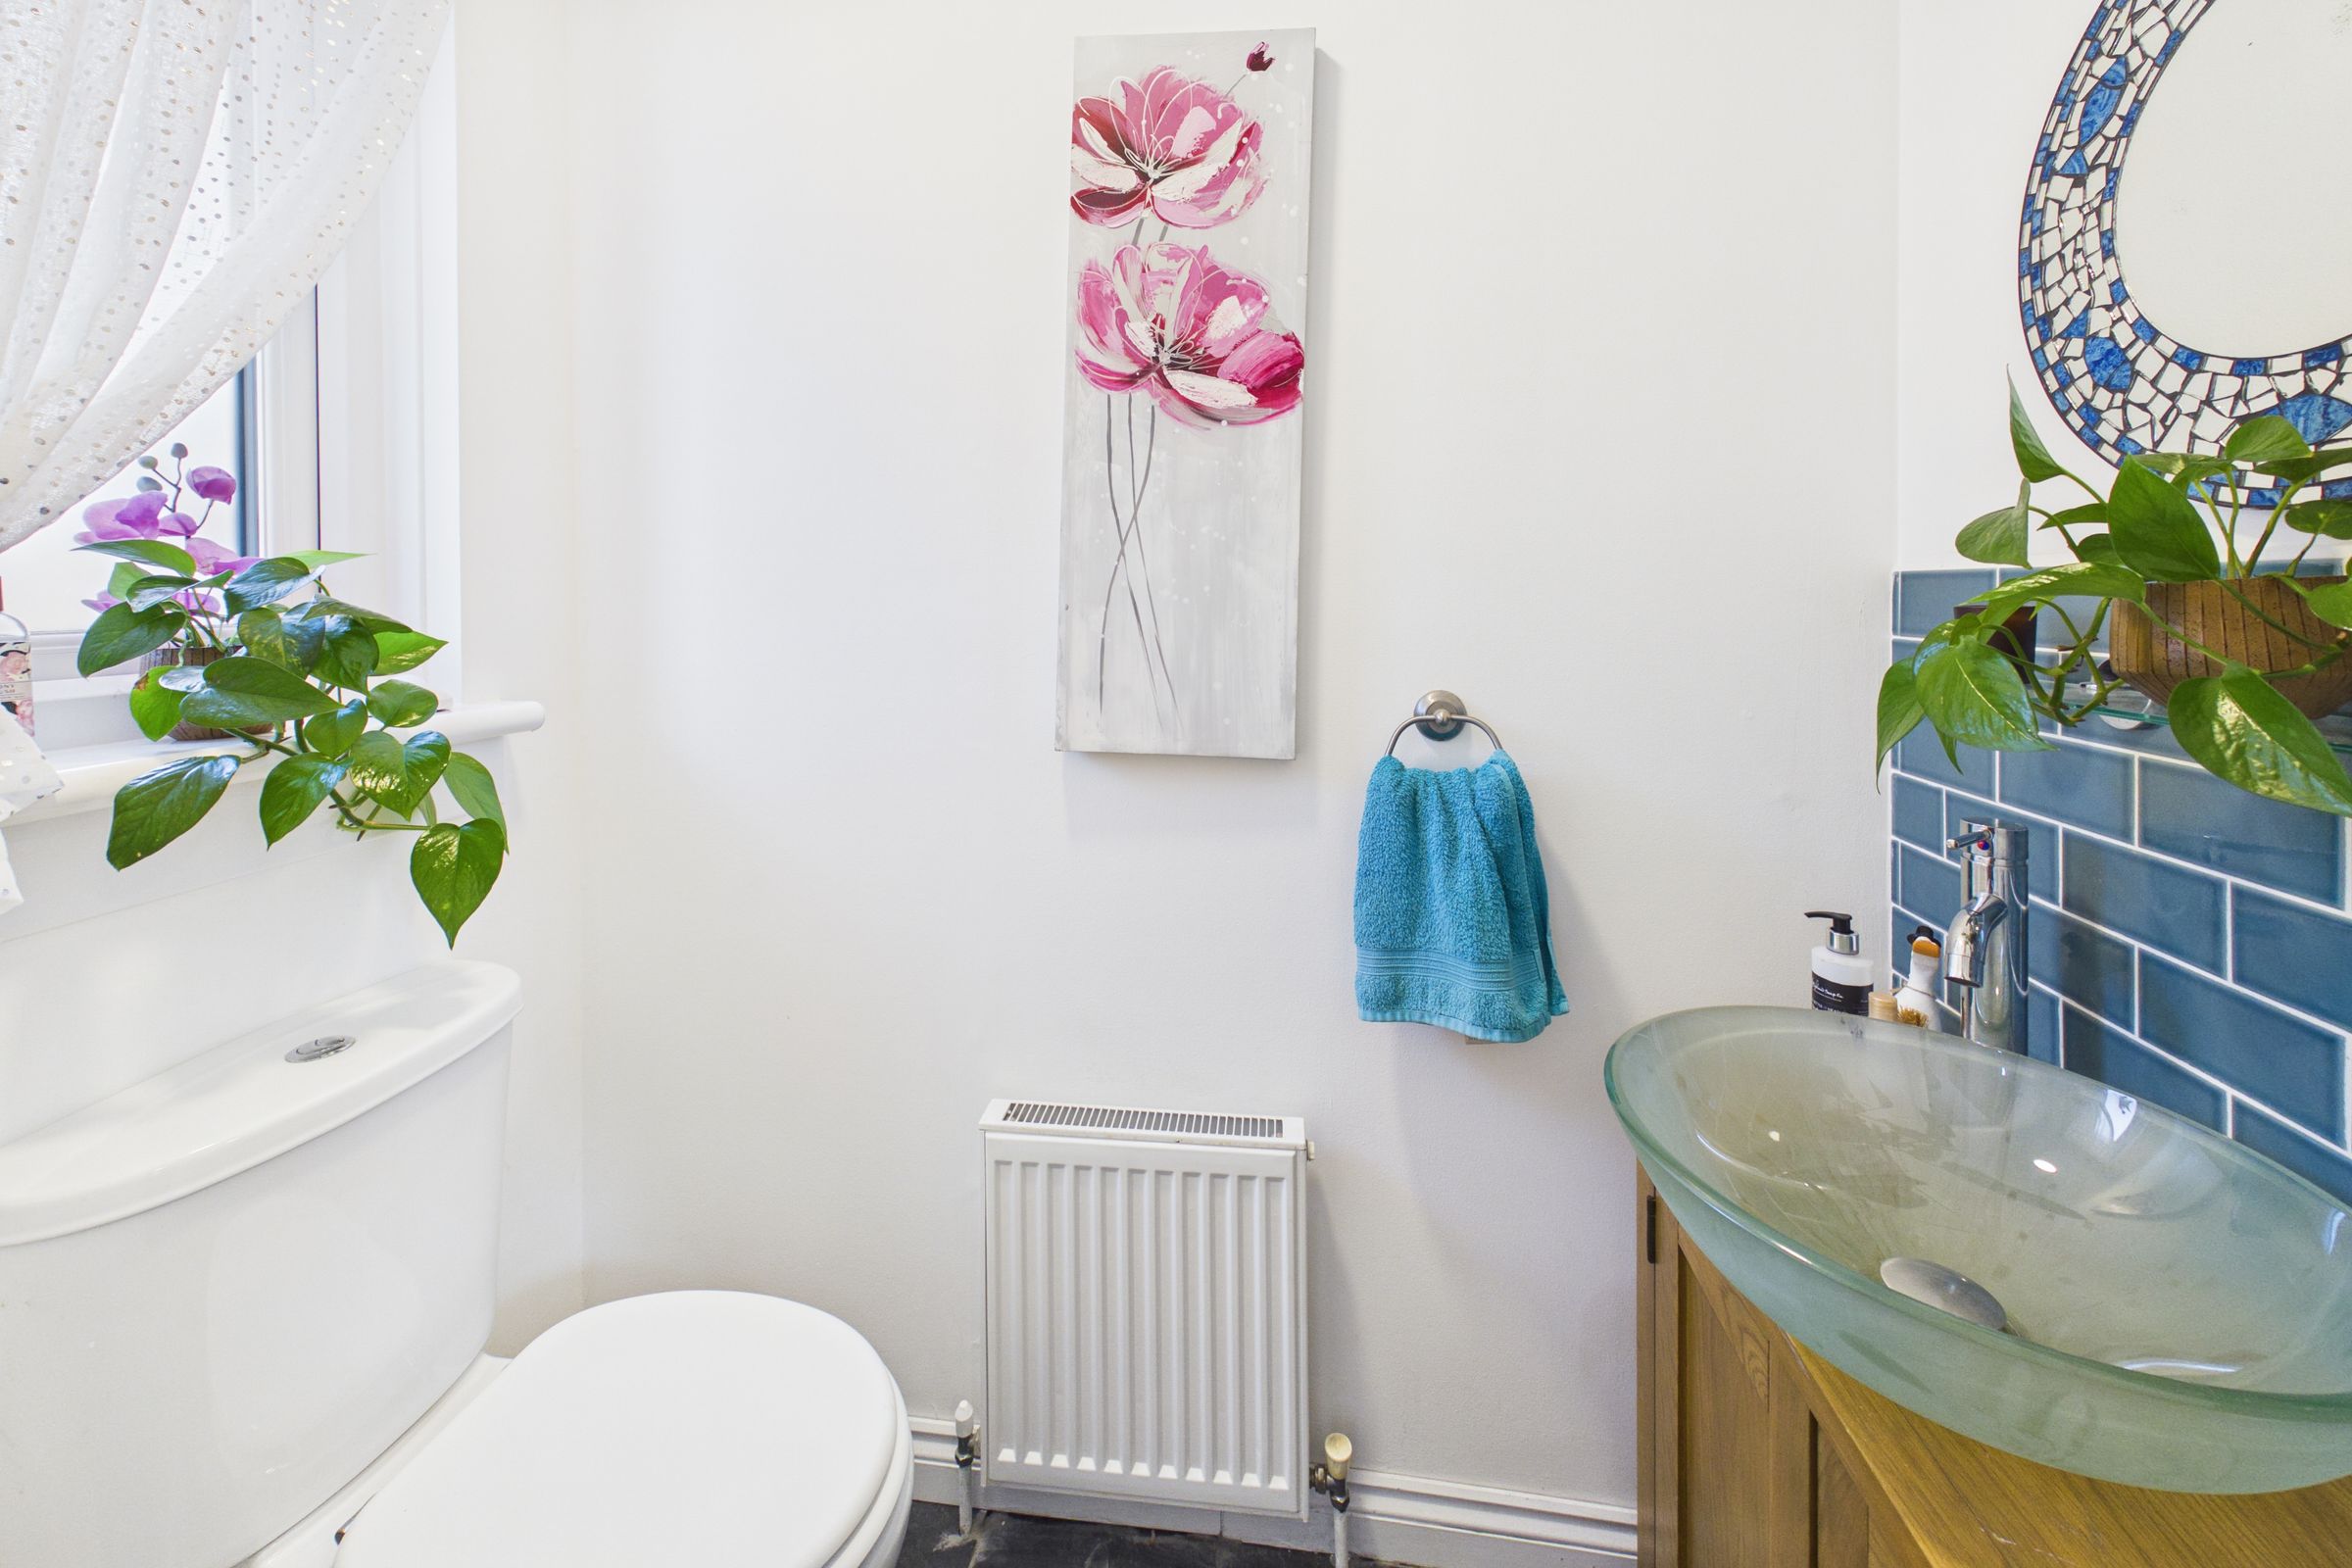
A useful downstairs cloakroom fitted with a W.C. and a contemporary wash hand basin with vanity storage below. Finished with an attractive tiled splashback and a window providing natural light and ventilation.