Like the look of this property?
We would love to hear from you and arrange a viewing of this property. Get in touch now!
Property features
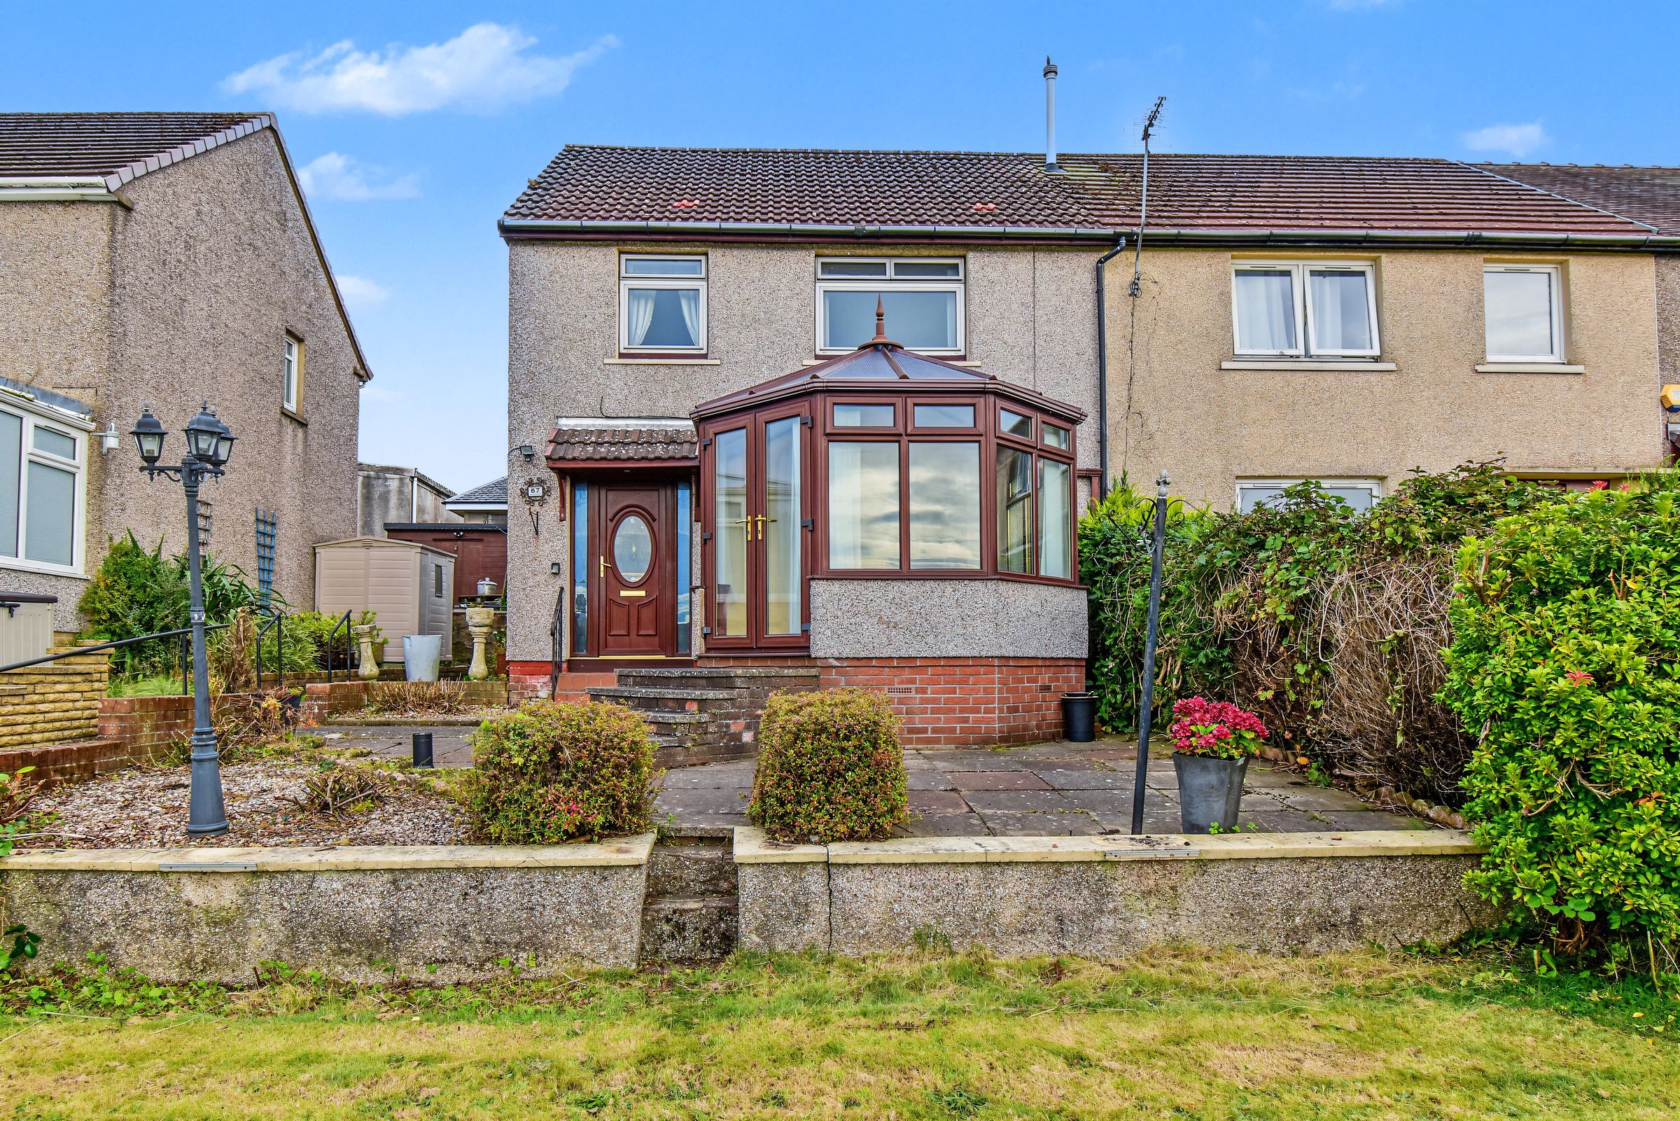
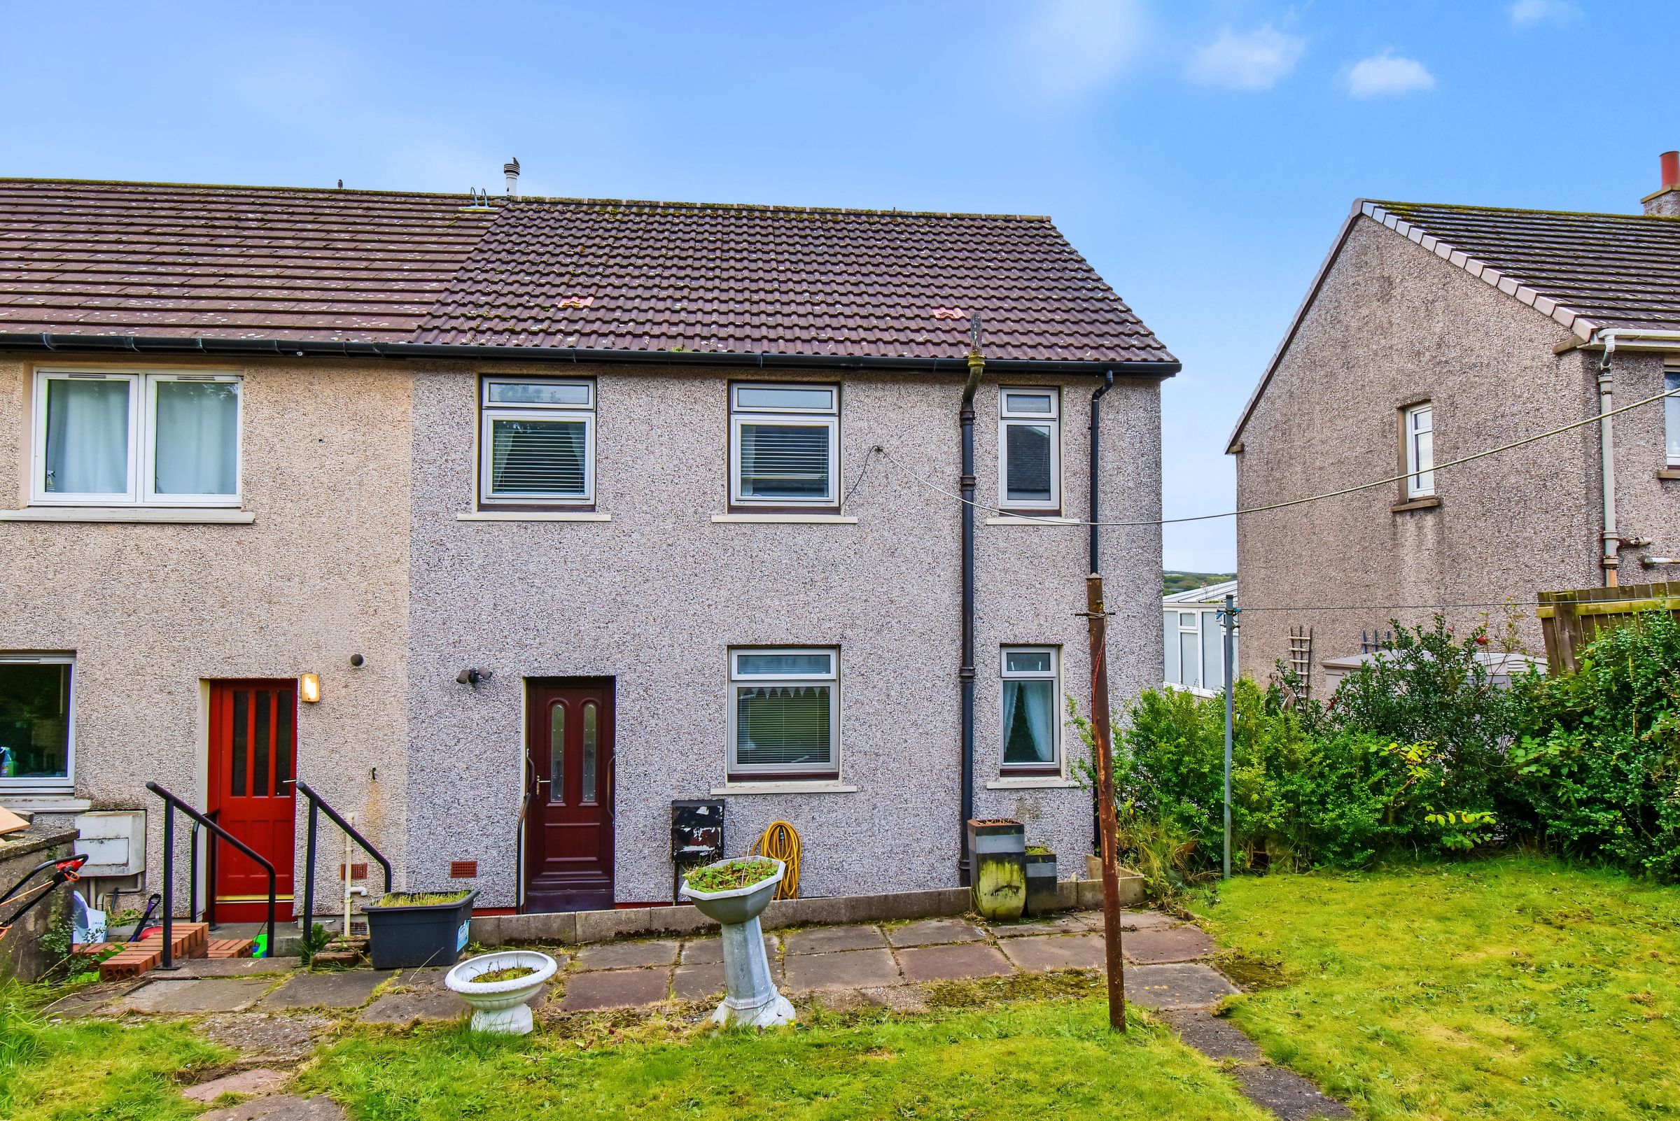
Three-bedroom end-terrace home
Centrally located village
Excellent access to the M80 & wider motorway network
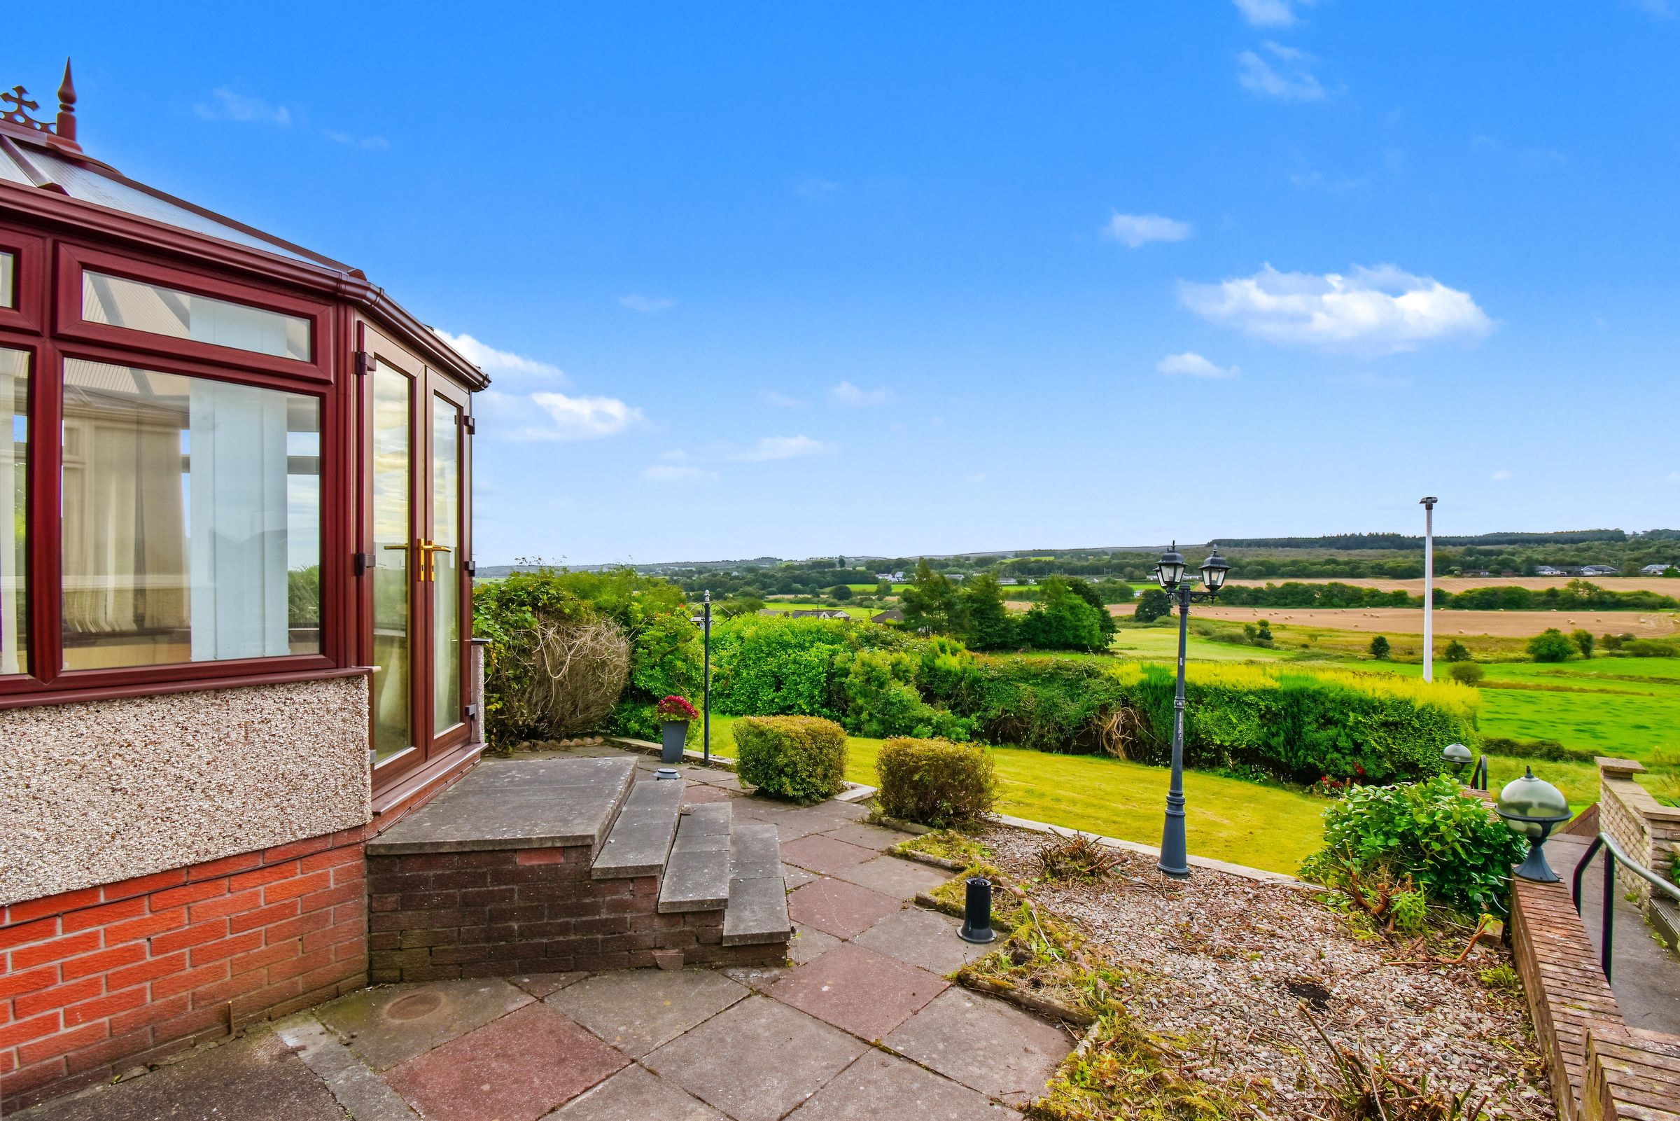
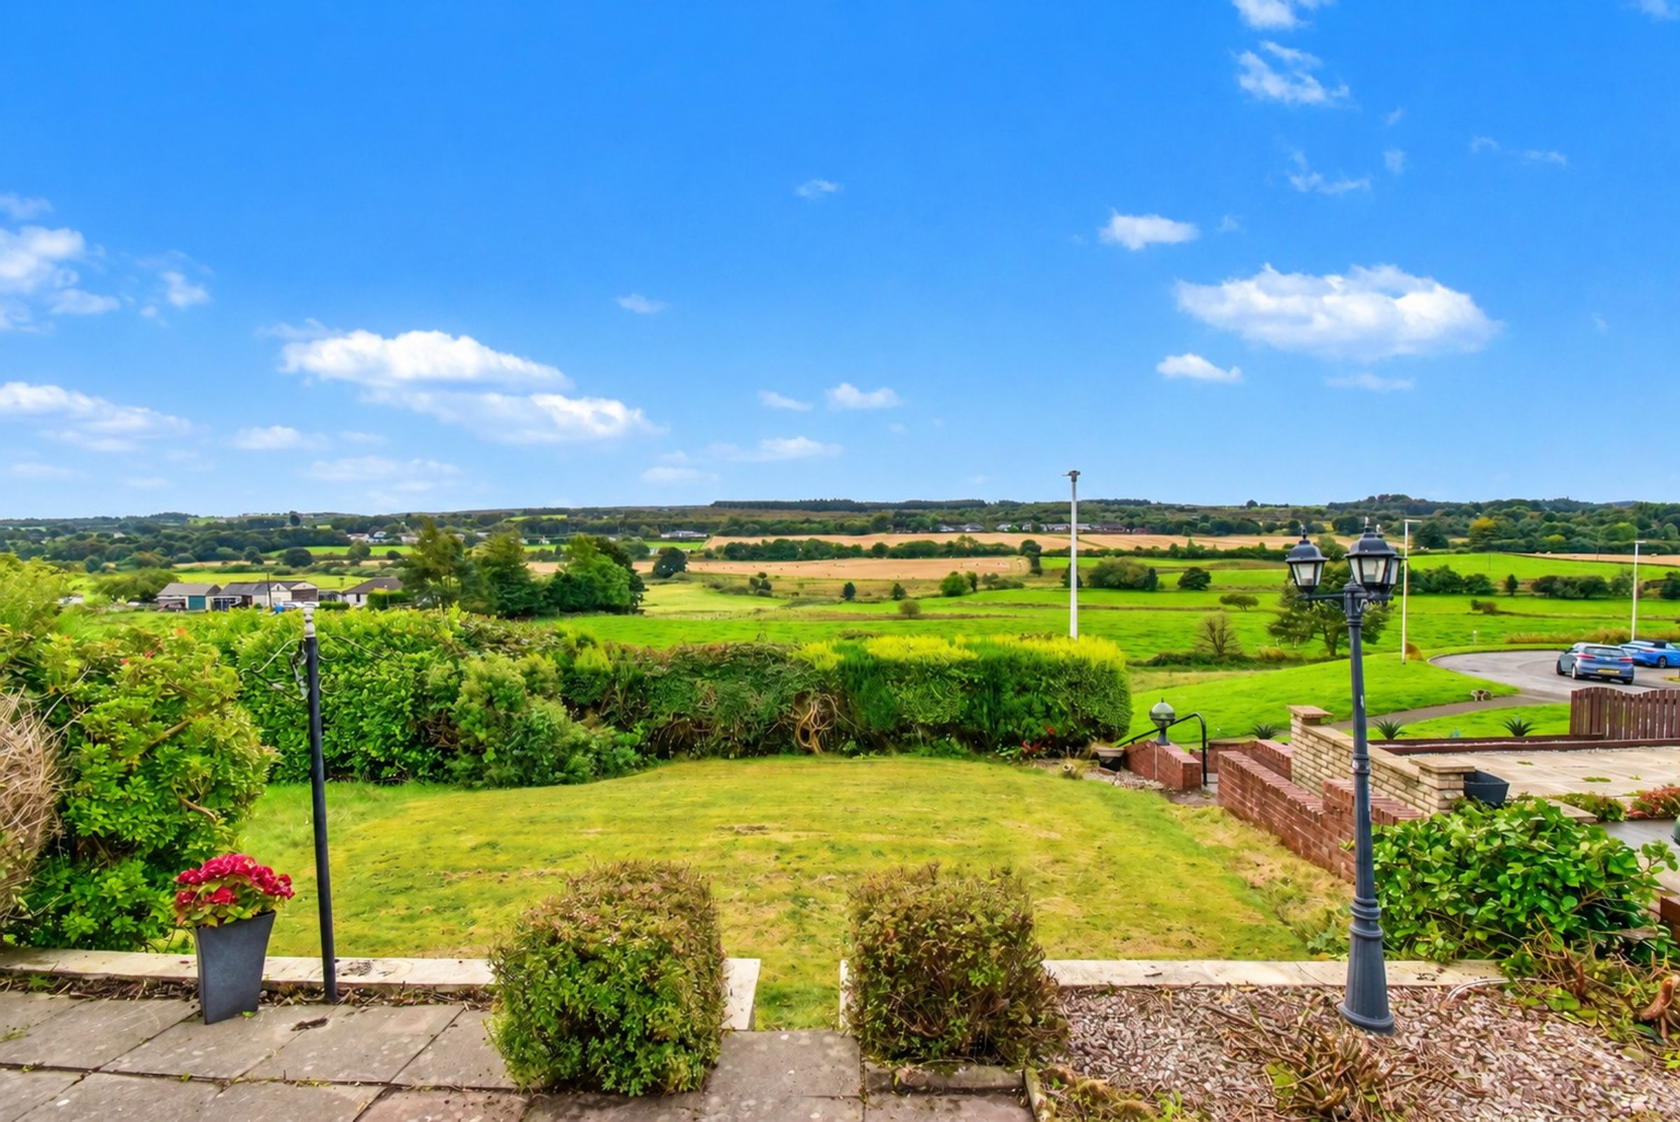
Attractive open countryside views
Desirable southerly aspect
Opportunity for modernisation & personalisation
About this property
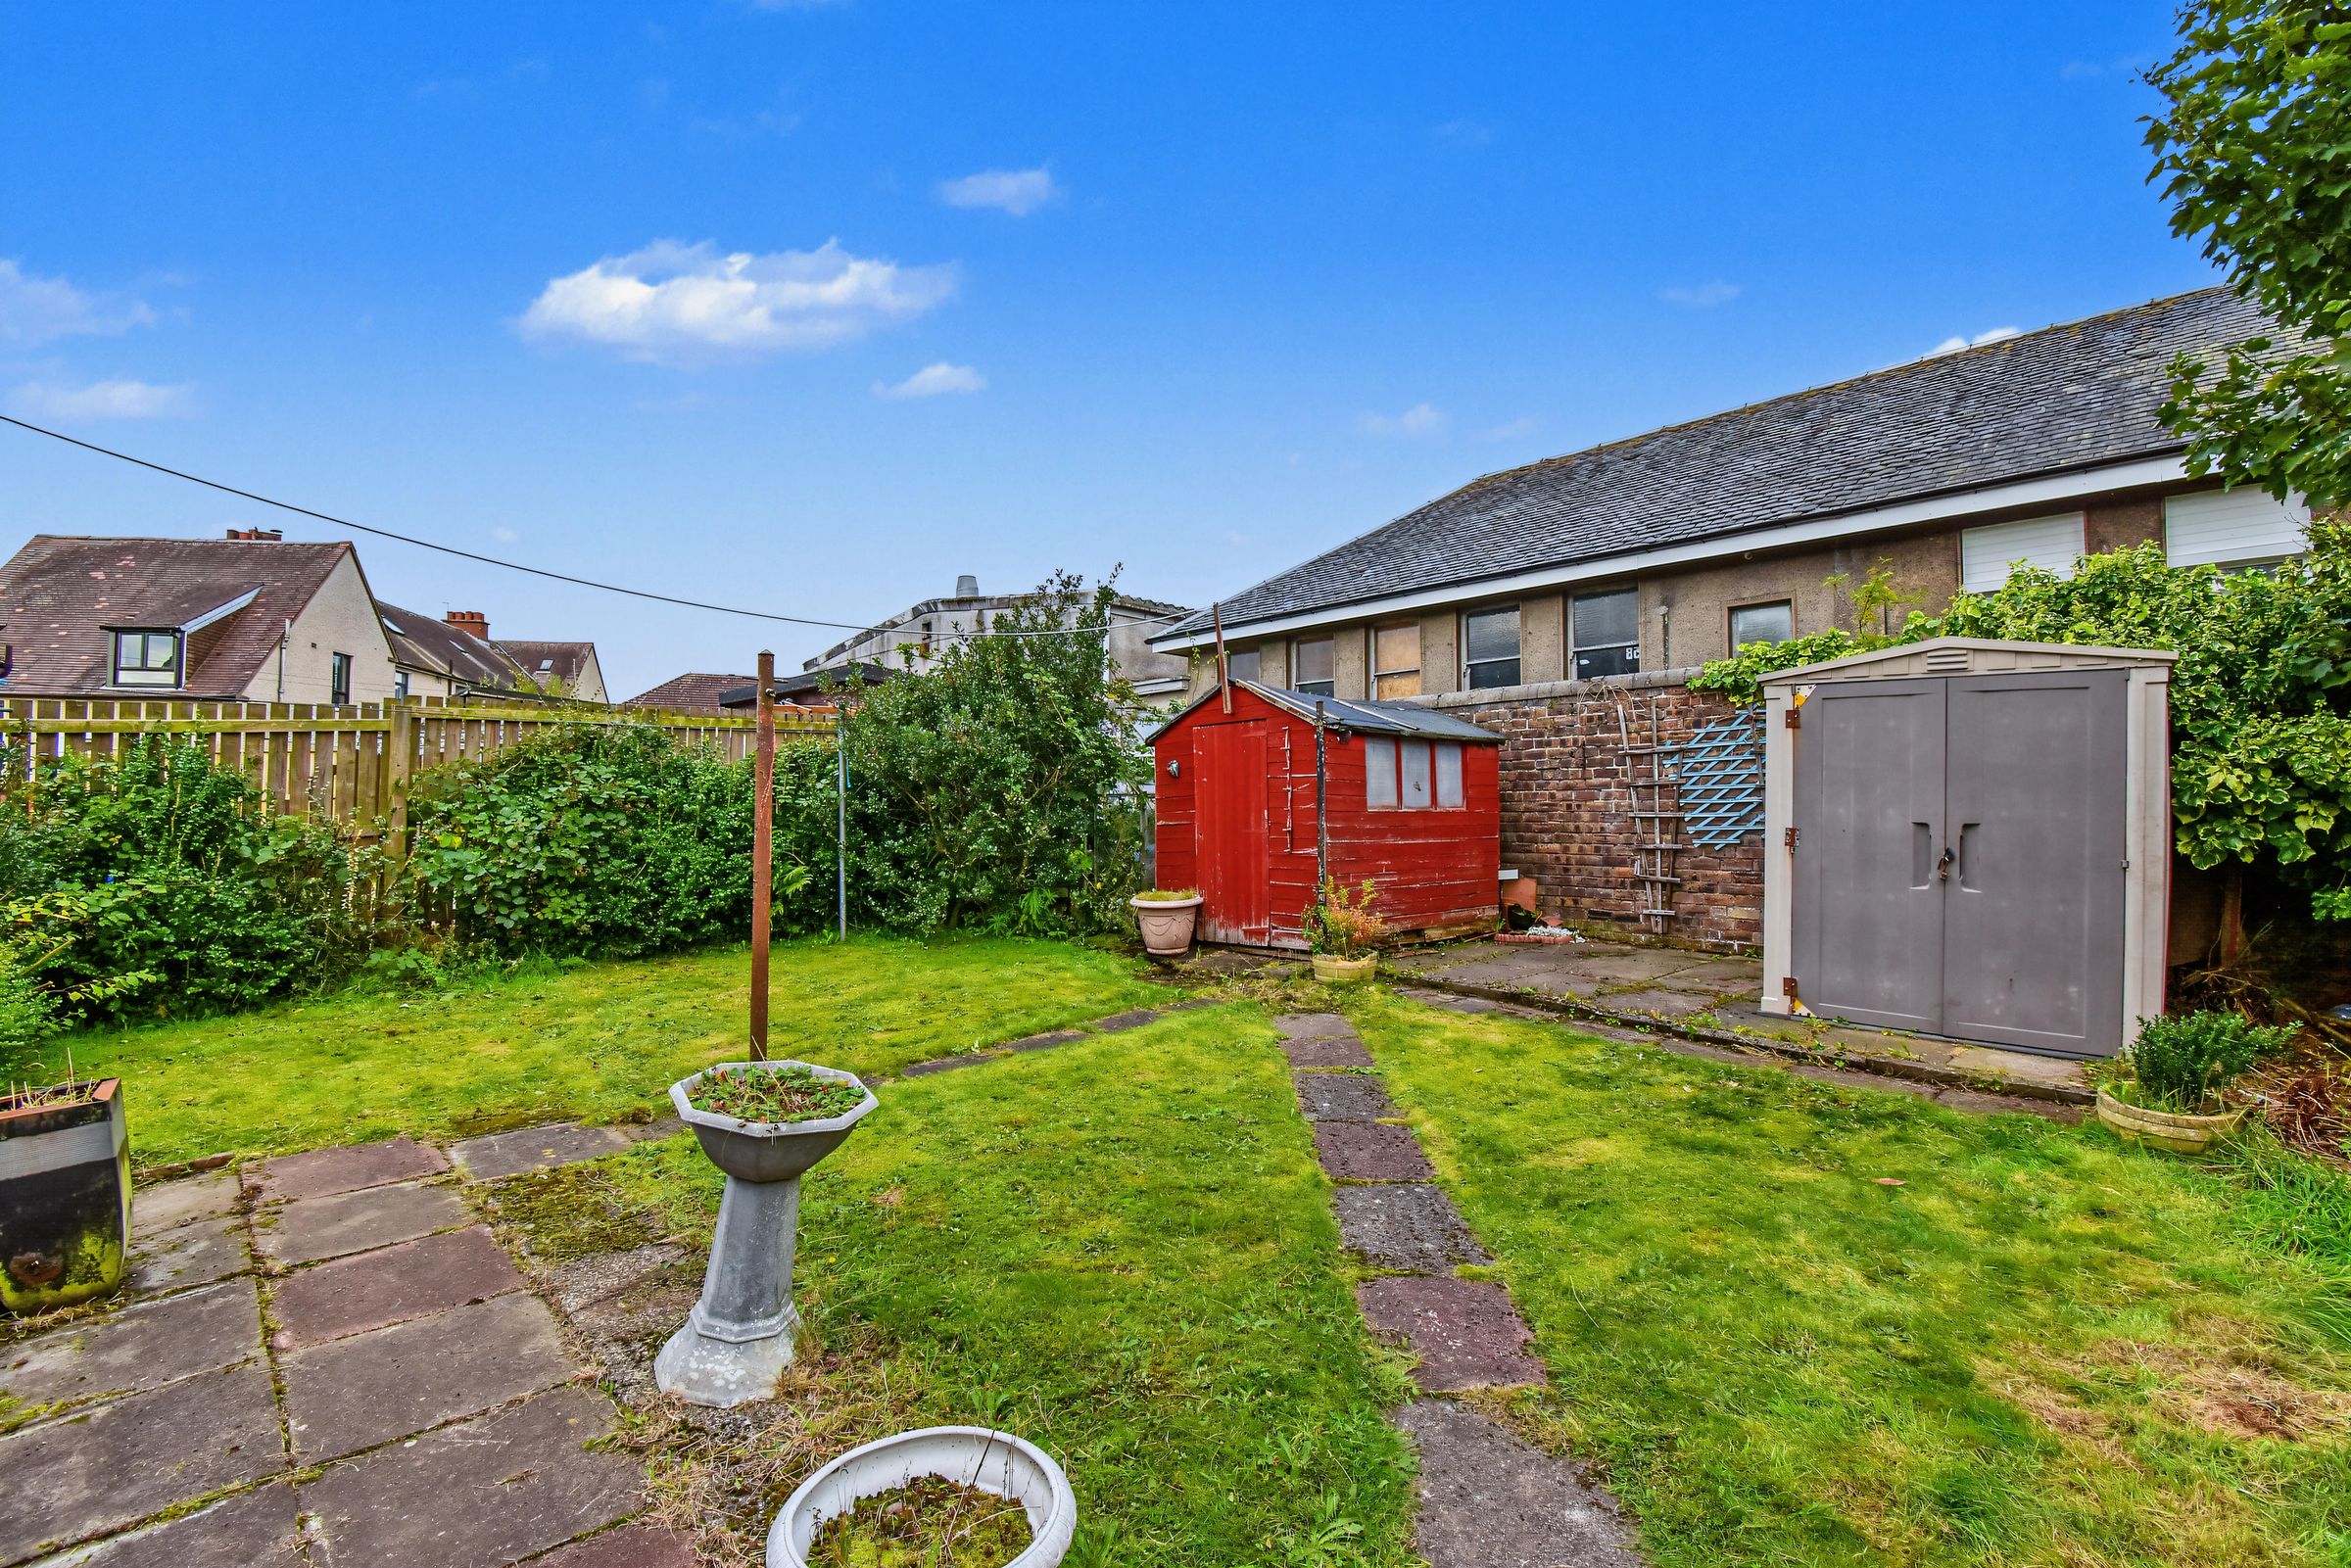
A fantastic opportunity to own a spacious three-bedroom end-terrace home in the centrally located village of Haggs, enjoying impressive open countryside views and generous gardens. The accommodation comprises a welcoming lounge with a feature fireplace, fitted kitchen, bright conservatory, three well-proportioned bedrooms and a shower room, with a desirable southerly aspect further enhancing the property’s appeal. Outside, the gardens extend around the front, side and rear, combining lawned and paved areas to provide plenty of space for relaxing, entertaining or simply enjoying the surrounding outlook. Offering excellent scope to modernise and personalise, this is a great opportunity to create a wonderful home. Proudly brought to the market by award-winning local agents Kelvin Valley Properties, the full property details and the home report are available on the Kelvin Valley website.
Haggs is a well-connected village offering a more peaceful setting while remaining conveniently positioned for travel throughout Central Scotland. The nearby M80 provides straightforward access towards Glasgow, Stirling and the wider motorway network, making the area particularly convenient for commuters. A broader selection of shops, services and everyday amenities can be found in nearby Bonnybridge and Denny, with rail connections available from Larbert and Camelon. With open countryside on the doorstep and excellent transport links close by, Haggs provides an appealing balance of rural outlook and everyday convenience.
Key details
Broadband: up to 1800mbps
1008ft2 floor area
Freehold
Council tax band B
Additional information
An EPC is not currently available for this property. Please contact us here or call us on 0800 133 7775 for more information.
- Is in a conservation area
- No
- Is a listed property
- No
Has flood defences
No
Has there been any flooding within the last five years?
No
- Construction materials
- Not specified
Fastest broadband speed available
Ultrafast
1800mbps
Mobile coverage

EE
Coverage
Good

O2
Coverage
Great

Three
Coverage
Poor

Vodafone
Coverage
Good
Near the property
Schools
Transport
Rooms and dimensions
Lounge
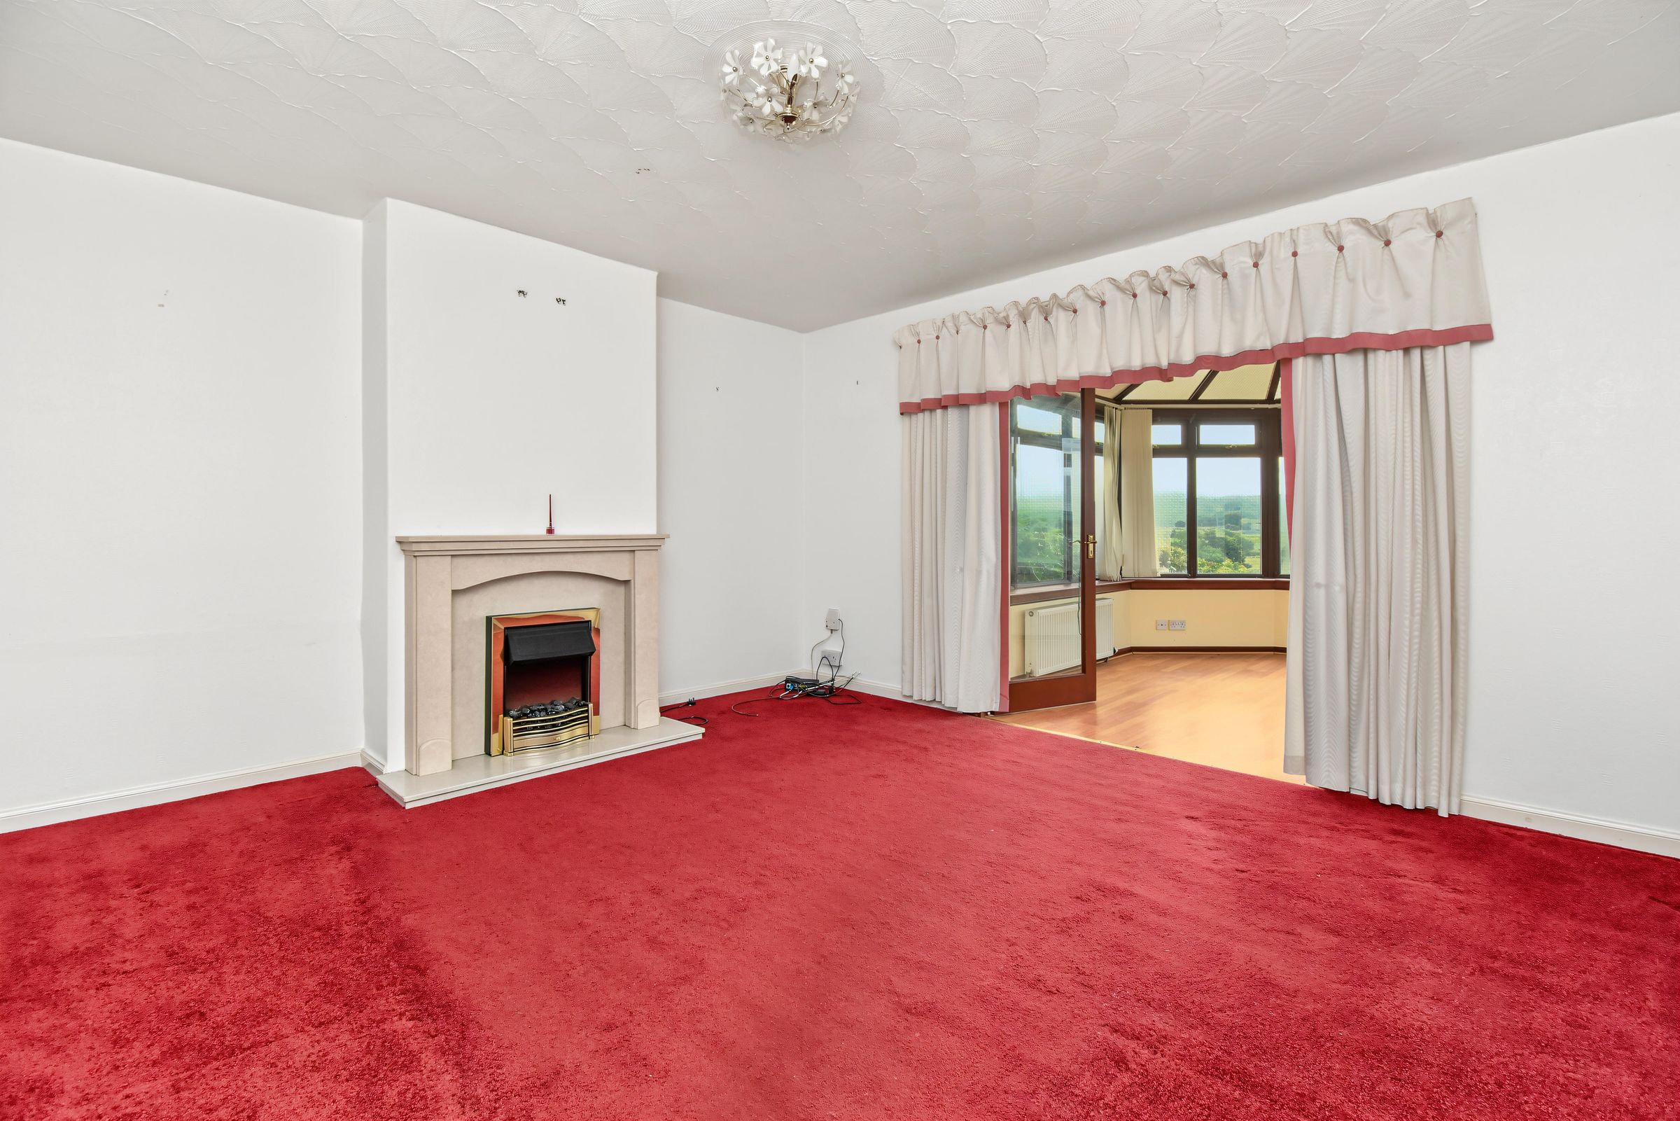
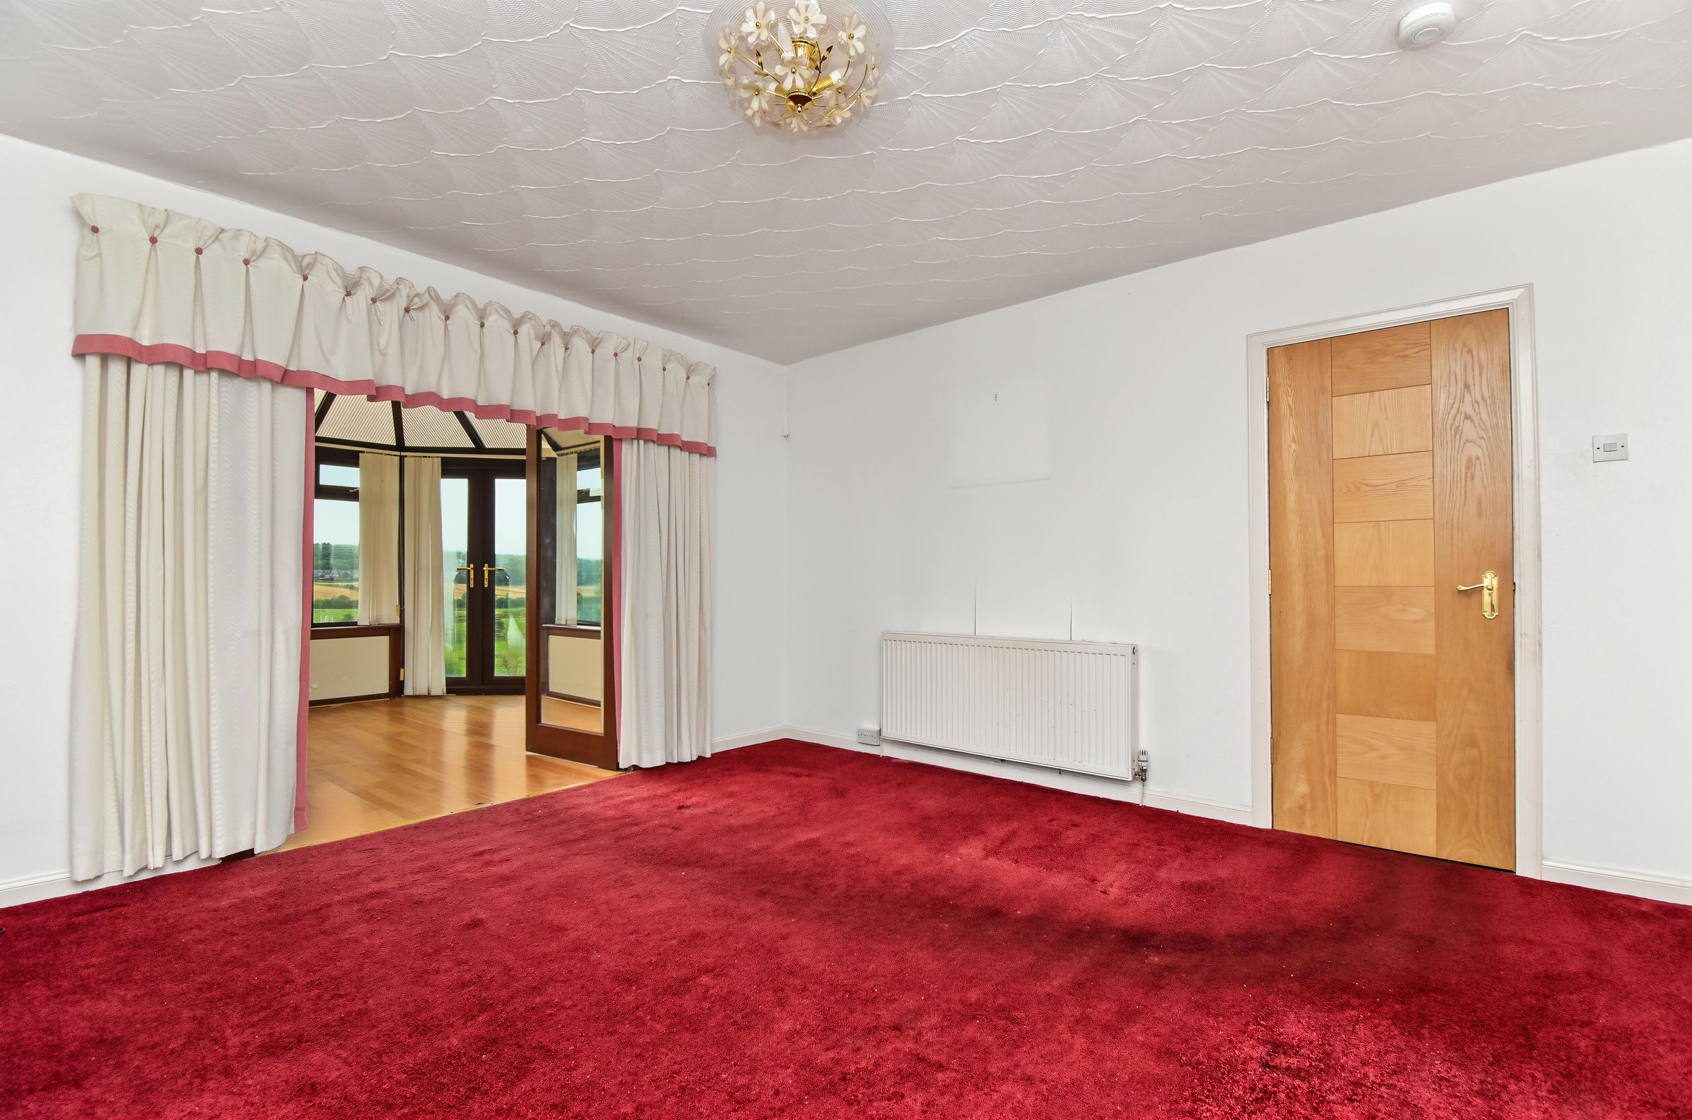
A spacious lounge offering generous room for a range of furniture, centred around an attractive feature fireplace. Double doors open into the adjoining conservatory, allowing plenty of natural light to flow through and creating a pleasant sense of space between the two rooms. Carpeted floor area.
Kitchen
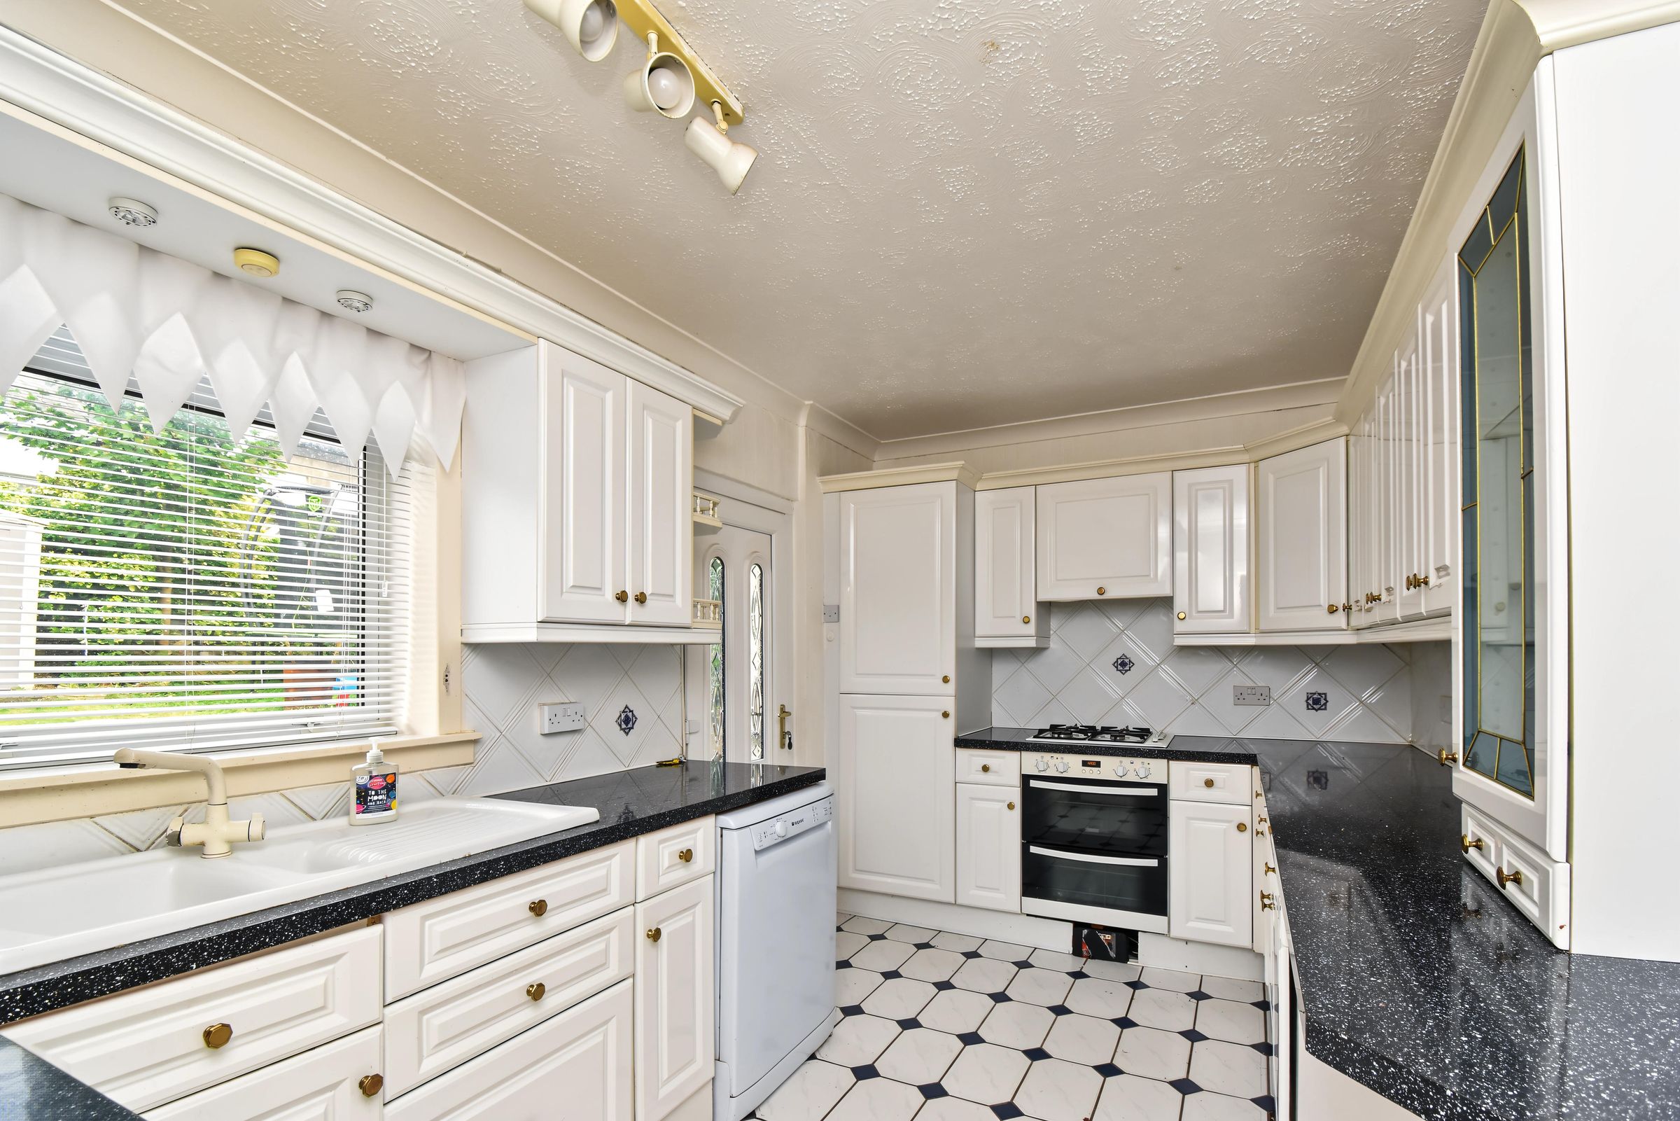
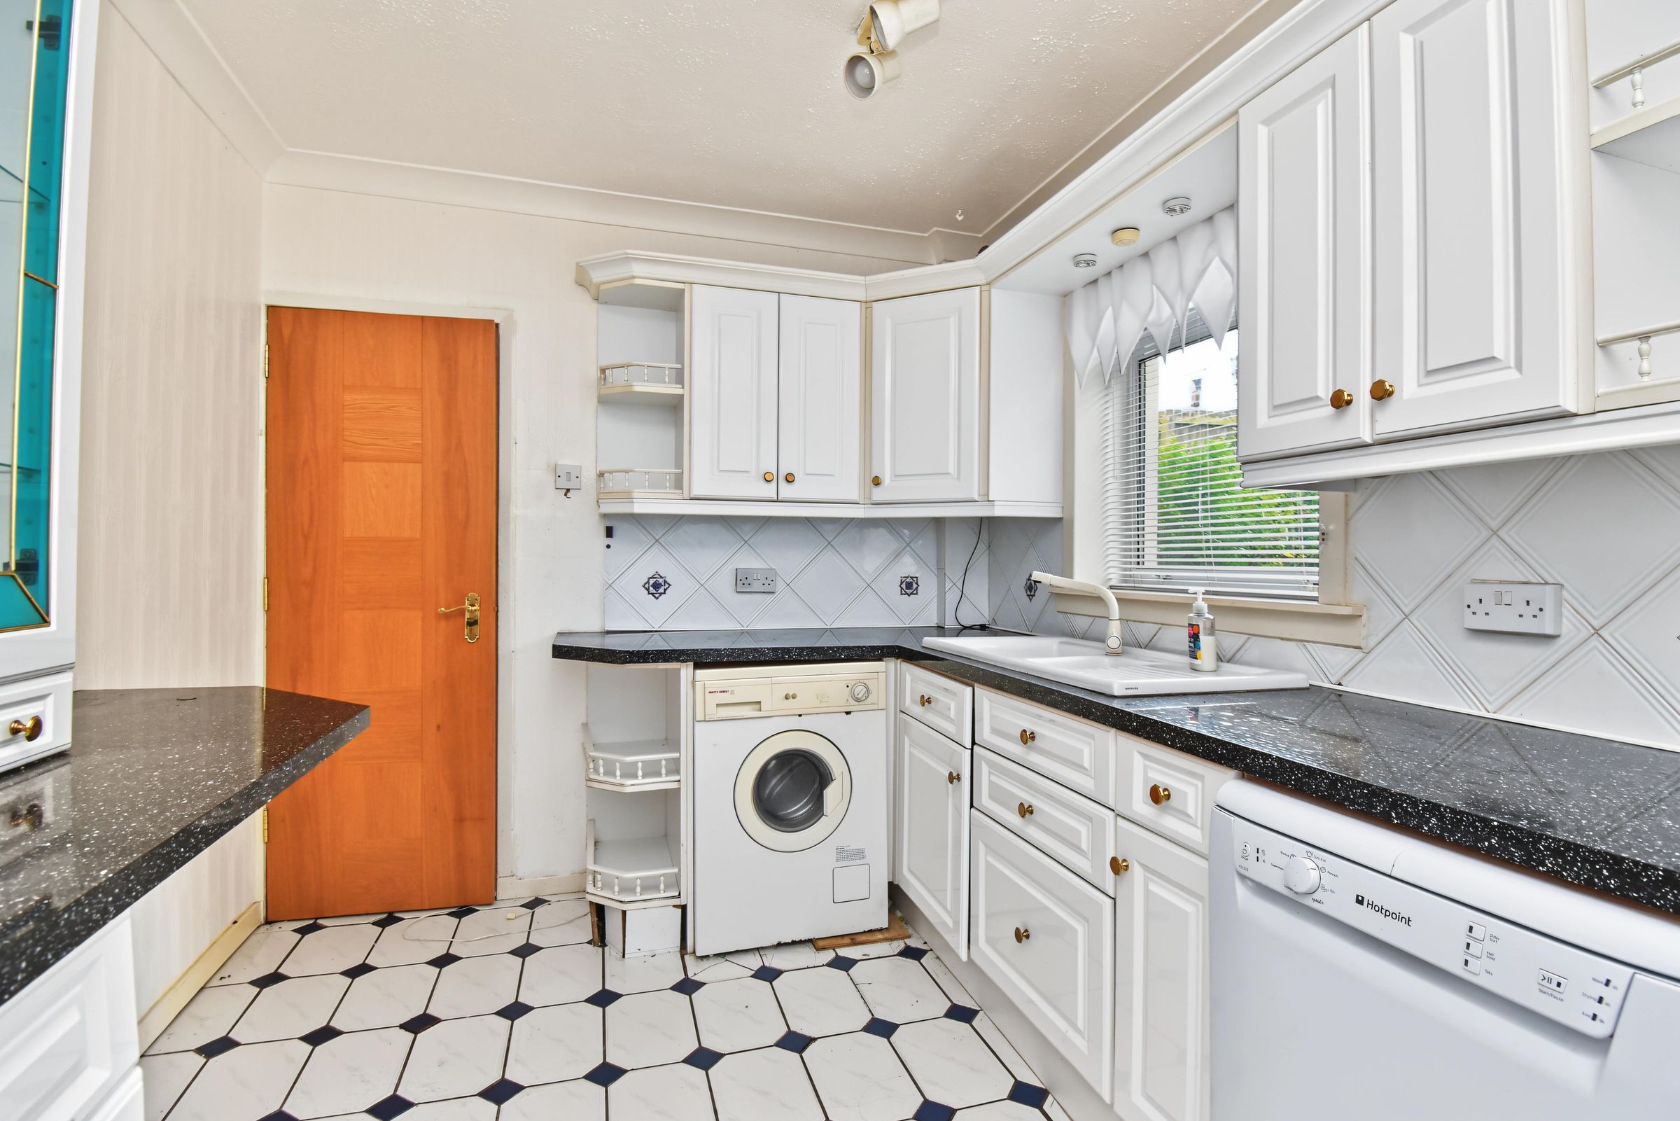
A fitted kitchen offering a generous range of base and wall-mounted storage units with contrasting work surfaces and tiled splashbacks. The kitchen features an integrated double oven, gas hob and fridge/freezer, with a dishwasher and washing machine also included in the sale. Window and a door providing access to the rear garden.
Conservatory
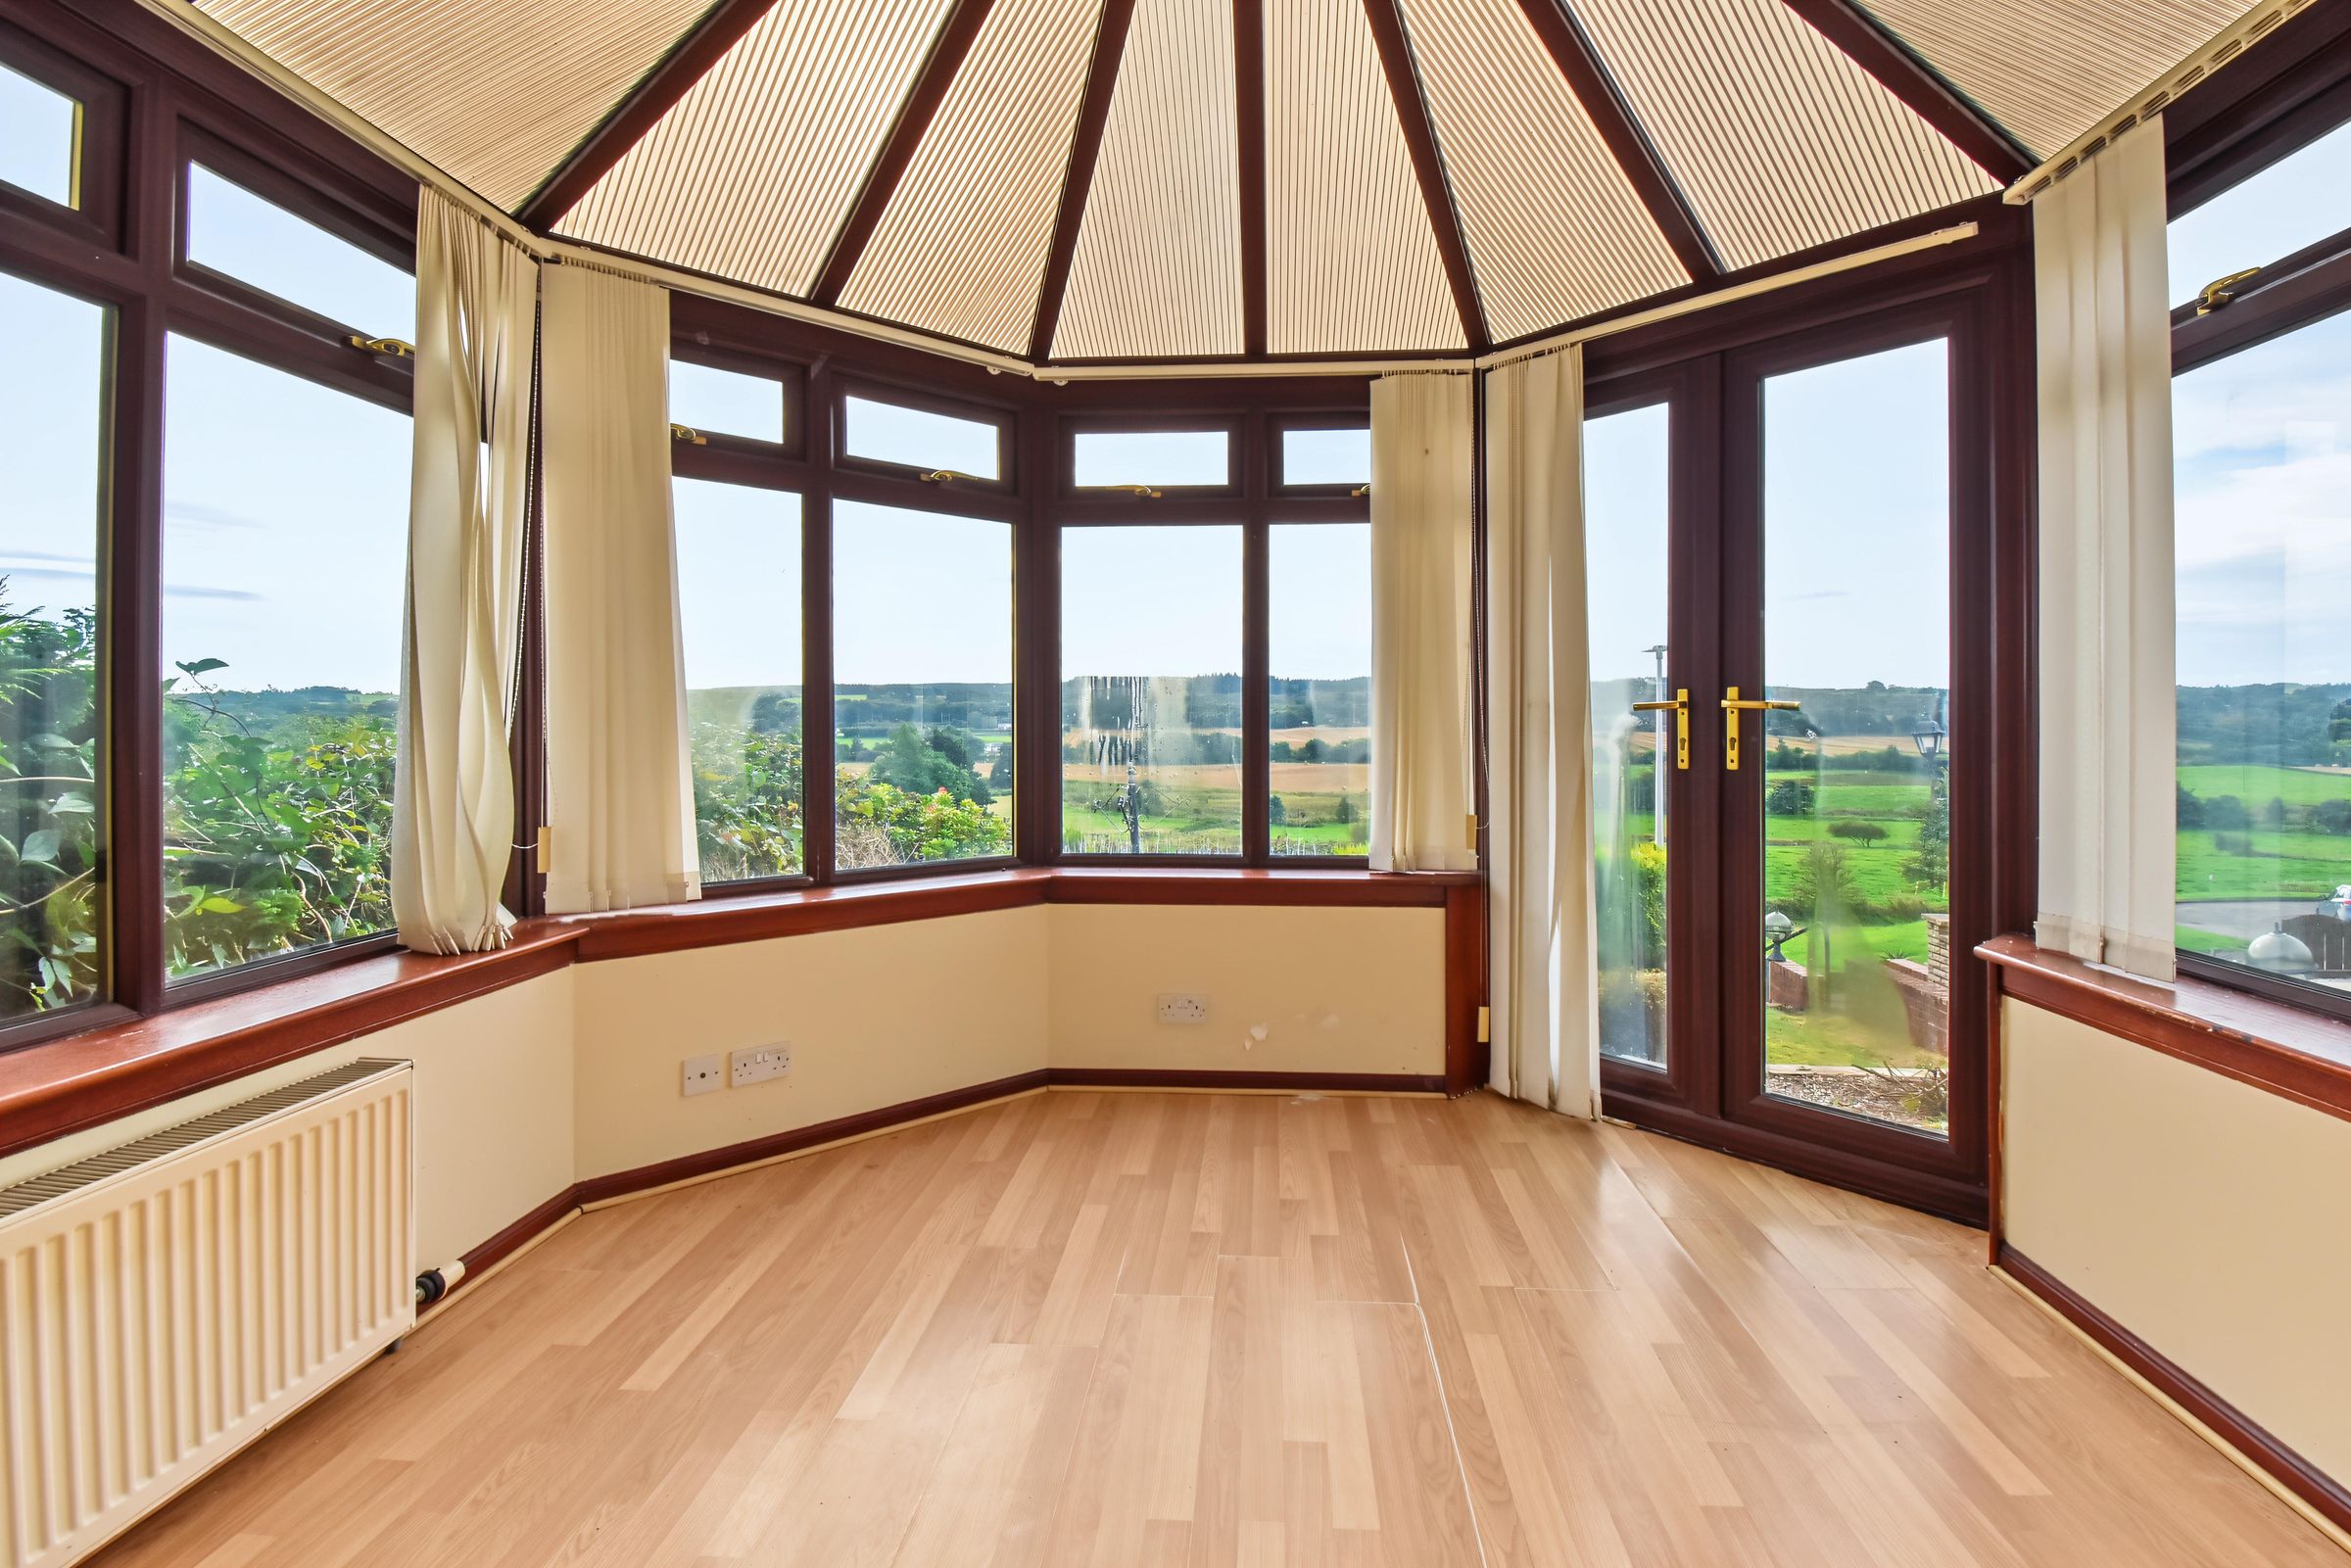
A bright conservatory enjoying attractive open countryside views, with windows on all sides allowing an abundance of natural light. French doors provide direct access outside, while the laminate flooring creates a practical and versatile additional living space.
Bedroom 1
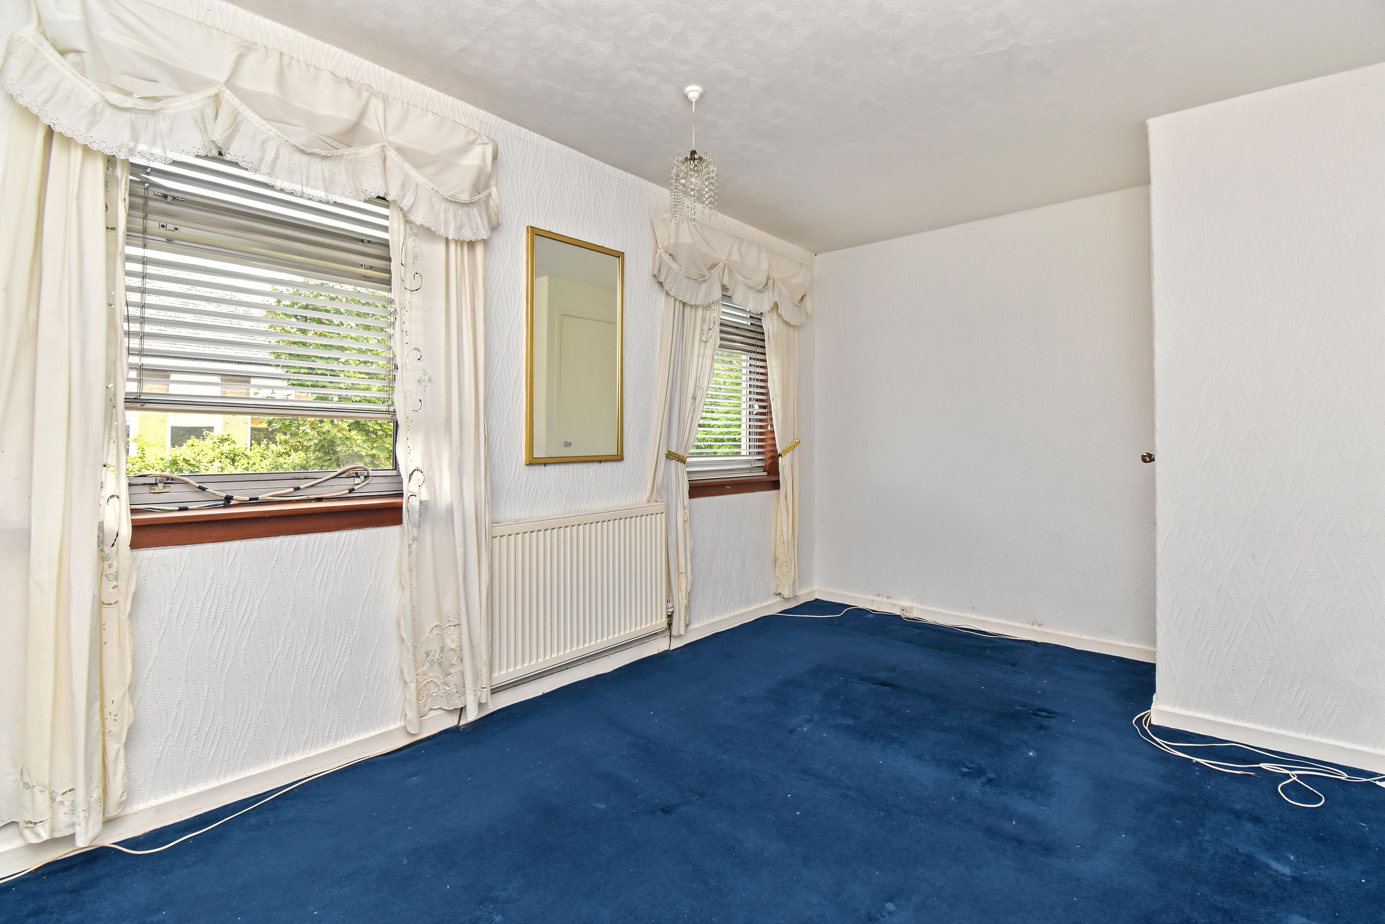
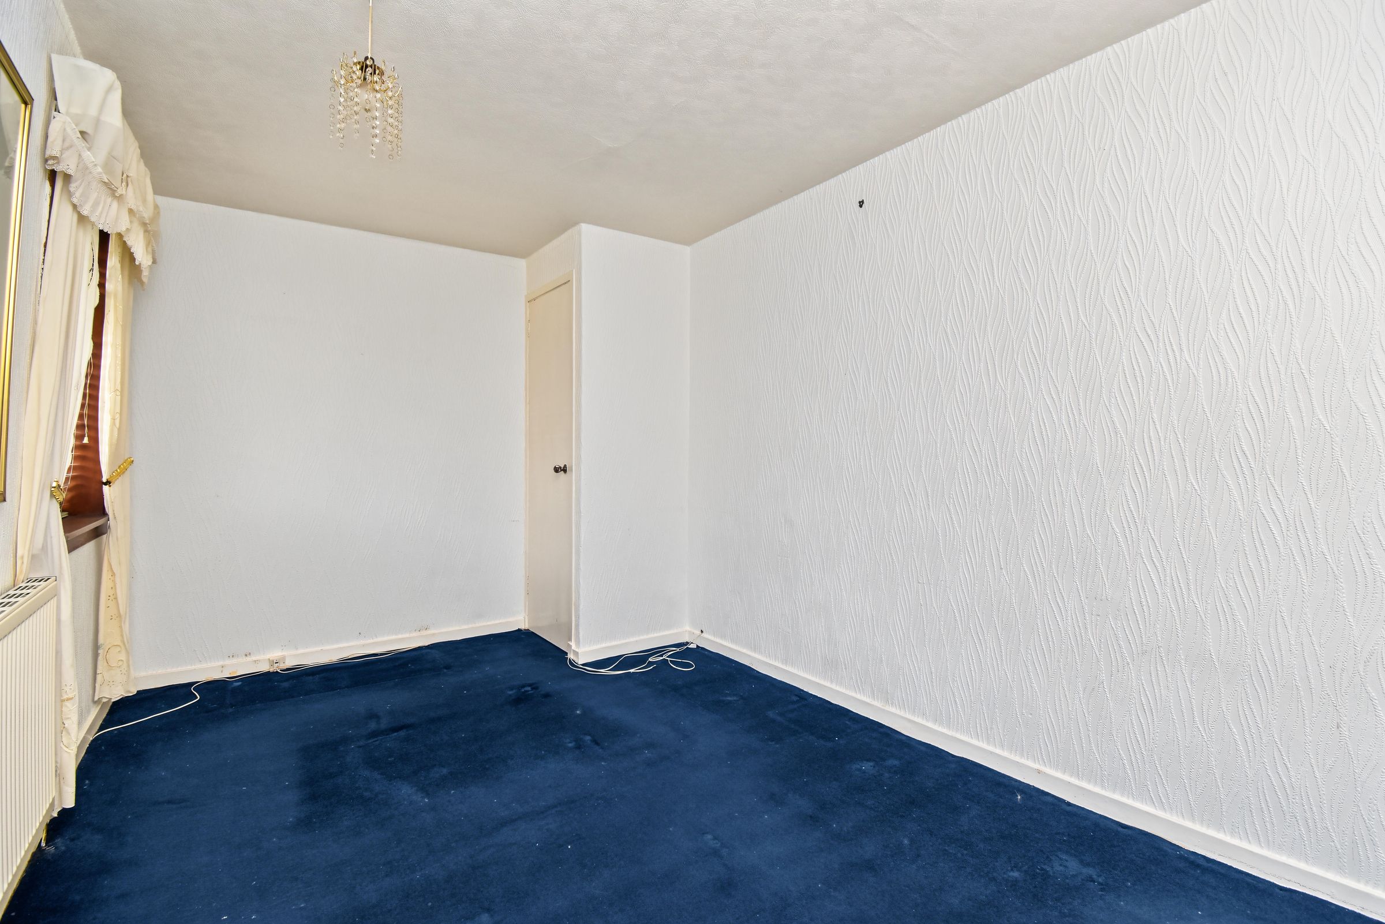
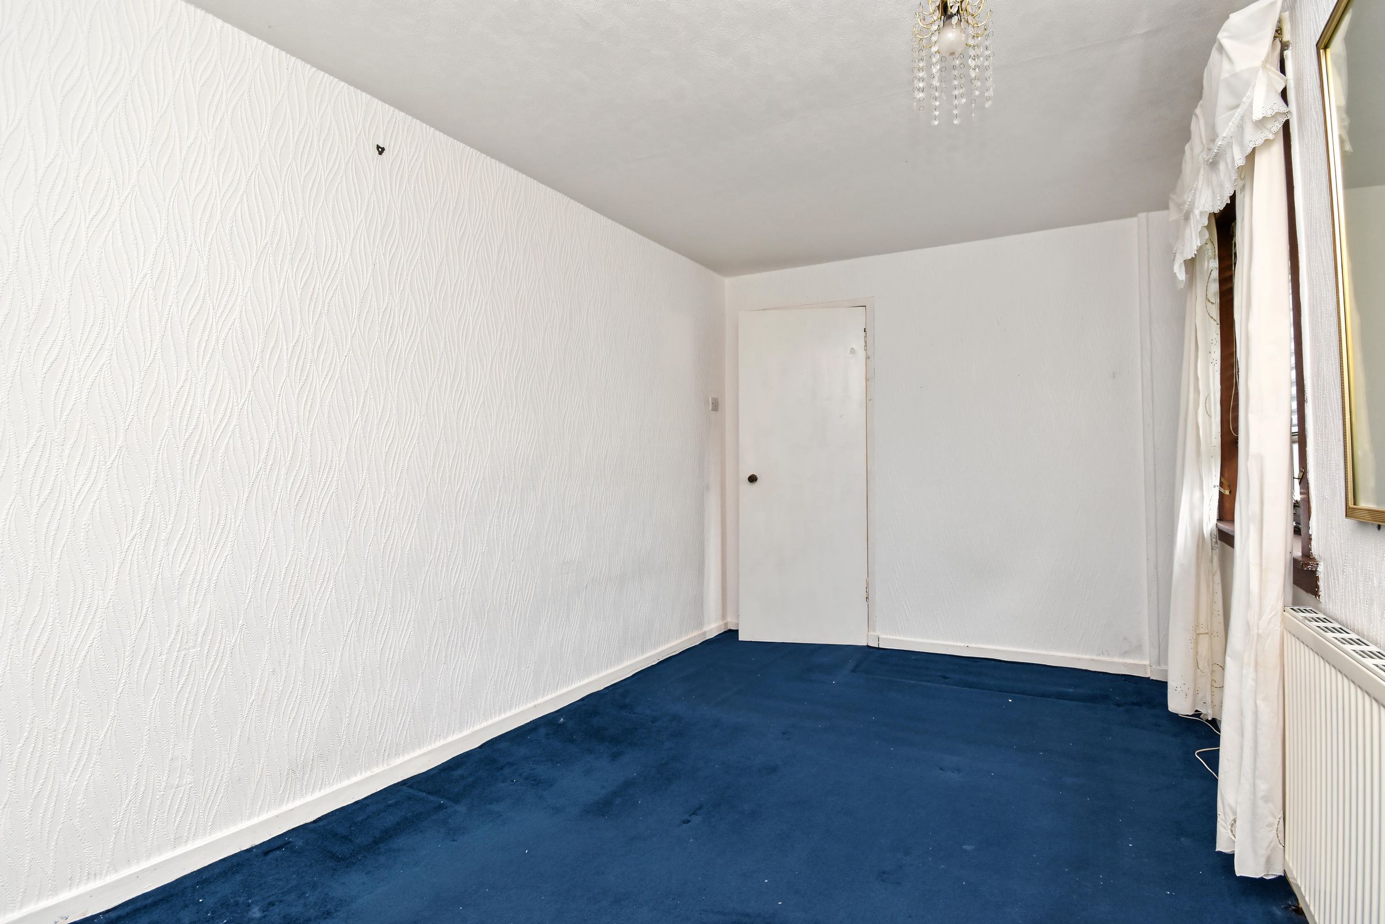
A spacious double bedroom offering ample room for a range of bedroom furniture. Two windows provide plenty of natural light, while the room also benefits from a built-in storage cupboard and a carpeted floor area.
Bedroom 2
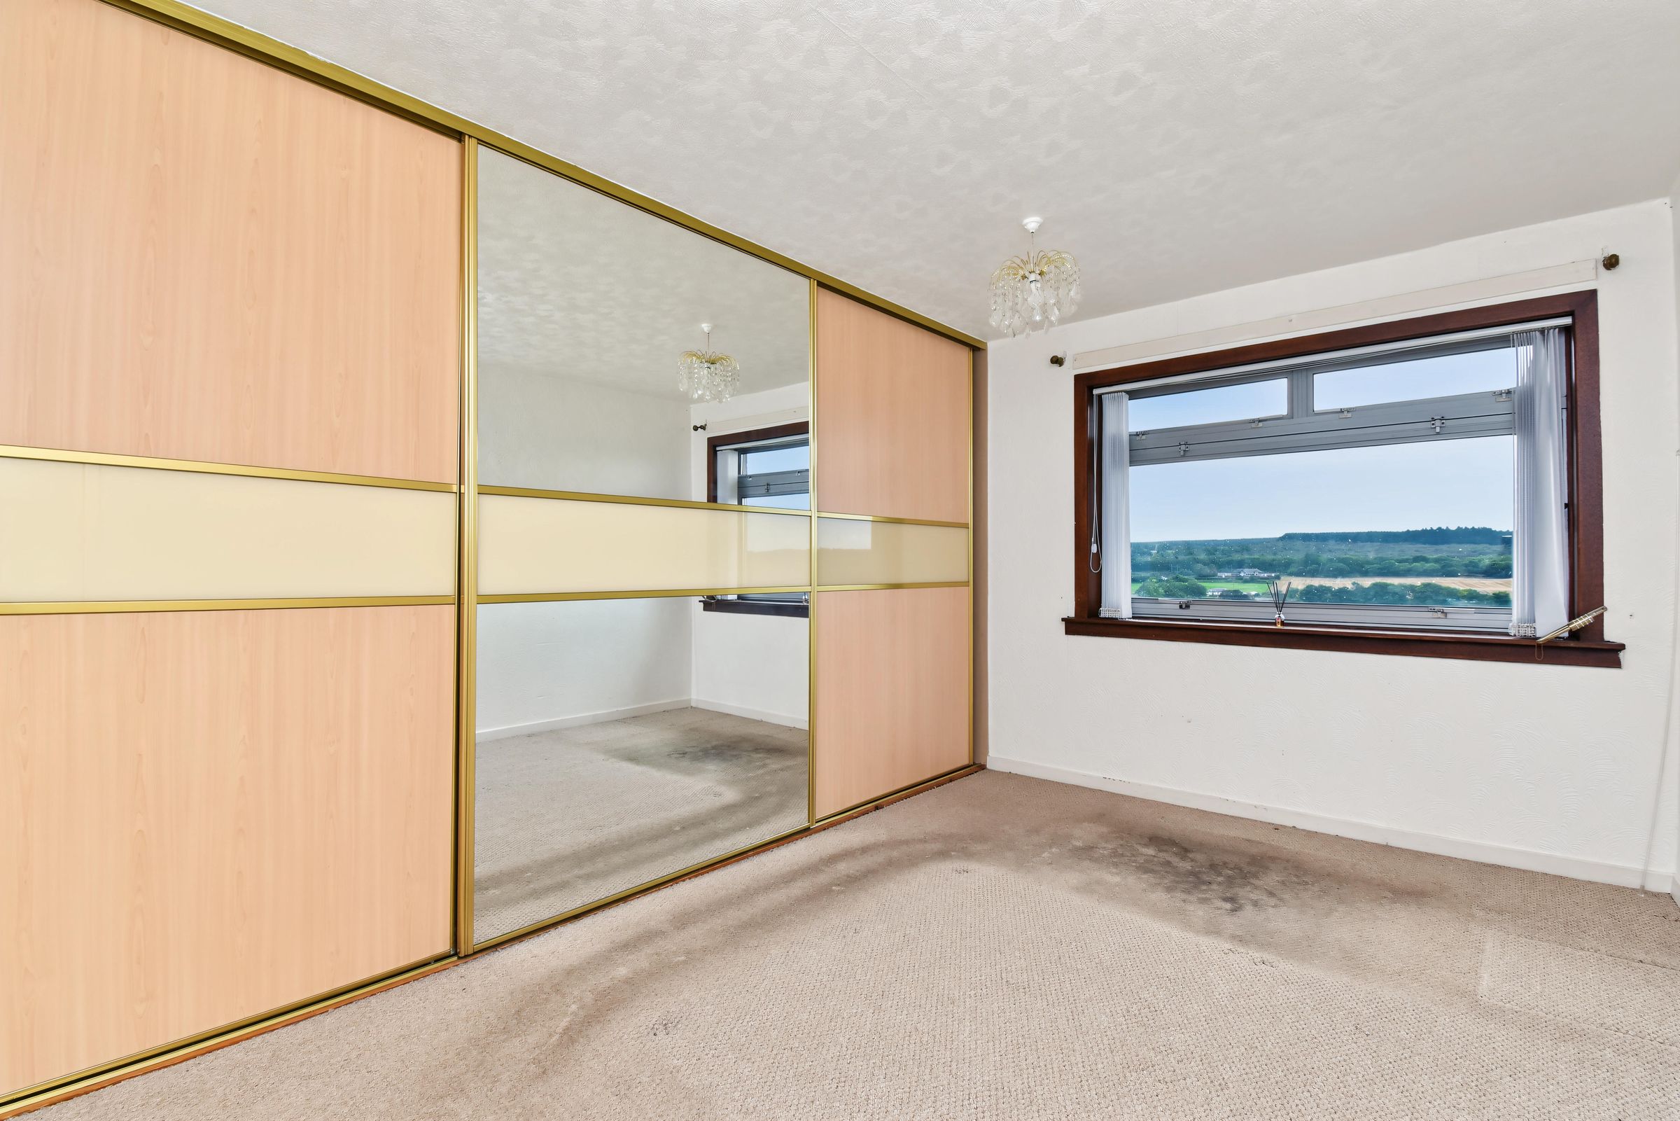
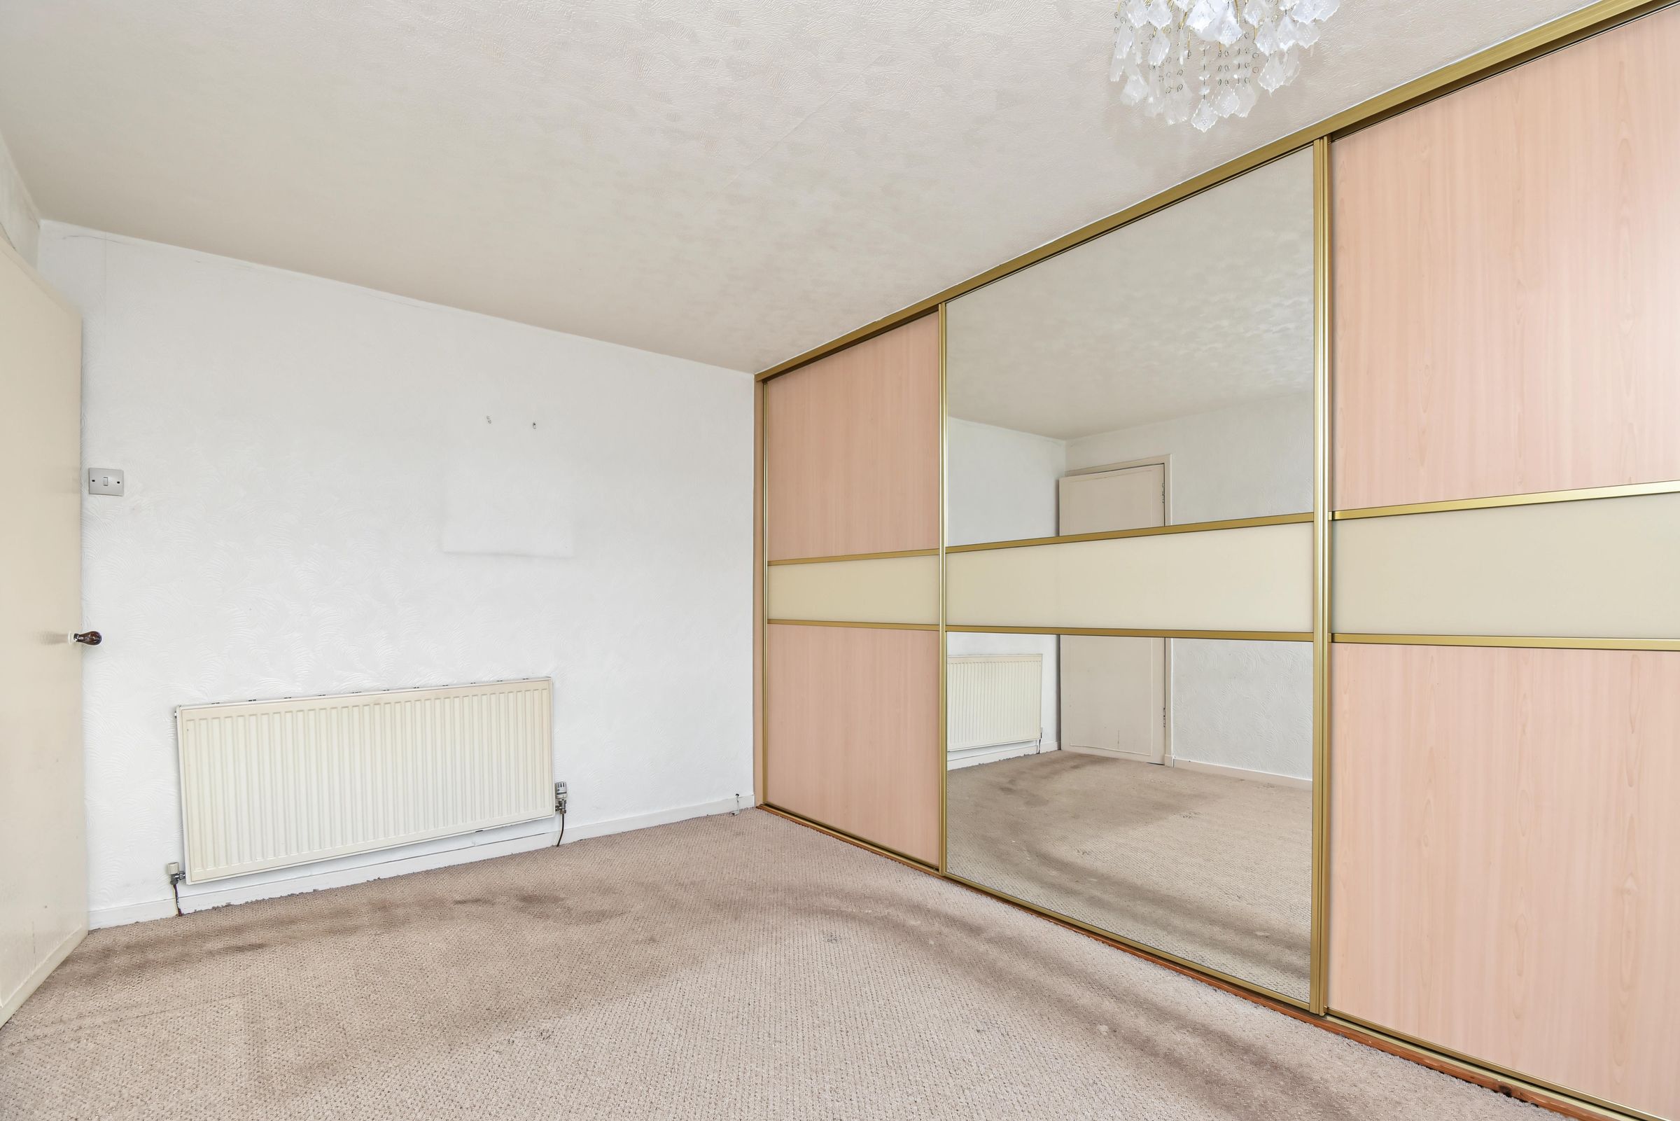
Another double bedroom with extensive fitted wardrobes and mirrored sliding doors for excellent storage. A large window brings plenty of natural light and offers attractive open countryside views, while a carpeted floor area completes the space.
Bedroom 3
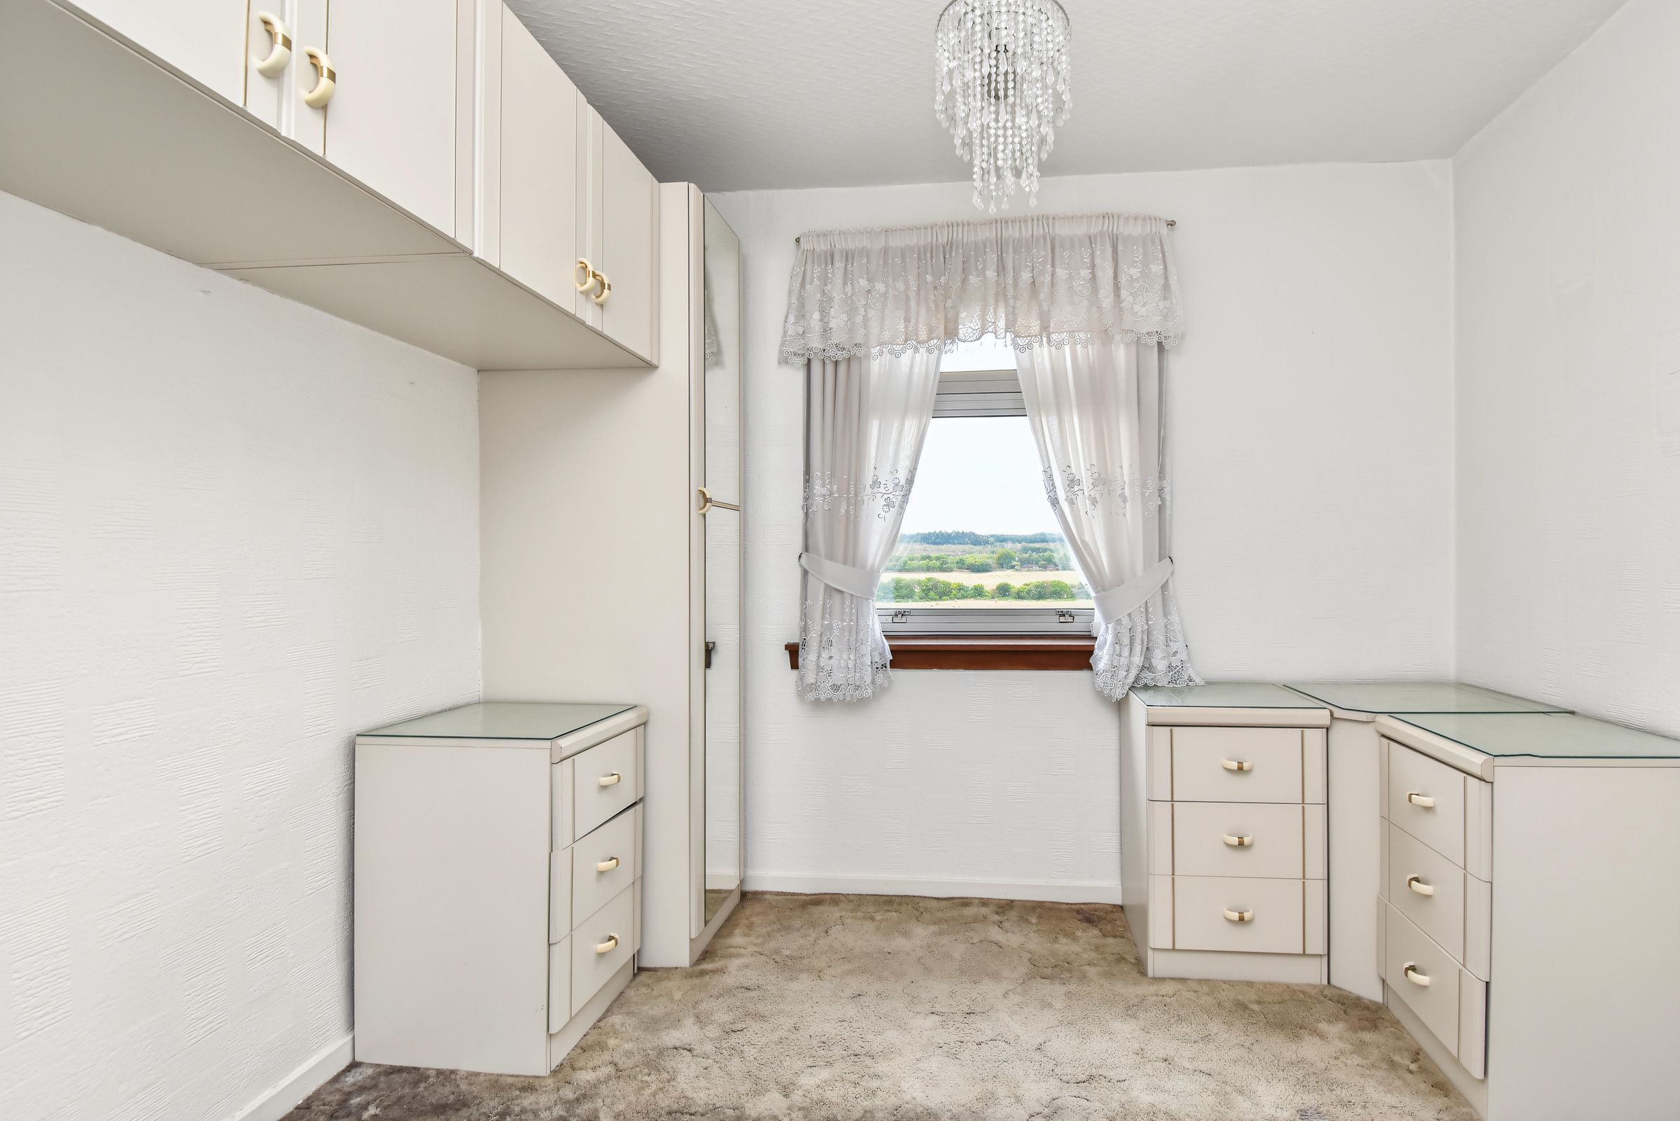
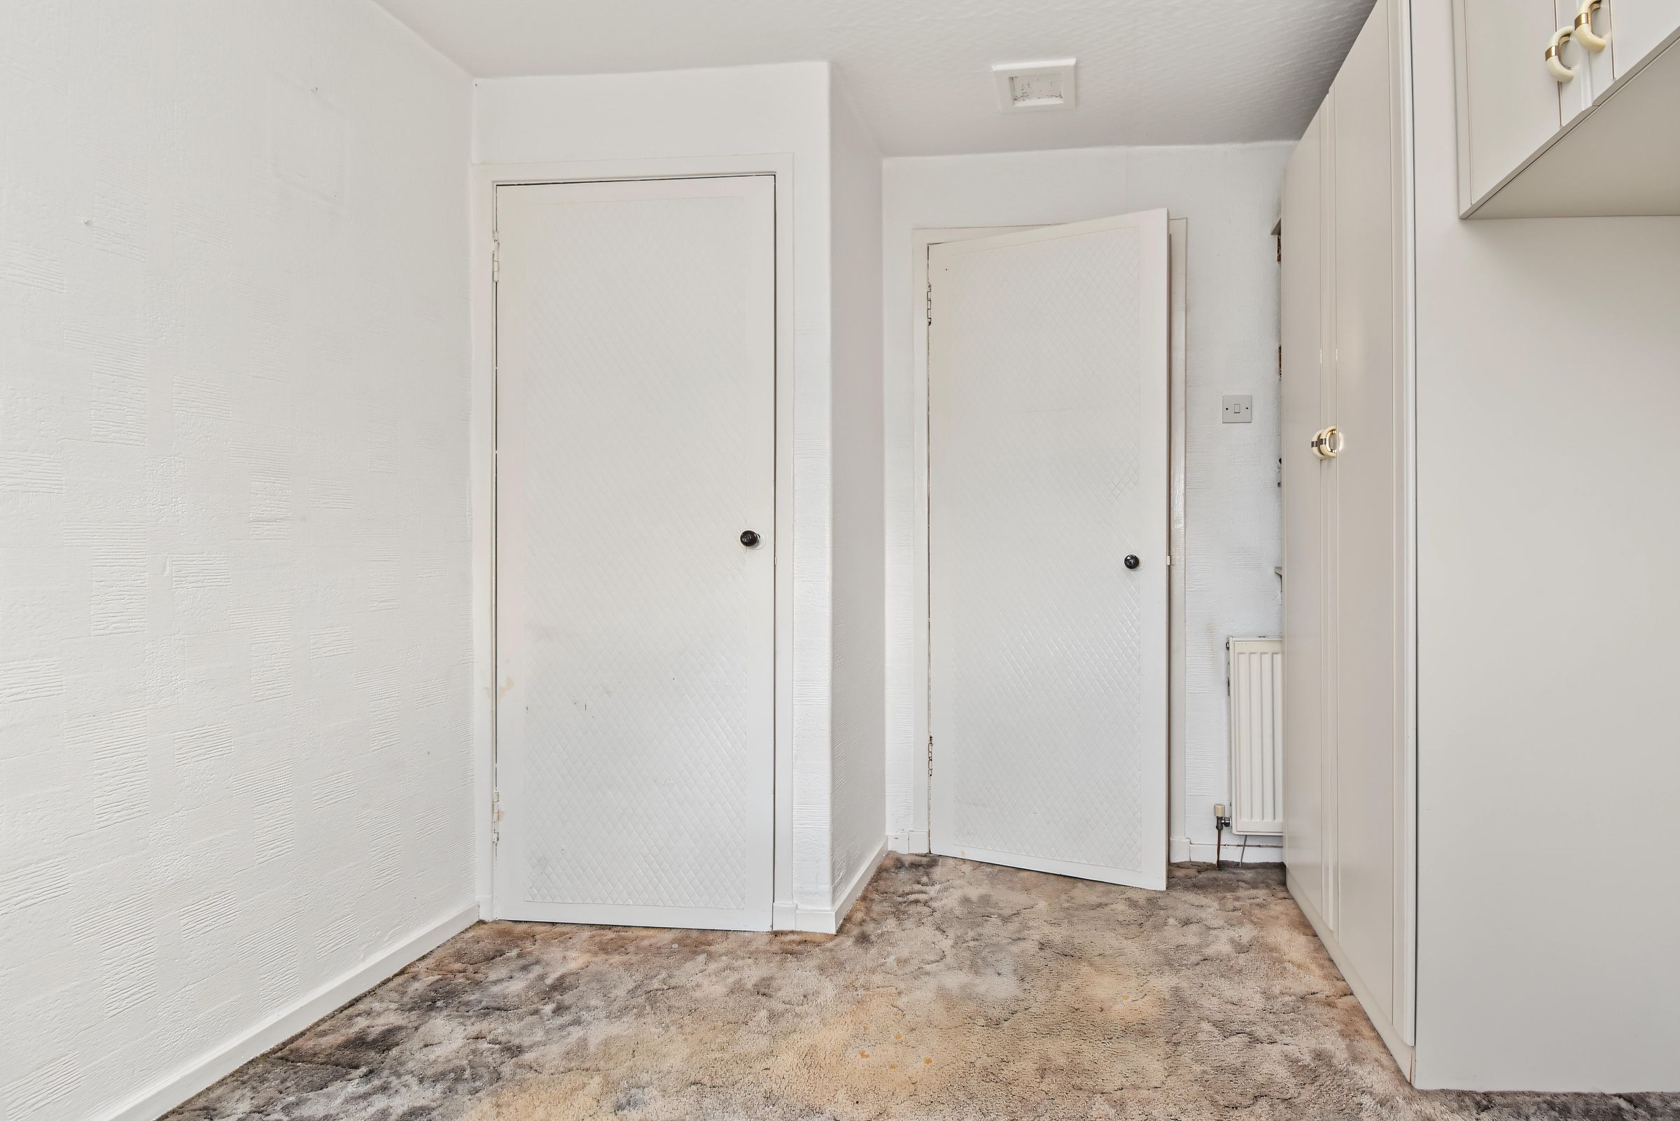
The third bedroom benefits from a range of built-in storage, and a window provides plenty of natural light and attractive open views. Carpeted floor area.
Shower Room
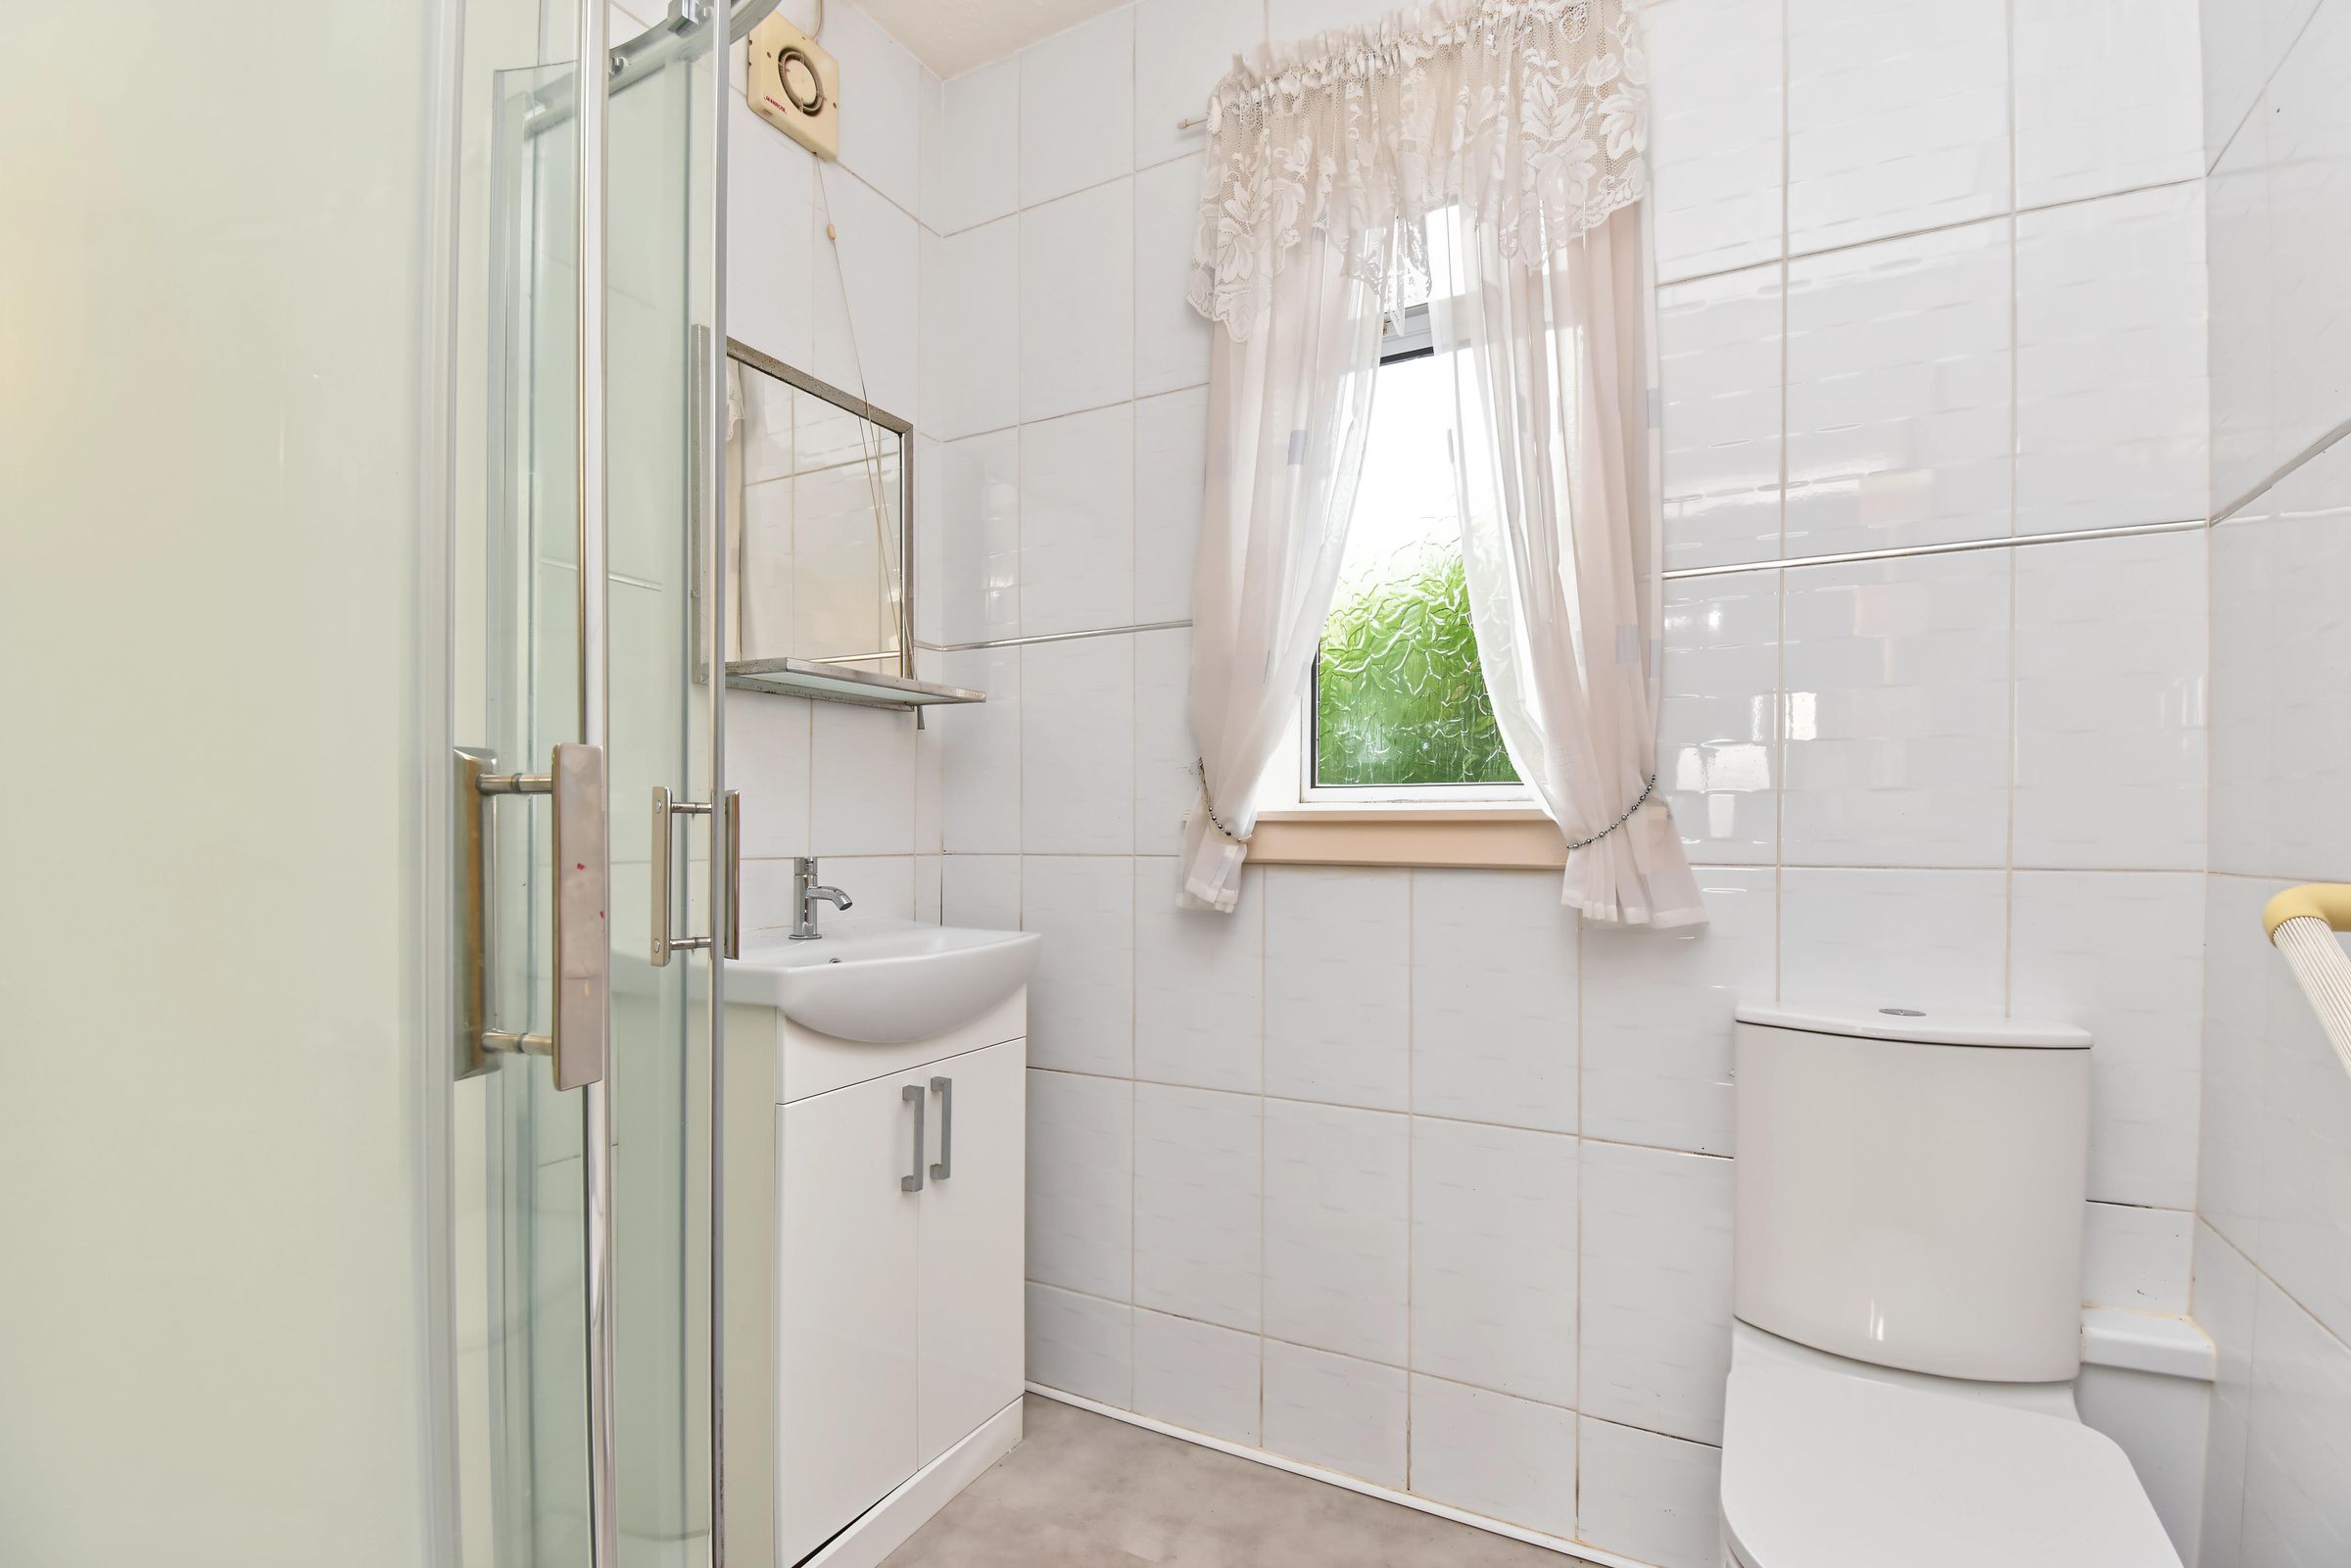
A fully tiled shower room featuring a walk-in shower enclosure, a heated towel radiator, a wash hand basin set within a useful vanity unit, and a W.C. A textured glass window provides natural light and privacy.
View dimensions