Like the look of this property?
We would love to hear from you and arrange a viewing of this property. Get in touch now!
Property features
Terraced home
Convenient for local schools & amenities
Forth & Clyde Canal nearby
Nearby parks & outdoor leisure opportunities
Ideal for first-time buyers or growing families
Private driveway & garden
About this property
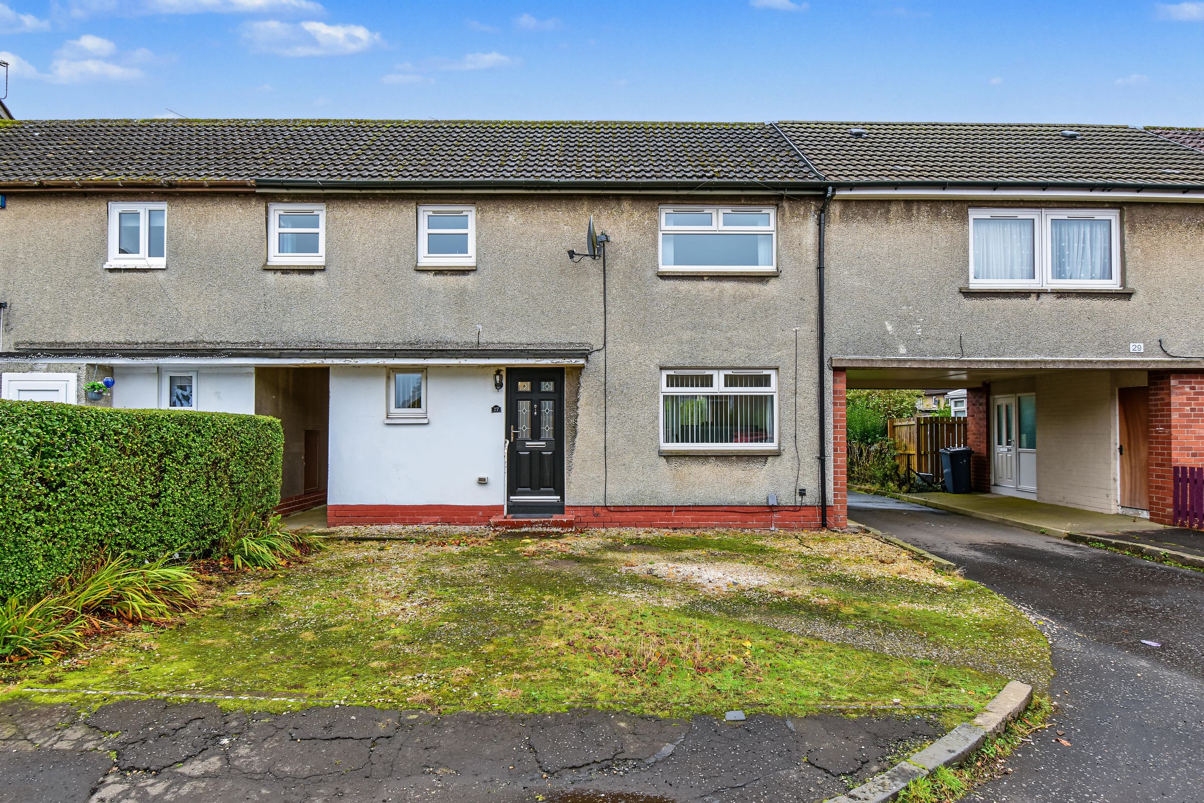
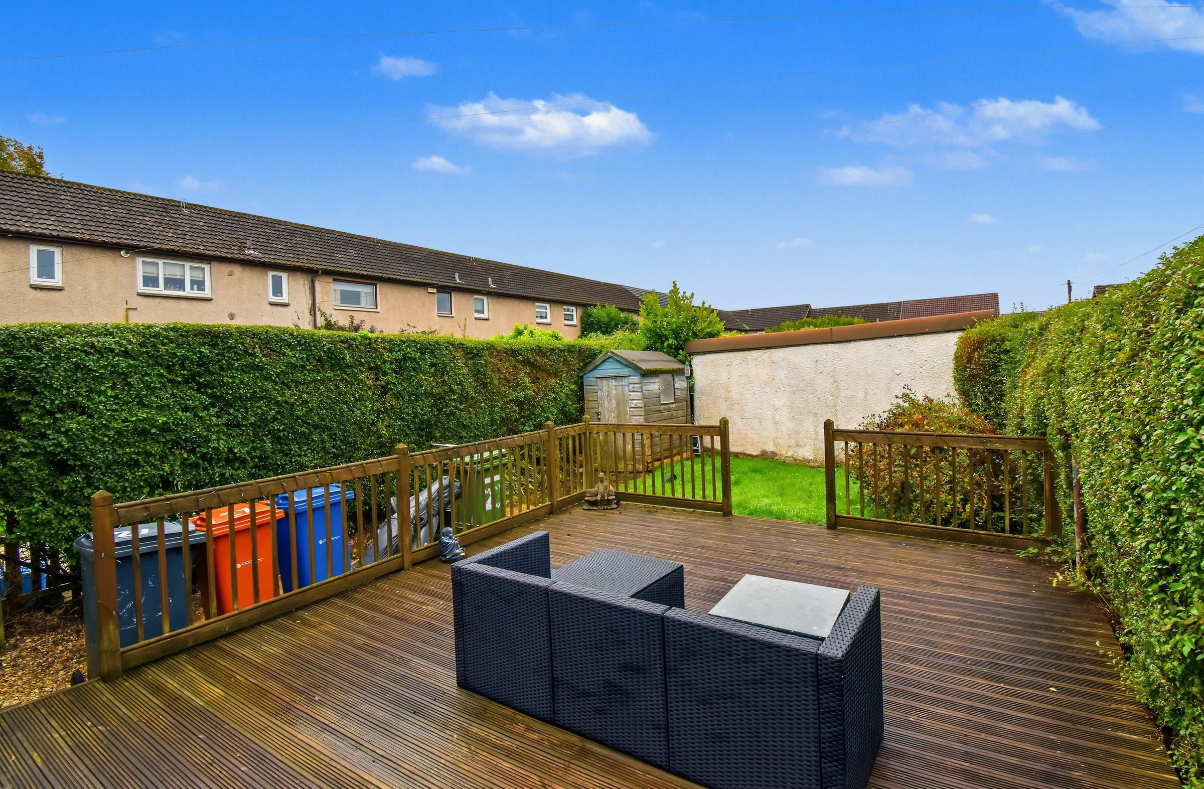
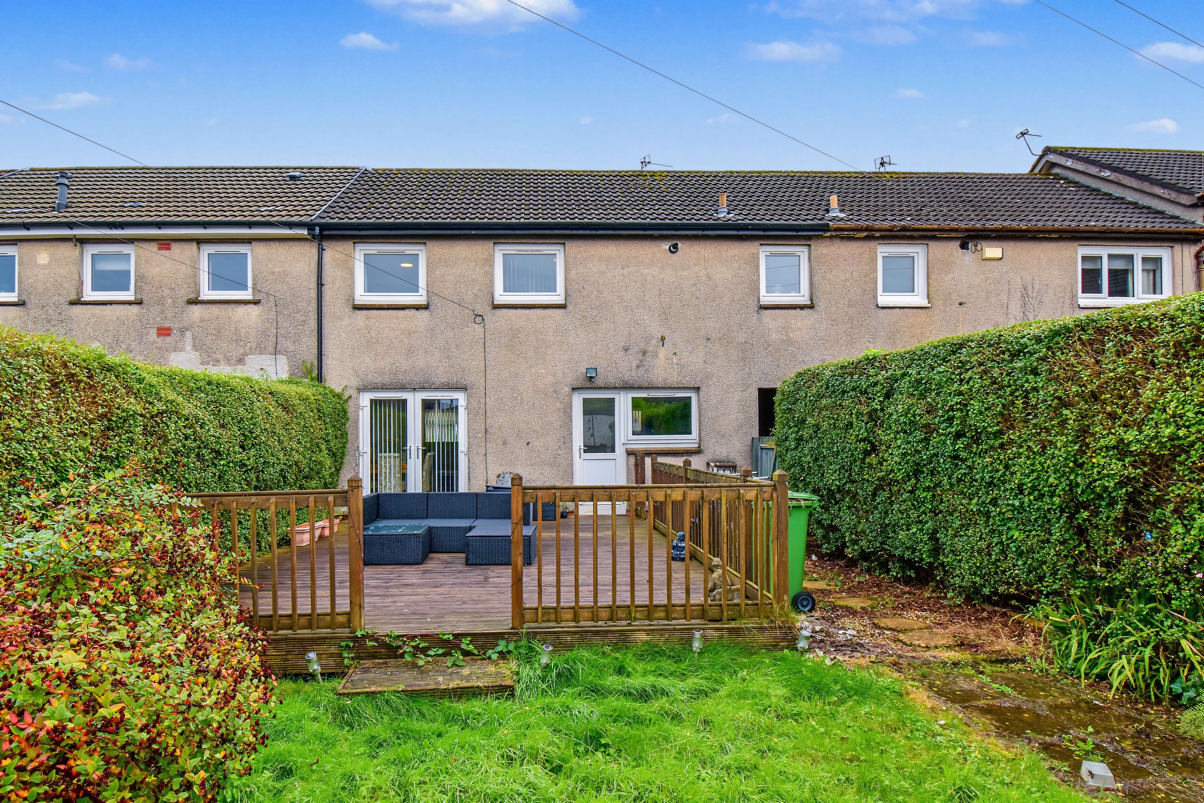
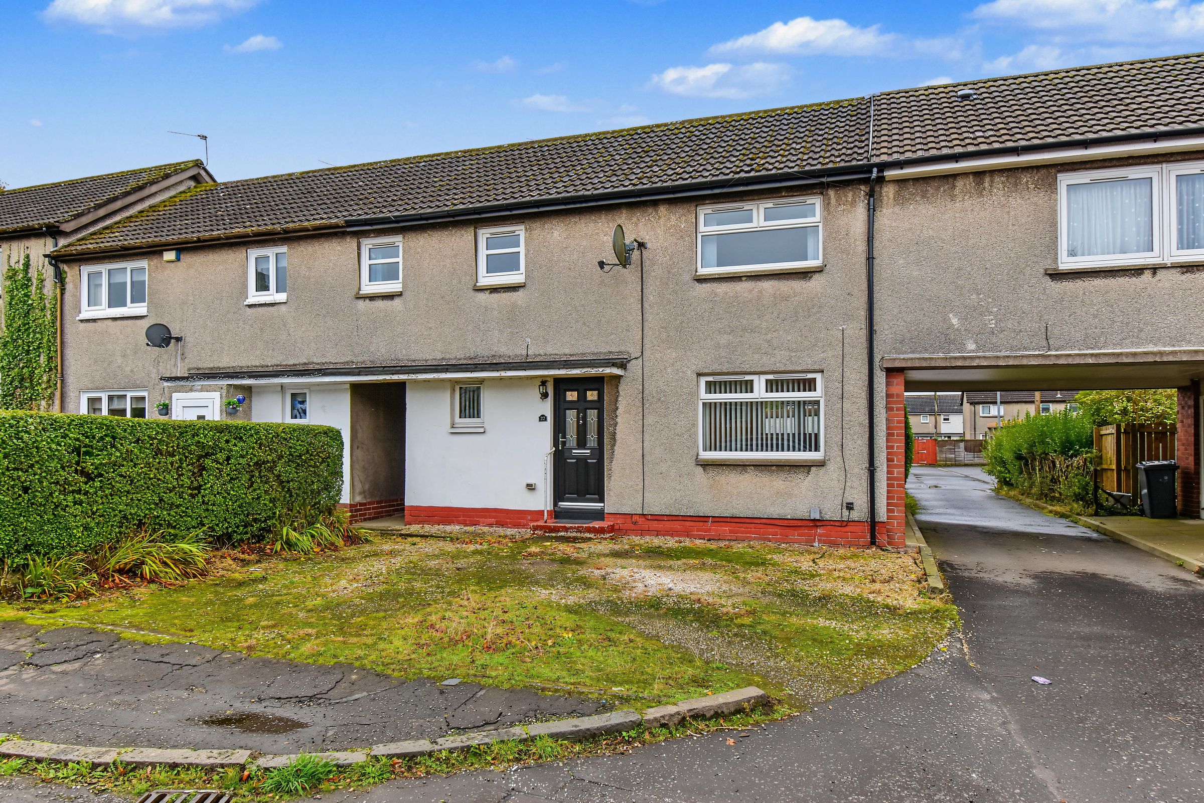
Offering generous living space, a private driveway and an enclosed rear garden, this three-bedroom terraced home presents an excellent opportunity for first-time buyers and growing families alike. Kelvin Valley Properties are delighted to bring to the market this well-proportioned home, situated within an established residential area of Kirkintilloch, conveniently located for local schools and amenities. The accommodation comprises a spacious lounge with French doors opening onto the rear garden, a fitted kitchen with integrated appliances, three bedrooms and a shower room. Externally, the property benefits from off-street parking to the front, while the enclosed rear garden features a generous timber decking area, lawn and garden shed, providing an ideal setting for outdoor relaxation and entertaining. With Kirkintilloch town centre, the Forth & Clyde Canal and transport links within easy reach, this property offers comfortable family living in a convenient location. Early viewing is recommended to appreciate the space and potential on offer. The full details and home report can be accessed on the Kelvin Valley website.
Kirkintilloch offers a number of amenities including shops and primary & secondary schools. The link road to the M80 has improved commuting with Glasgow, Edinburgh and Stirling now easily reached via the M80. In Kirkintilloch town centre there is a large selection of shops, including a Tesco and a Sainsburys as well as many bars and restaurants. There are also plenty of good walks as the Forth & Clyde canal runs through the town. Lenzie Train Station is nearby with excellent links to Glasgow, Edinburgh, Stirling and Falkirk.
Key details
Broadband: up to 1000mbps
Parking: Driveway
884ft2 floor area
Freehold
Council tax band C
Additional information
- Is in a conservation area
- No
- Is a listed property
- No
- Construction materials
- Not specified


Near the property
Rooms and dimensions
Lounge
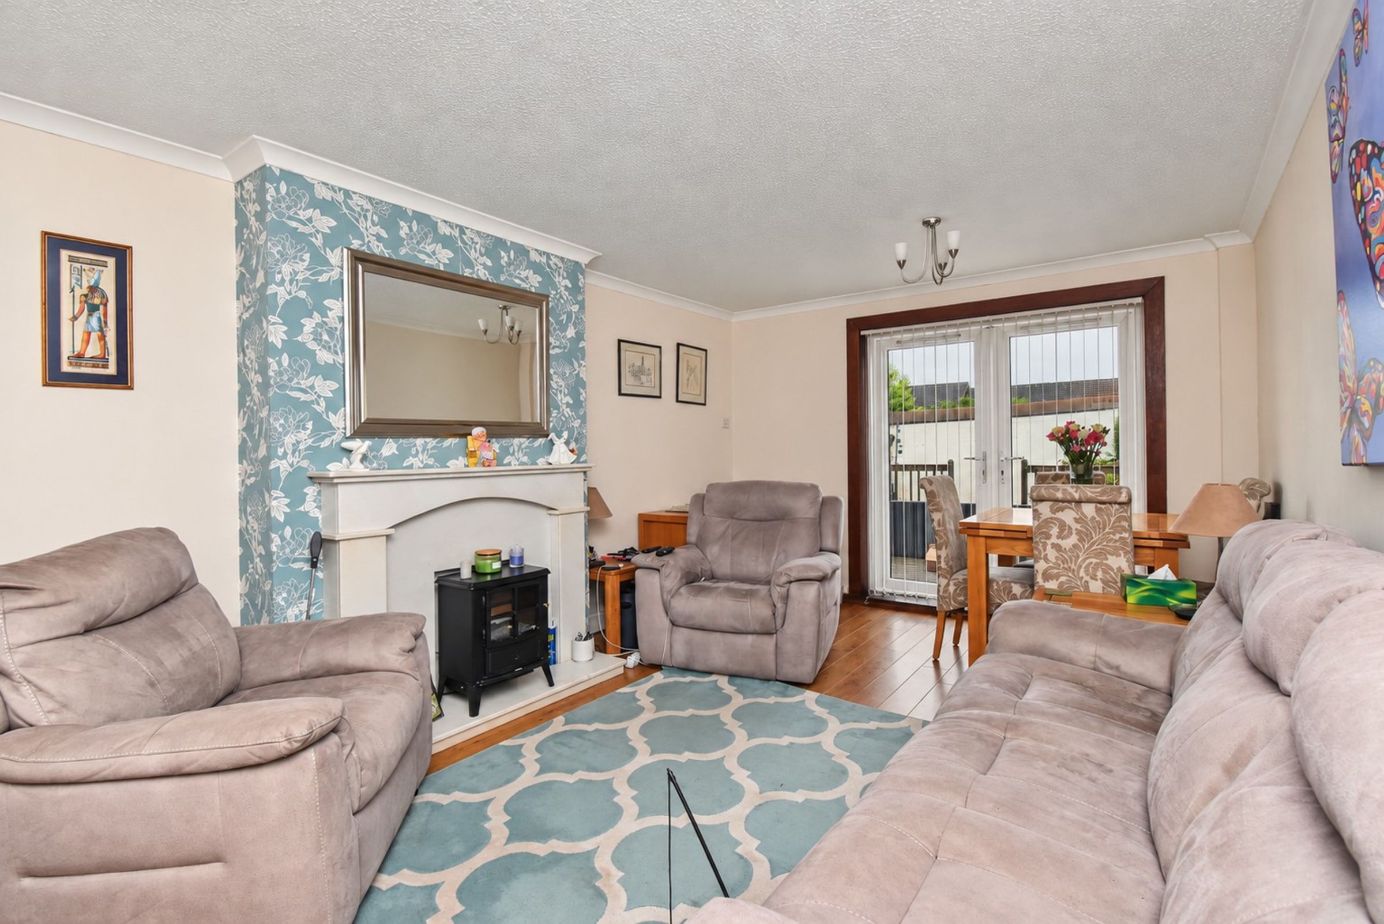
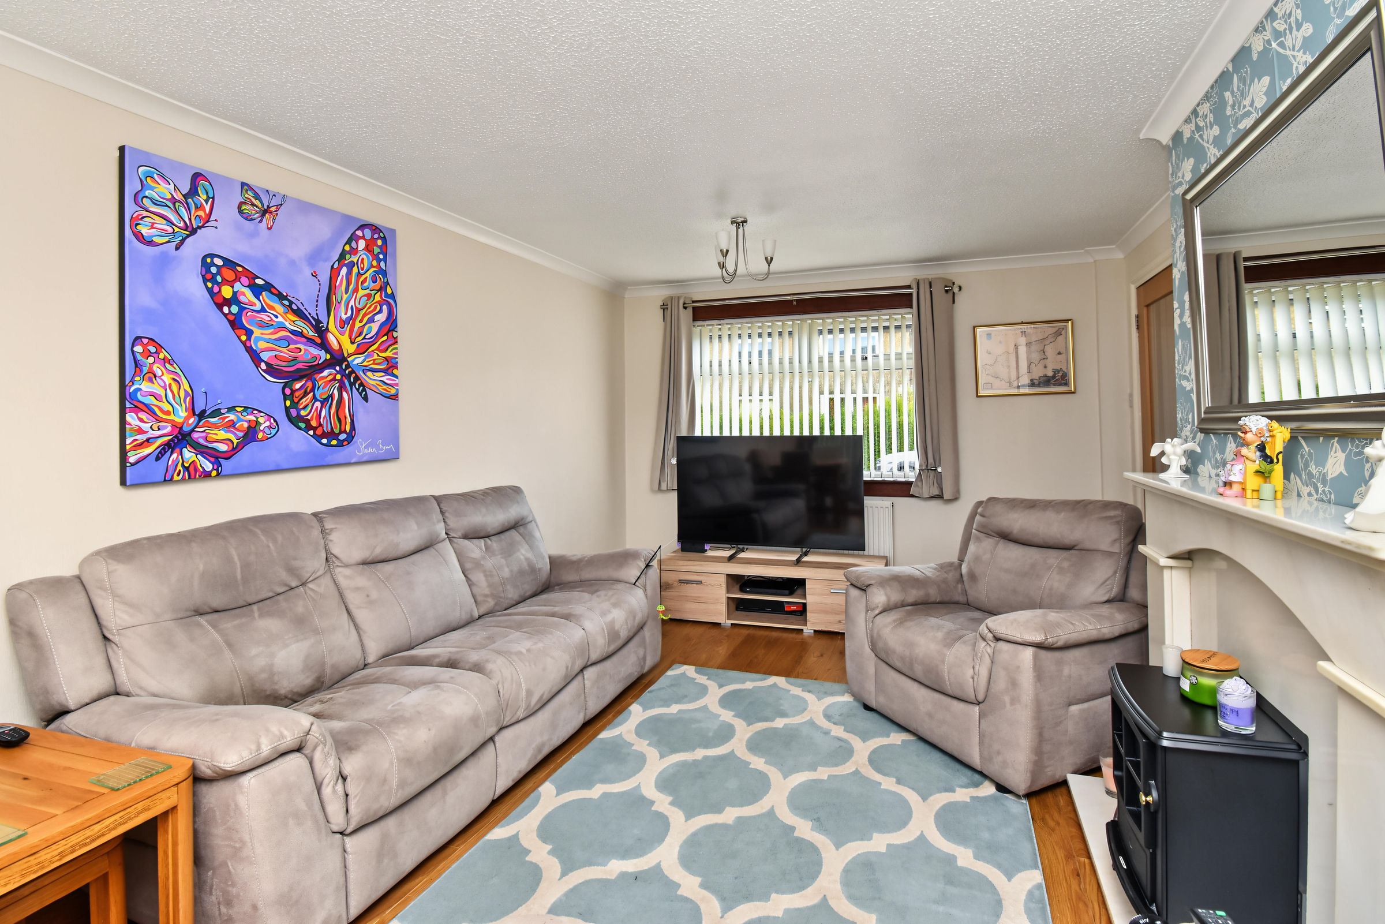
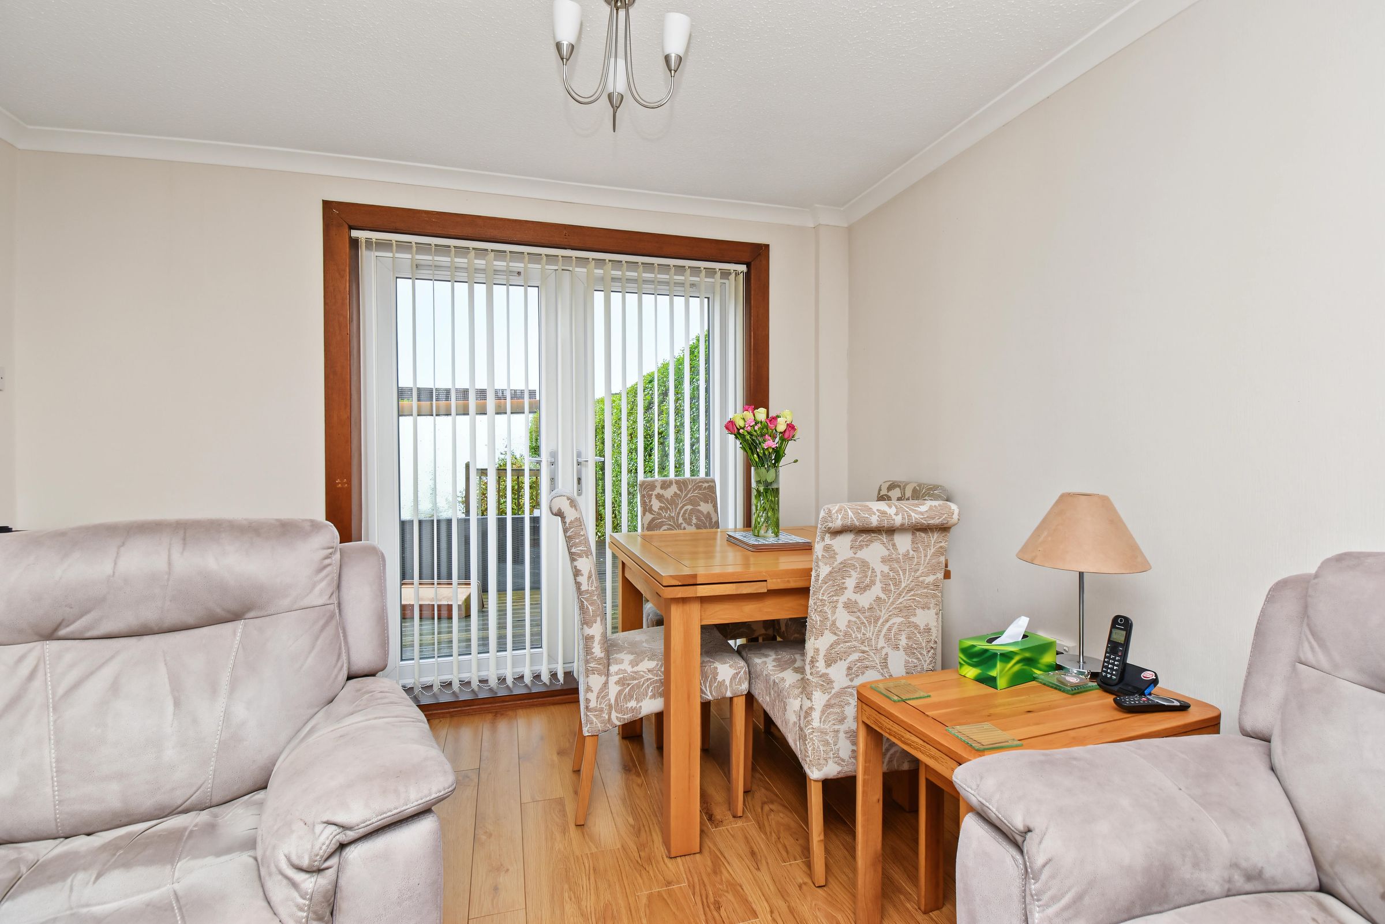
The spacious lounge offers ample room for both living and dining furniture, featuring a wallpapered feature wall, neutral décor, a feature fireplace and wood-effect flooring. A window to the front allows plenty of natural light to fill the room, while French doors to the rear provide direct access to the garden. An inviting space, ideal for both relaxing and entertaining.
Kitchen
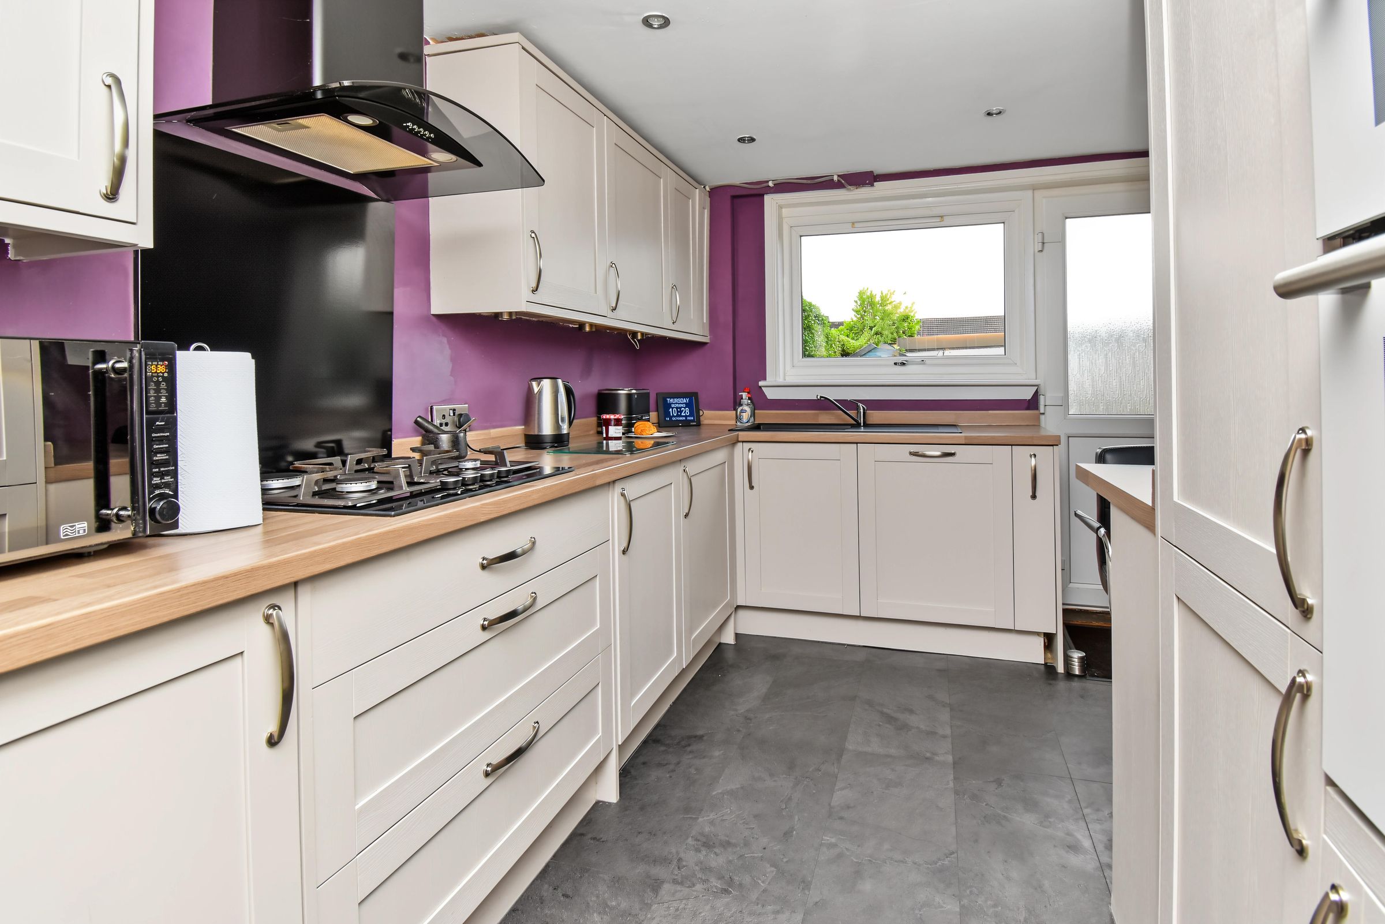
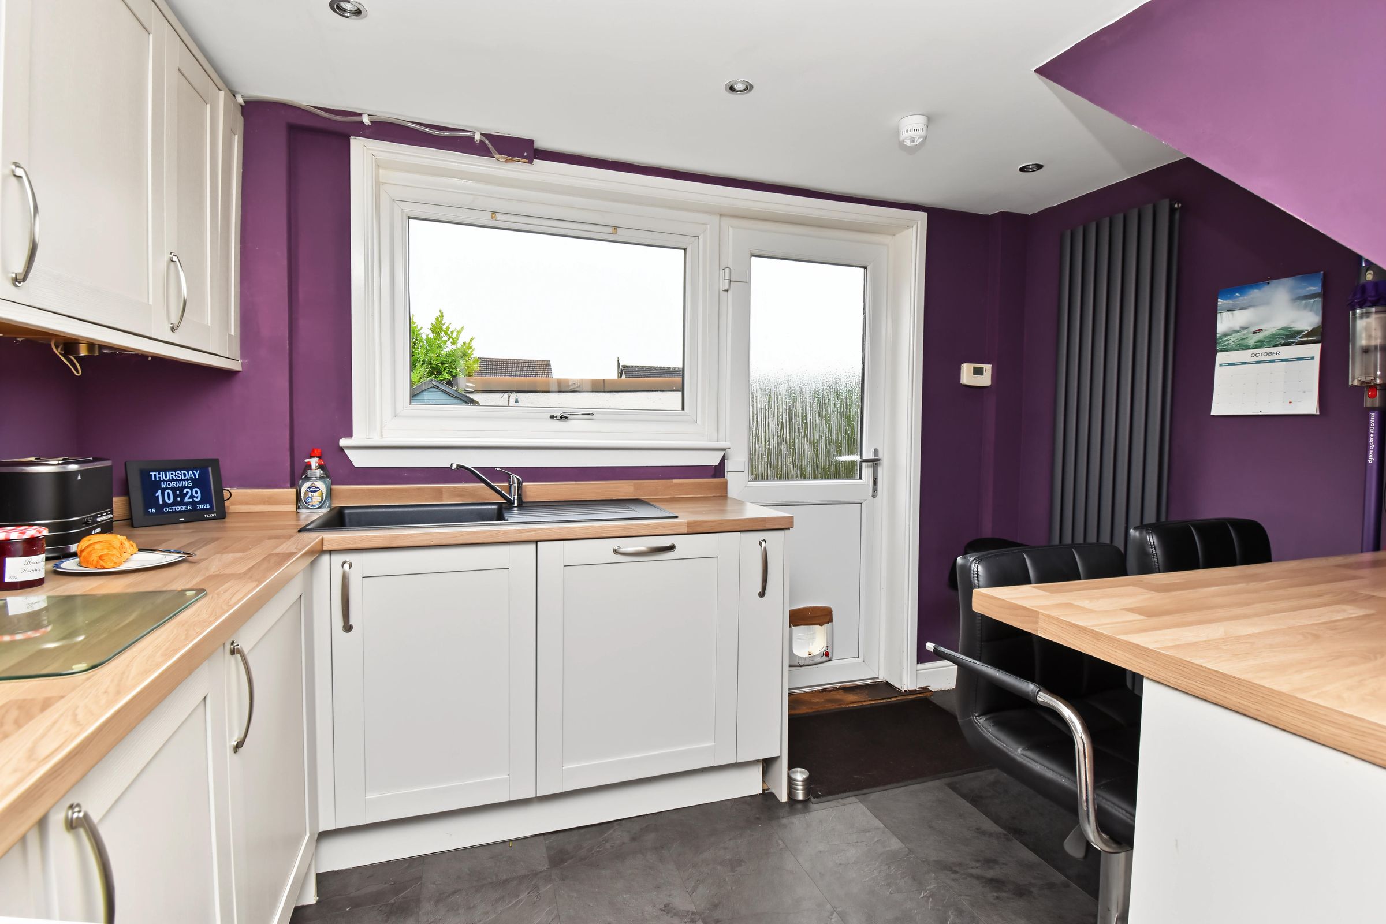
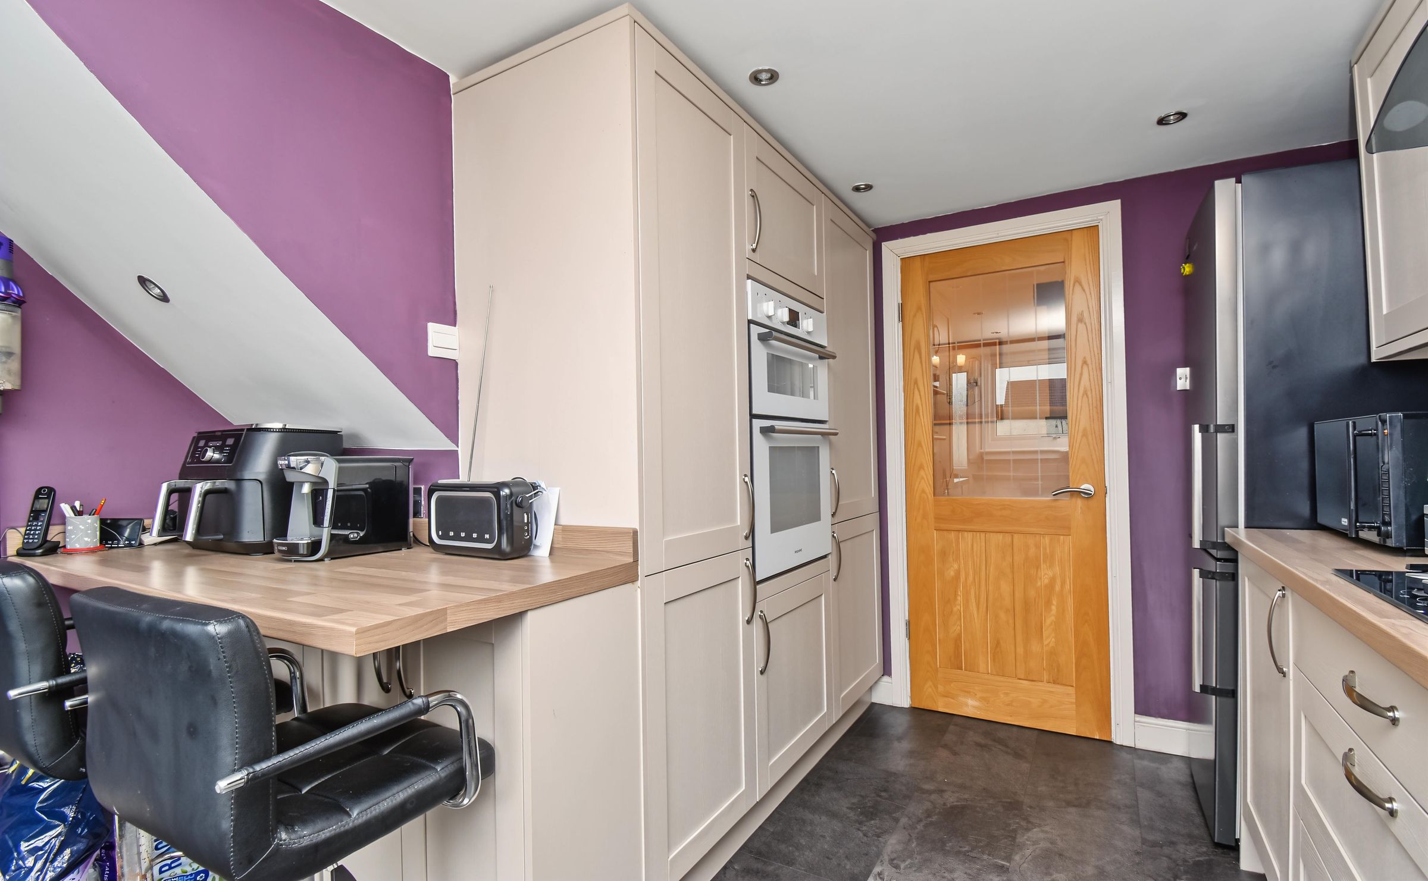
Attractive fitted kitchen featuring base and wall-mounted storage units, wood-effect worktops and a range of integrated appliances including a double oven, gas hob, extractor hood, dishwasher and washing machine. The kitchen also benefits from a breakfast bar with seating, contemporary flooring and recessed ceiling lighting. A window to the rear provides natural light, while a door offers direct access to the rear garden.
Bedroom 1
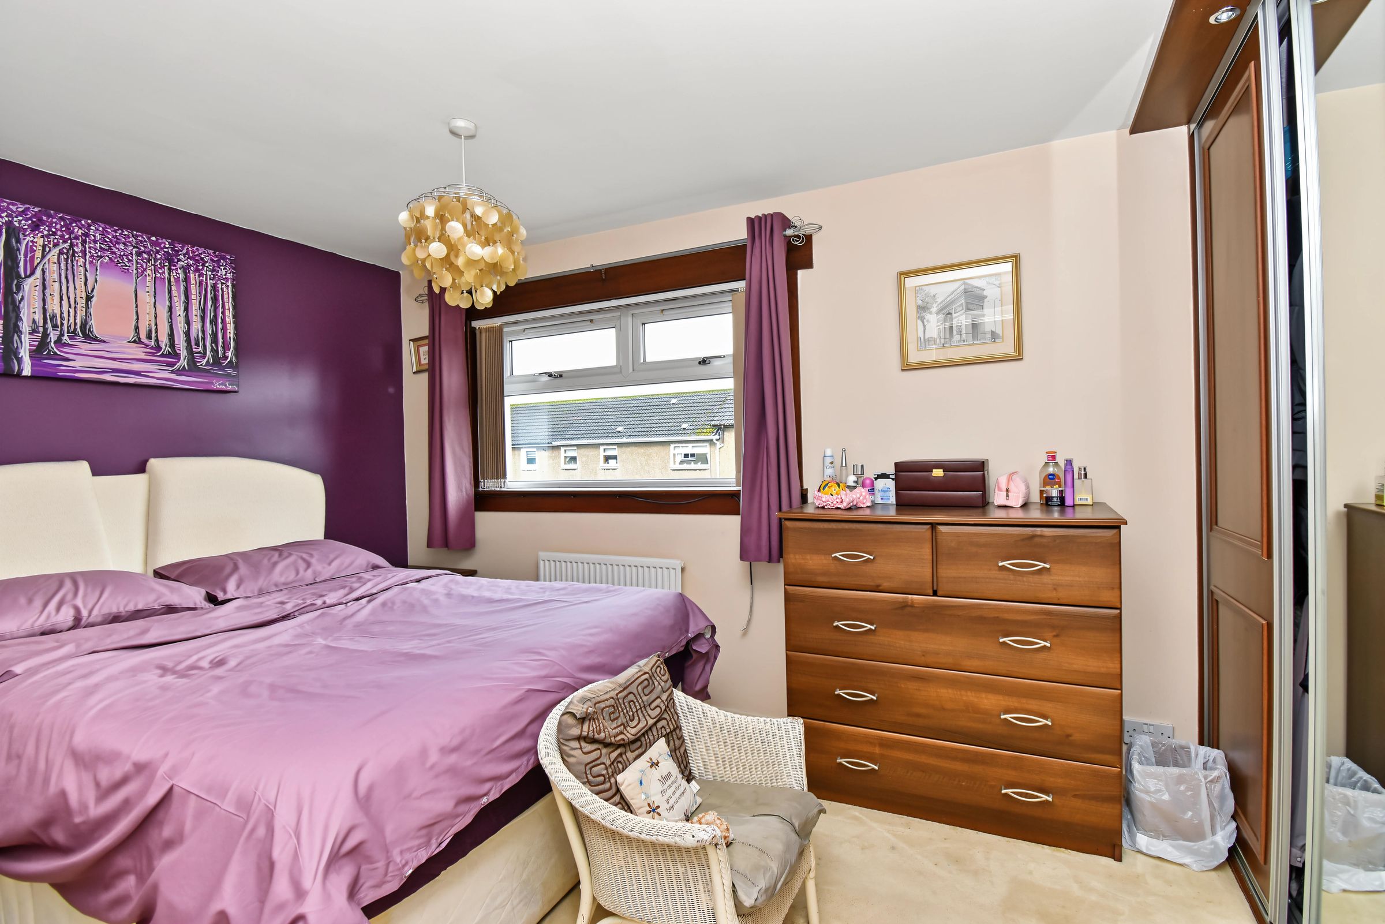
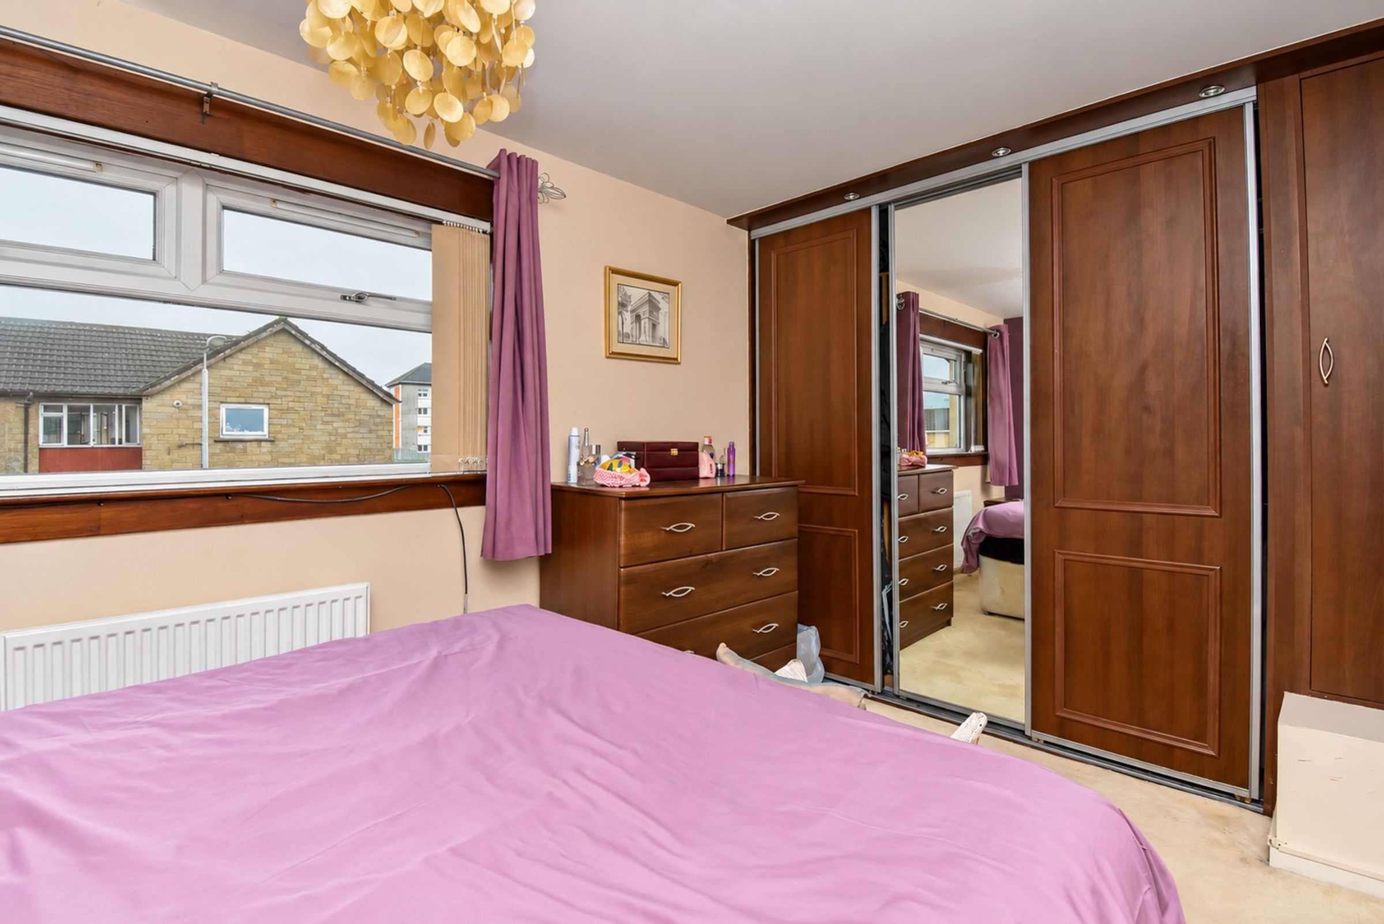
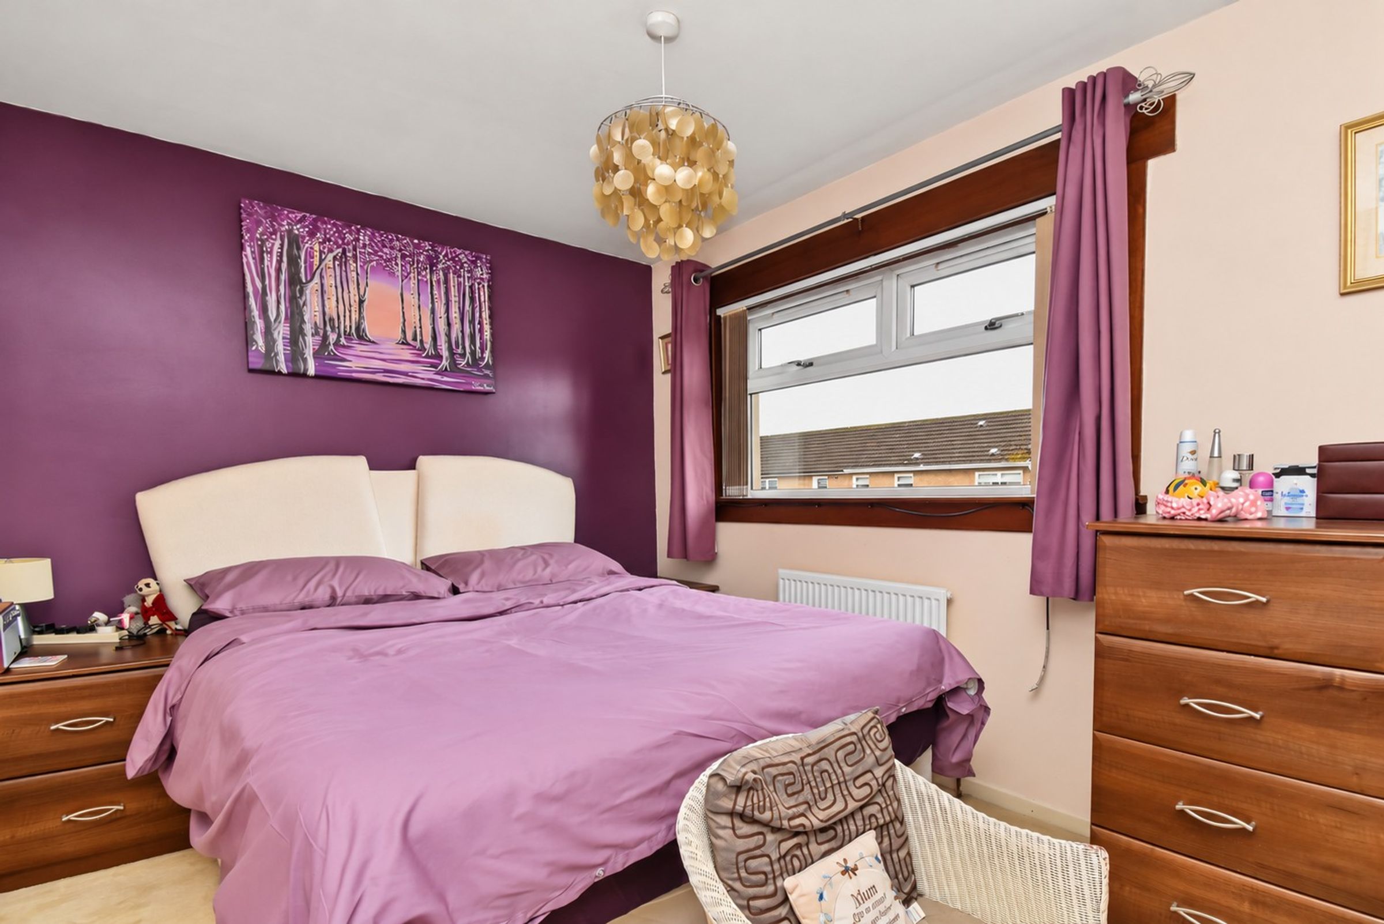
Spacious double bedroom featuring fitted wardrobes with mirrored sliding doors, offering excellent storage space. A large window to the front allows plenty of natural light into the room. Carpeted floor area and ample space for additional bedroom furniture.
Bedroom 2
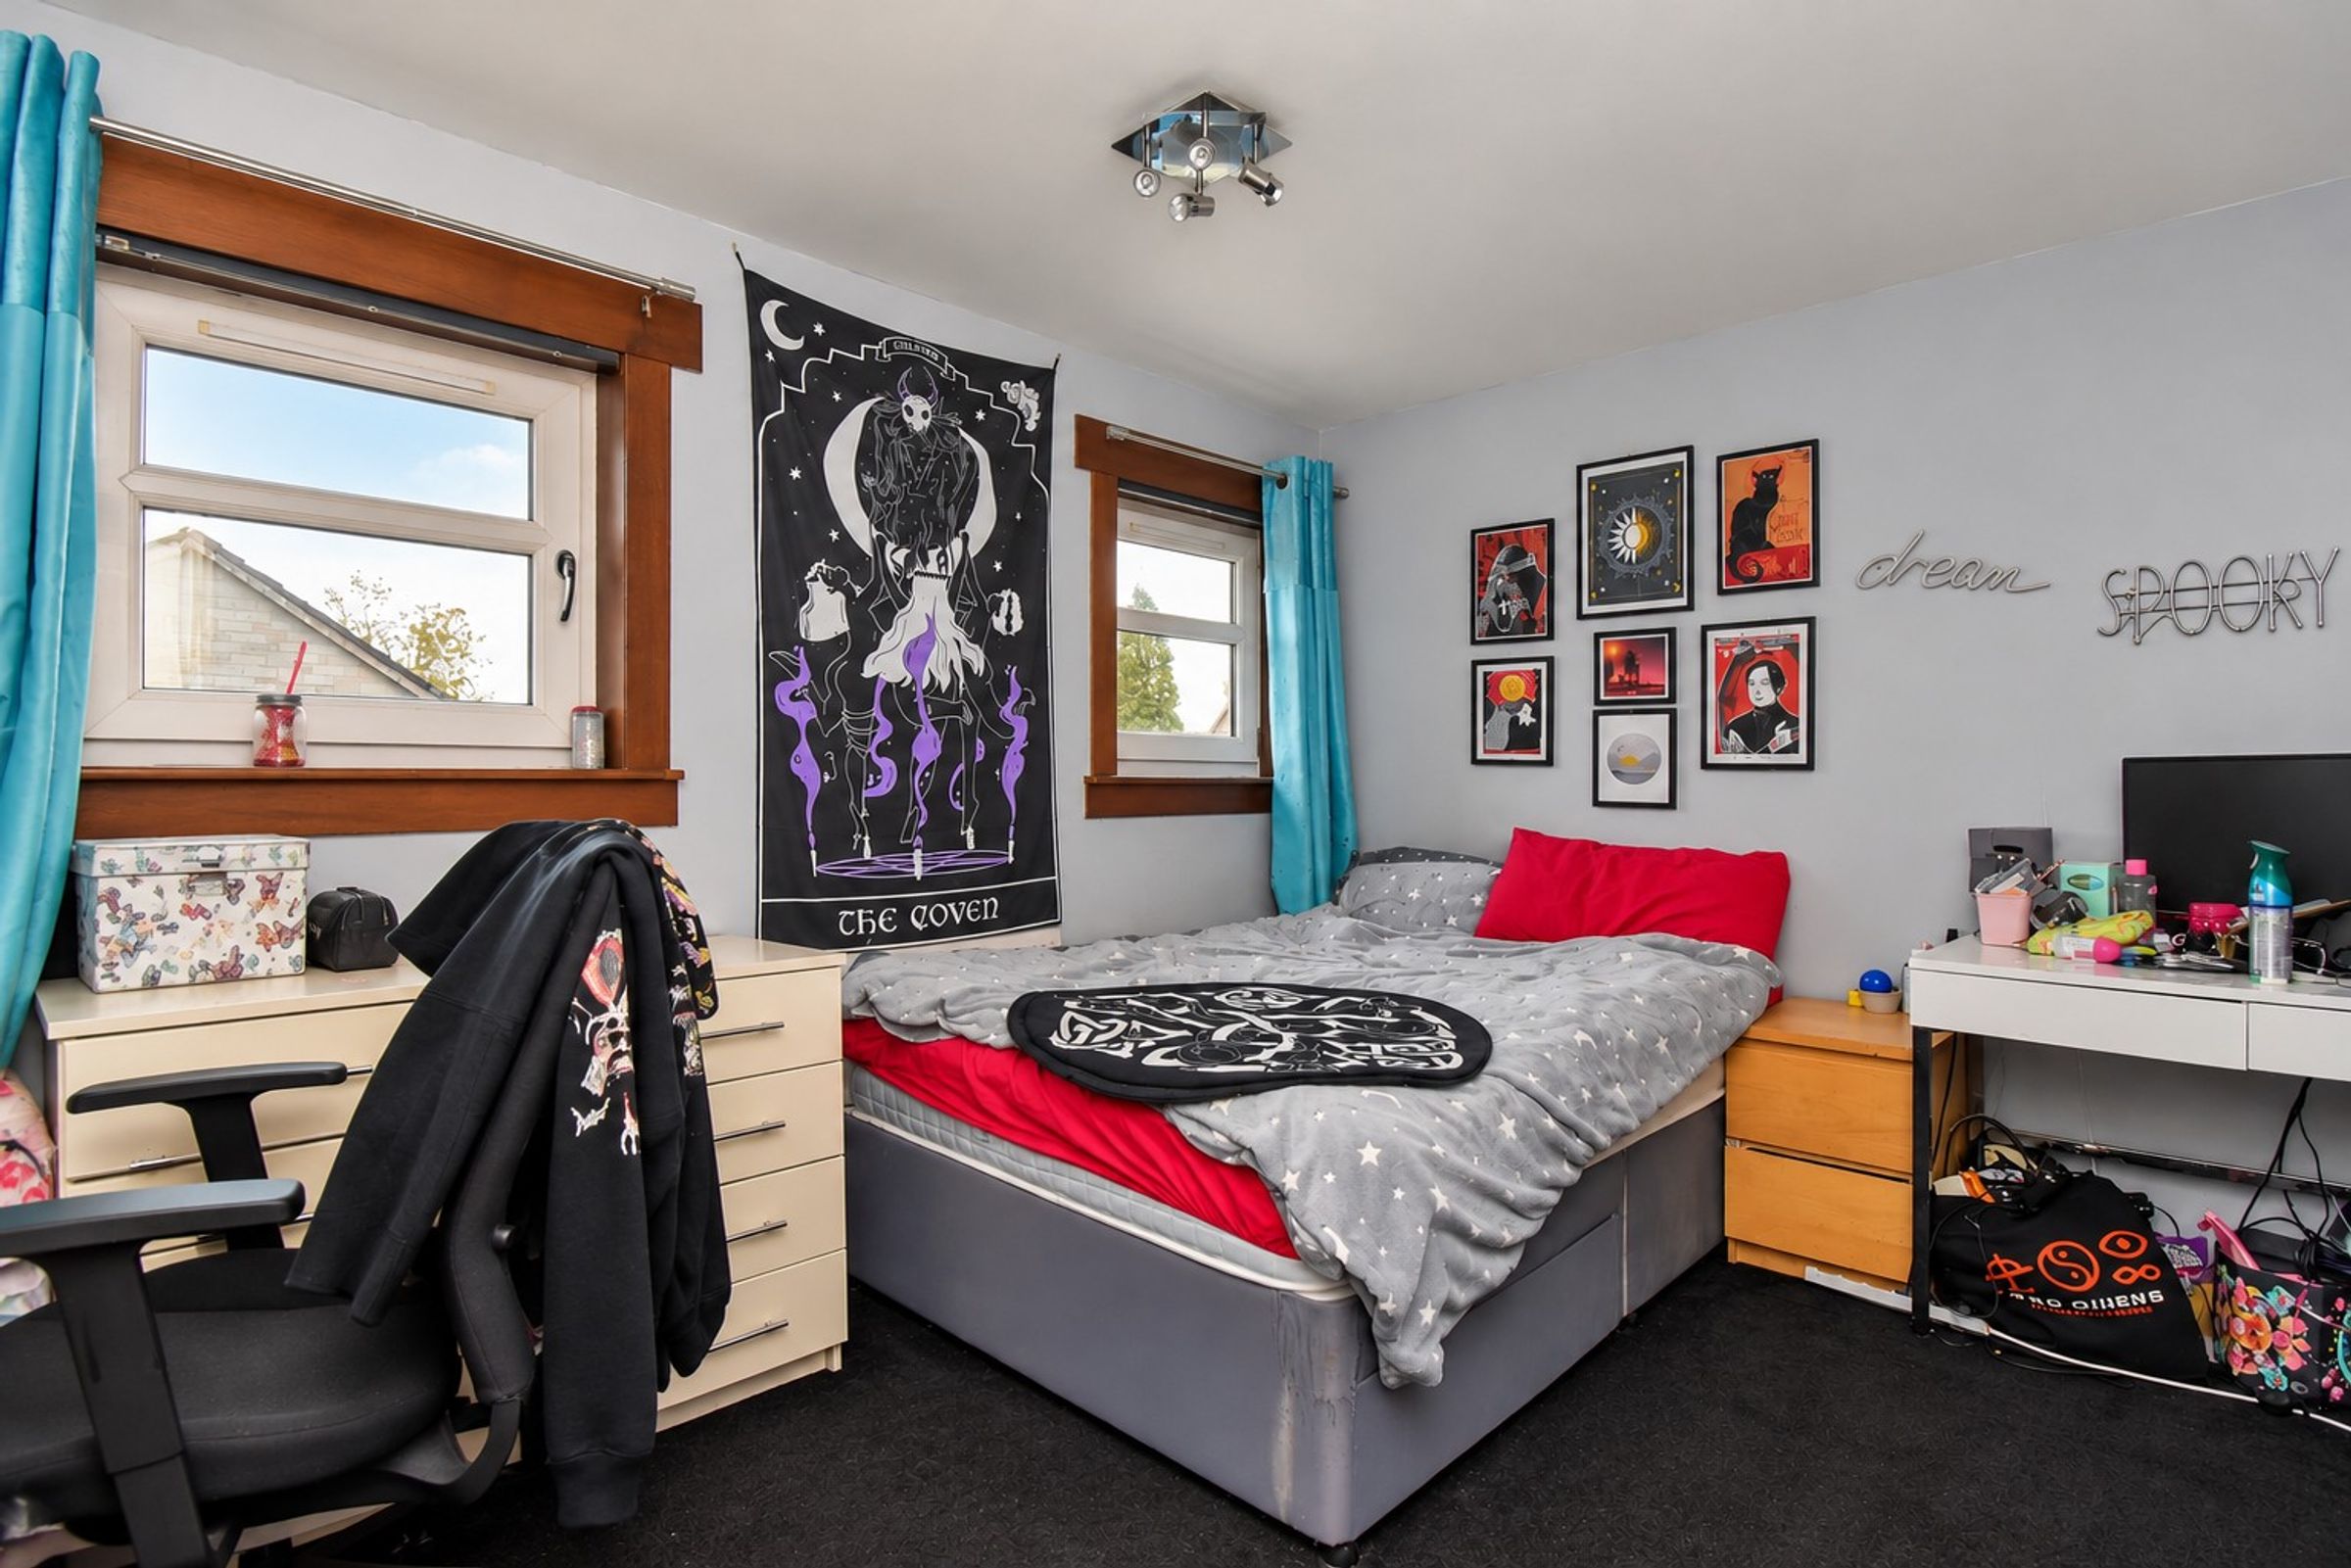
Spacious second double bedroom with two windows, allowing plenty of natural light into the room. Benefiting from fitted mirrored wardrobes offering excellent storage, a carpeted floor area and ample space for additional bedroom furniture.
Bedroom 3
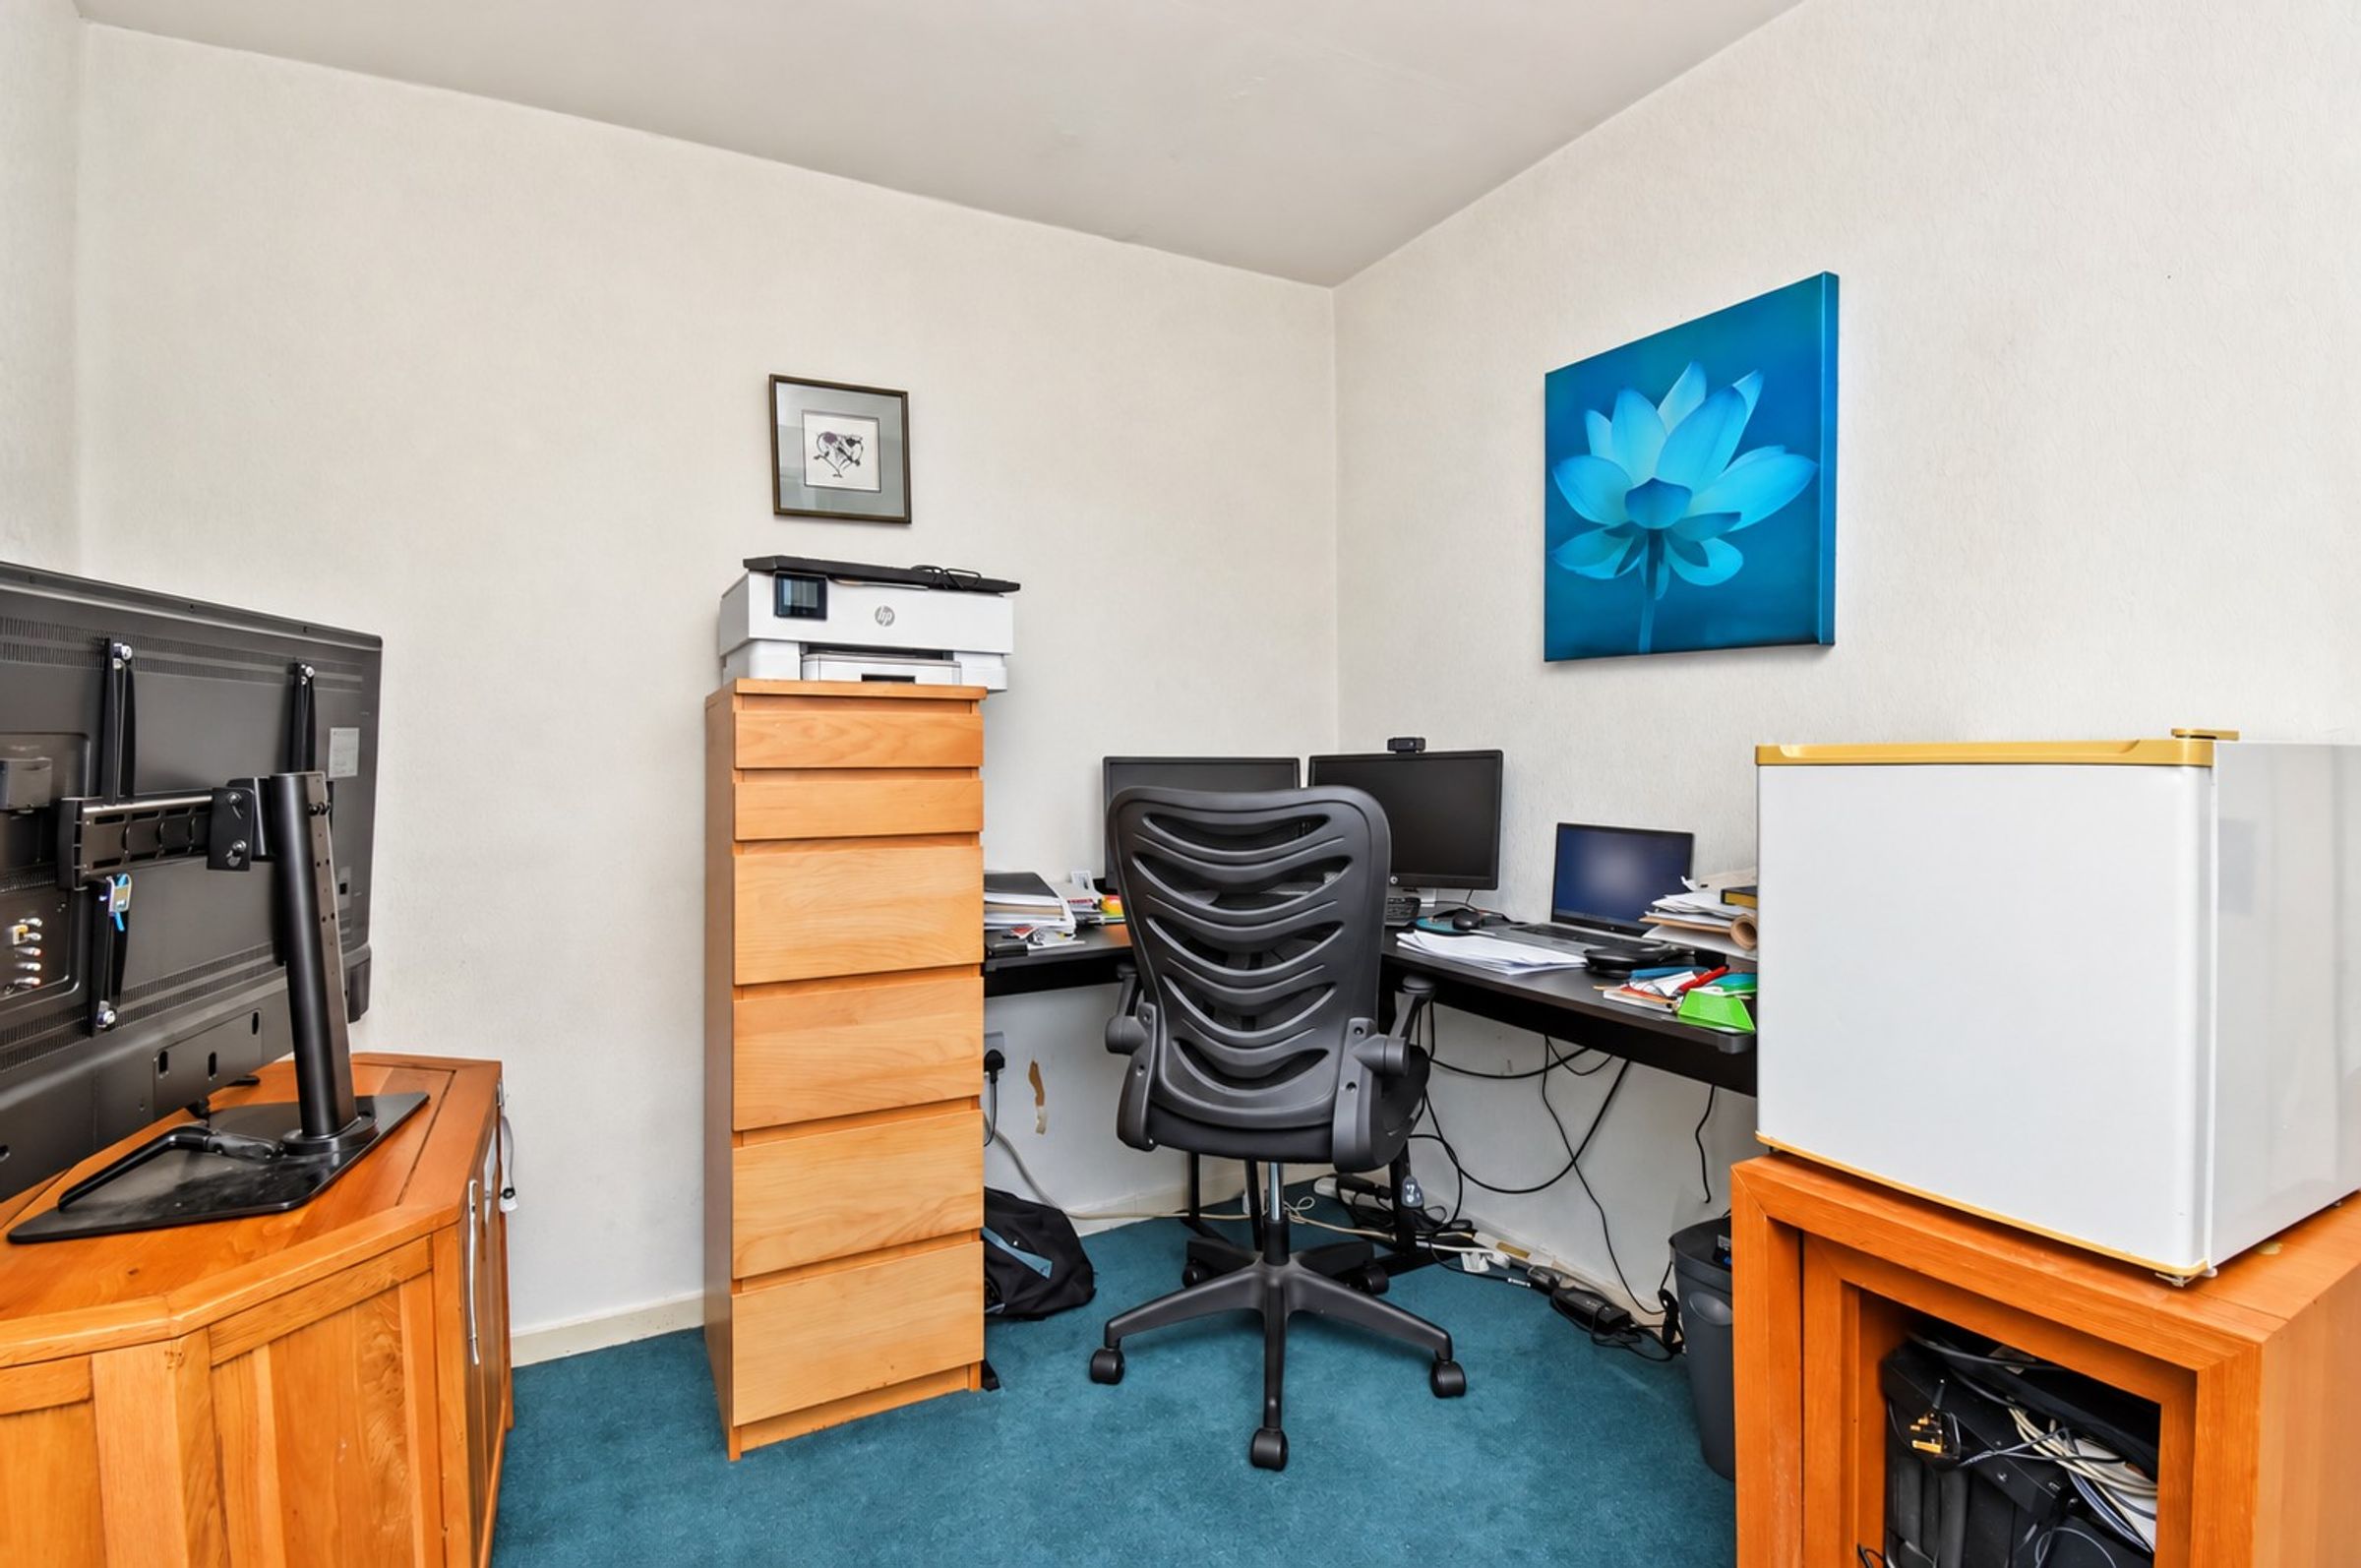
A third bedroom with a window to the rear, neutral décor and a carpeted floor area, this versatile space is currently utilised as a home office but could equally serve as a bedroom.
Shower Room
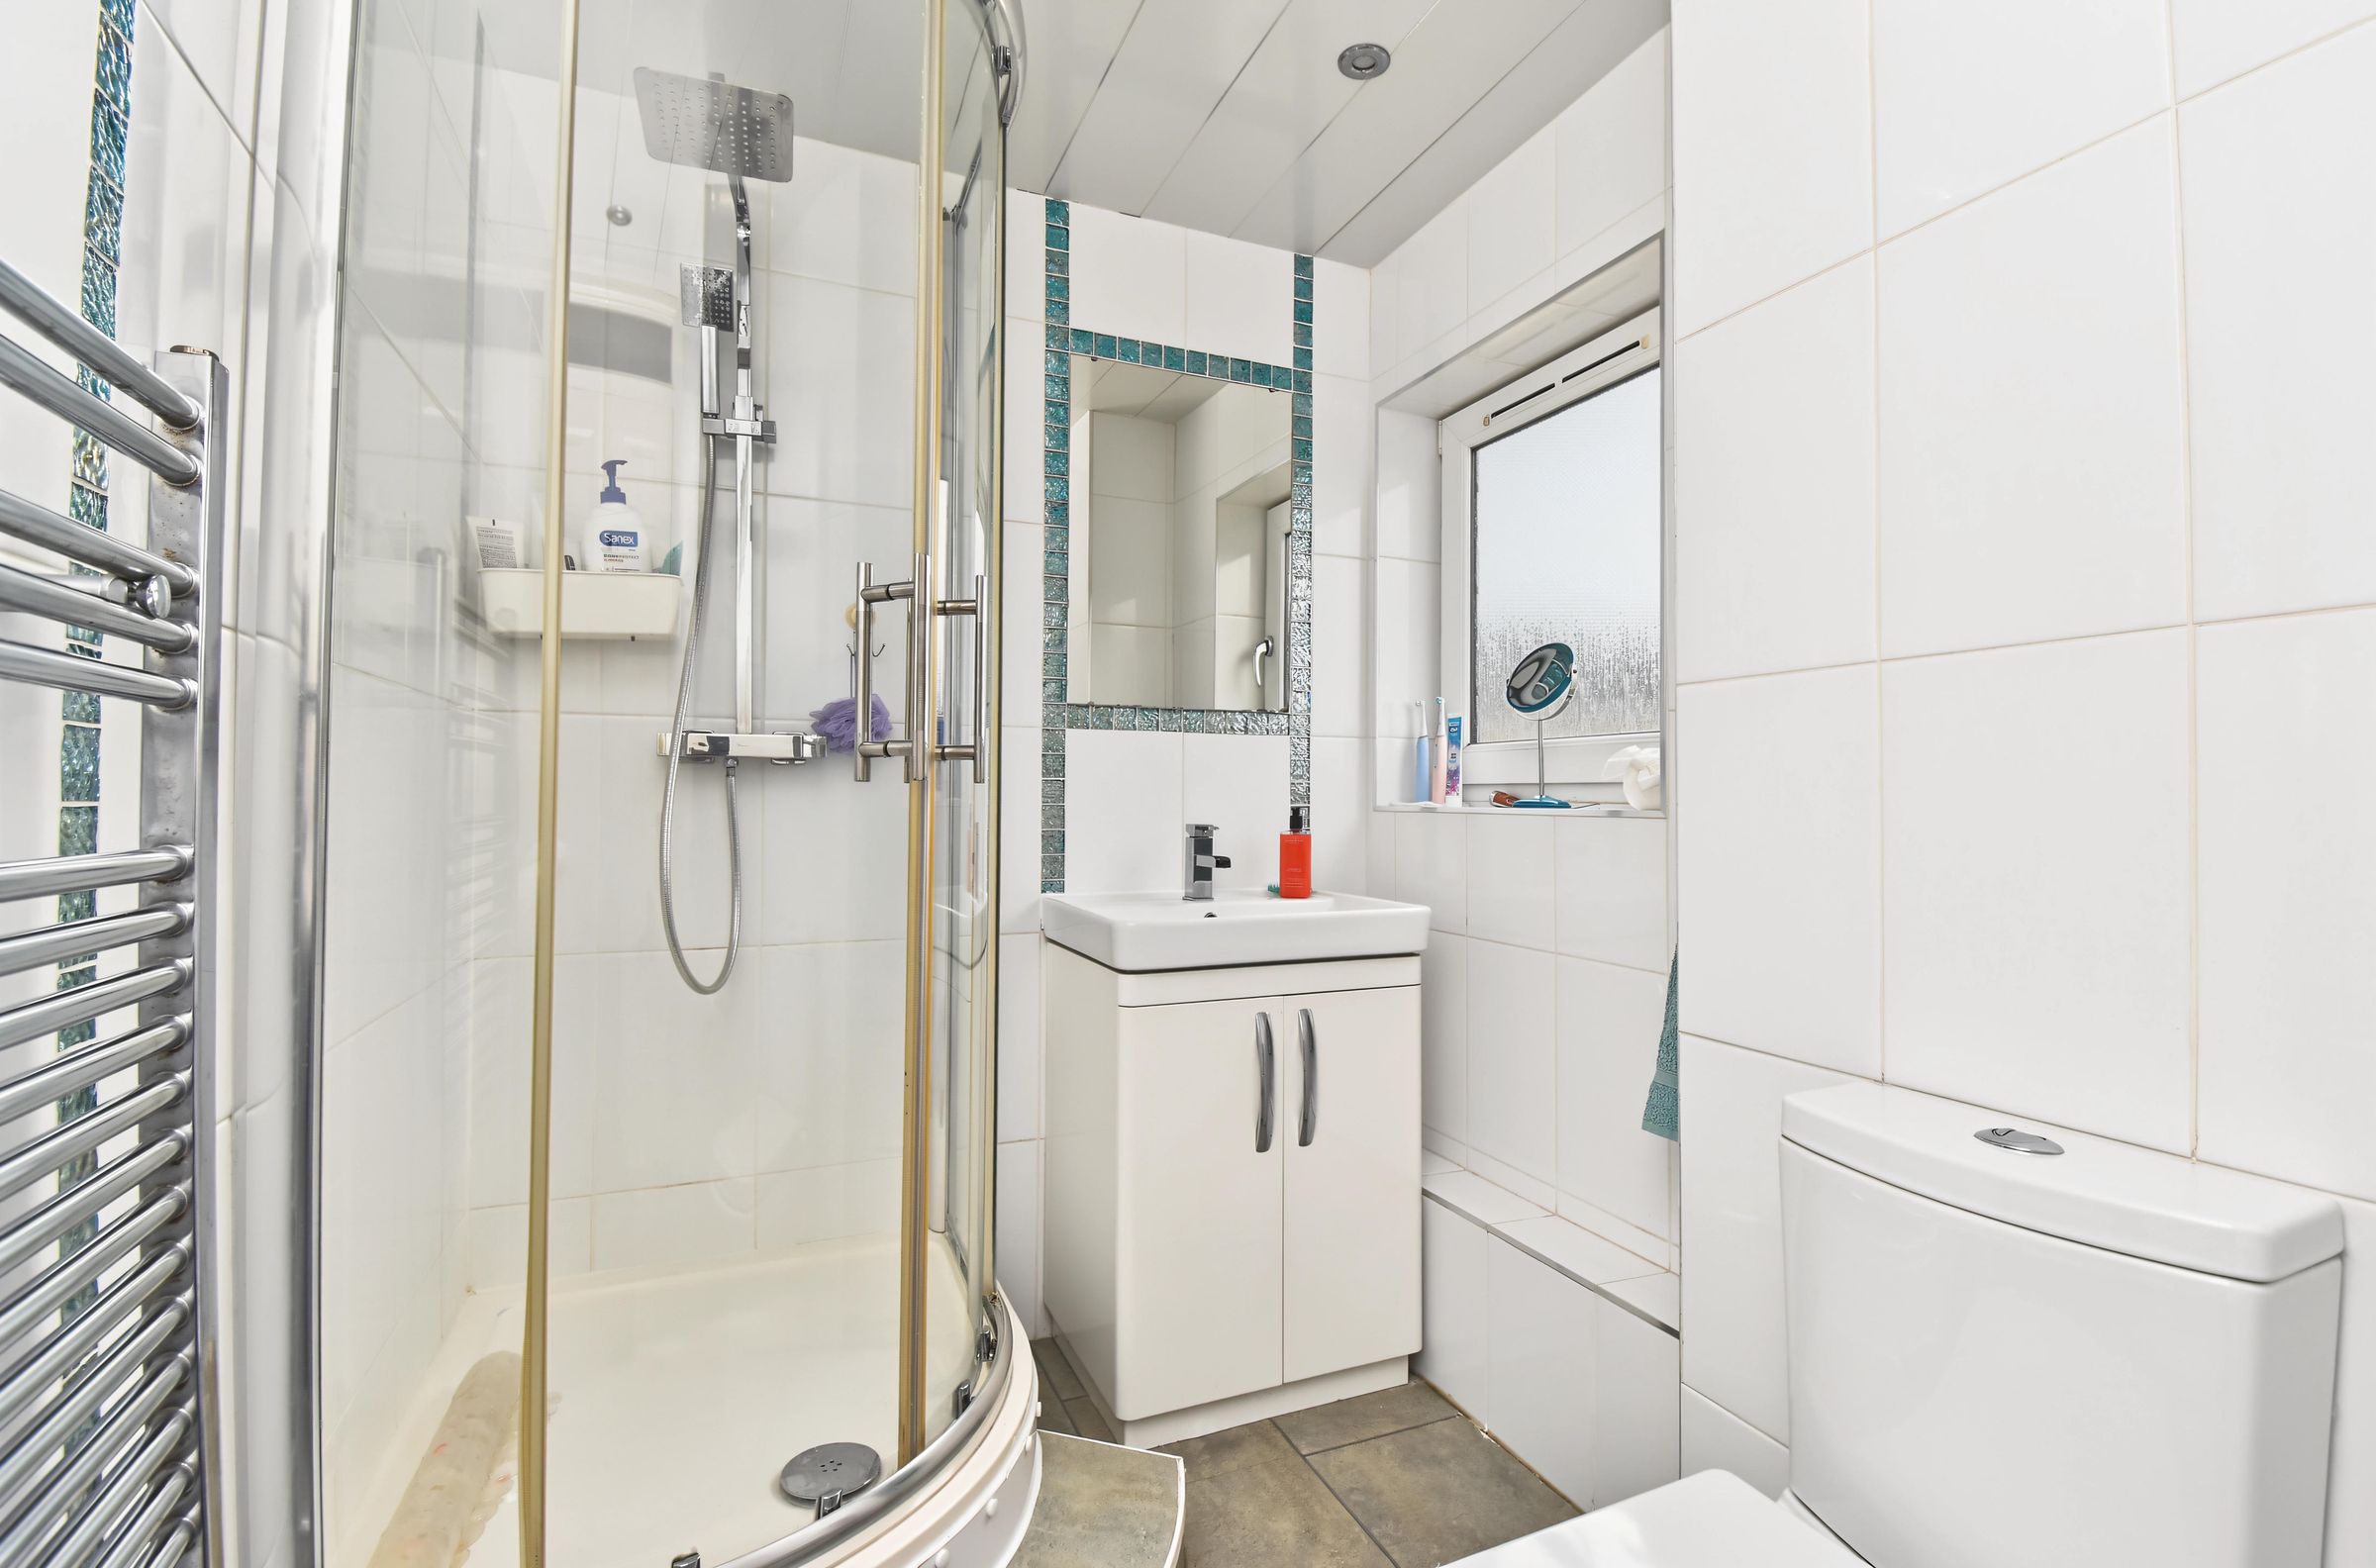
Fitted shower room featuring a corner shower enclosure with a rainfall shower, a wash hand basin set within a vanity unit offering useful storage, and a W.C. Fully tiled walls and flooring, with a chrome heated towel rail. A textured window to the rear provides natural light and privacy.