Like the look of this property?
We would love to hear from you and arrange a viewing of this property. Get in touch now!
Property features
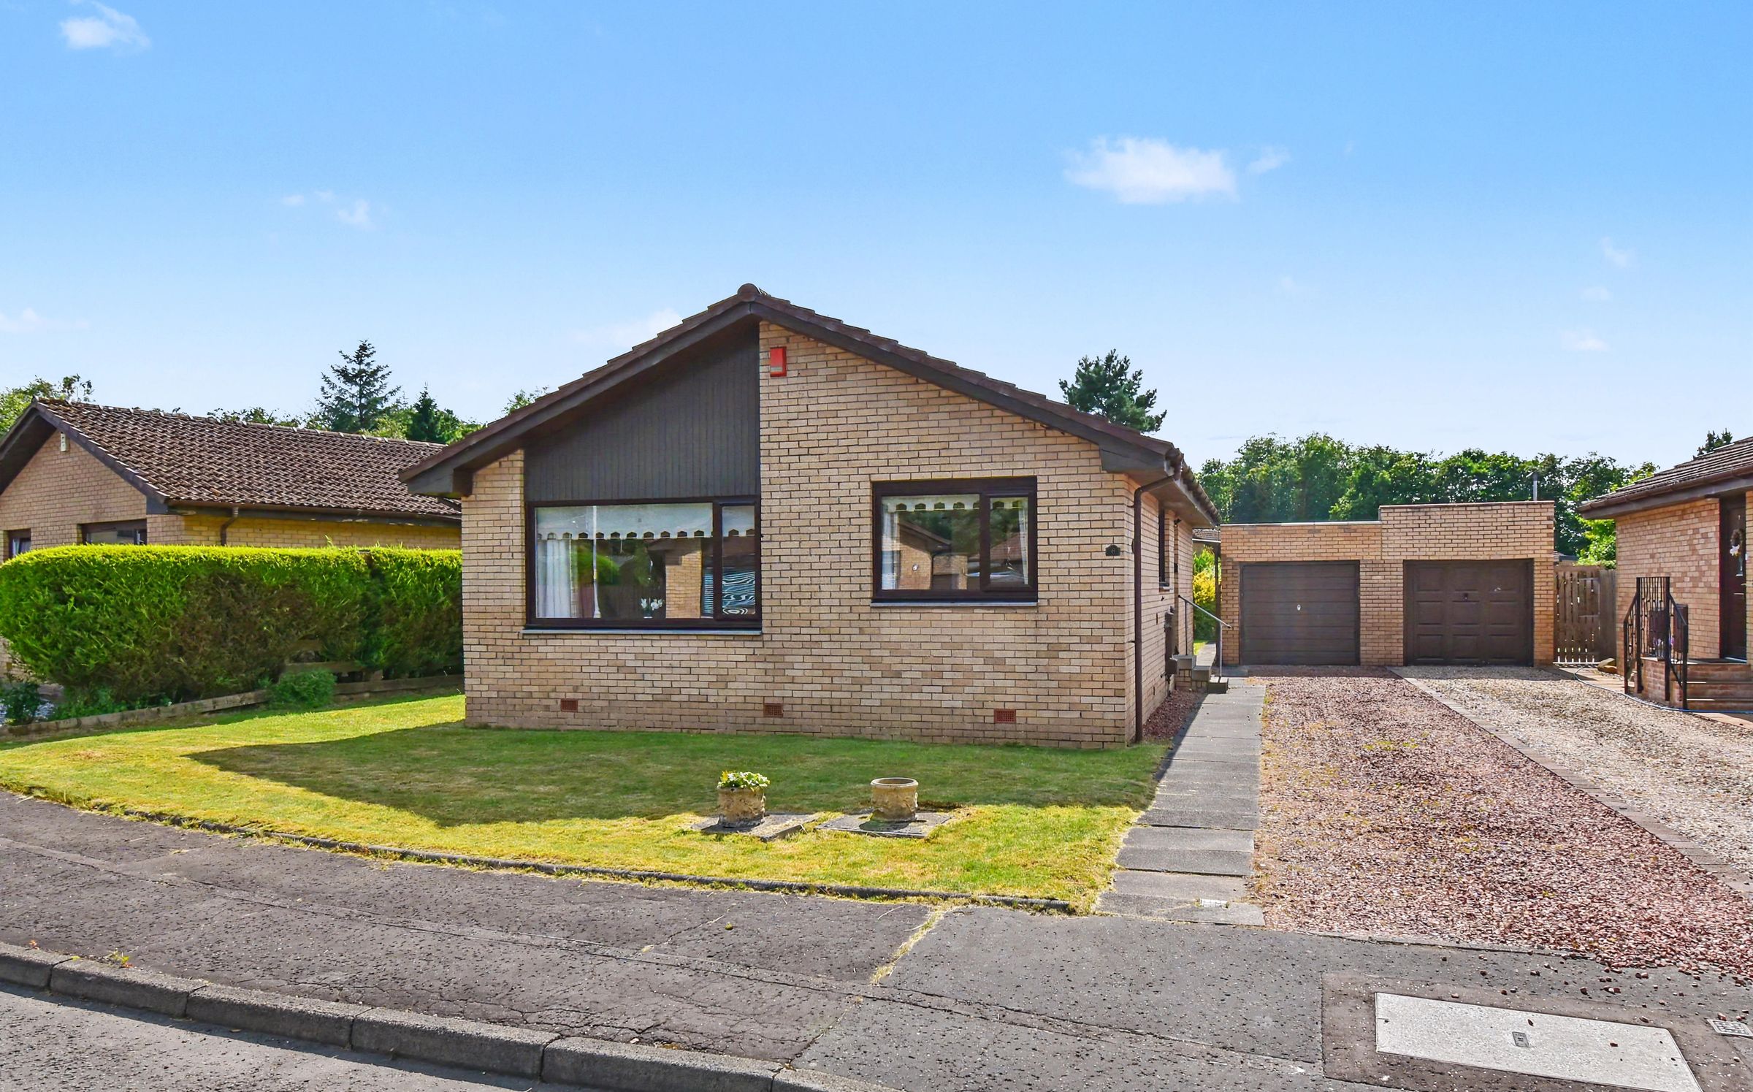
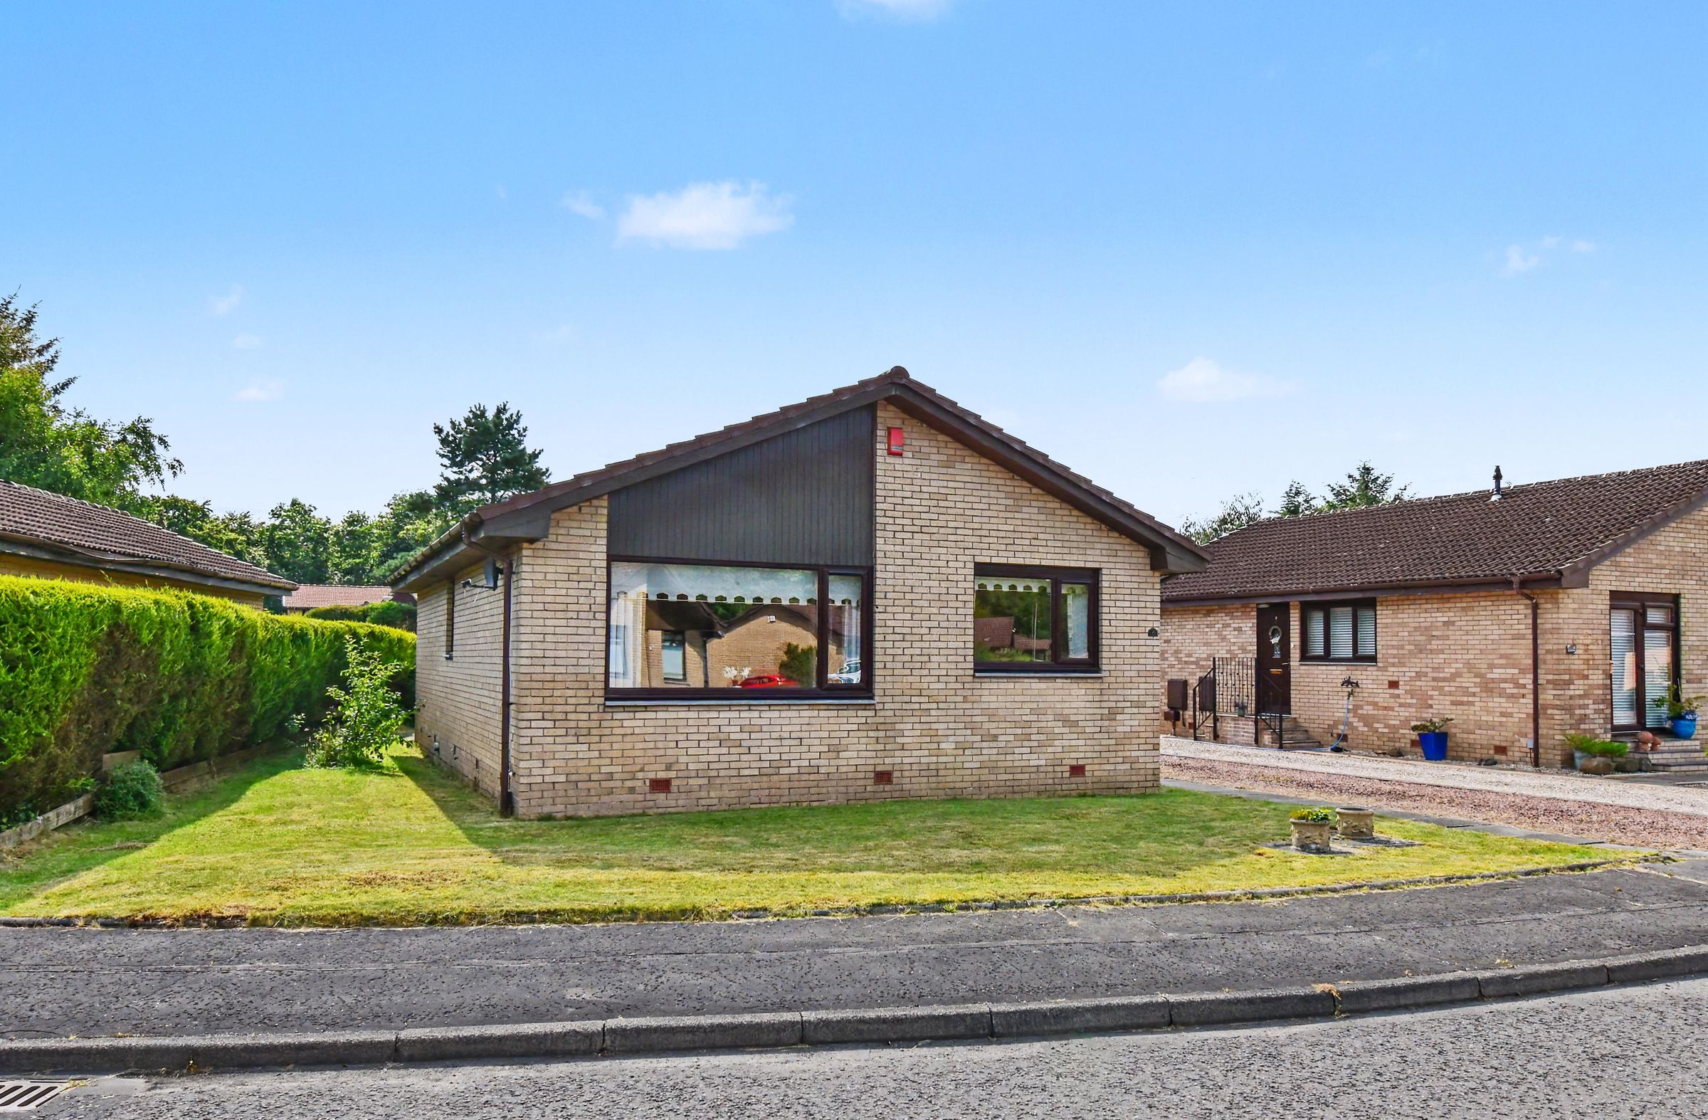
Extended detached bungalow
Sought-after Balloch area
Close to local amenities & transport links
Two generous double bedrooms
Quiet cul-de-sac setting
Landscaped gardens
About this property
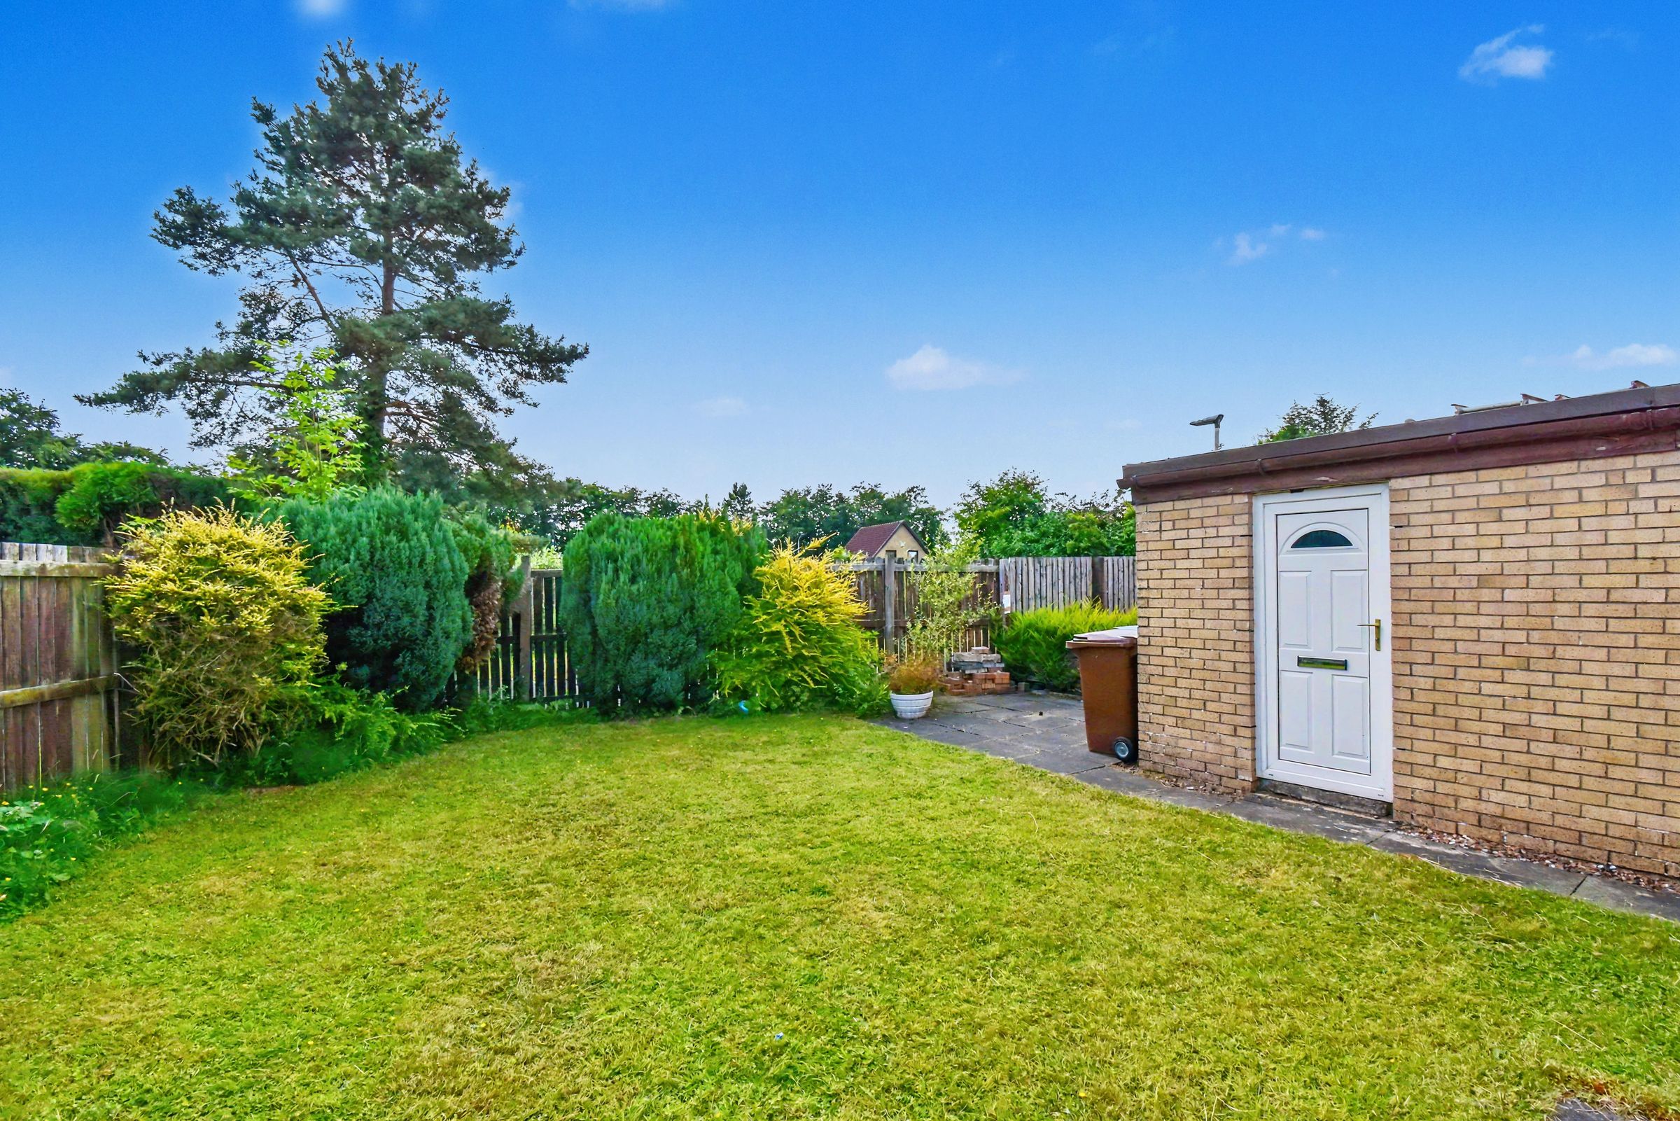
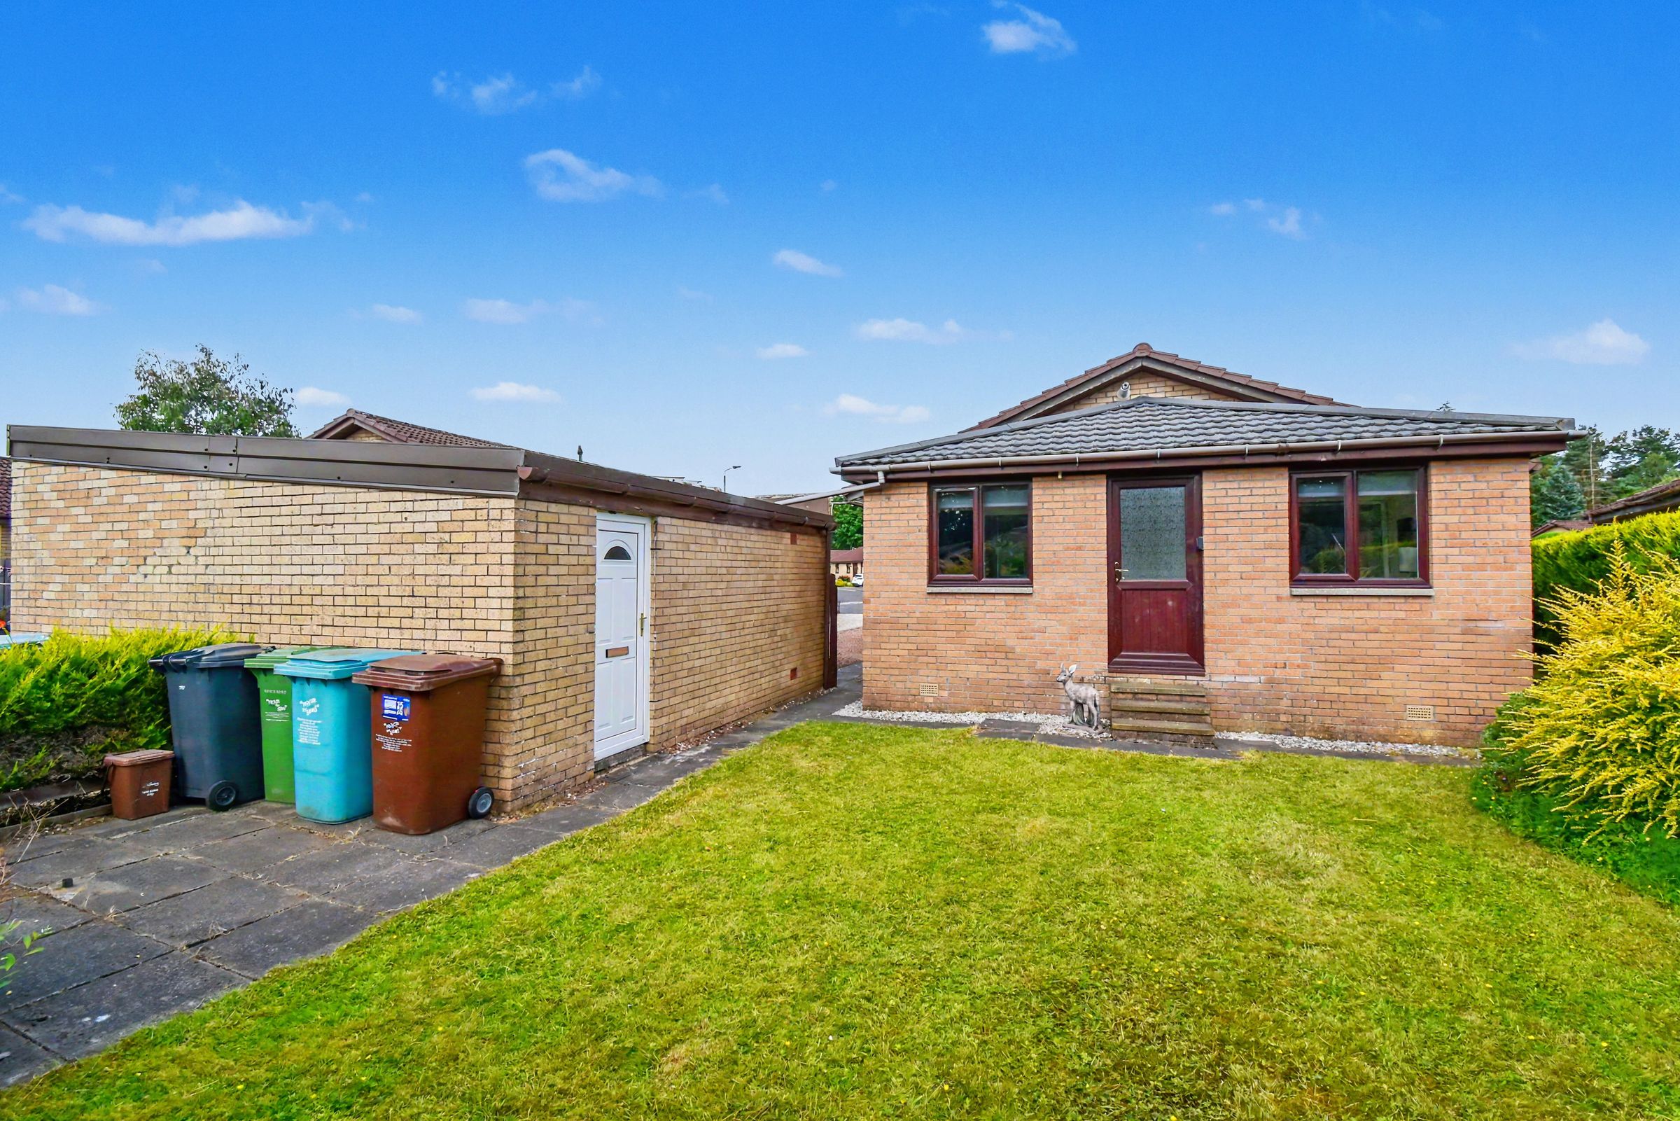
UNEXPECTEDLY BACK ON THE MARKET, PLEASE BE QUICK TO VIEW. Situated within a quiet cul-de-sac in the highly sought-after Balloch area of Cumbernauld, this spacious extended detached bungalow offers flexible and well-proportioned accommodation, ideal for buyers looking for single-level living. Occupying a generous plot, the property enjoys well-maintained gardens to both the front and rear, with the enclosed south-west facing rear garden providing an excellent degree of privacy and a pleasant space to relax, entertain and enjoy the sun. A private driveway and garage offer ample off-street parking and excellent storage. Internally, the home boasts two generous double bedrooms, a large lounge with dining area, a fitted kitchen, a bright second lounge, and a fitted shower room. Conveniently located close to local amenities and transport links, award-winning local agent Kelvin Valley Properties are delighted to bring this fantastic home to the market. Early viewing is strongly advised to avoid disappointment. The full property details and the home report are available on the Kelvin Valley website.
Cumbernauld has a wide selection of local amenities including shops, health & leisure, primary & secondary school and sports facilities as well as a number of historic tourist attractions. Nearby Croy railway station (1 mile) provides an excellent link to Glasgow and other areas, plus there is easy access to both the M80 and M74 motorways within a few miles, providing excellent commuting in all directions.
Key details
Broadband: up to 10000mbps
Parking: Driveway, Garage
958ft2 floor area
Freehold
Council tax band E
Additional information
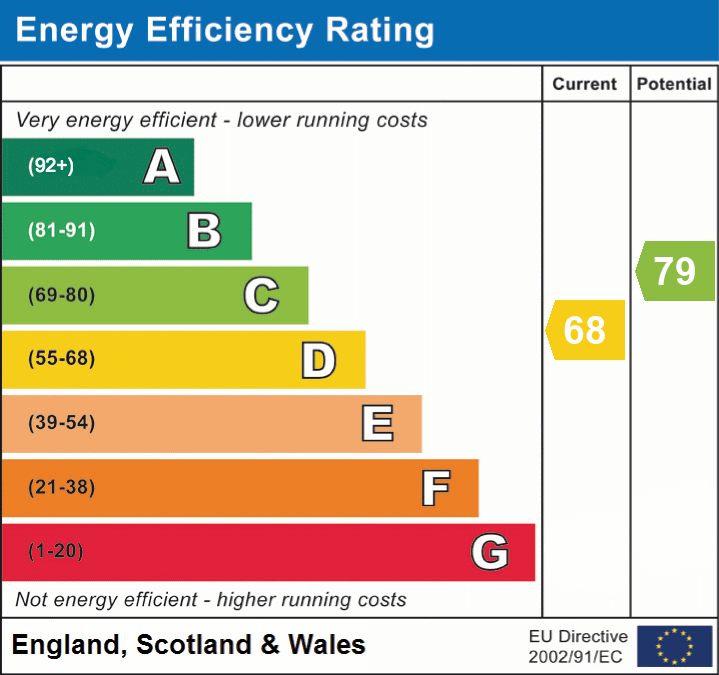
- Energy efficiency (current)
- D (68)
- Energy efficiency (potential)
- C (79)
- Is in a conservation area
- No
- Is a listed property
- No
- Construction materials
- Not specified


Near the property
Rooms and dimensions
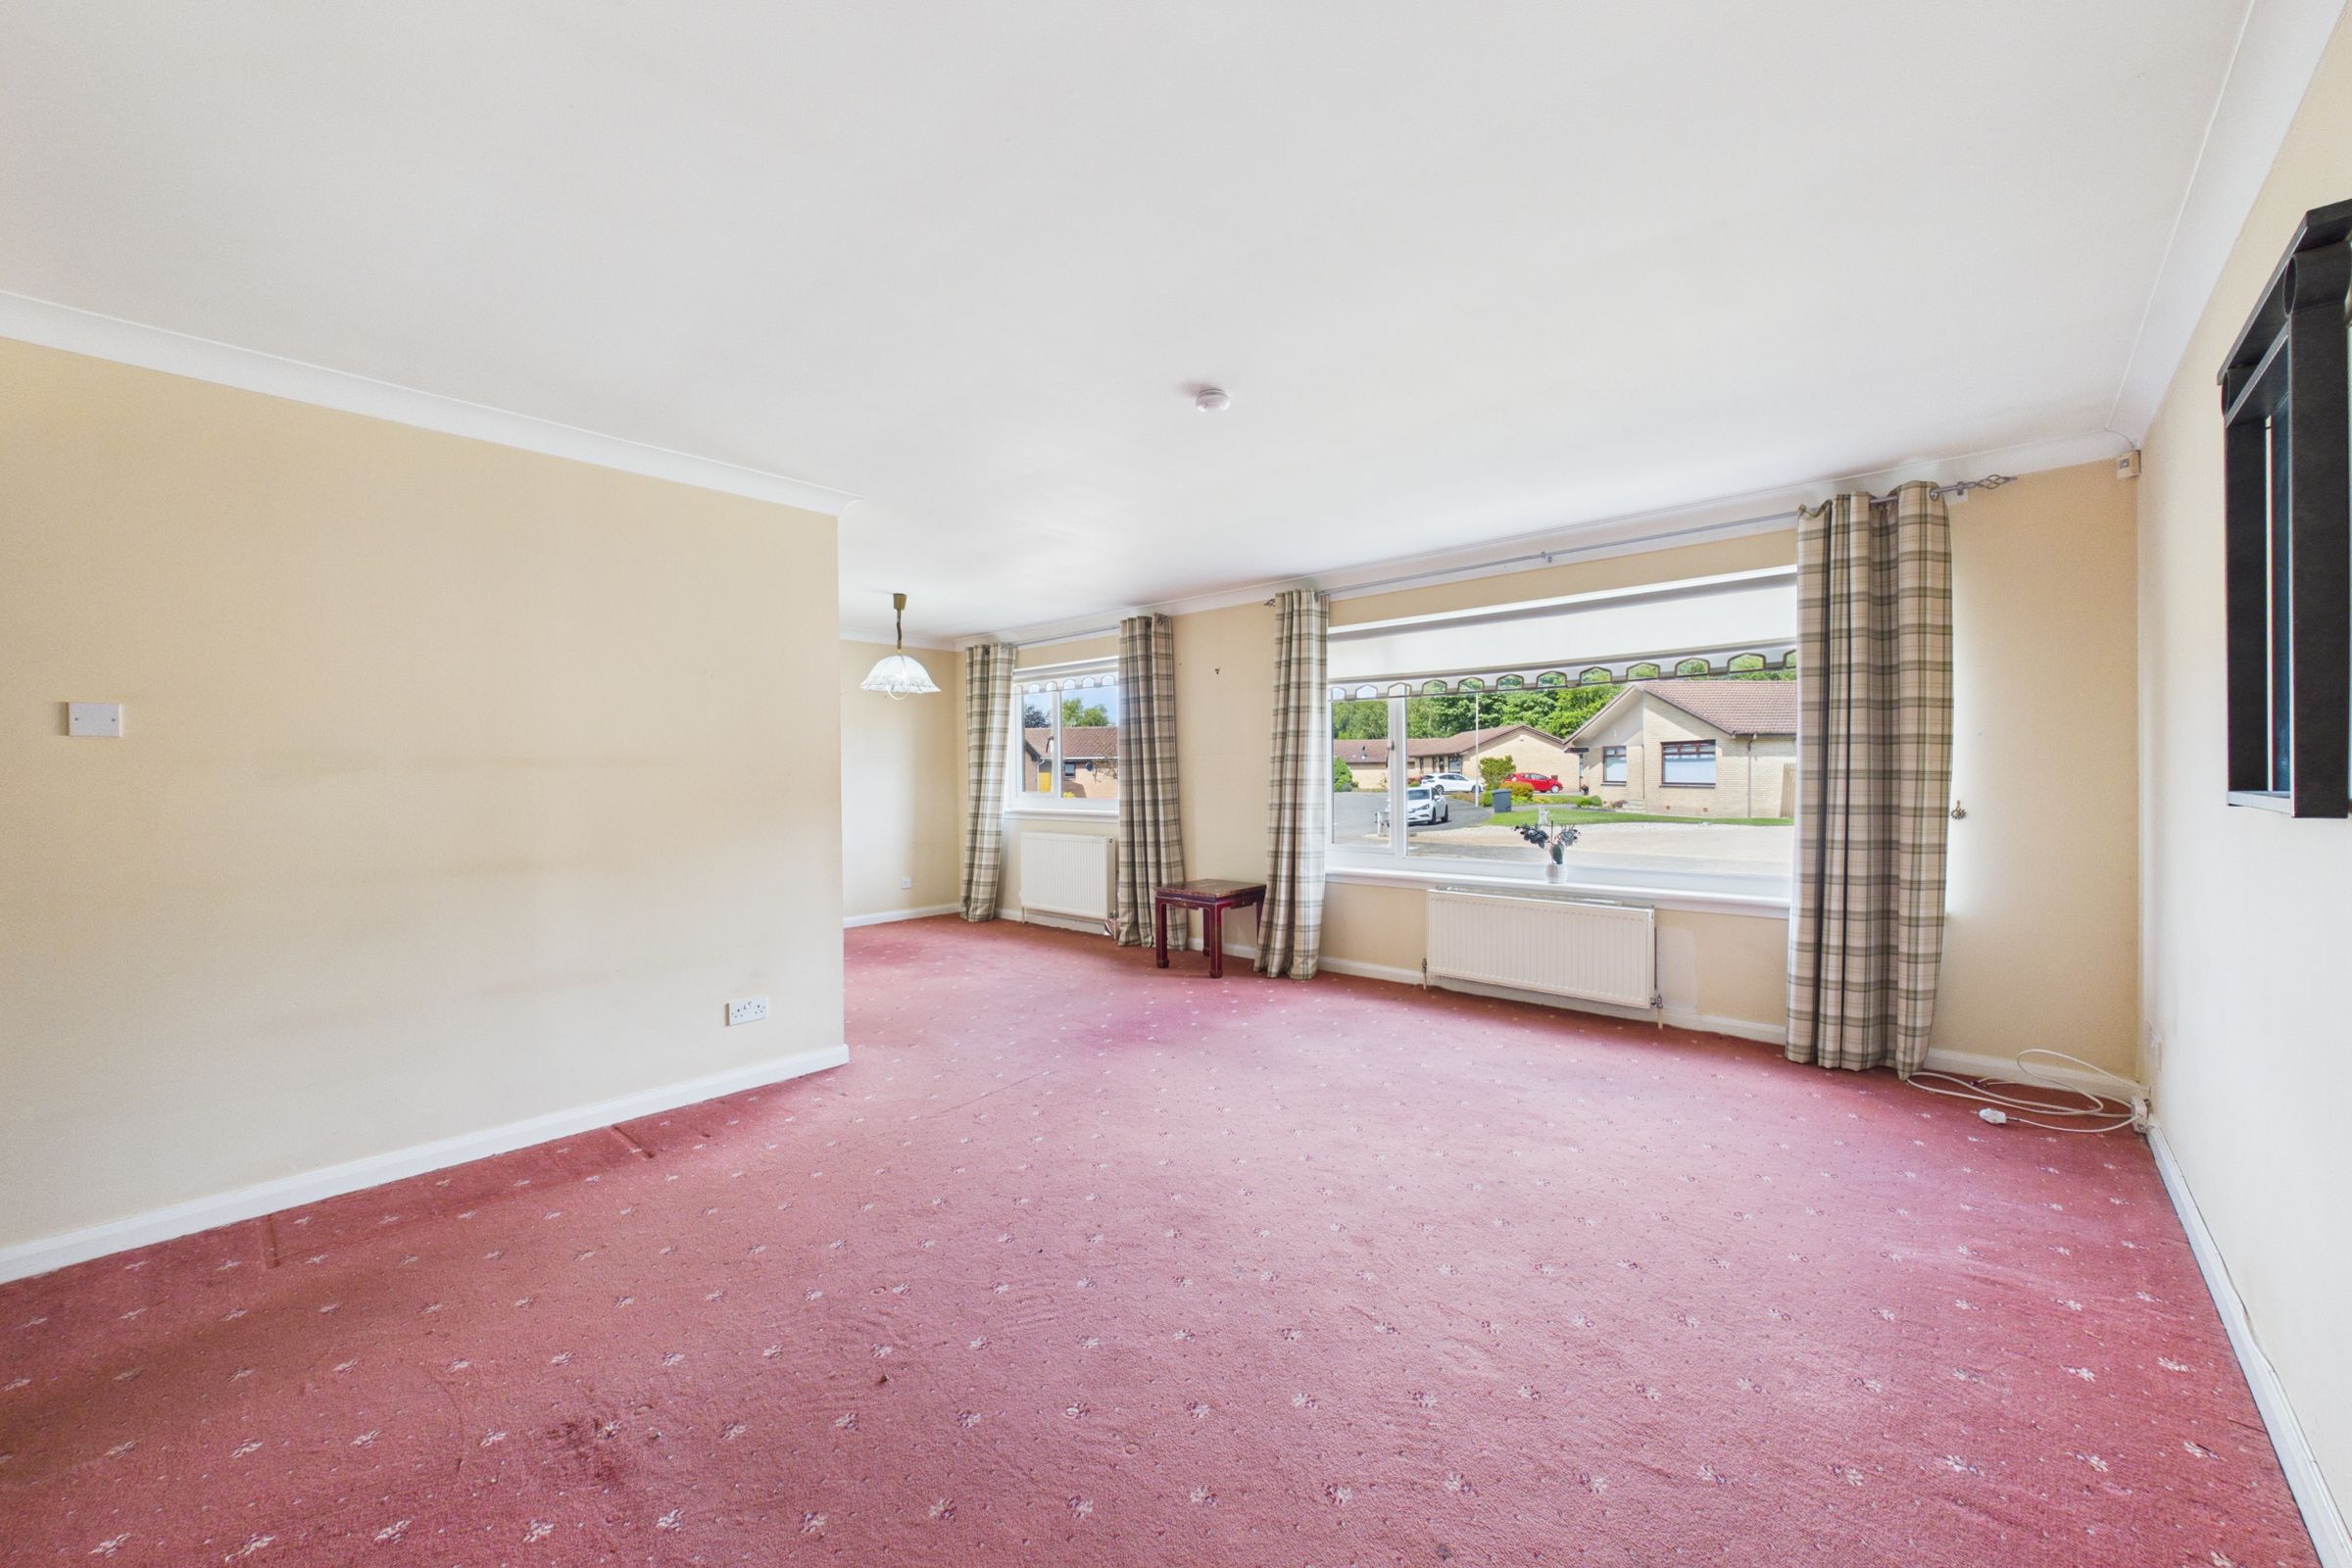
Lounge/Dining
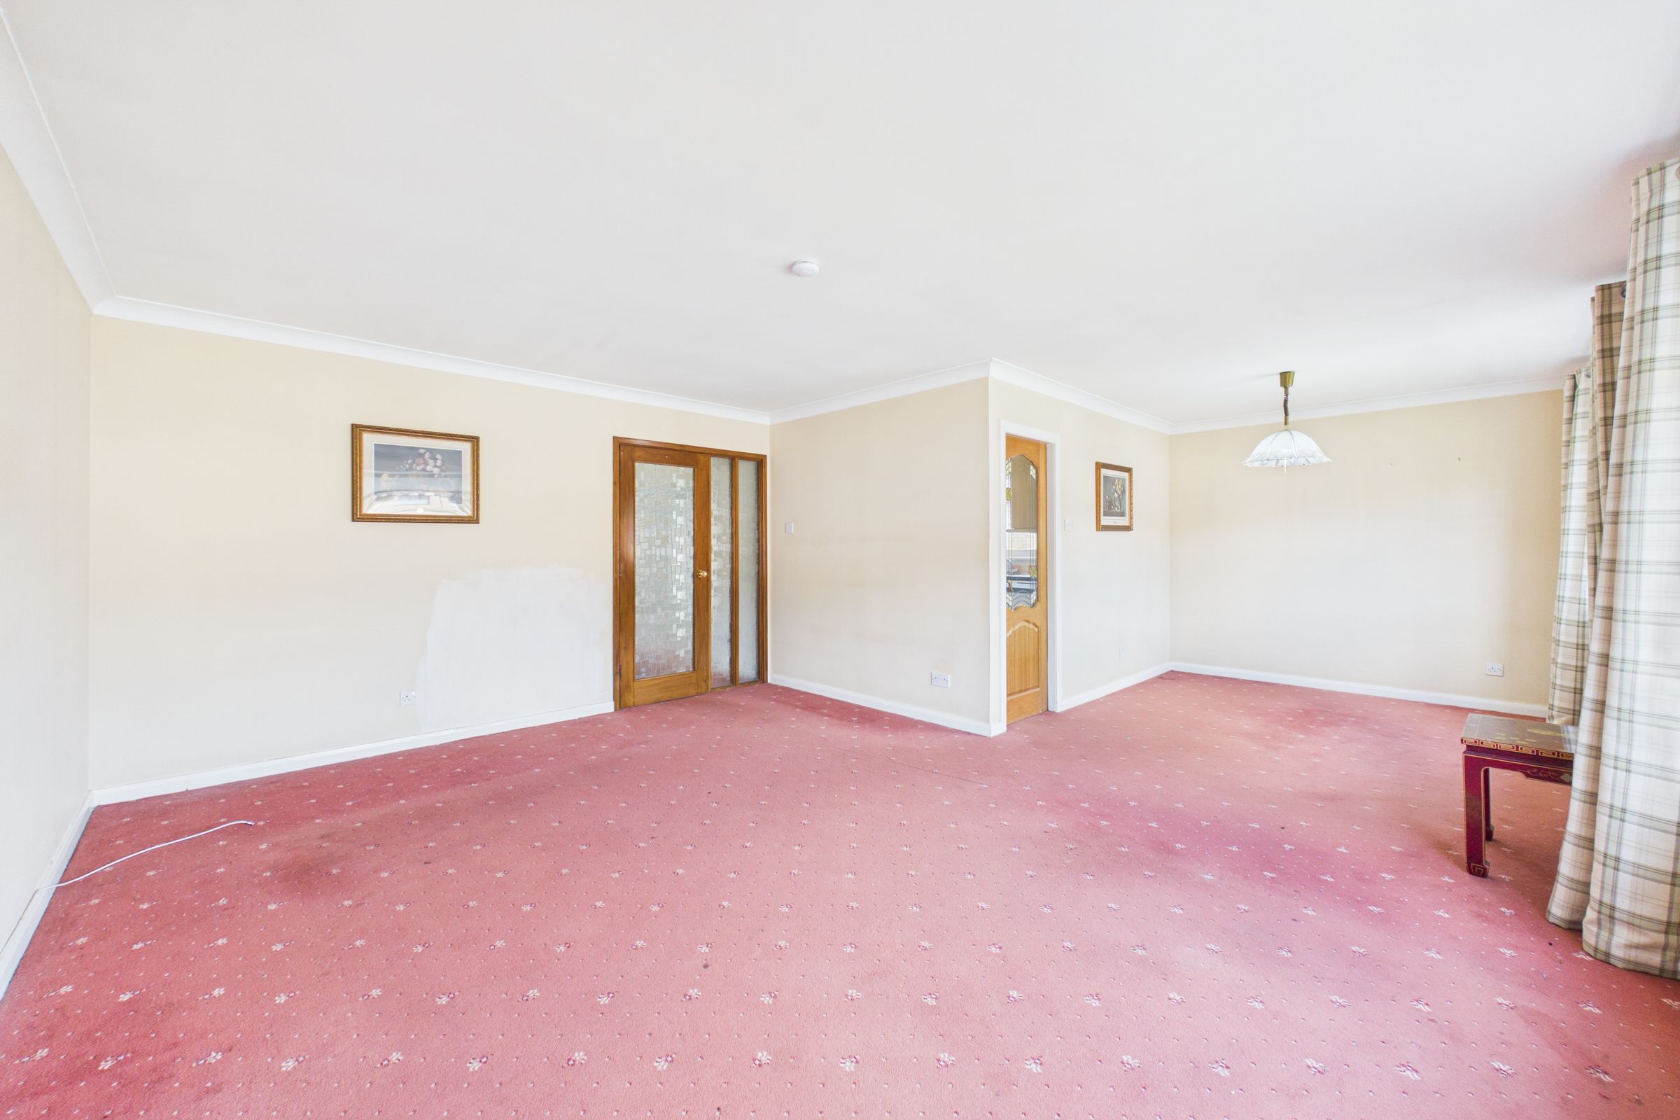
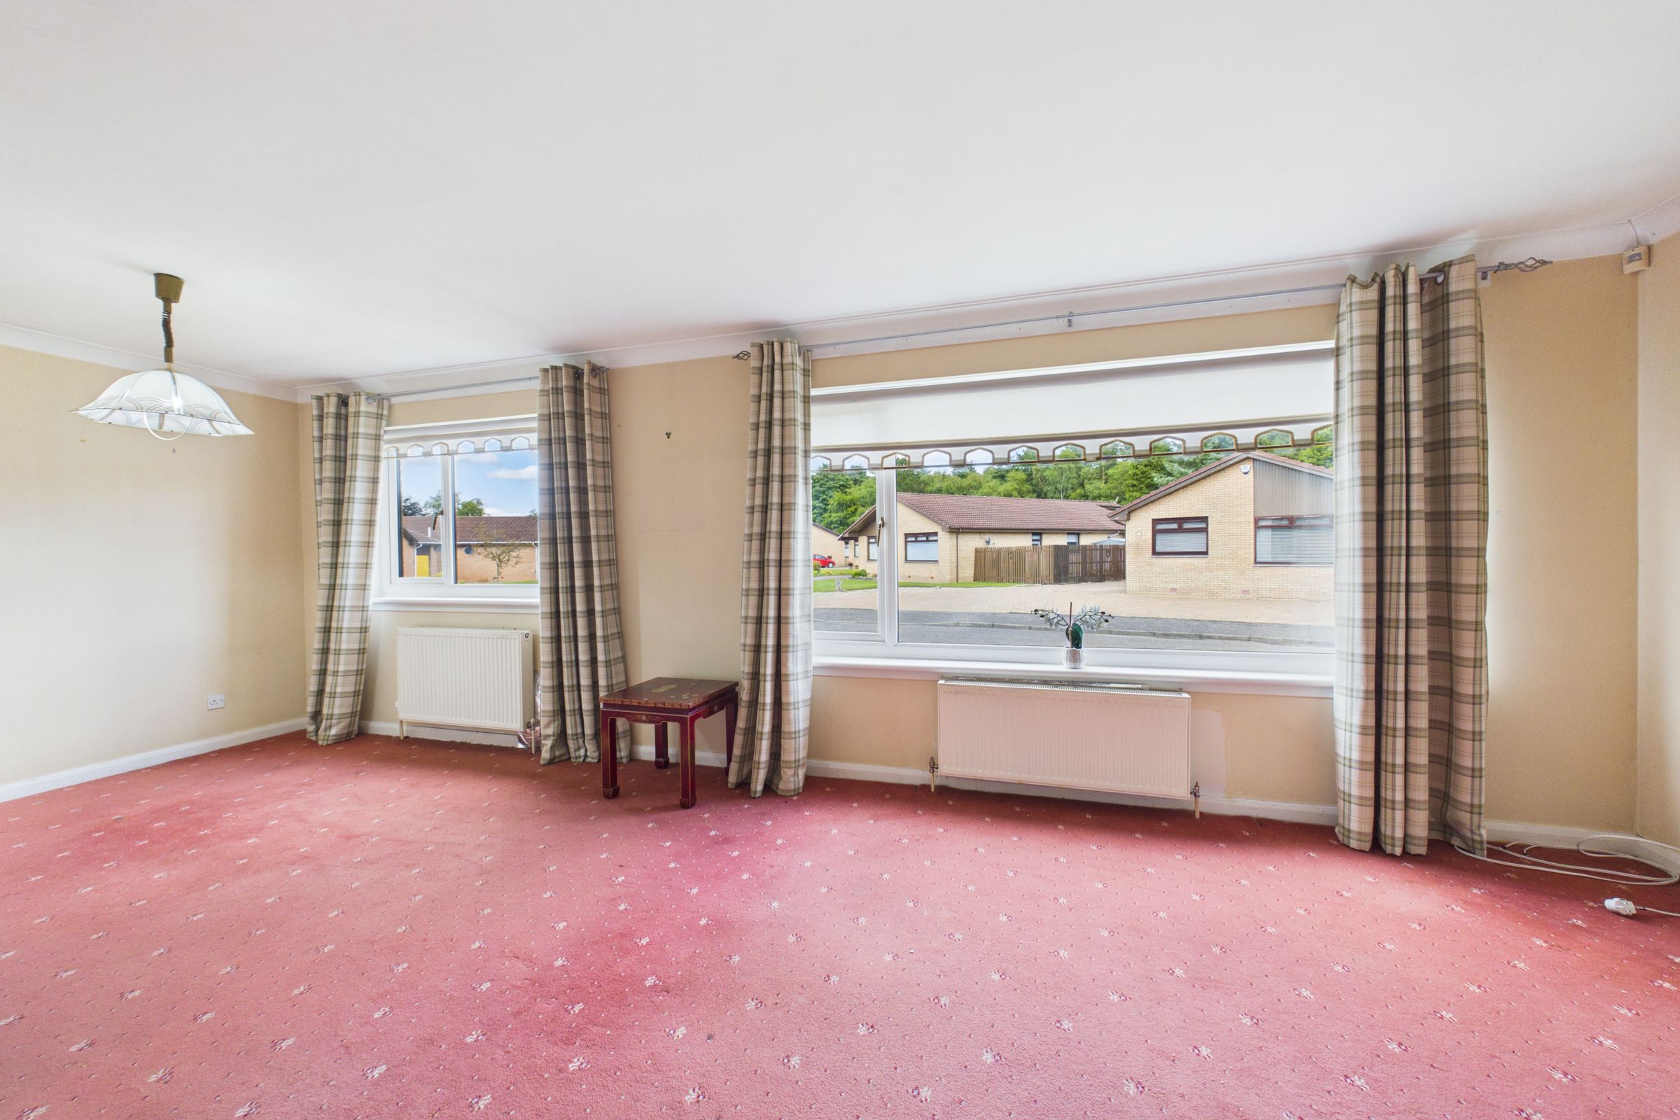
The open-plan lounge/dining area offers substantial living space, with plenty of space for both lounge and dining furniture. Windows to the front. Neutral décor and a carpeted floor area.
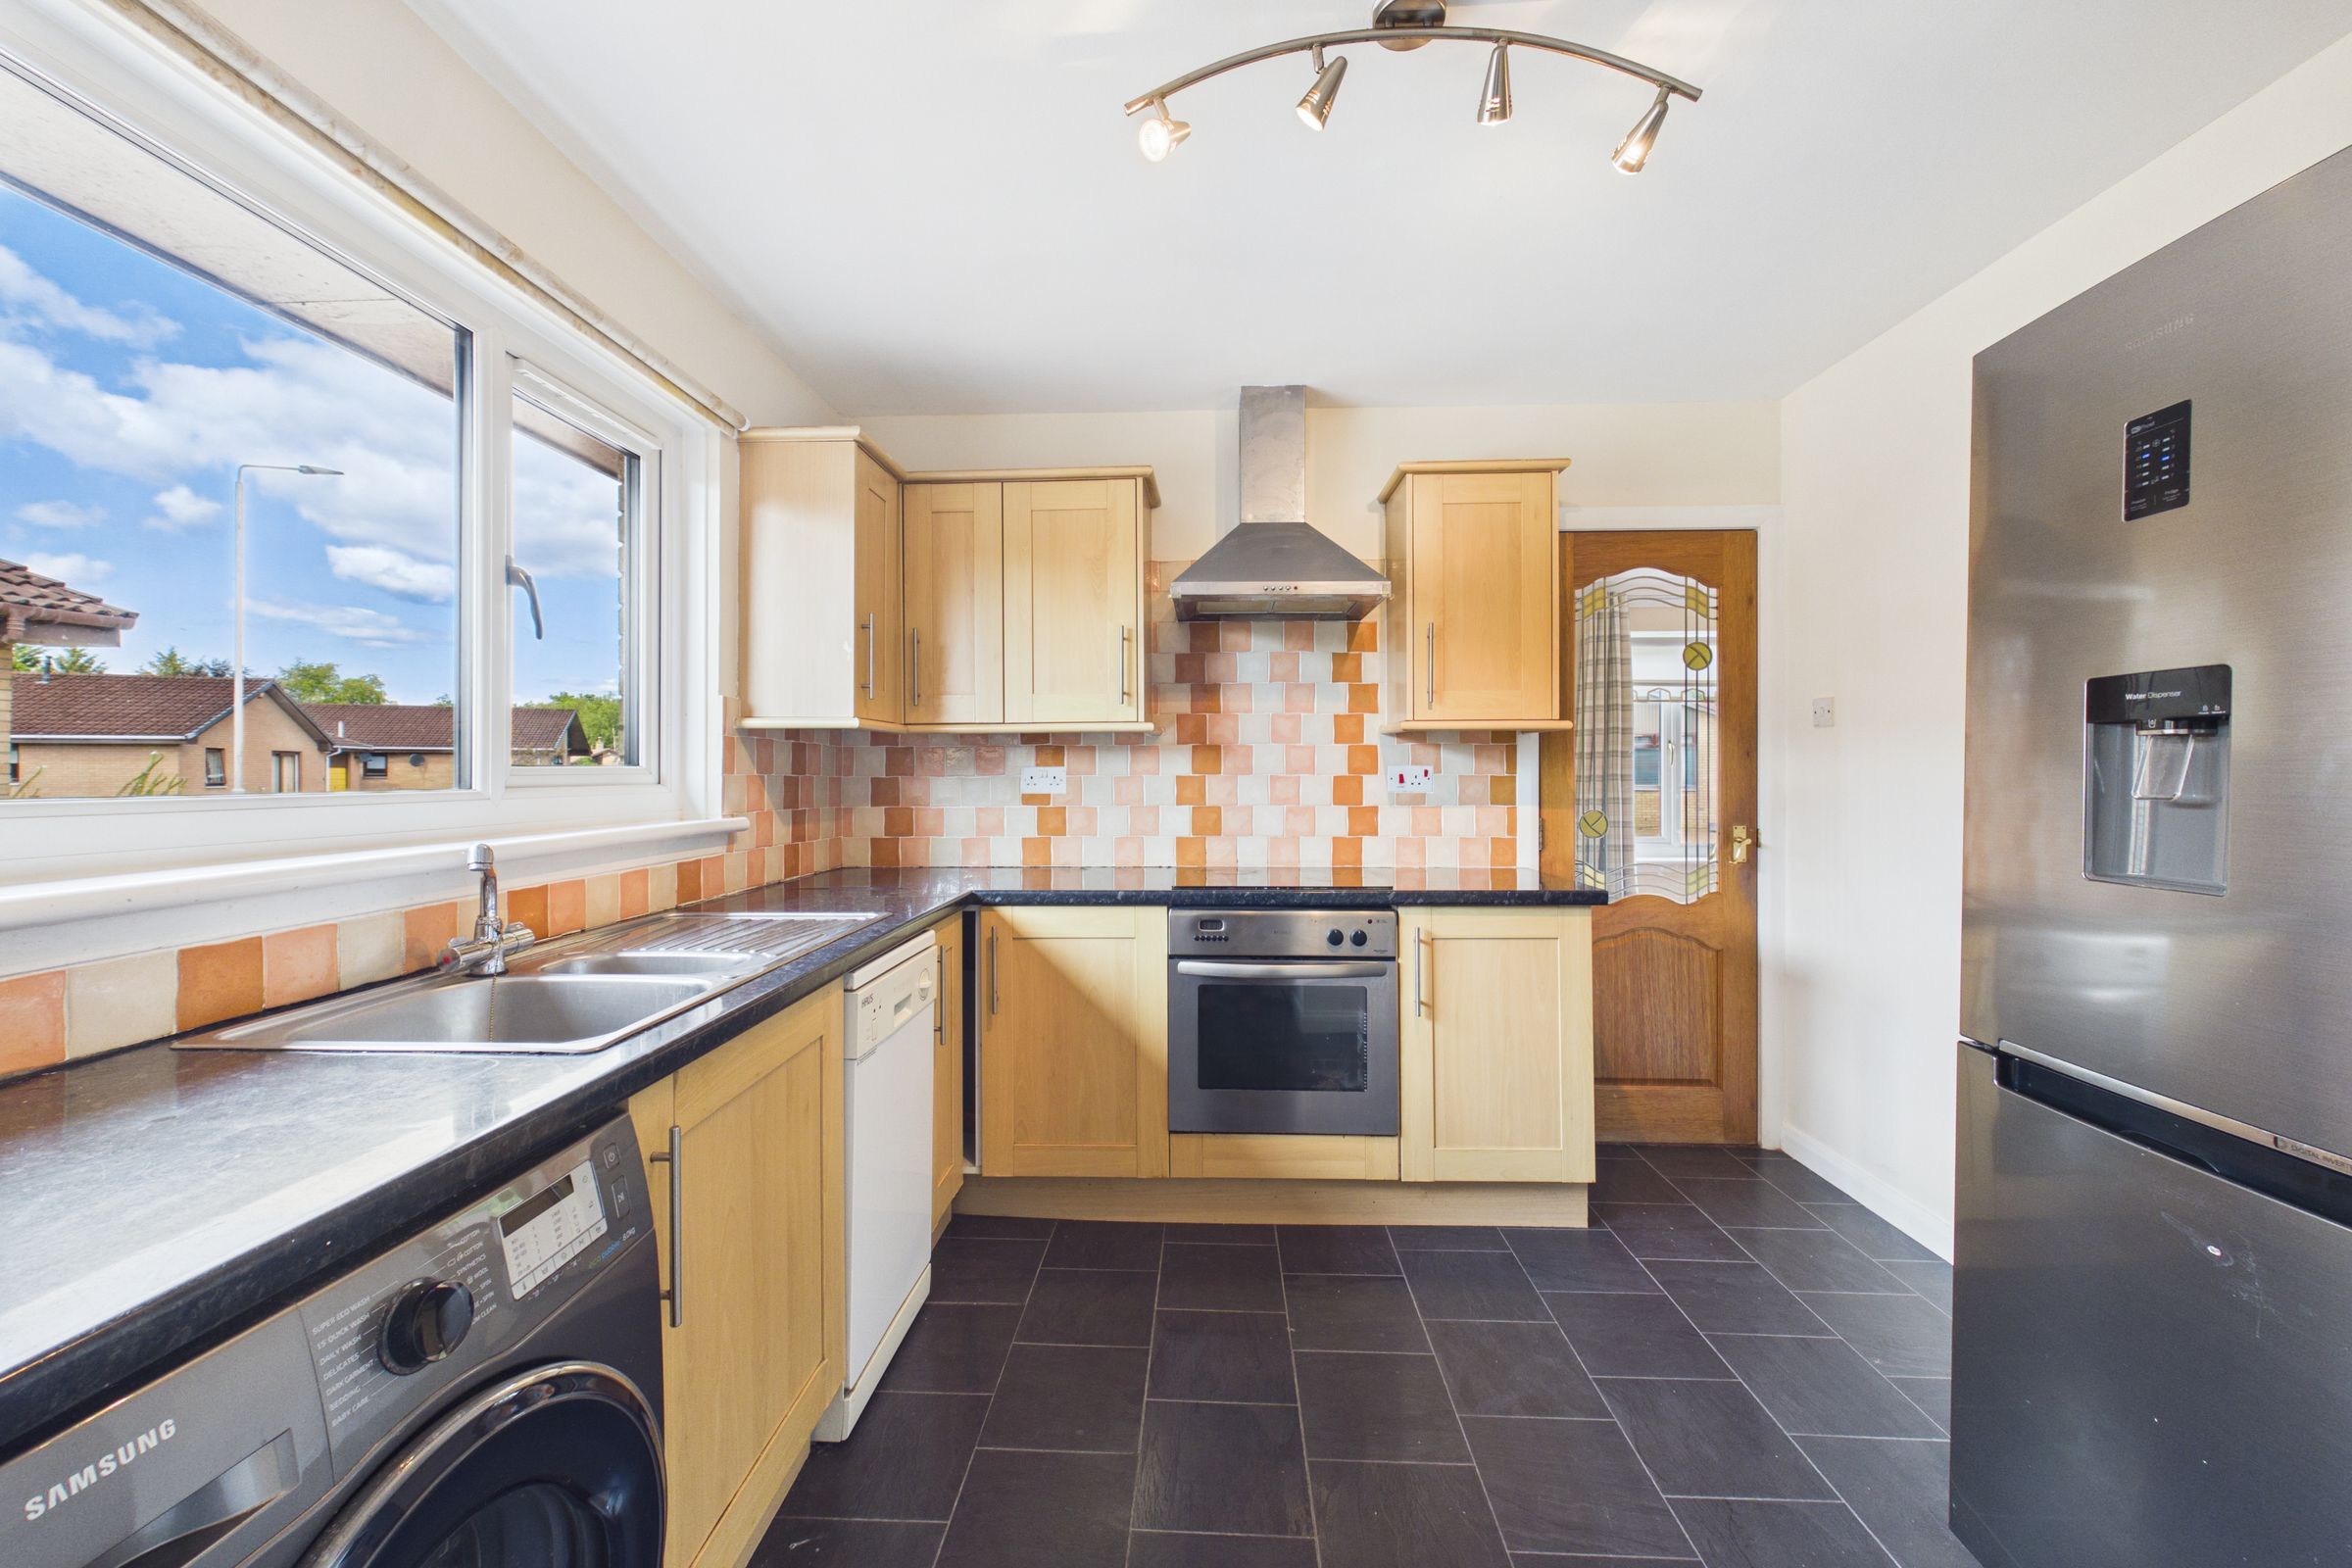
Kitchen
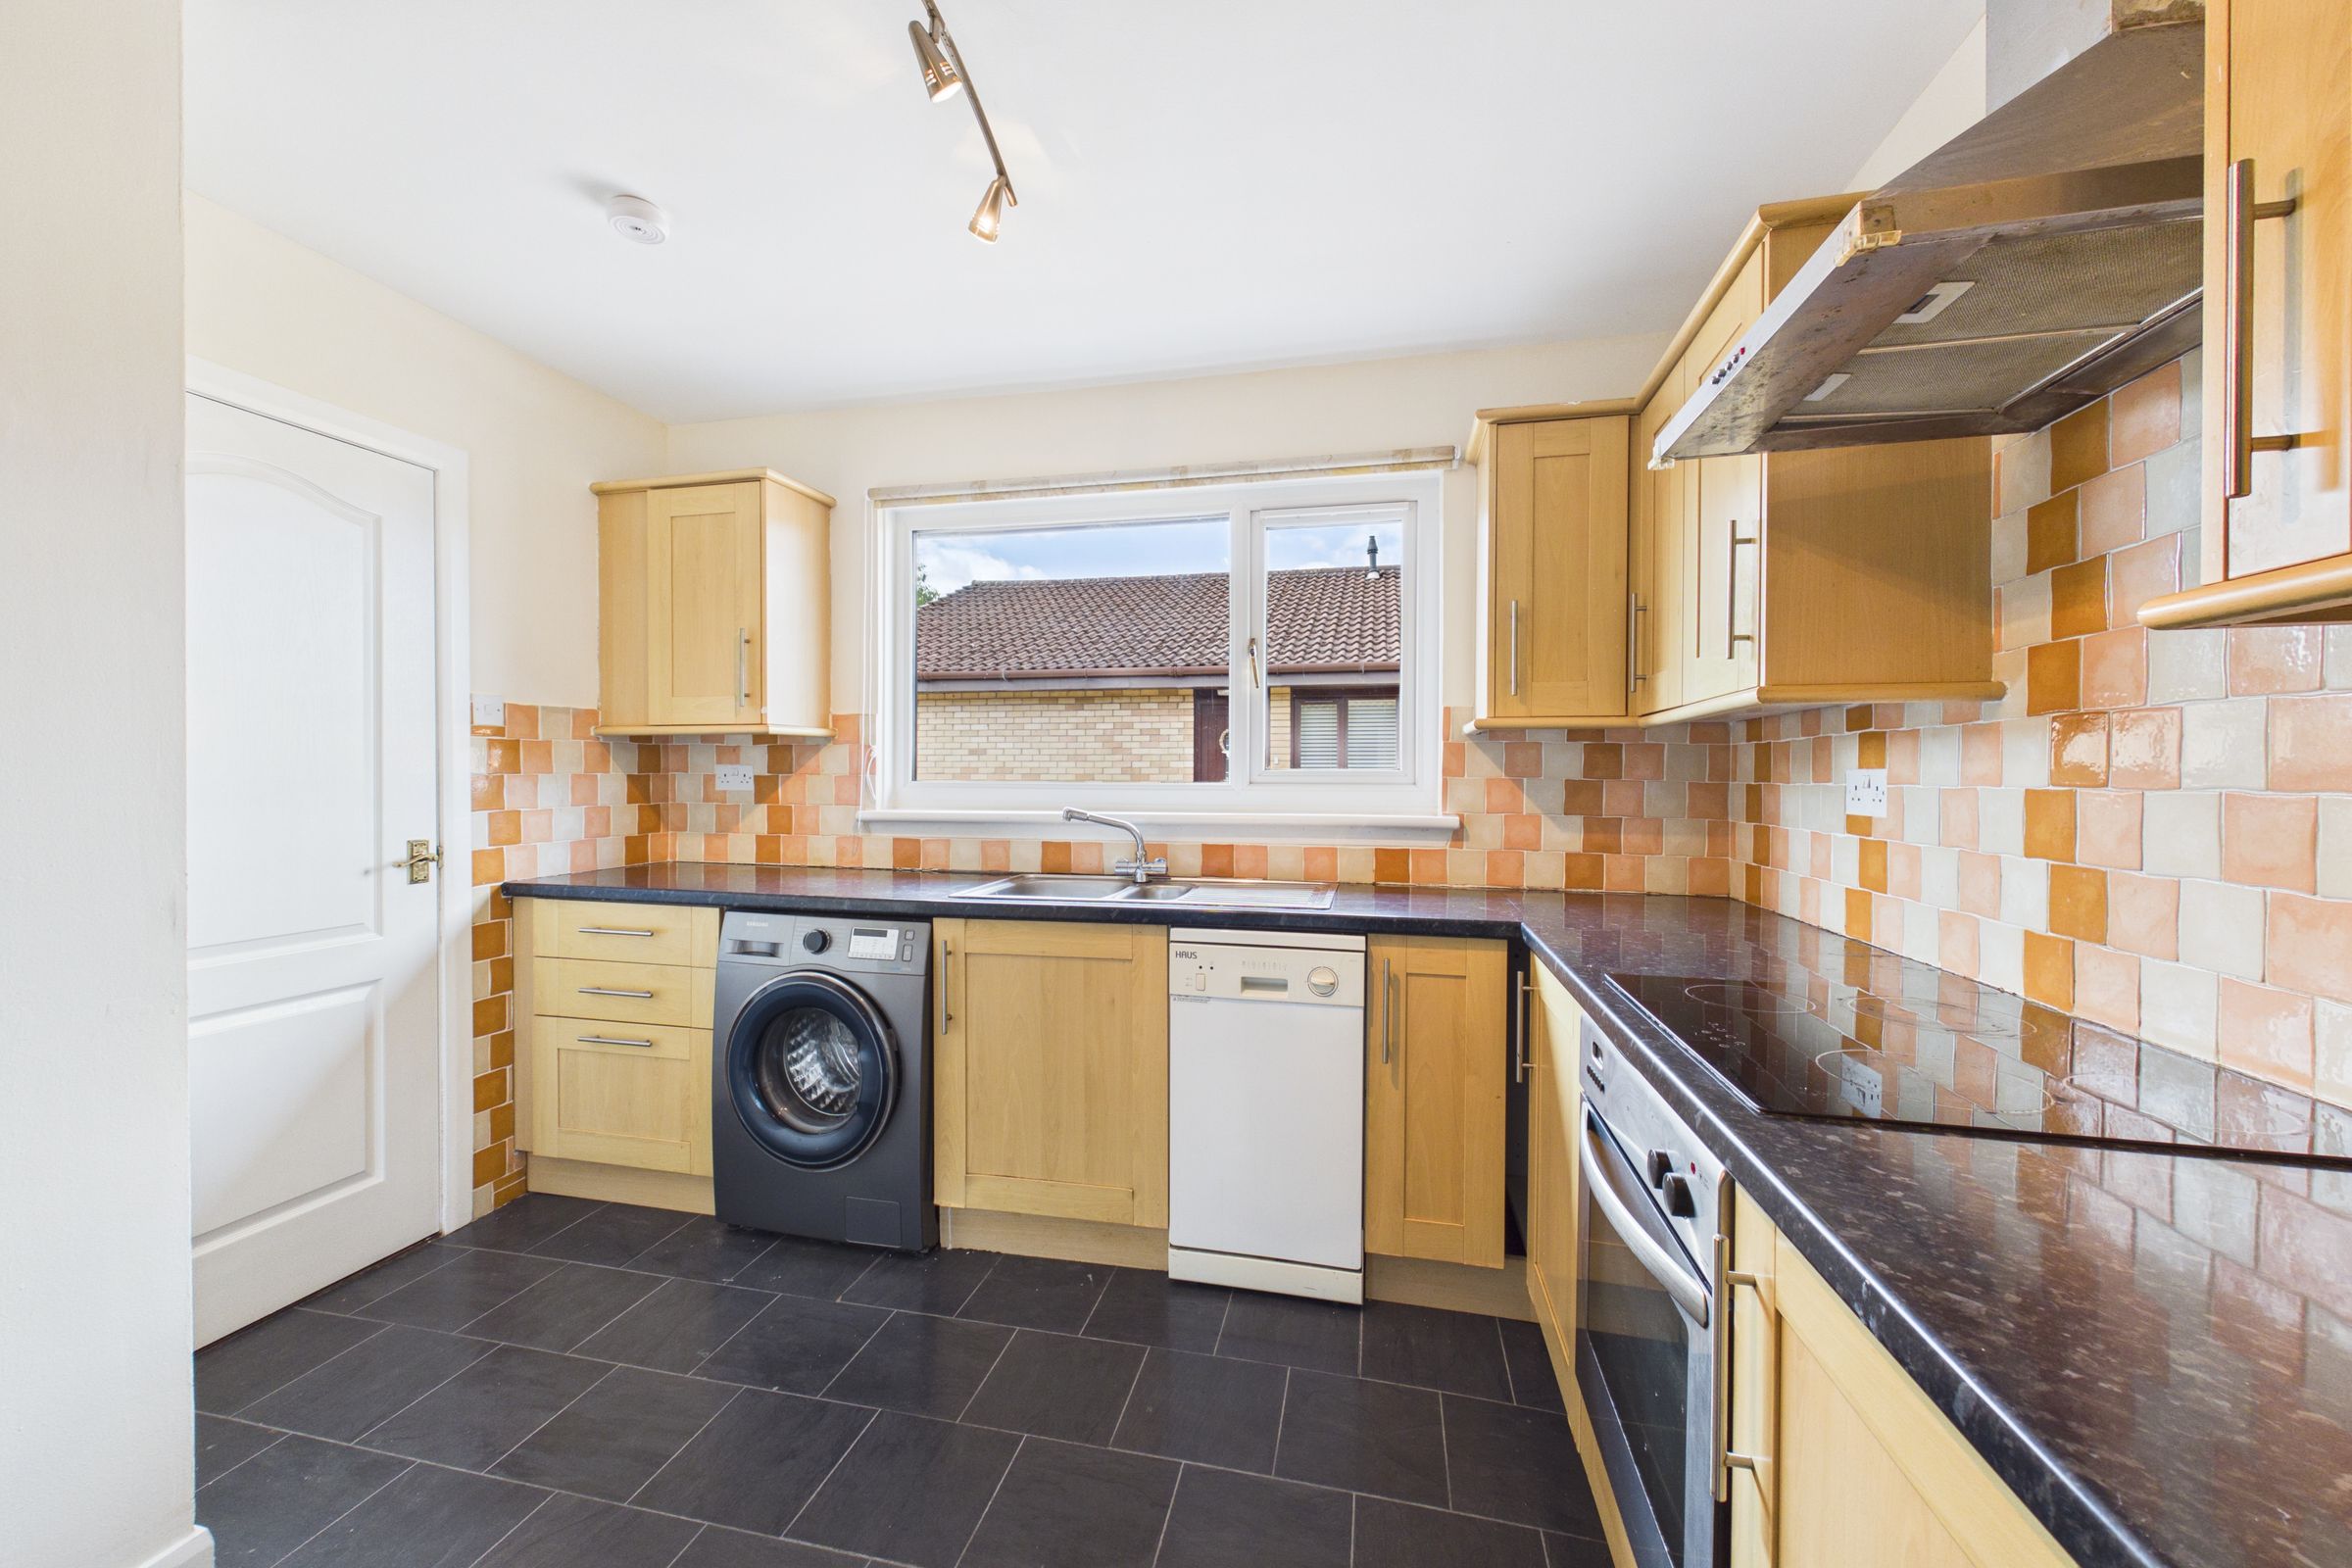
Fitted kitchen with base/wall mounted storage units, complemented by generous work surface space and a tiled splashback. The room enjoys plenty of natural light from the large window to the side. Integral sink, oven, hob and hood. The washing machine, dishwasher and fridge/freezer are all included in the sale.
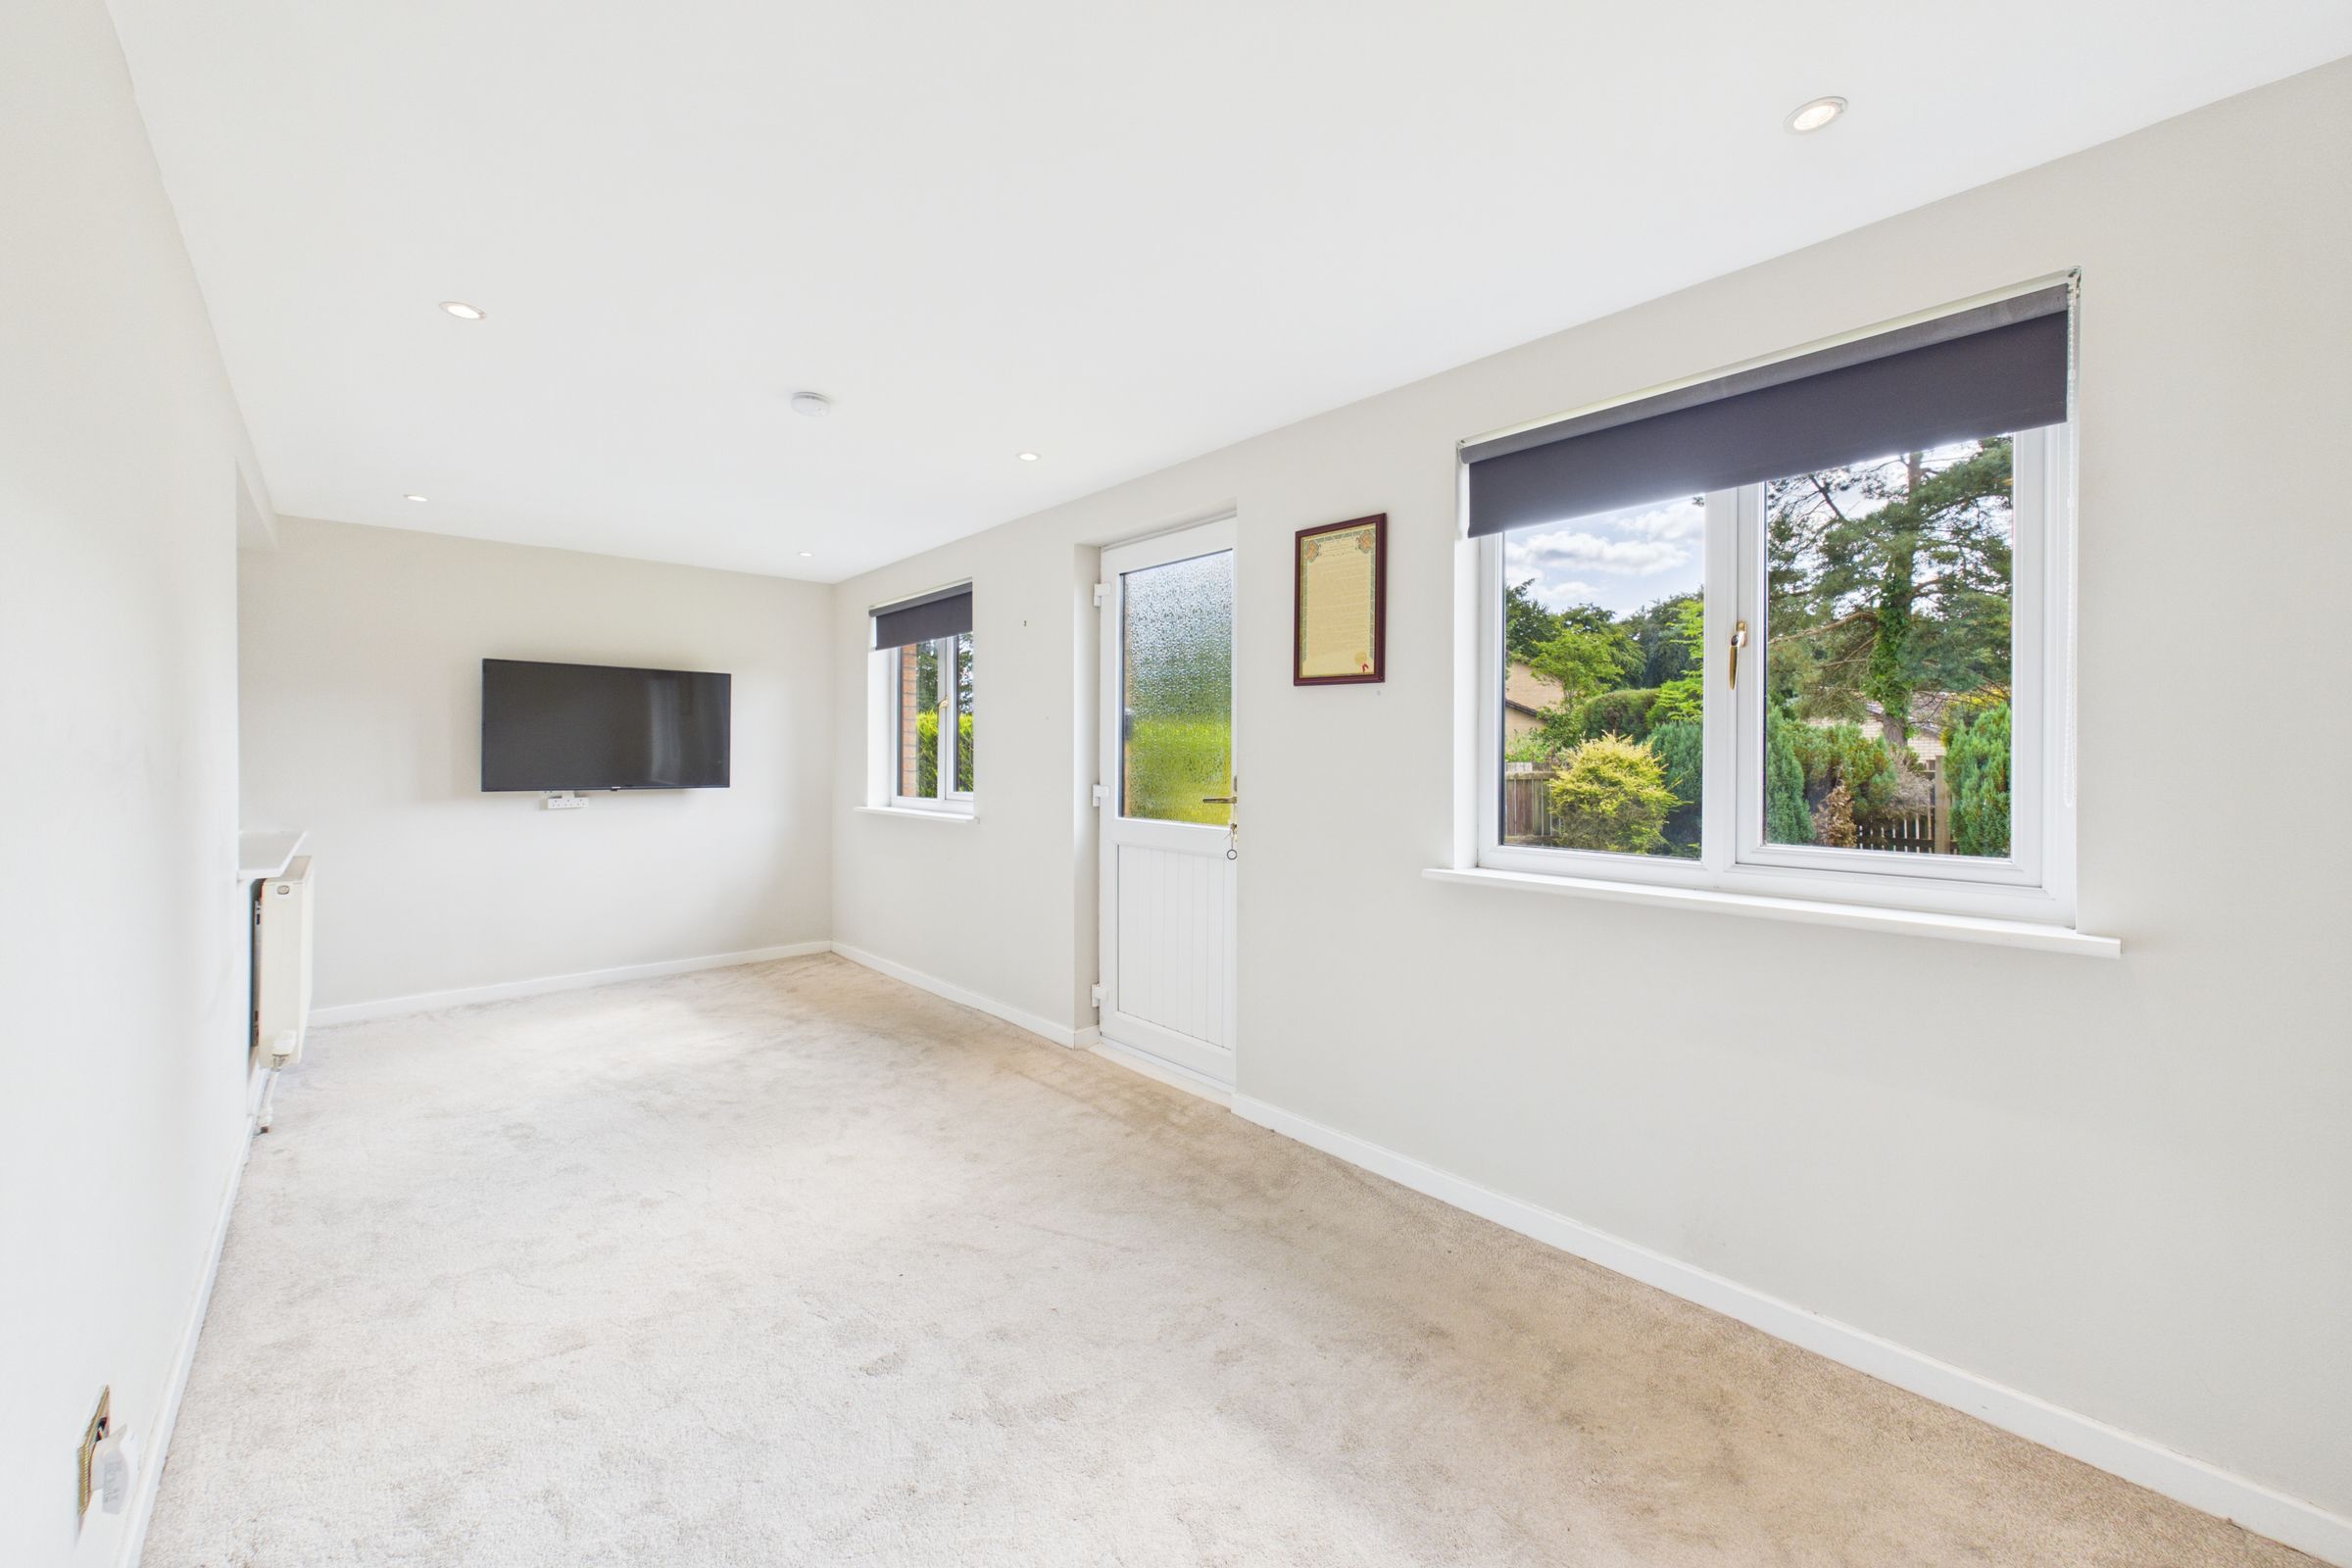
Lounge 2
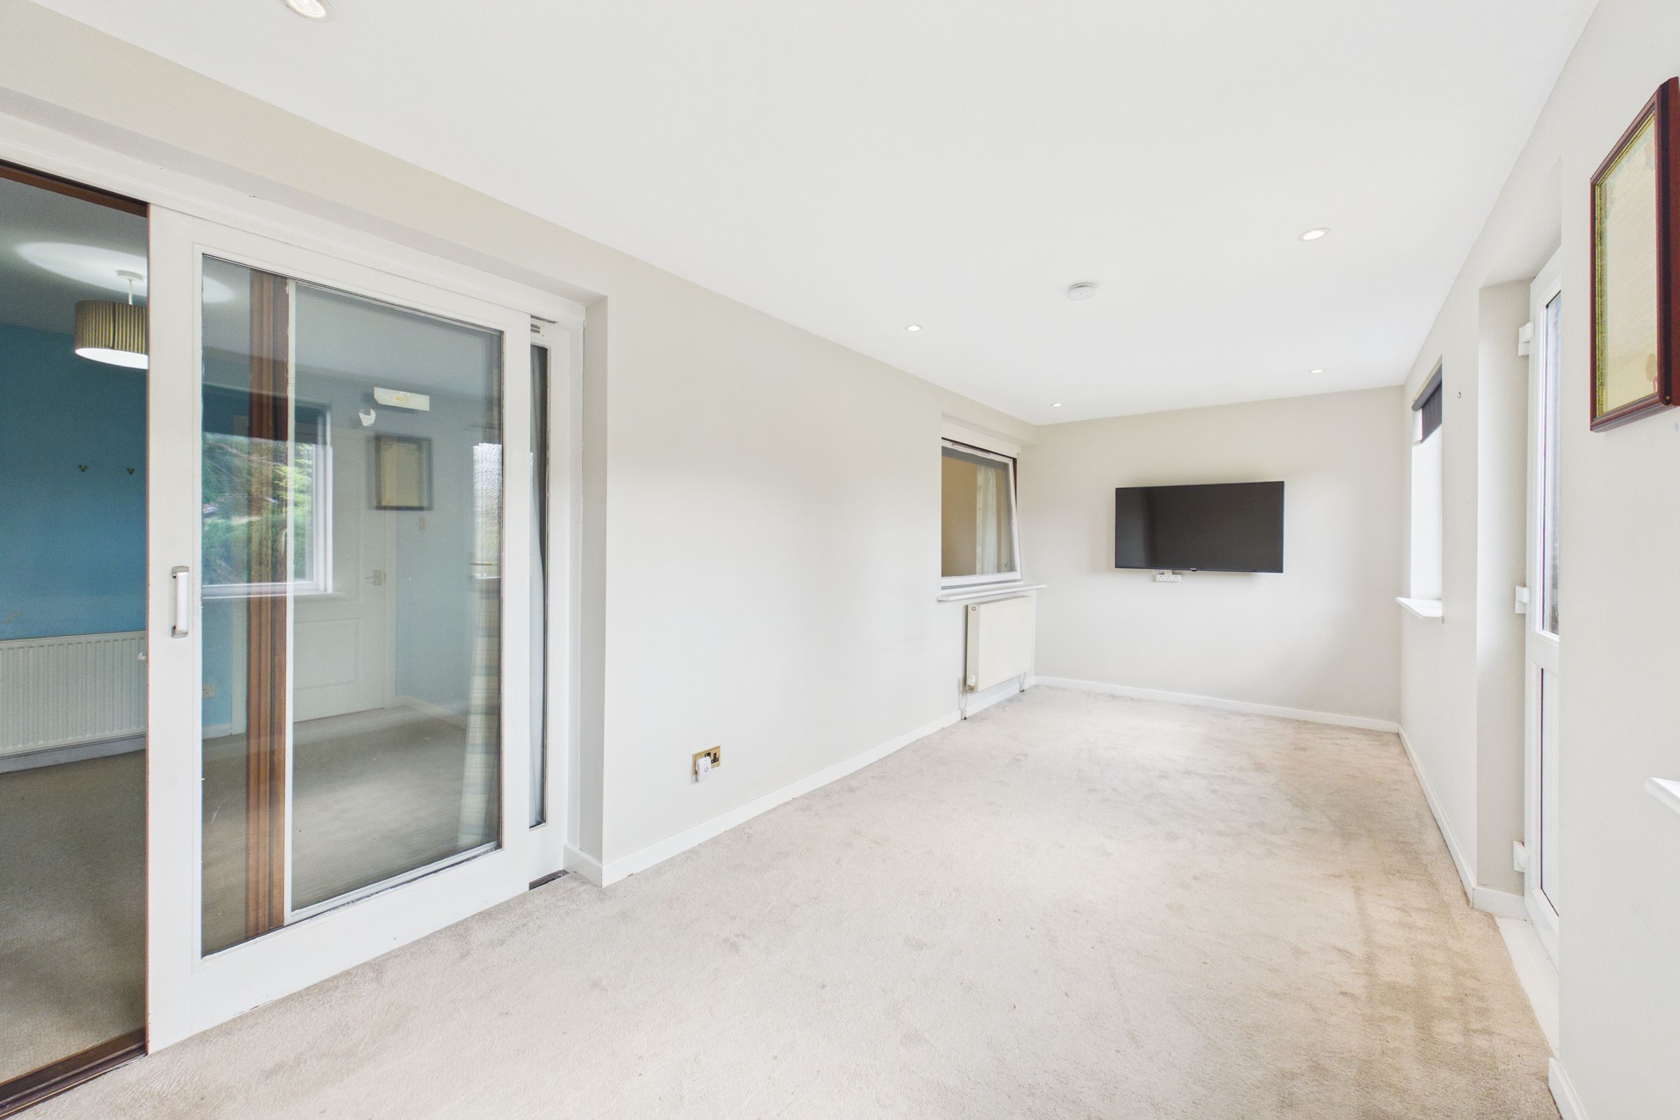
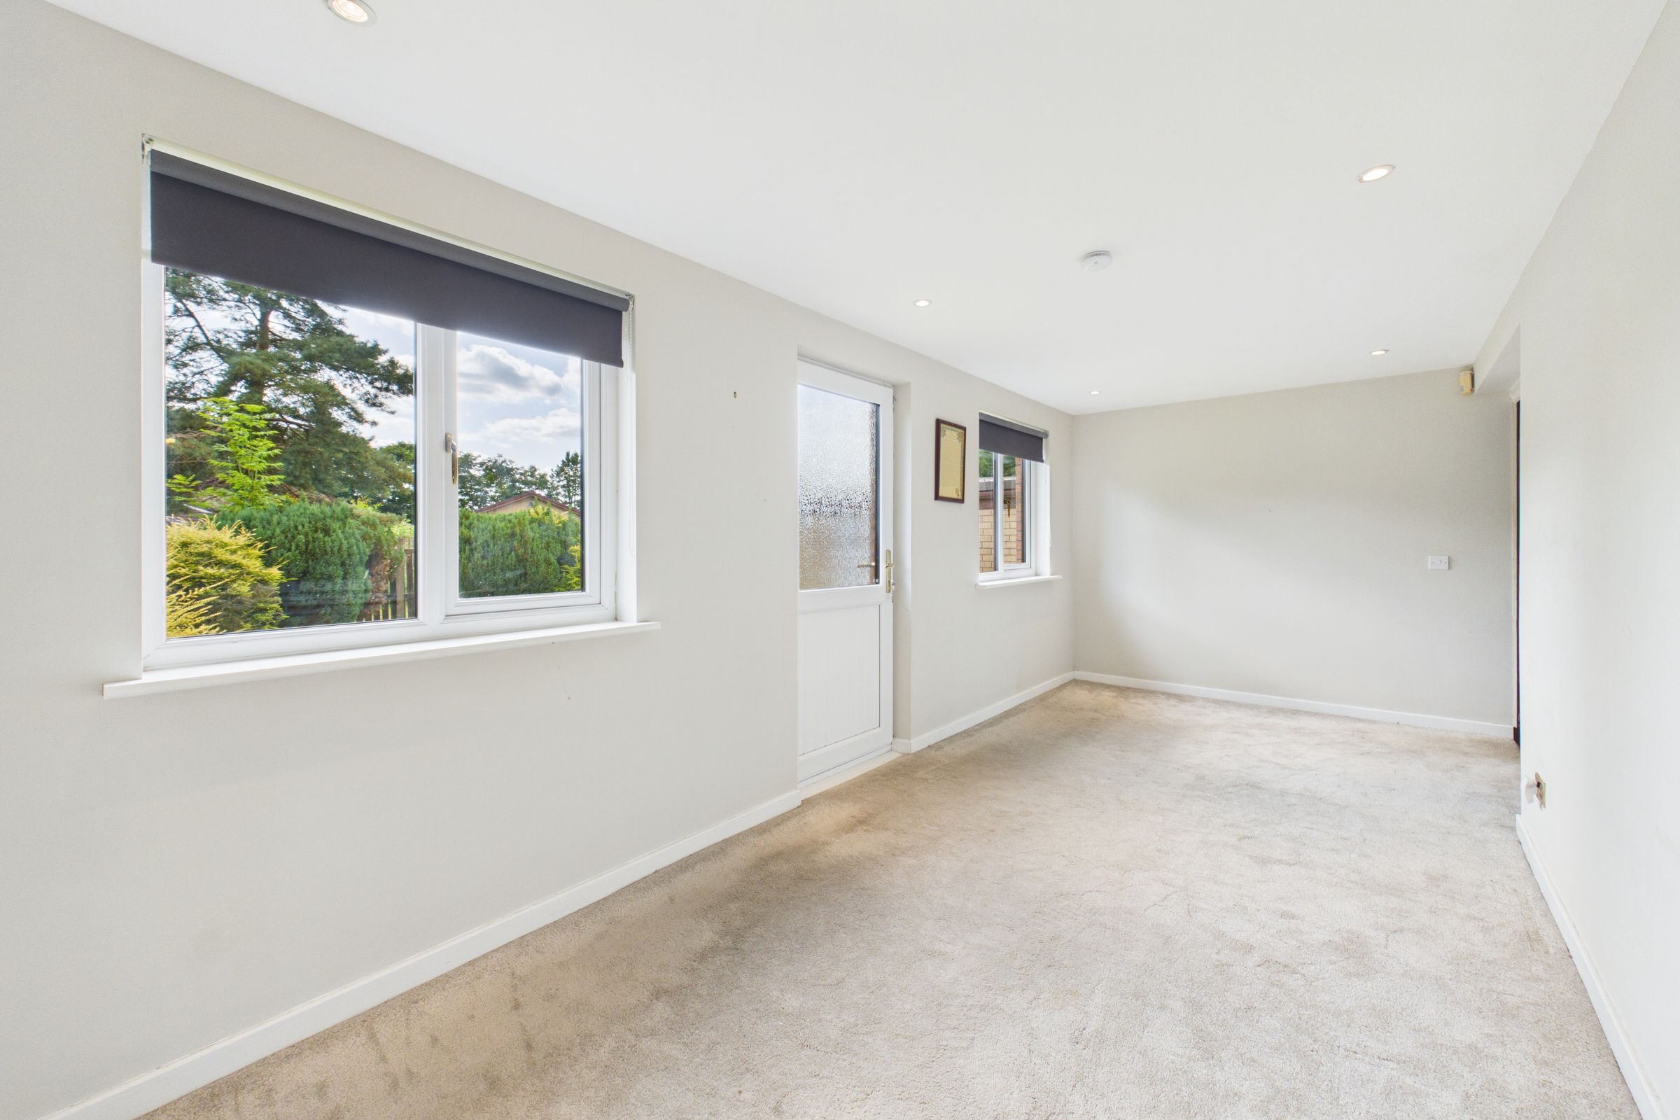
A bright and versatile second lounge offering an excellent additional living space, finished in neutral décor with a carpeted floor area and recessed ceiling spotlights. Large windows and a glazed external door allow plenty of natural light into the room, while direct access to the garden makes it an ideal space for relaxing, entertaining, or enjoying indoor-outdoor living.
Bedroom 1
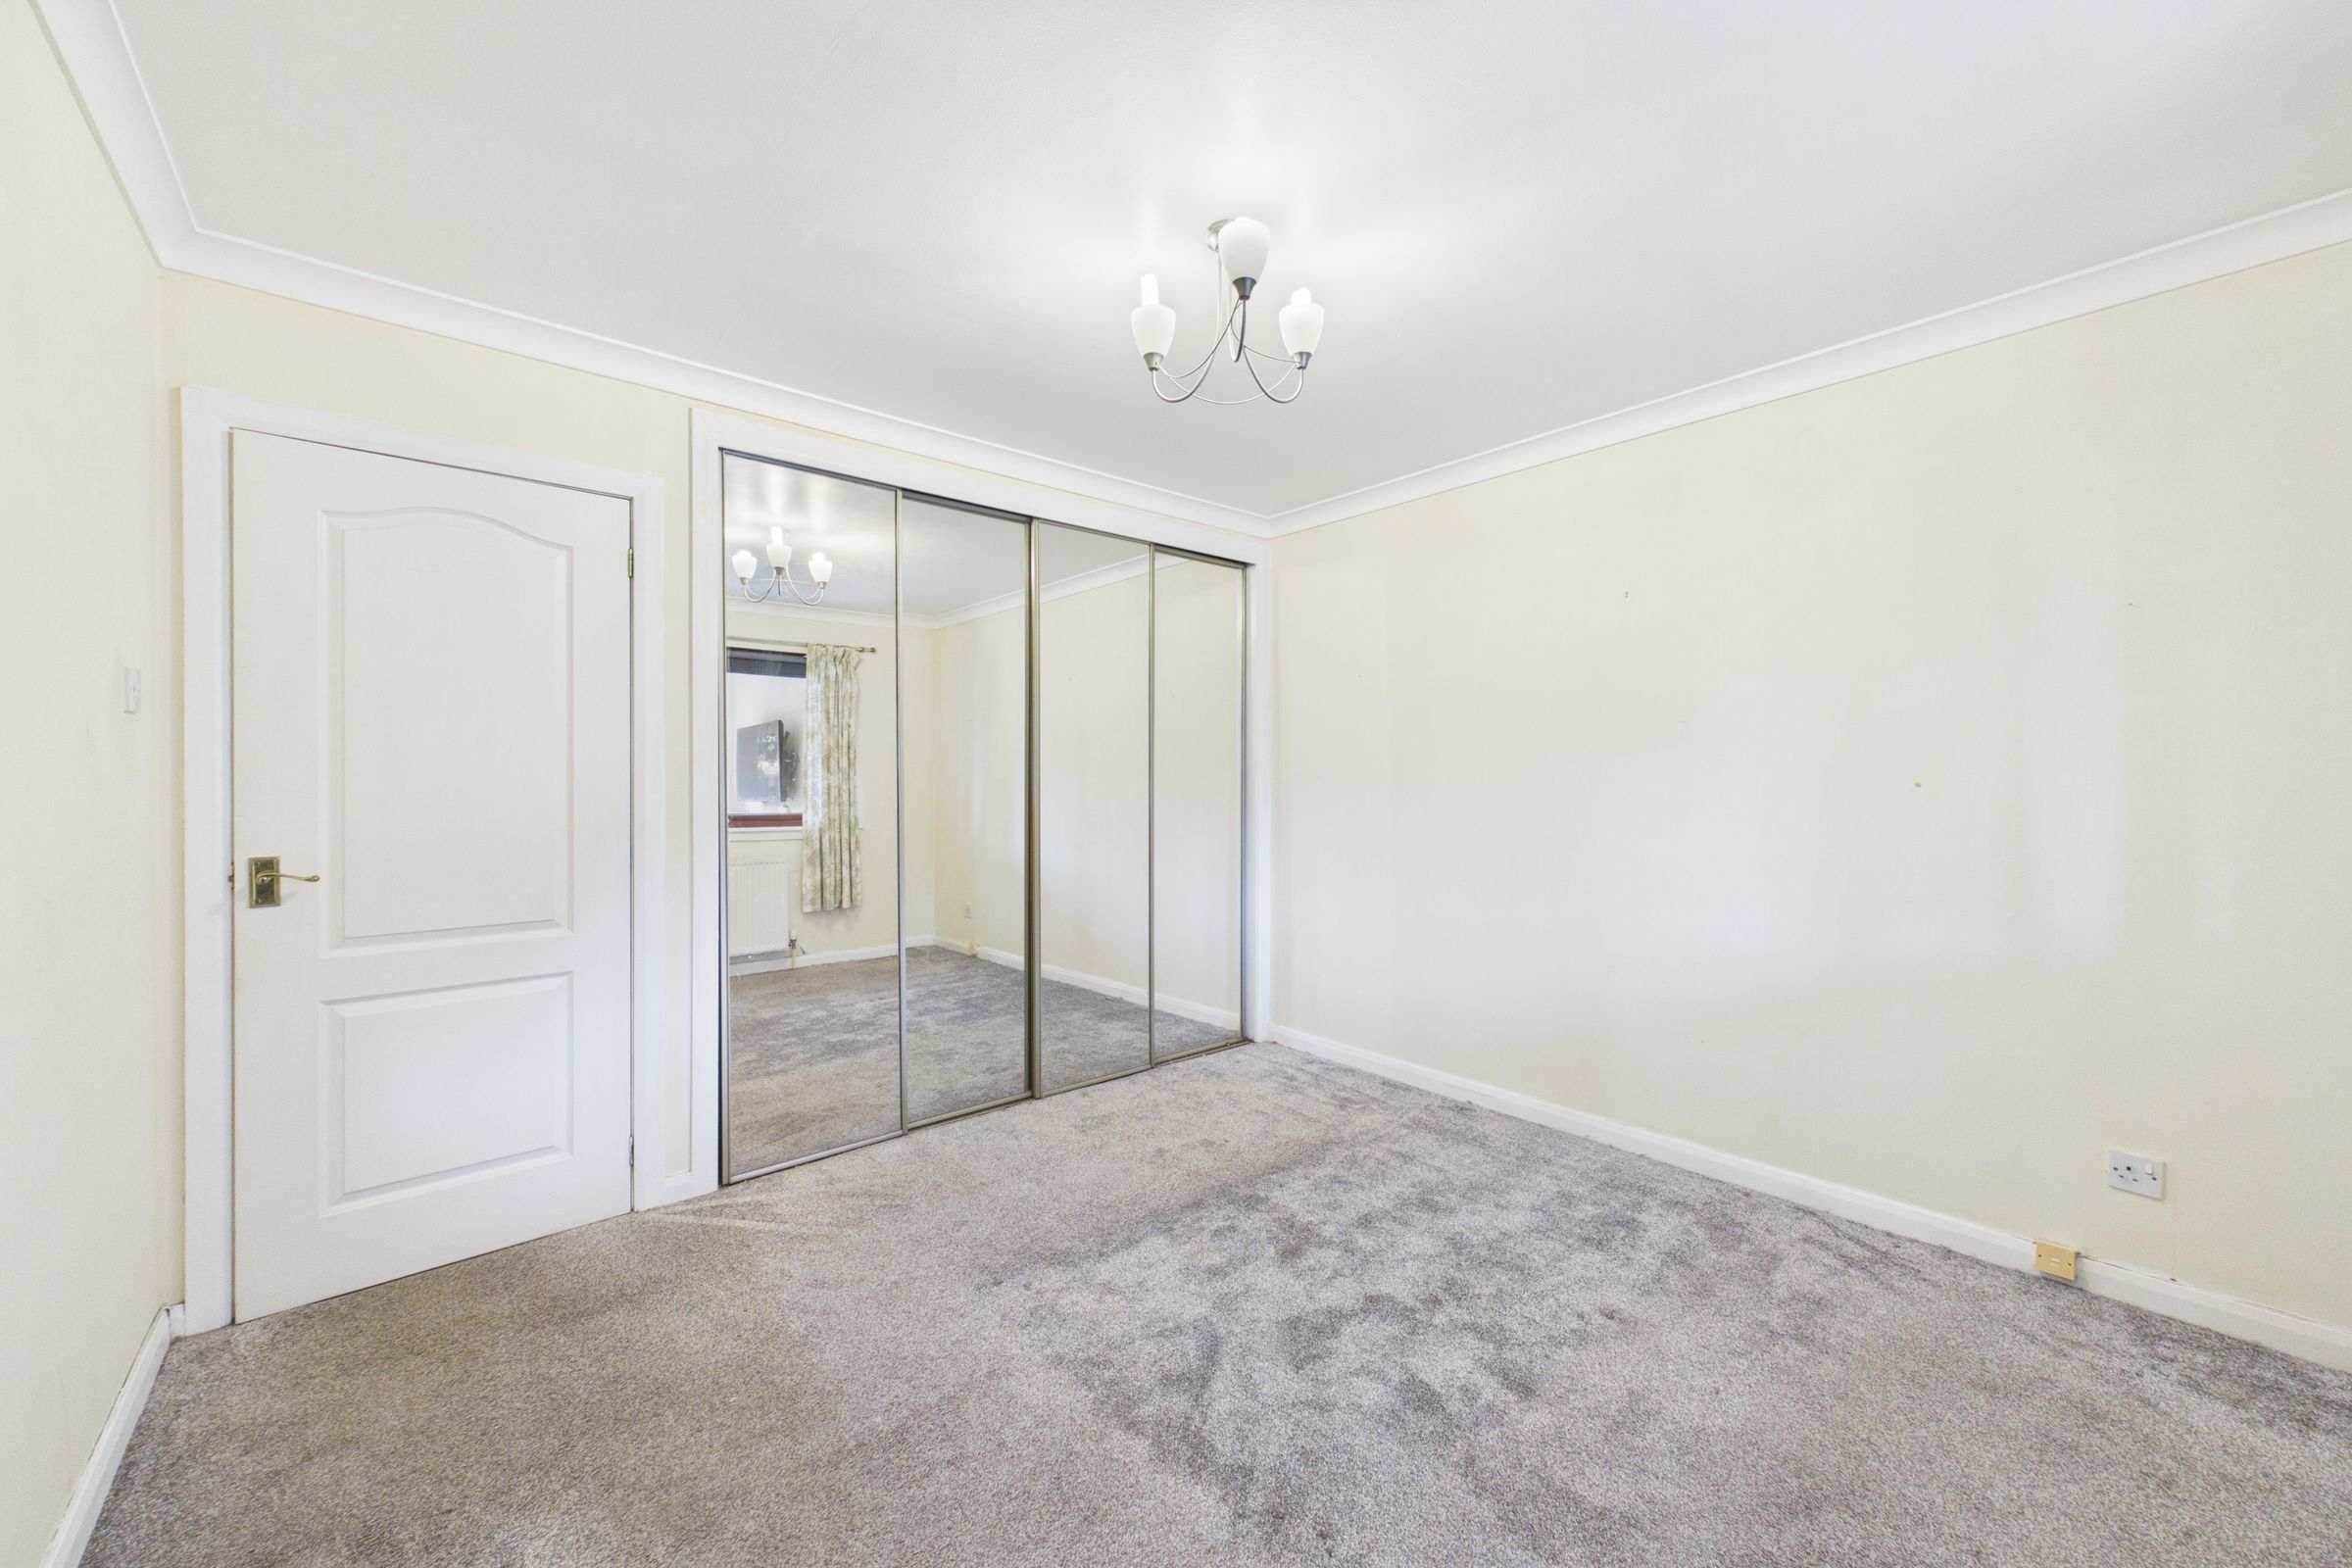
The generous principal bedroom offers ample space for a full range of bedroom furniture. Fitted mirrored wardrobes provide excellent built-in storage while enhancing the sense of space. Neutral décor and a carpeted floor area.
Bedroom 2
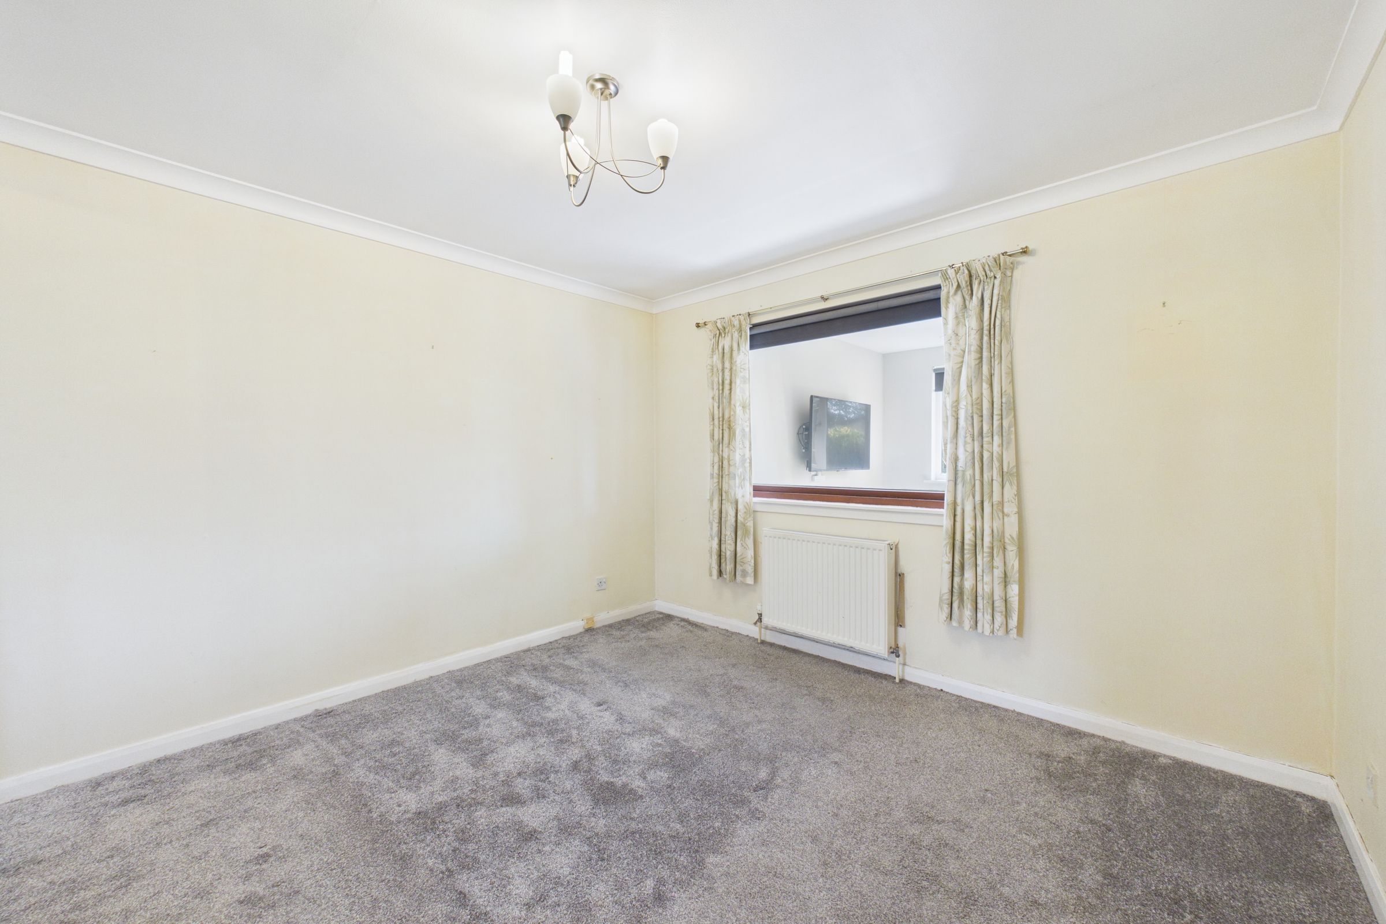
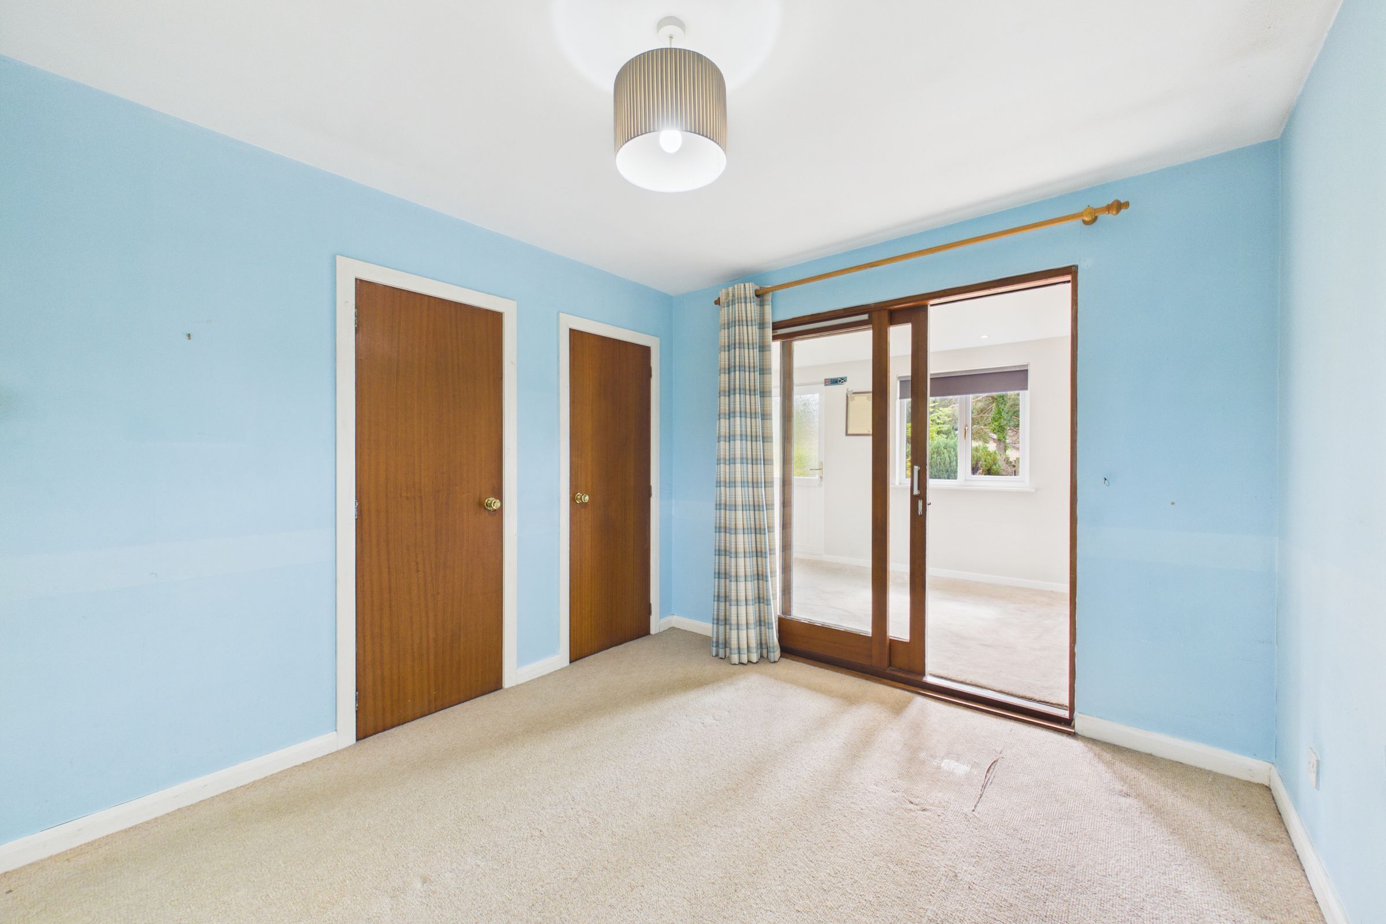
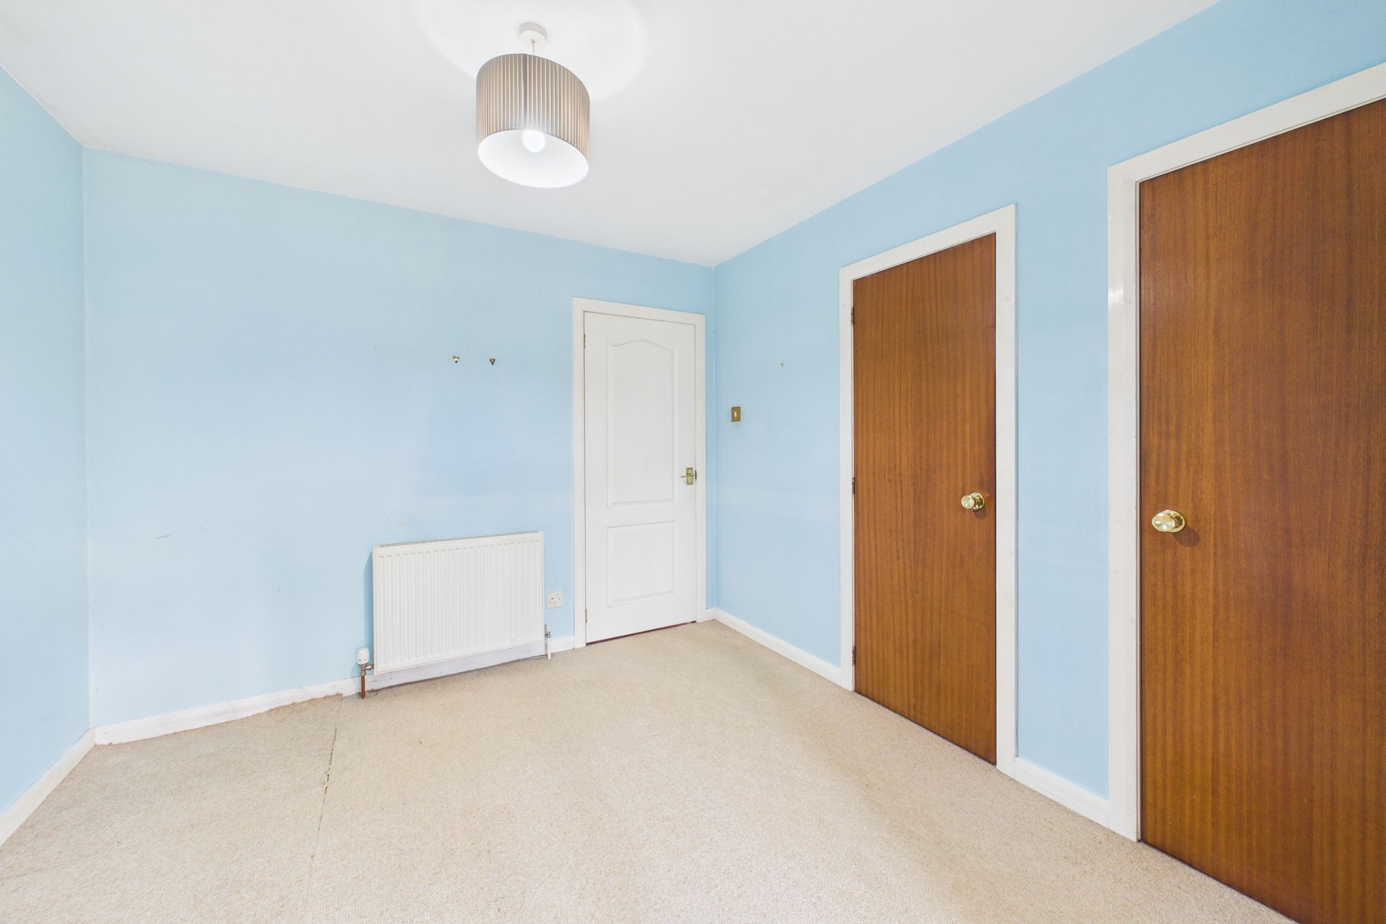
Another spacious double bedroom, offering excellent flexibility for another bedroom or dining room. The room benefits from built-in storage cupboards and ample space for bedroom furniture. The sliding glazed doors provide access to the adjoining lounge, creating an attractive and versatile living space. Carpeted floor area.
Shower Room
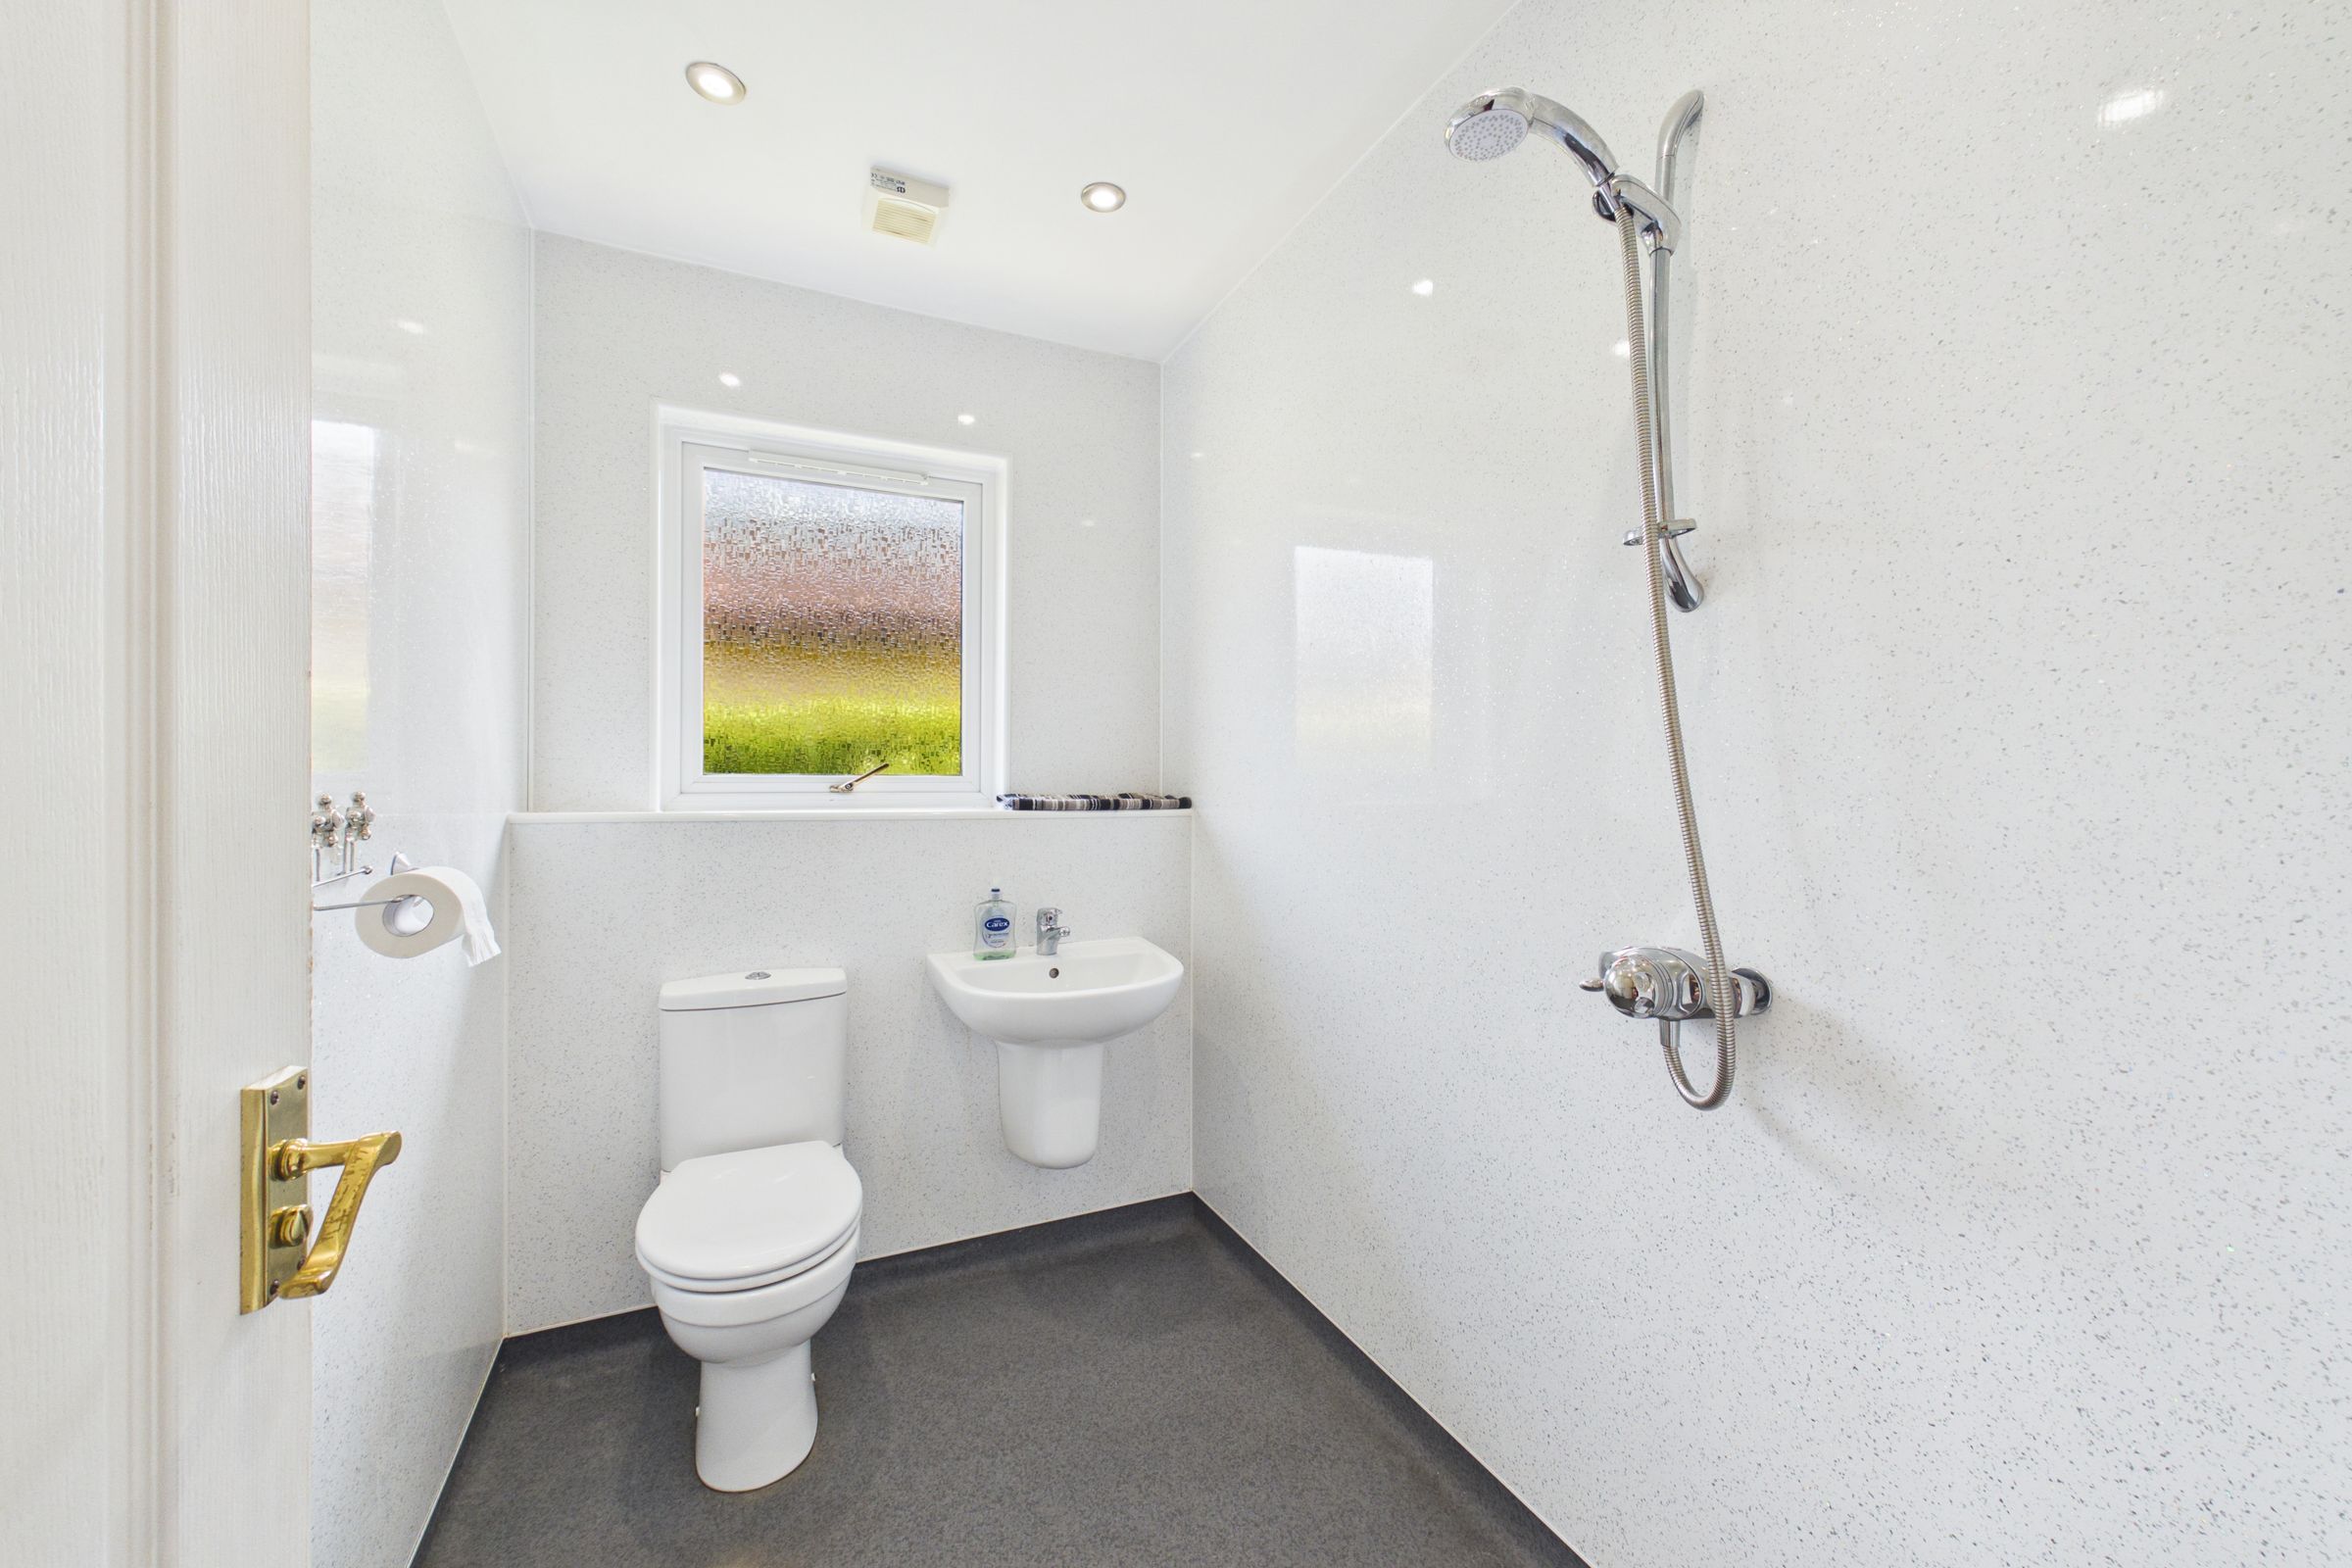
Fitted shower room with easy-maintenance wet wall panelling and vinyl flooring. It comprises of a shower, heated towel radiator, W.C. and a wash hand basin. Textured glass window to the rear.