Like the look of this property?
We would love to hear from you and arrange a viewing of this property. Get in touch now!
Property features
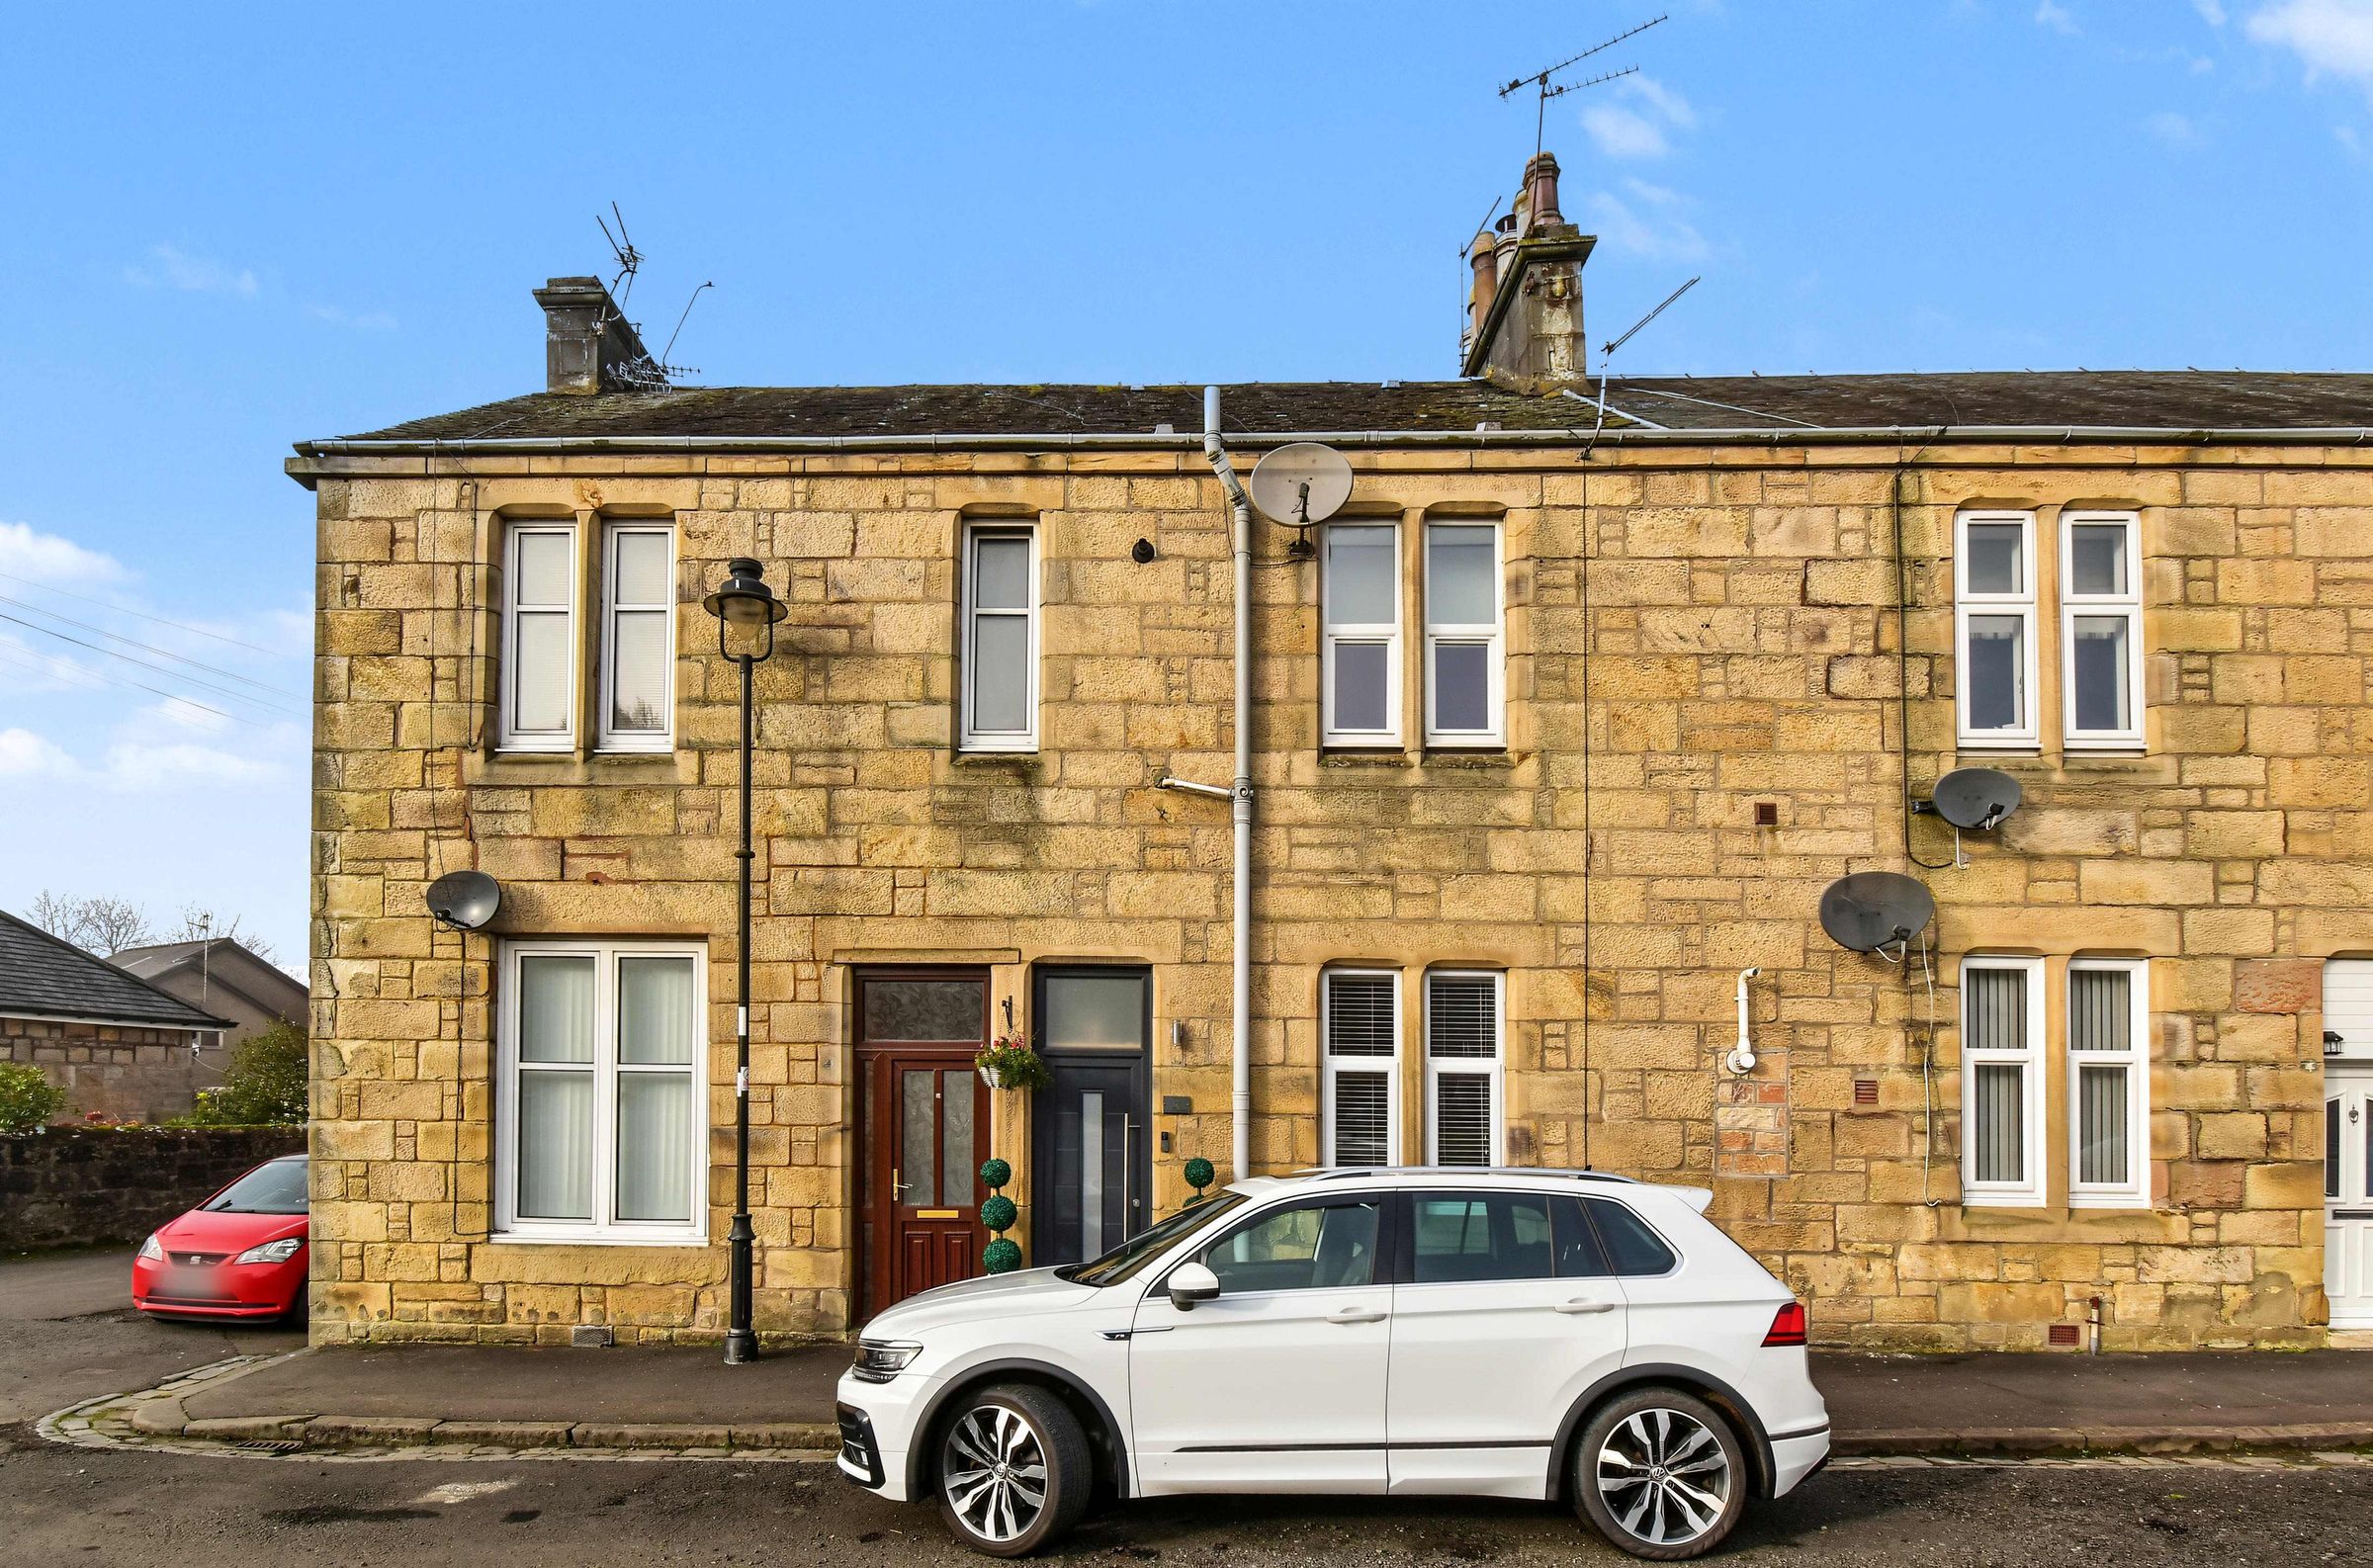
Attractive upper floor period flat
Within walking distance of Kilsyth town centre
Well-presented & contemporary interior
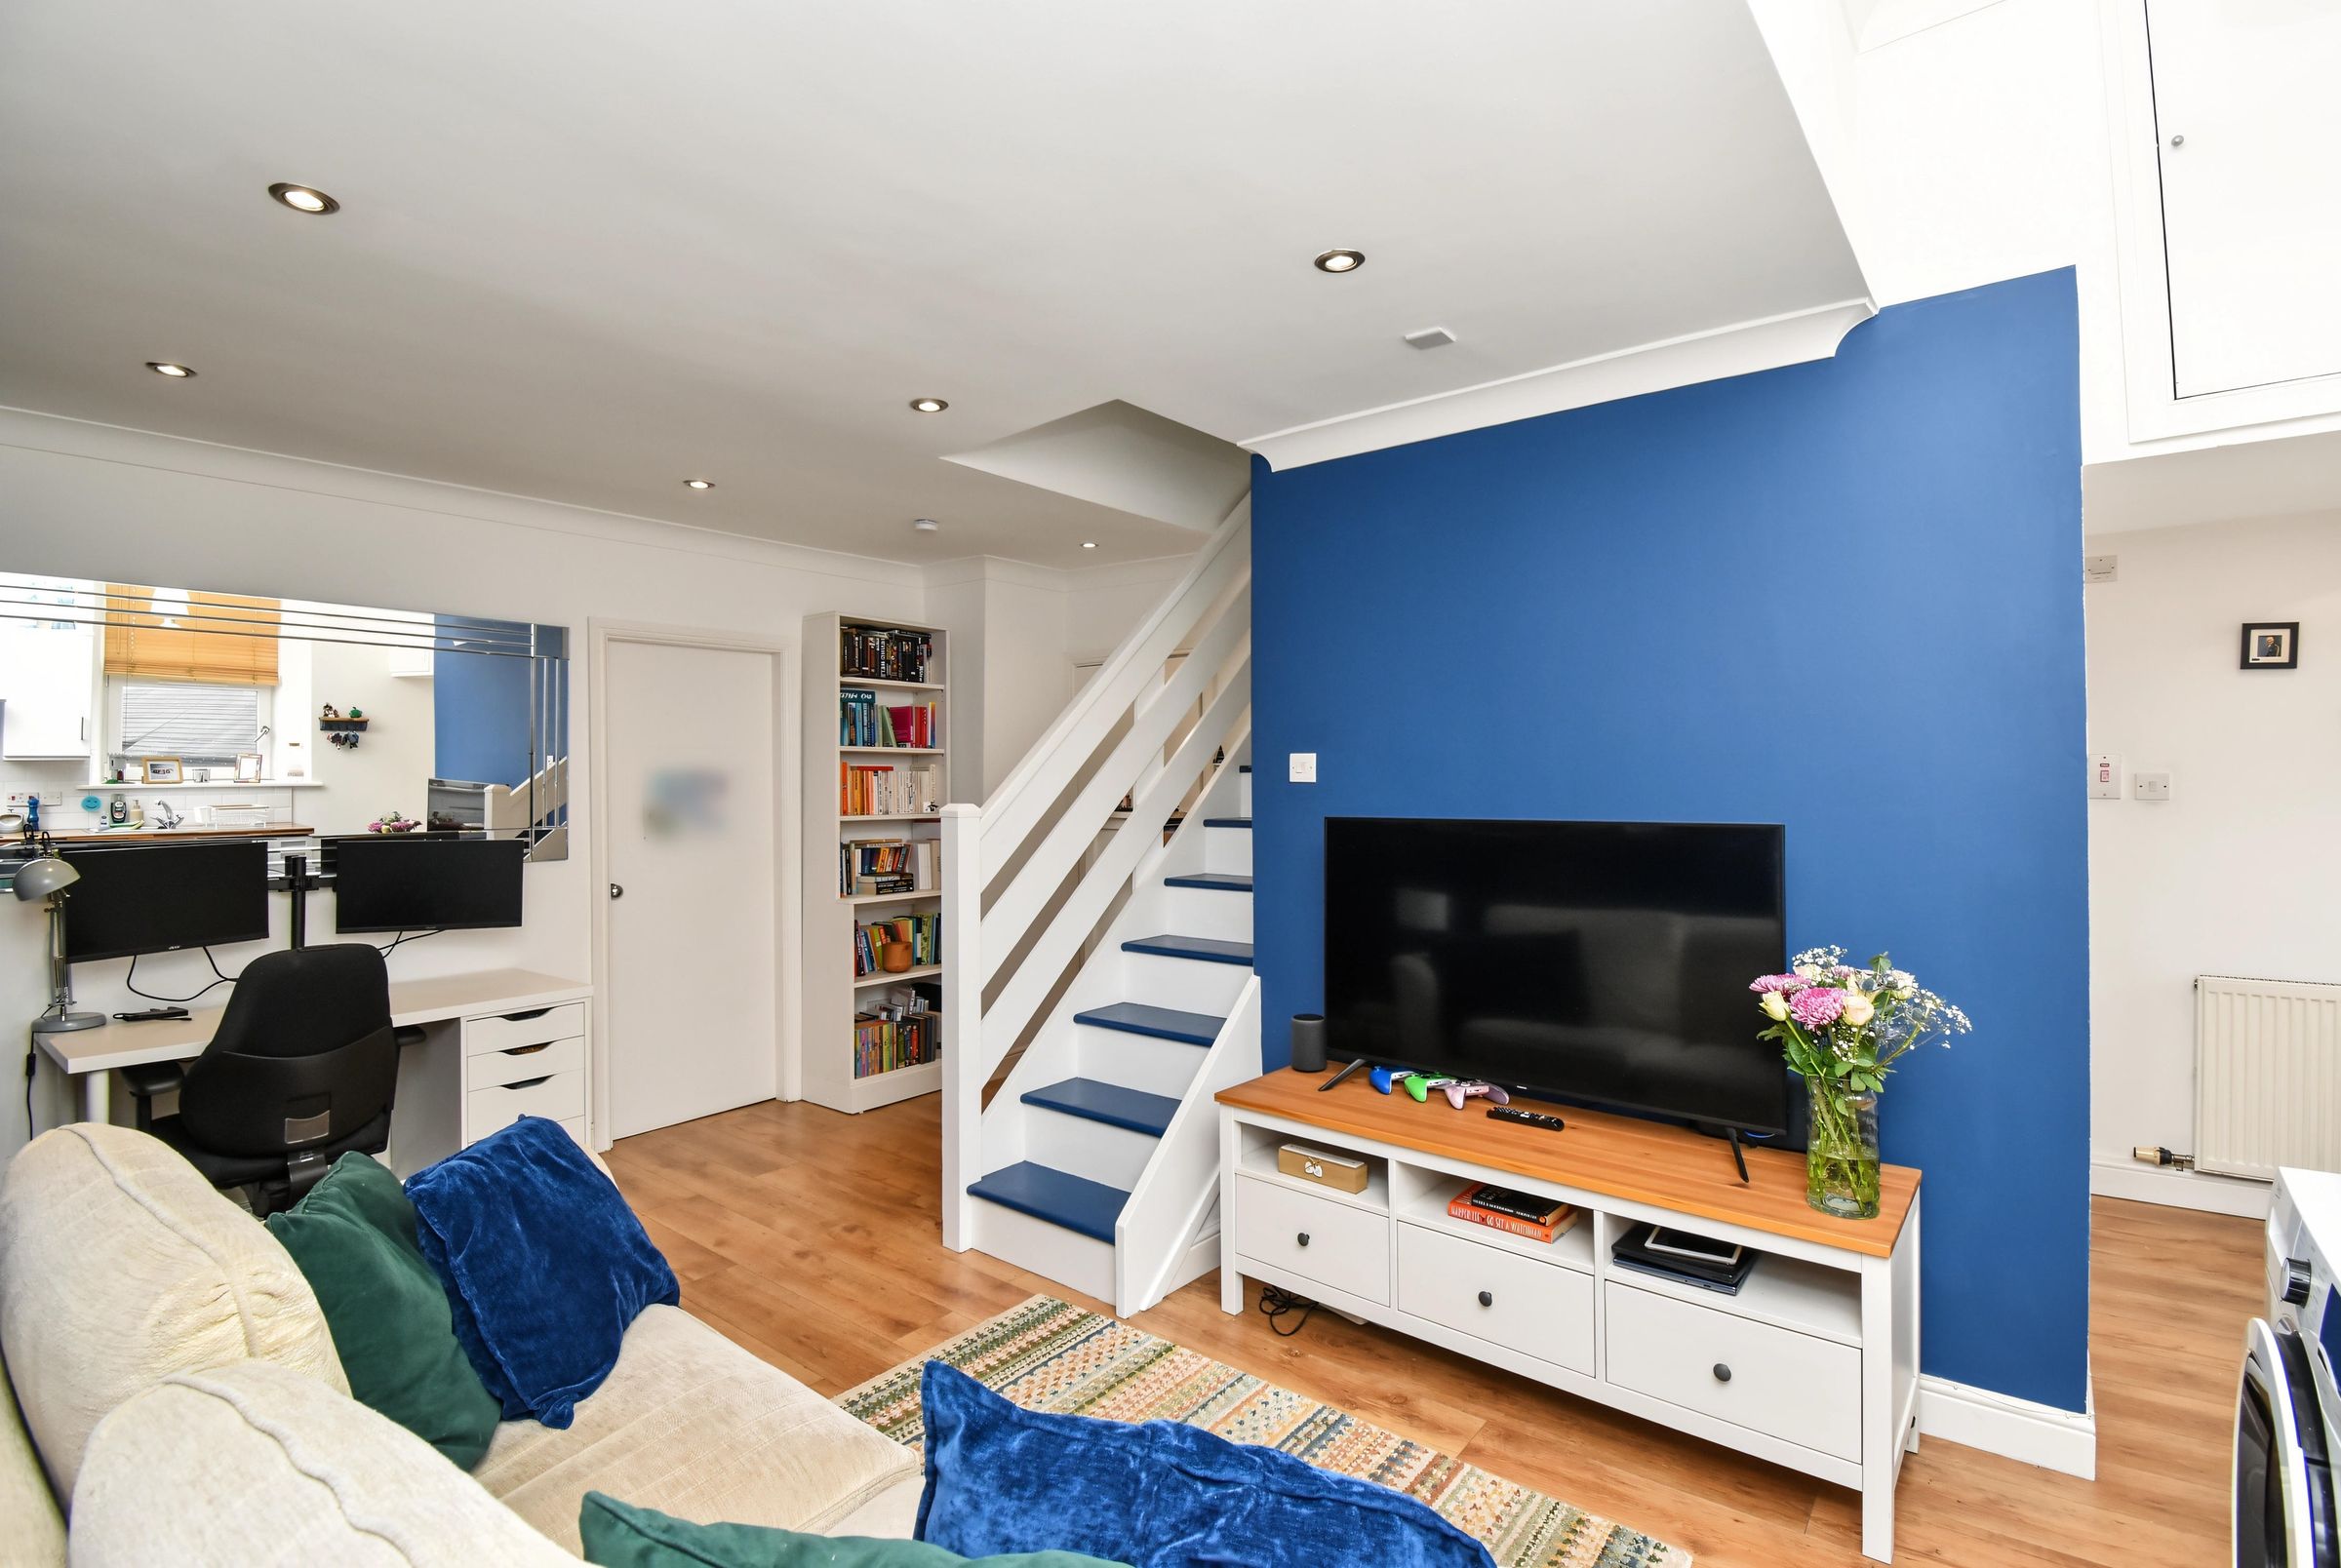
Open-plan lounge/kitchen
Desirable residential location
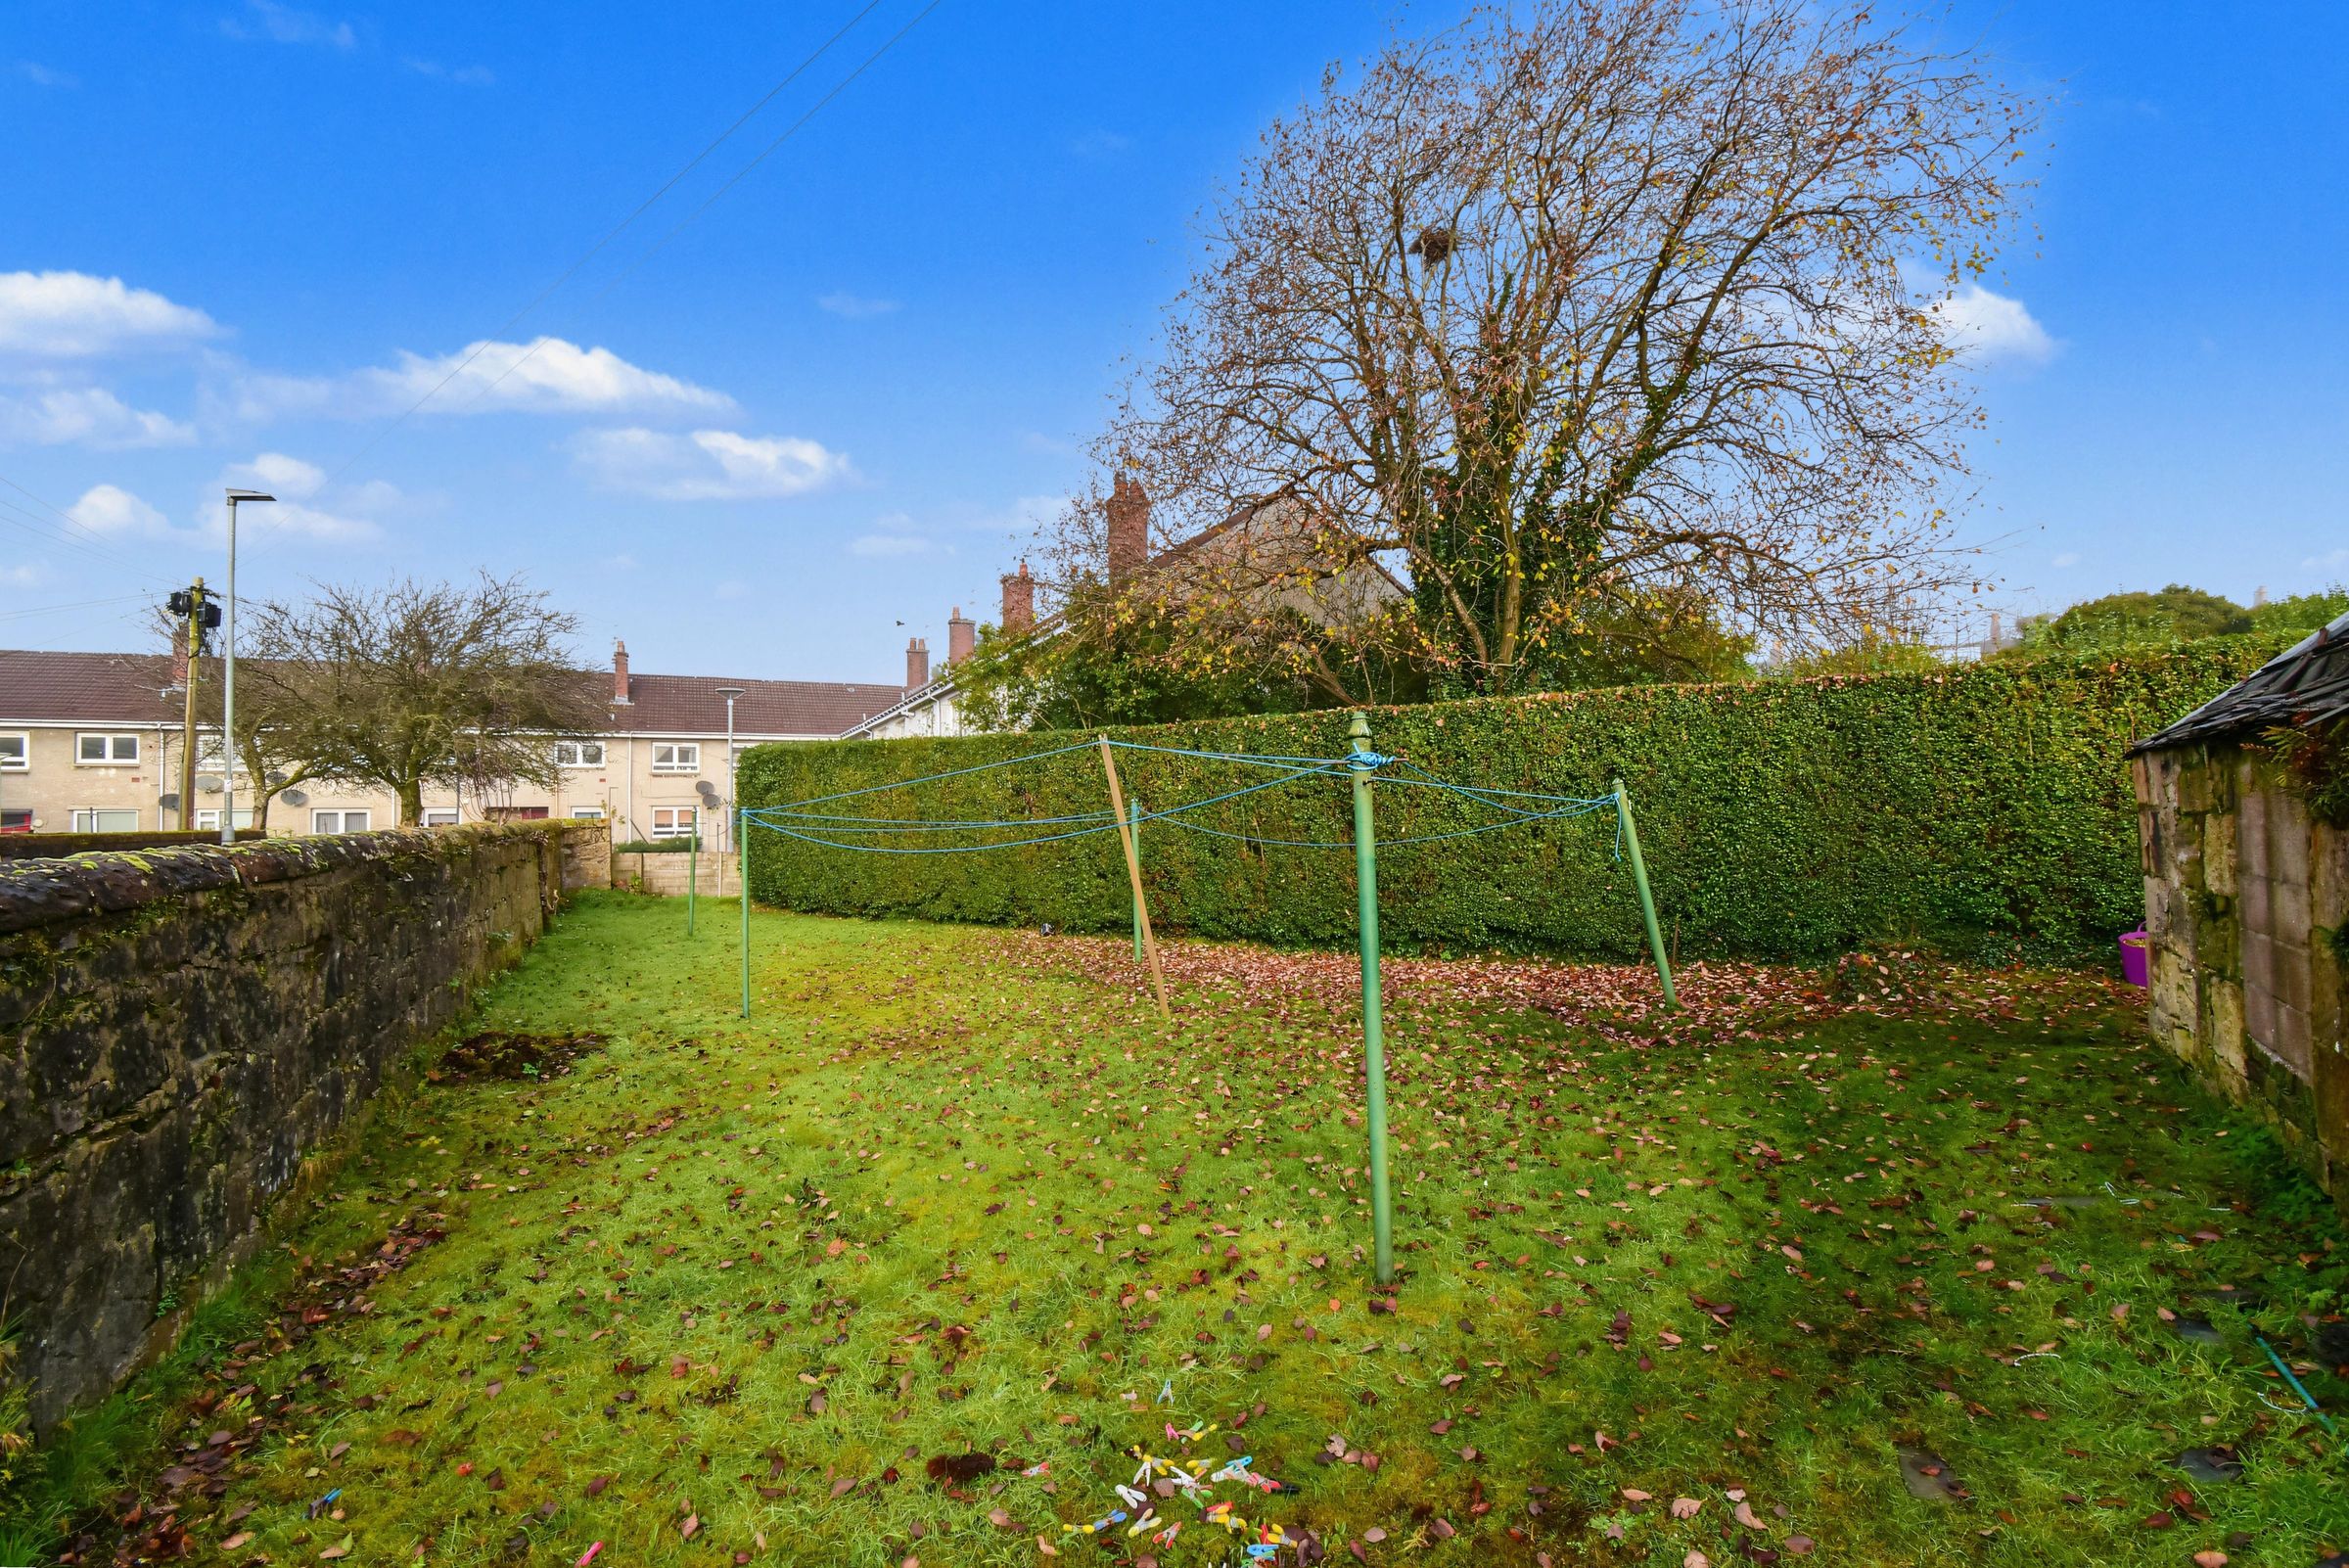
Shared drying area
About this property
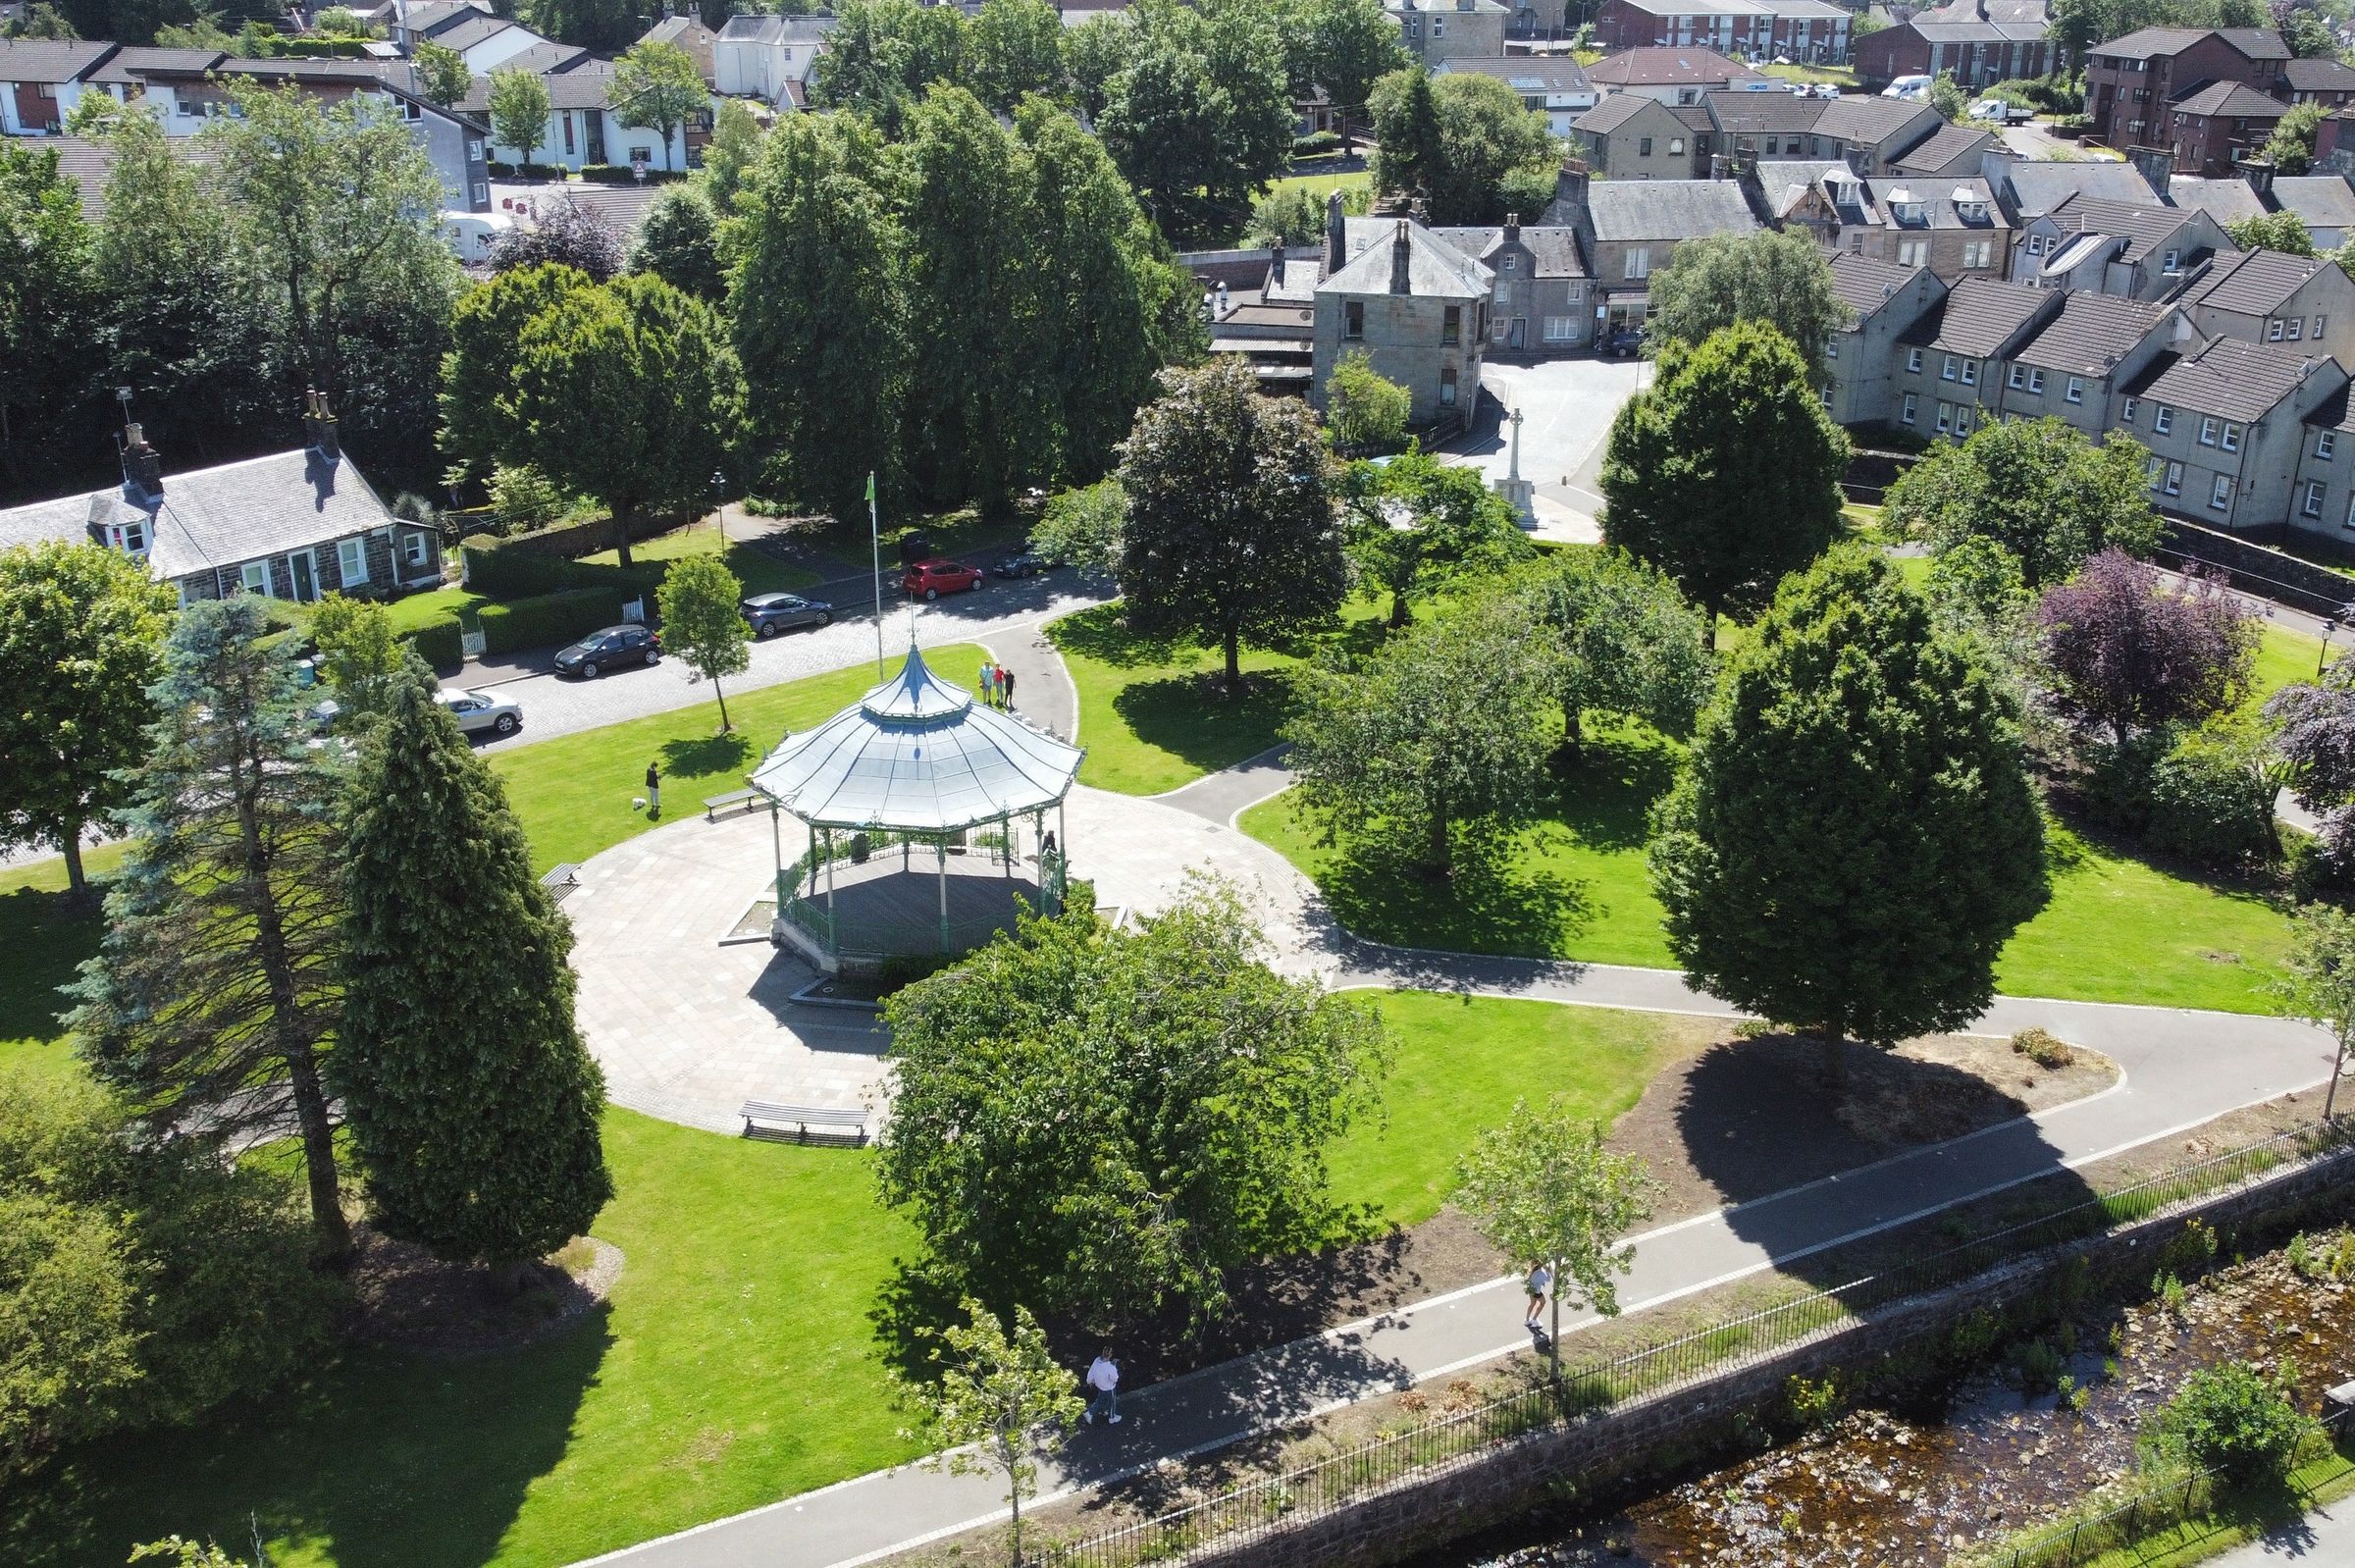
Combining traditional character with a stylish contemporary interior, this well-presented one-bedroom upper-floor period flat offers an excellent opportunity for first-time buyers and buy-to-let investors alike. Kelvin Valley Properties are delighted to bring this attractive home to the market, conveniently positioned within a desirable residential area of Kilsyth, just a short walk from the town centre and the Burngreen. Internally, the property comprises a modern open-plan lounge/kitchen, a well-presented double bedroom with views over the Burngreen, a stylish fitted bathroom and a partially converted loft offering valuable additional space. Externally, there is a shared garden/drying area. With it’s stylish interior, practical layout and convenient location close to local amenities, this property has plenty to offer. Early viewing is advised to avoid disappointment. The full property details and home report can be accessed on the Kelvin Valley Properties website.
Kilsyth offers a number of amenities including shops, health & leisure, primary & secondary school and sports facilities as well as a number of historic tourist attractions. Nearby Croy railway station provides a regular link with Glasgow, Edinburgh and Stirling on to North and South. All major motorway networks close by.
Key details
Broadband: up to 1800mbps
671ft2 floor area
Freehold
Council tax band B
Additional information
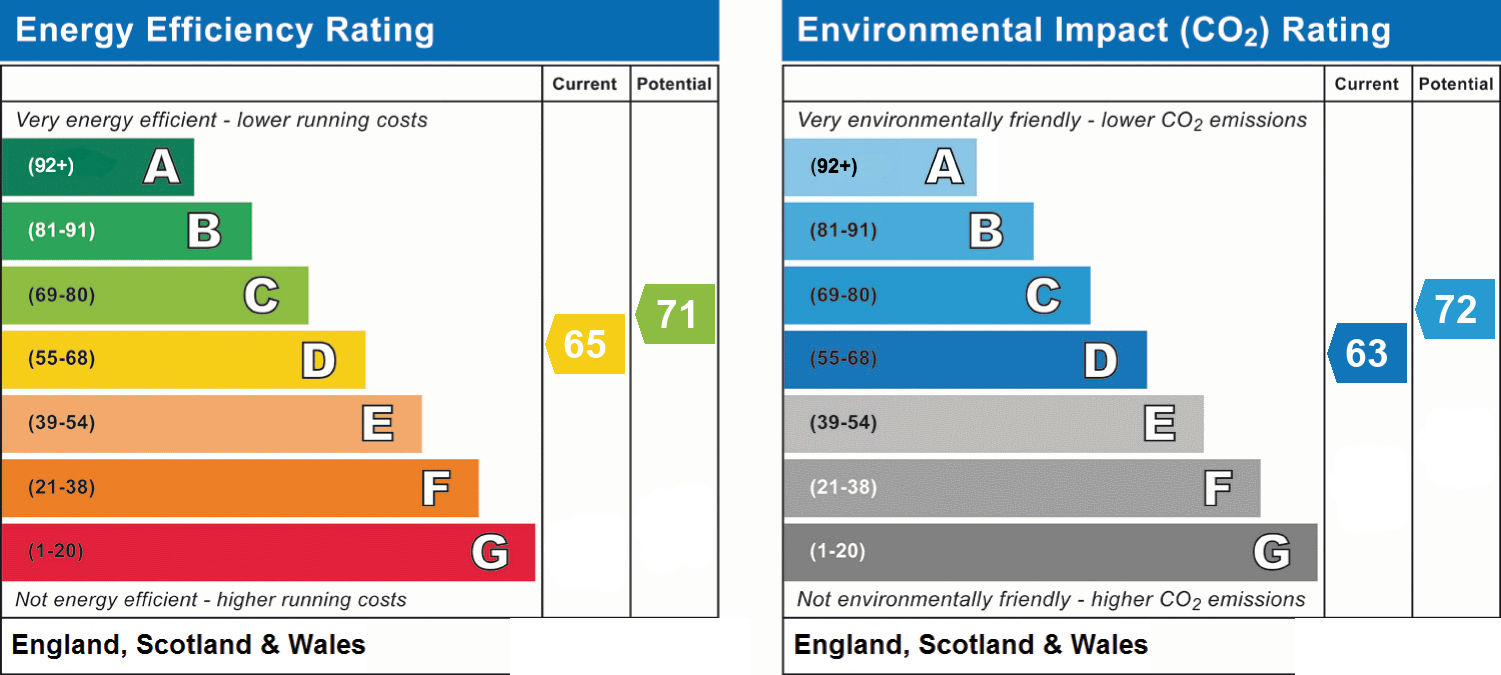
- Energy efficiency (current)
- D (65)
- Energy efficiency (potential)
- C (71)
- Environmental impact (current)
- D (63)
- Environmental impact (potential)
- C (72)
- Is in a conservation area
- No
- Is a listed property
- No
- Construction materials
- Not specified


Near the property
Rooms and dimensions
Lounge/Kitchen
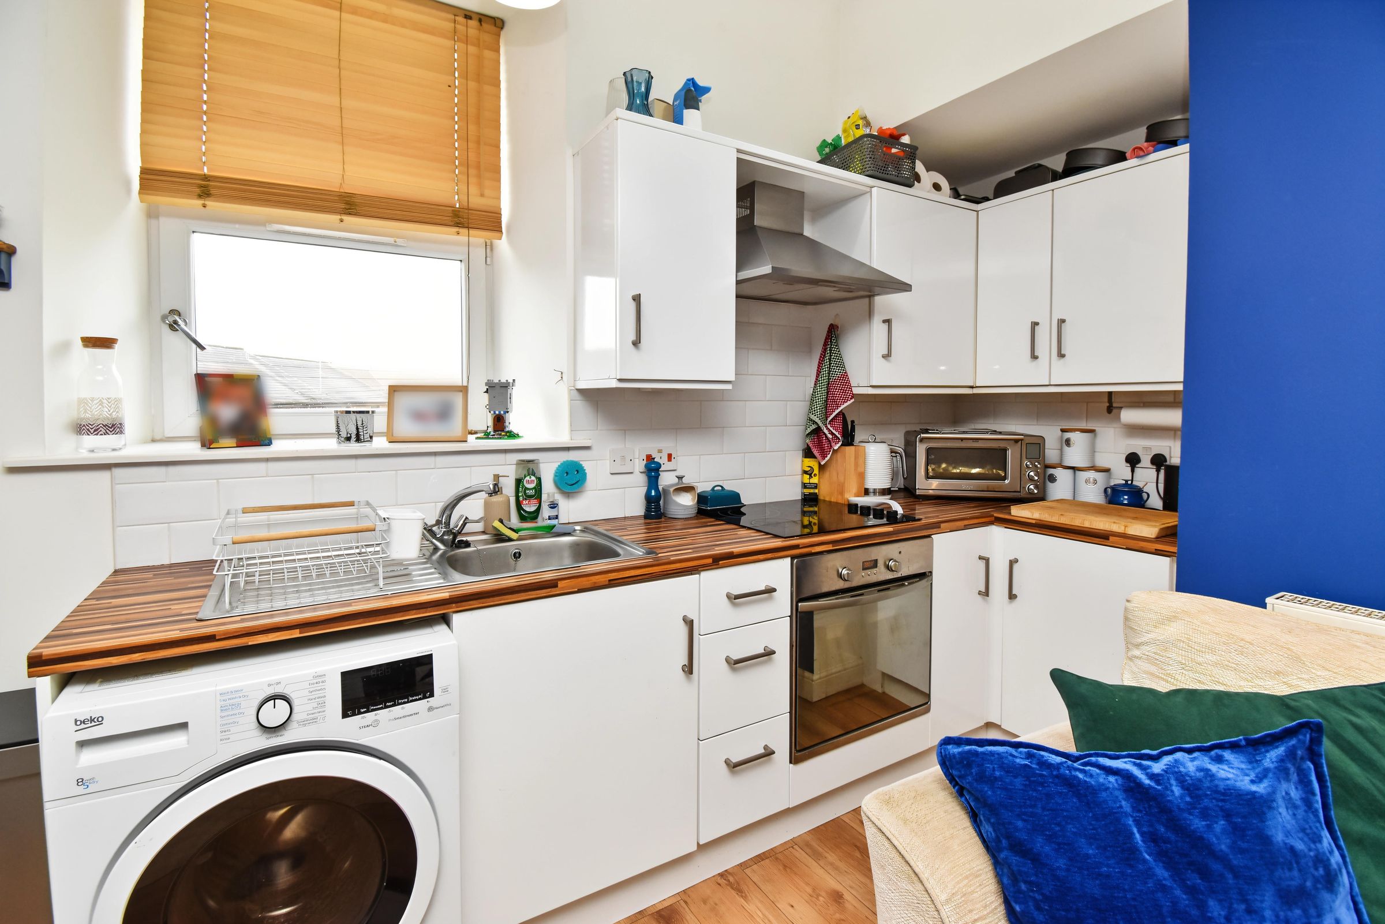
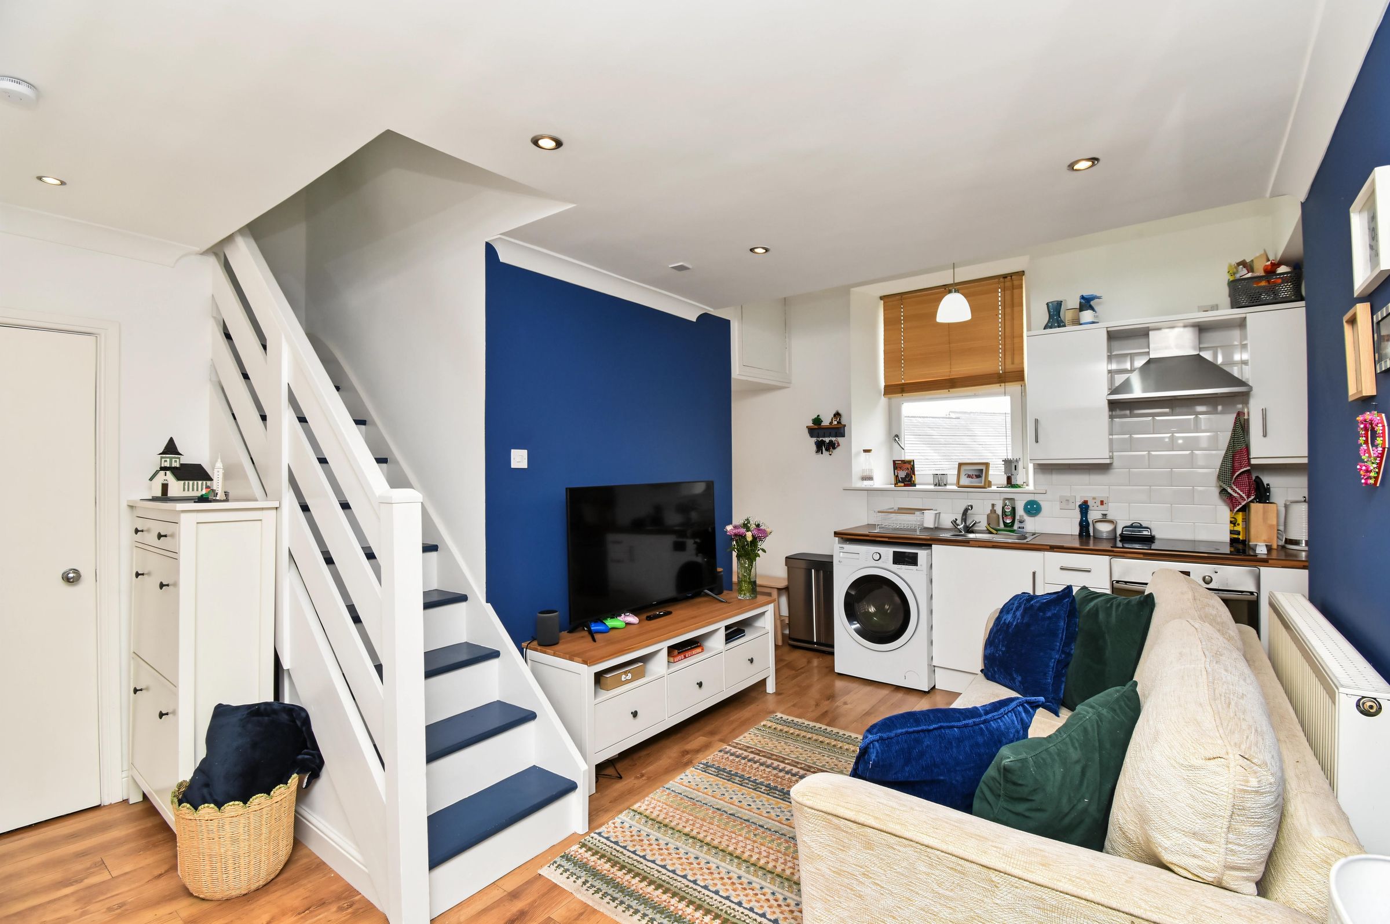
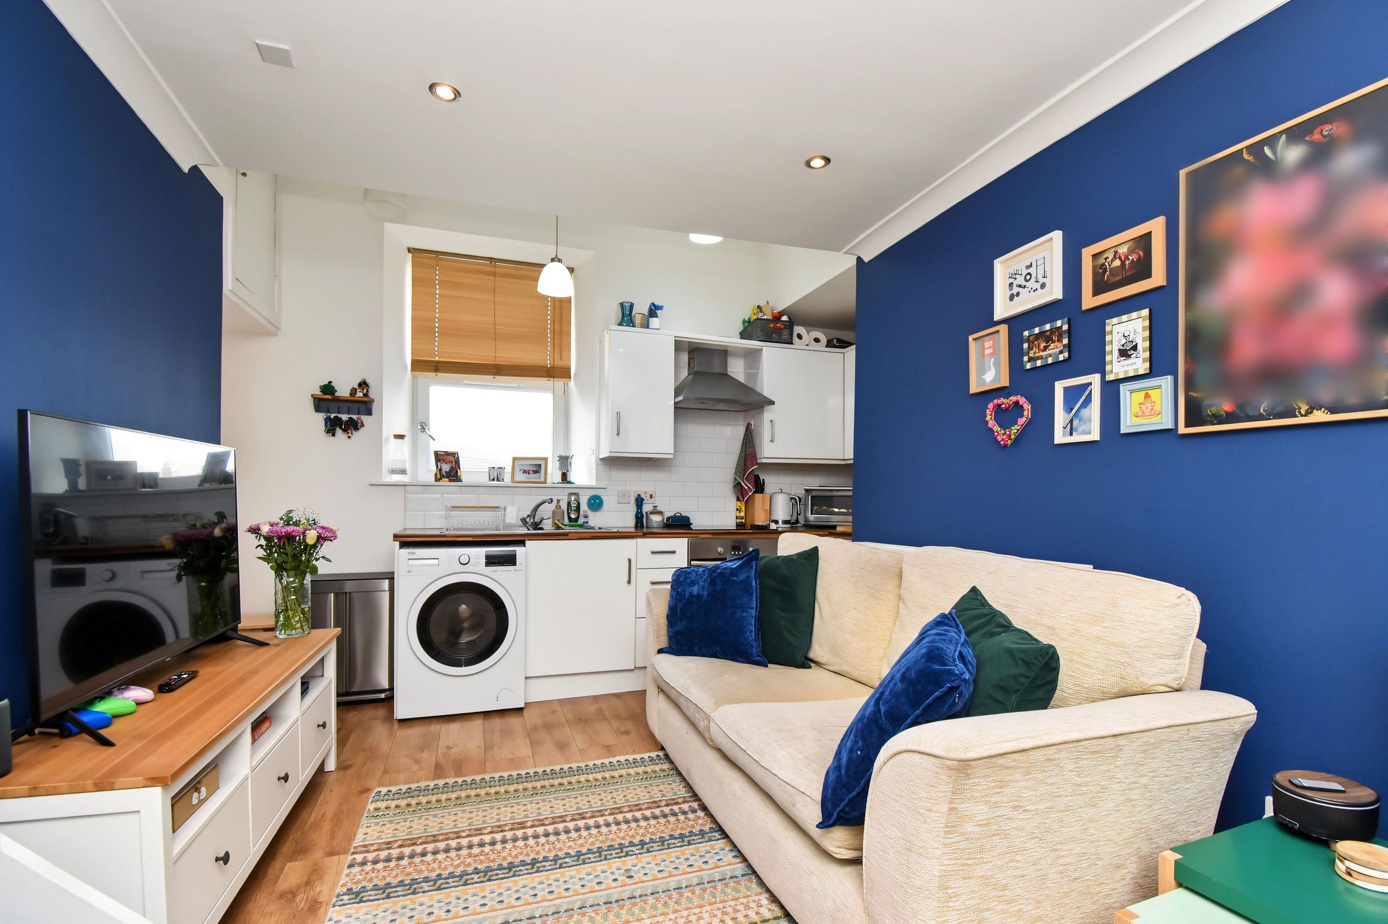
Attractive open-plan lounge and kitchen offering a bright and contemporary living space. The lounge features wood-effect flooring, recessed ceiling spotlights and a staircase leading to the upper level. The modern fitted kitchen features white gloss base and wall-mounted units, contrasting wood-effect worktops and white tiled splashbacks. It includes an integrated oven, electric hob, extractor hood, and stainless steel sink. The washing machine is included in the sale, along with the fridge/freezer, which is housed within a cupboard in the lounge. A window provides natural light, completing this stylish and practical living area.
Bedroom
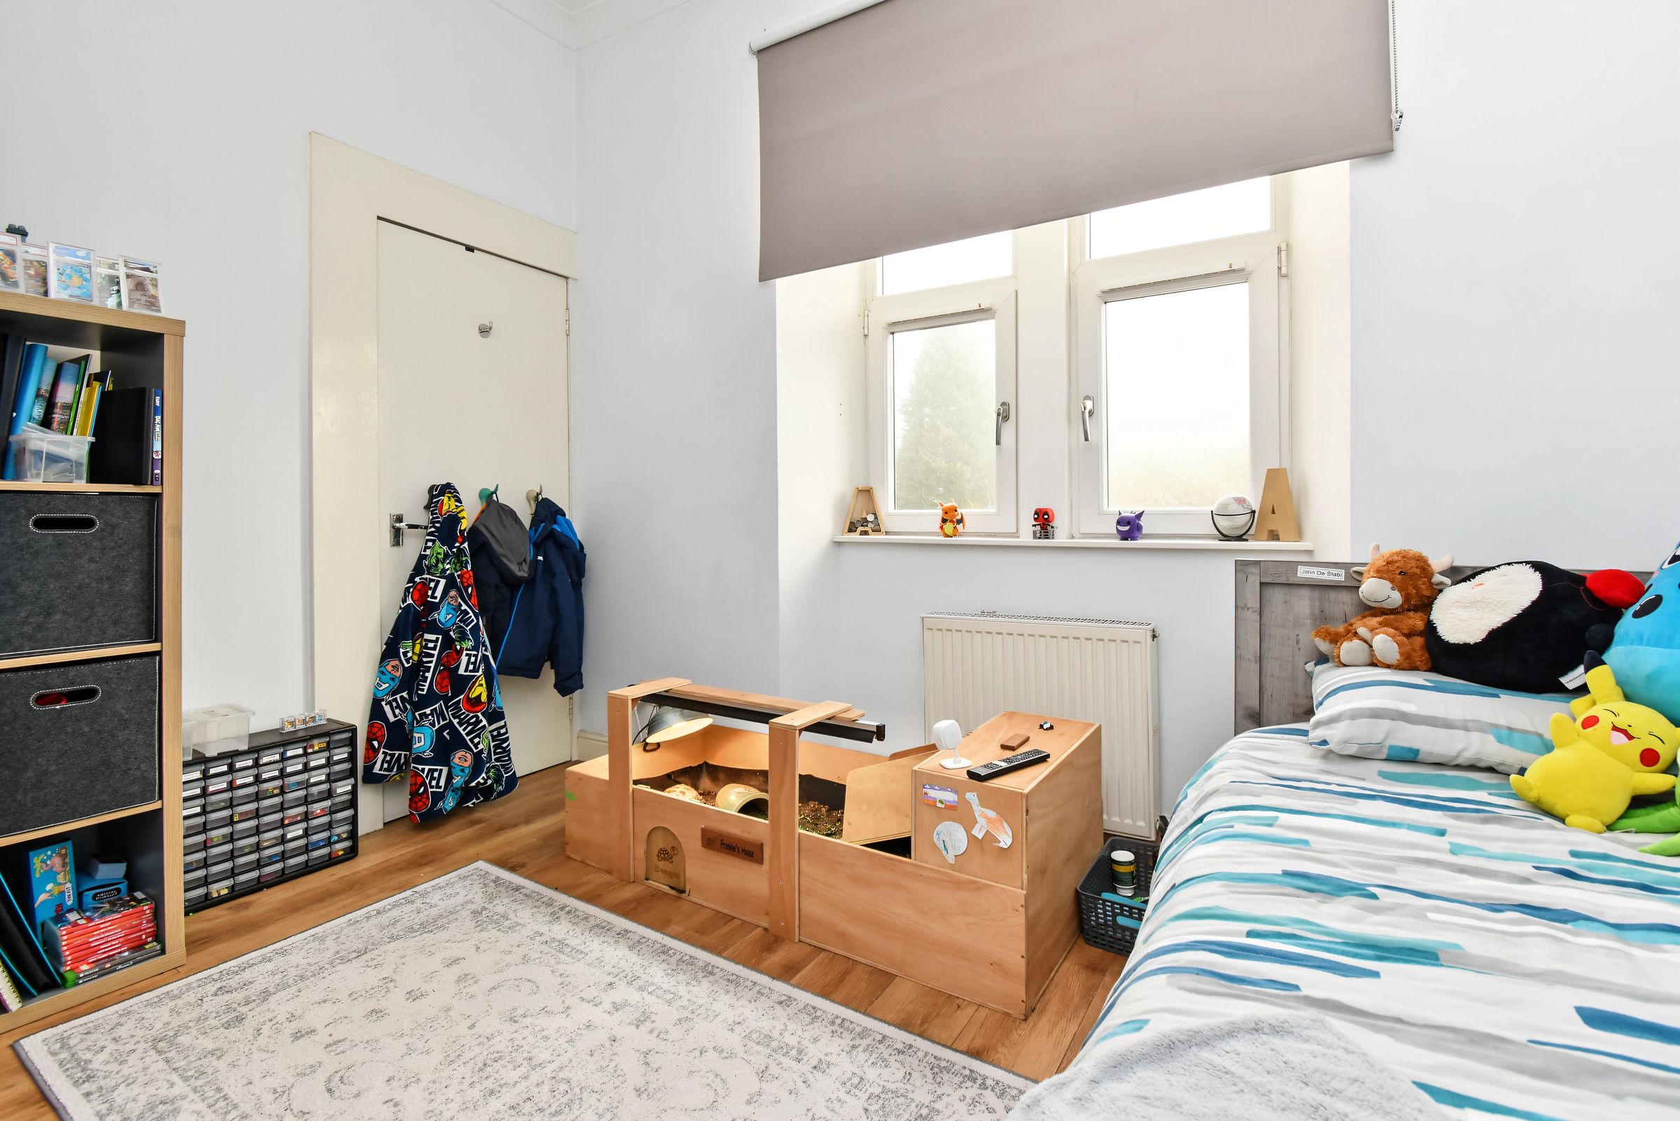
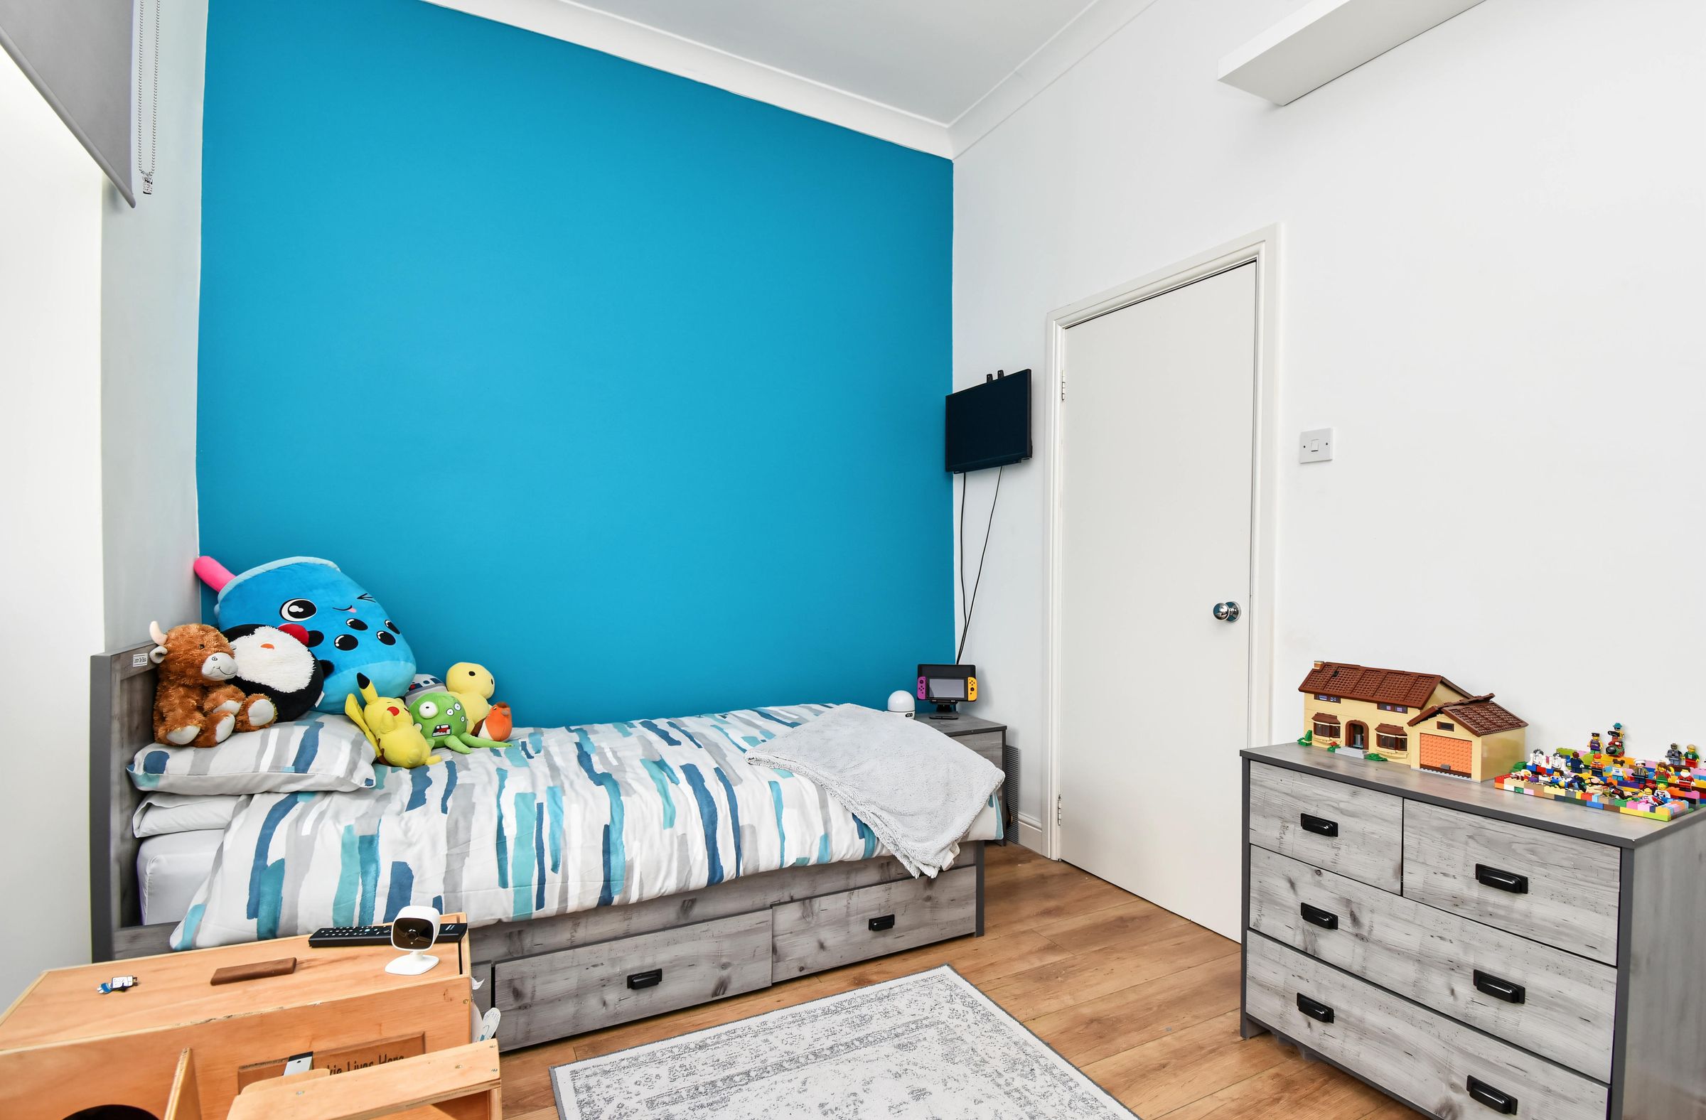
A well-presented bedroom featuring a blue feature wall, contrasting neutral décor and attractive wood-effect flooring. A double window formation allows plenty of natural light into the room and offers attractive views over the Burngreen. Ample space for bedroom furniture.
Loft Area
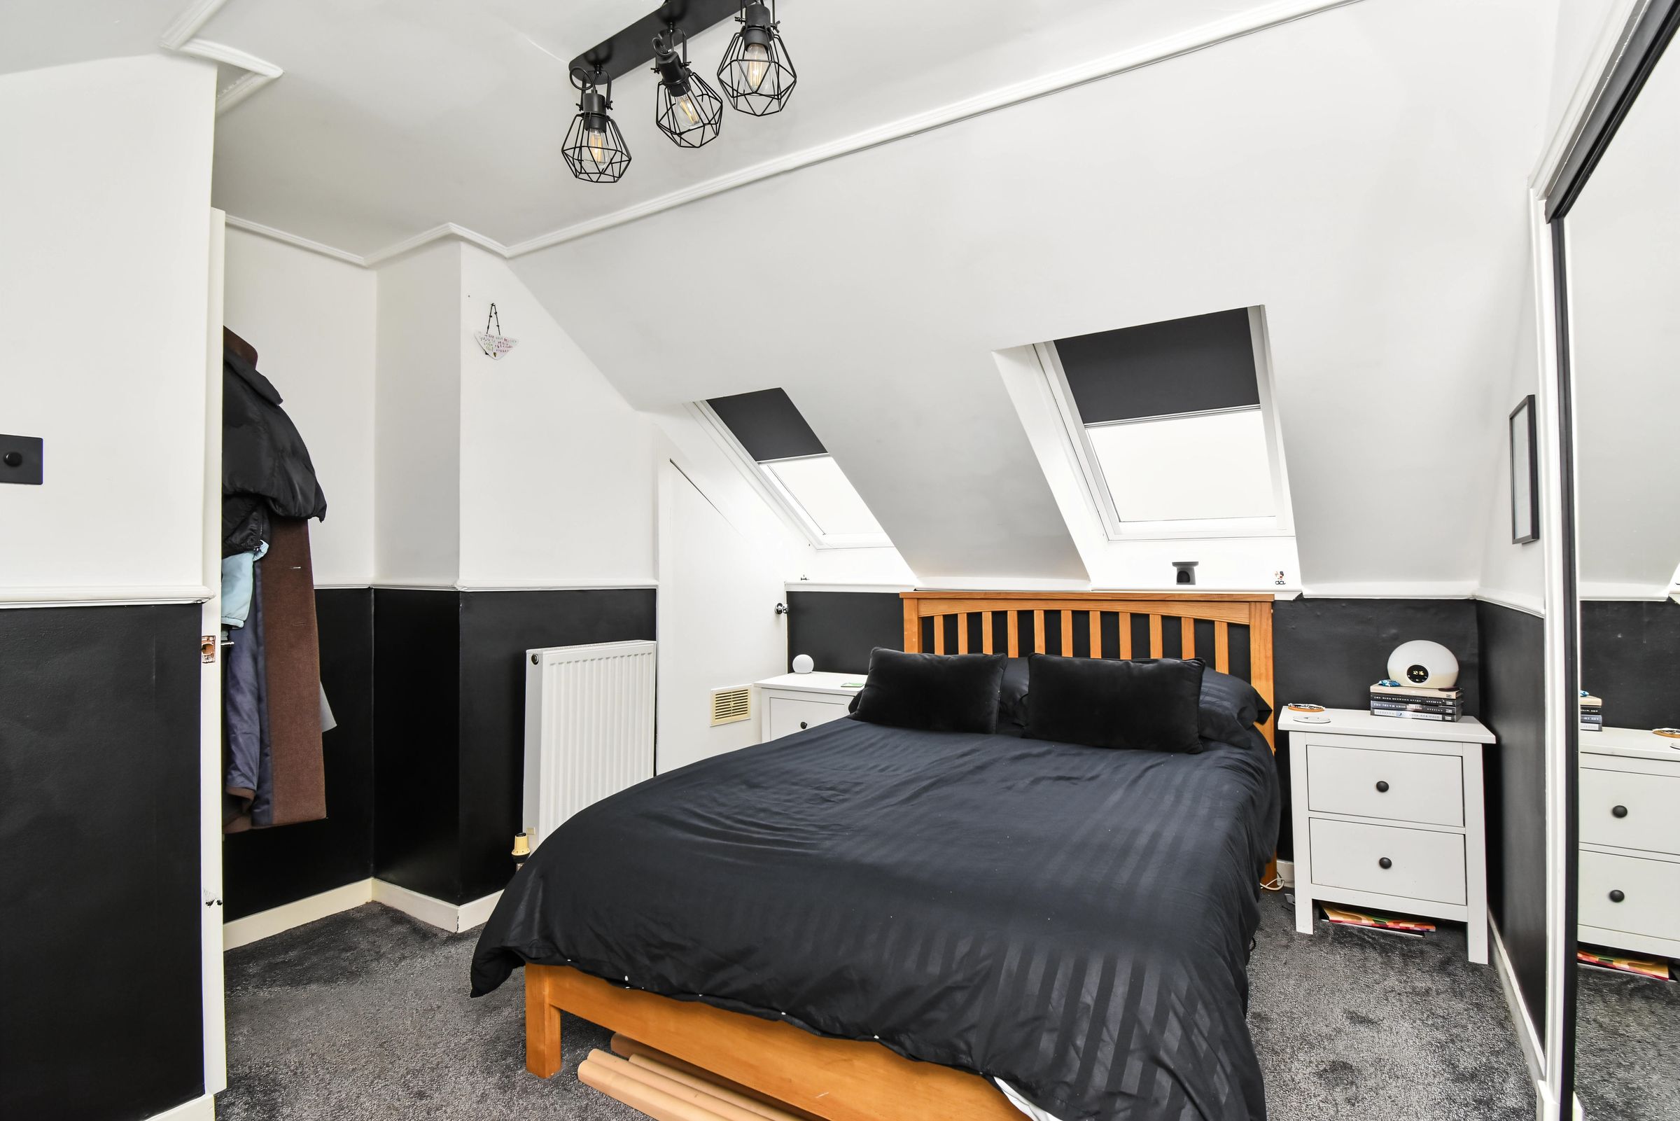
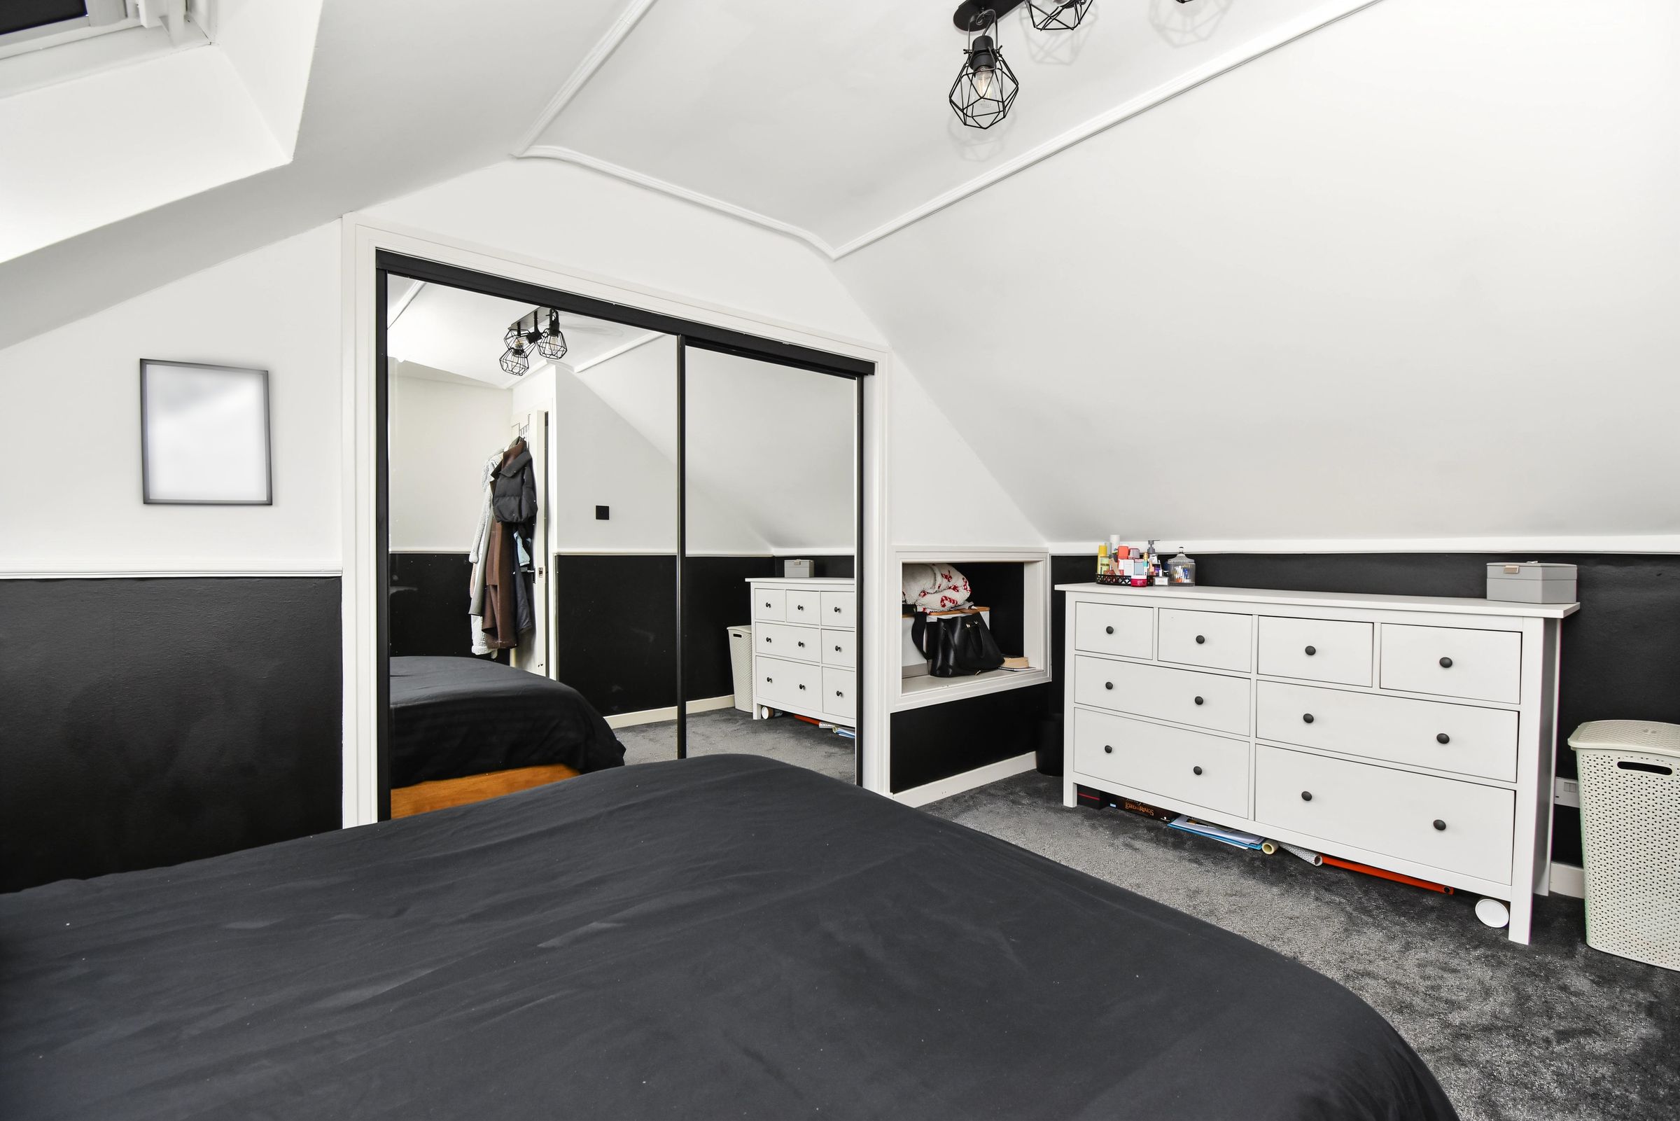
The property benefits from a partially converted loft area, offering a fantastic additional upstairs space with a variety of potential uses. Although not officially classed as living accommodation, this versatile area provides valuable extra space that could be utilised to suit individual needs.
Bathroom
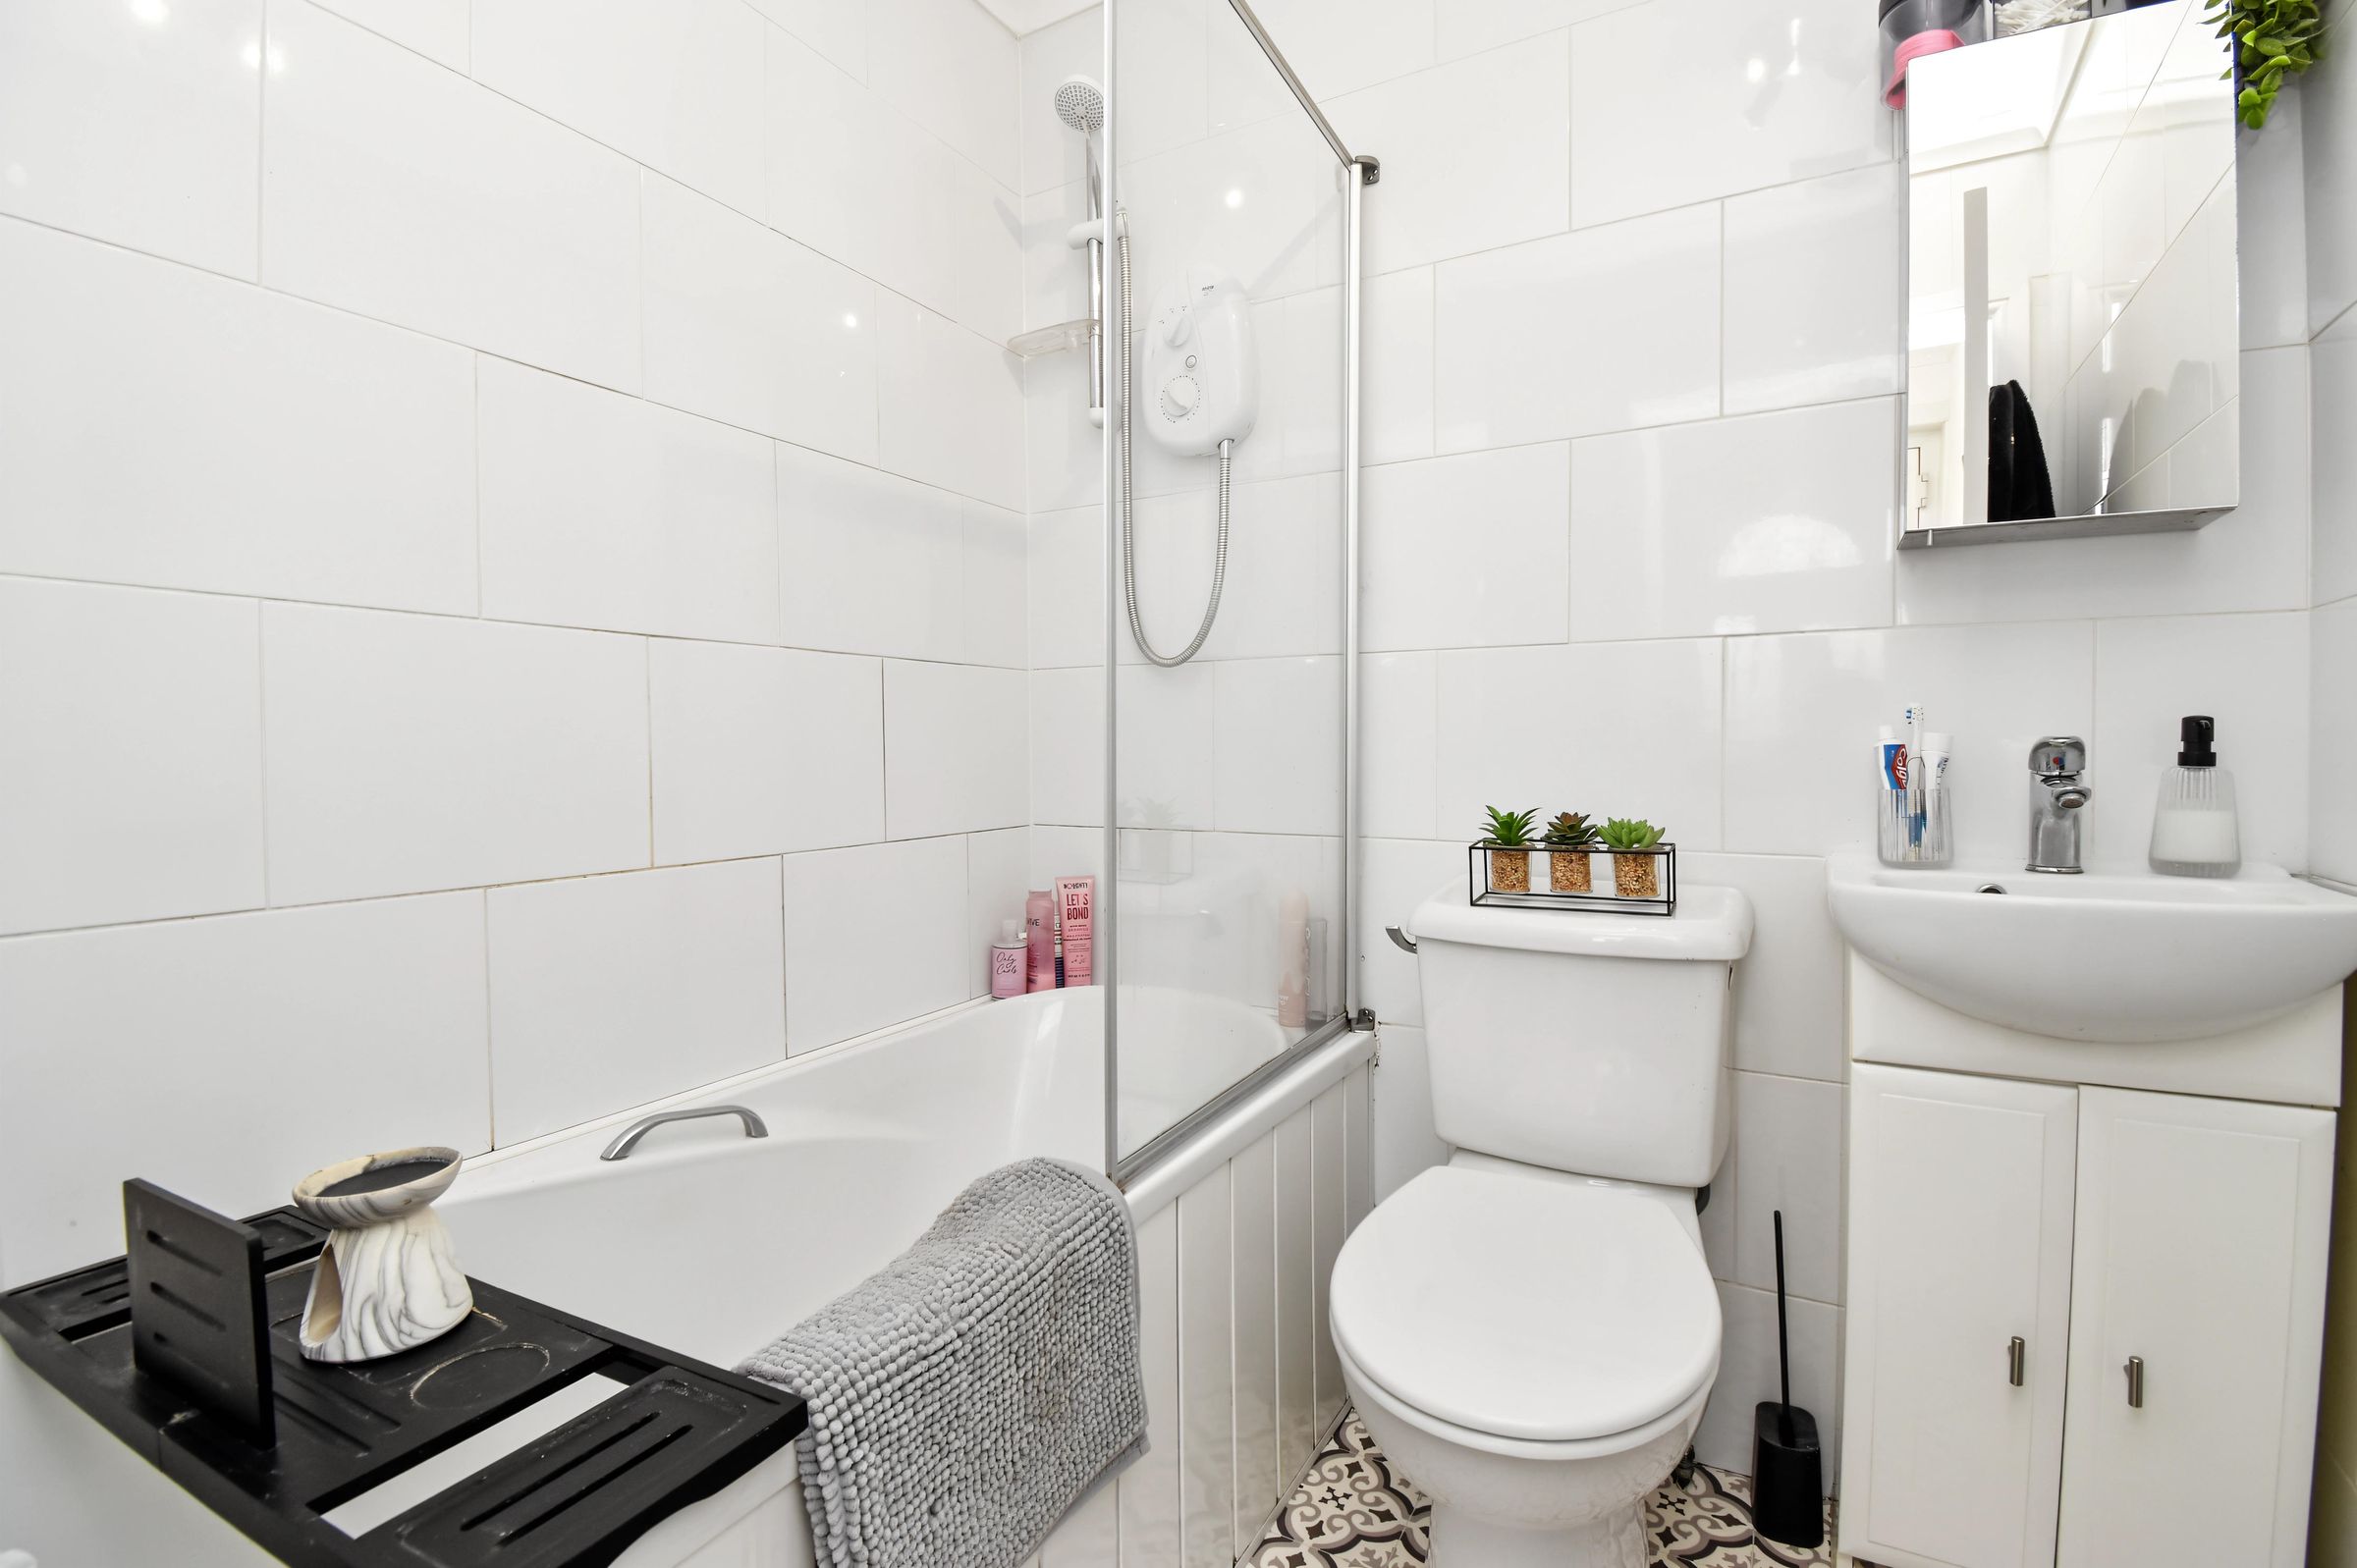
Contemporary fitted bathroom featuring a white three-piece suite comprising a bath with an electric shower above and glass shower screen, heated towel radiator, wash hand basin set within a vanity unit offering useful storage, and a W.C. Tiled walls and attractive patterned flooring.