Like the look of this property?
We would love to hear from you and arrange a viewing of this property. Get in touch now!
Property features
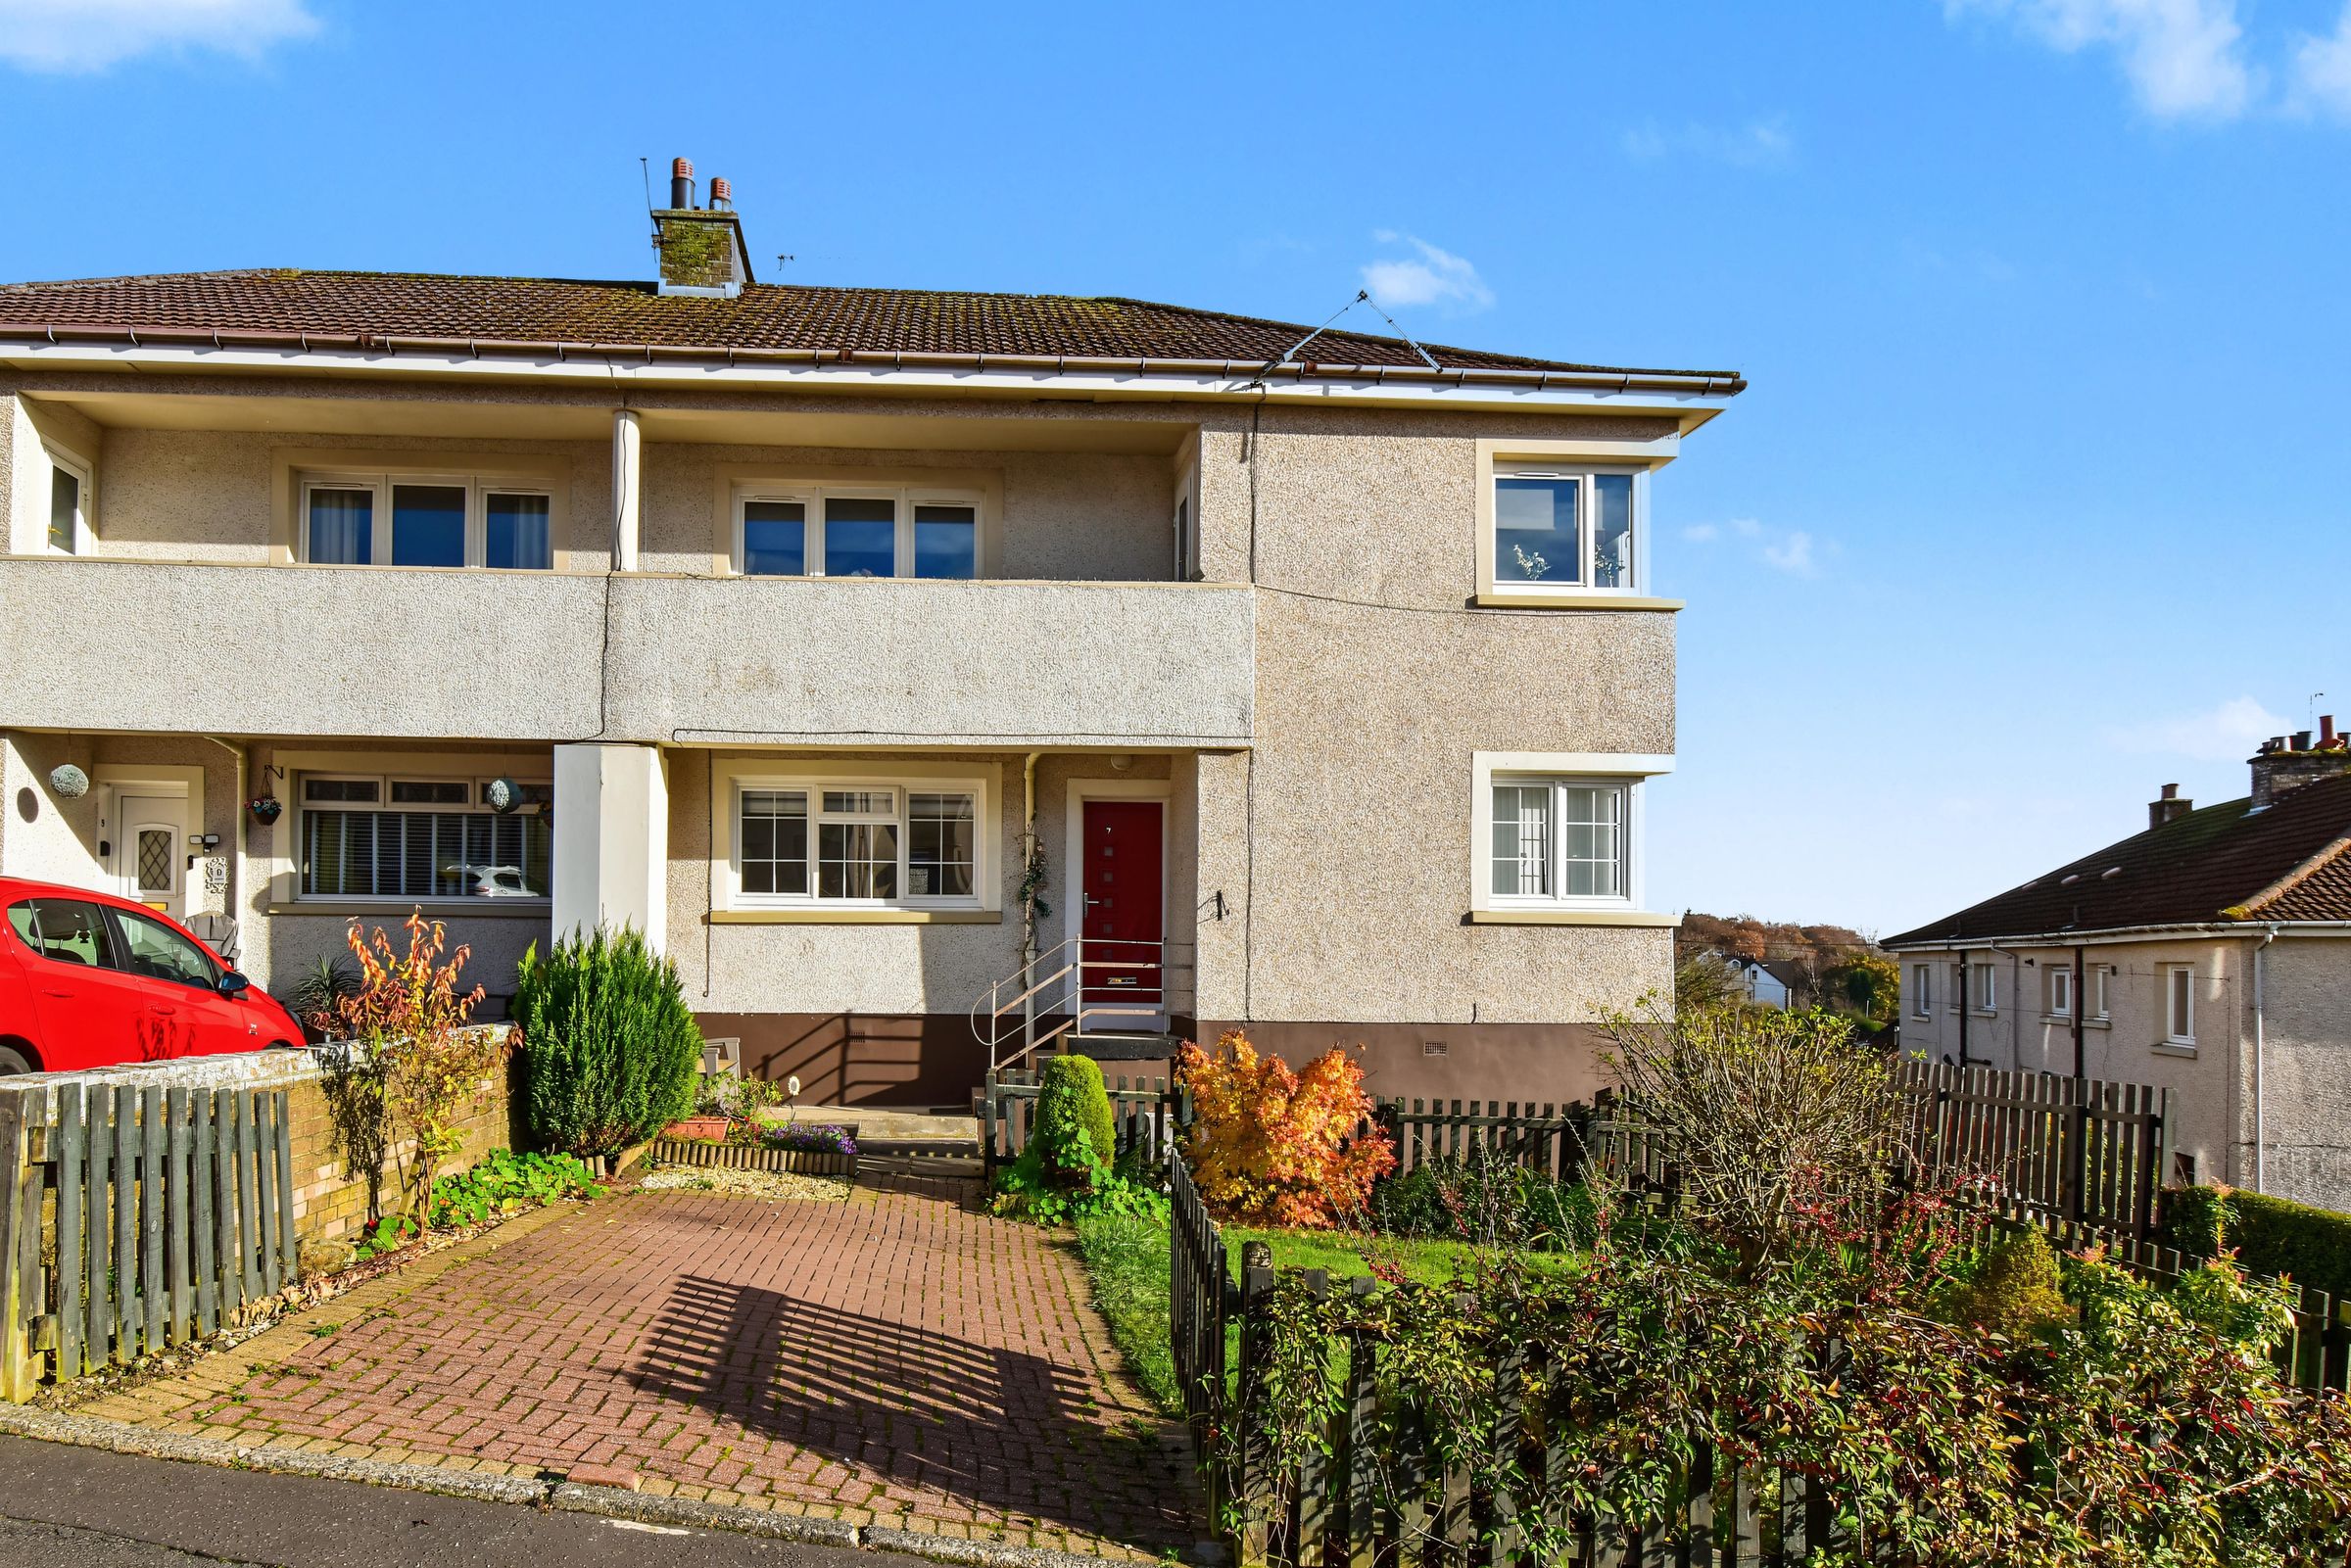
Ground floor cottage flat
Conveniently located close to local schools & amenities
Contemporary & spacious interior
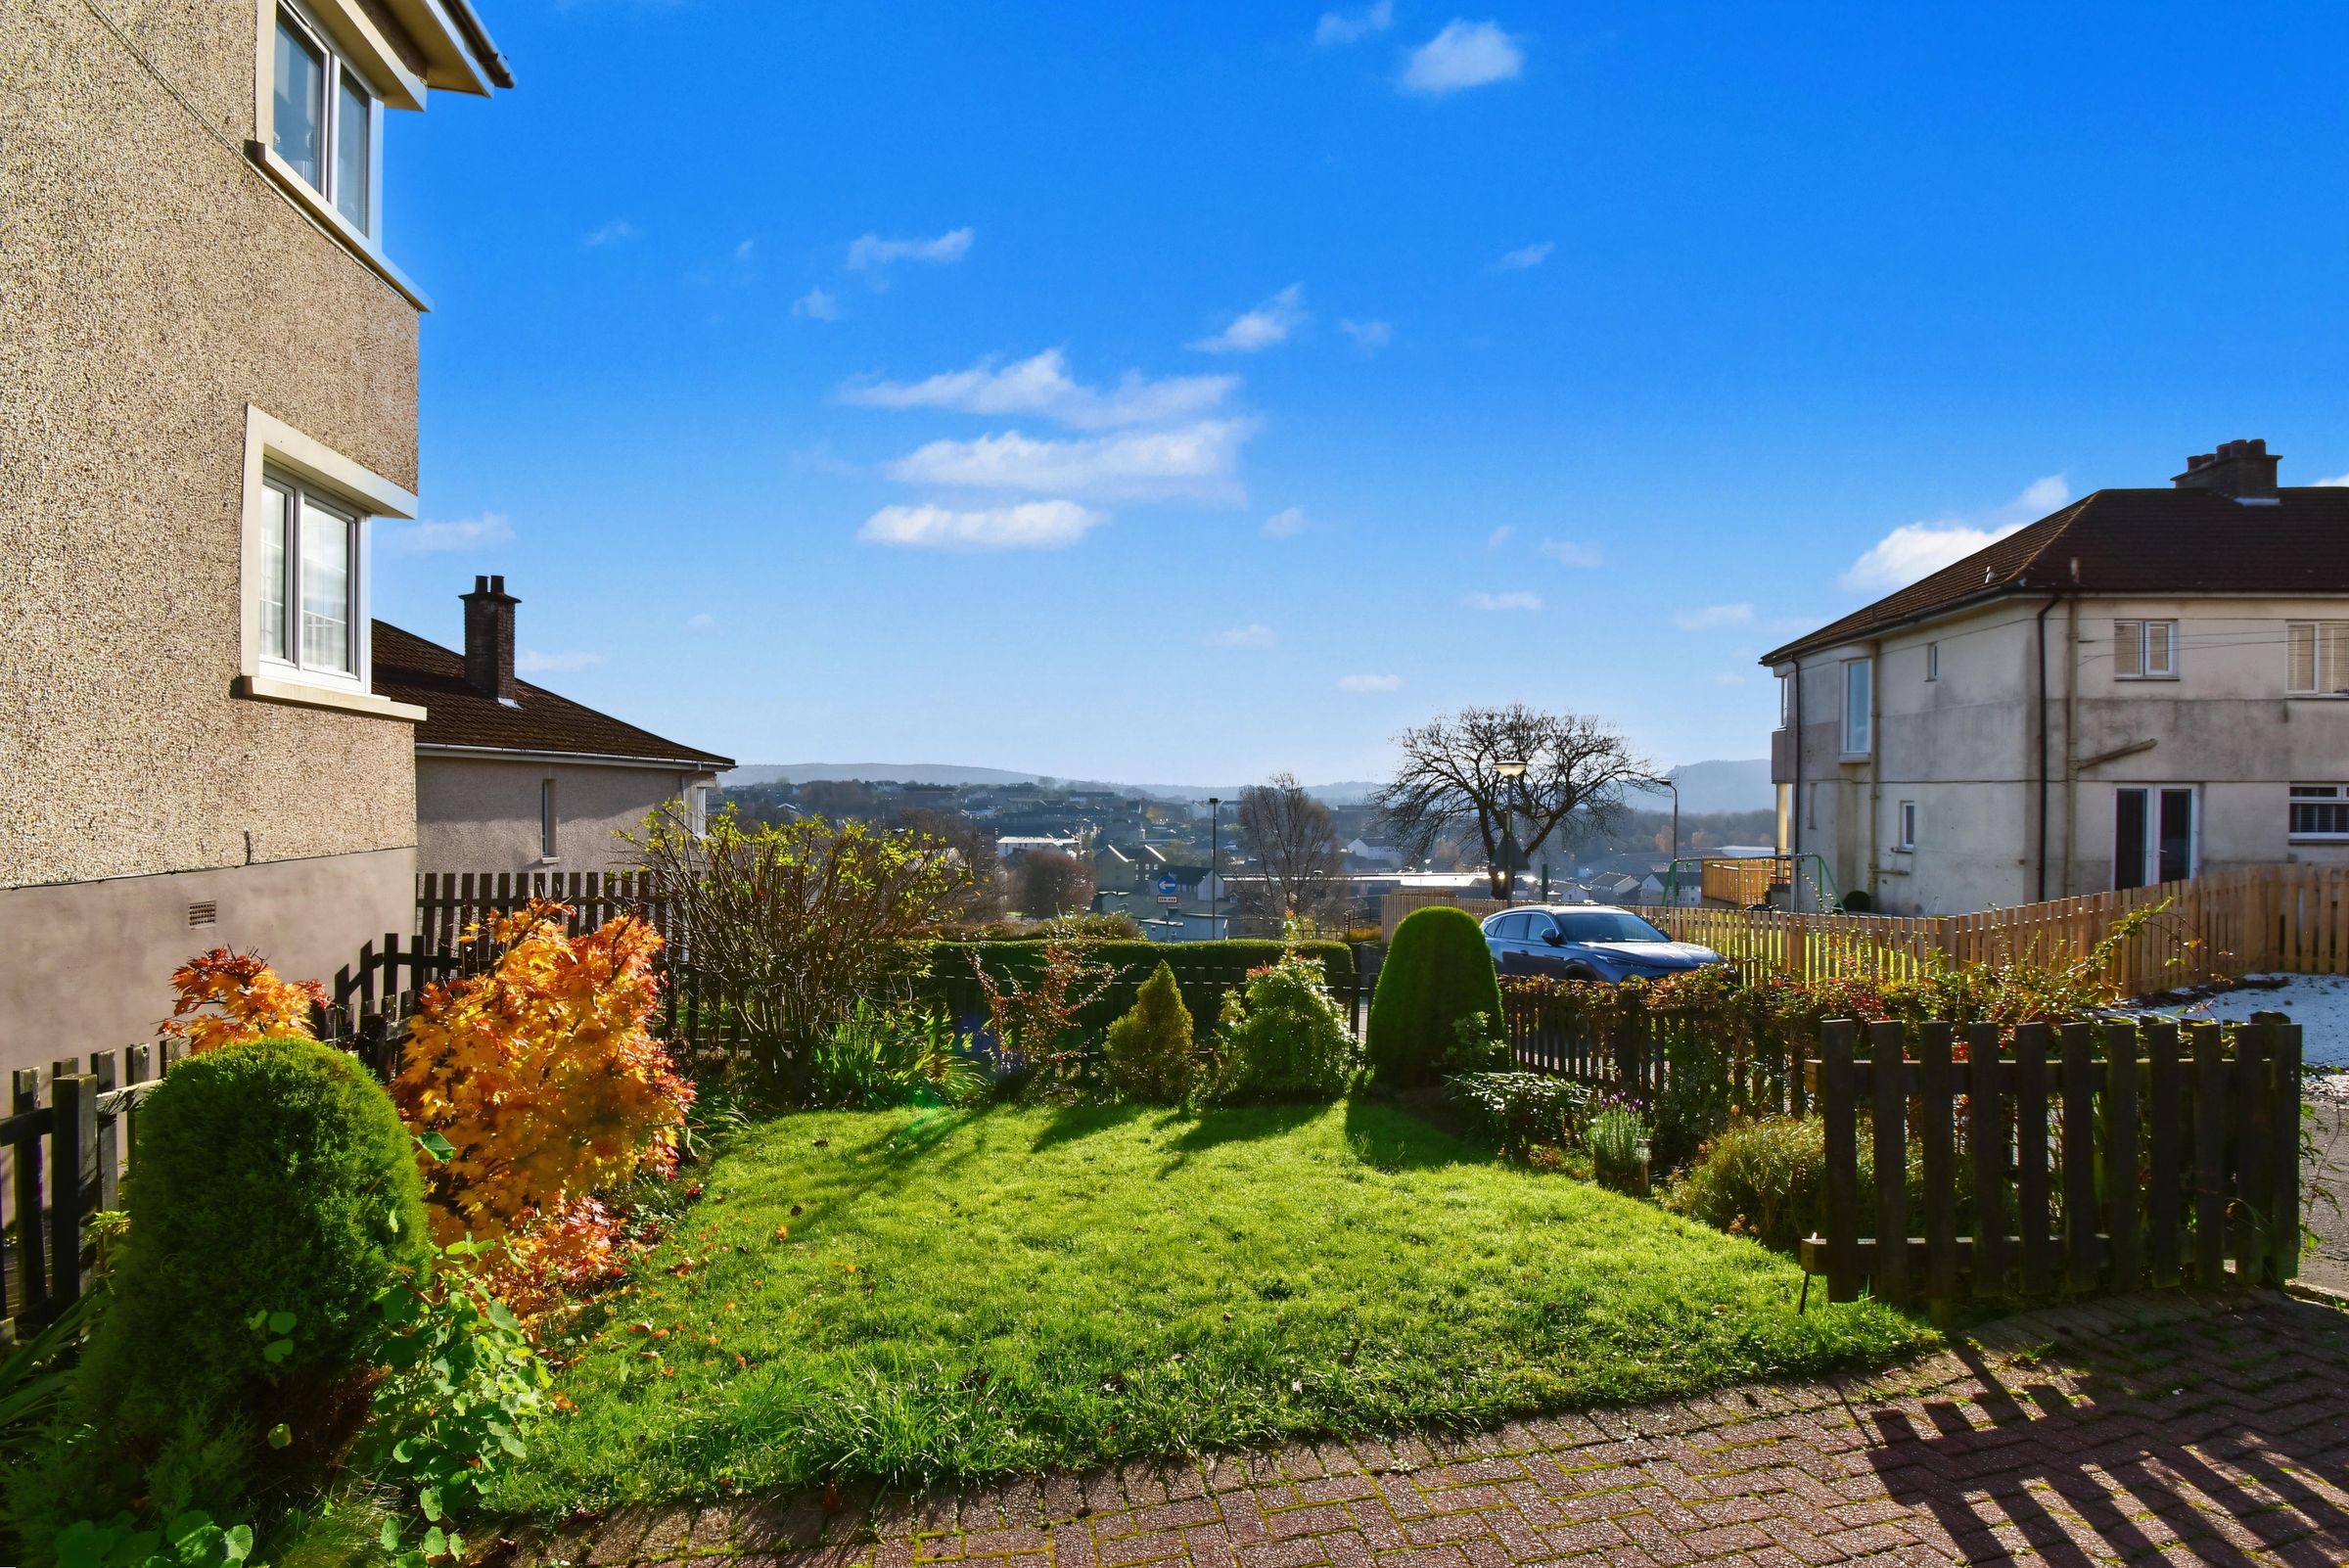
Elevated views over Kilsyth
Monoblock driveway
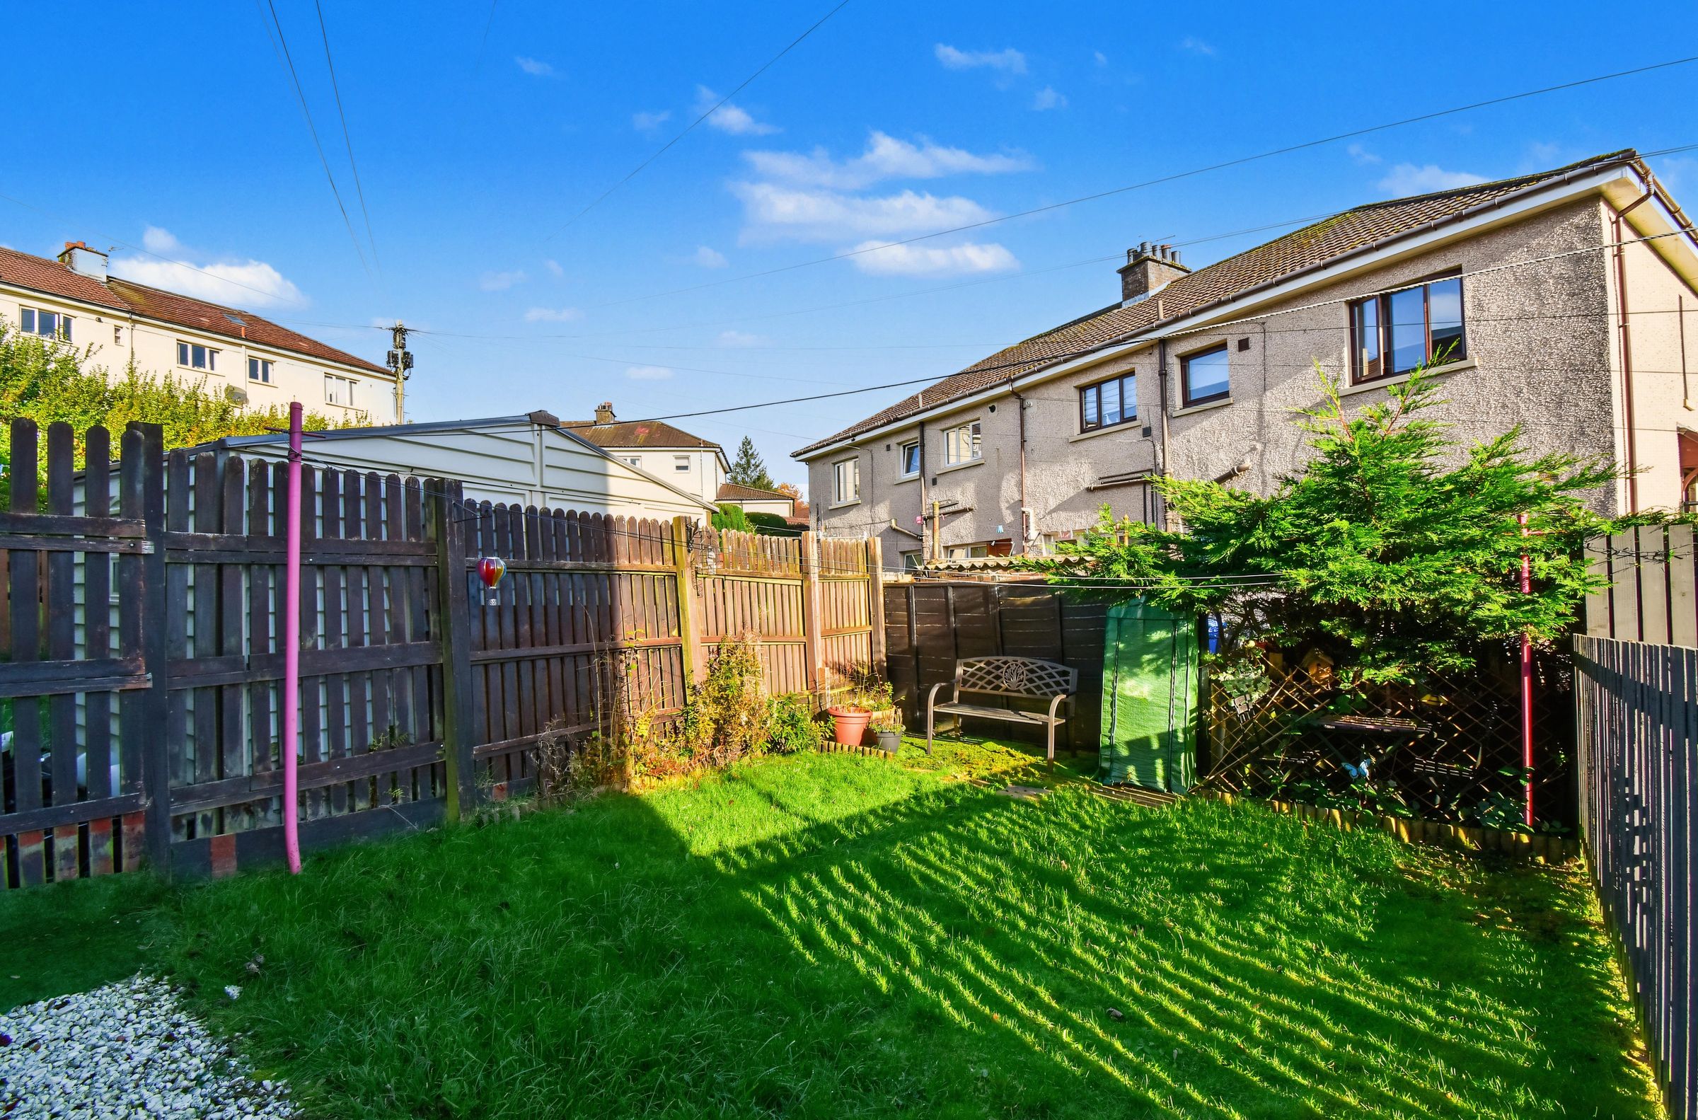
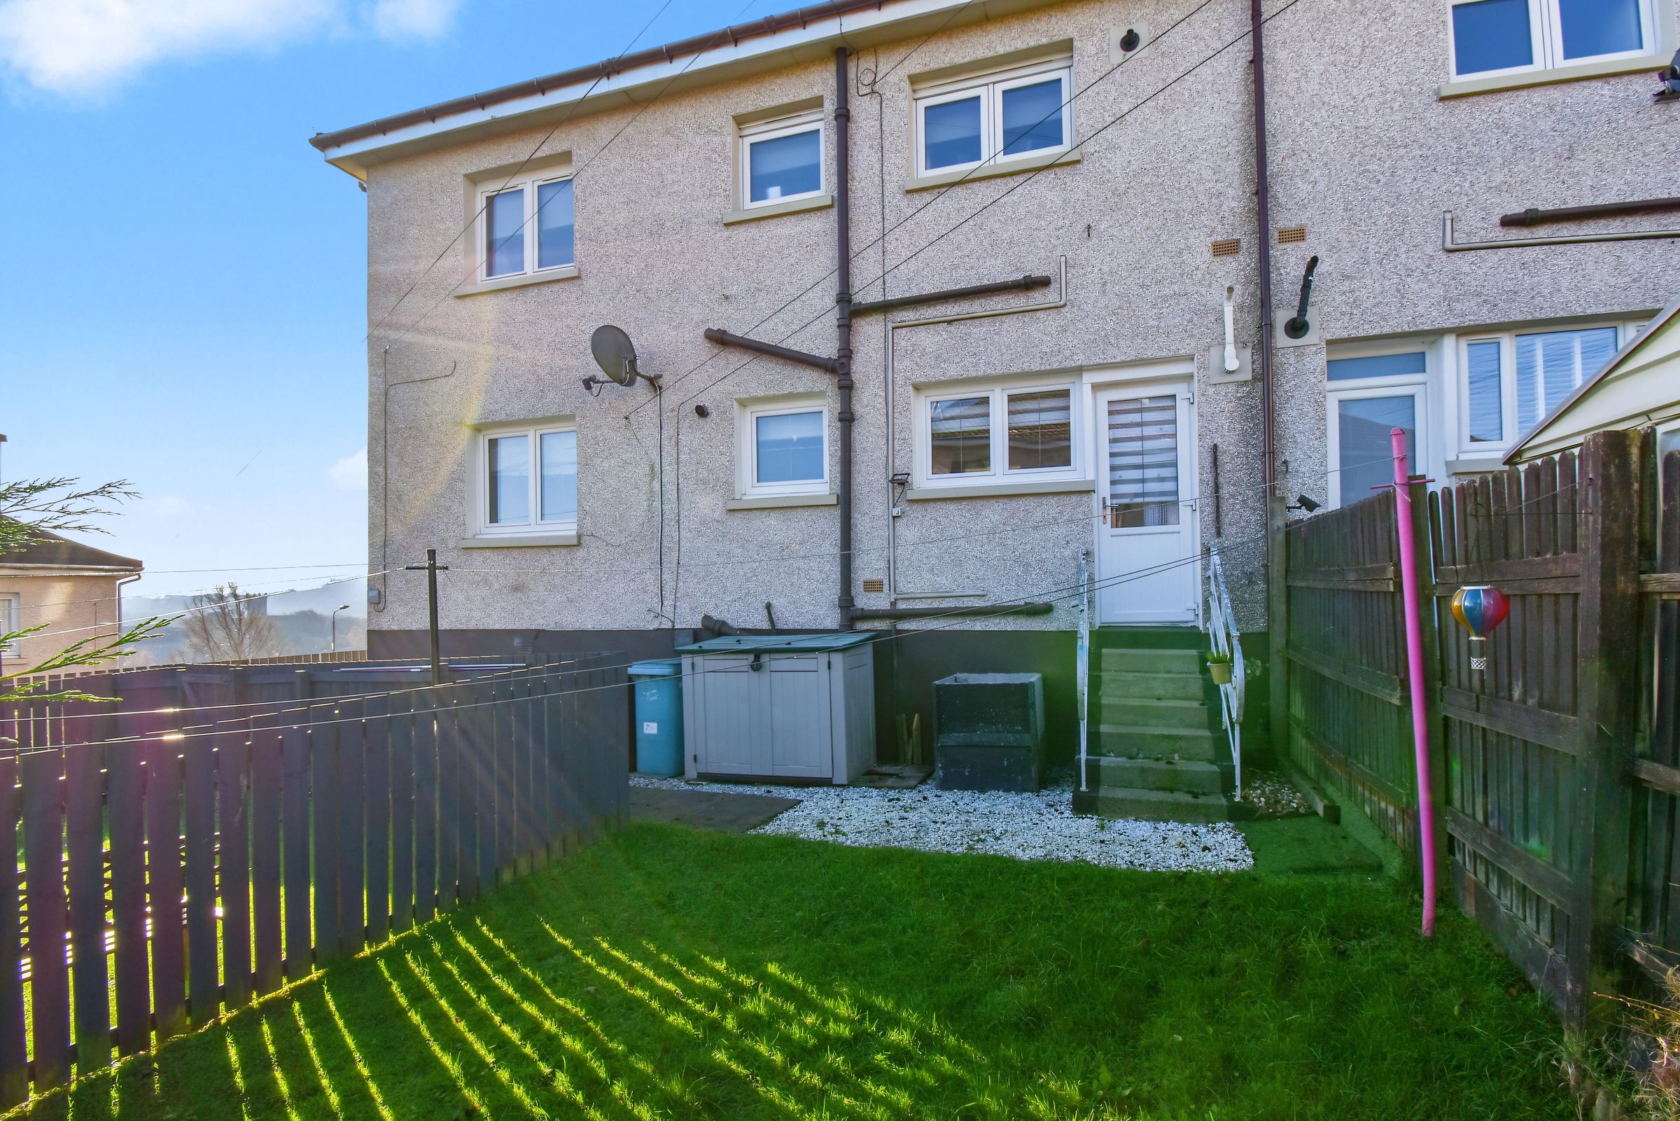
Private & shared gardens
About this property
Offering spacious accommodation and a practical layout, this two-bedroom lower cottage flat presents an opportunity for first-time buyers, downsizers and investors. Within easy reach of local schooling and amenities, the property offers a combination of comfortable living space and everyday convenience. Presented to the market by award-winning local agent Kelvin Valley Properties, the home features a bright and spacious lounge/dining area, a modern fitted kitchen with ample storage, two well-proportioned bedrooms and a contemporary bathroom. Externally, the property benefits from a monoblock driveway providing off-street parking, along with private and shared garden areas, with the front garden enjoying elevated views across Kilsyth. The full property details and home report can be accessed on the Kelvin Valley Properties website.
Kilsyth offers a number of amenities including shops, health & leisure, primary & secondary schooling and sports facilities as well as a number of historic tourist attractions. Nearby Croy railway station provides a regular link with Glasgow, Edinburgh, and Stirling on to the north & south. All major motorway networks are only a short drive away, as are Loch Lomond and the Trossachs and many more scenic locations.
Key details
Broadband: up to 1800mbps
Parking: Driveway
721ft2 floor area
Freehold
Council tax band A
Local authority: North |anarkshire
Additional information
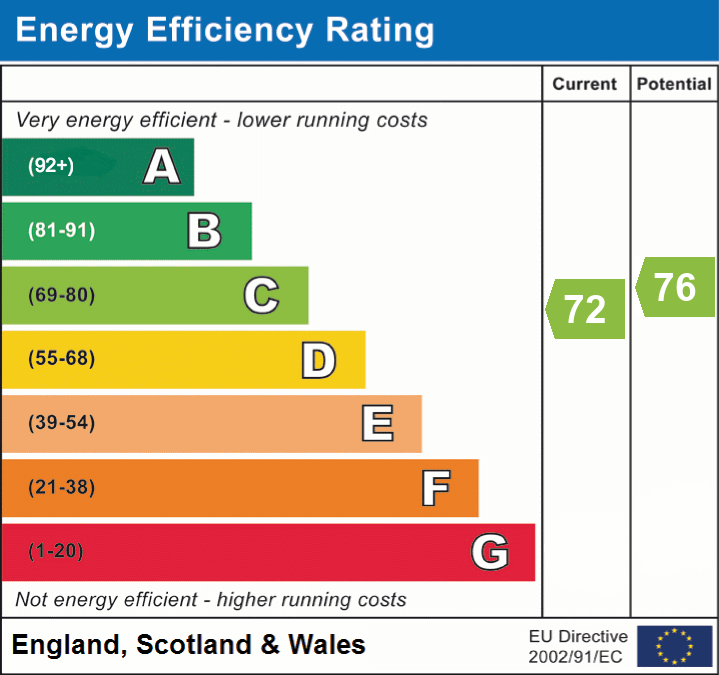
- Energy efficiency (current)
- C (72)
- Energy efficiency (potential)
- C (76)
- Is in a conservation area
- No
- Is a listed property
- No
- Construction materials
- Not specified


Near the property
Rooms and dimensions
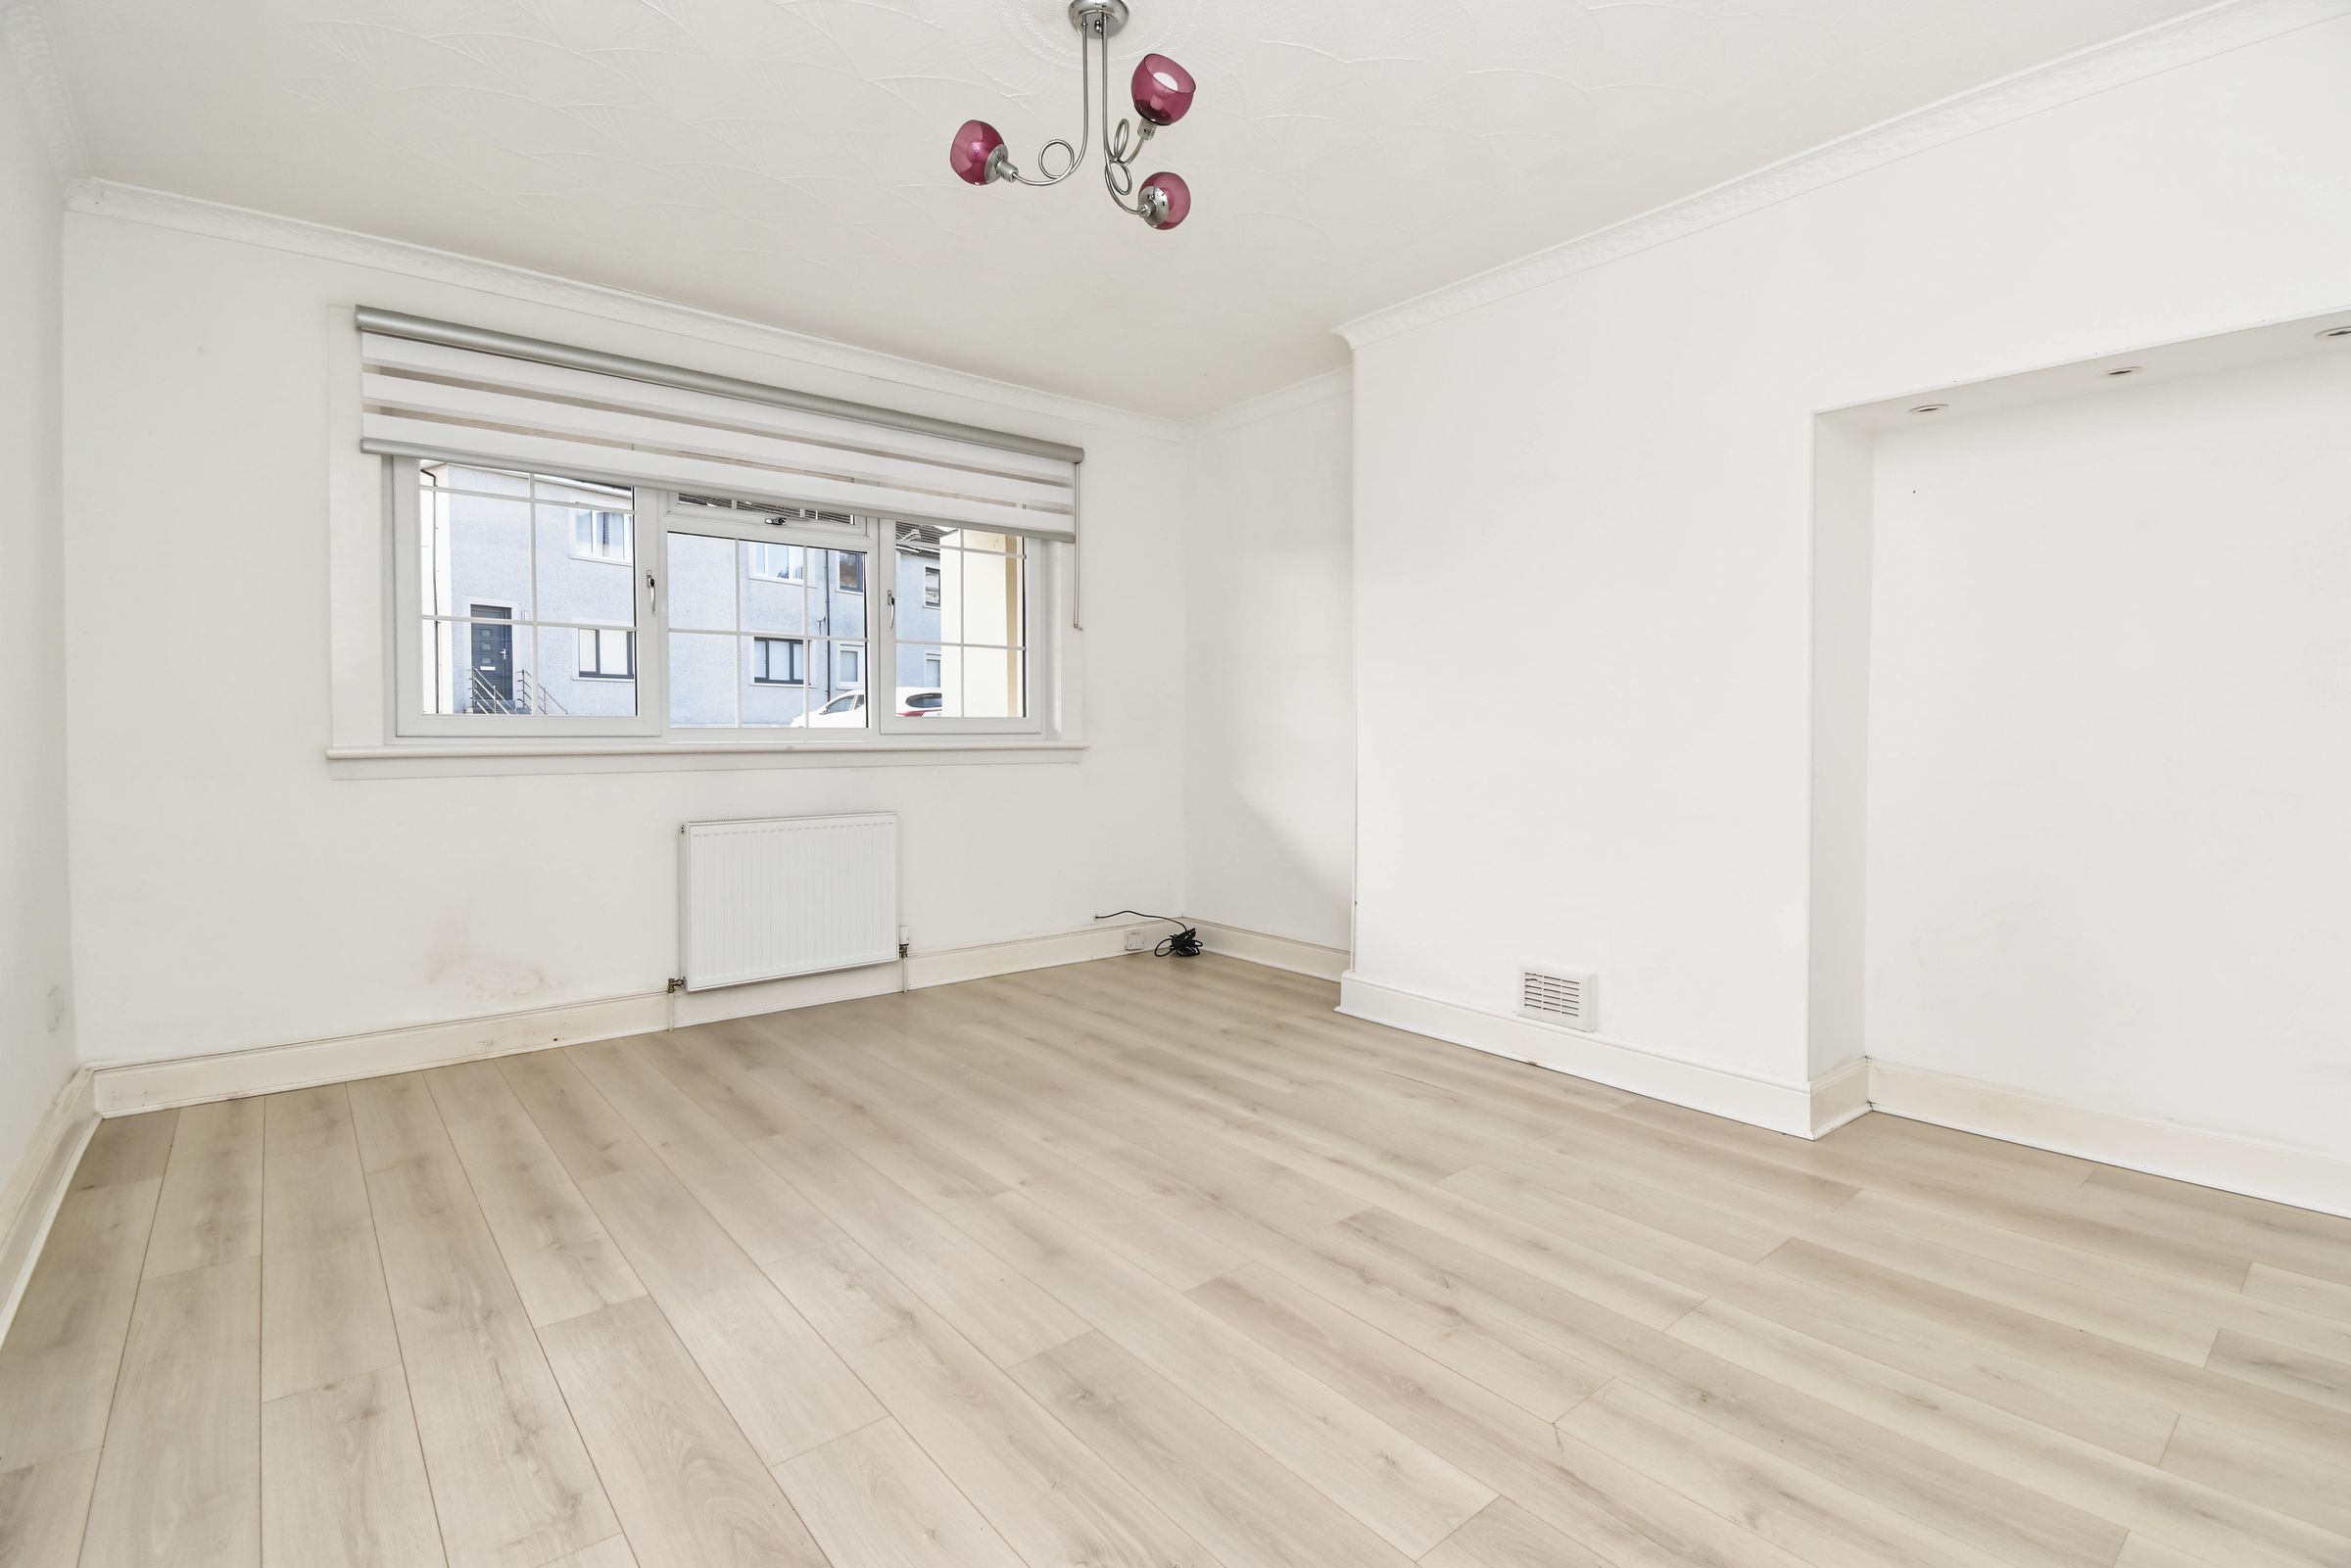
Lounge/Dining
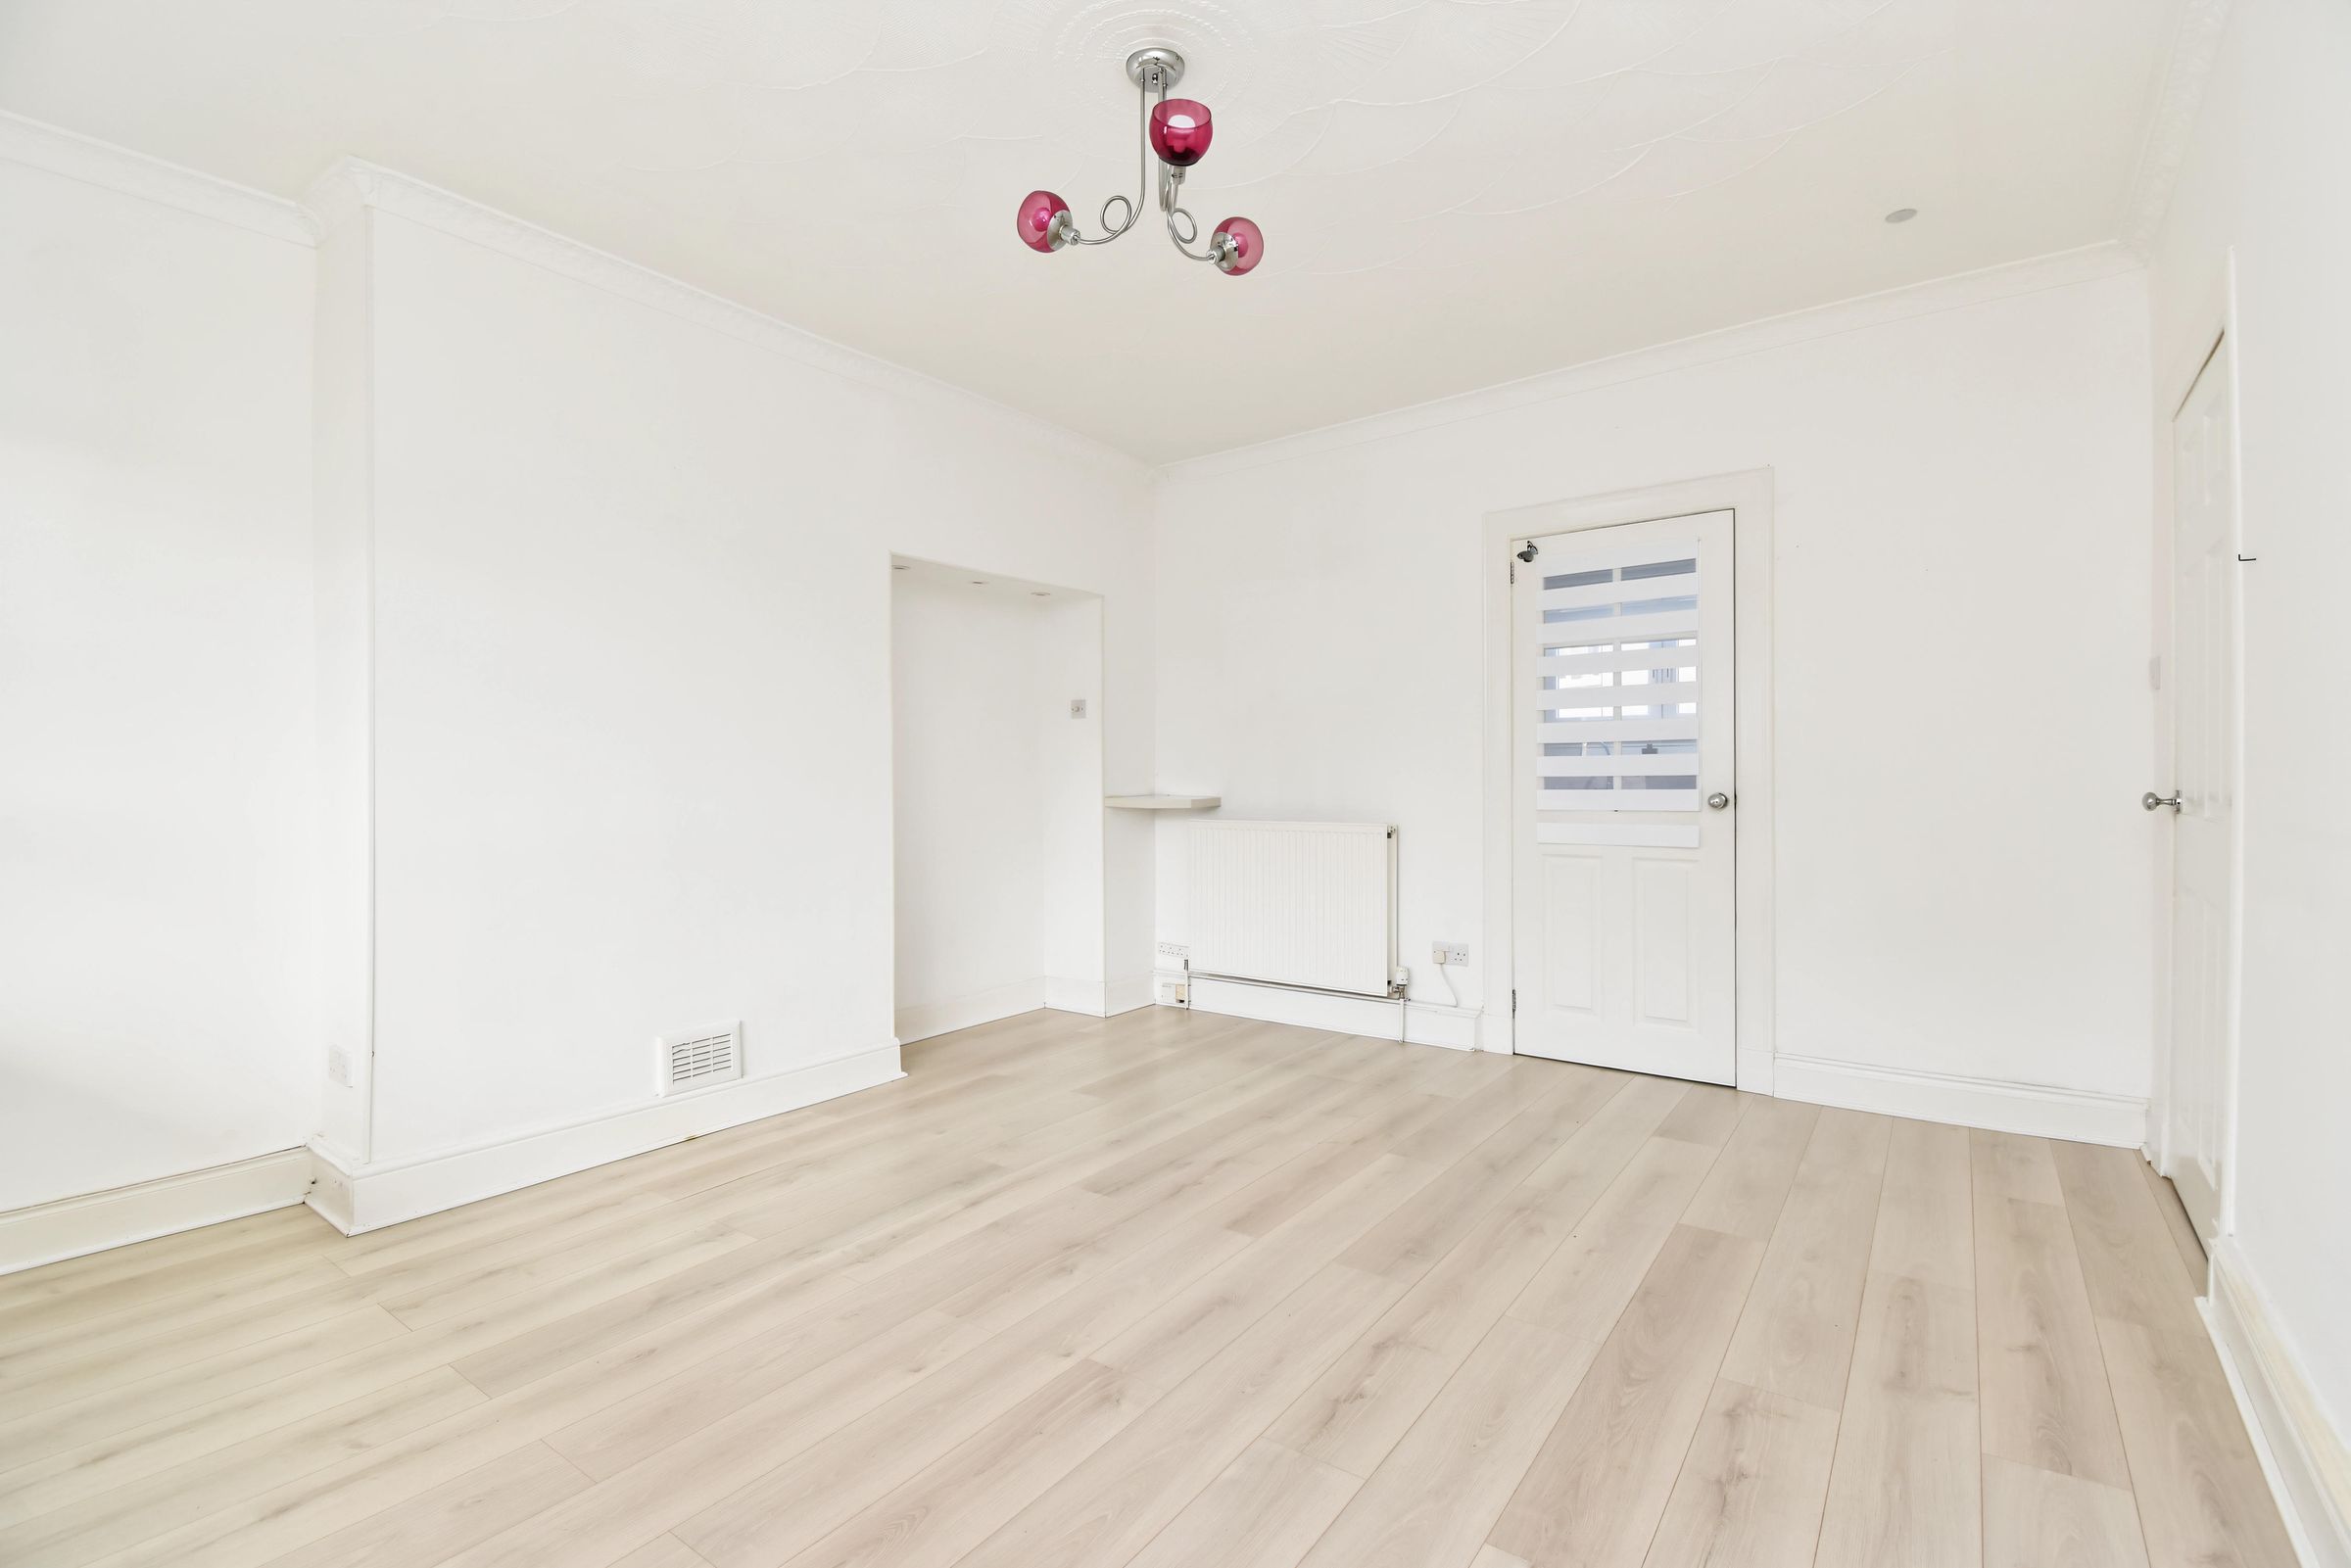
A spacious lounge/dining area with a triple window formation to the front allowing plenty of natural light into the room. Featuring neutral décor and laminate flooring. Ample space for furniture.
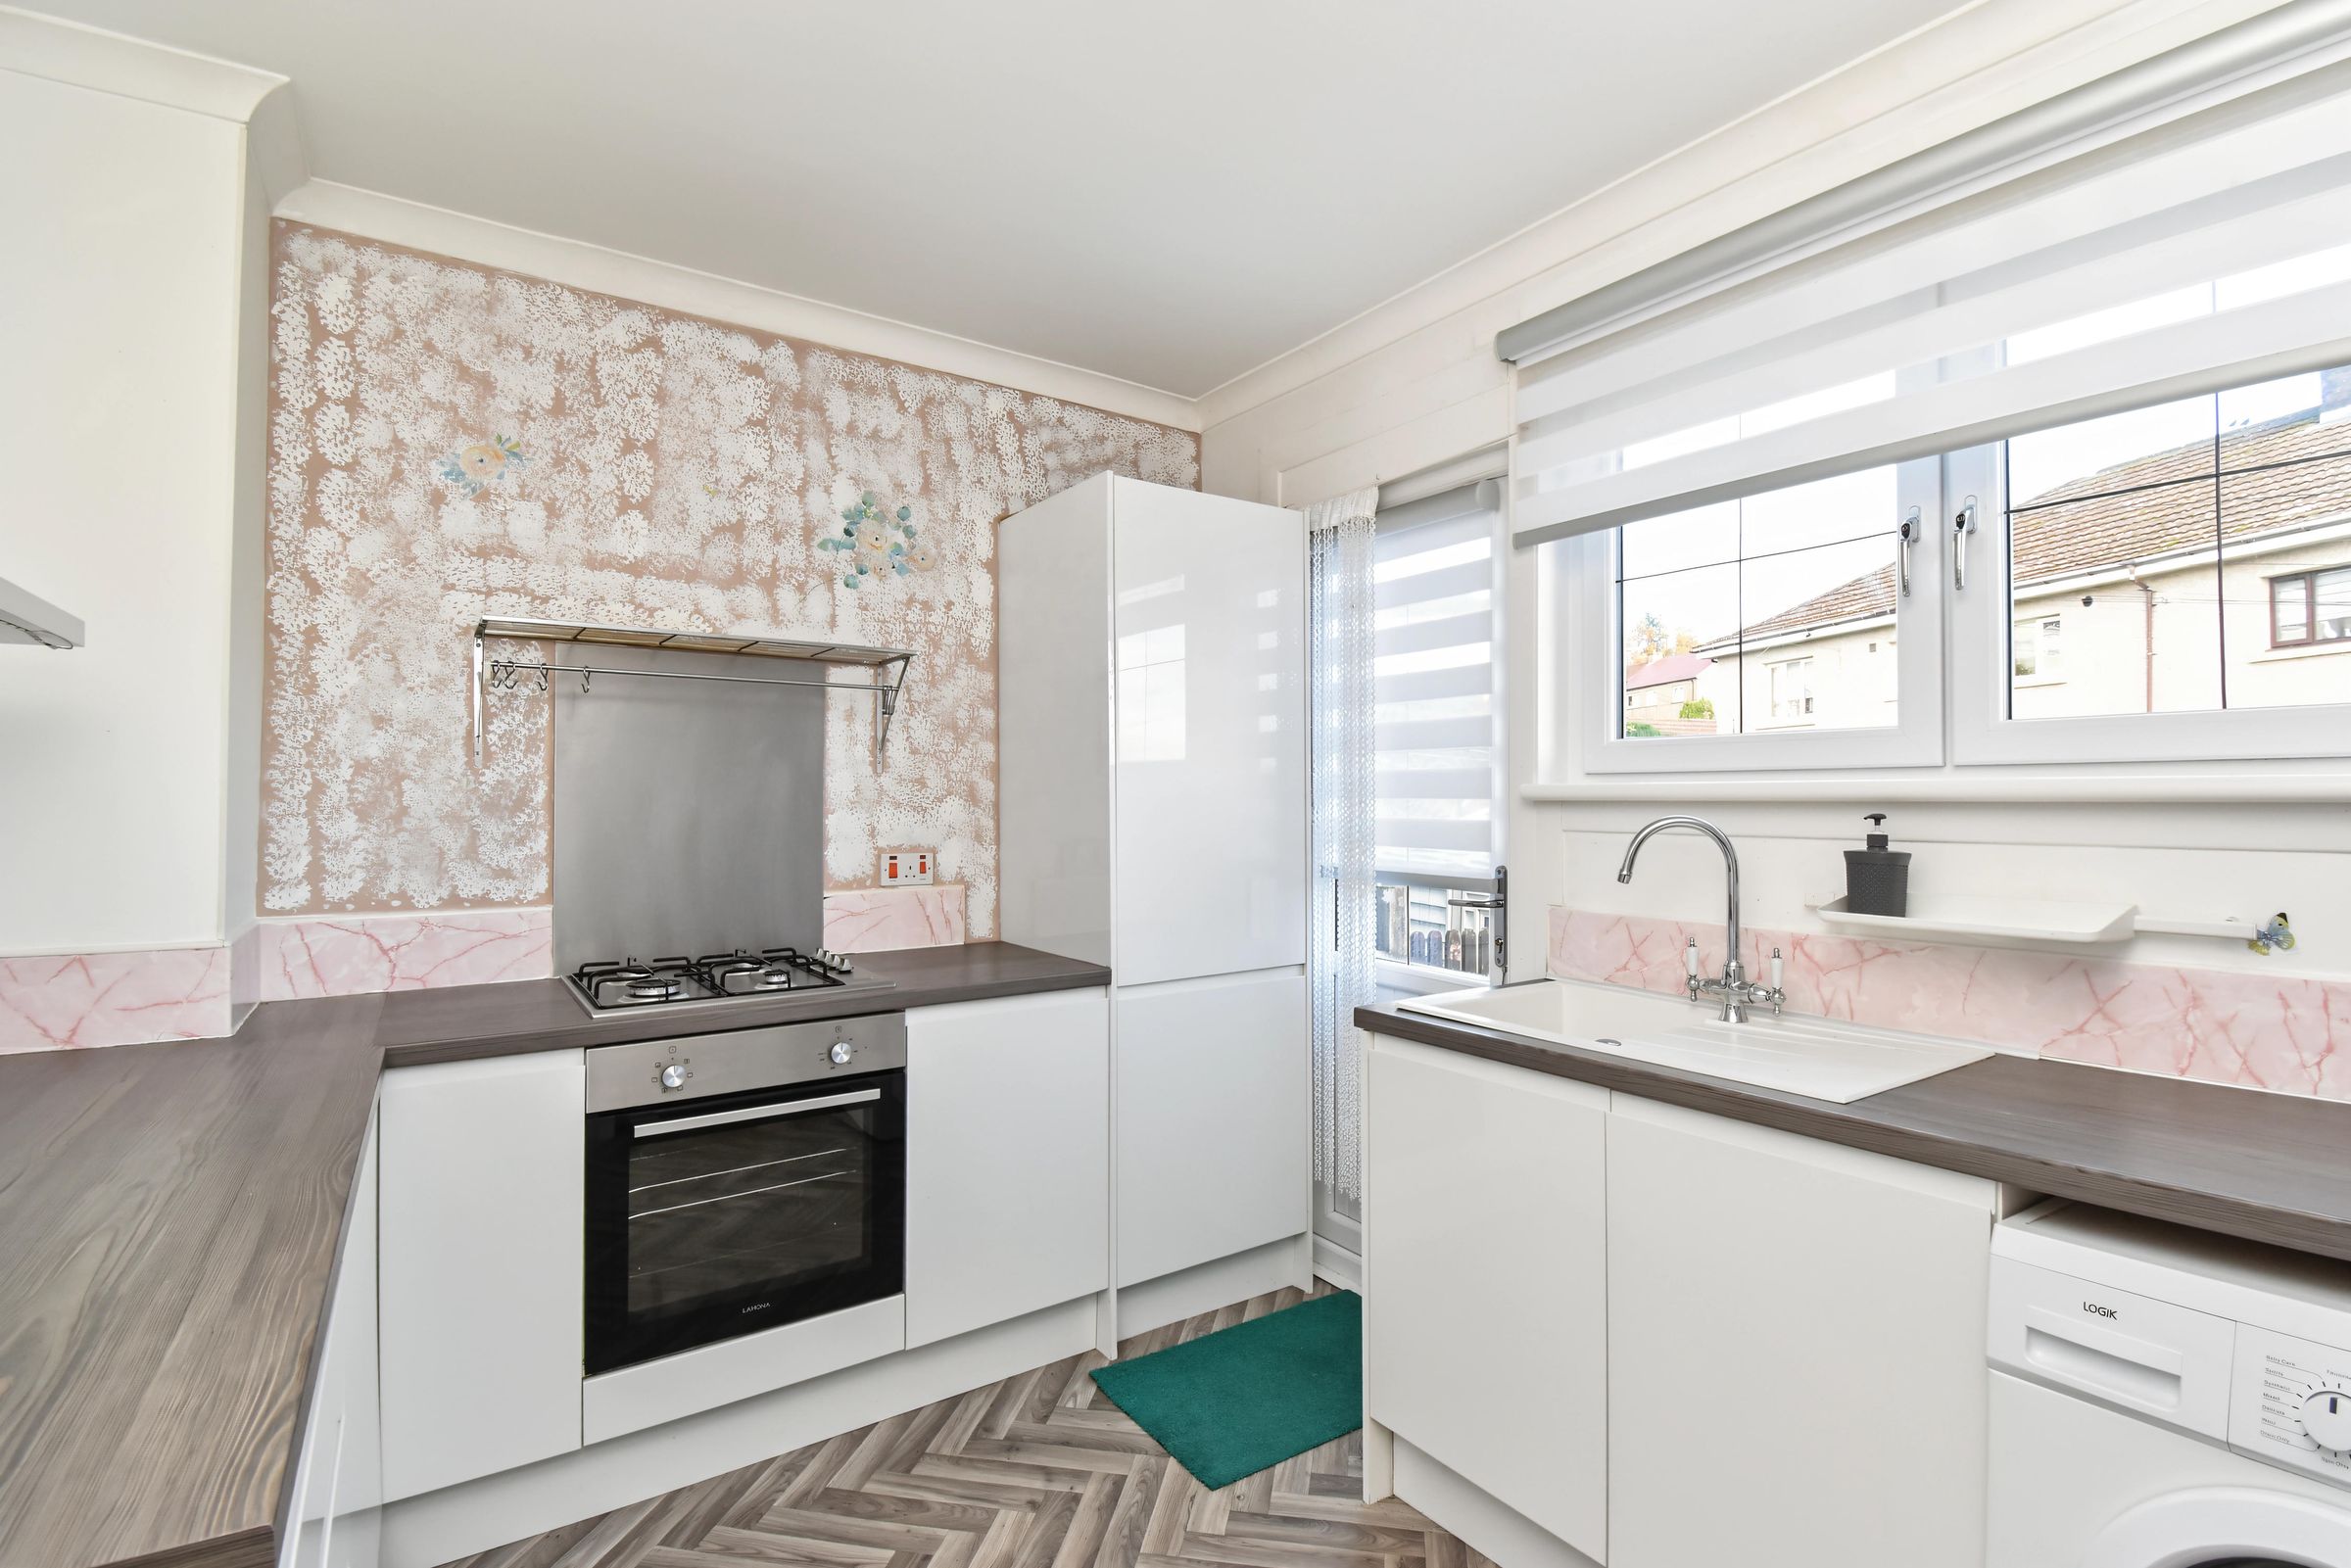
Kitchen
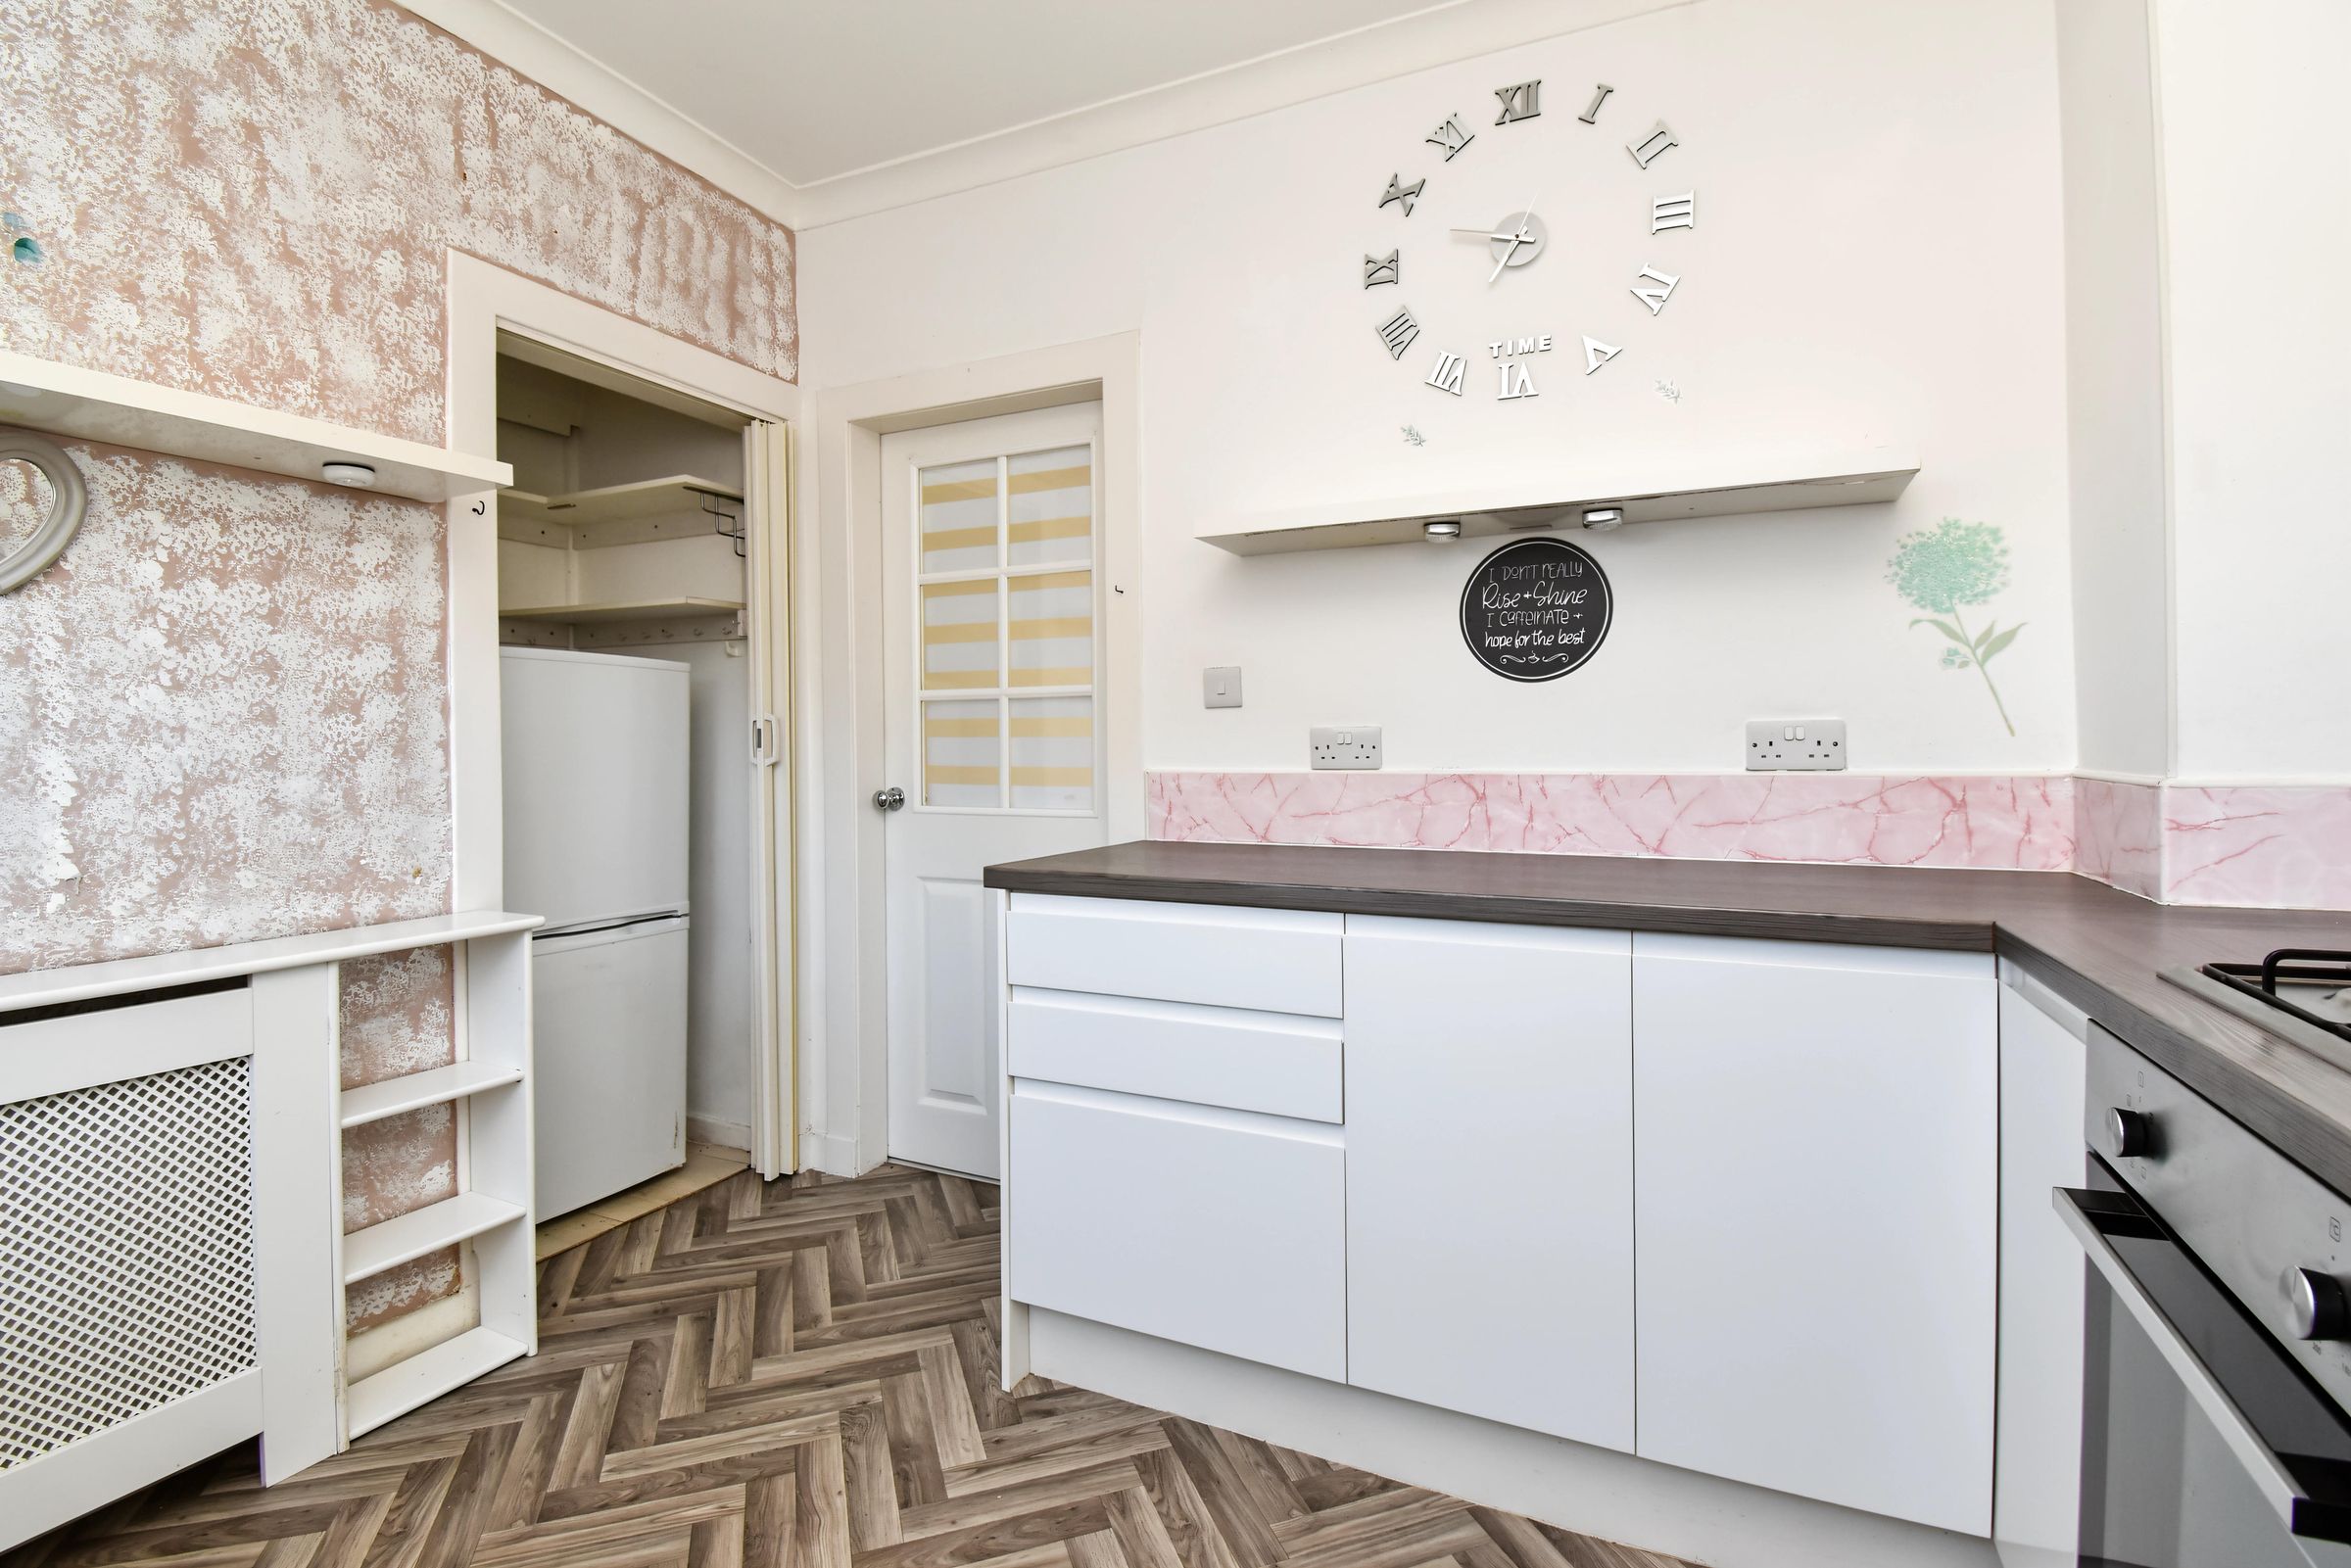
Attractive fitted kitchen with base and wall-mounted white gloss storage units and work surfaces. Electric oven, gas hob and extractor as well as a washing machine and a fridge-freezer in the pantry, are included. The door provides access to the garden.
Bedroom 1
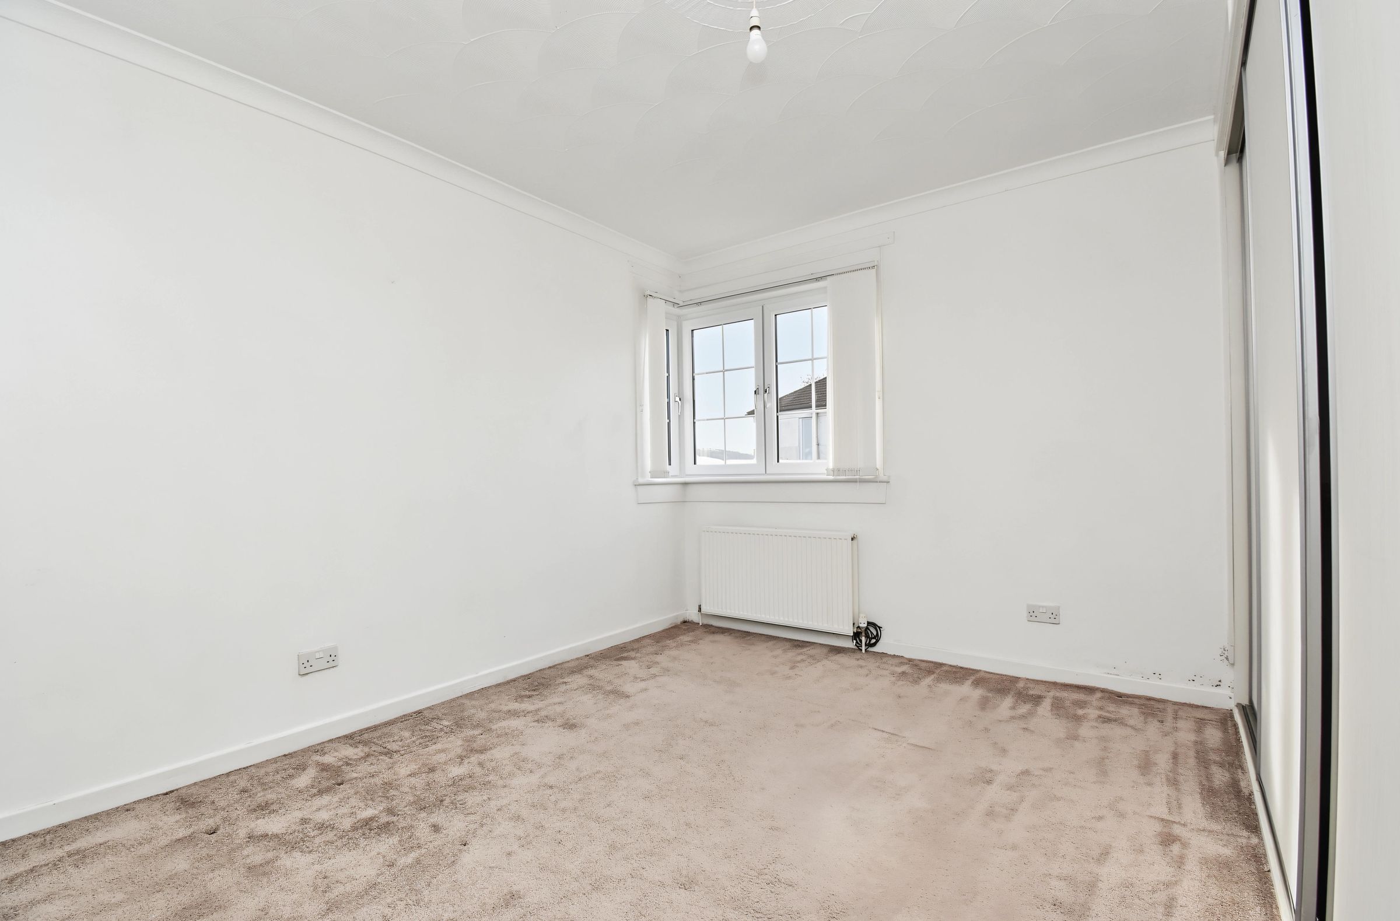
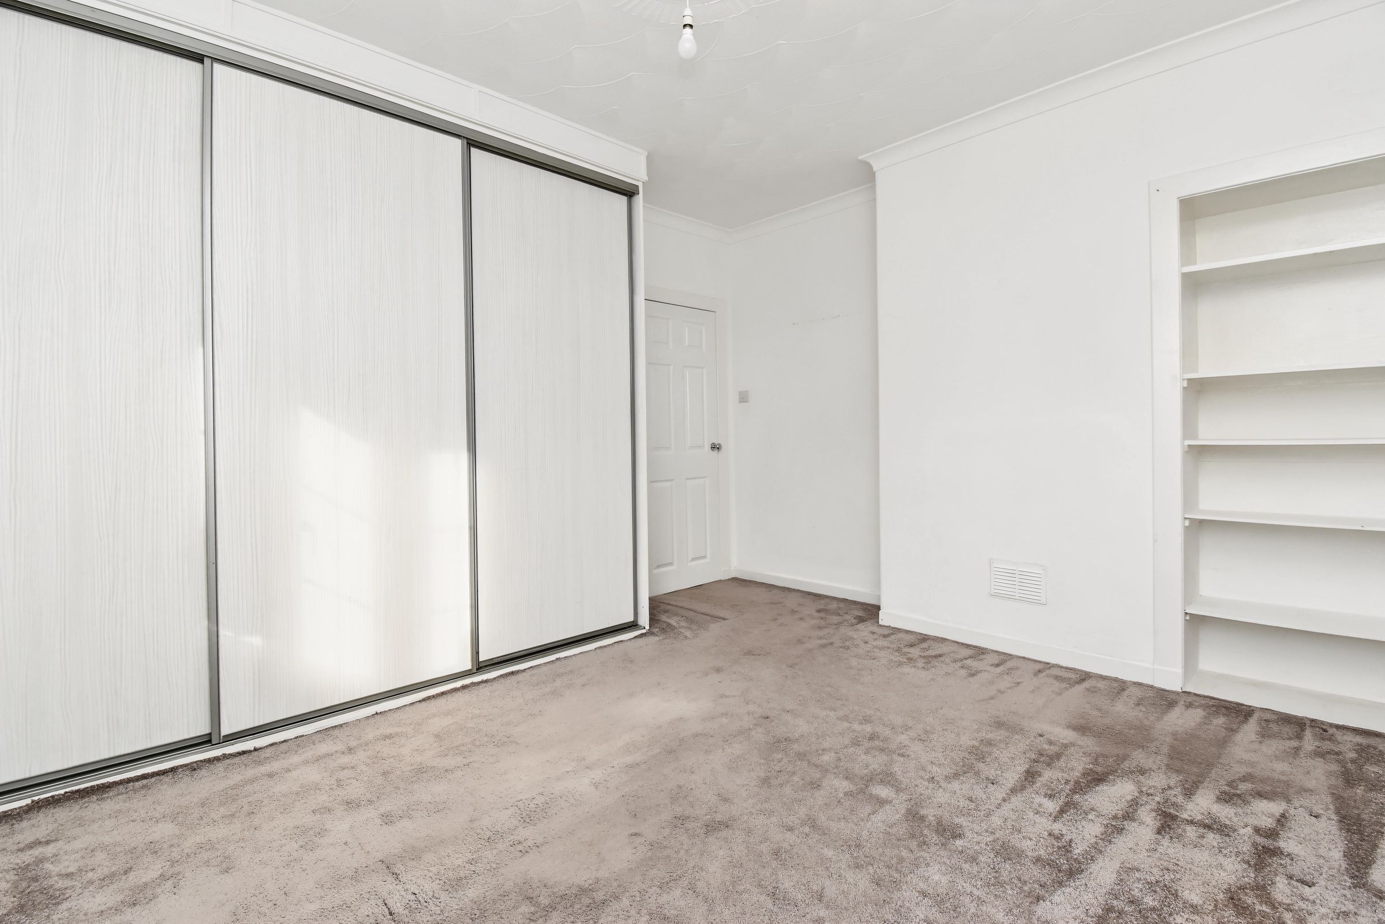
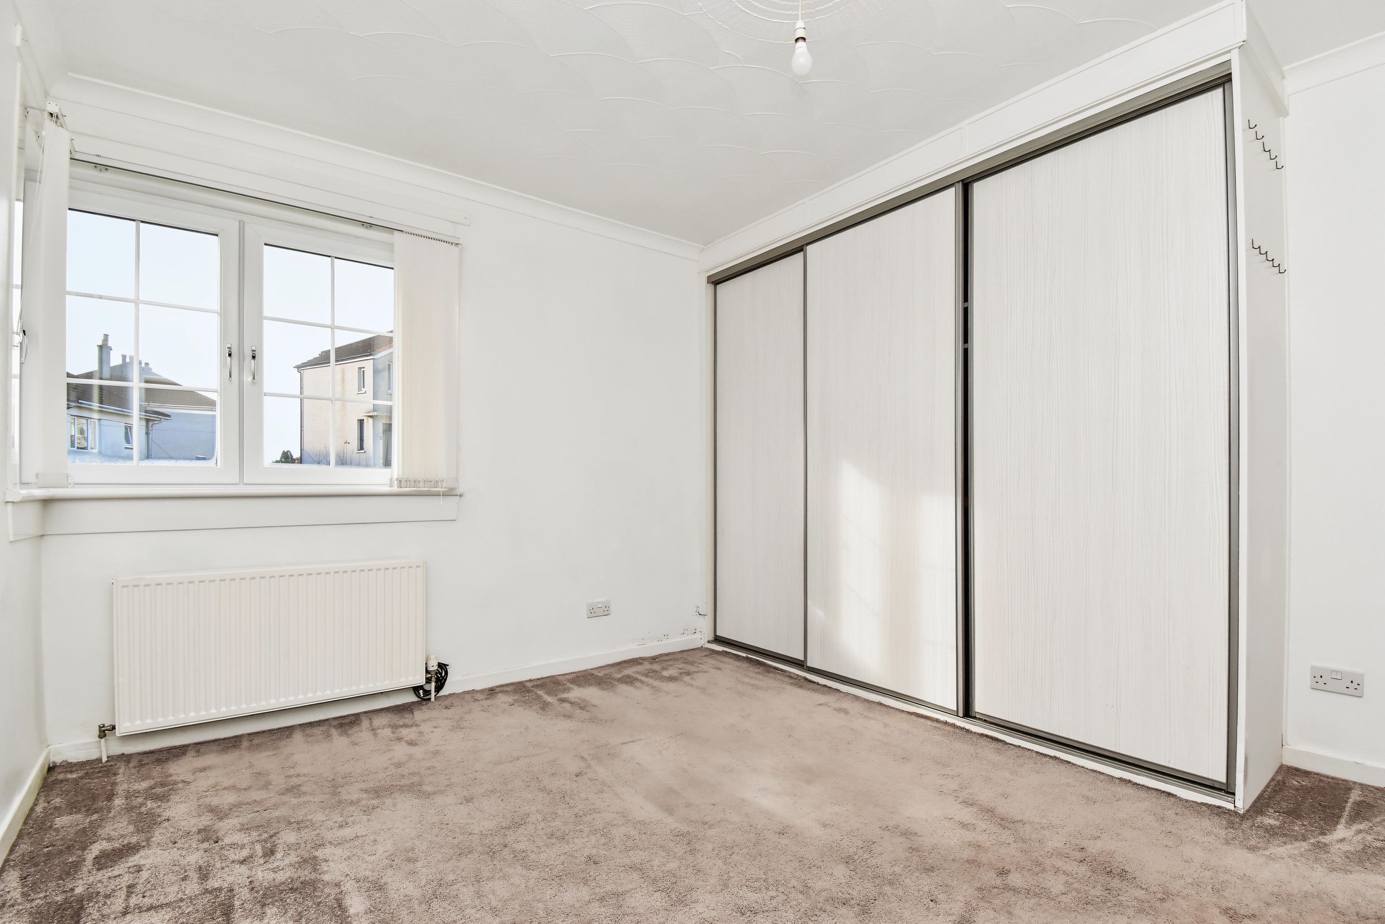
Principal double bedroom with a triple fitted wardrobe and open shelving storage. Ample space for furniture and a carpeted floor area. Windows to the front.
Bedroom 2
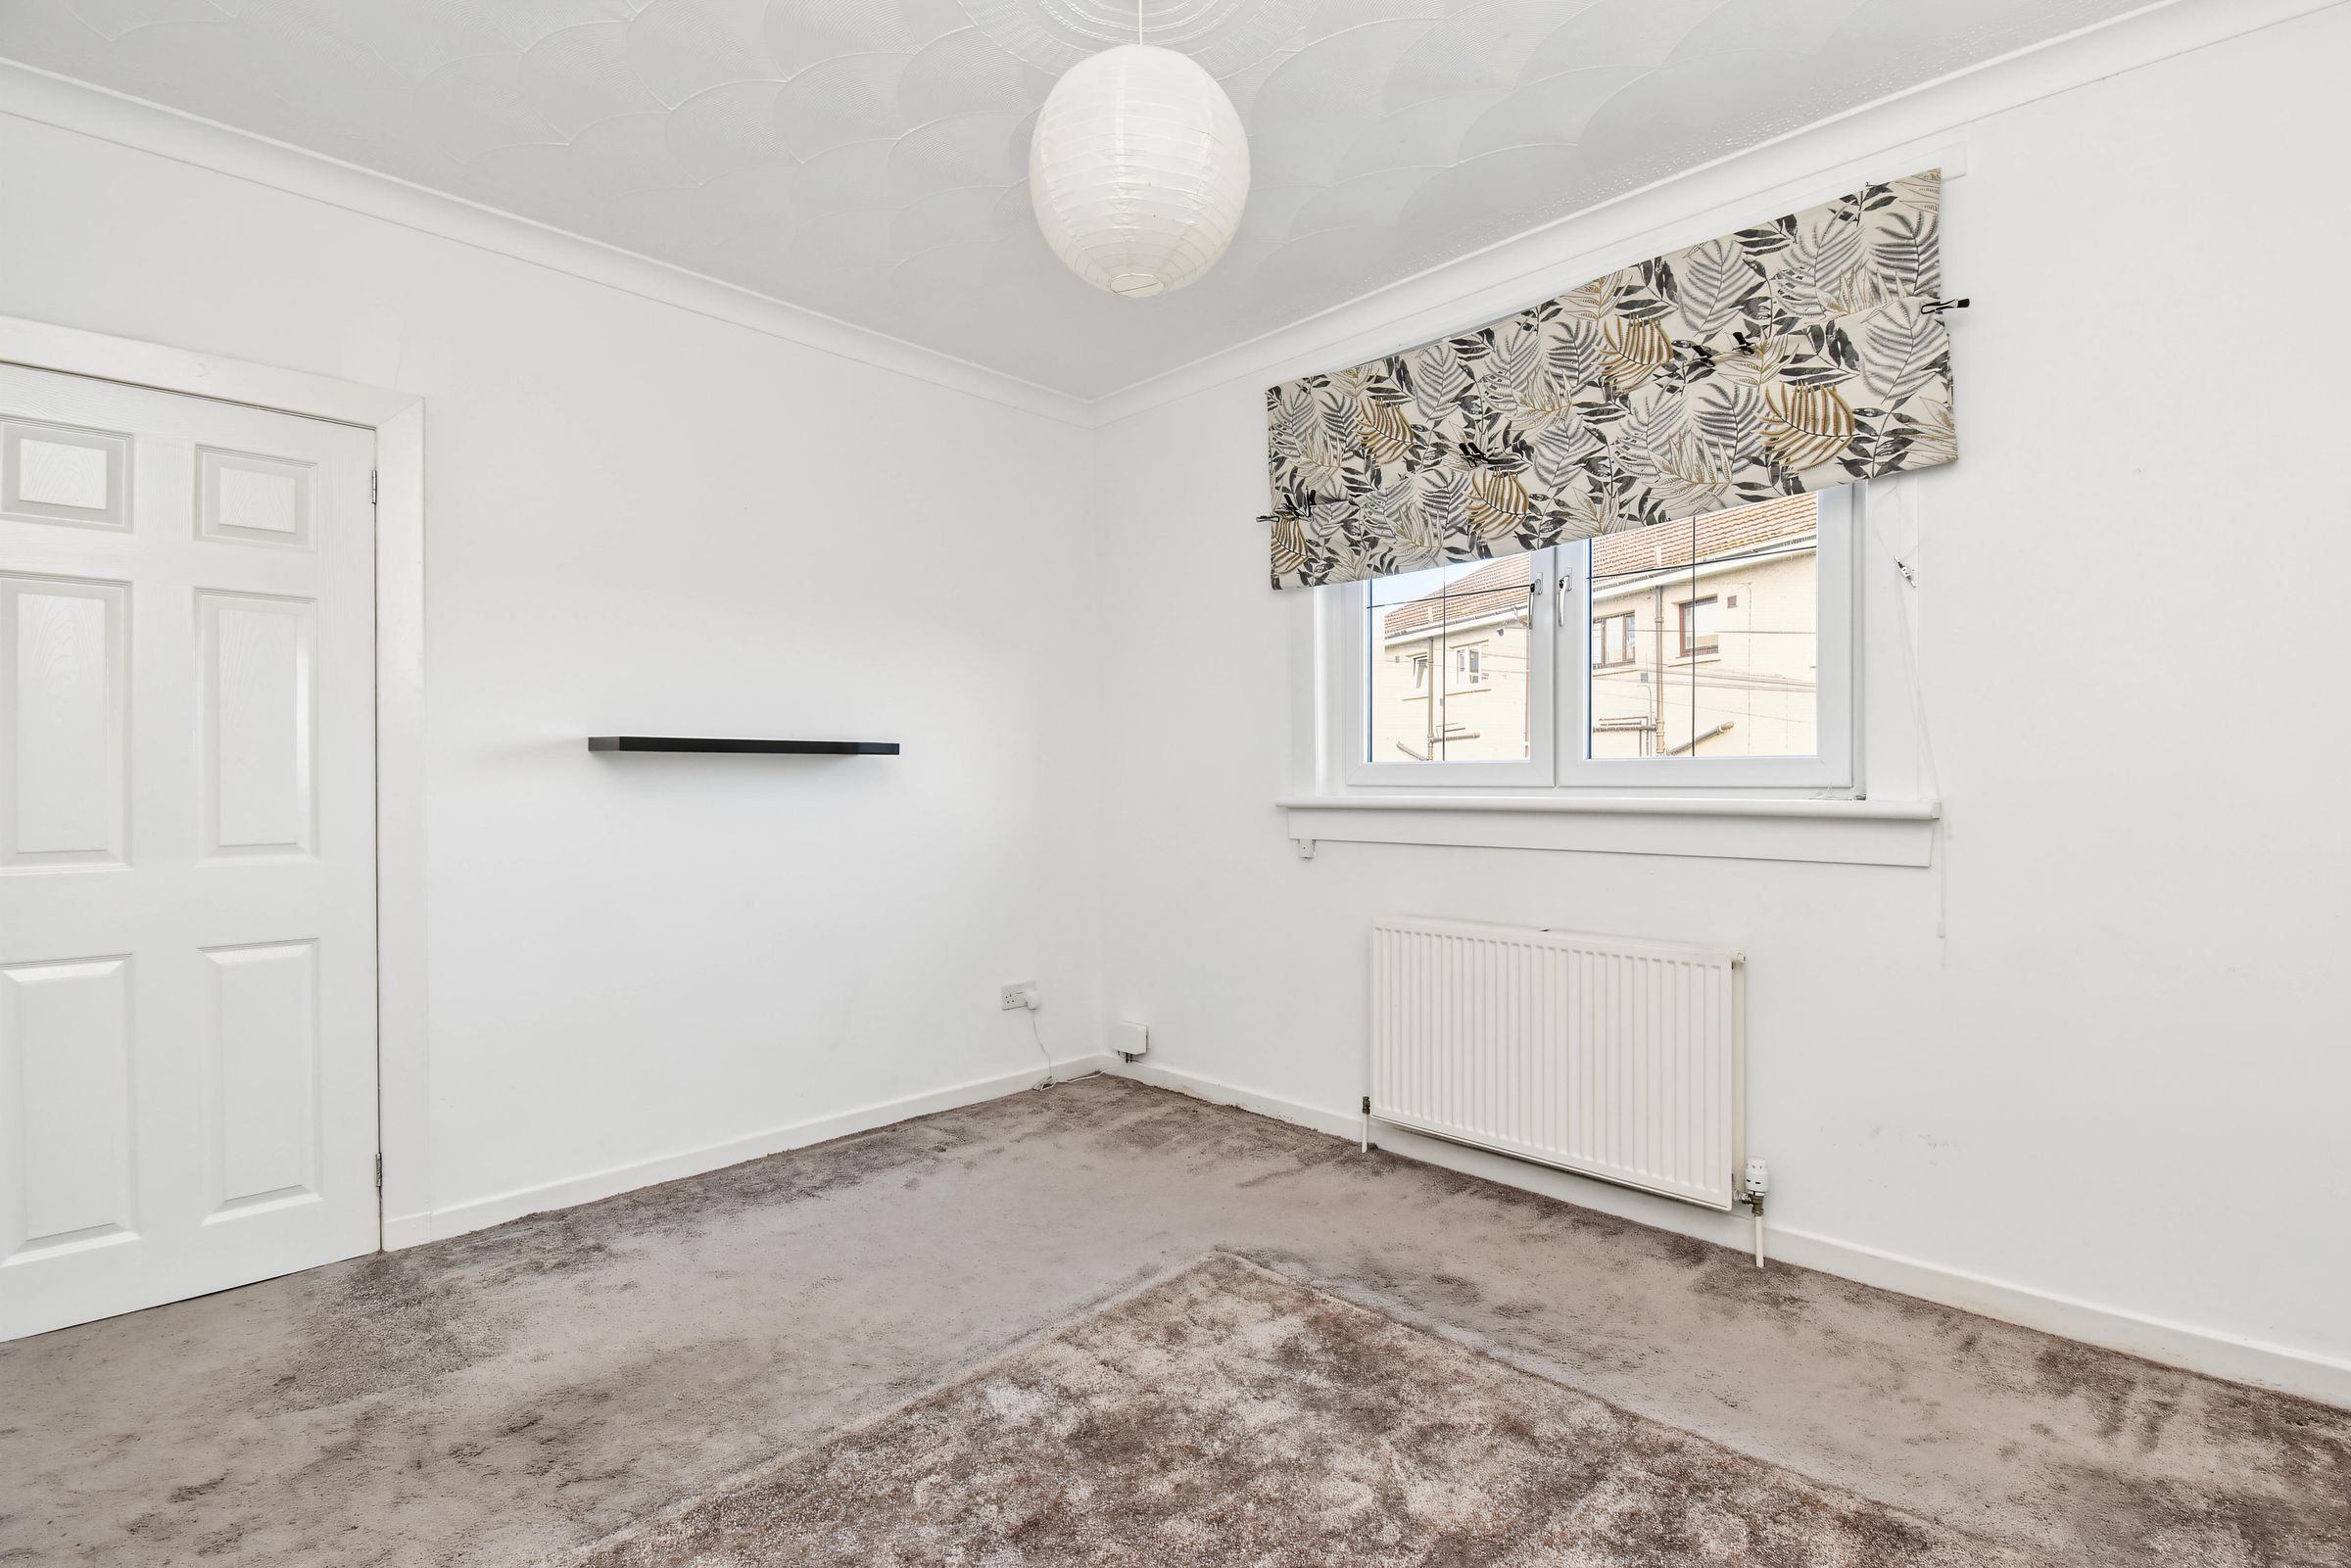
A second double bedroom, this time to the rear of the property. Neutral décor and a carpeted floor area.
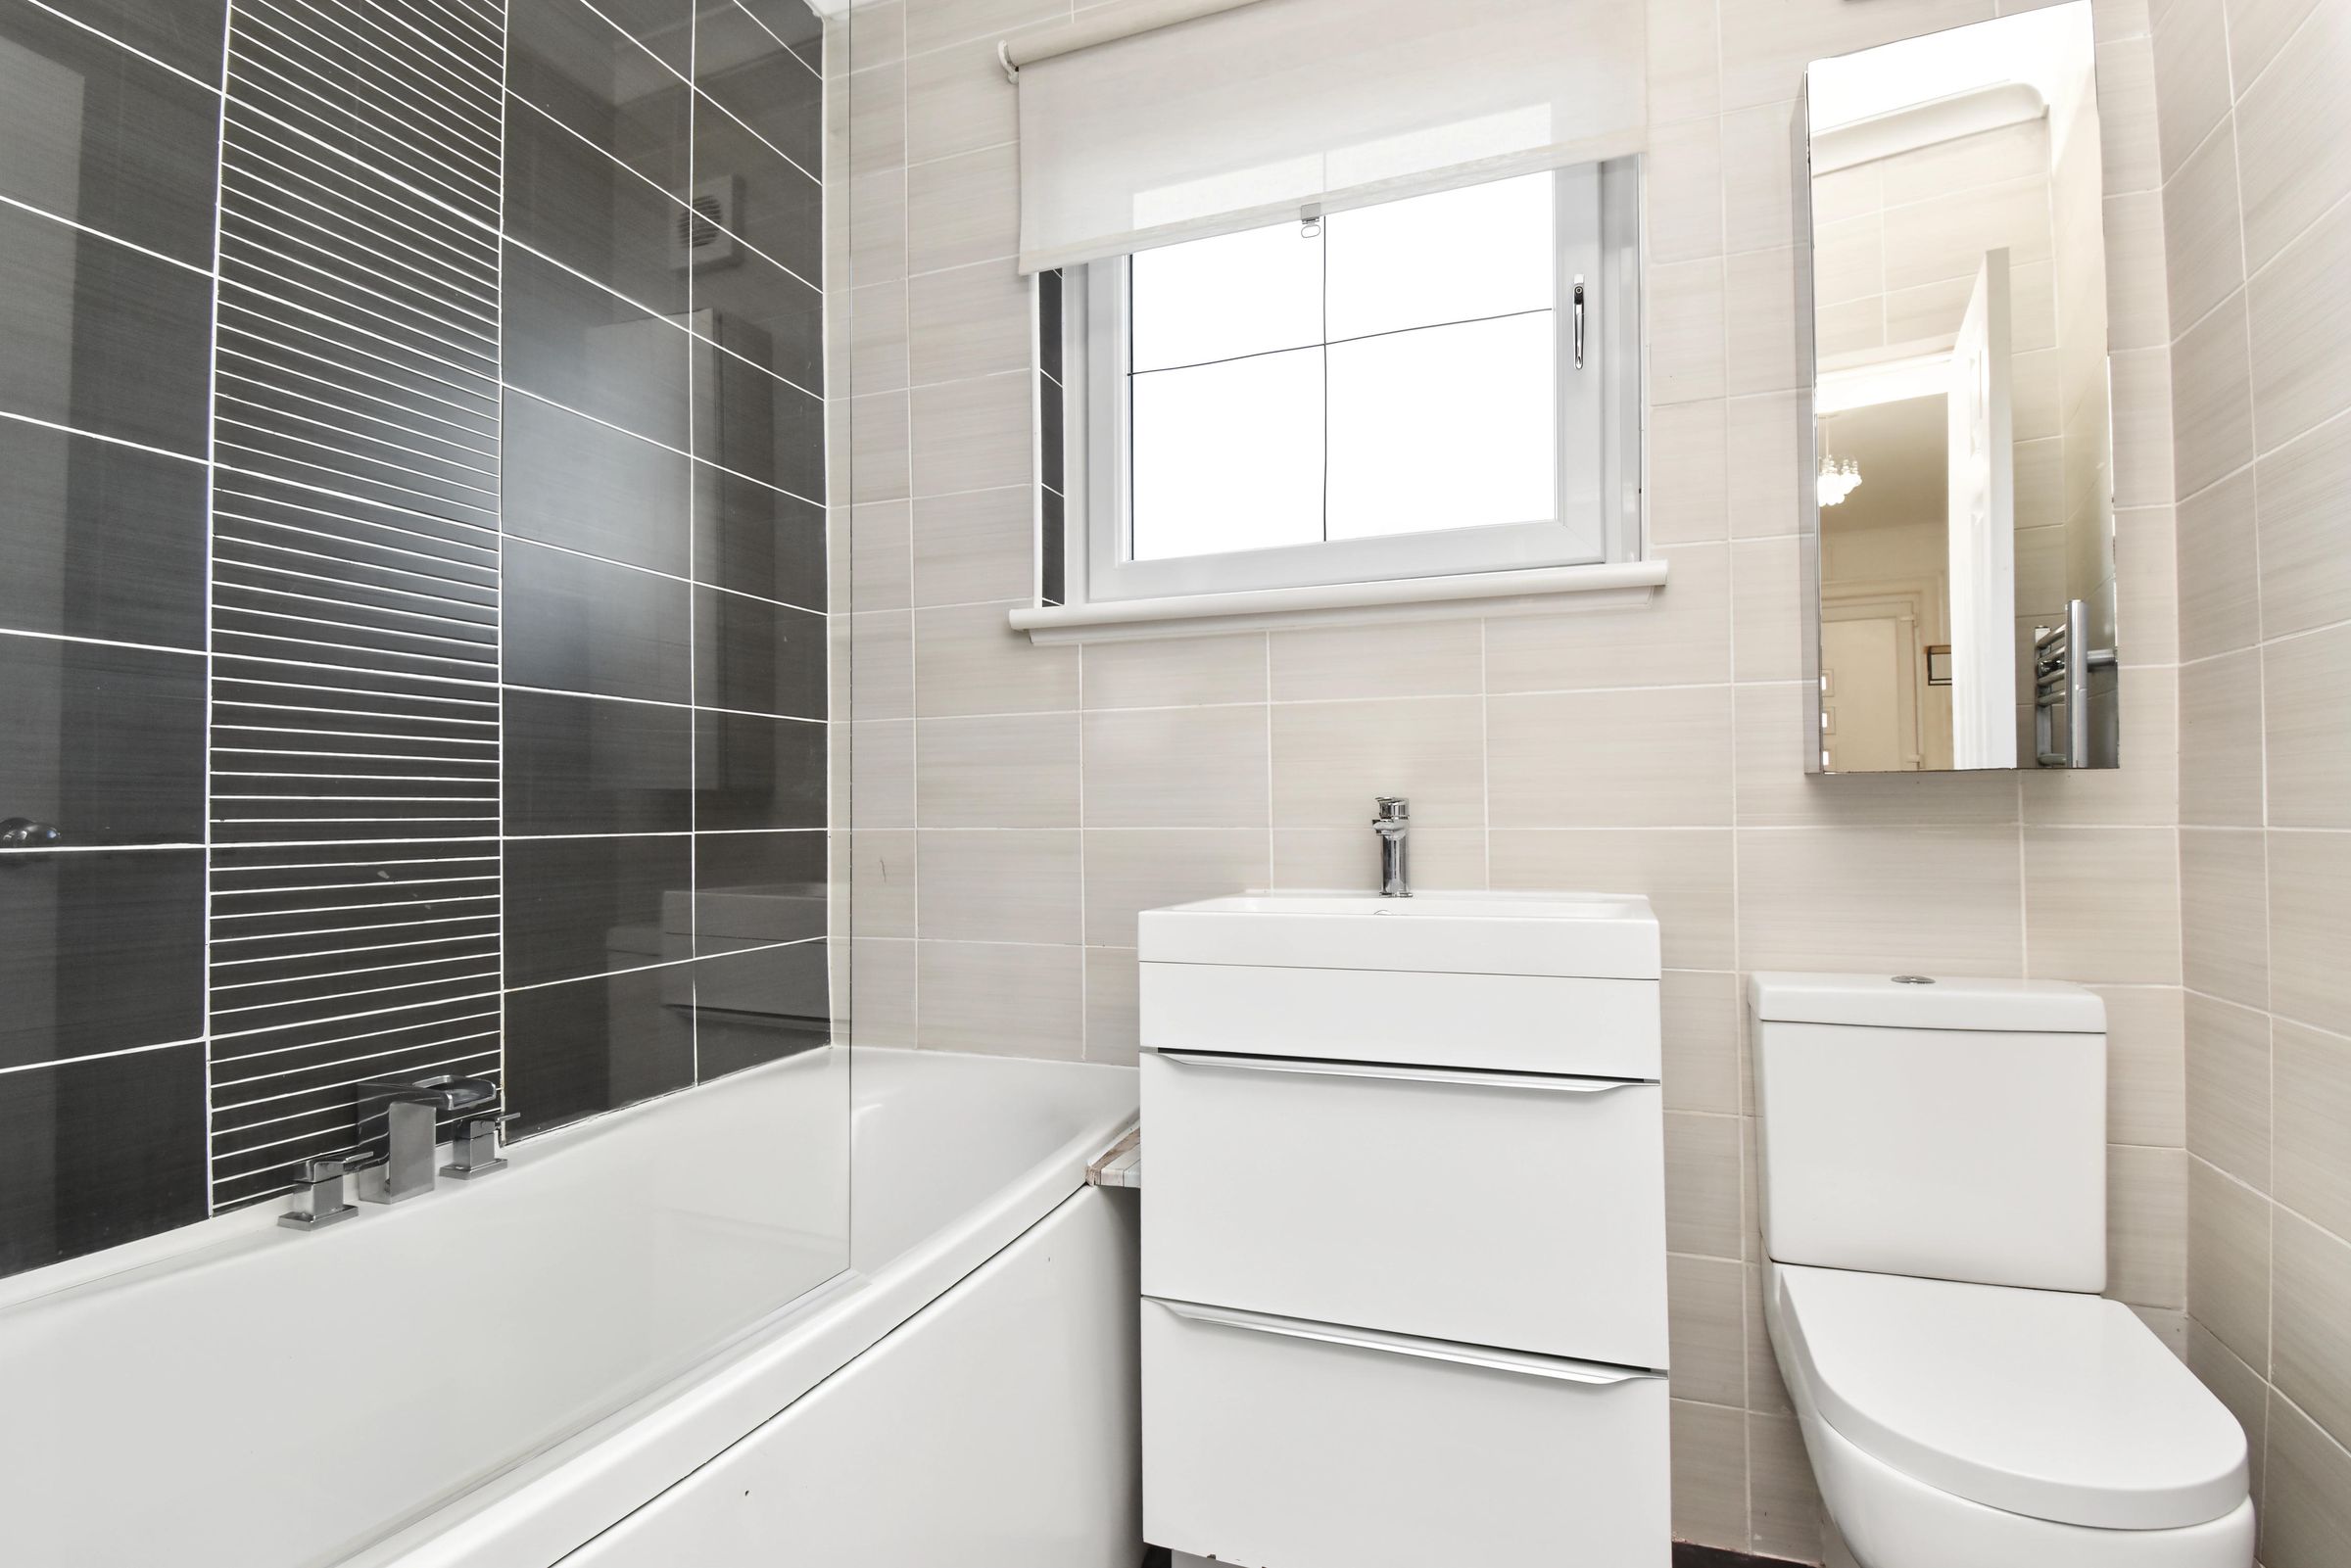
Bathroom
Contemporary fitted bathroom featuring a bath with a stylish chrome-finished waterfall and handheld shower, complemented by a fitted glass screen. A wash hand basin set within a vanity unit provides useful storage, alongside a W.C. and a heated towel radiator. Attractive tiled walls and flooring complete the room, with a textured glass window to the rear allowing natural light while maintaining privacy.