Like the look of this property?
We would love to hear from you and arrange a viewing of this property. Get in touch now!
Property features
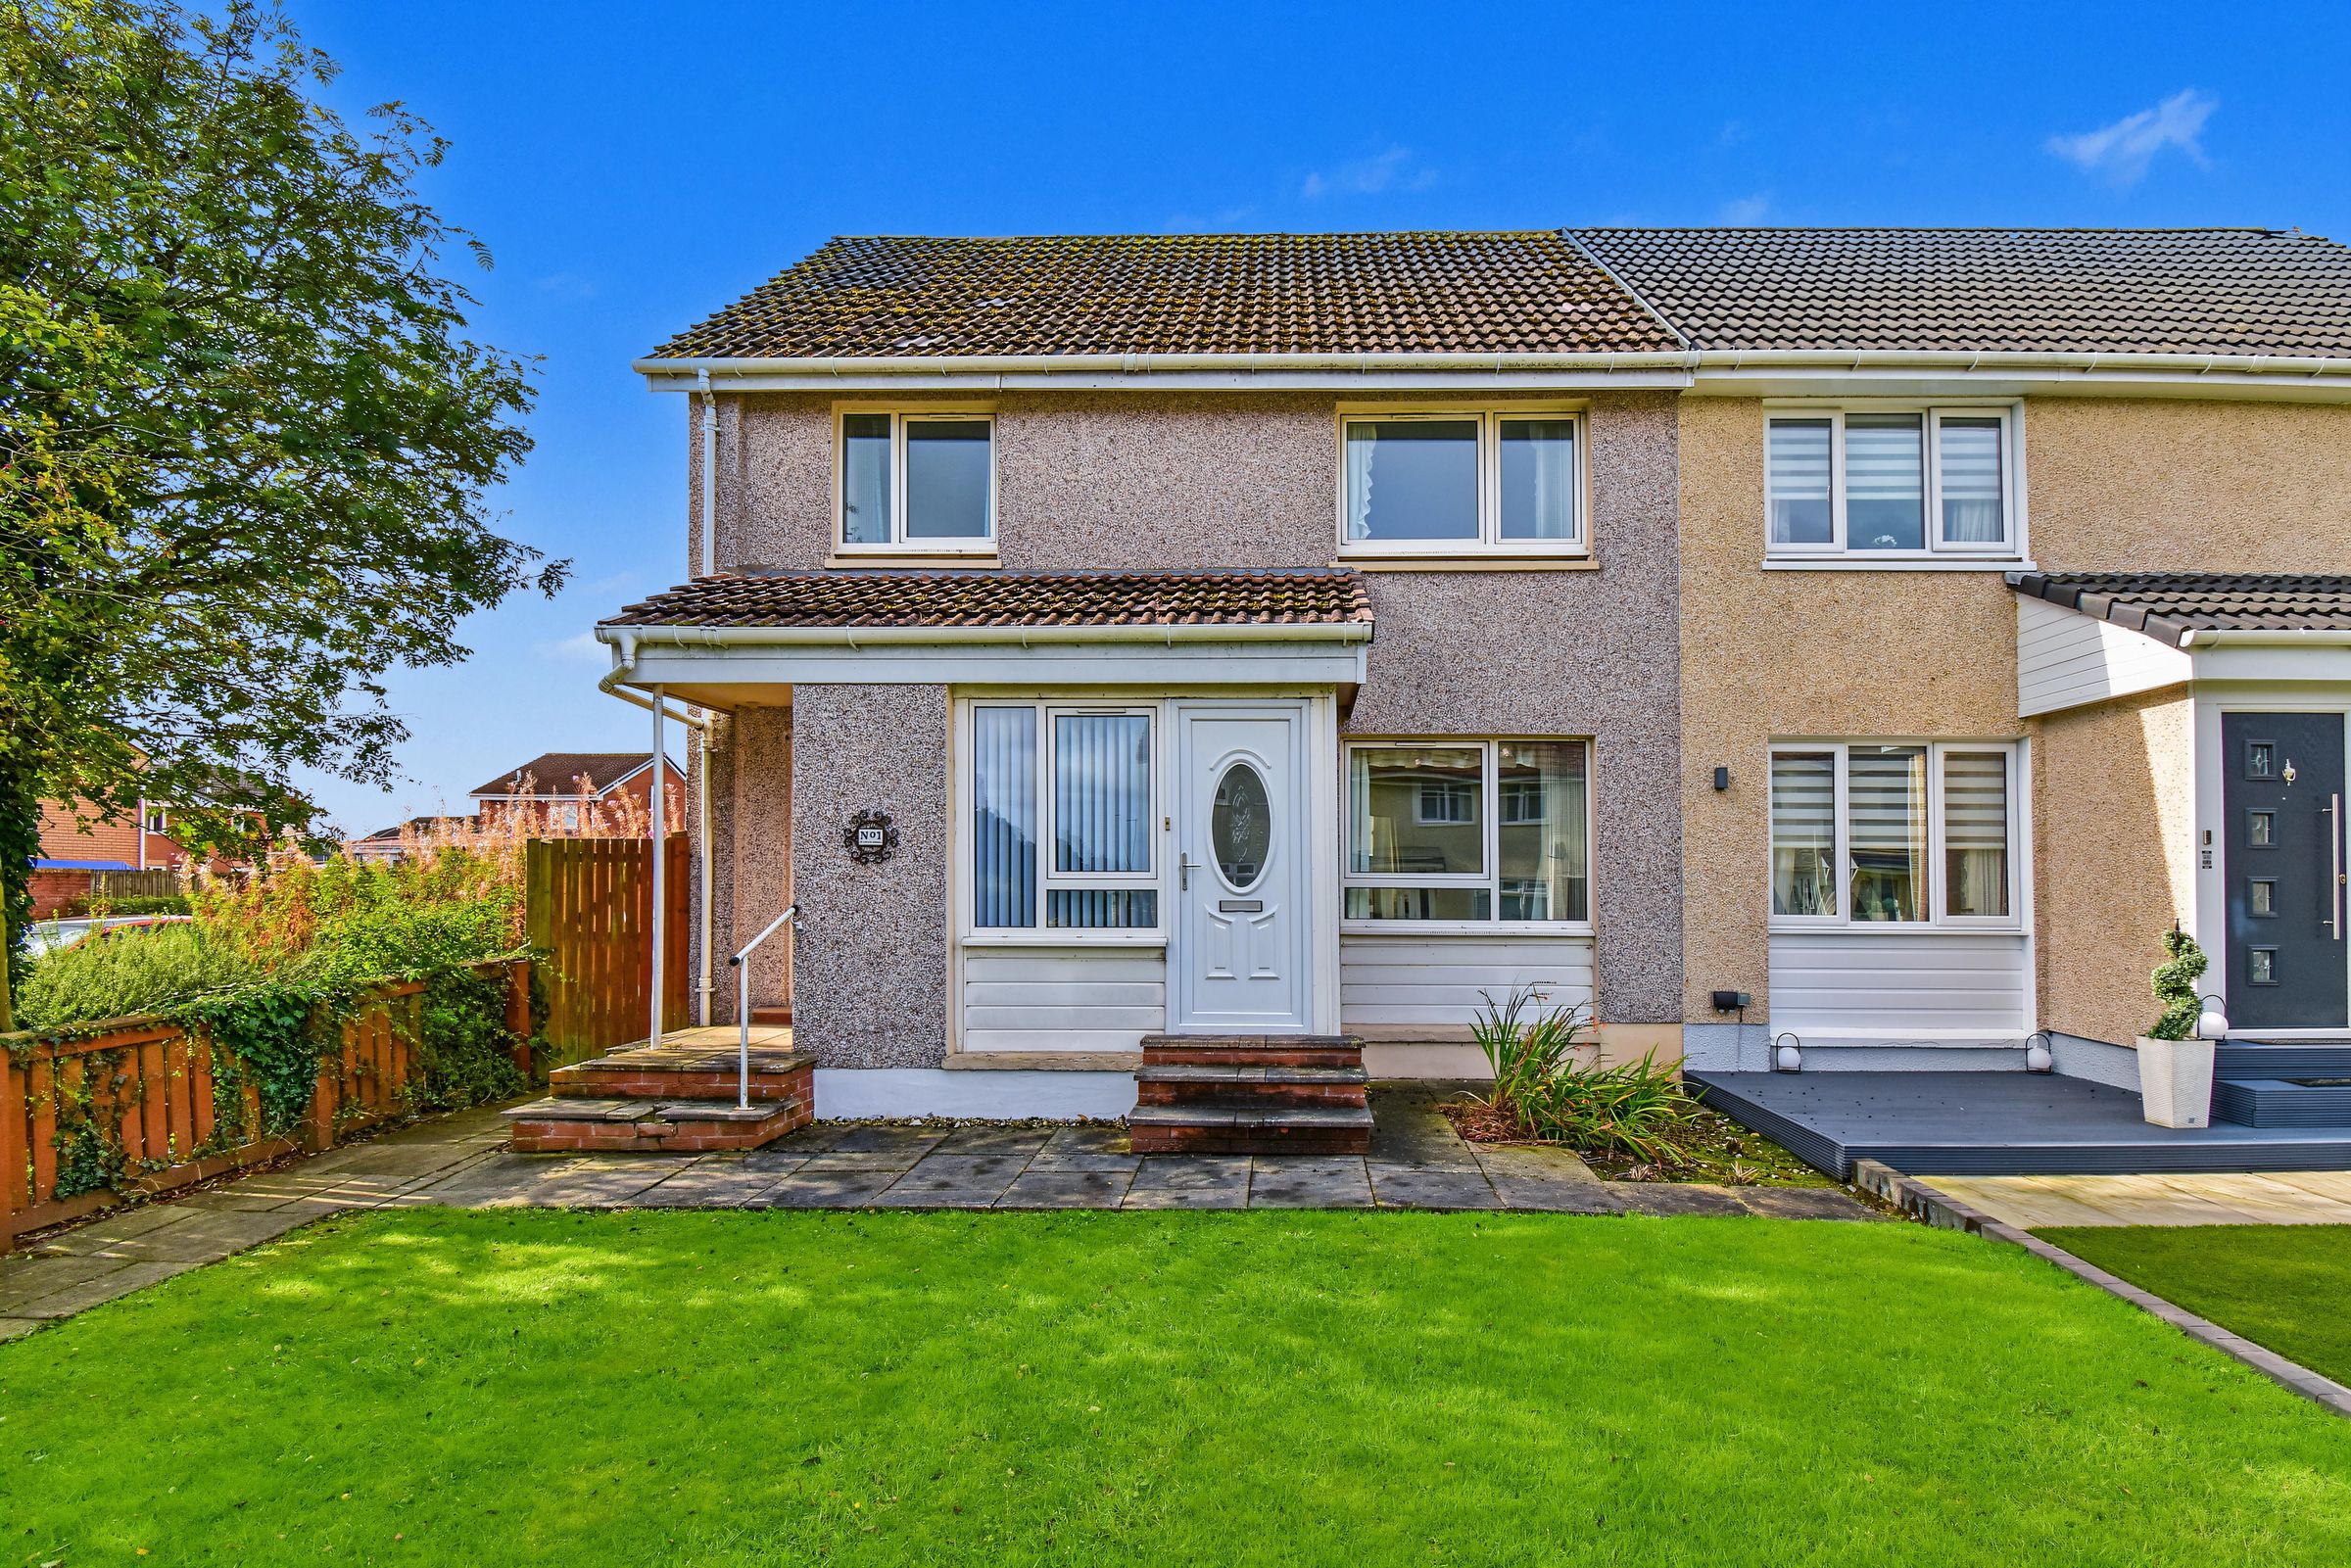
Semi-detached home
Opportunity to modernise & personalise
Convenient access to local amenities & transport links
Close to local schooling
Generous living space throughout
Three bedrooms
About this property
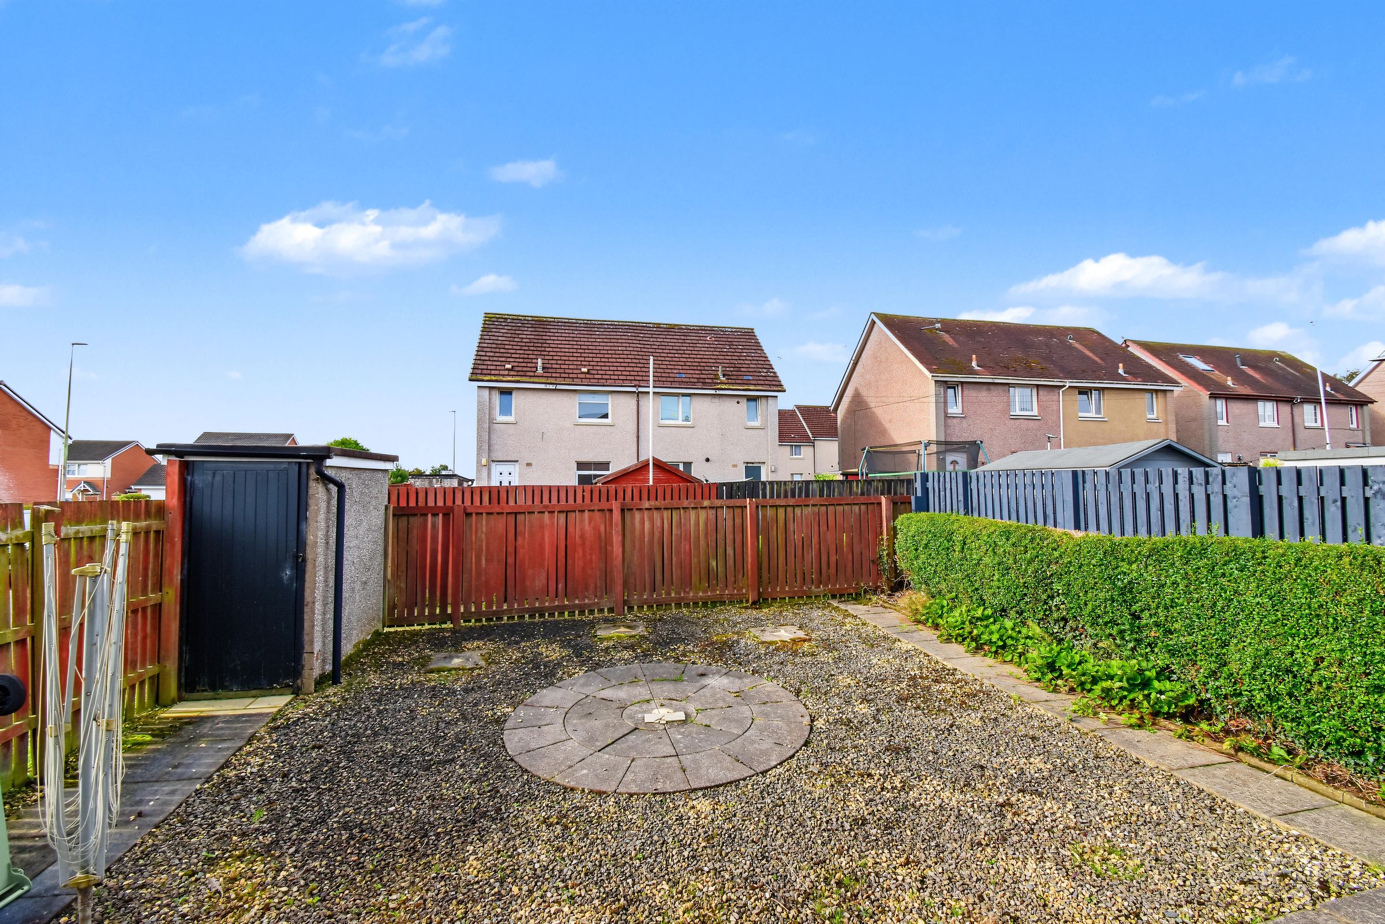
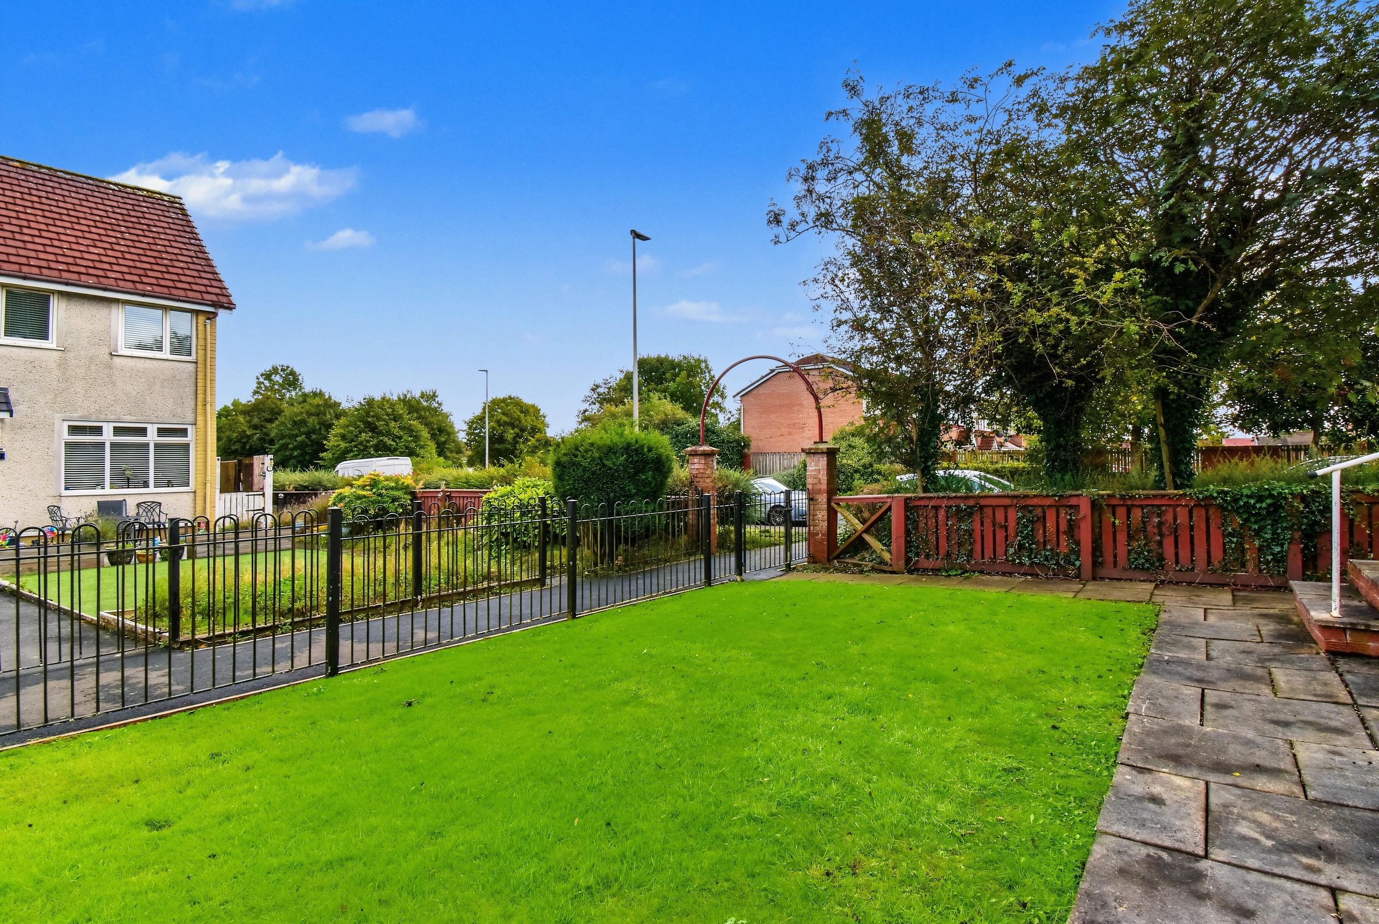
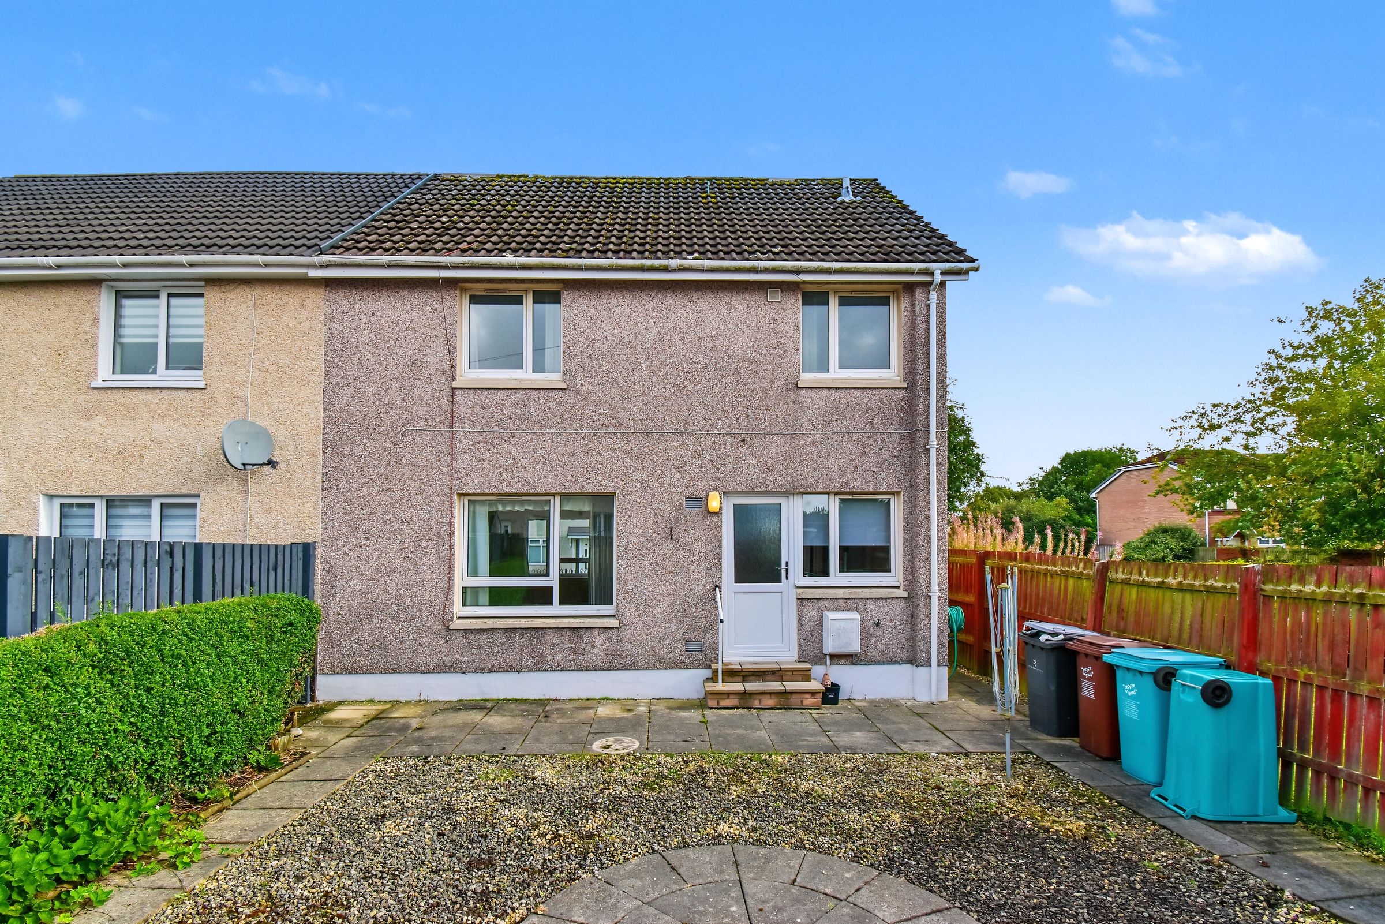
Offering generous accommodation and excellent potential, this three-bedroom semi-detached home is an attractive opportunity for buyers looking to create a property tailored to their own style. The accommodation comprises a spacious lounge, practical fitted kitchen, three bedrooms and a shower room, complemented by generous gardens to the front and rear. The front garden is mainly laid to lawn, while the enclosed, low-maintenance rear garden benefits from useful external storage. Located within an established residential area of Moodiesburn, the property is conveniently positioned for local amenities, schooling and transport links. Award-winning local agent Kelvin Valley Properties is delighted to bring this property to the market, offering an appealing opportunity for families and buyers seeking space, convenience and scope to modernise. The full details and home report can be accessed on the Kelvin Valley website.
Moodiesburn offers a number of amenities including shops, leisure, a medical centre, library, a primary school, secondary school (in adjacent Chryston) and much more. All major motorway networks are only a short drive away, as are Loch Lomond and the Trossachs. Ideally positioned for commuting in all directions.
Key details
Broadband: up to 1000mbps
950ft2 floor area
Additional information
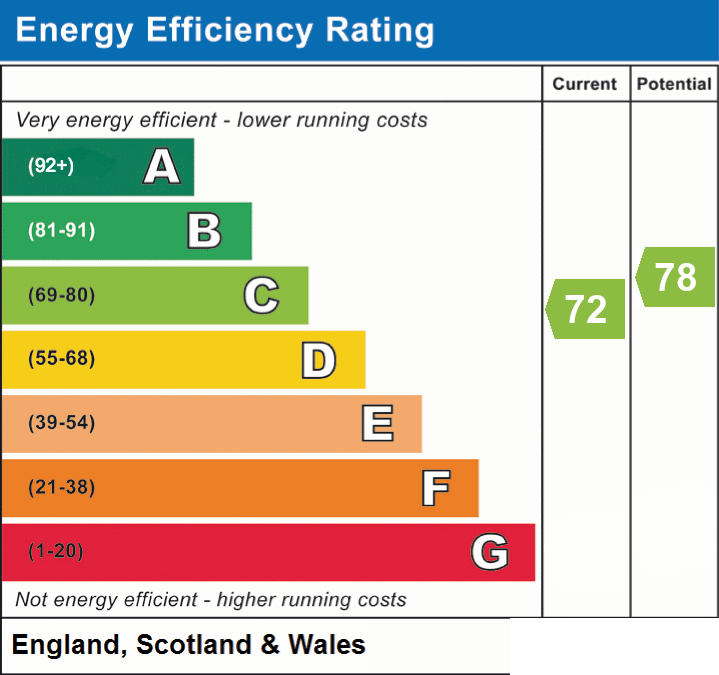
- Energy efficiency (current)
- C (72)
- Energy efficiency (potential)
- C (78)
- Is in a conservation area
- No
- Is a listed property
- No
- Construction materials
- Not specified


Near the property
Rooms and dimensions
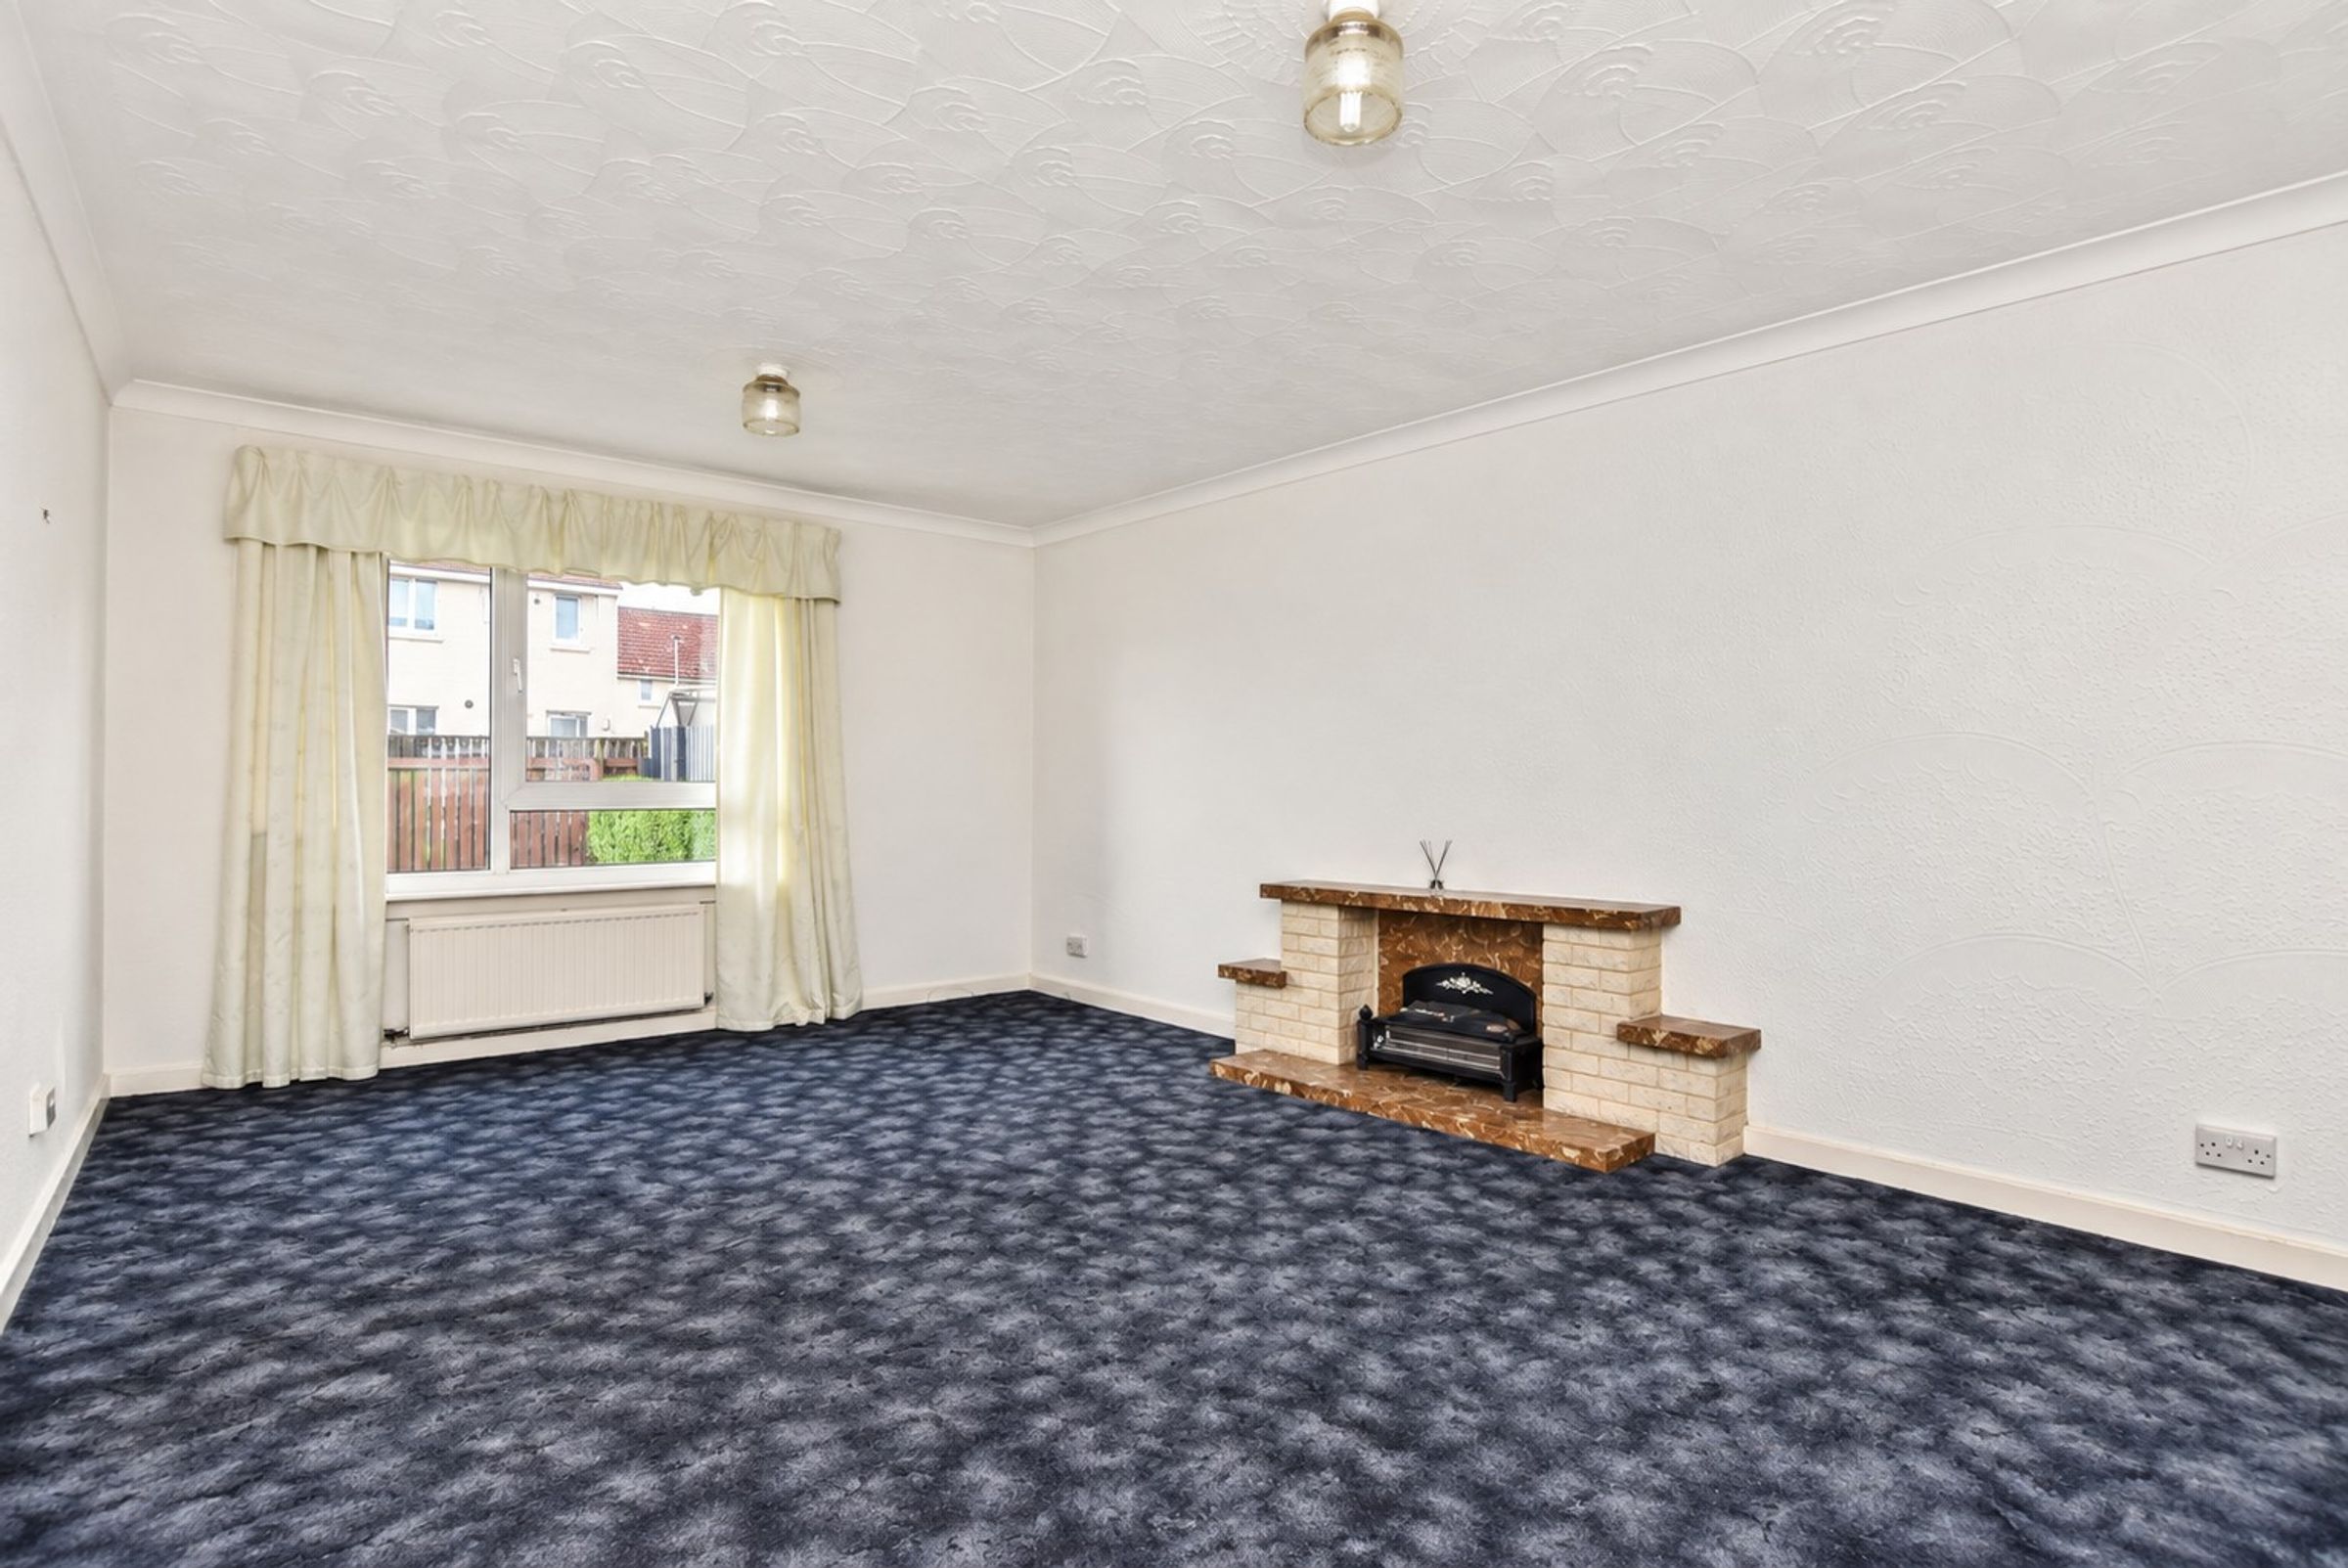
Lounge
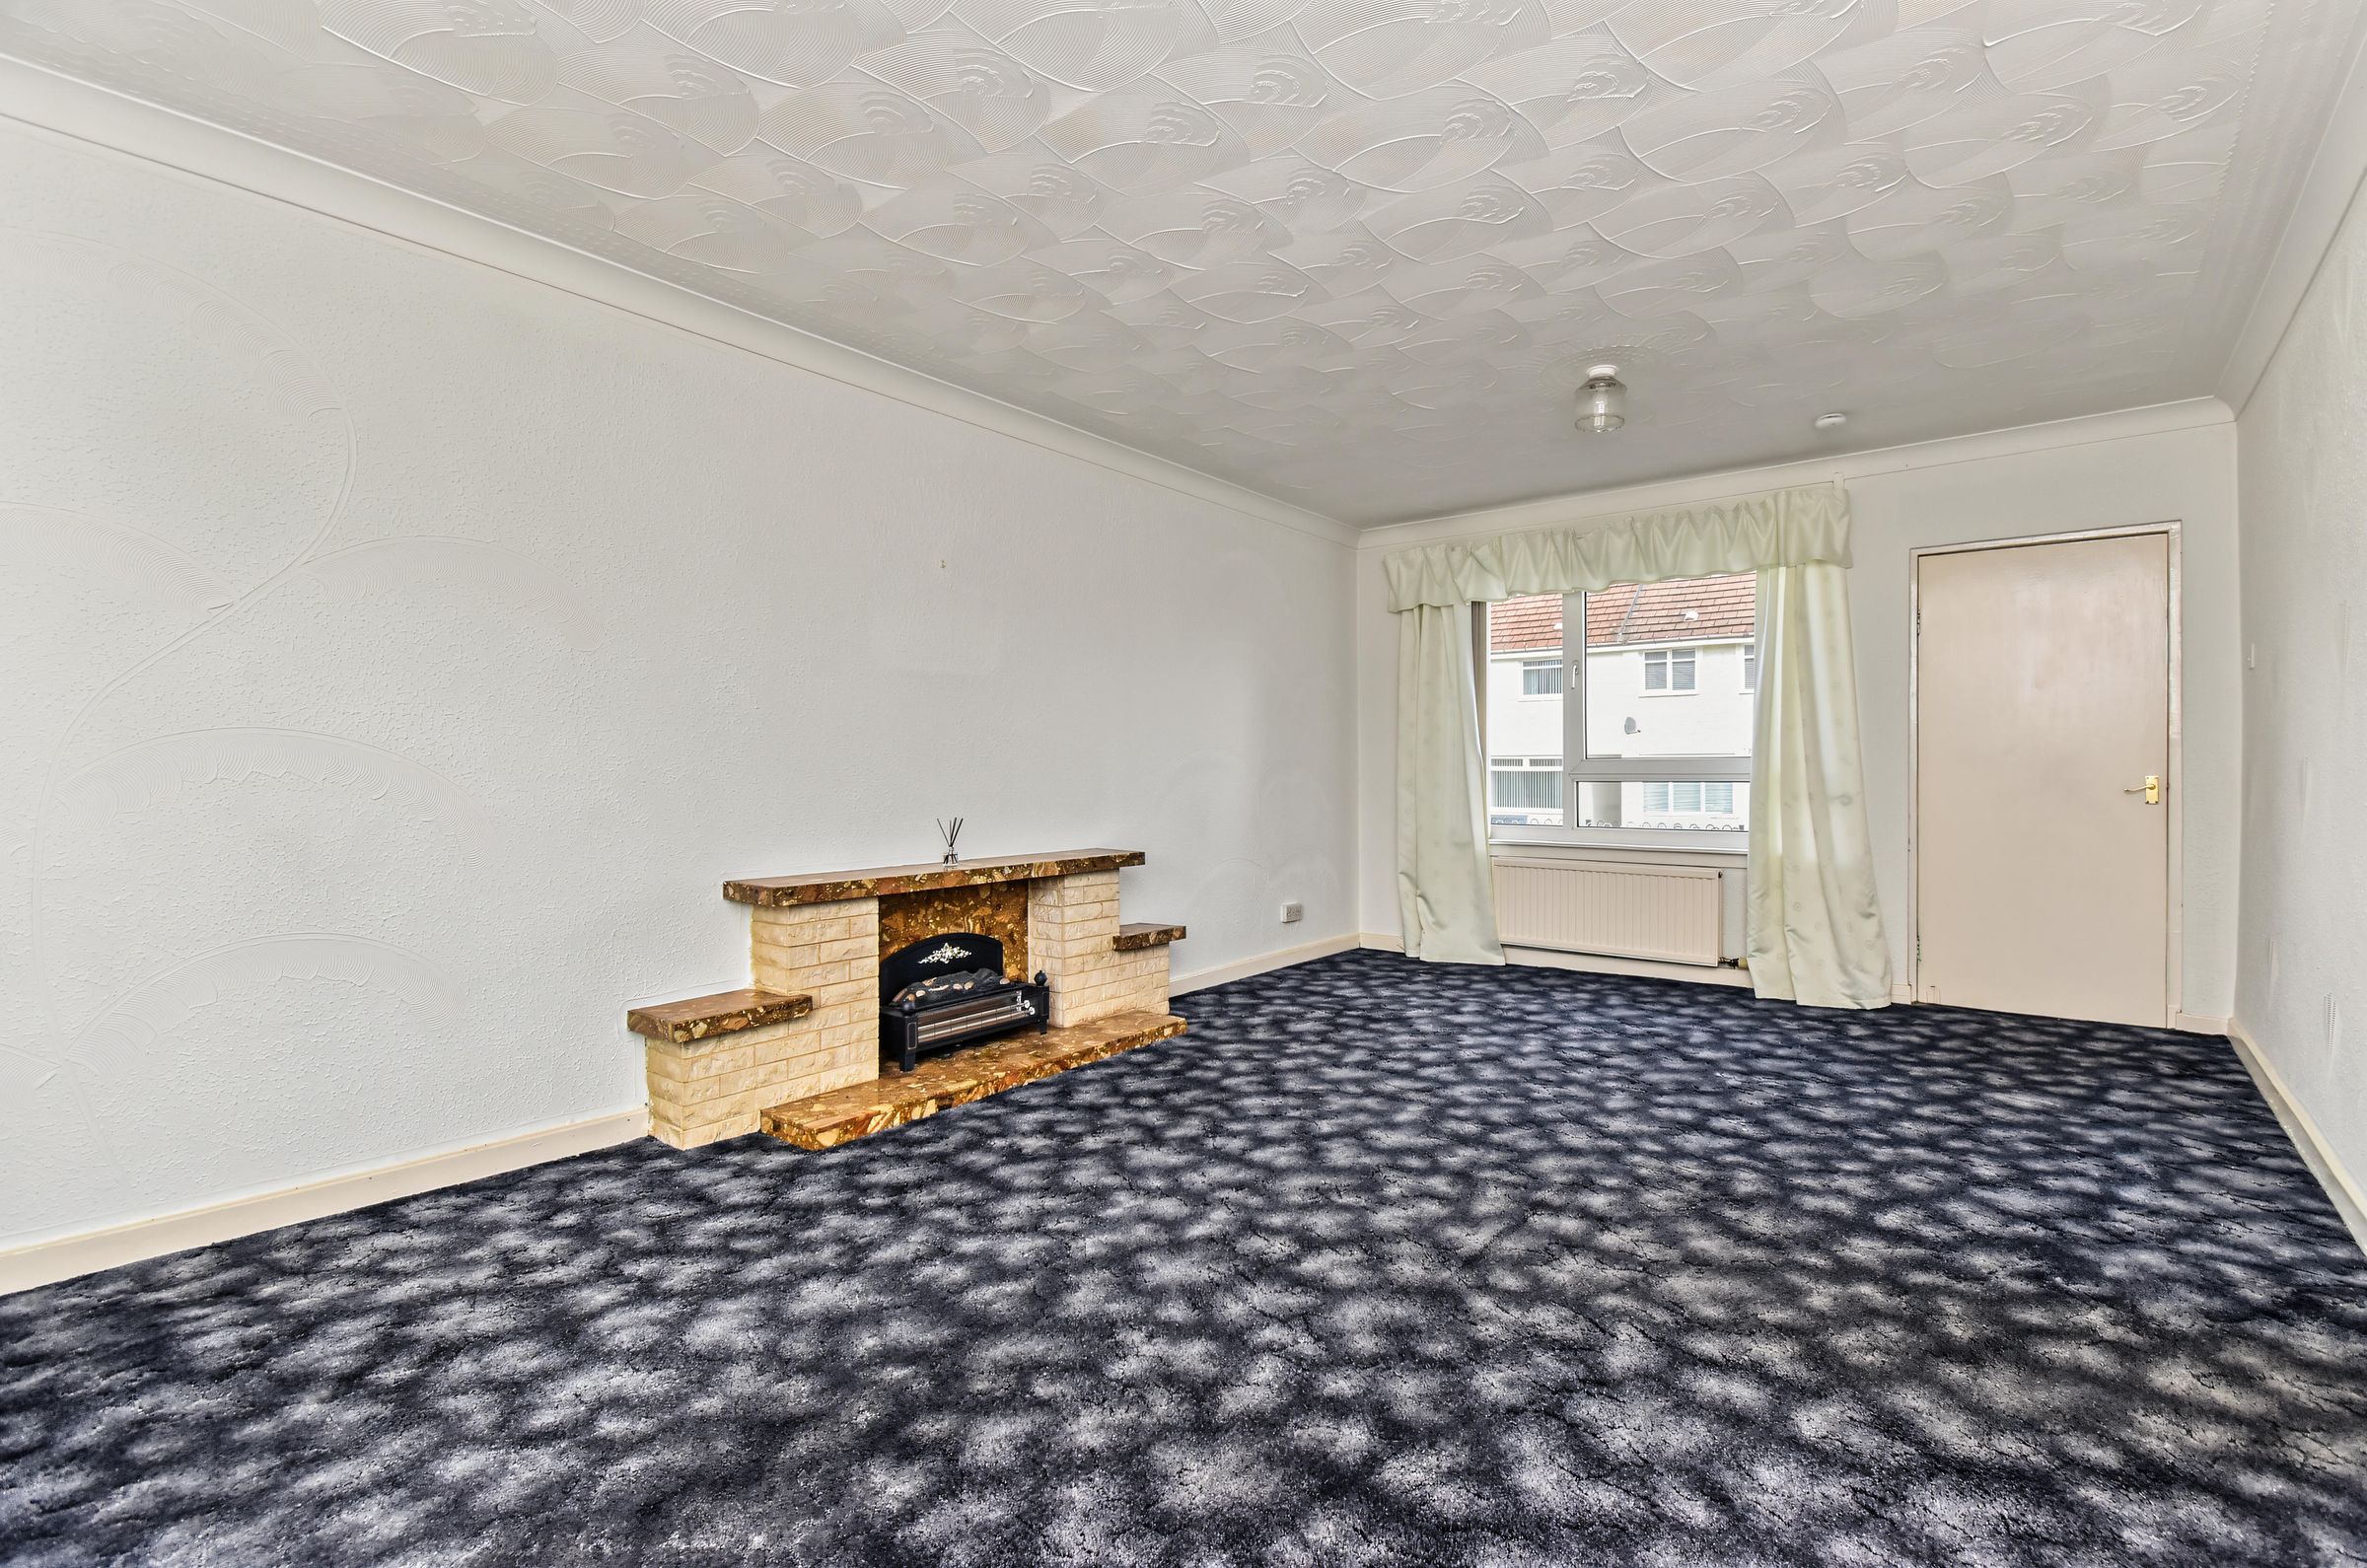
A spacious lounge offering ample room for a variety of furniture, with windows to both the front and rear providing plenty of natural light. The fireplace acts as the focal point of the room, while neutral décor and a carpeted floor area provide a versatile backdrop ready for the new owner to make their own.
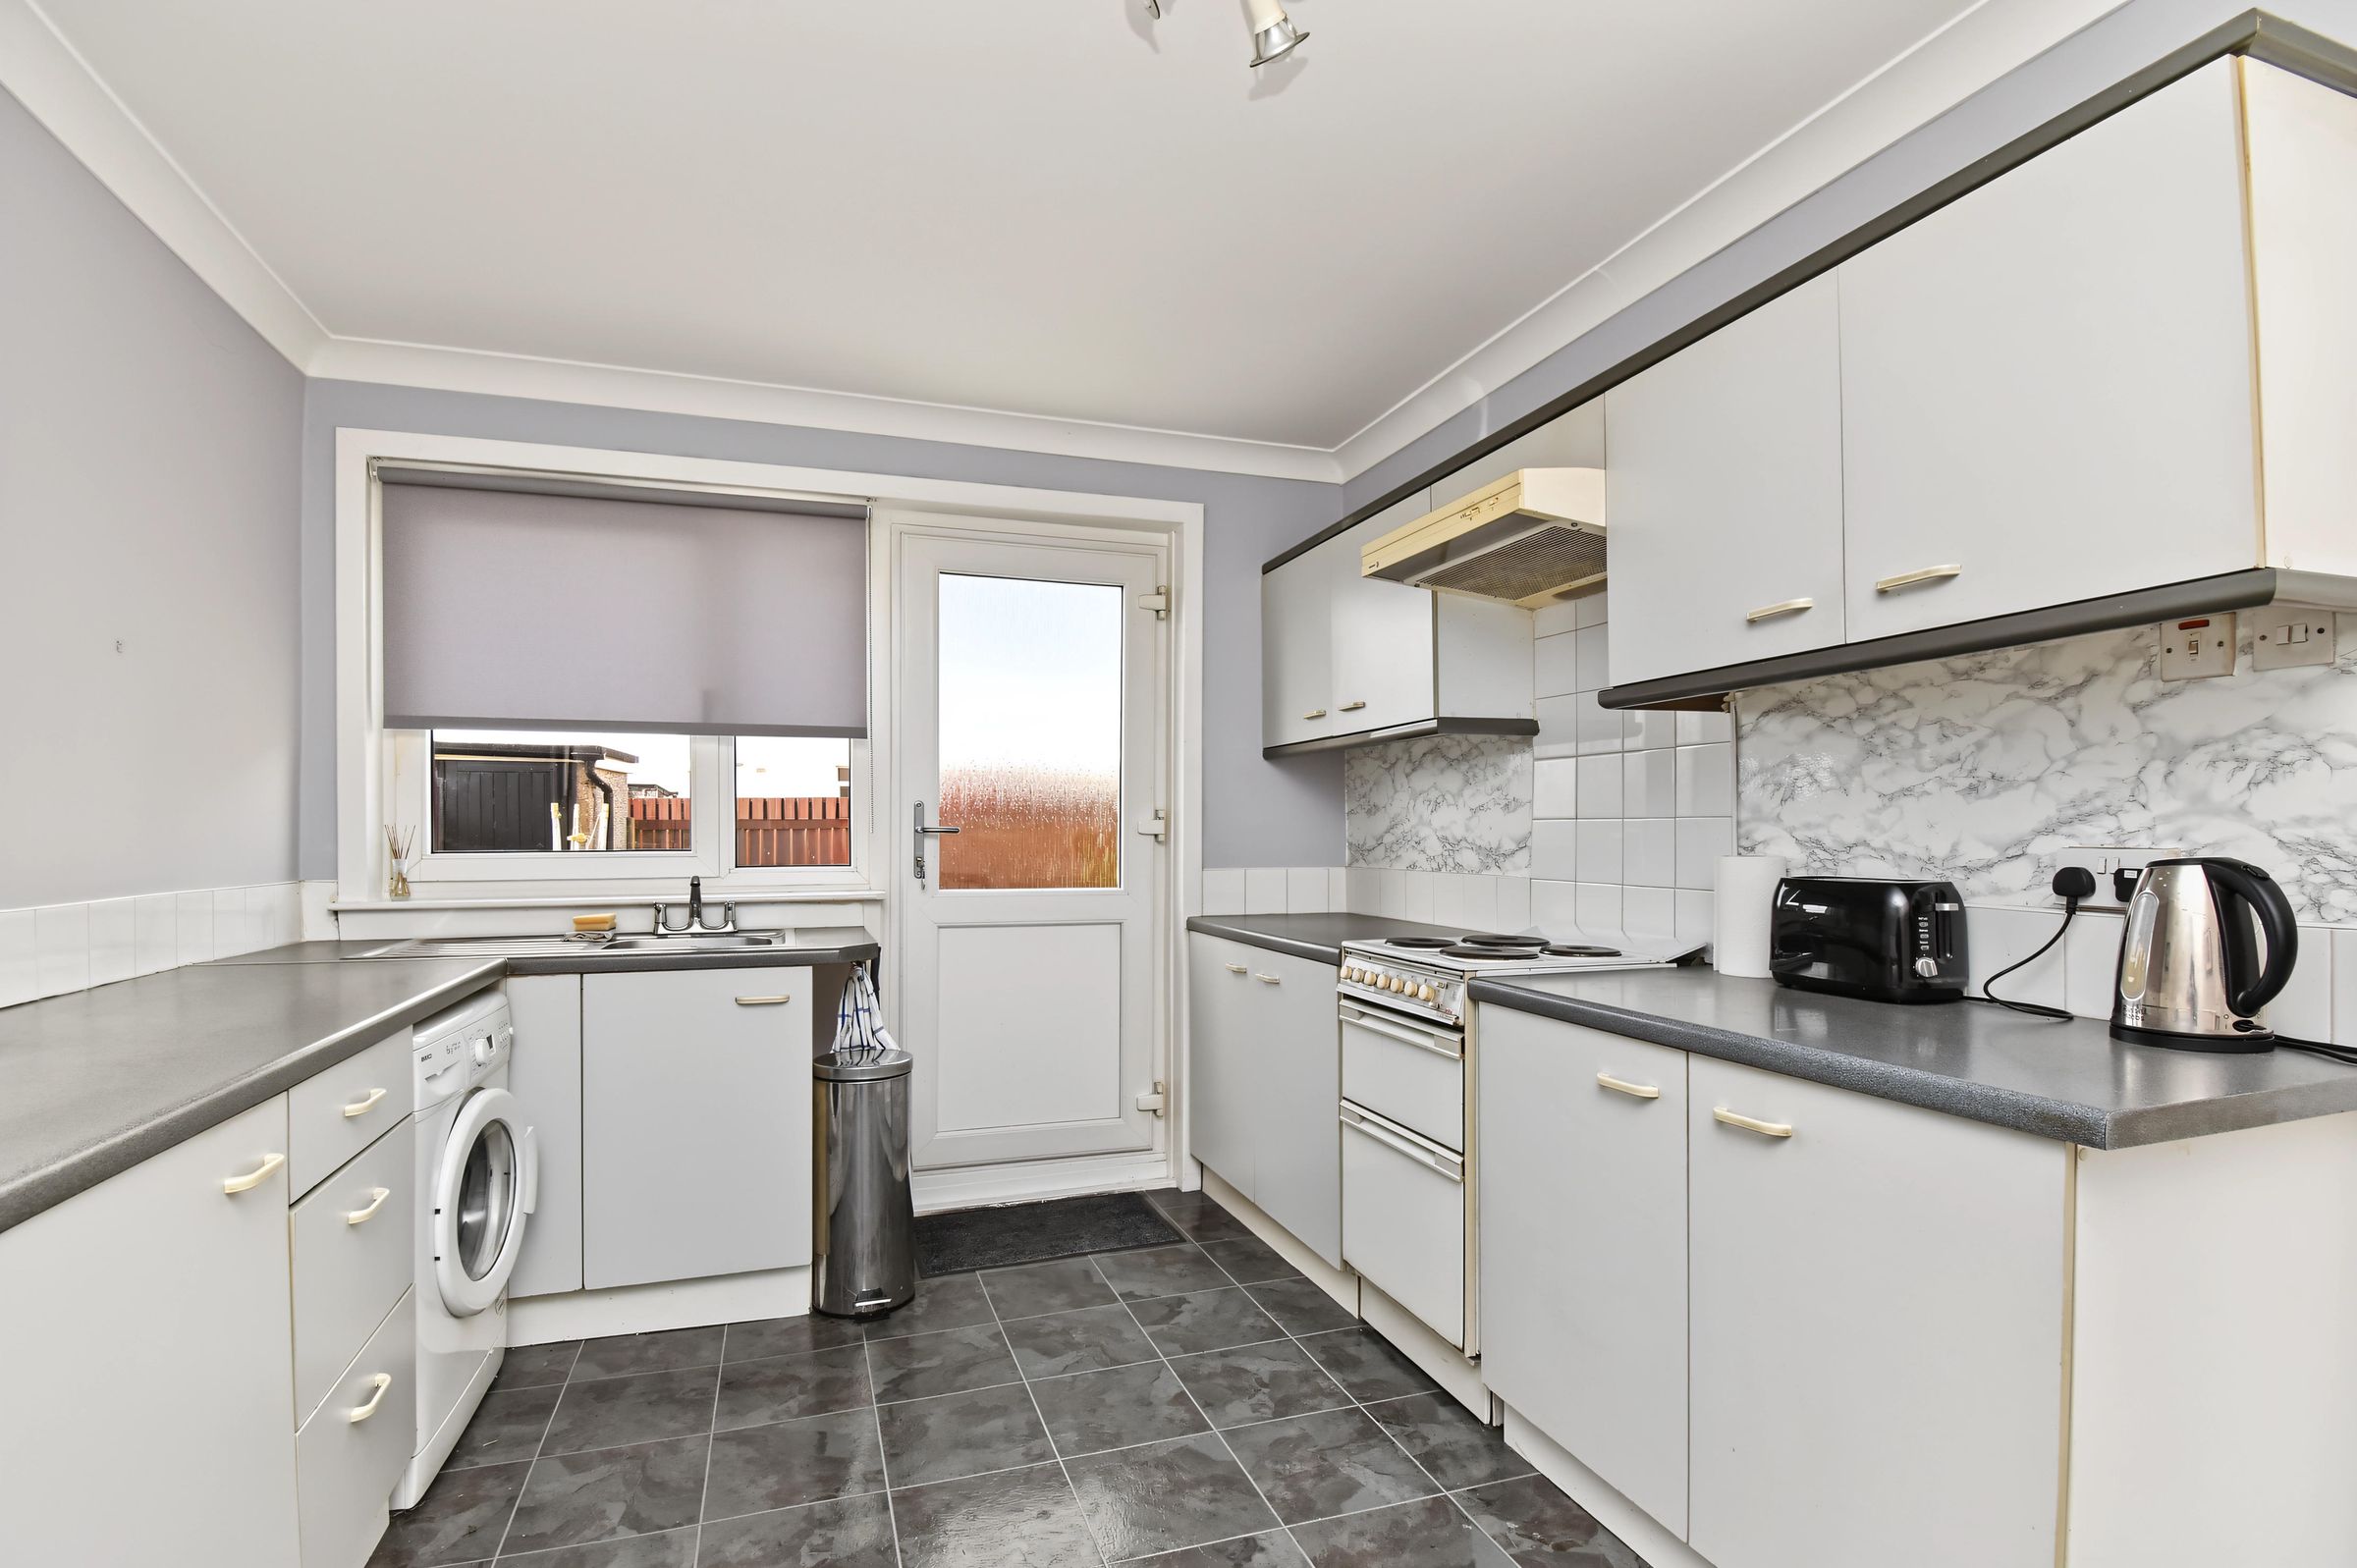
Kitchen
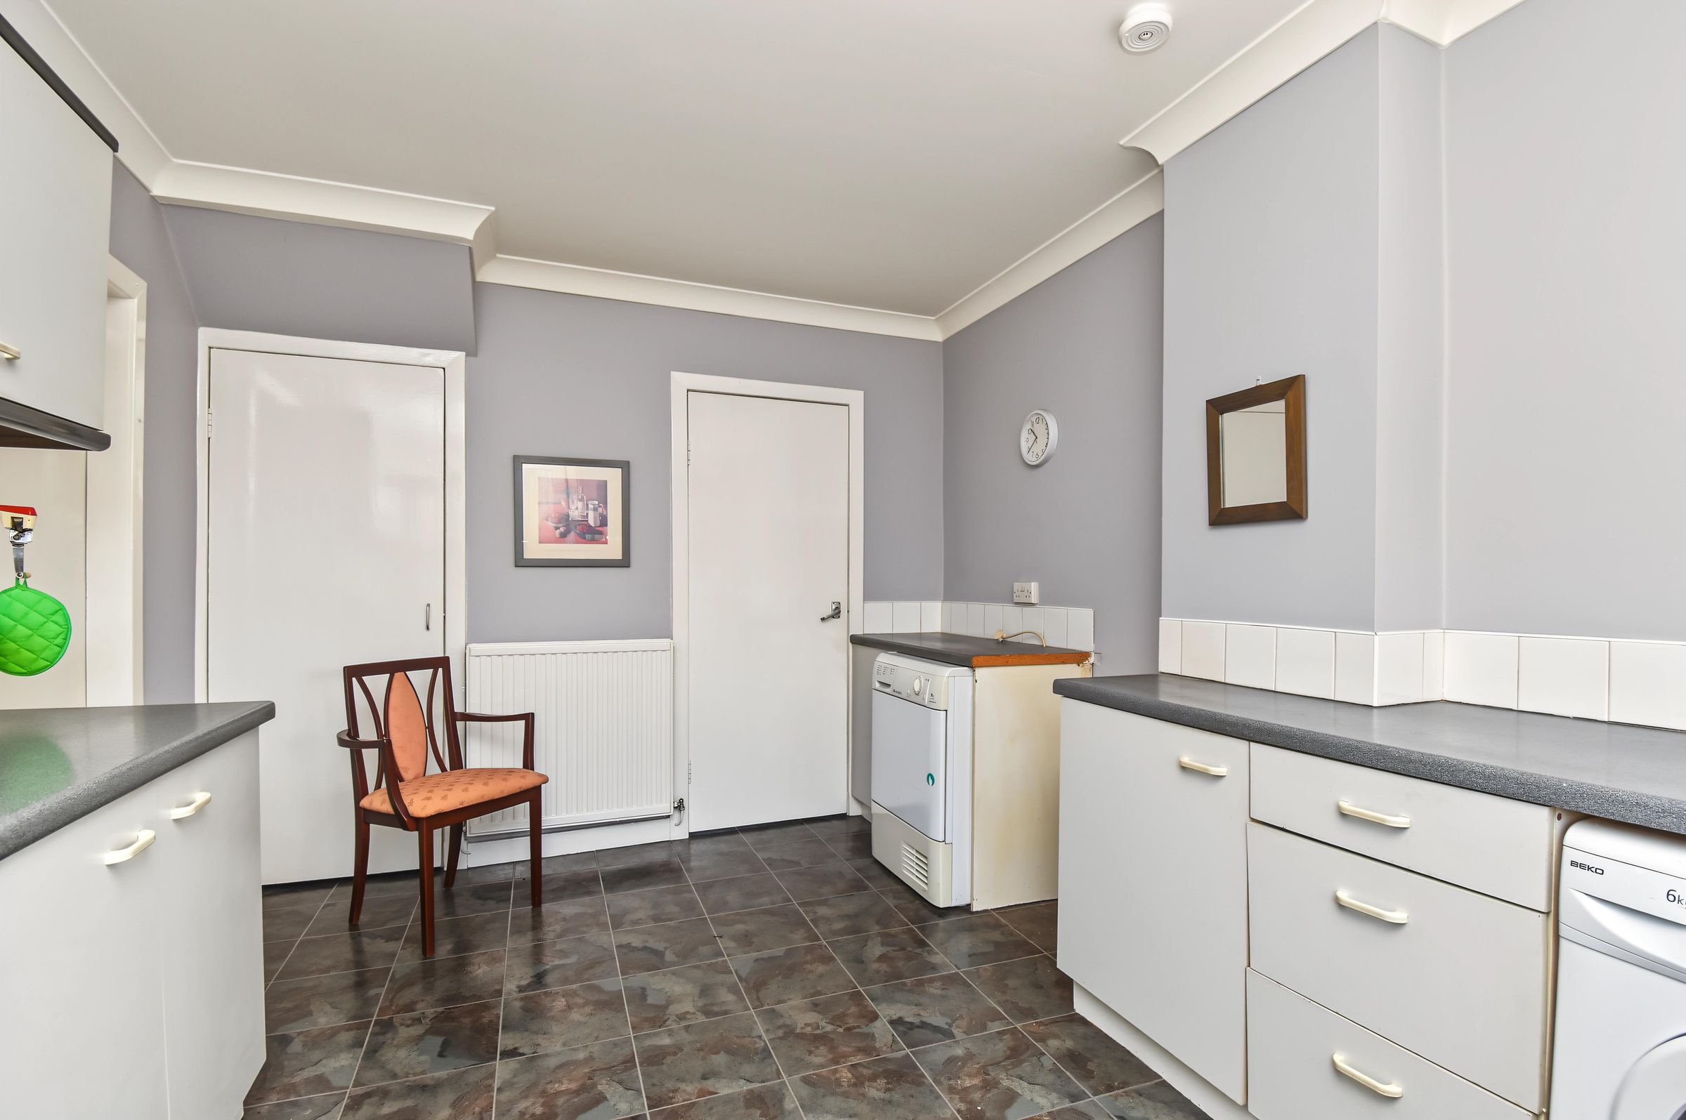
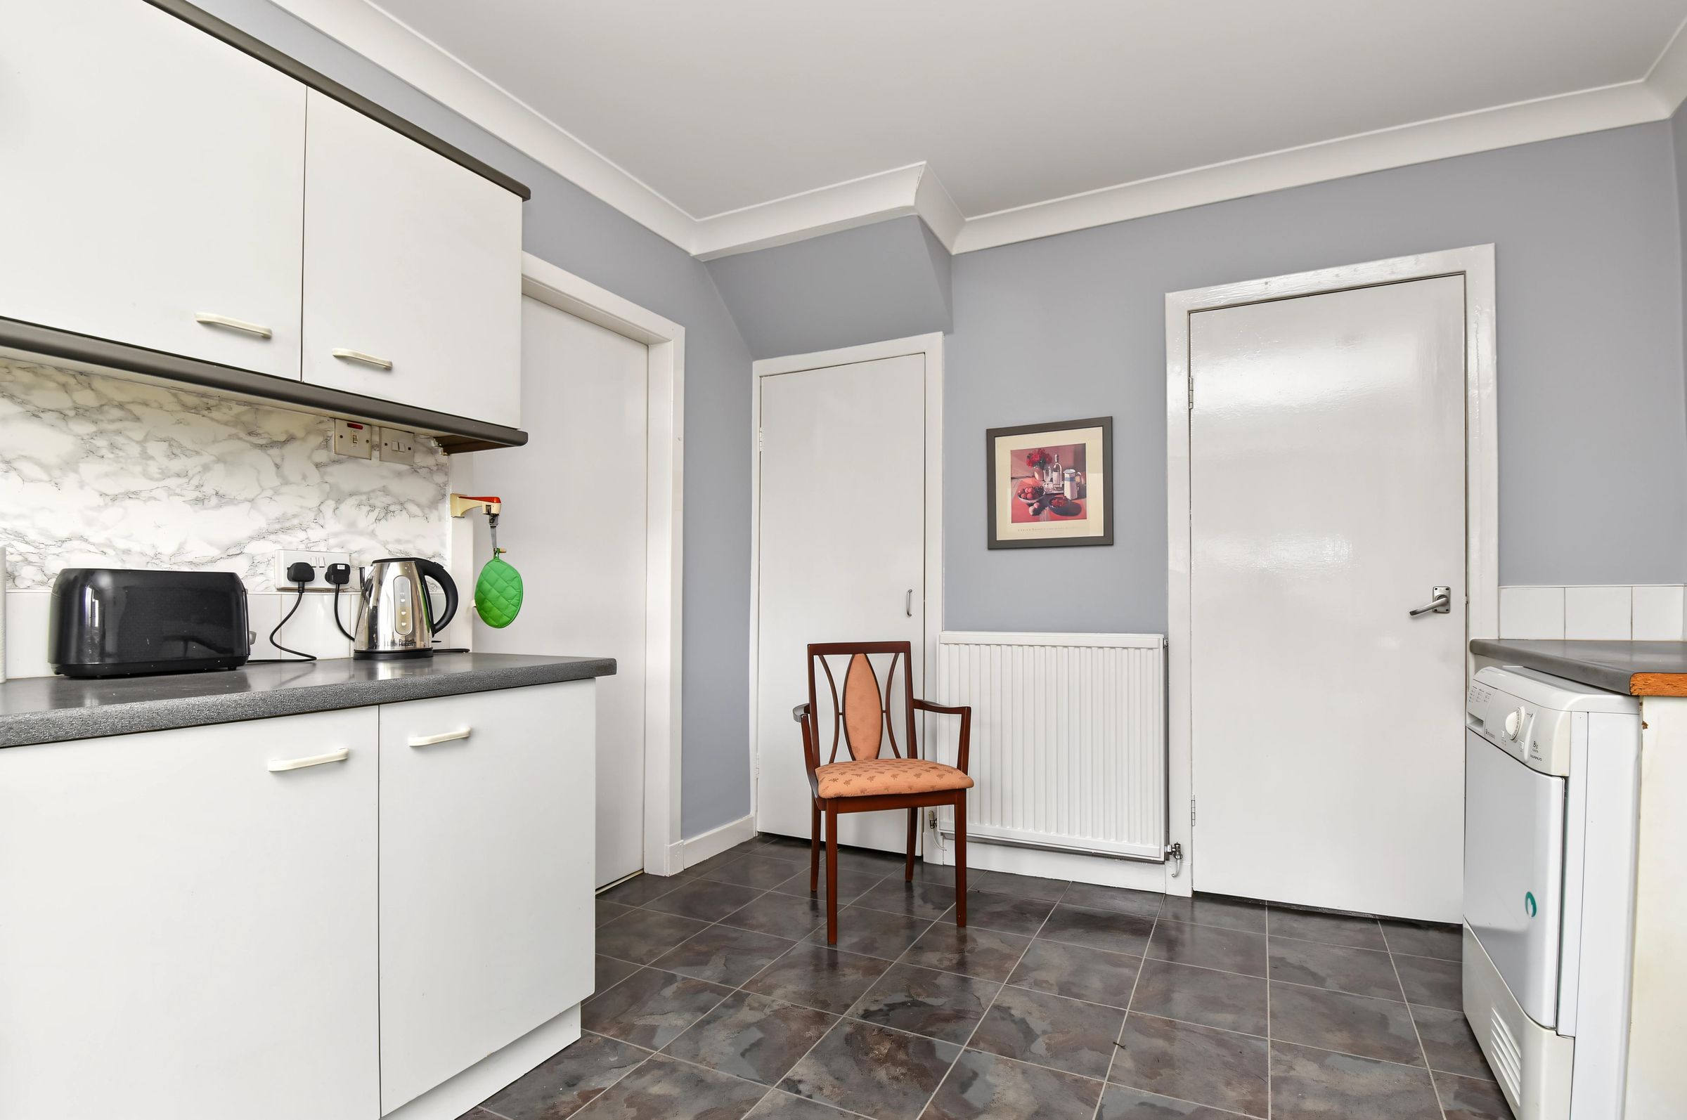
A practical, well-proportioned kitchen fitted with a range of wall and base units, complemented by generous worktop space. The room includes a freestanding electric cooker with an extractor hood, a washing machine and tumble dryer, while a window and glazed external door provide natural light and convenient access to the garden.
Bedroom 1
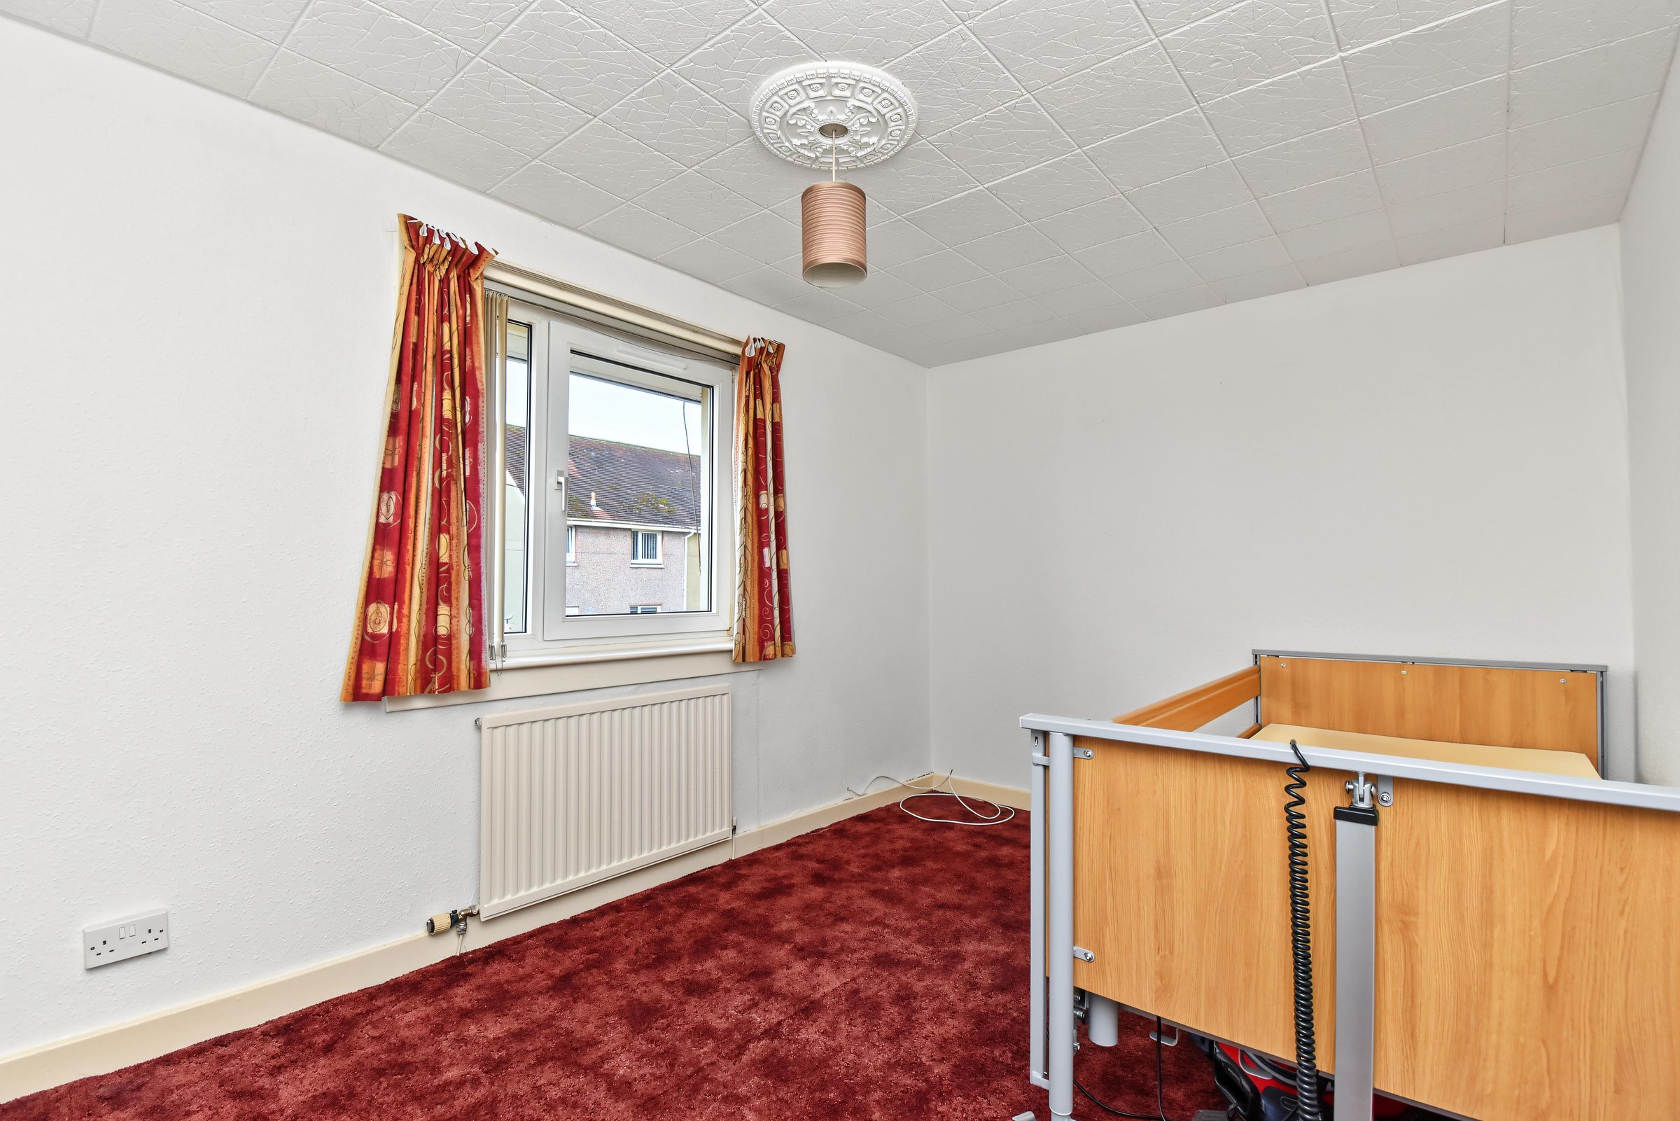
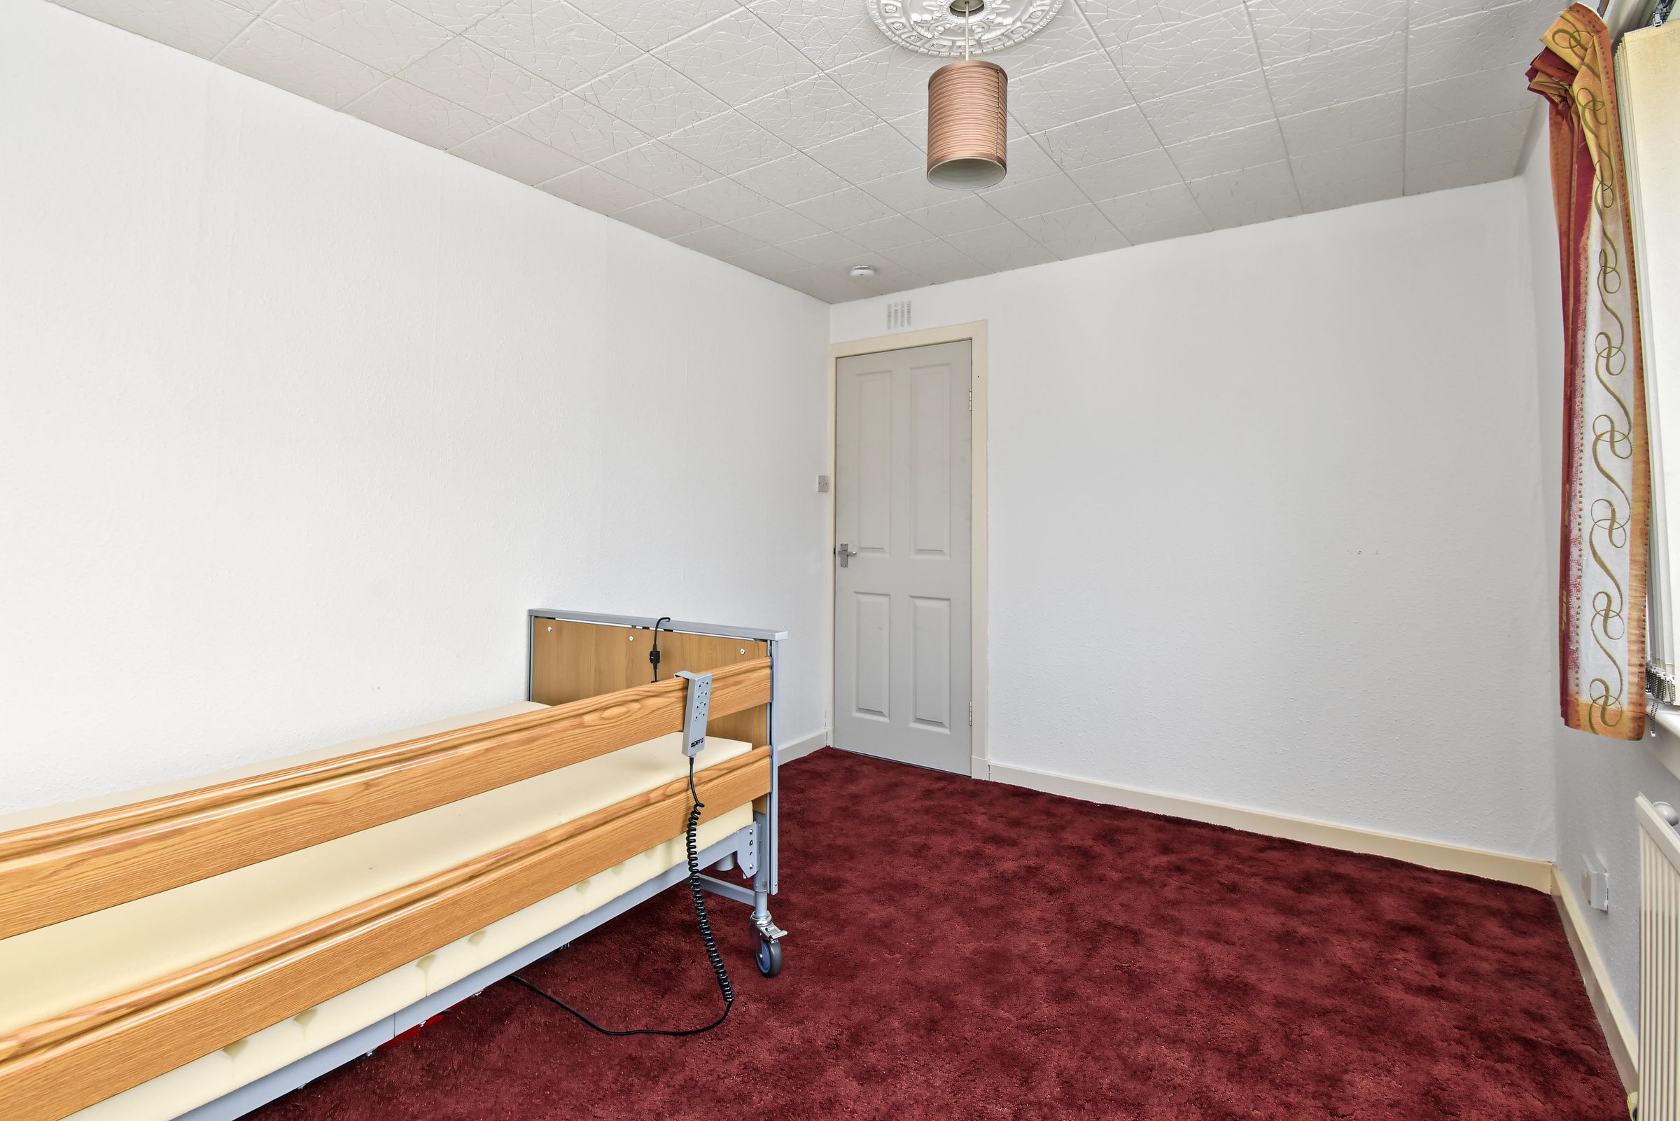
A well-proportioned double bedroom offering ample space for a range of bedroom furniture. Windows to the front, complemented by neutral décor and a carpeted floor area.
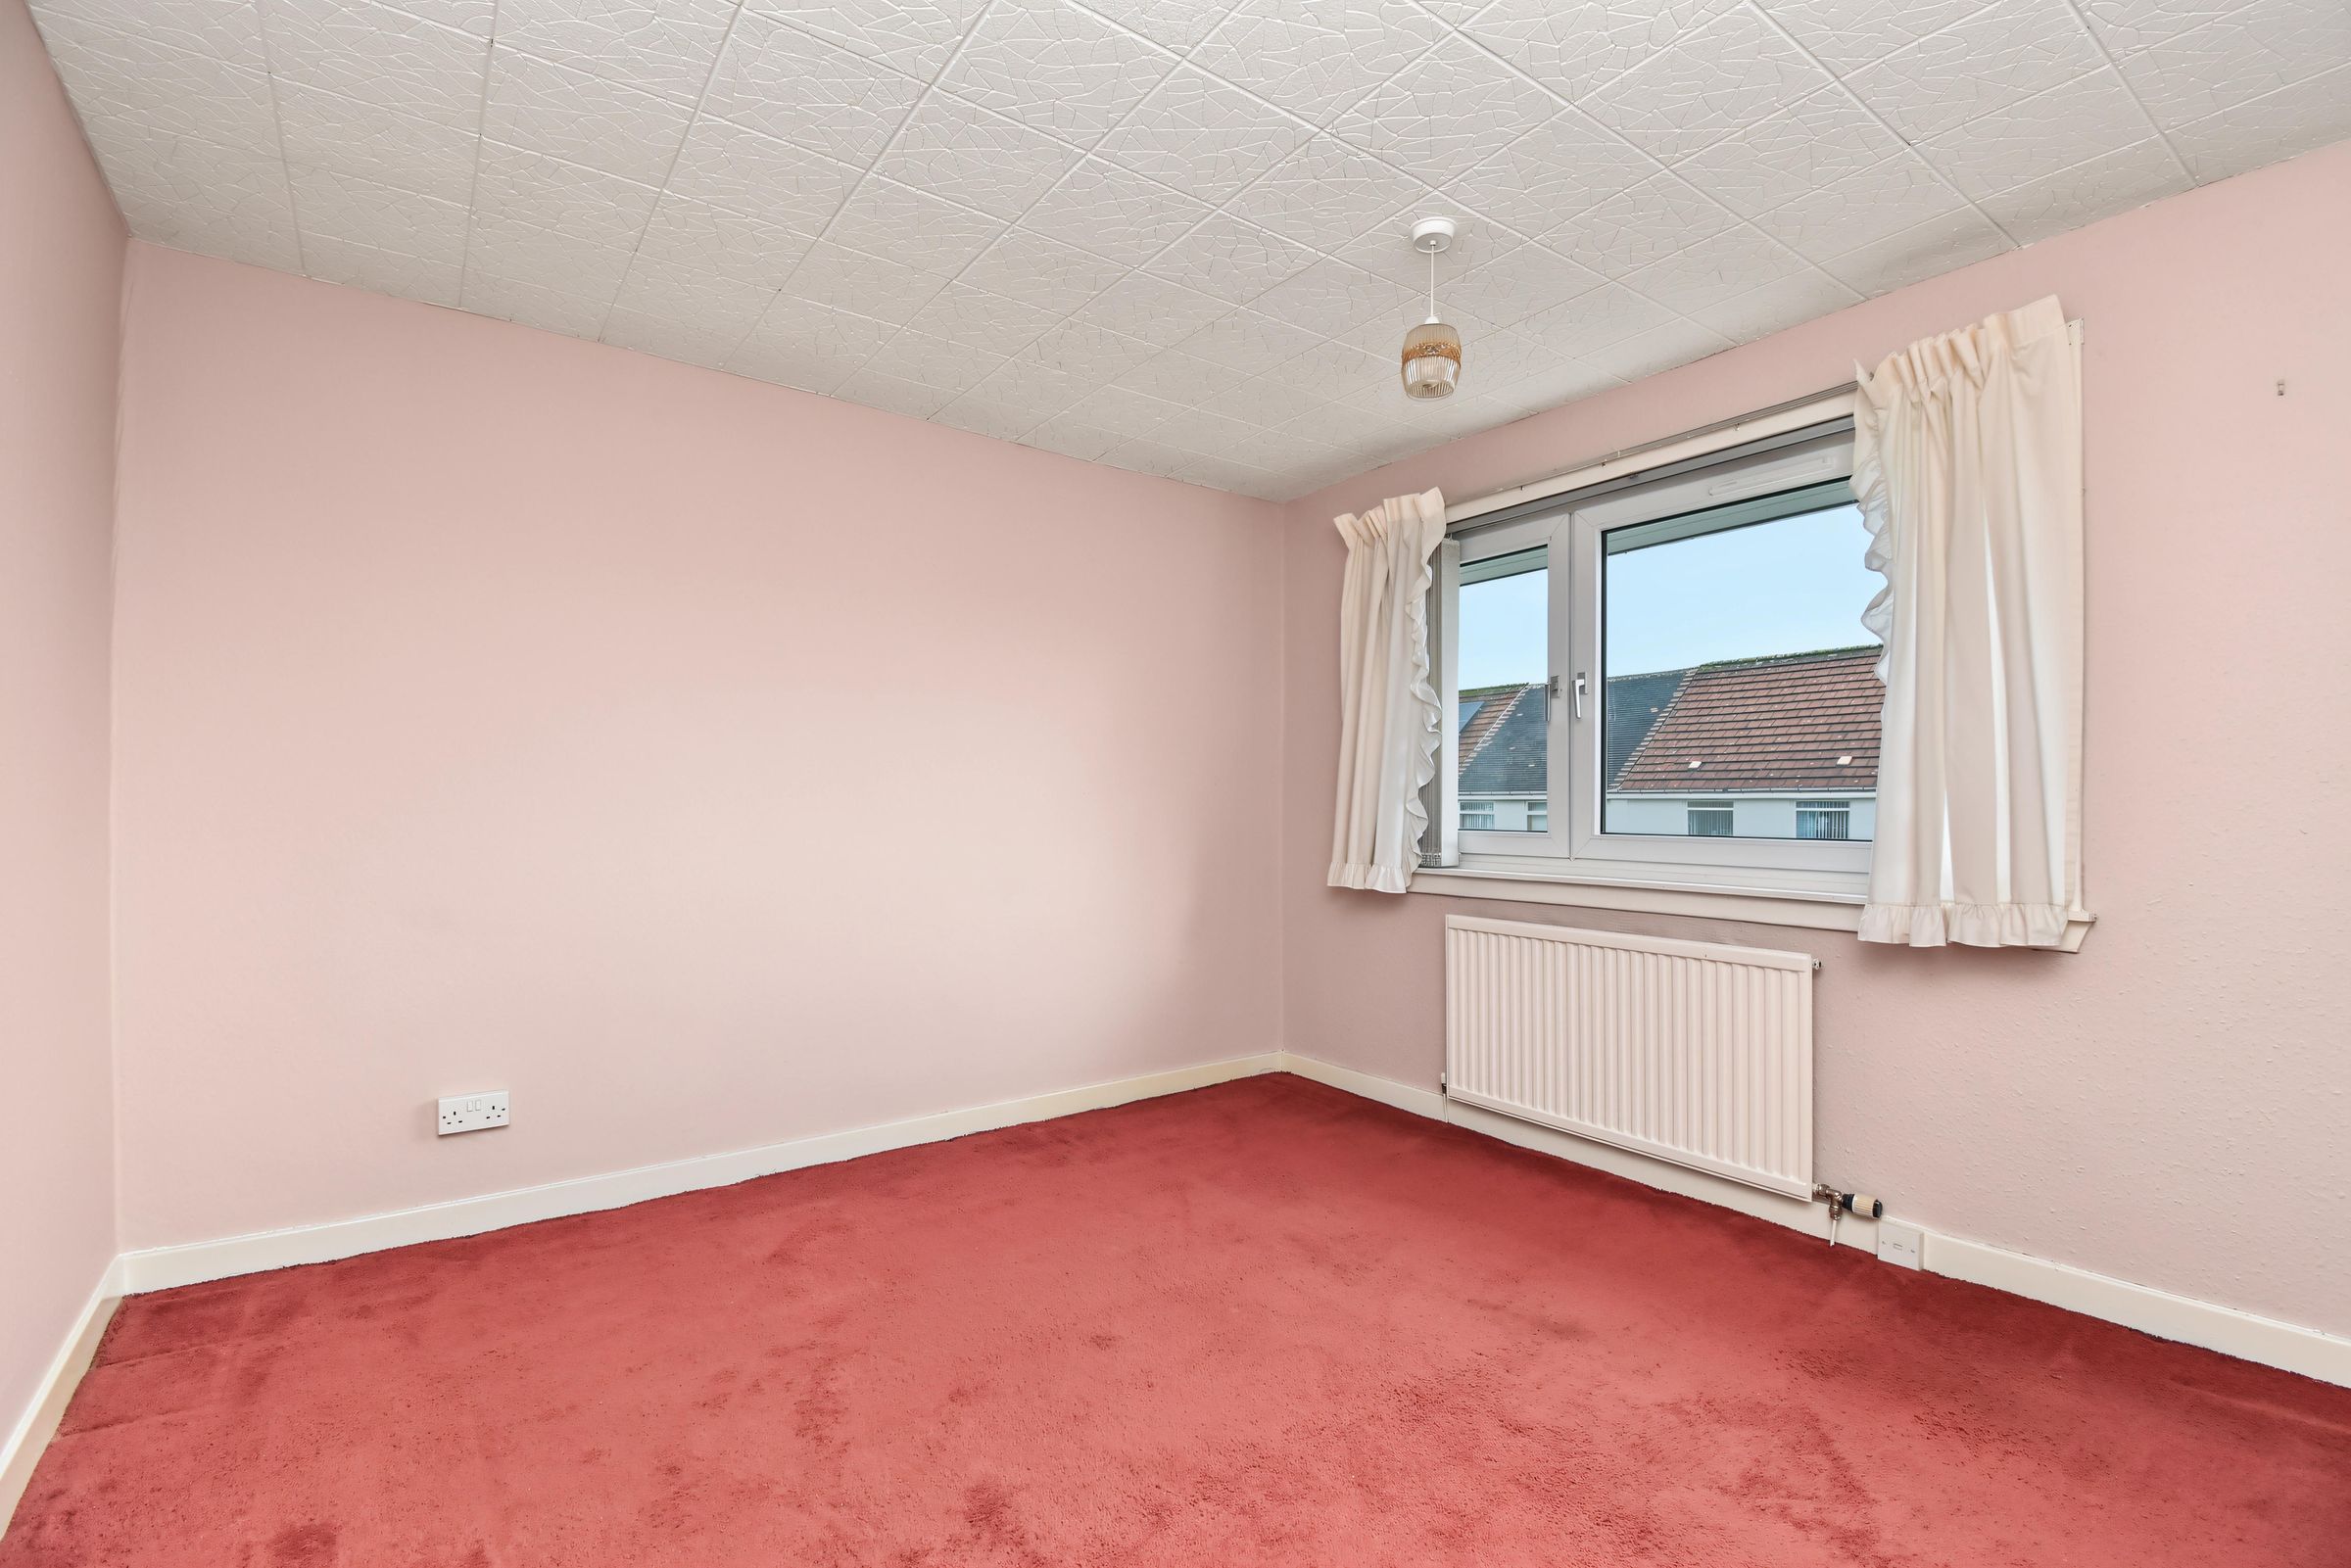
Bedroom 2
A spacious second double bedroom offering plenty of room for bedroom furniture. Windows overlooking the garden, with neutral décor and a carpeted floor area completing the space.
Bedroom 3
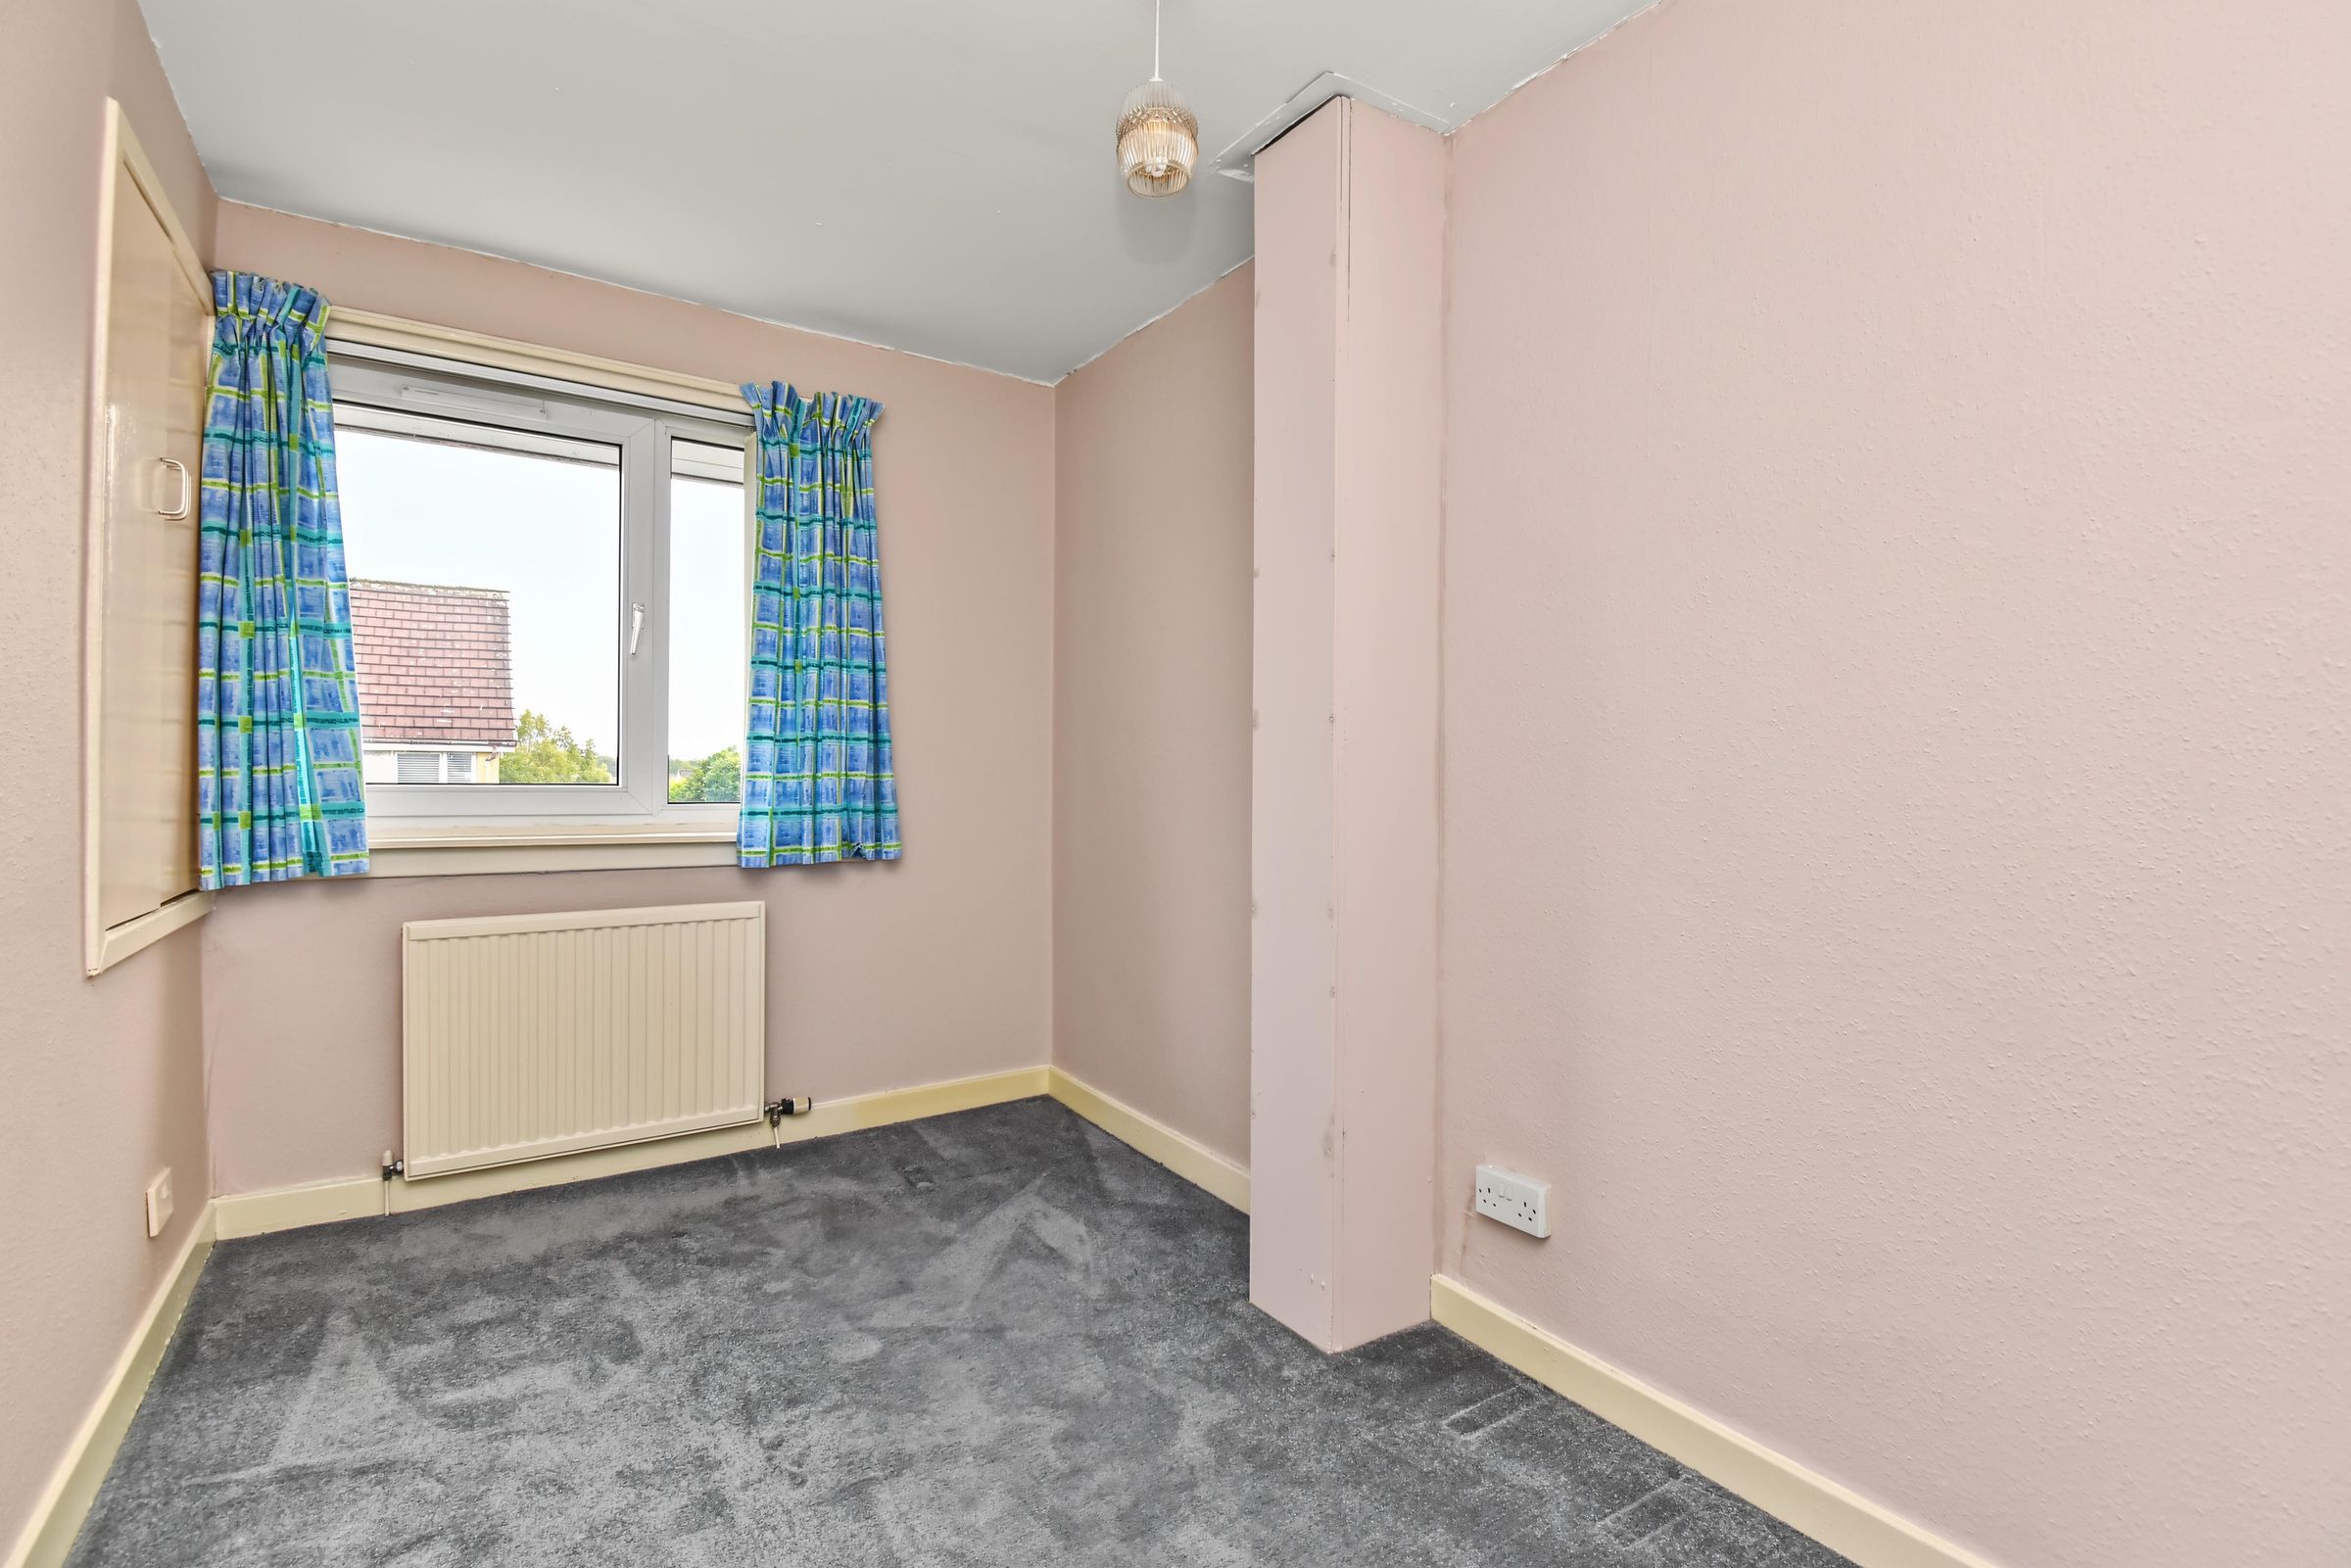
A well-proportioned third bedroom offering space for a range of bedroom furniture, with a useful built-in storage cupboard. Windows to the front, while neutral décor and a carpeted floor area create a versatile space ready for the new owner to personalise.
Shower Room
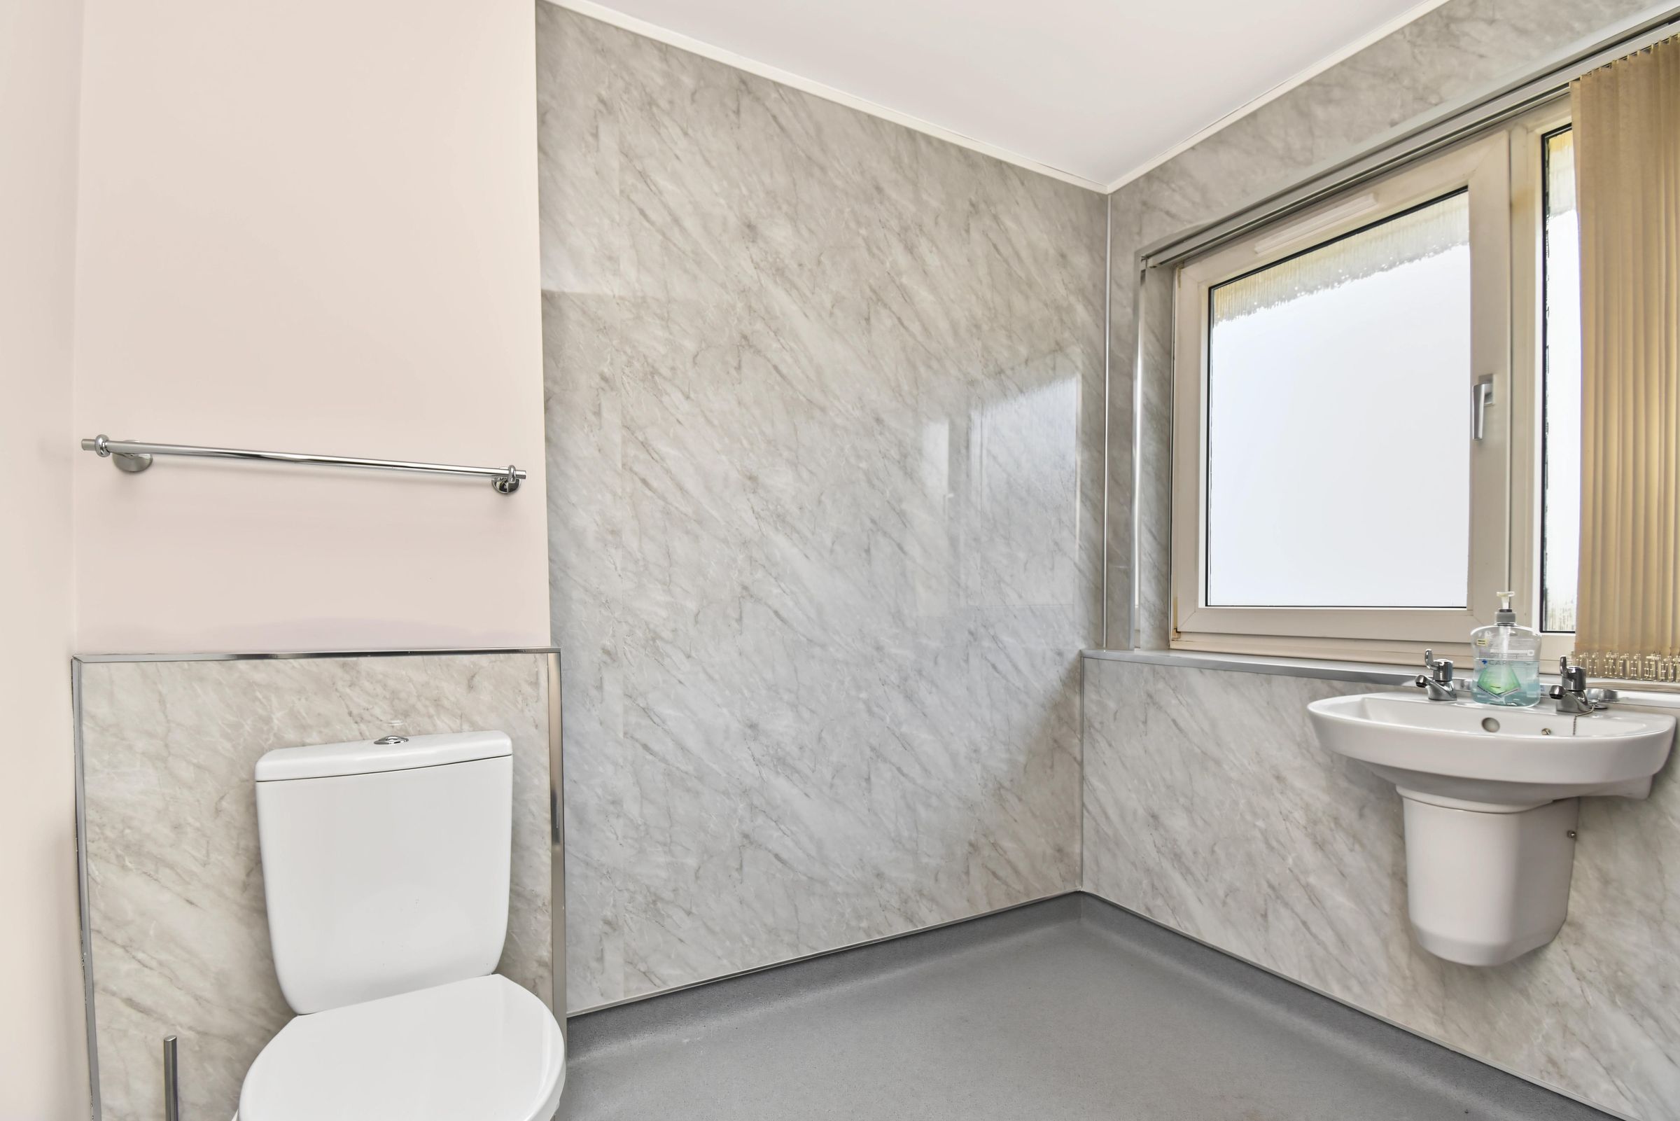
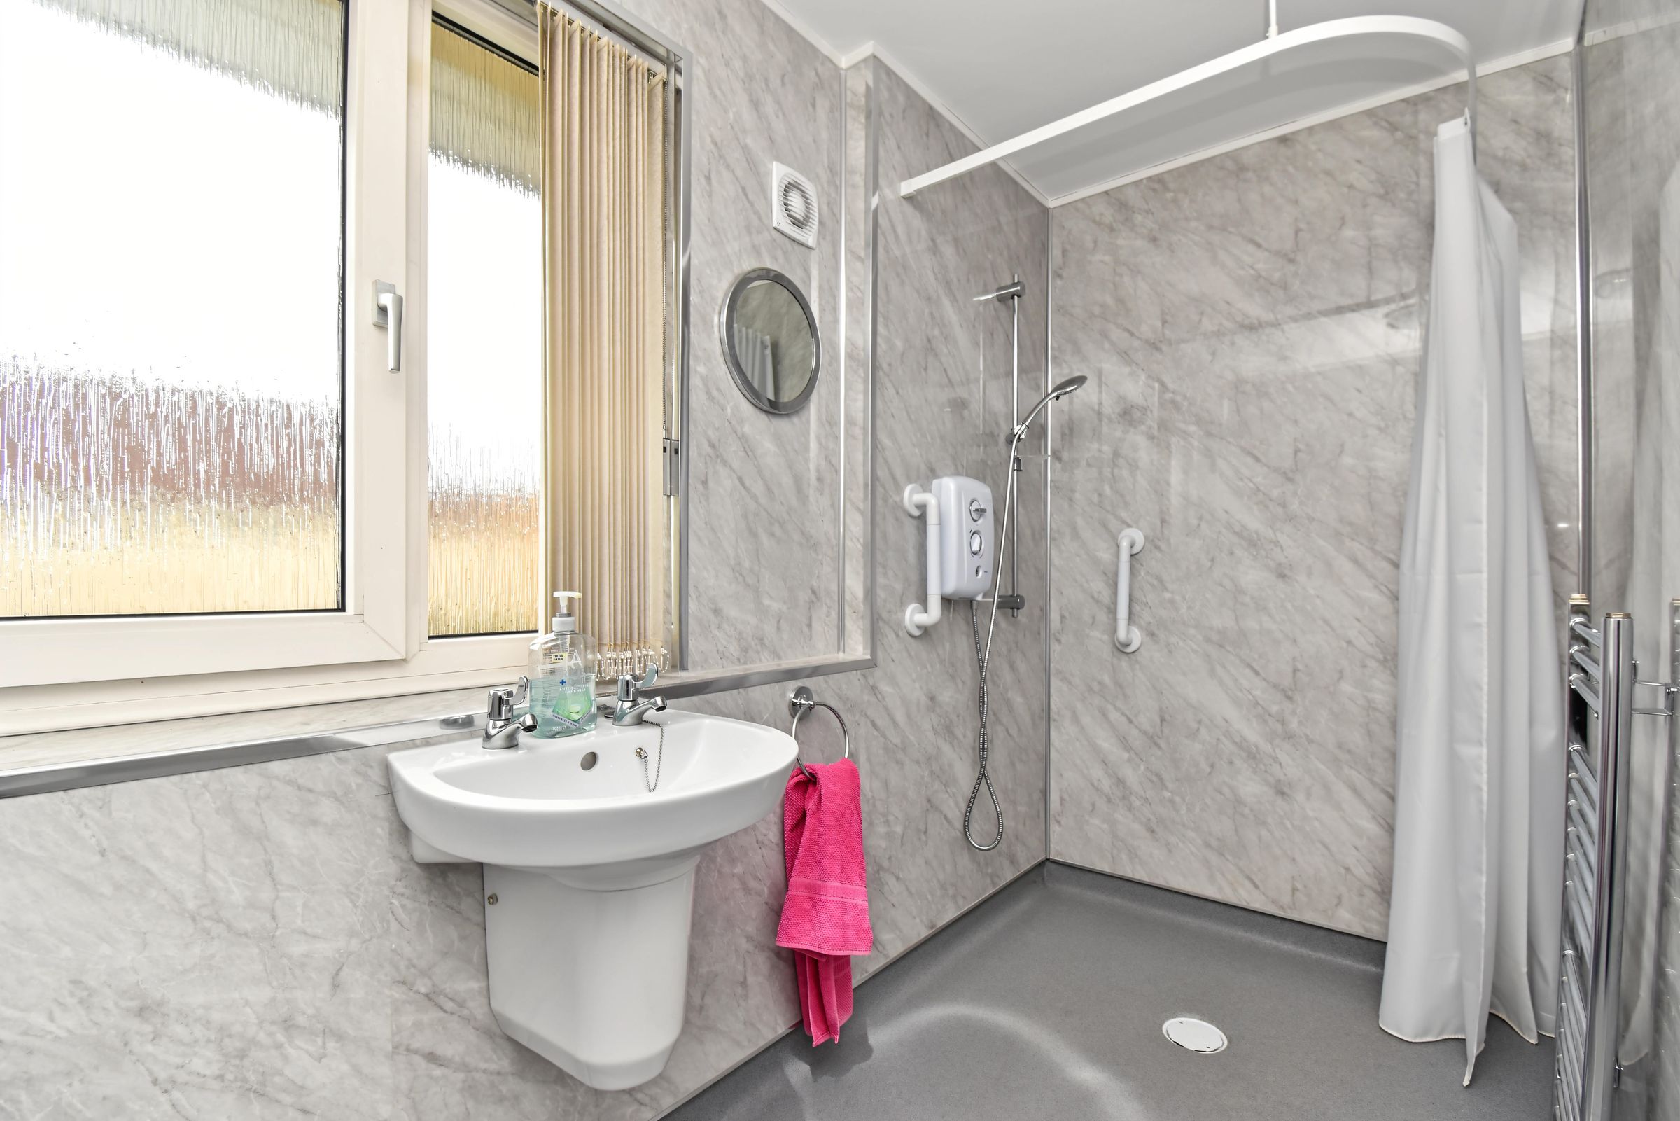
A well-appointed shower room featuring a generous walk-in shower area with an electric shower, wash hand basin and W.C. Wet-wall panelling provides a practical finish, while a heated towel radiator and textured glass window complete the room.