
Like the look of this property?
We would love to hear from you and arrange a viewing of this property. Get in touch now!
Looking to sell or rent a property?
You can get a free online or in person valuation.
Book a valuationProperty features
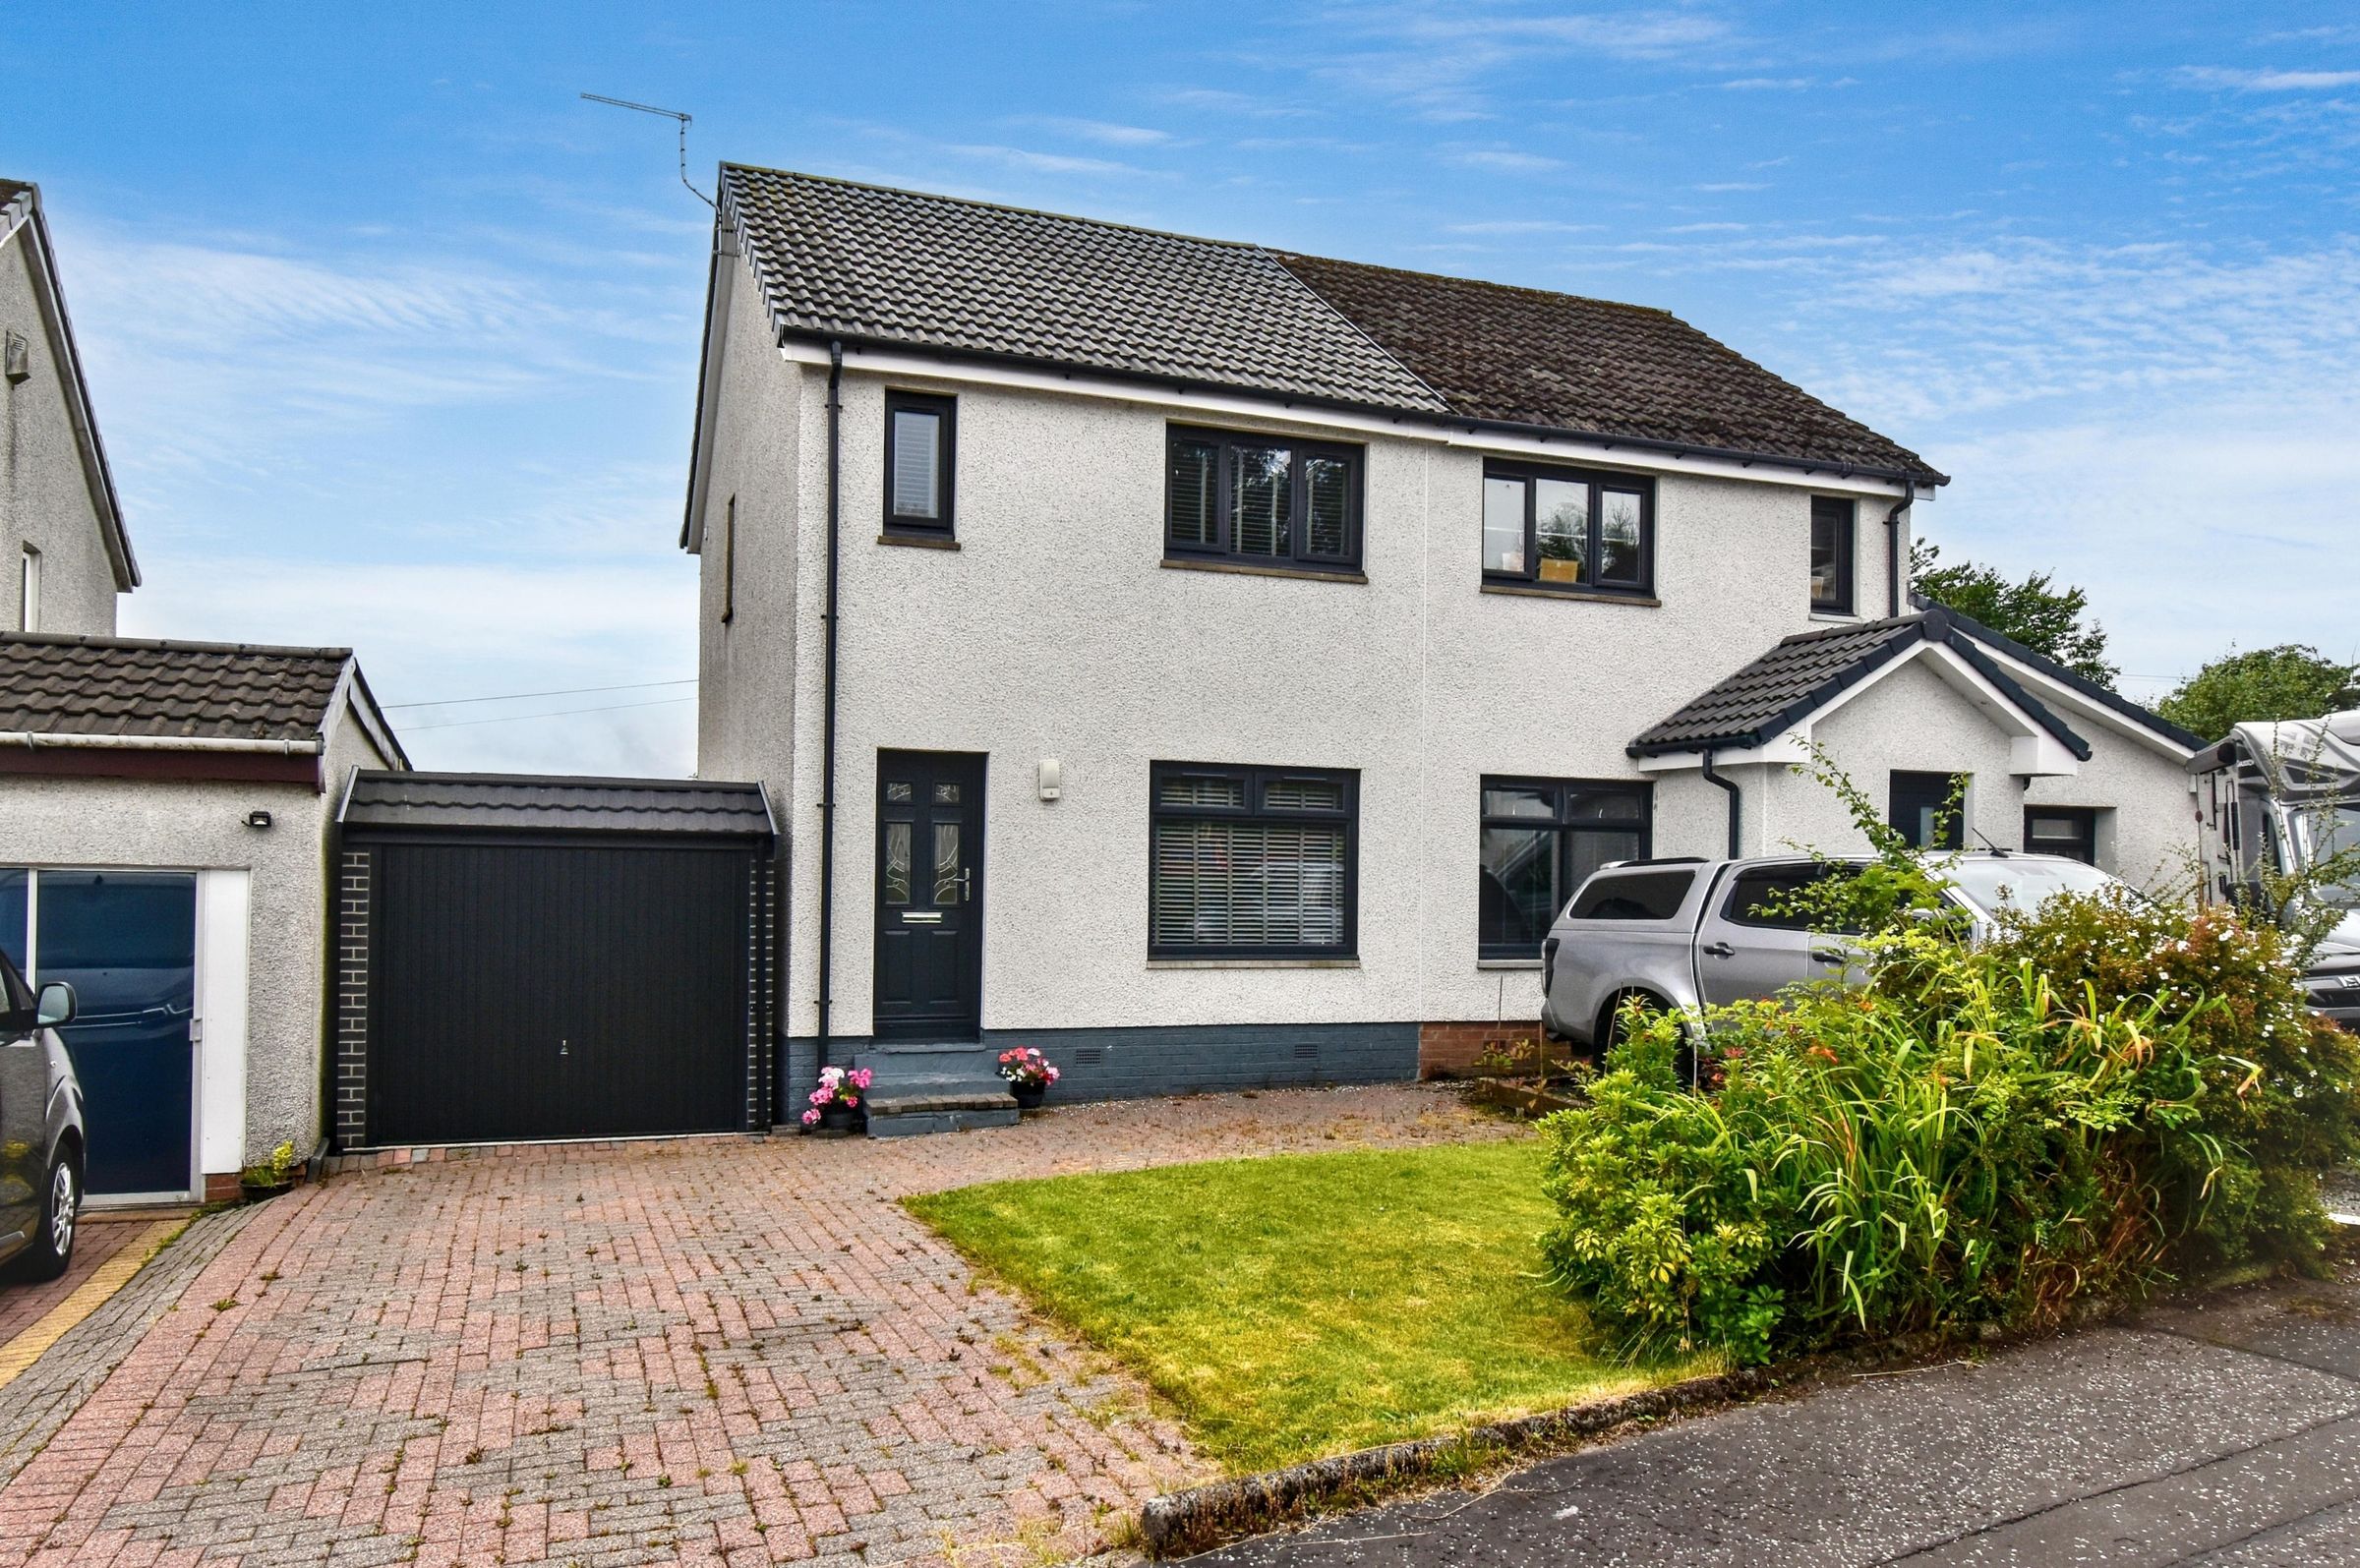
Semi-detached villa
Sought-after residential location
Substantially upgraded throughout
Three bedrooms
Contemporary interior
Driveway & detached garage
Private front & rear gardens
No forward chain
New double glazing throughout
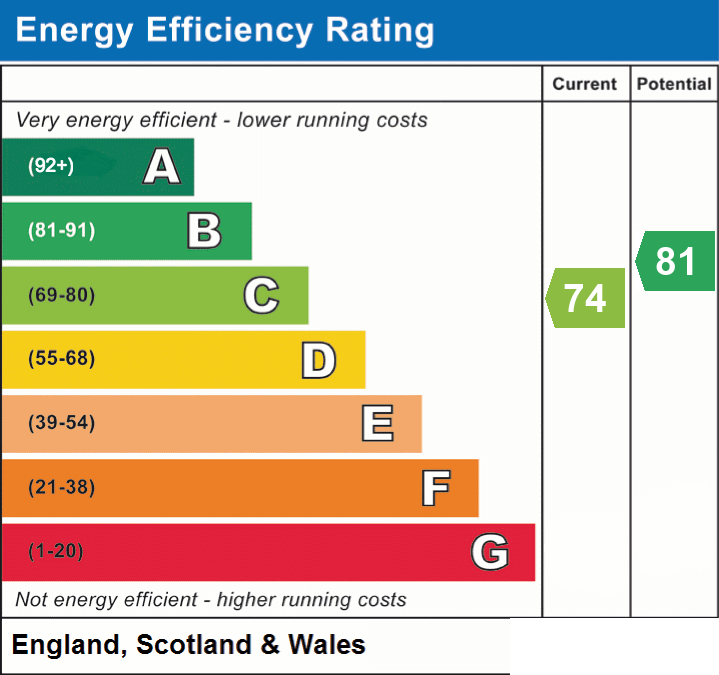
Energy efficiency rating C
About this property
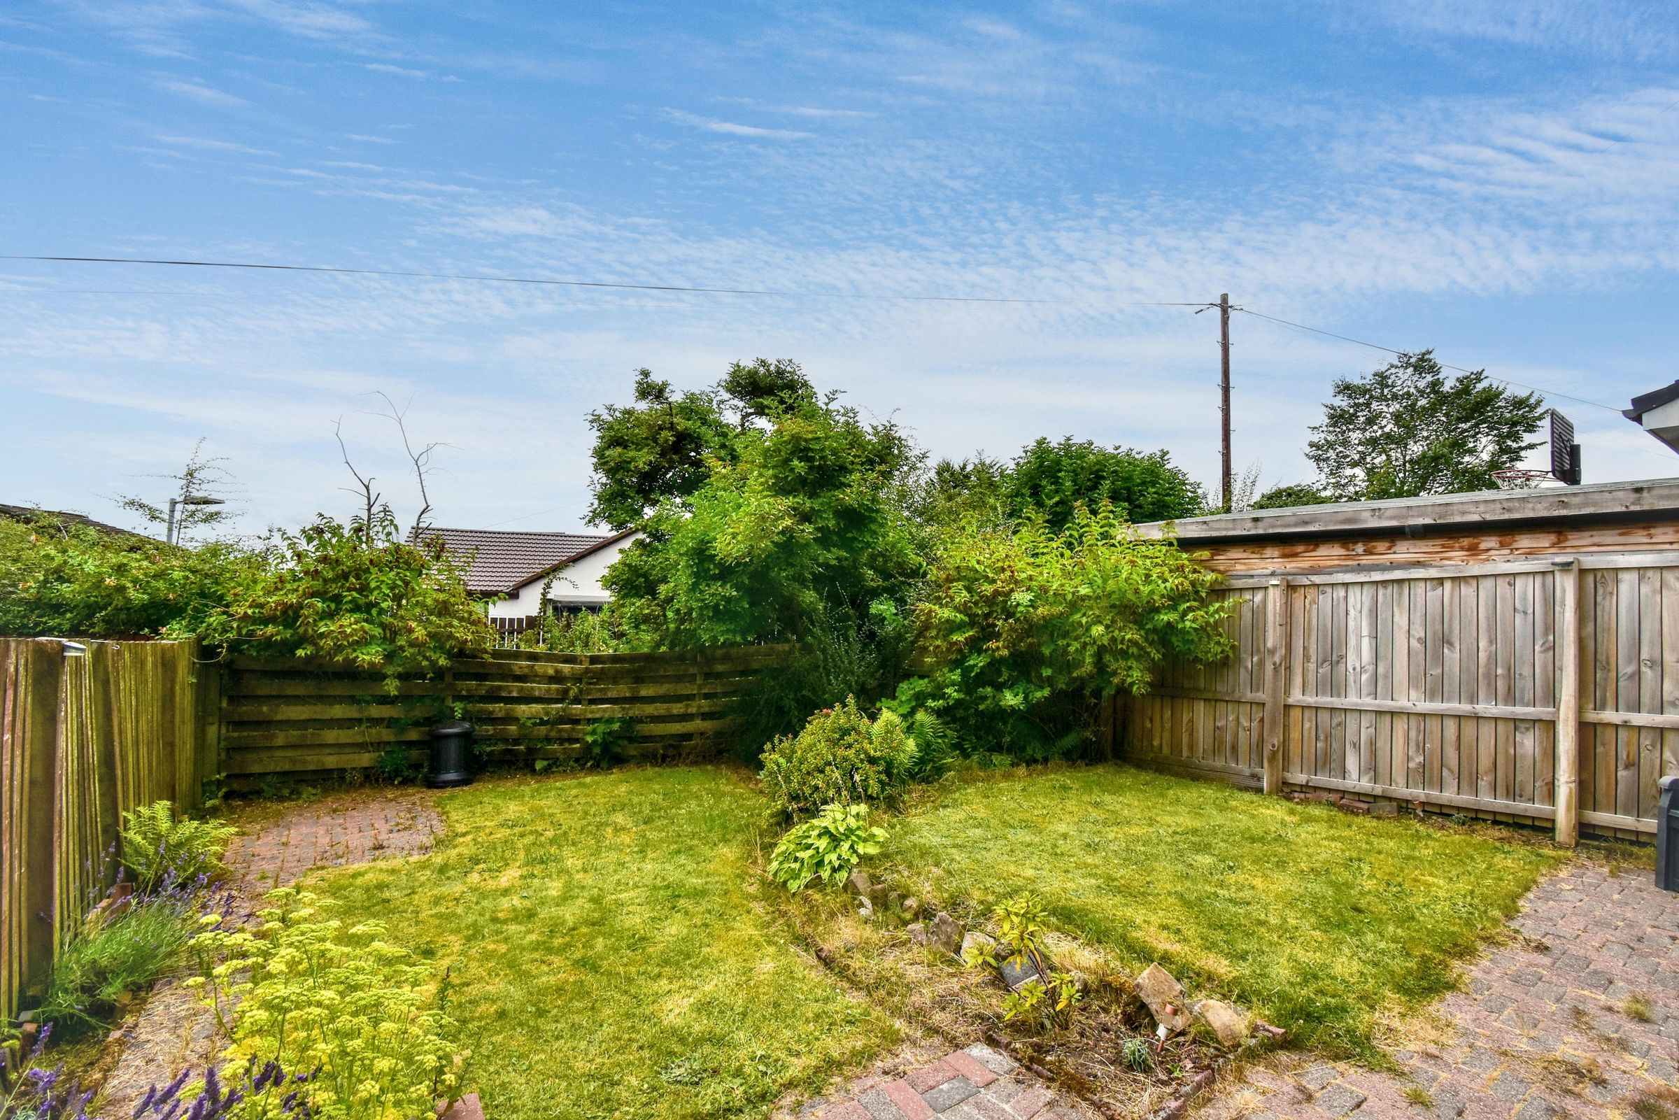
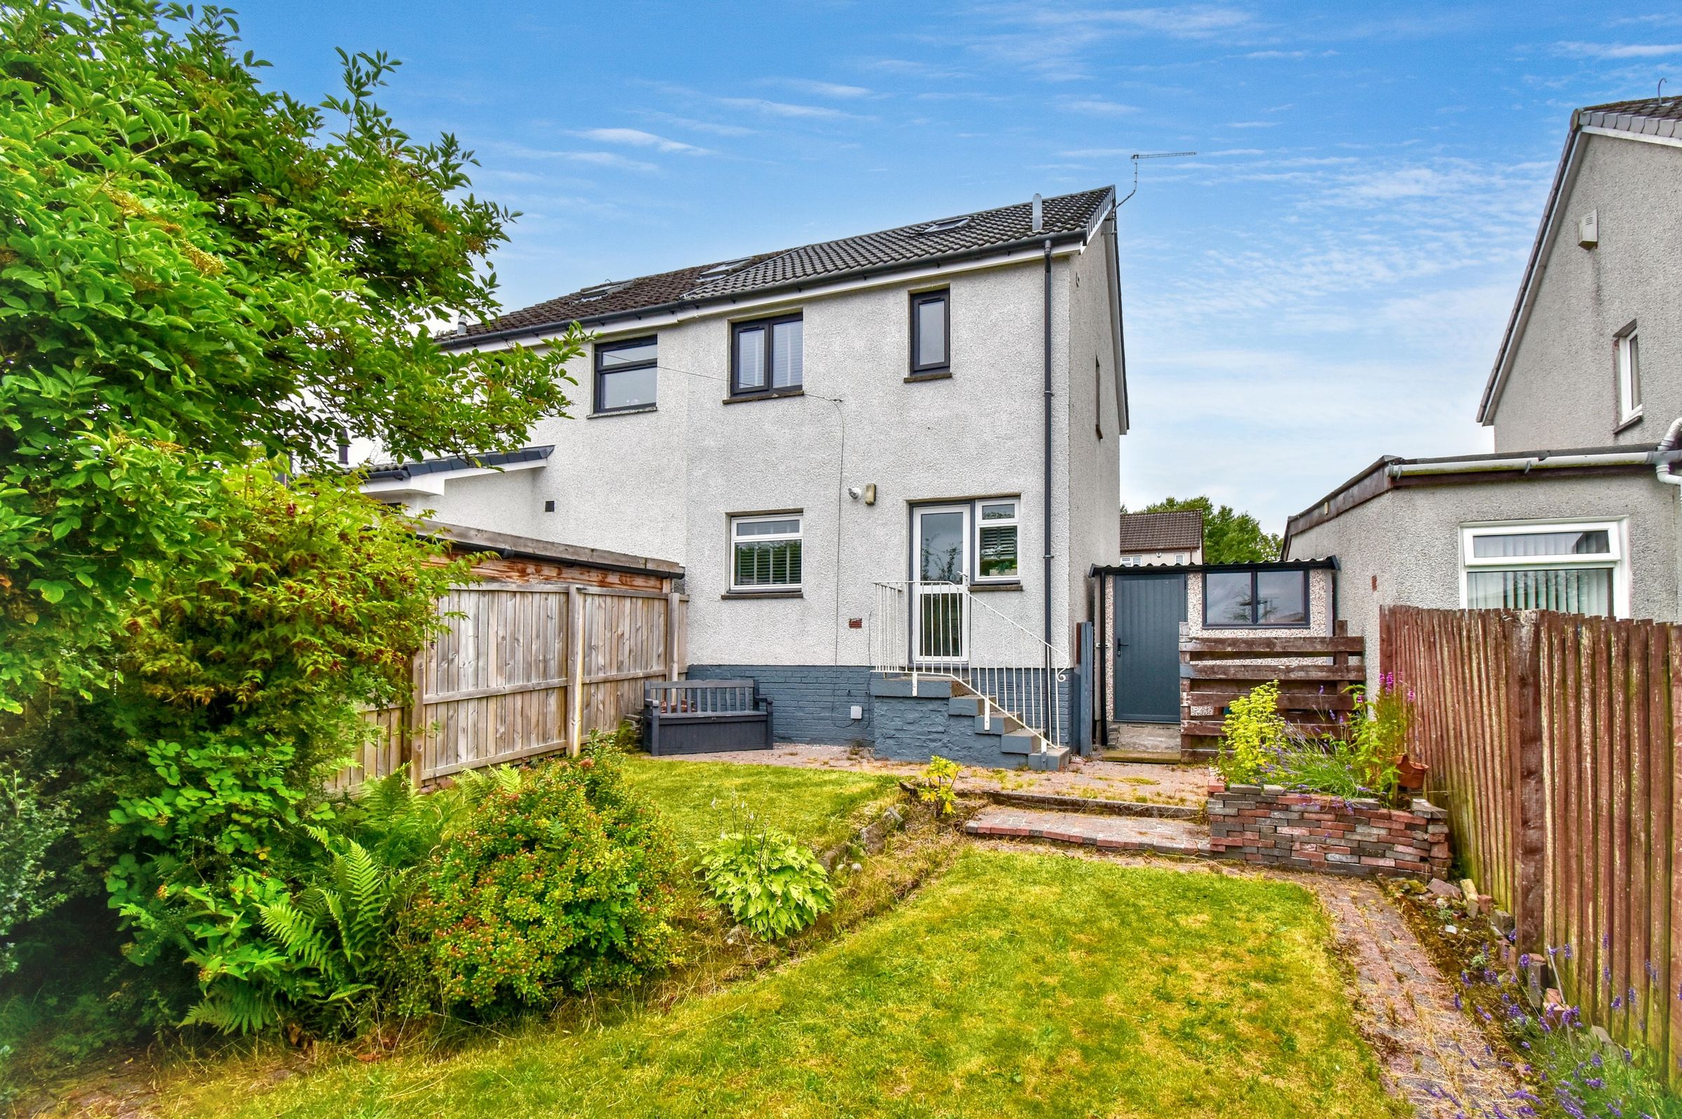
This beautifully upgraded three-bedroom semi-detached villa offers stylish, move-in ready accommodation in a sought-after residential area, making it an ideal home for families, first-time buyers and those looking to downsize alike. Internally, the property boasts a spacious lounge, contemporary dining kitchen, three bedrooms and a modern bathroom. Externally, the home benefits from a section of front garden, a generous enclosed rear garden with lawn and patio providing the perfect space for relaxing or entertaining, as well as a private driveway and detached garage. Marketed by award-winning local agent Kelvin Valley Properties, early viewing is strongly advised to avoid disappointment. The full property details and Home Report can be accessed on the Kelvin Valley Properties website.
Kilsyth offers a number of amenities including shops, health & leisure, primary & secondary schooling and sports facilities as well as a number of historic tourist attractions. Nearby Croy railway station provides a regular link with Glasgow, Edinburgh and Stirling on to north & south. All major motorway networks are only a short drive away, as are Loch Lomond and the Trossachs and many more scenic locations.
Key details
Broadband: up to 1800mbps
Parking: Driveway, Garage
Freehold
Council tax band D
Additional information
- Energy efficiency (current)
- C (74)
- Energy efficiency (potential)
- B (81)


Near the property
Rooms and dimensions
Lounge
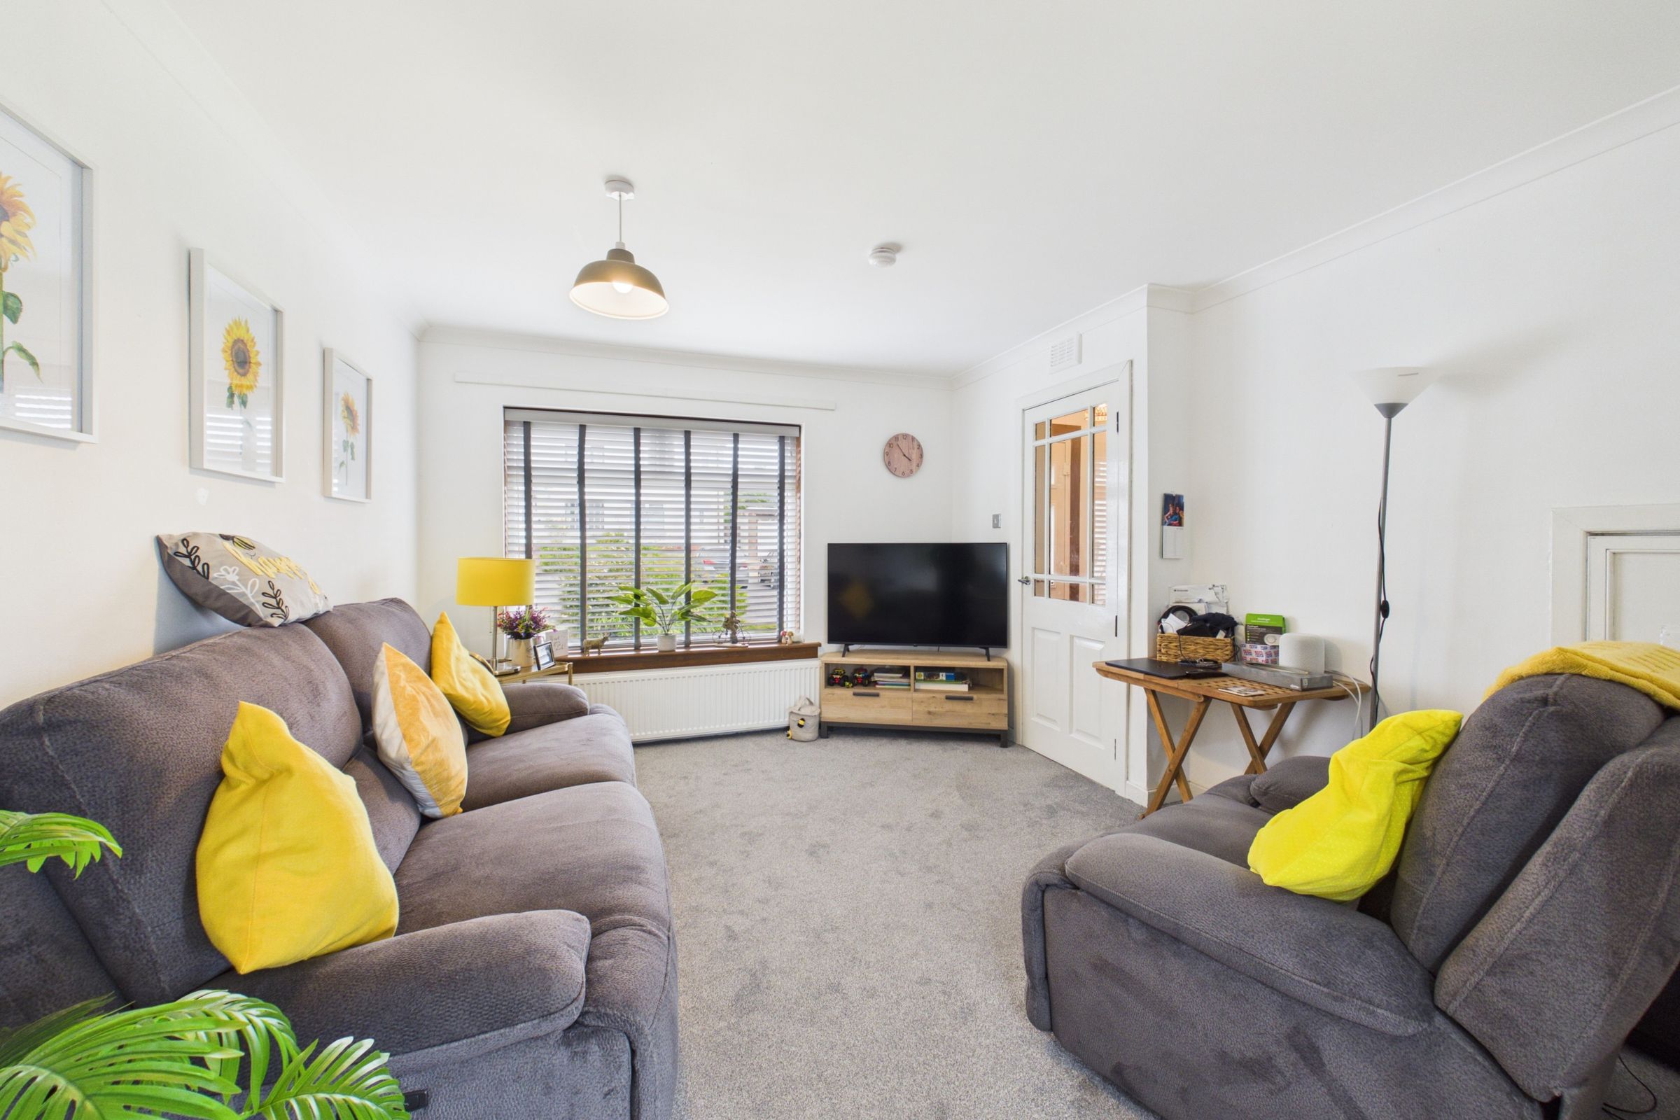
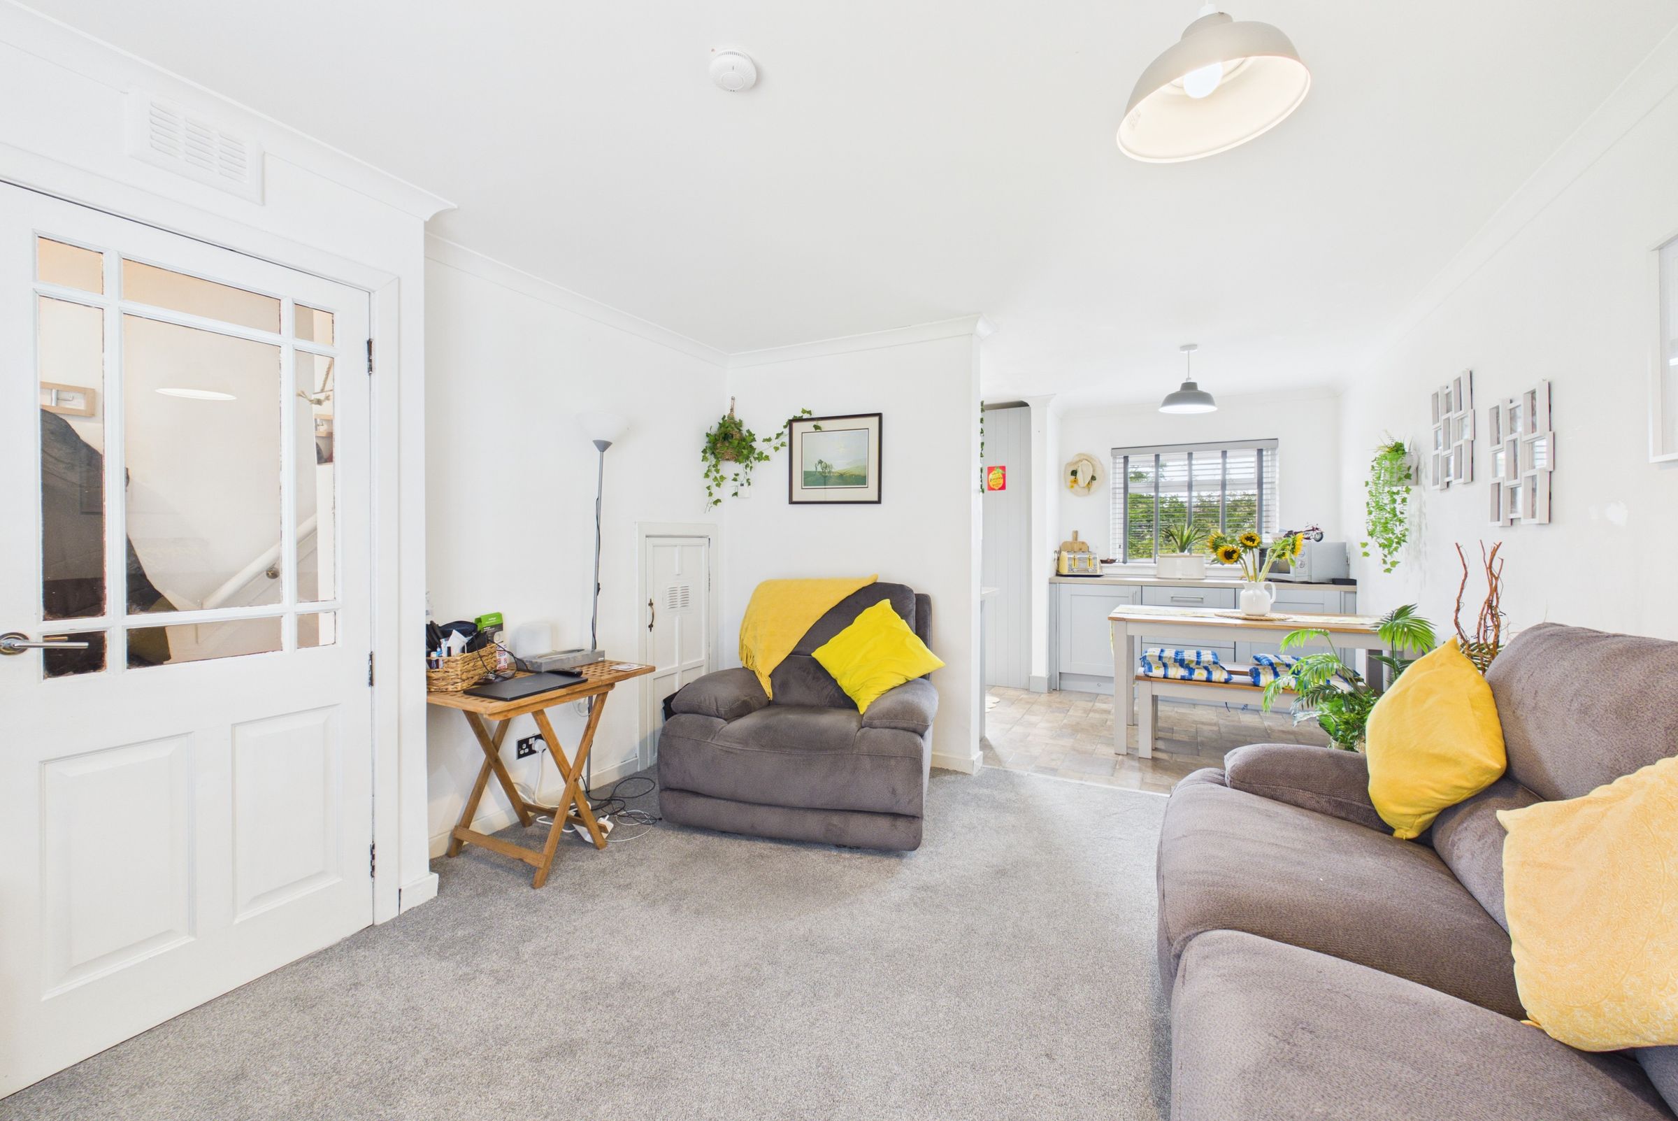
A bright and spacious open-plan lounge offering an excellent space to relax or entertain, enhanced by a large front-facing window (new double glazing) that fills the room with natural light. Finished in fresh neutral décor with a carpeted floor area, the living area flows seamlessly into the dining kitchen, creating a welcoming and versatile living space ideal for modern day-to-day life.
Kitchen/Dining
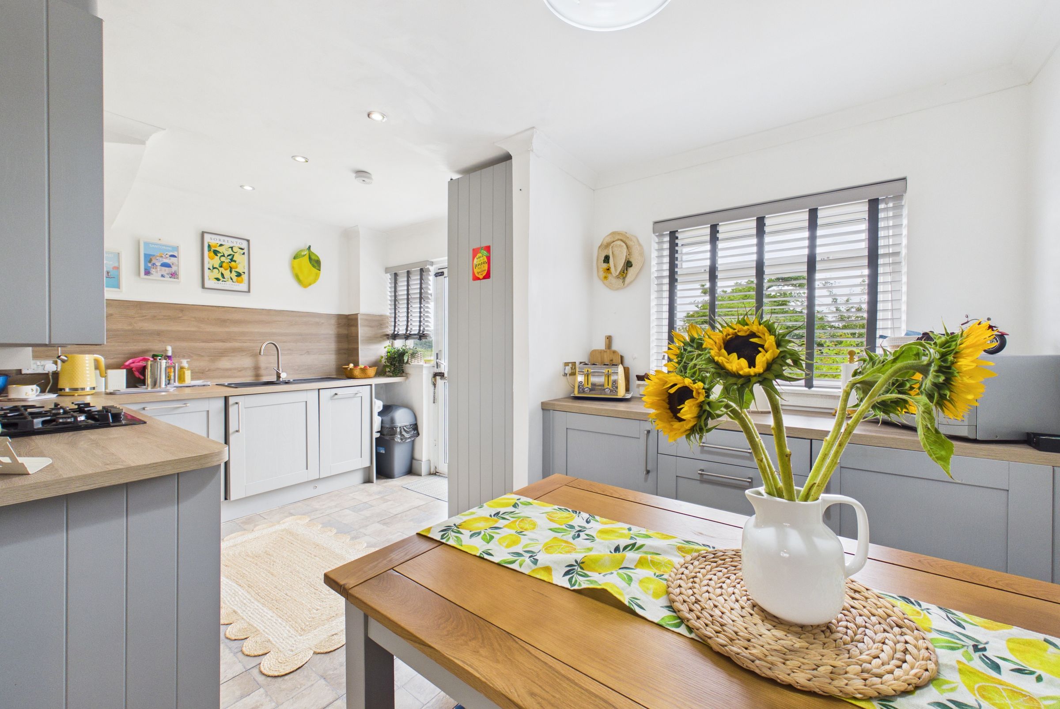
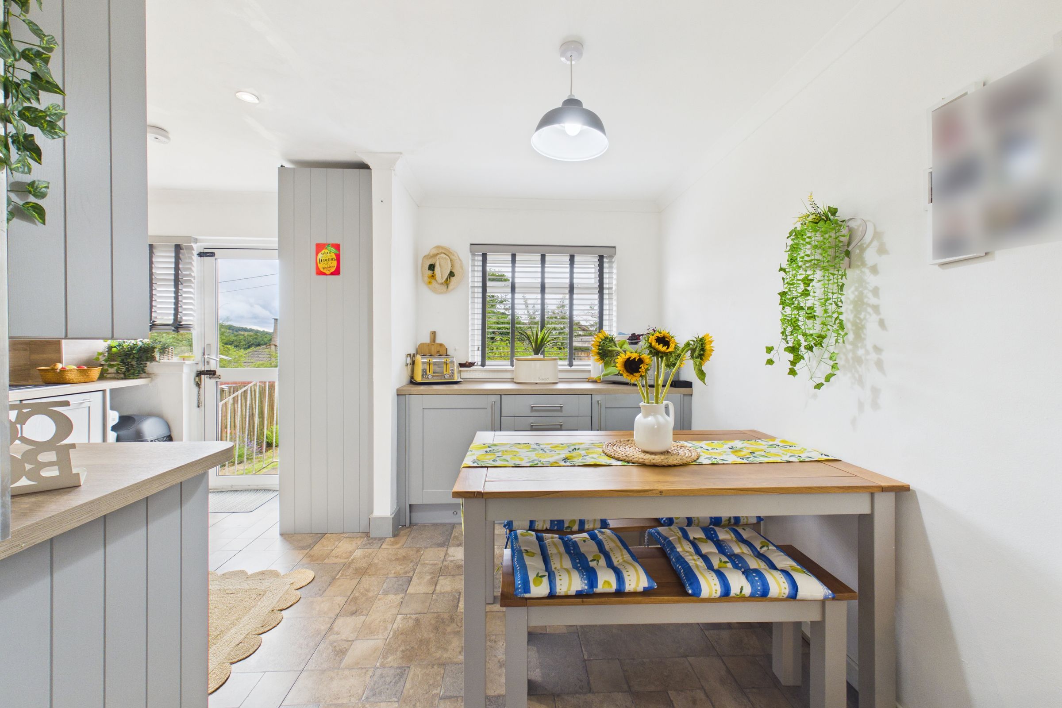
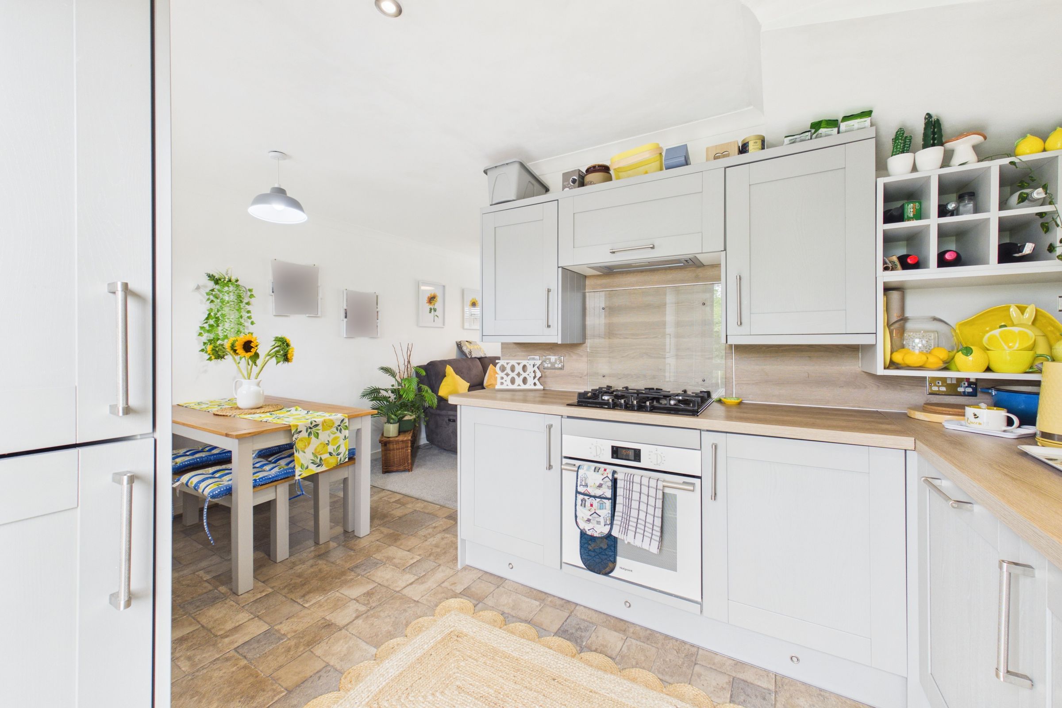
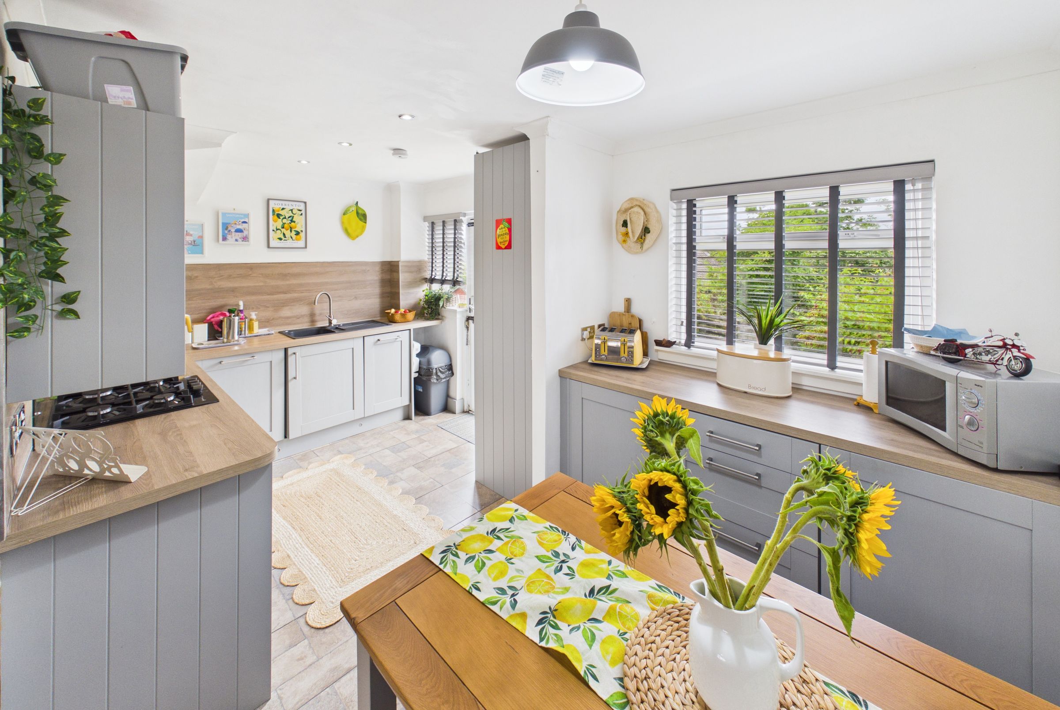
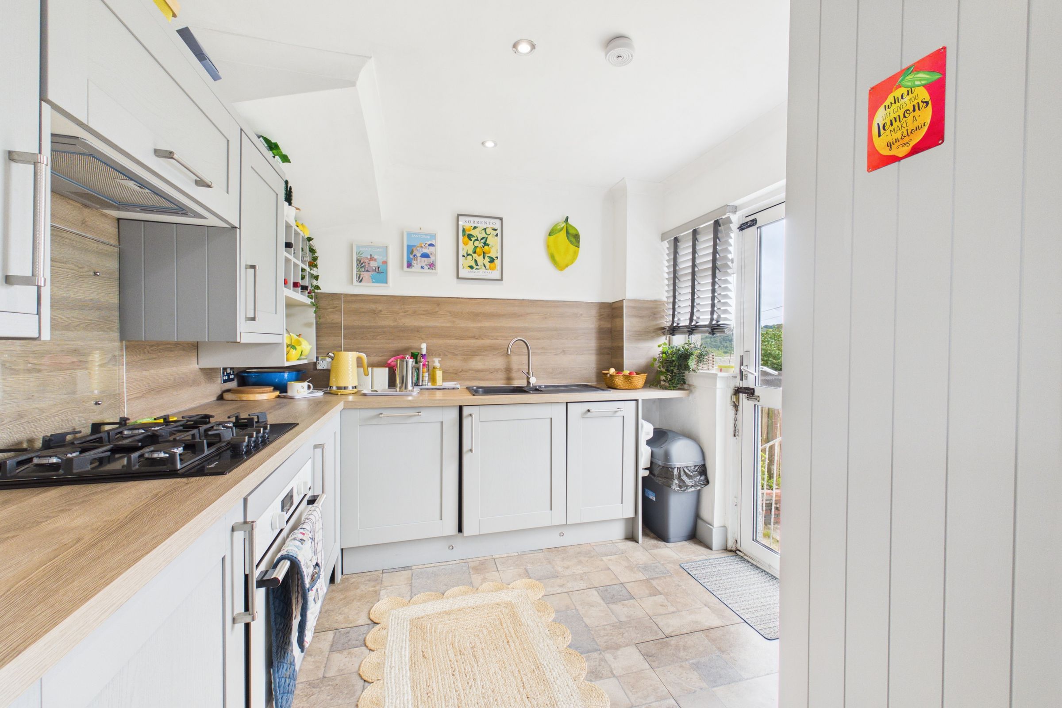
A wren factory built dining kitchen, fitted with contemporary shaker-style units, quality work surfaces and ample storage. The kitchen is well equipped with integrated appliances including an oven, Neff gas hob, extractor hood, dishwasher, washing machine, fridge and freezer. The space offers plenty of room for everyday dining, while a rear door provides convenient access to the garden.
Bedroom 1
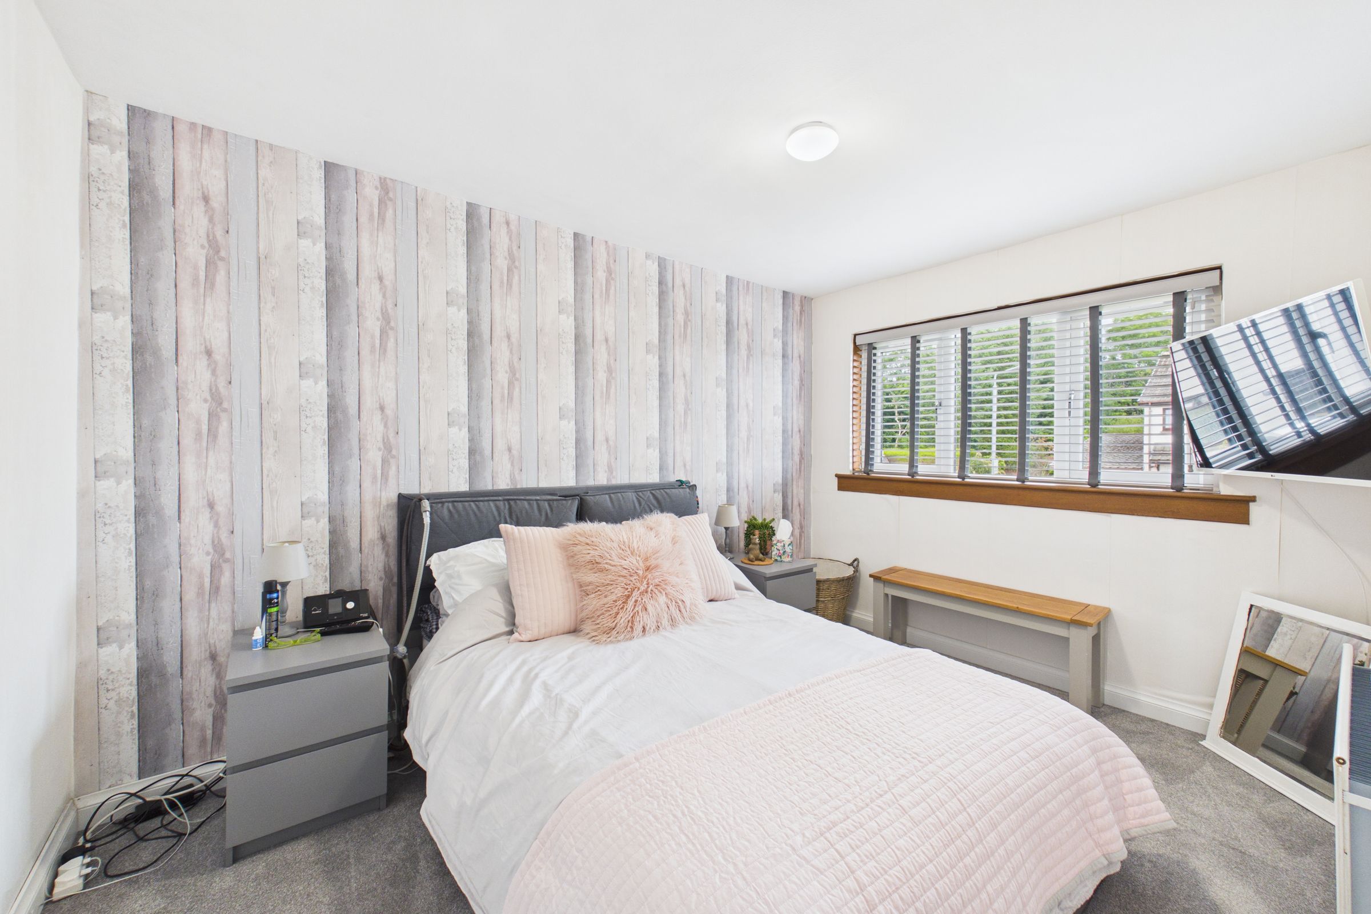
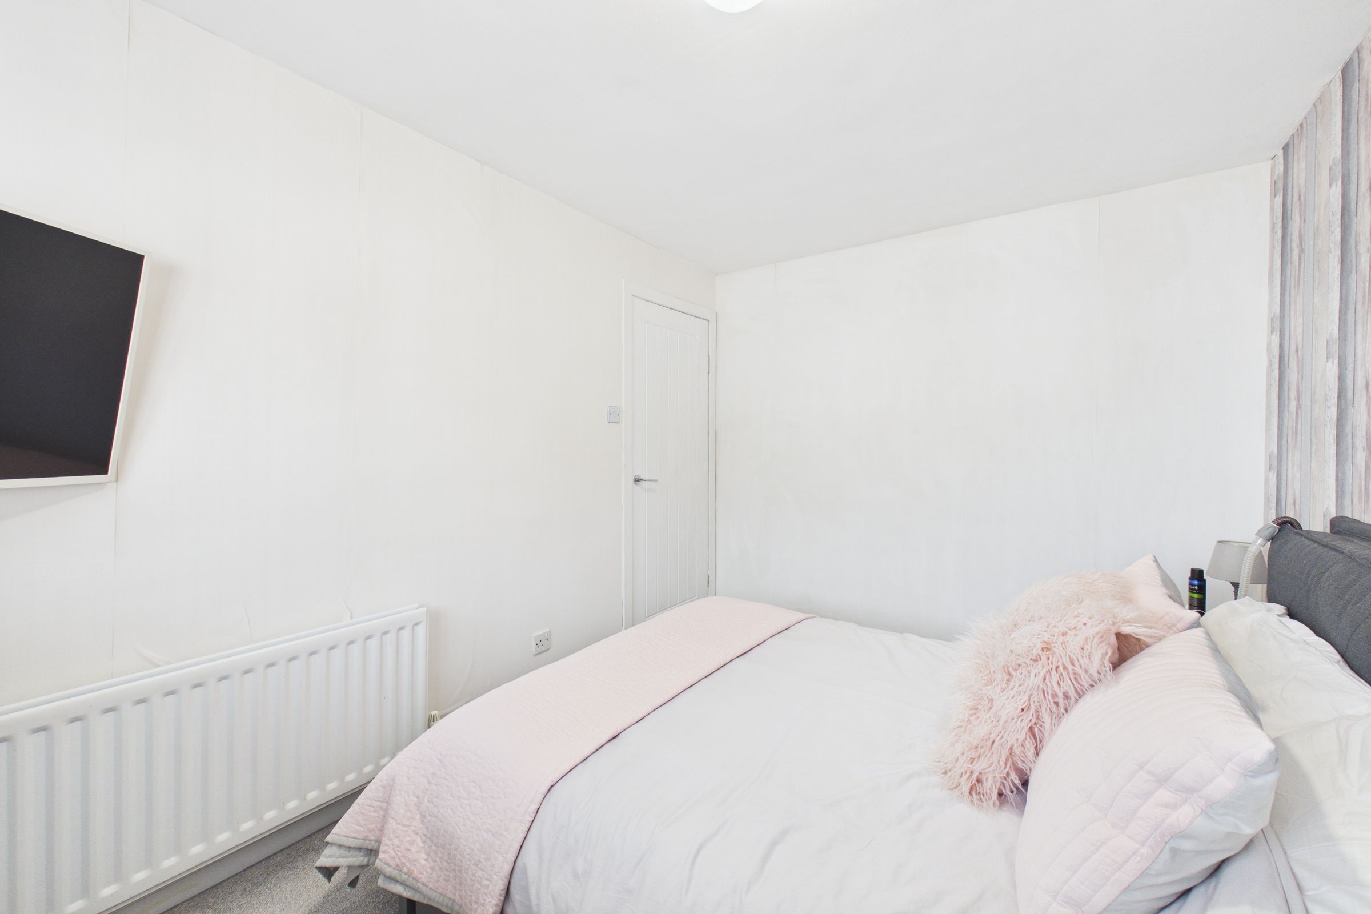
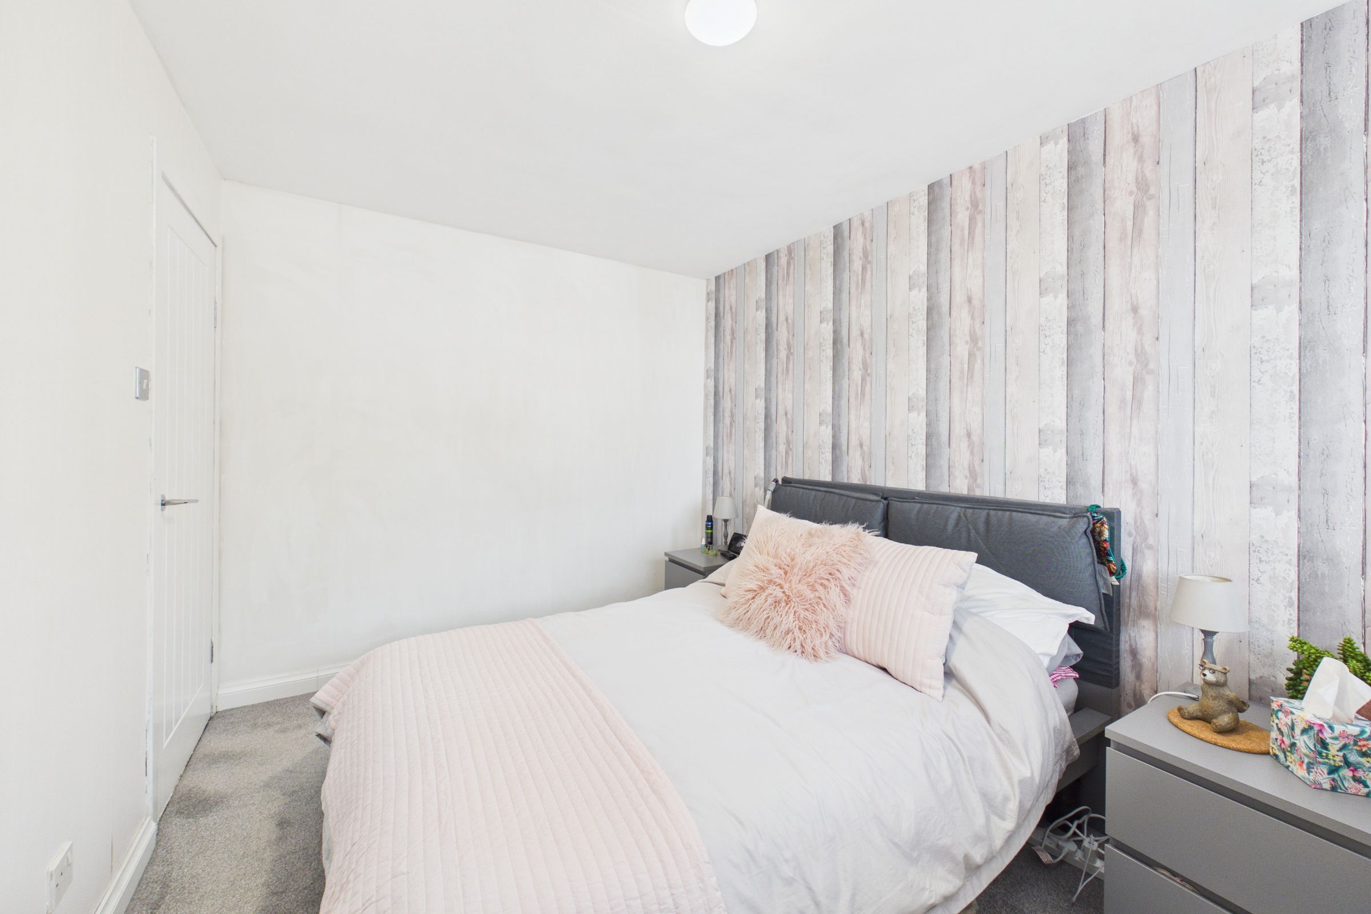
A generous double bedroom, presented with contemporary décor and soft neutral tones. New double glazed windows to the front. Ample space for freestanding bedroom furniture.
Bedroom 2
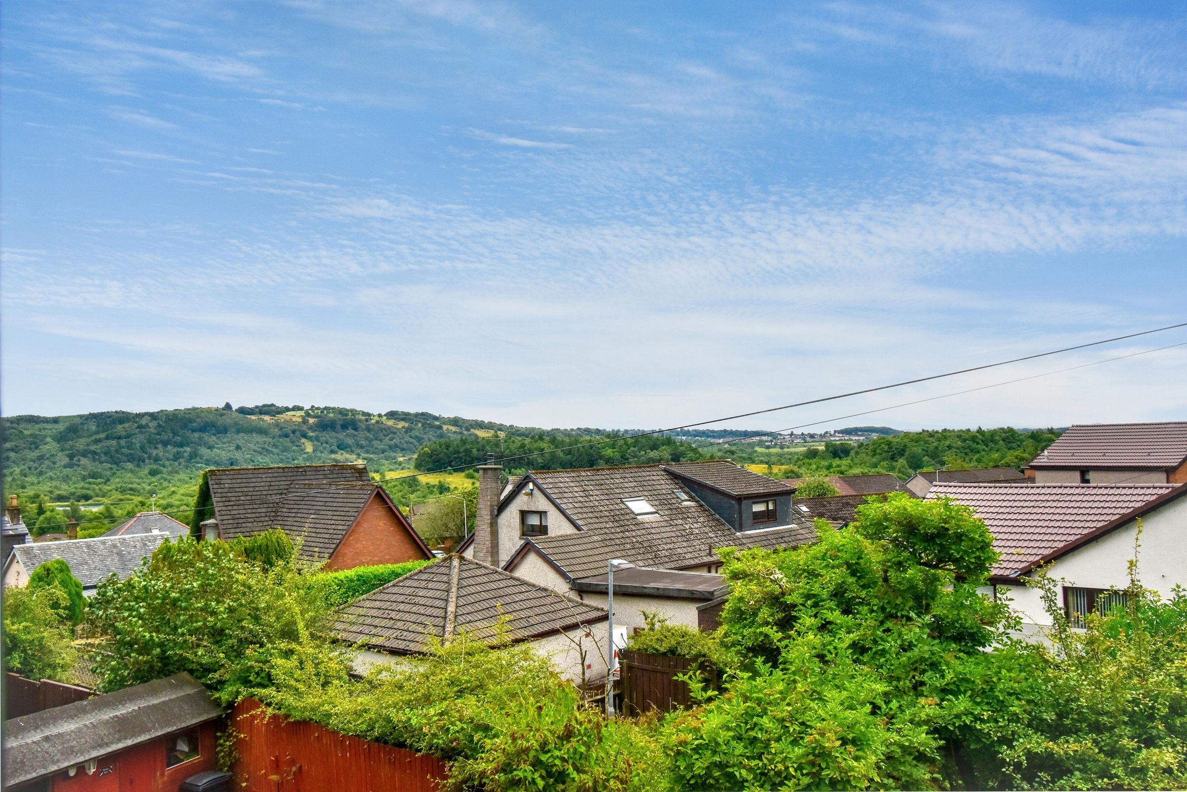
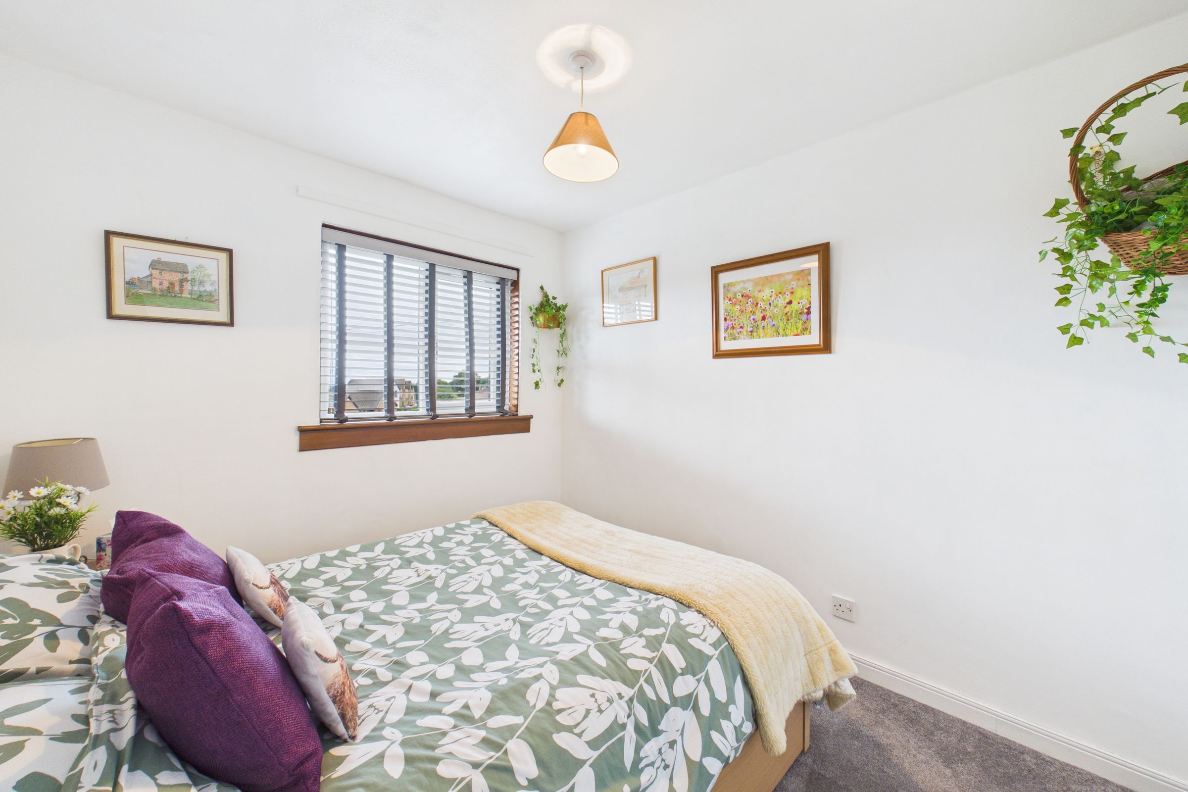
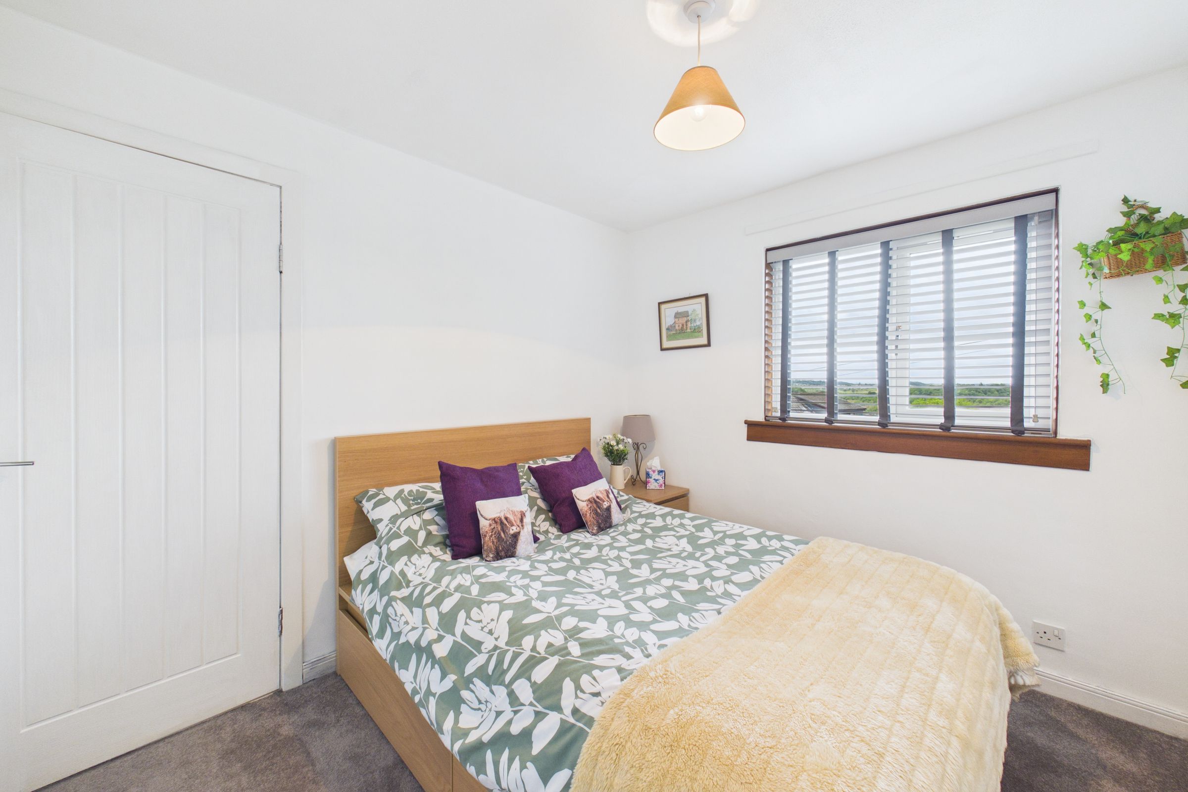
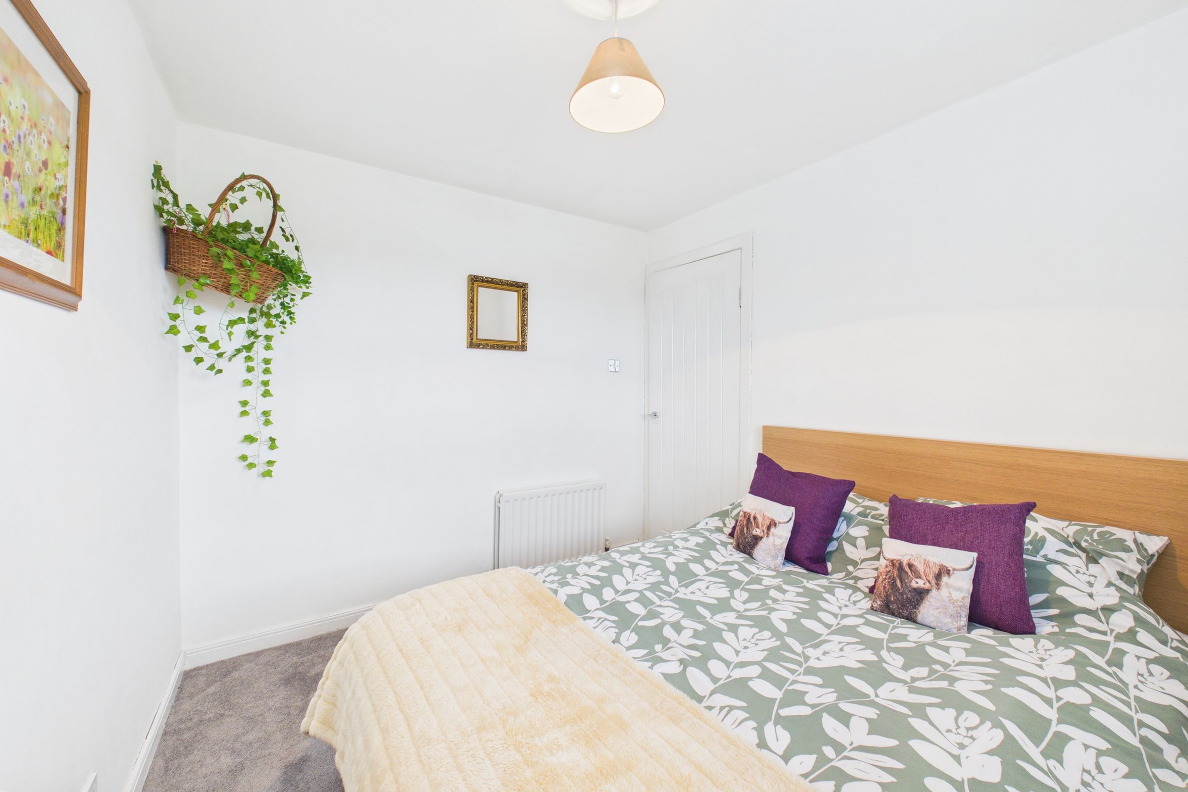
A bright and well-proportioned double bedroom, tastefully presented in neutral décor with a carpeted floor area. New double glazed windows to the rear, offering views towards Bar Hill. Ample space for bedroom furniture.
Bedroom 3
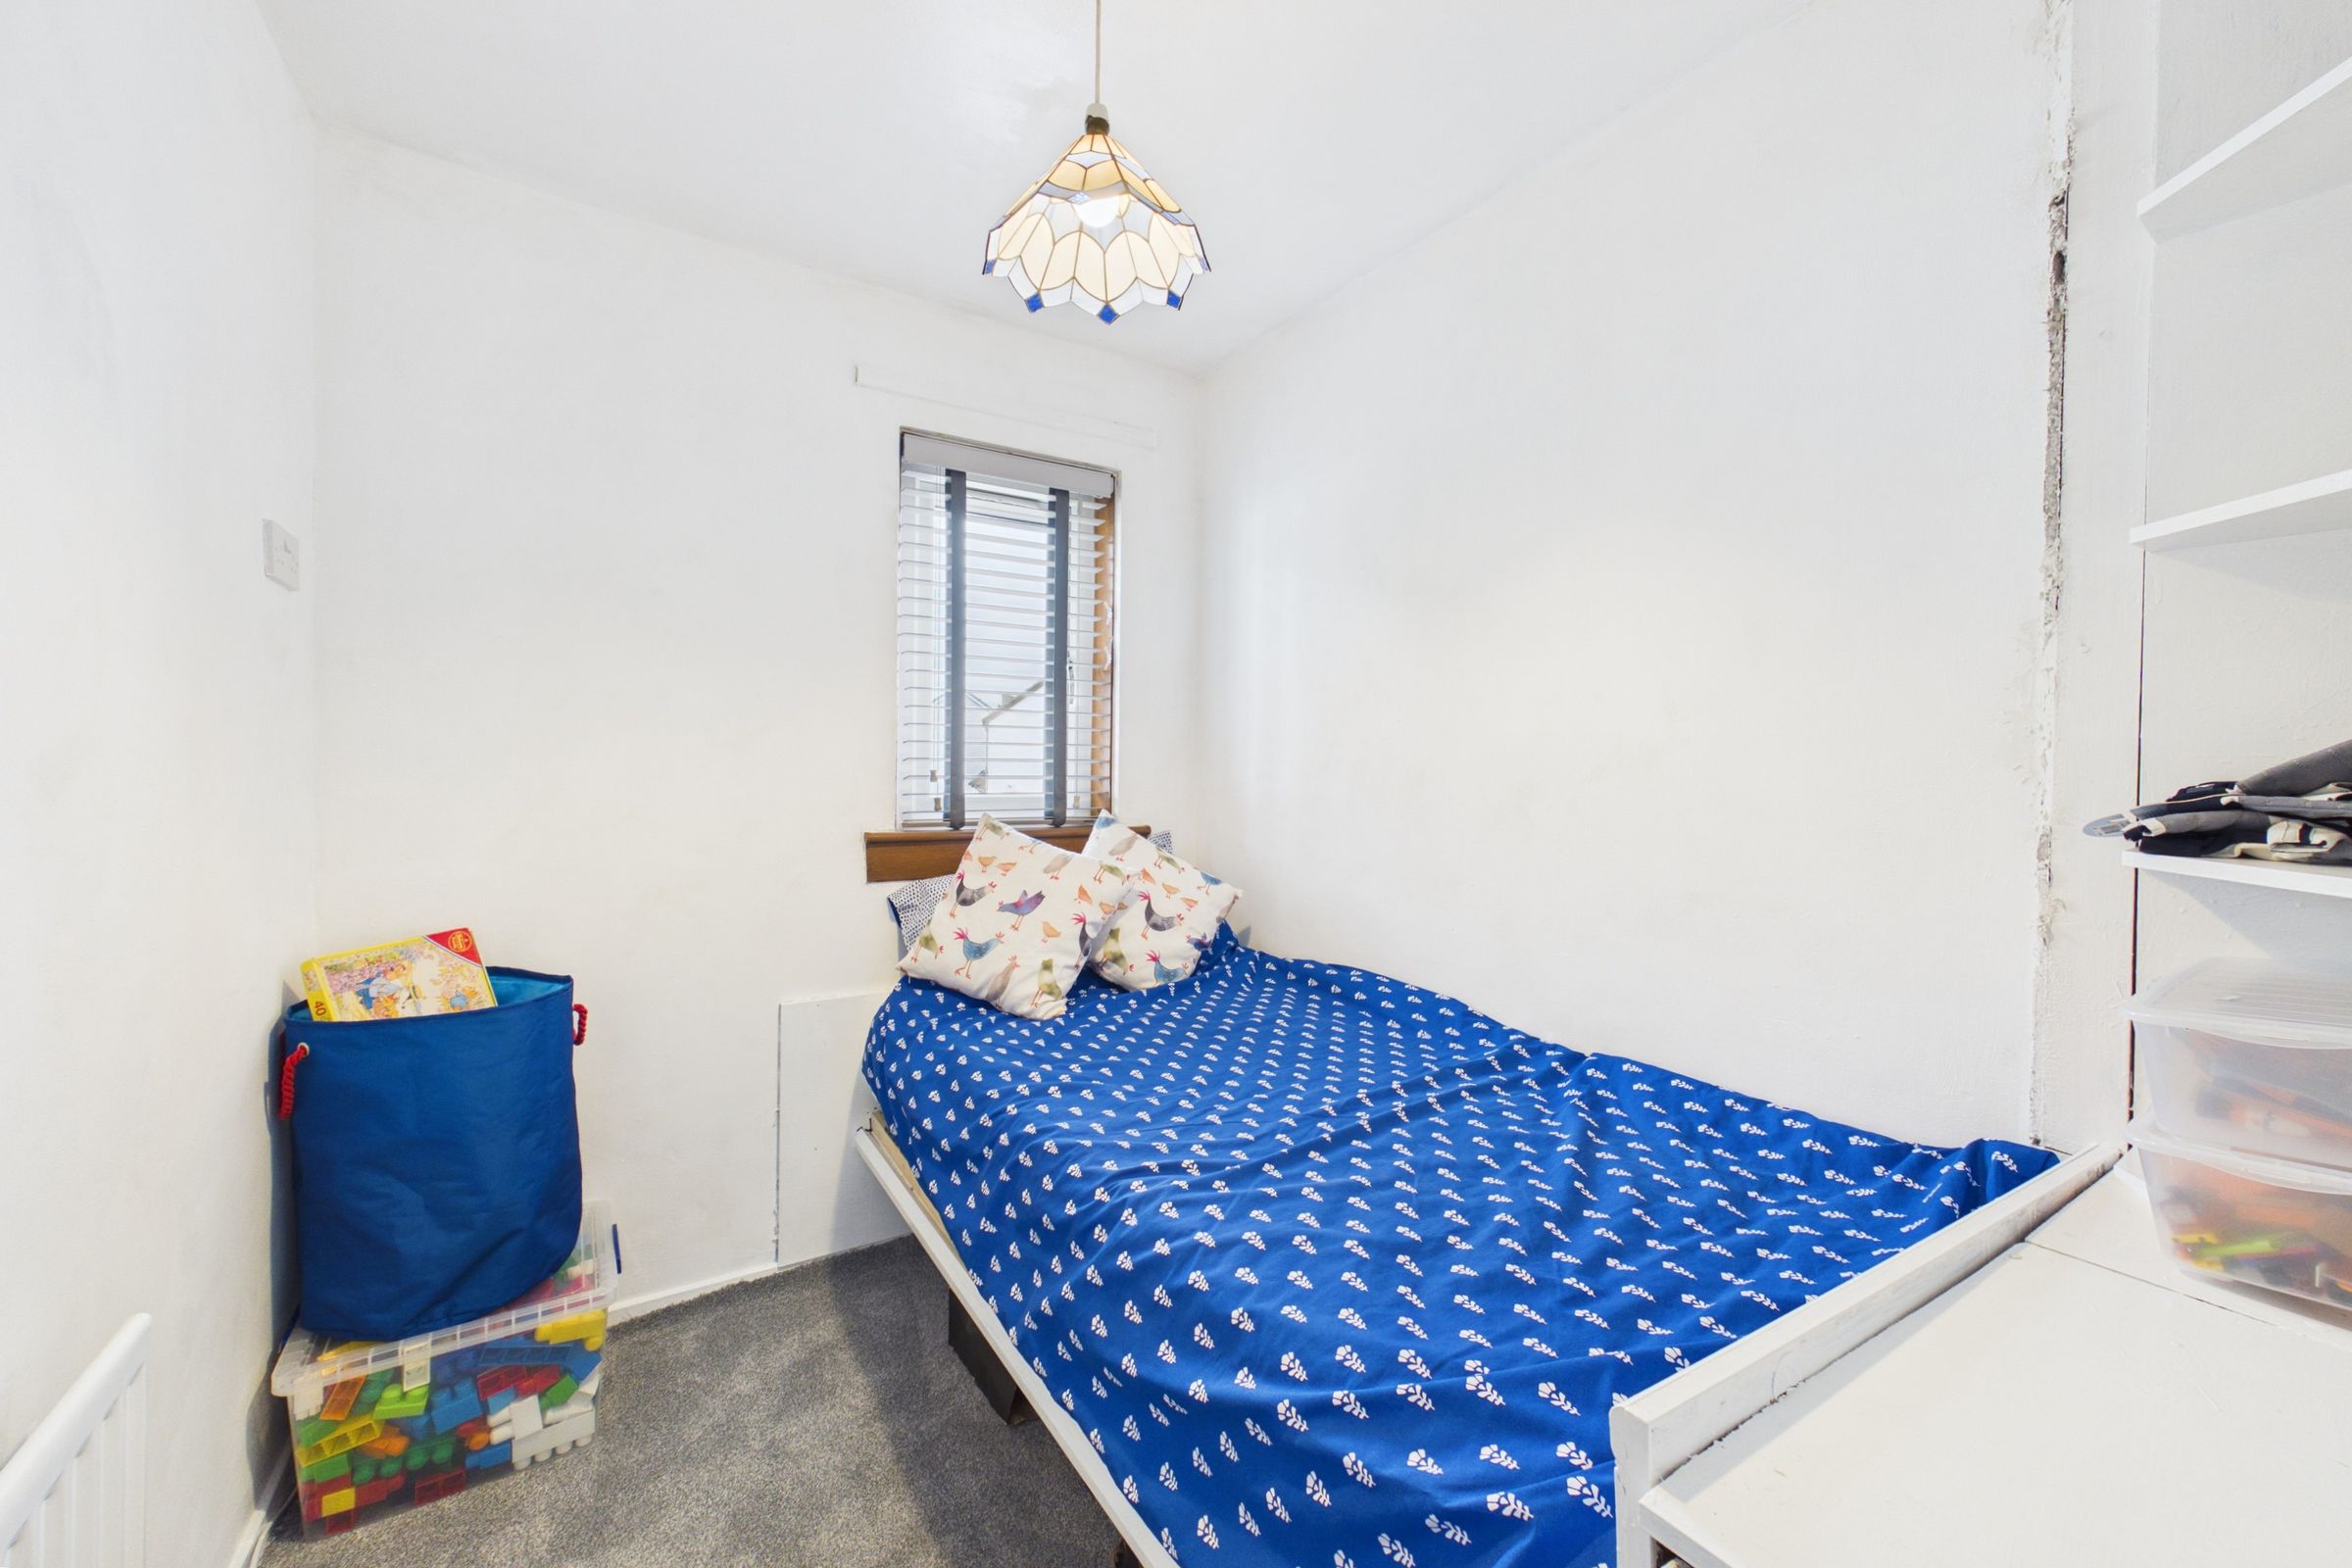
A versatile bedroom with neutral décor and a new double glazed window to the front. Offering flexibility to suit a range of needs, this room is ideal as a child's bedroom, nursery, home office or study, making it a practical addition to the home. Carpeted floor area.
Bathroom
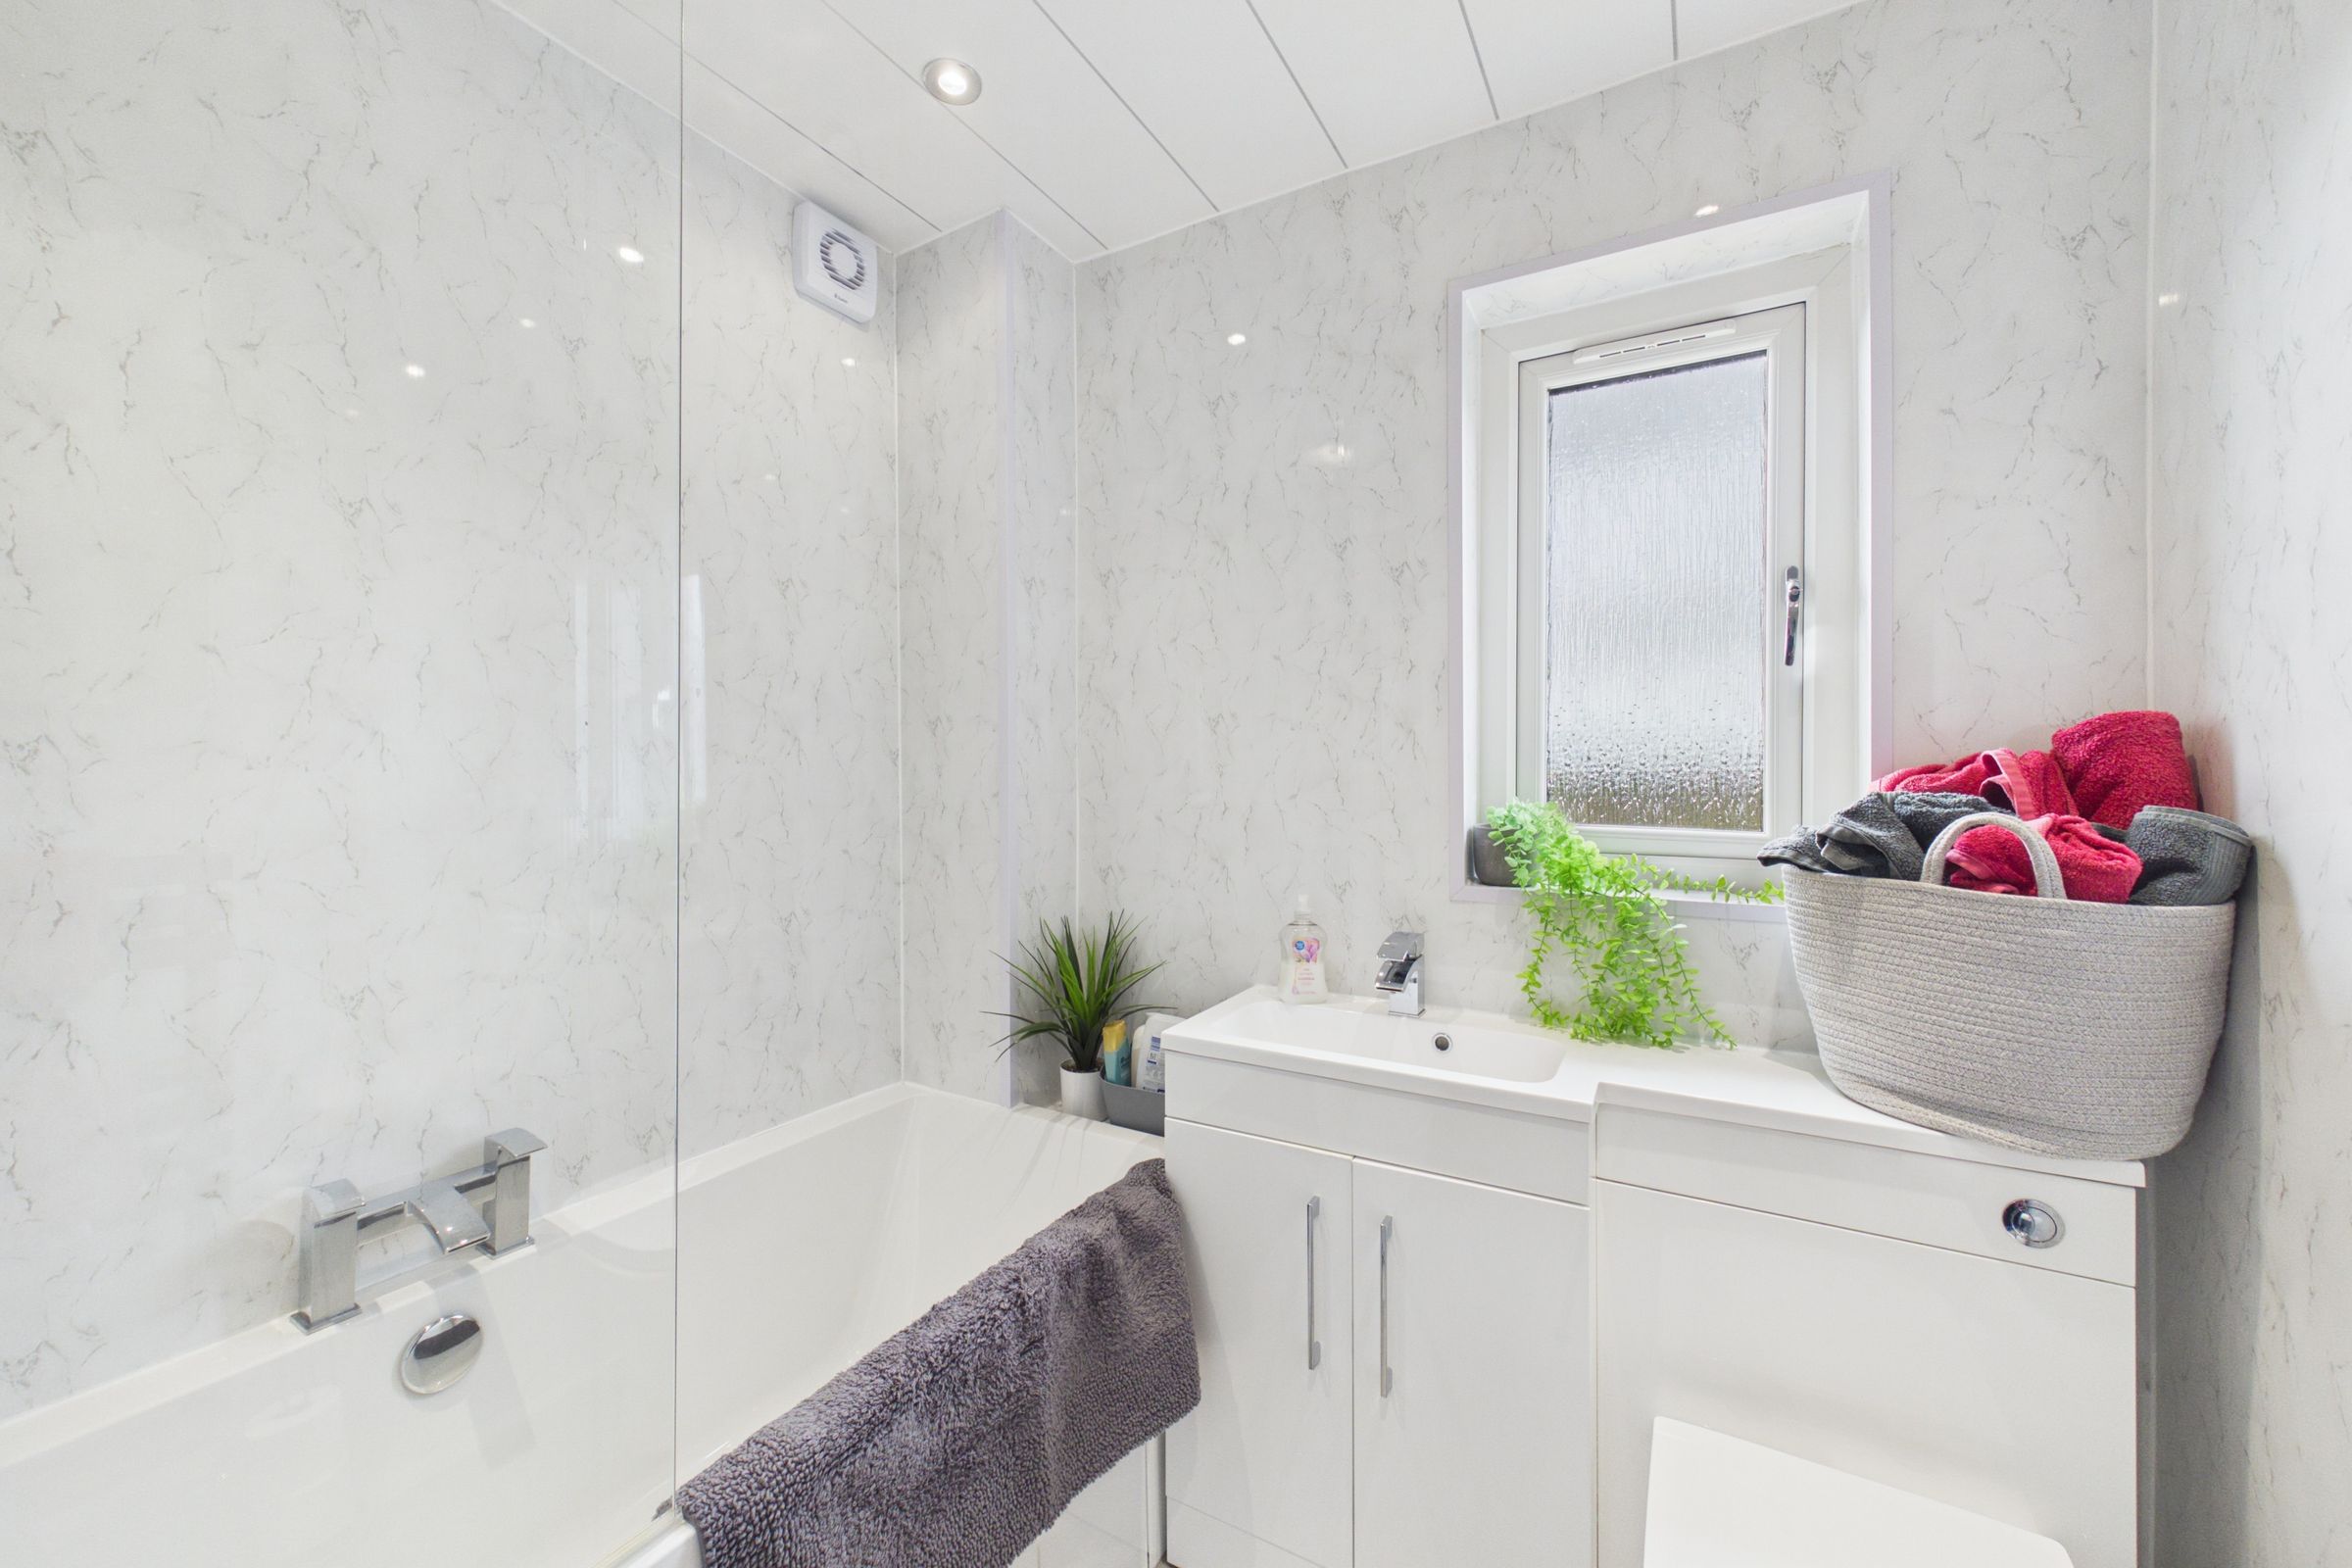
A contemporary bathroom finished to a high standard, featuring a modern three-piece suite including a bath with a shower and glass screen, a heated towel radiator, vanity wash hand basin with useful storage, and a W.C. Stylish wall panelling, recessed lighting and a textured glass window combine to create a bright, fresh and low-maintenance space.