Kelvin Valley
FOR SALE
£249,995 Offers Over
Glen Sannox Grove, Cumbernauld, G68
Detached
2
1
1
Like the look of this property?
We would love to hear from you and arrange a viewing of this property. Get in touch now!
Property features
Spacious detached bungalow
Sought-after Craigmarloch location
Close to local amenities
Contemporary fitted kitchen & bathroom
Easy access to Croy Station
Private driveway & landscaped gardens
Two double bedrooms
Energy efficiency rating C
About this property
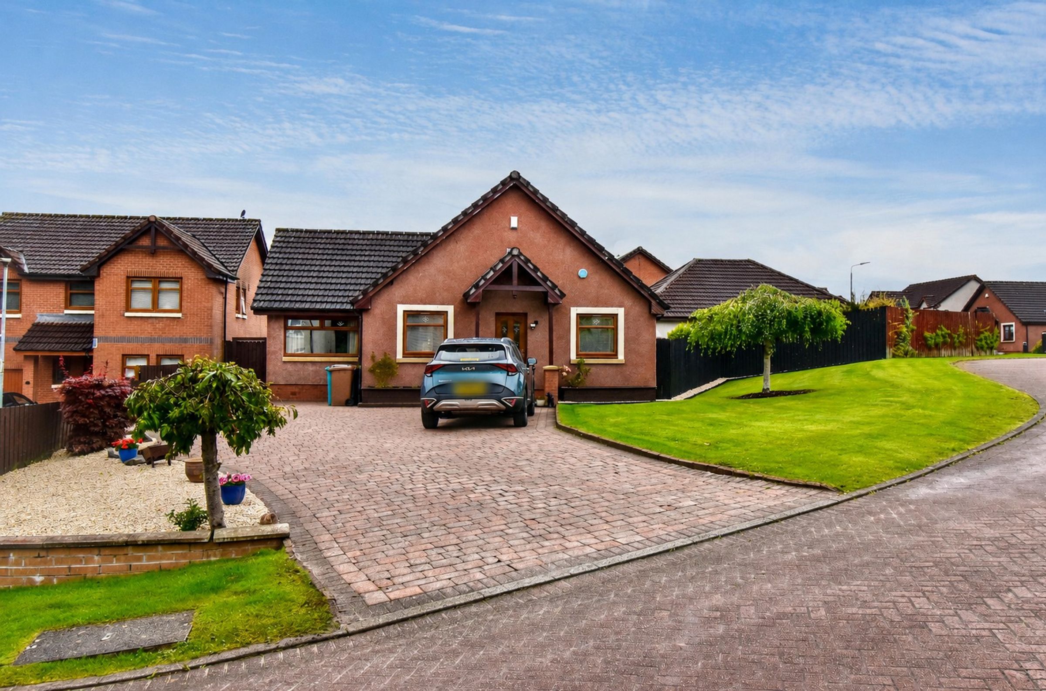
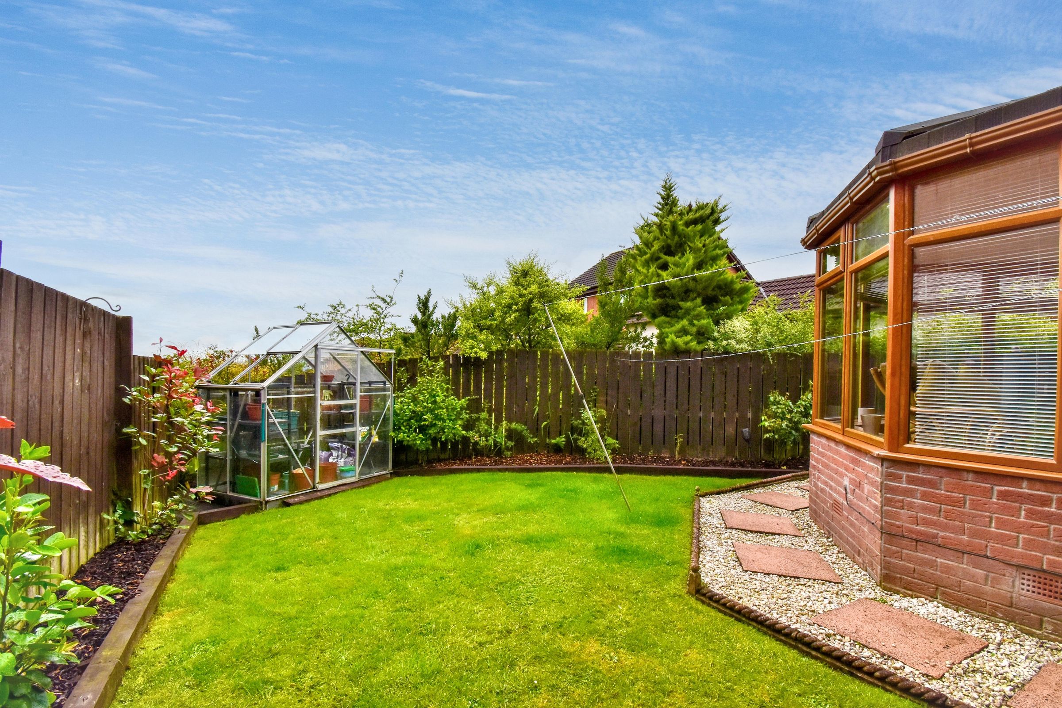
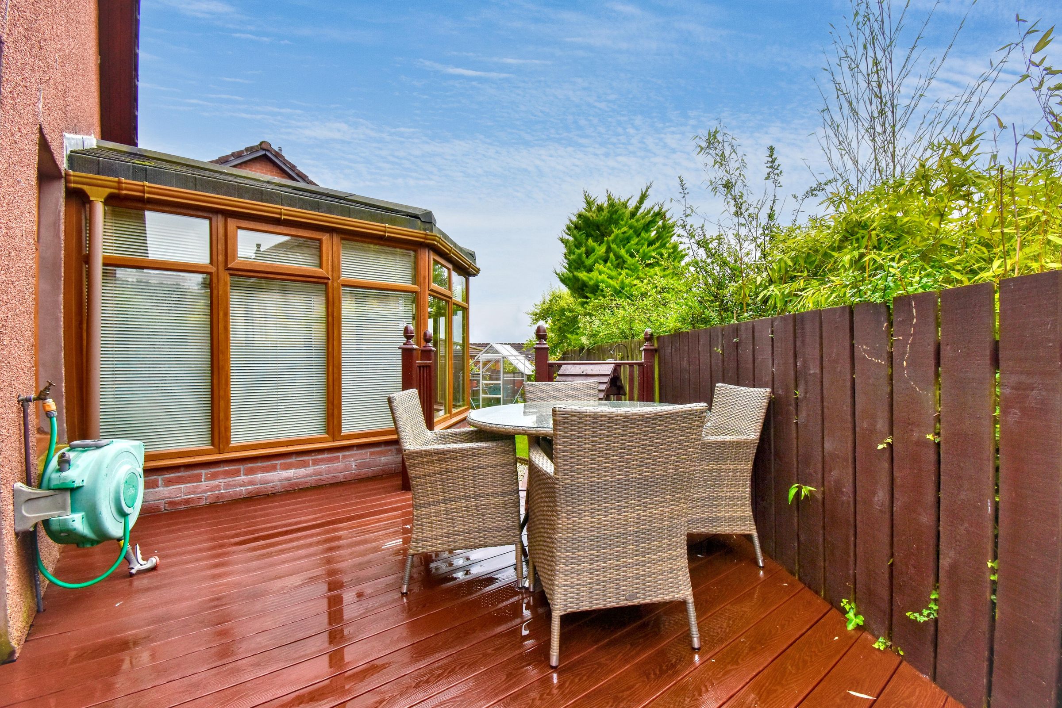
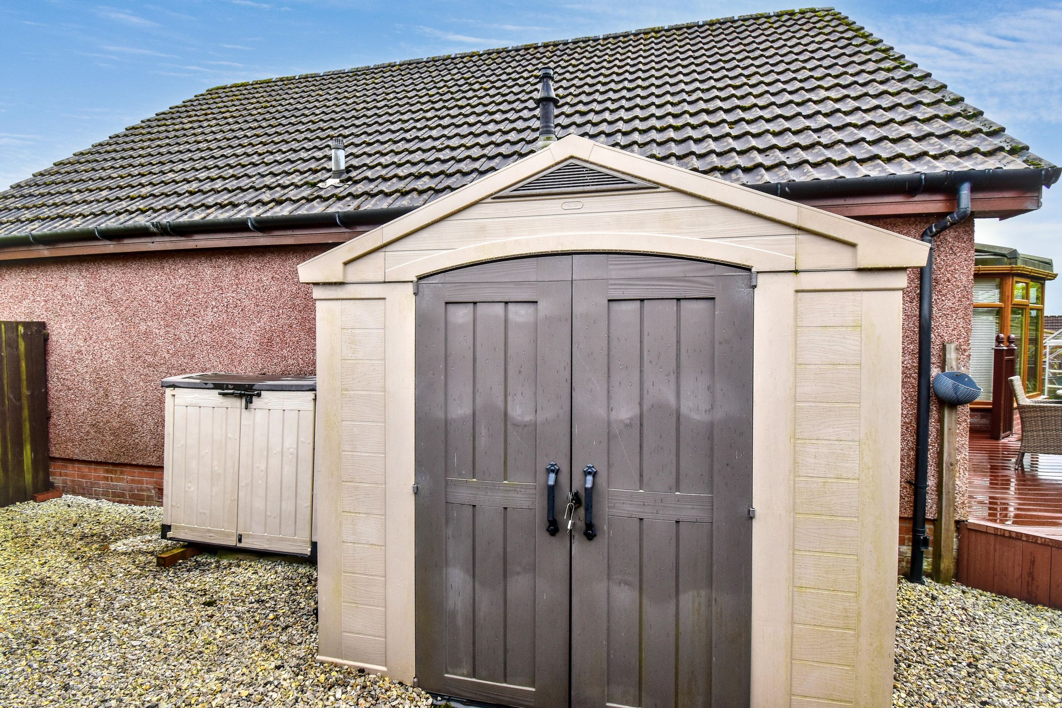
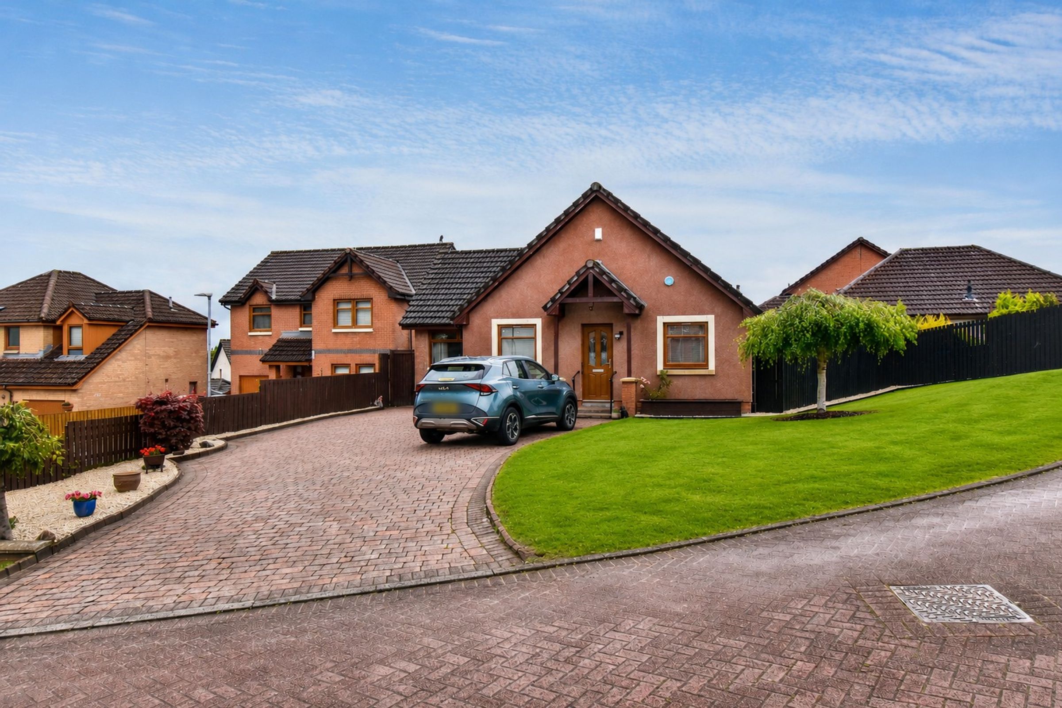
CLOSING DATE SET FOR MONDAY 31ST OF AUGUST AT 12 NOON, STILL TIME TO VIEW. An excellent opportunity to acquire this well-presented two-bedroom detached bungalow, situated within the highly sought-after Craigmarloch area of Cumbernauld. Offering generous accommodation on one level, the property features a spacious lounge, fitted dining kitchen, two well-proportioned double bedrooms, a contemporary bathroom, a sunroom and a garage conversion with a shower room. Externally, the home benefits from a large monoblock driveway providing ample off-street parking, an attractive front lawn and a private enclosed rear garden with lawn, mature planting and a raised decked seating area, ideal for outdoor dining and relaxation. Presented to the market by award-winning local estate agent Kelvin Valley Properties, this attractive bungalow combines comfortable accommodation, excellent outdoor space and a desirable Craigmarloch setting. The full details and home report can be accessed on the Kelvin Valley website.
The area of Cumbernauld has a wide selection of local amenities including shops, health & leisure, primary & secondary schools and sports facilities as well as a number of historic tourist attractions. Nearby Croy railway station provides a rapid link to Glasgow, Edinburgh and Stirling on to north & south. Major motorway networks are on your doorstep for excellent commuting.
Key details
Broadband: up to 10000mbps
Parking: Driveway
931ft2 floor area
Freehold
Council tax band D
Additional information
Near the property
Rooms and dimensions
Lounge
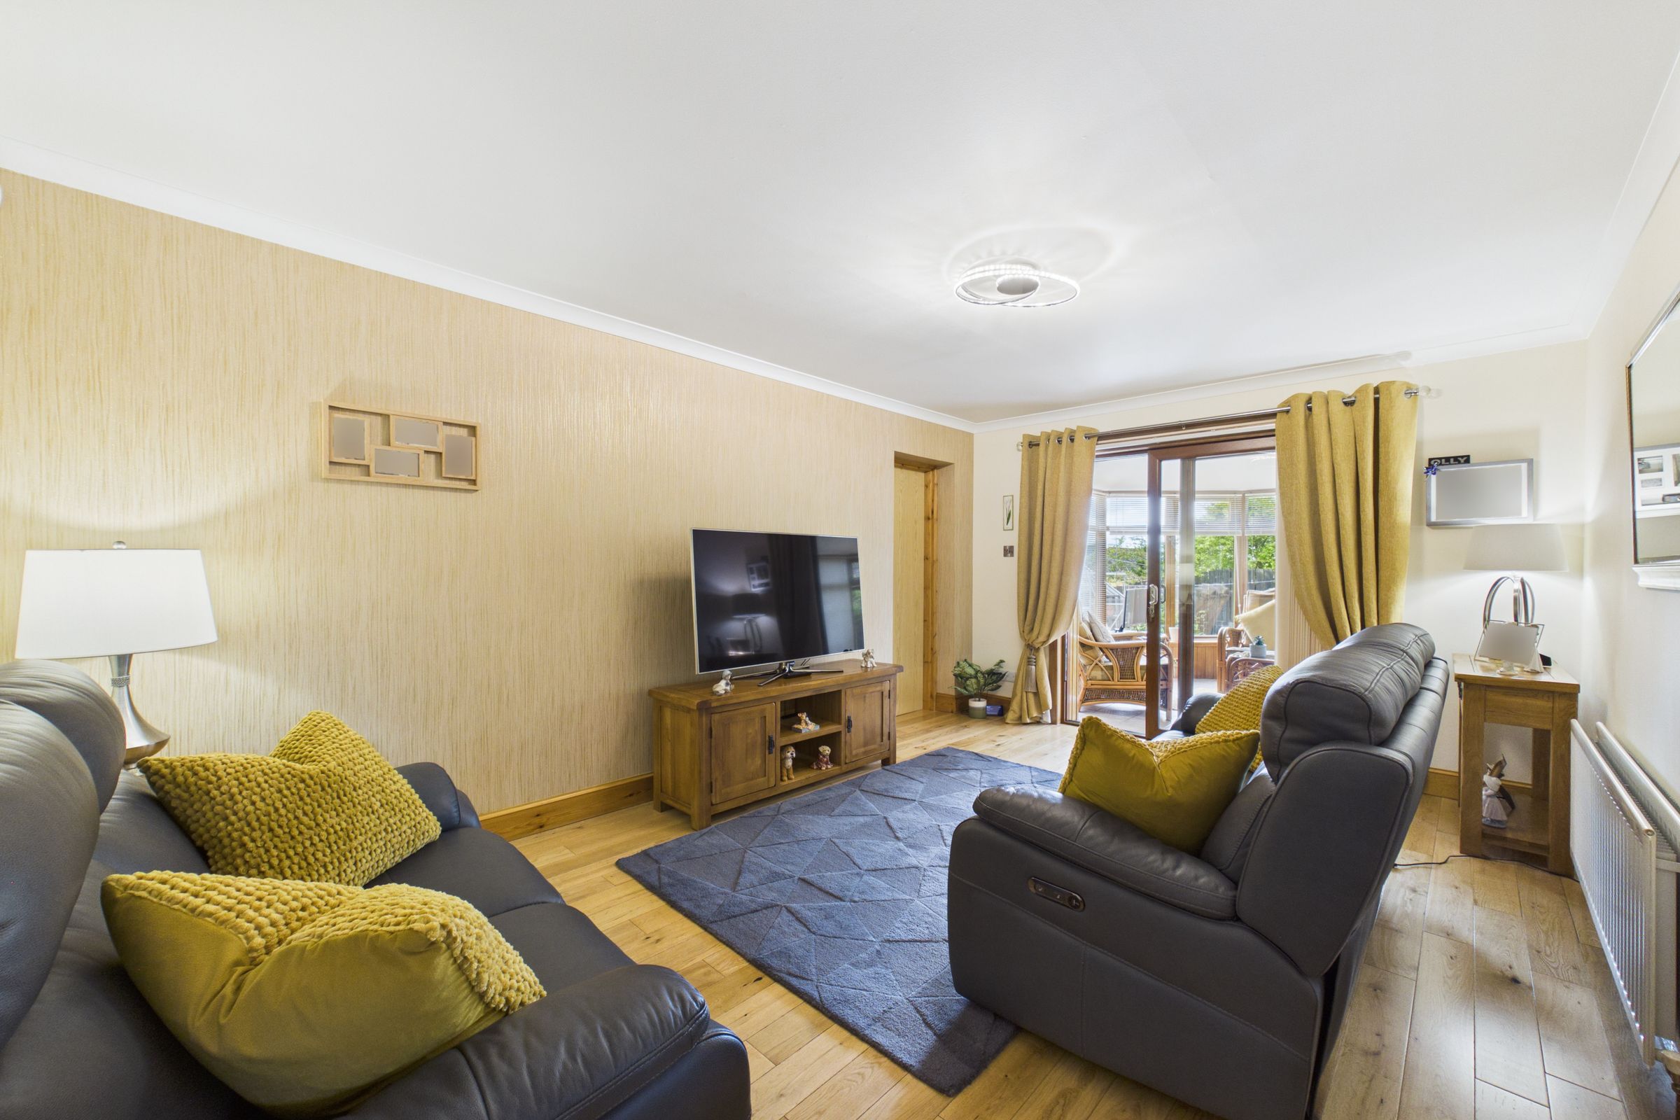
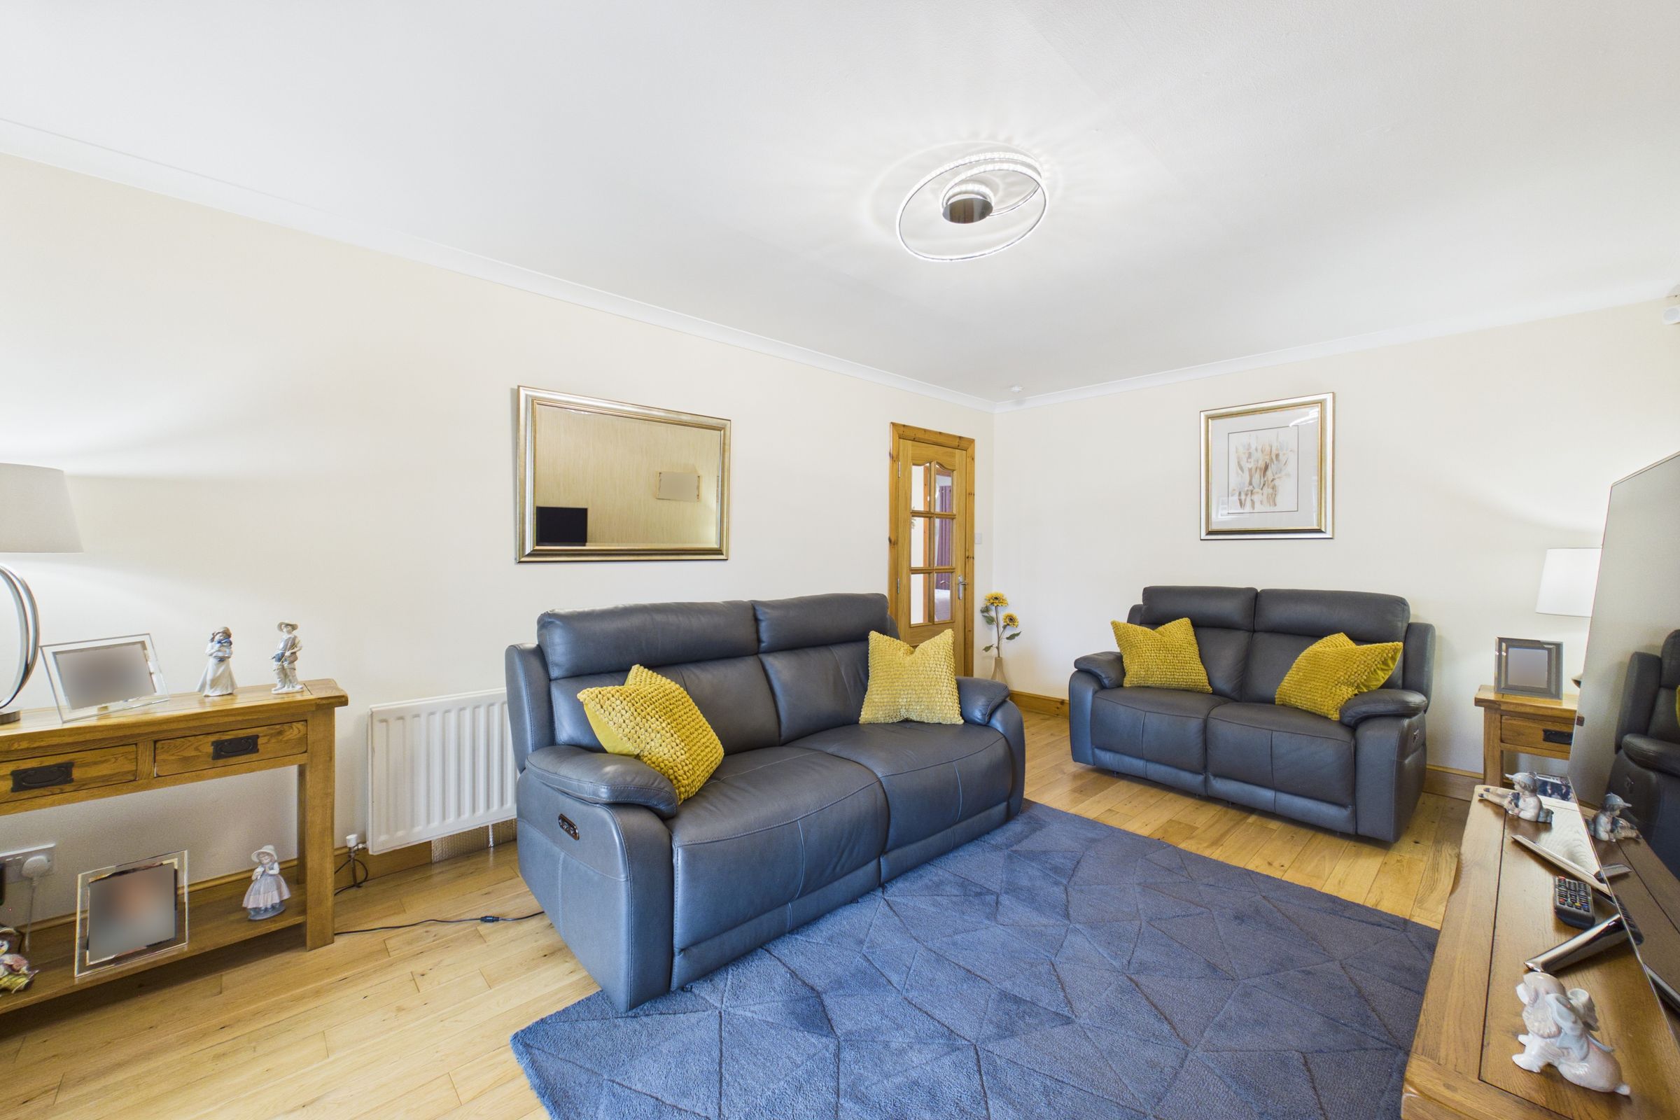
The spacious lounge is well presented, with attractive wood flooring, neutral décor and a wallpapered feature wall adding character to the room. There is plenty of space for a range of living room furniture, while patio doors allow natural light to flow into the room and provide direct access to the adjoining conservatory.
Kitchen
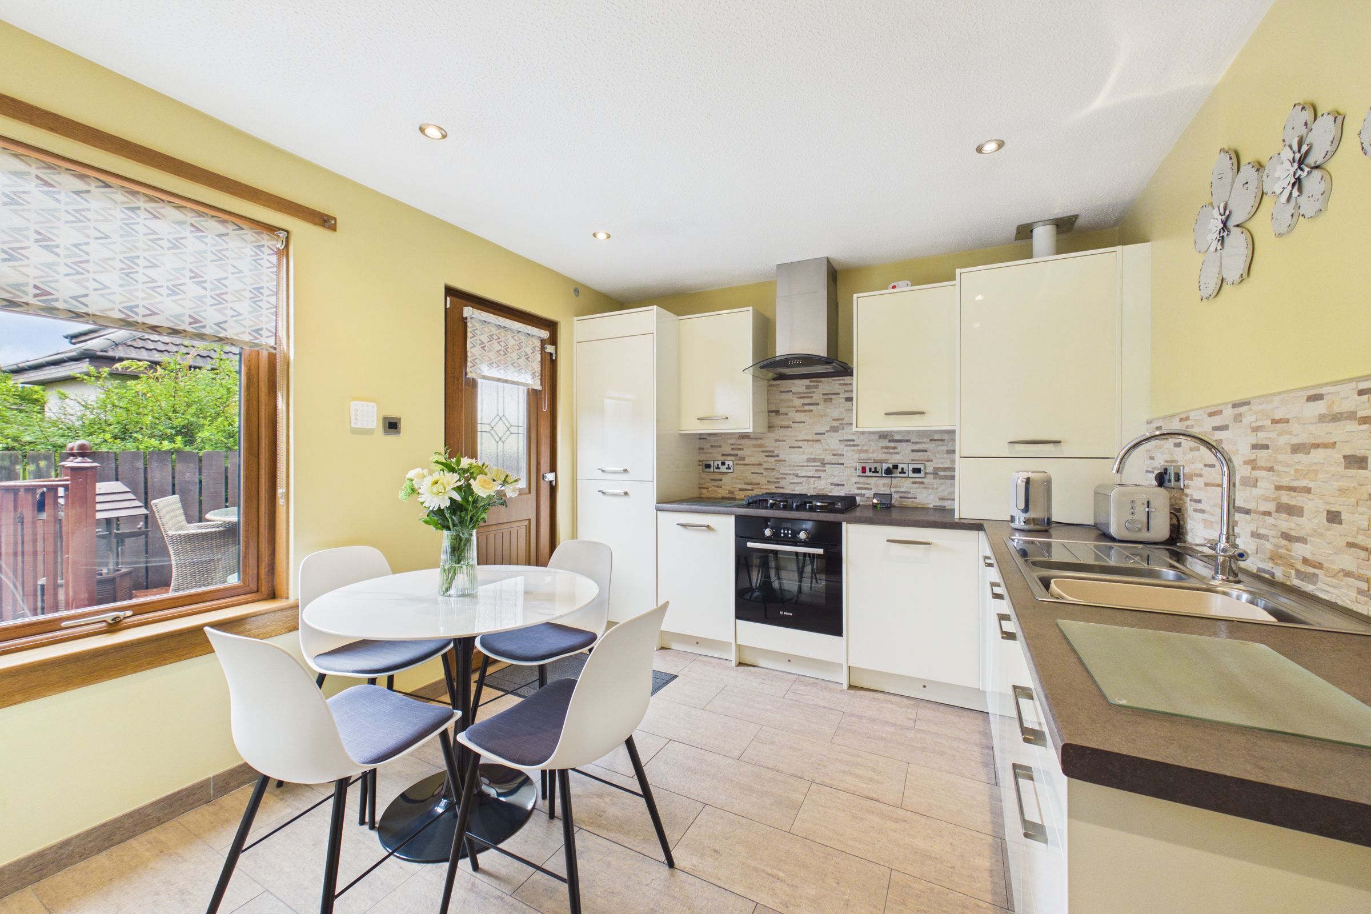
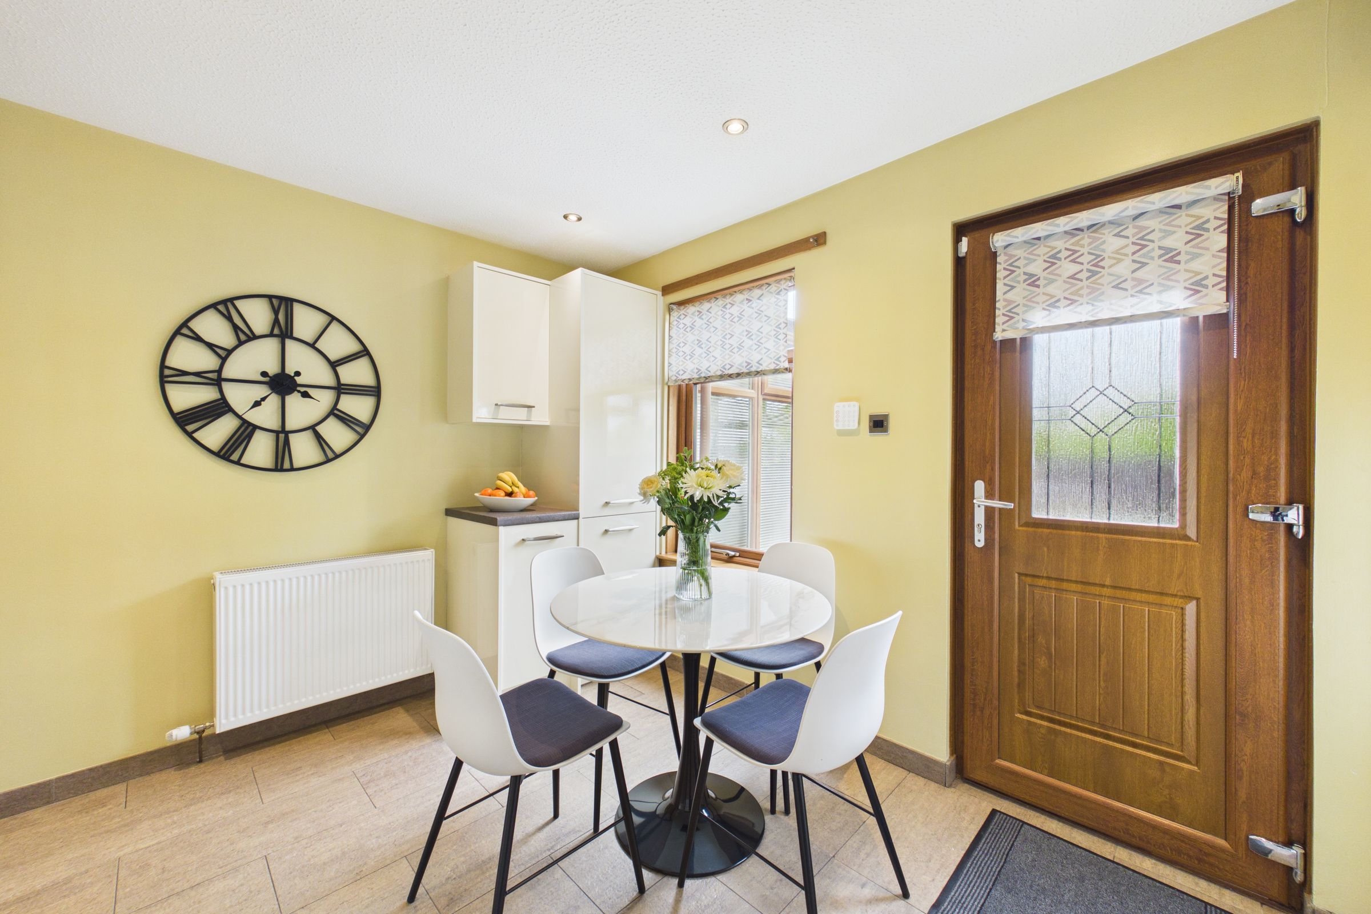
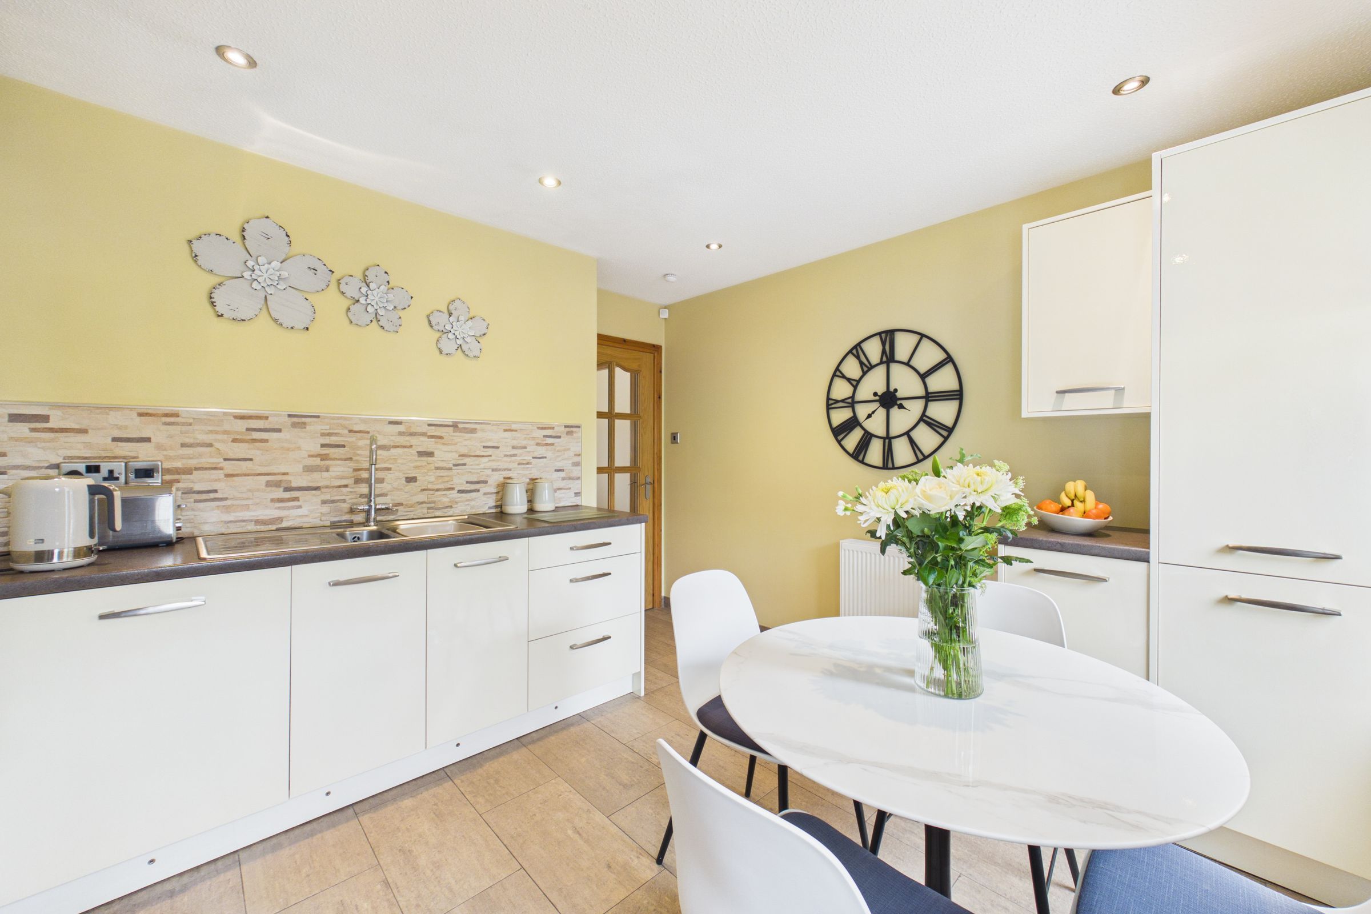
The contemporary kitchen features a range of fitted storage units with work surfaces, complemented by tiled flooring and ample space for dining furniture. Integrated appliances include an oven, hob with extractor hood, fridge/freezer and washing machine. A window and a door provide access to the rear decking area.
Sunroom
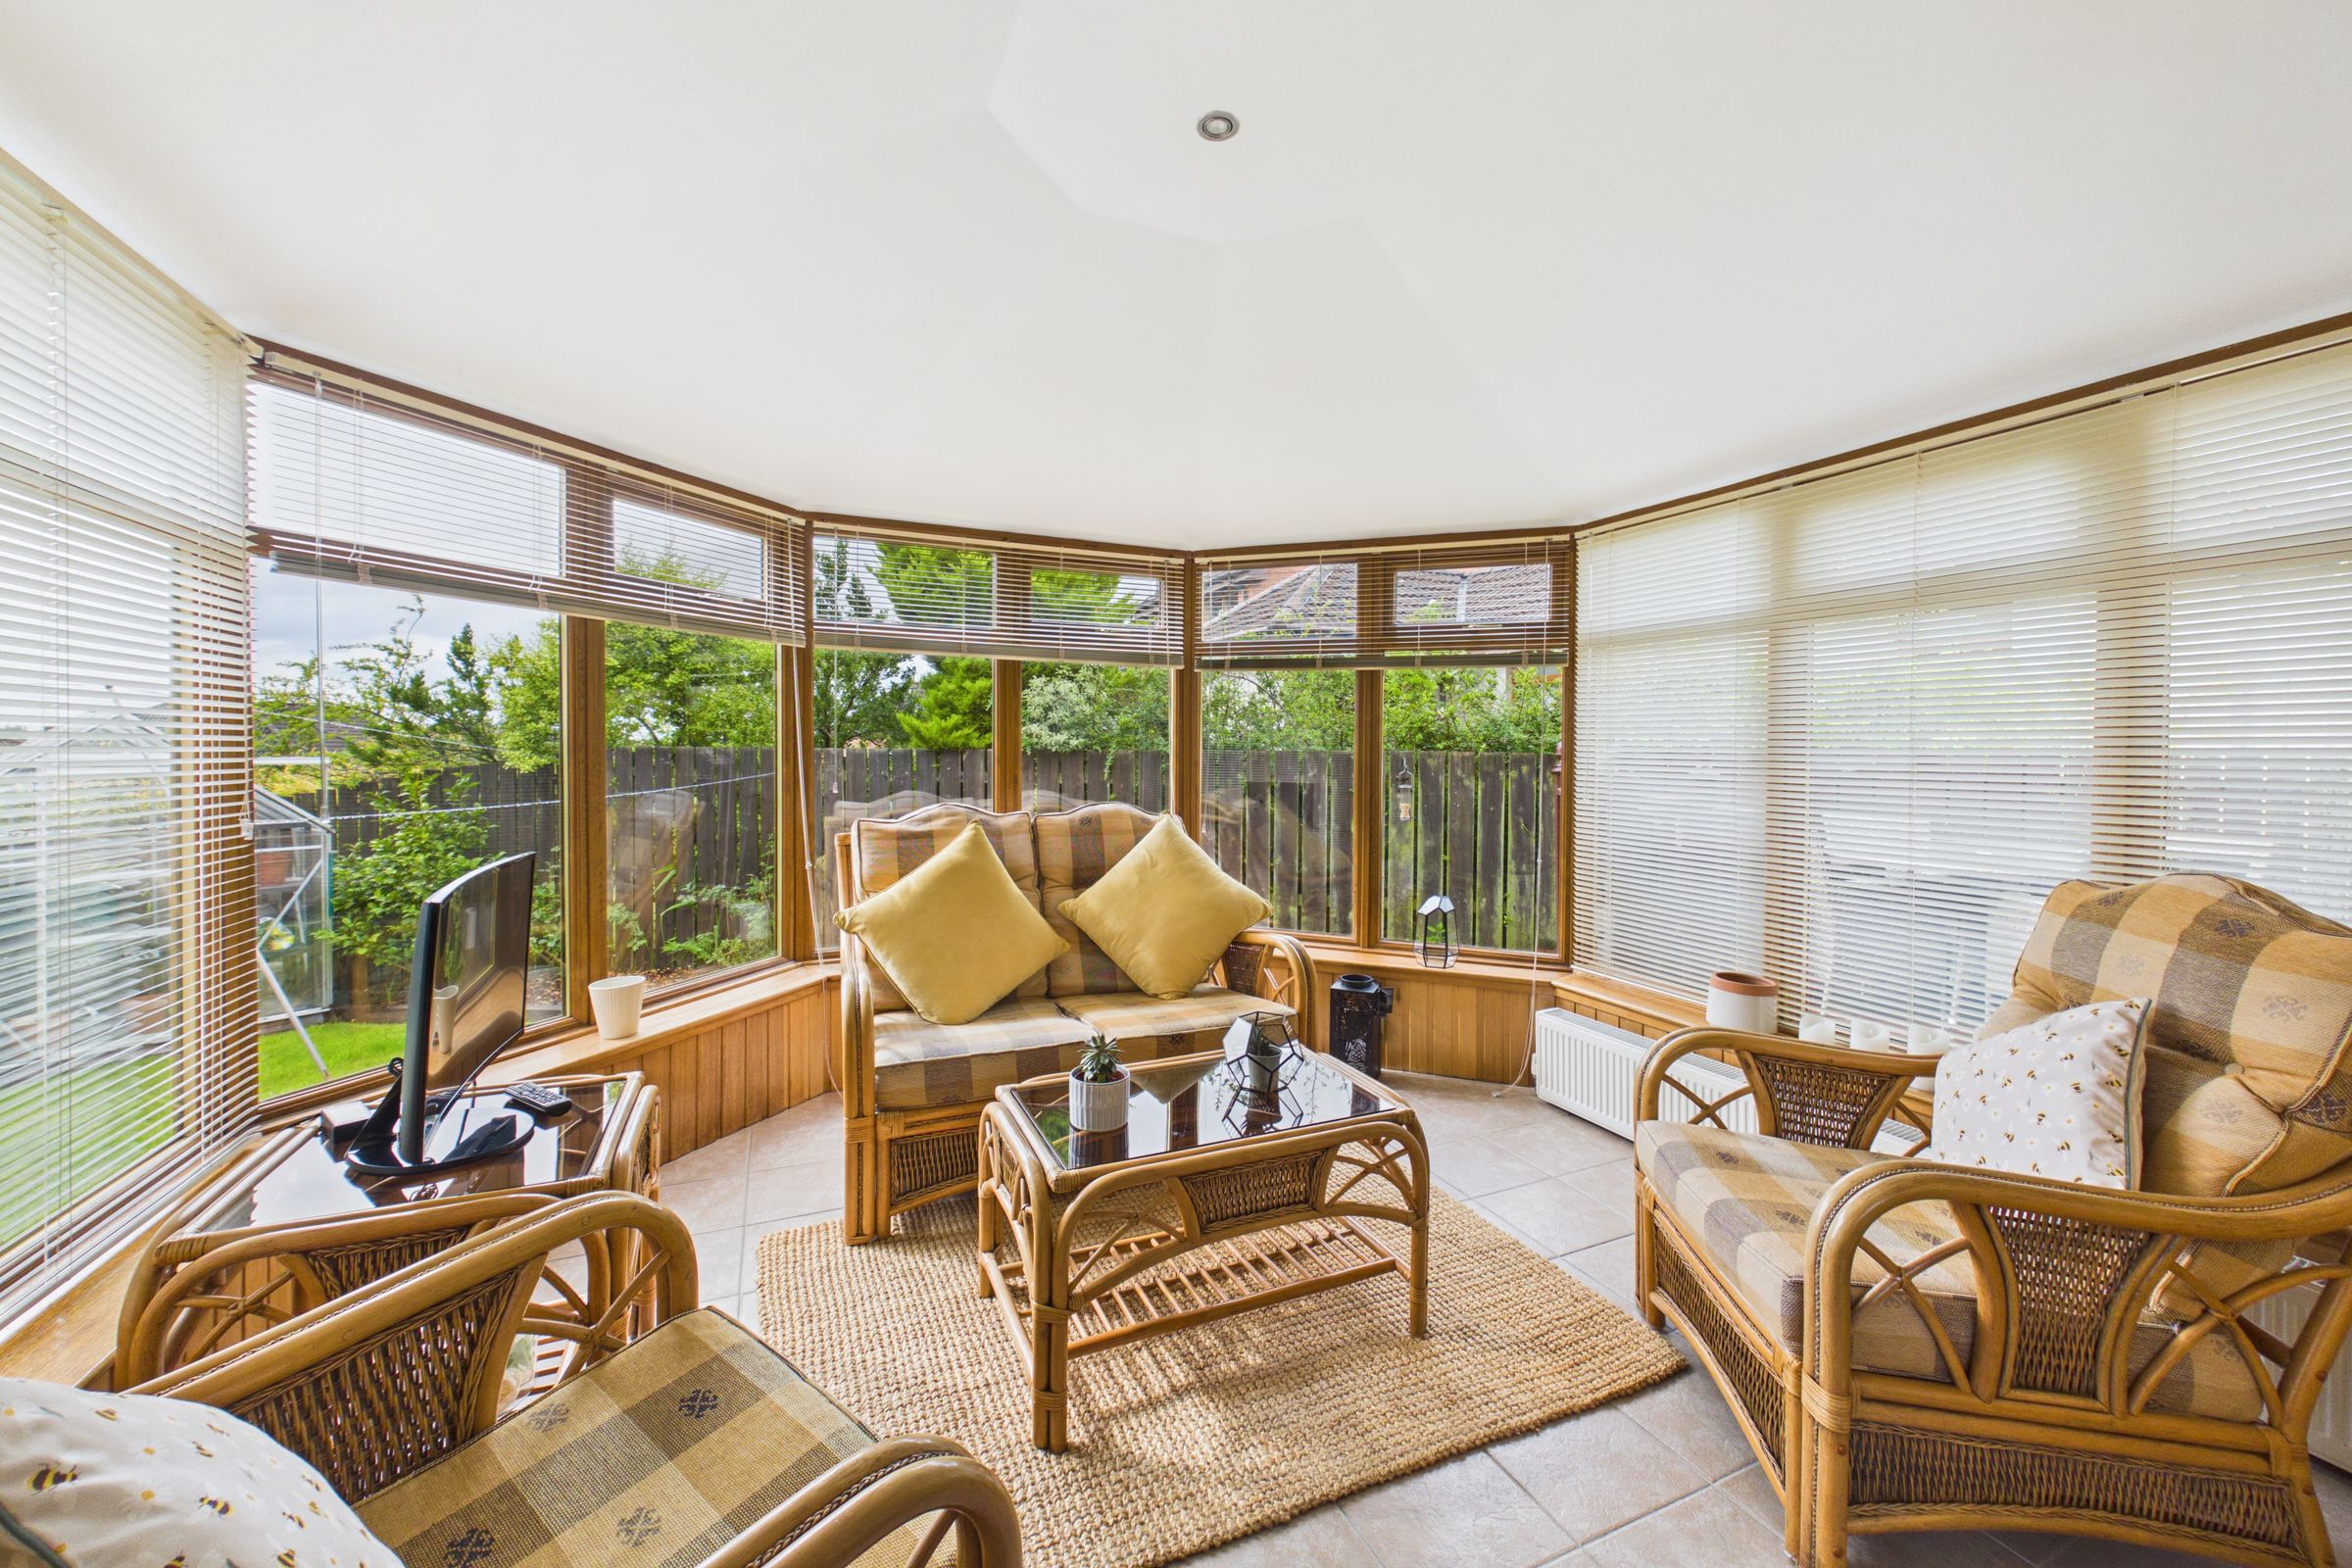
A welcoming conservatory providing an excellent additional space to relax and unwind. Extensive windows overlook the garden and allow natural light into the room, complemented by tiled flooring and ample space for a range of furniture.
Bedroom 1
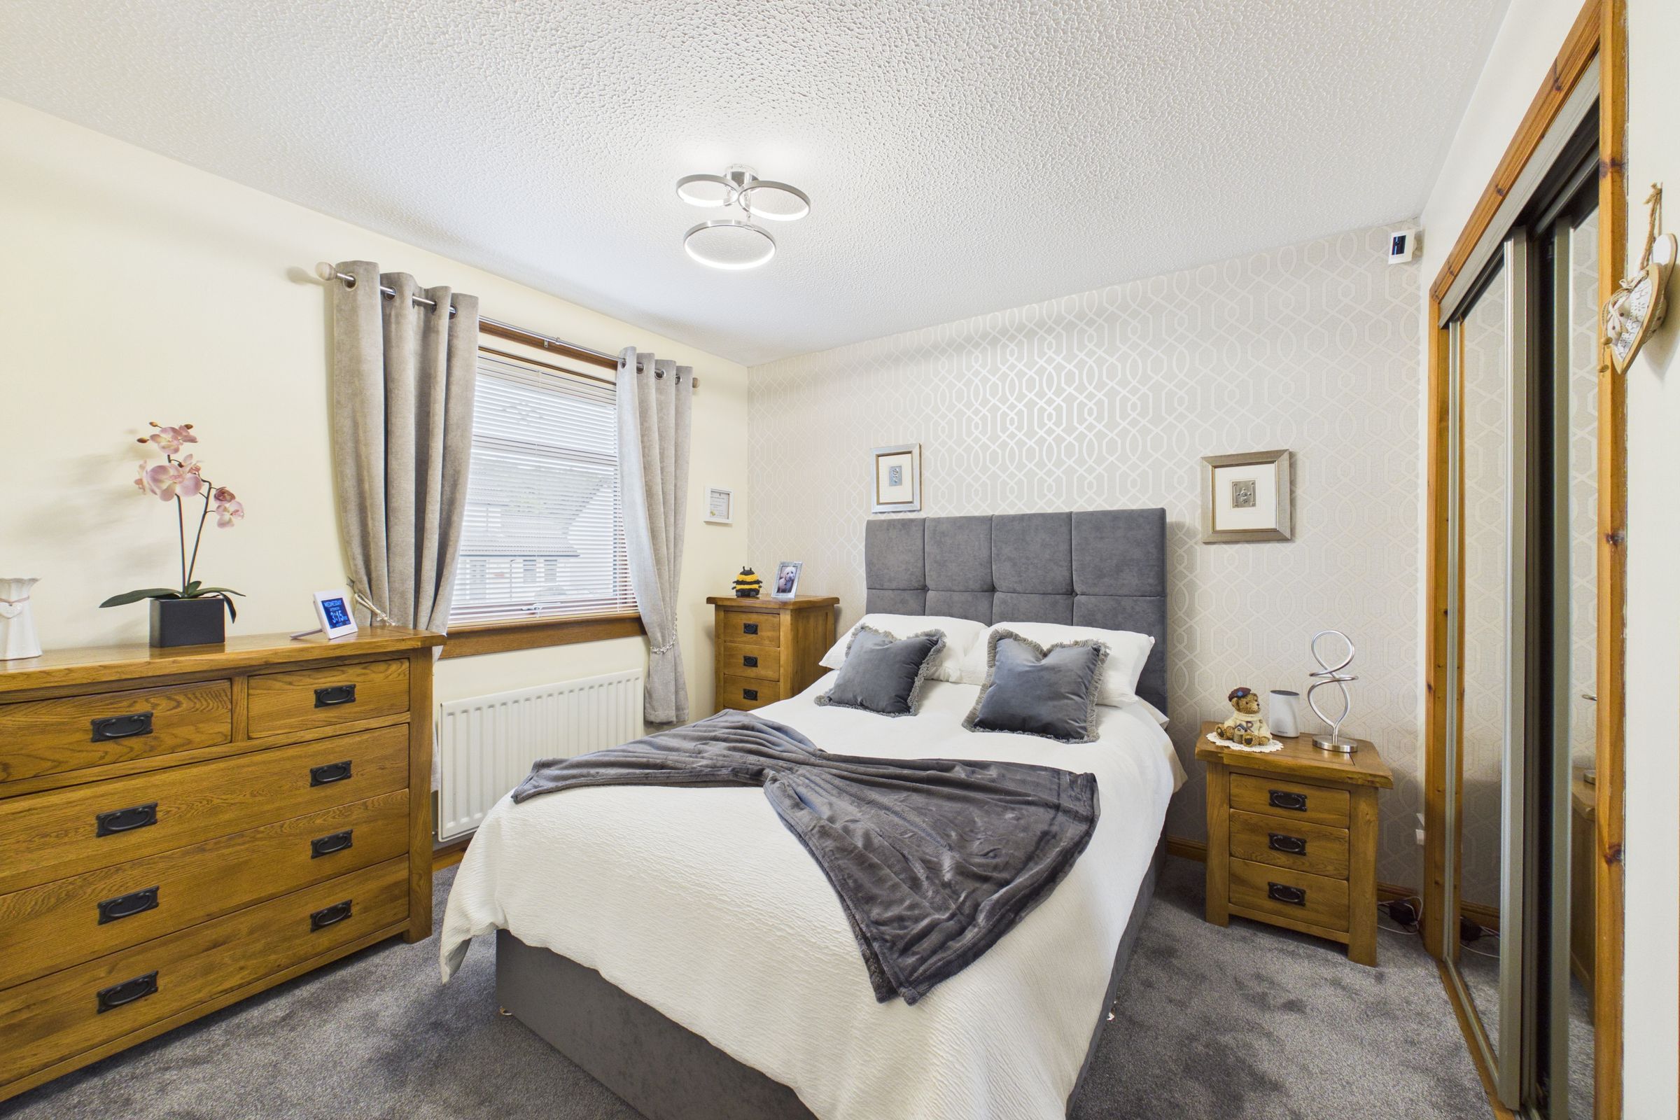
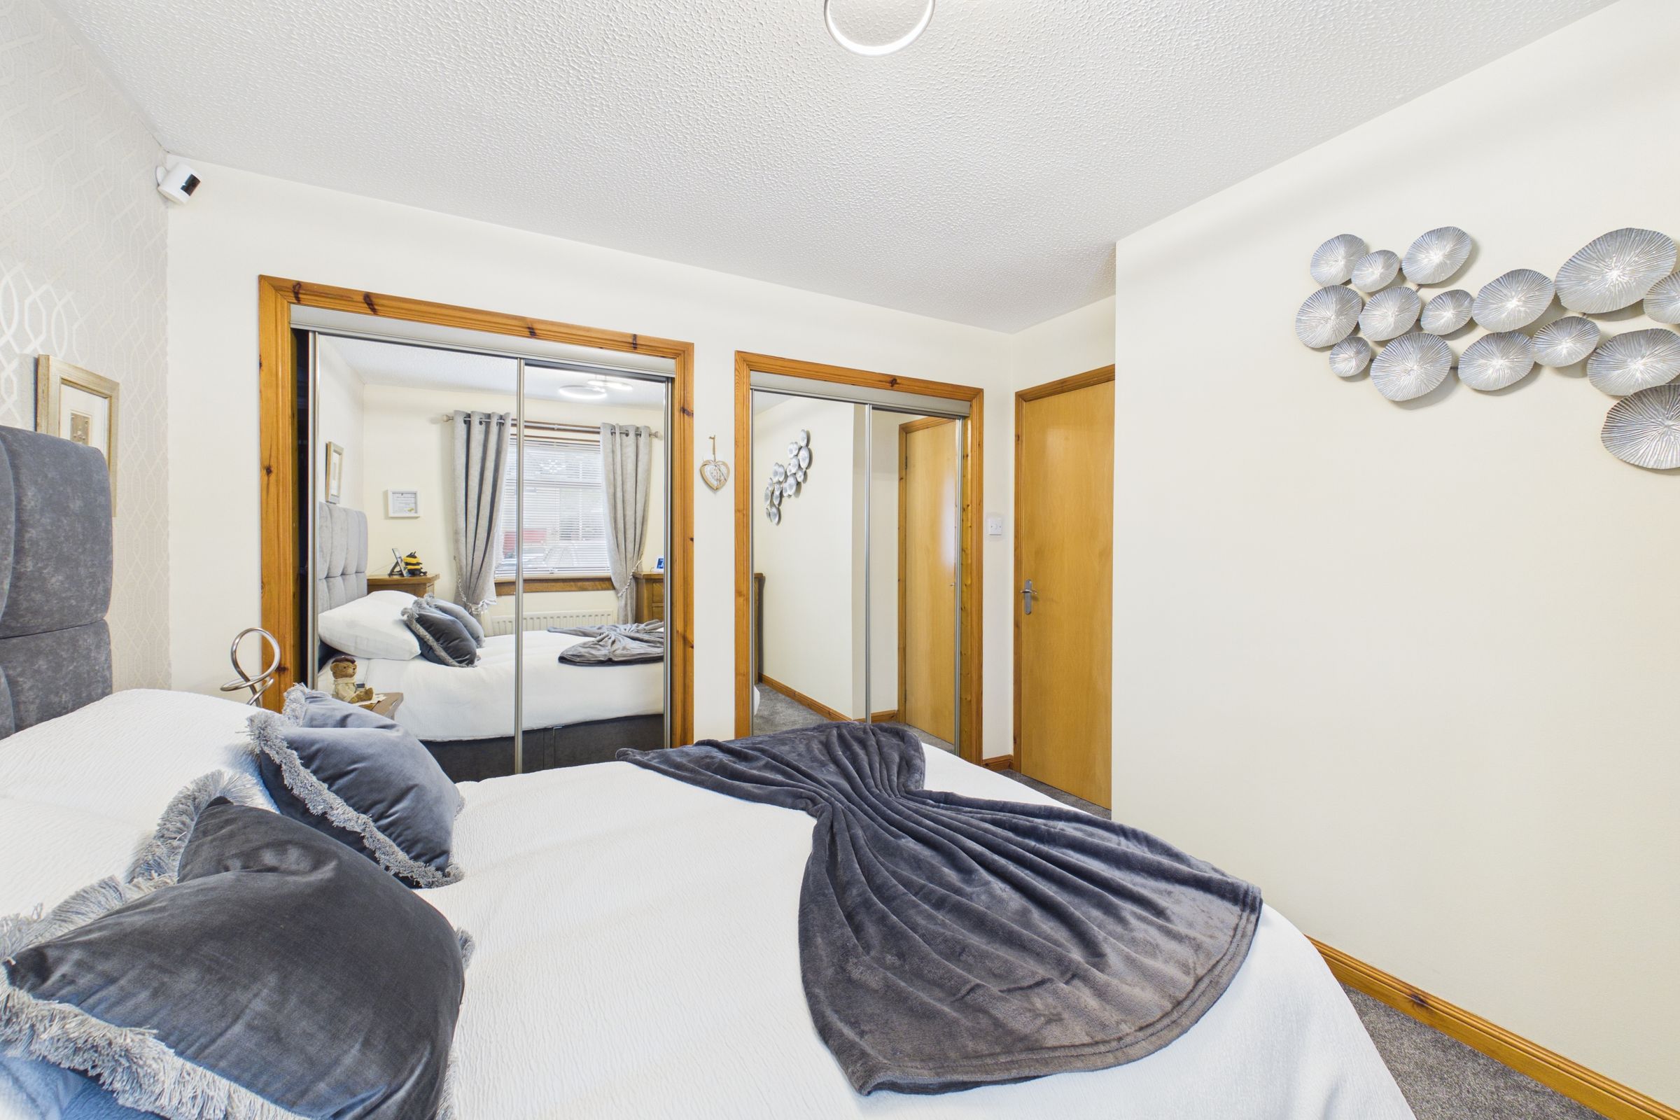
A well-presented double bedroom with neutral décor, a carpeted floor area and ample space for bedroom furniture. The room benefits from fitted mirrored wardrobes providing excellent storage, while a window allows plenty of natural light into the space.
Bedroom 2
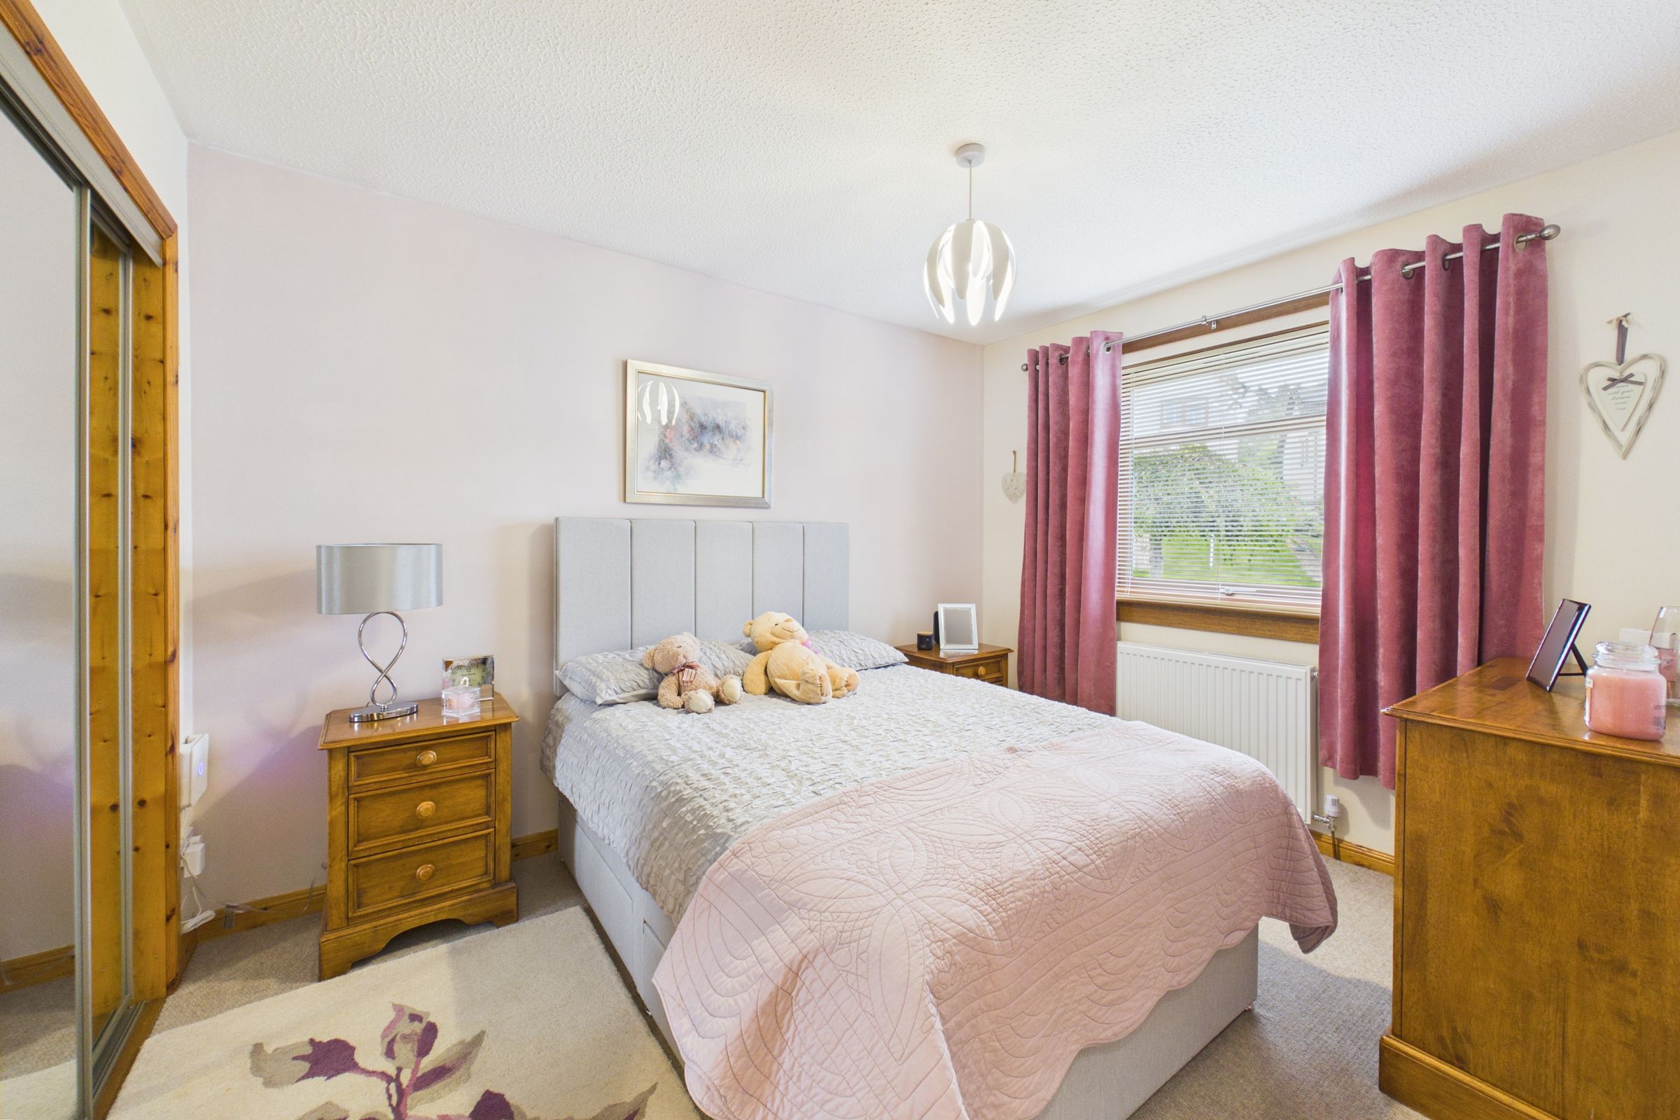
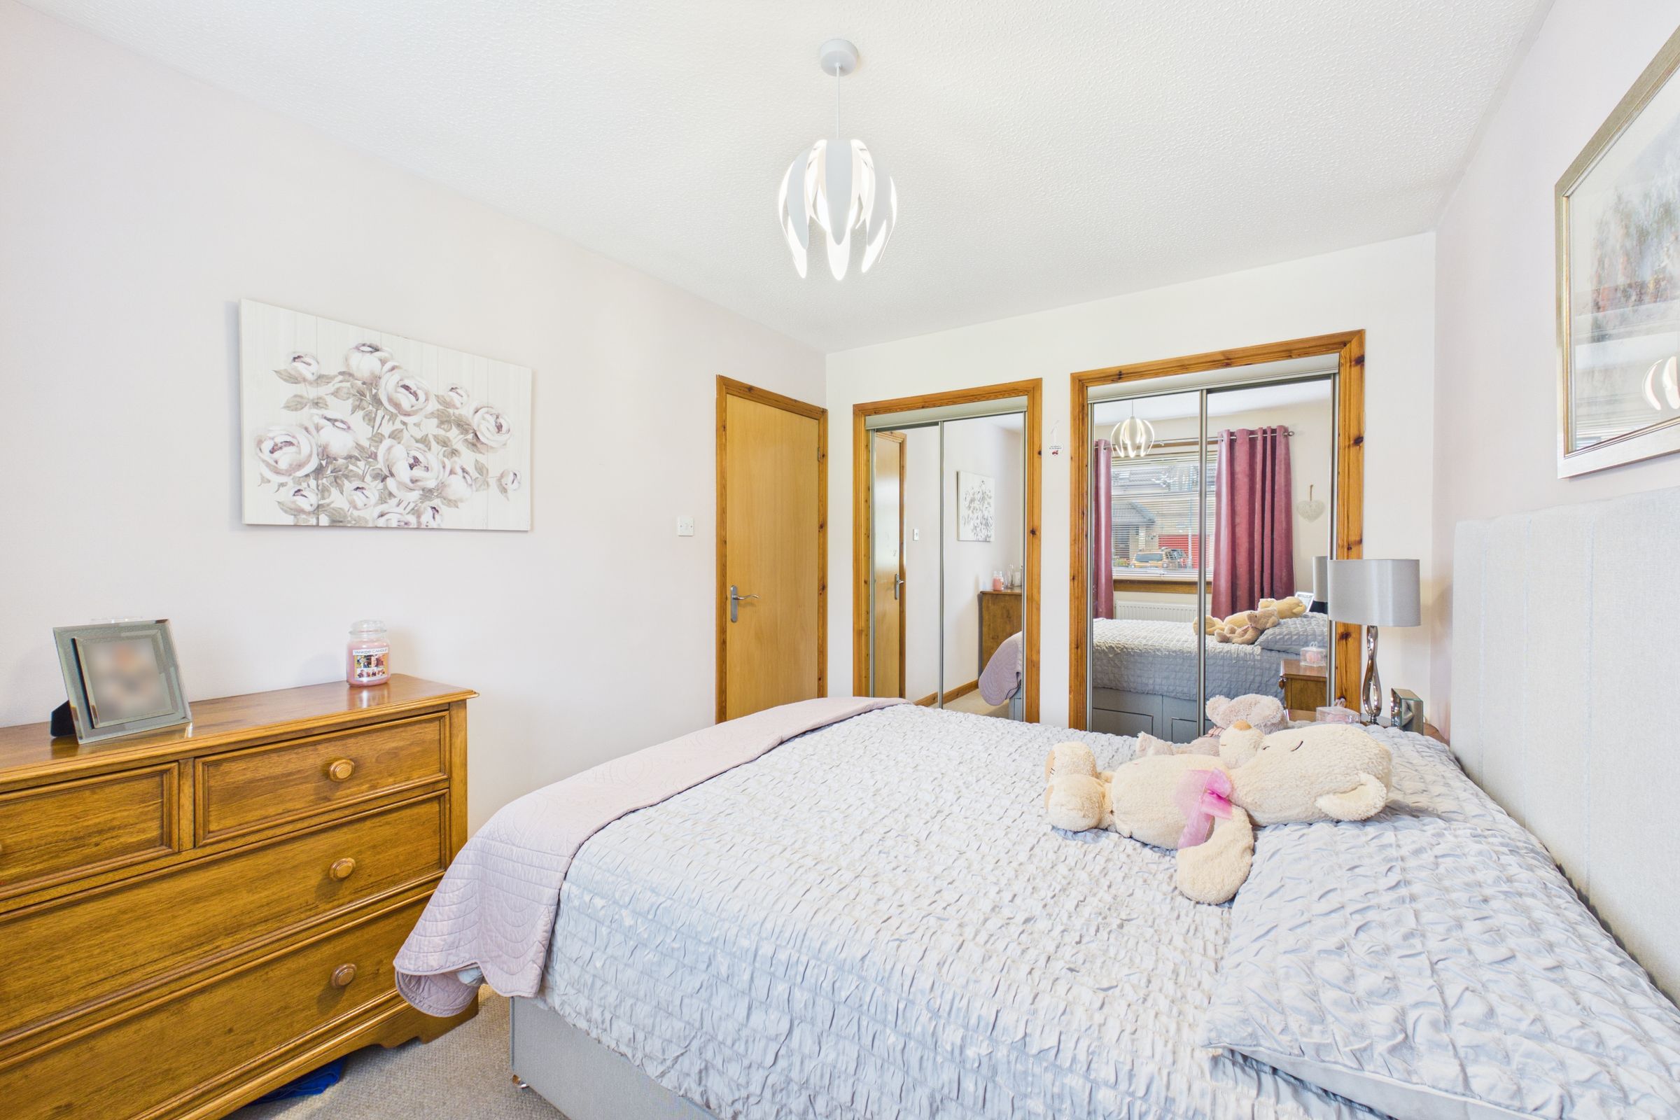
A bright and well-presented double bedroom with neutral décor, a carpeted floor area and ample space for bedroom furniture. The room also benefits from fitted mirrored wardrobes providing excellent storage, along with a window allowing plenty of natural light into the space.
Bathroom
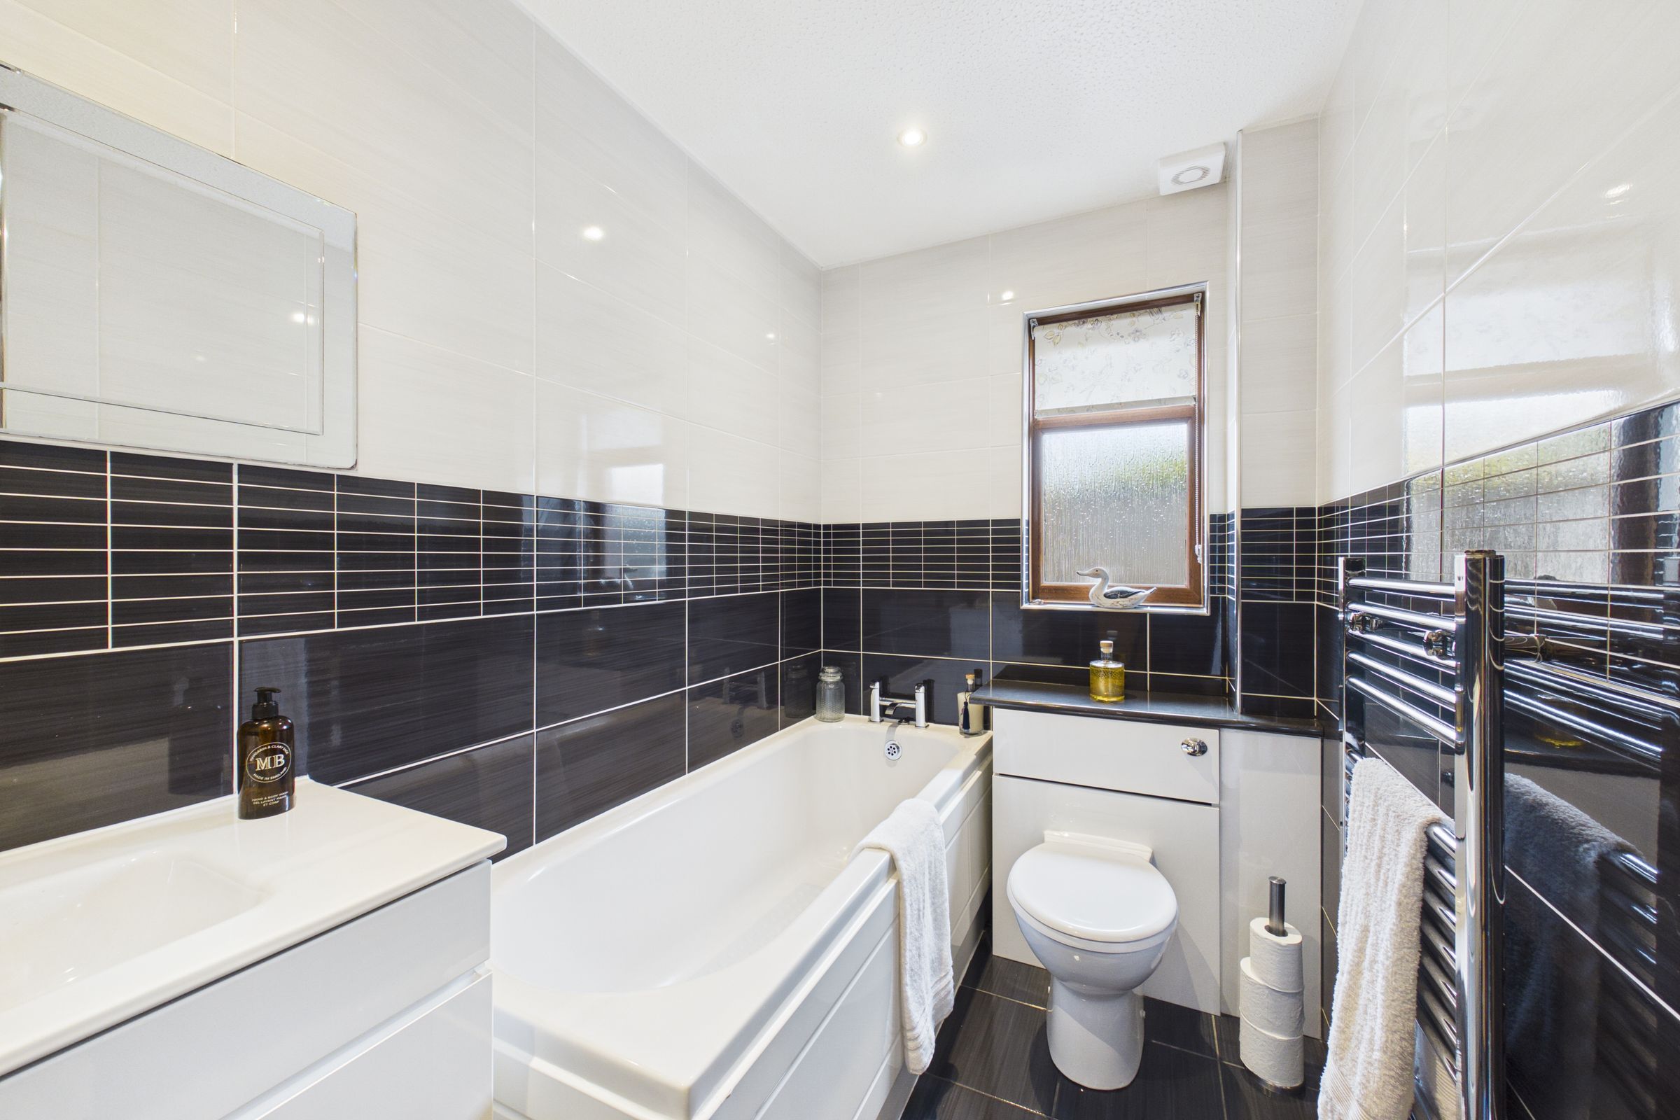
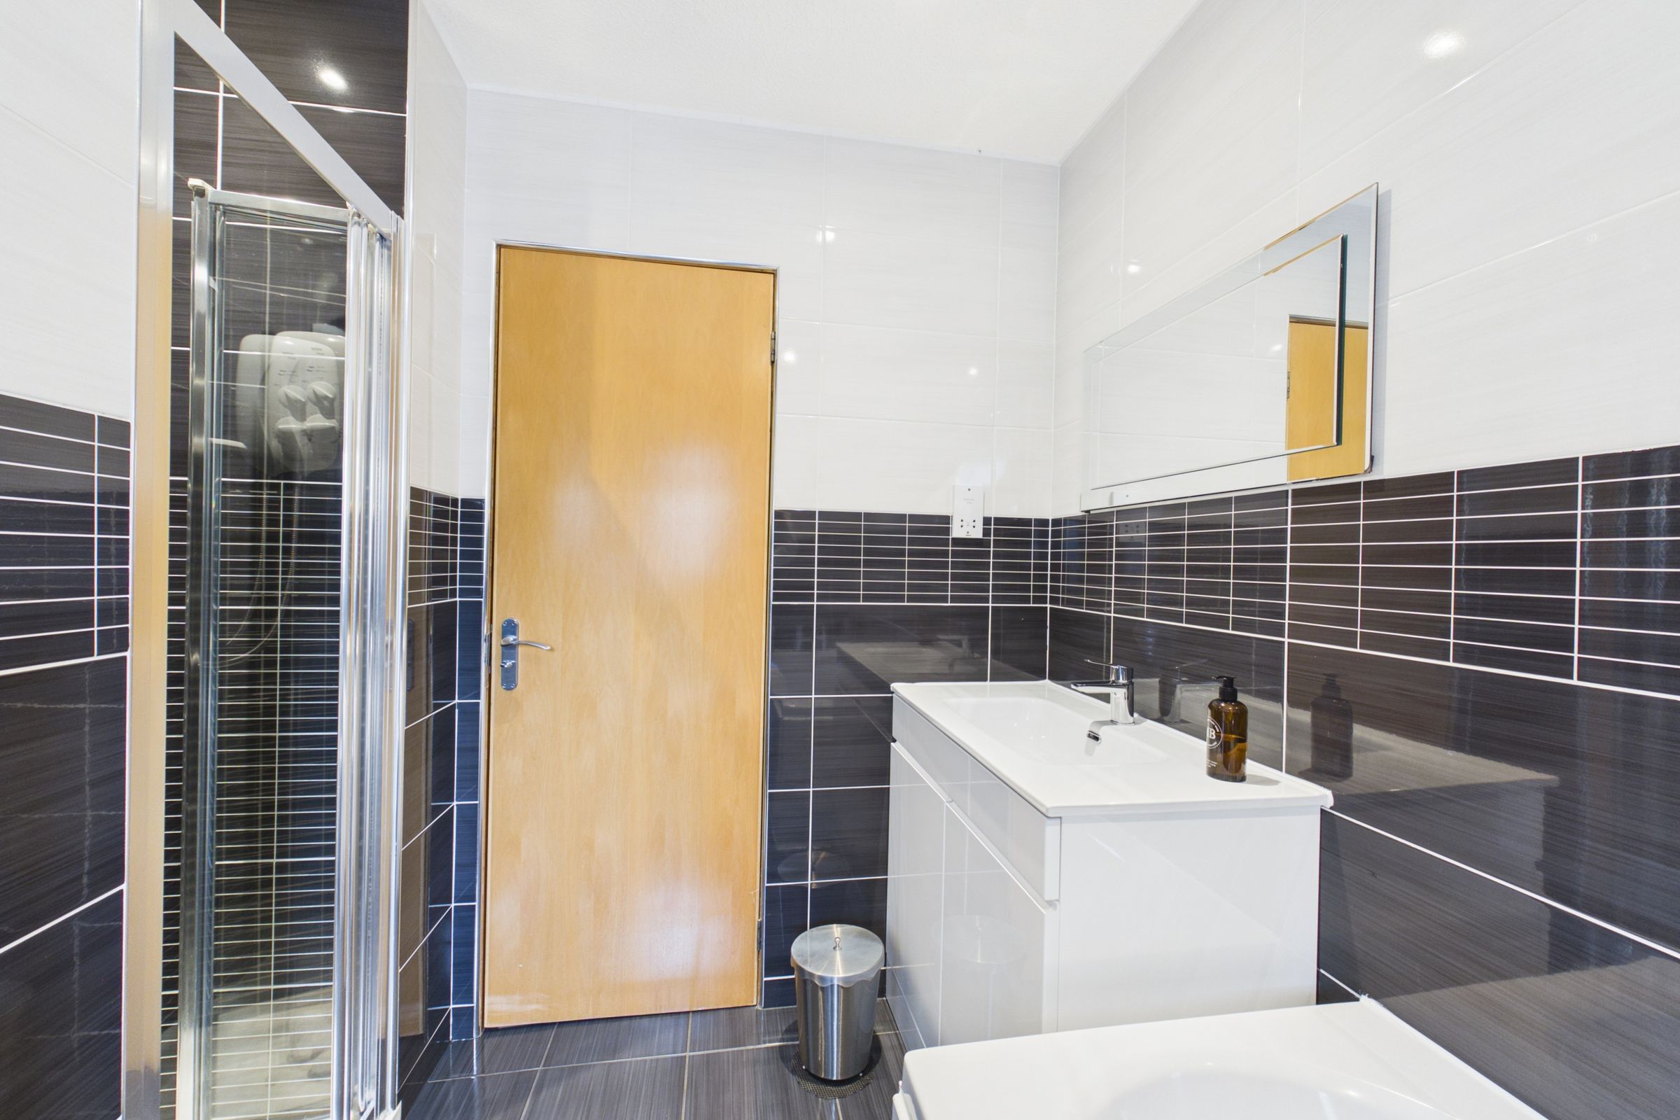
A contemporary fitted bathroom finished with stylish contrasting wall and floor tiles. The suite comprises a bath, separate shower enclosure, wash hand basin set within a vanity unit and W.C., complemented by a chrome heated towel radiator and a textured glass window providing natural light.
Garage Conversion
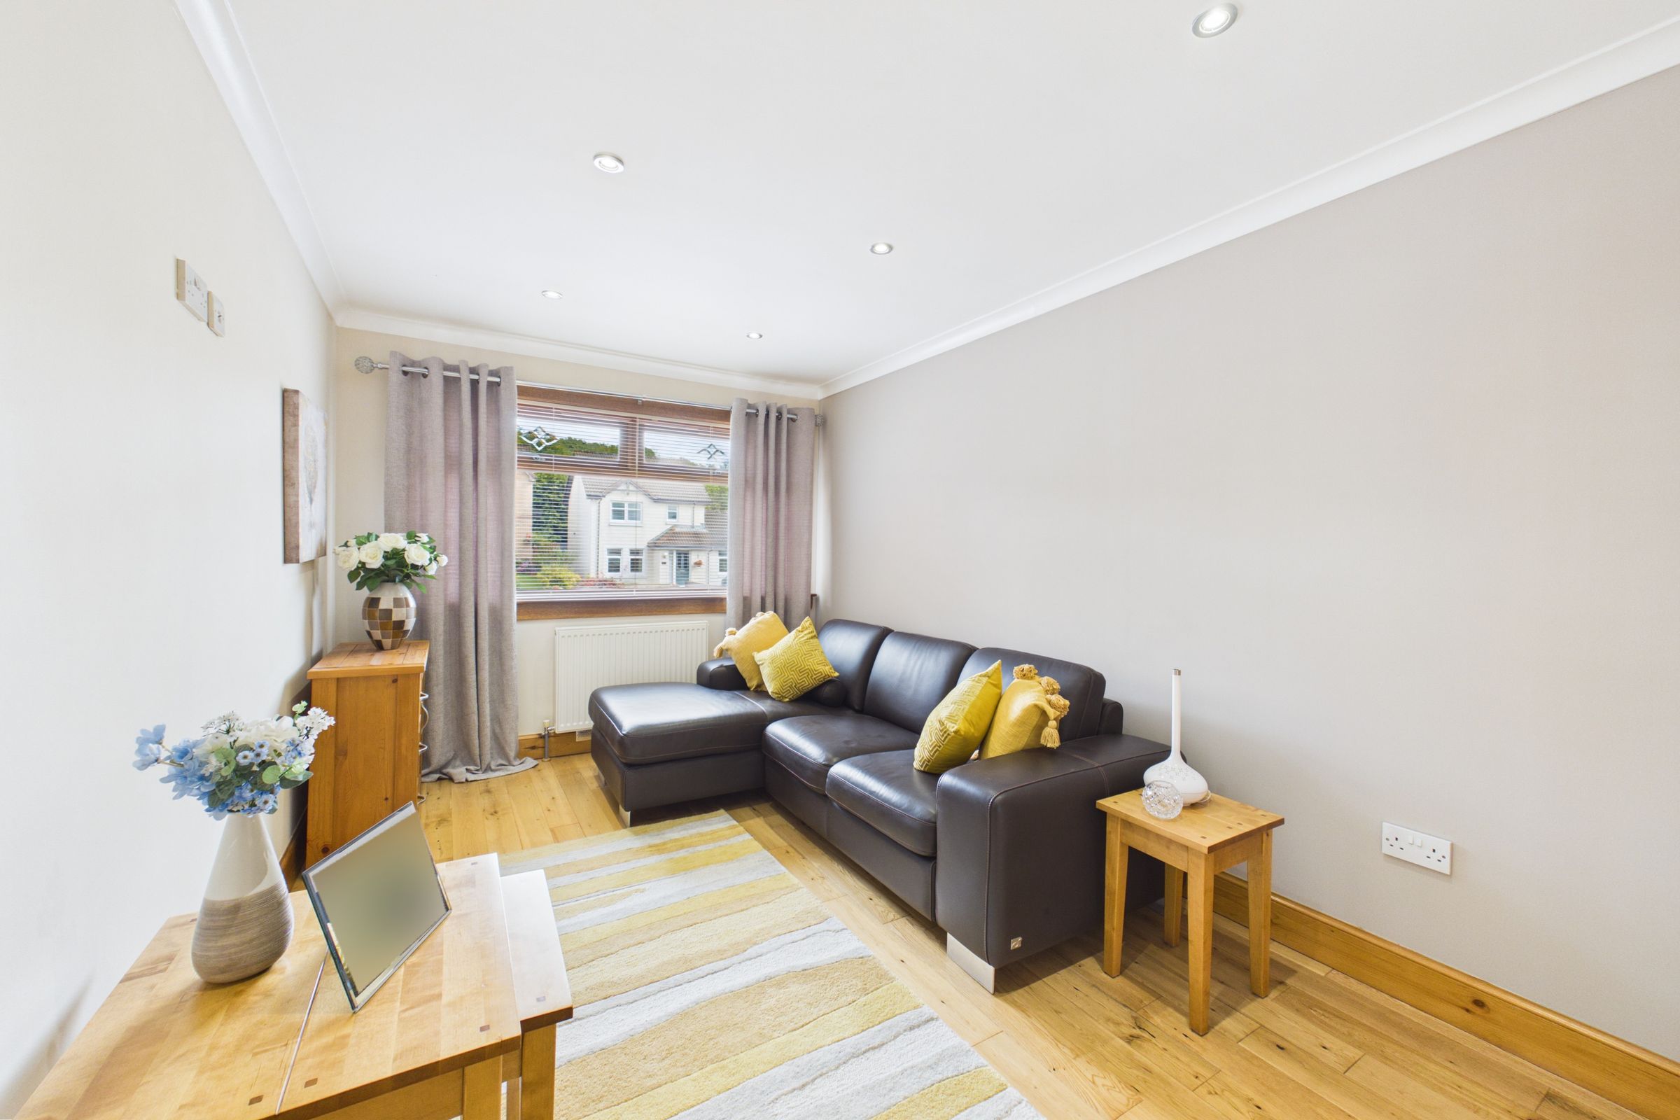
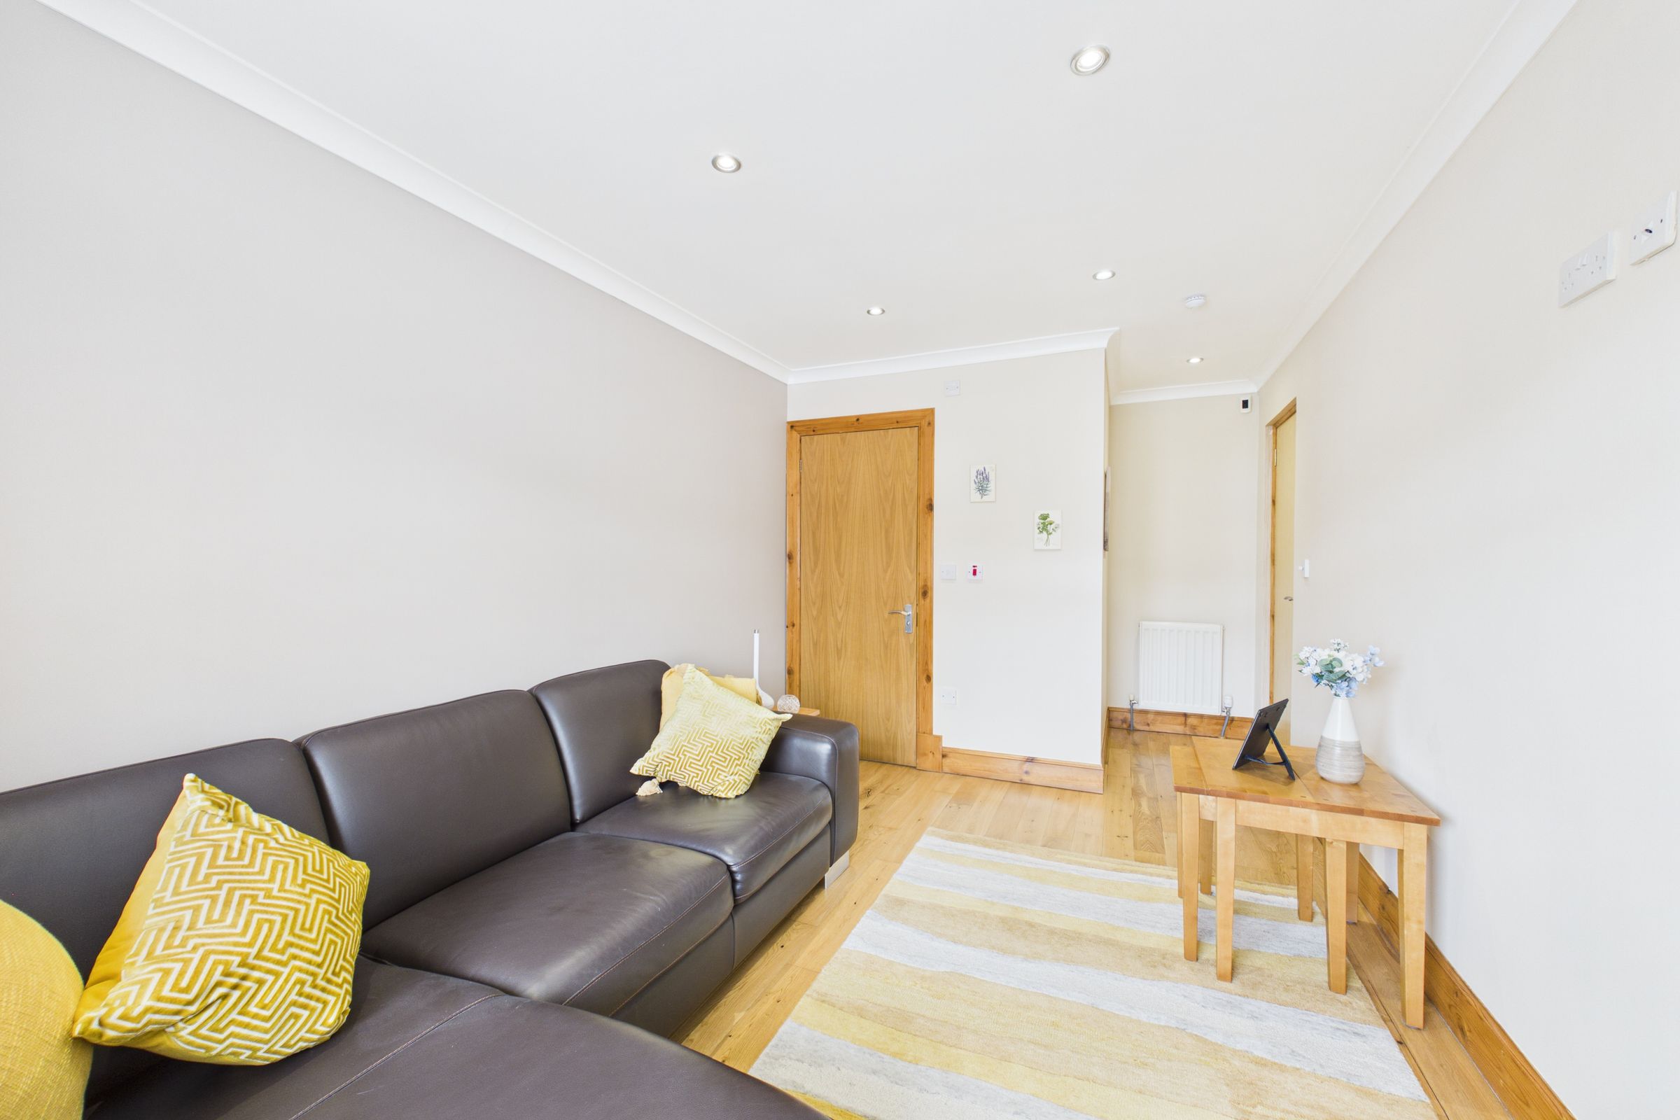
A bright and versatile additional space, finished with neutral décor and attractive wood flooring. A large window to the front allows plenty of natural light into the room, while the generous proportions provide ample space for furniture and make this an ideal family room, bedroom, snug or home office.
Shower Room
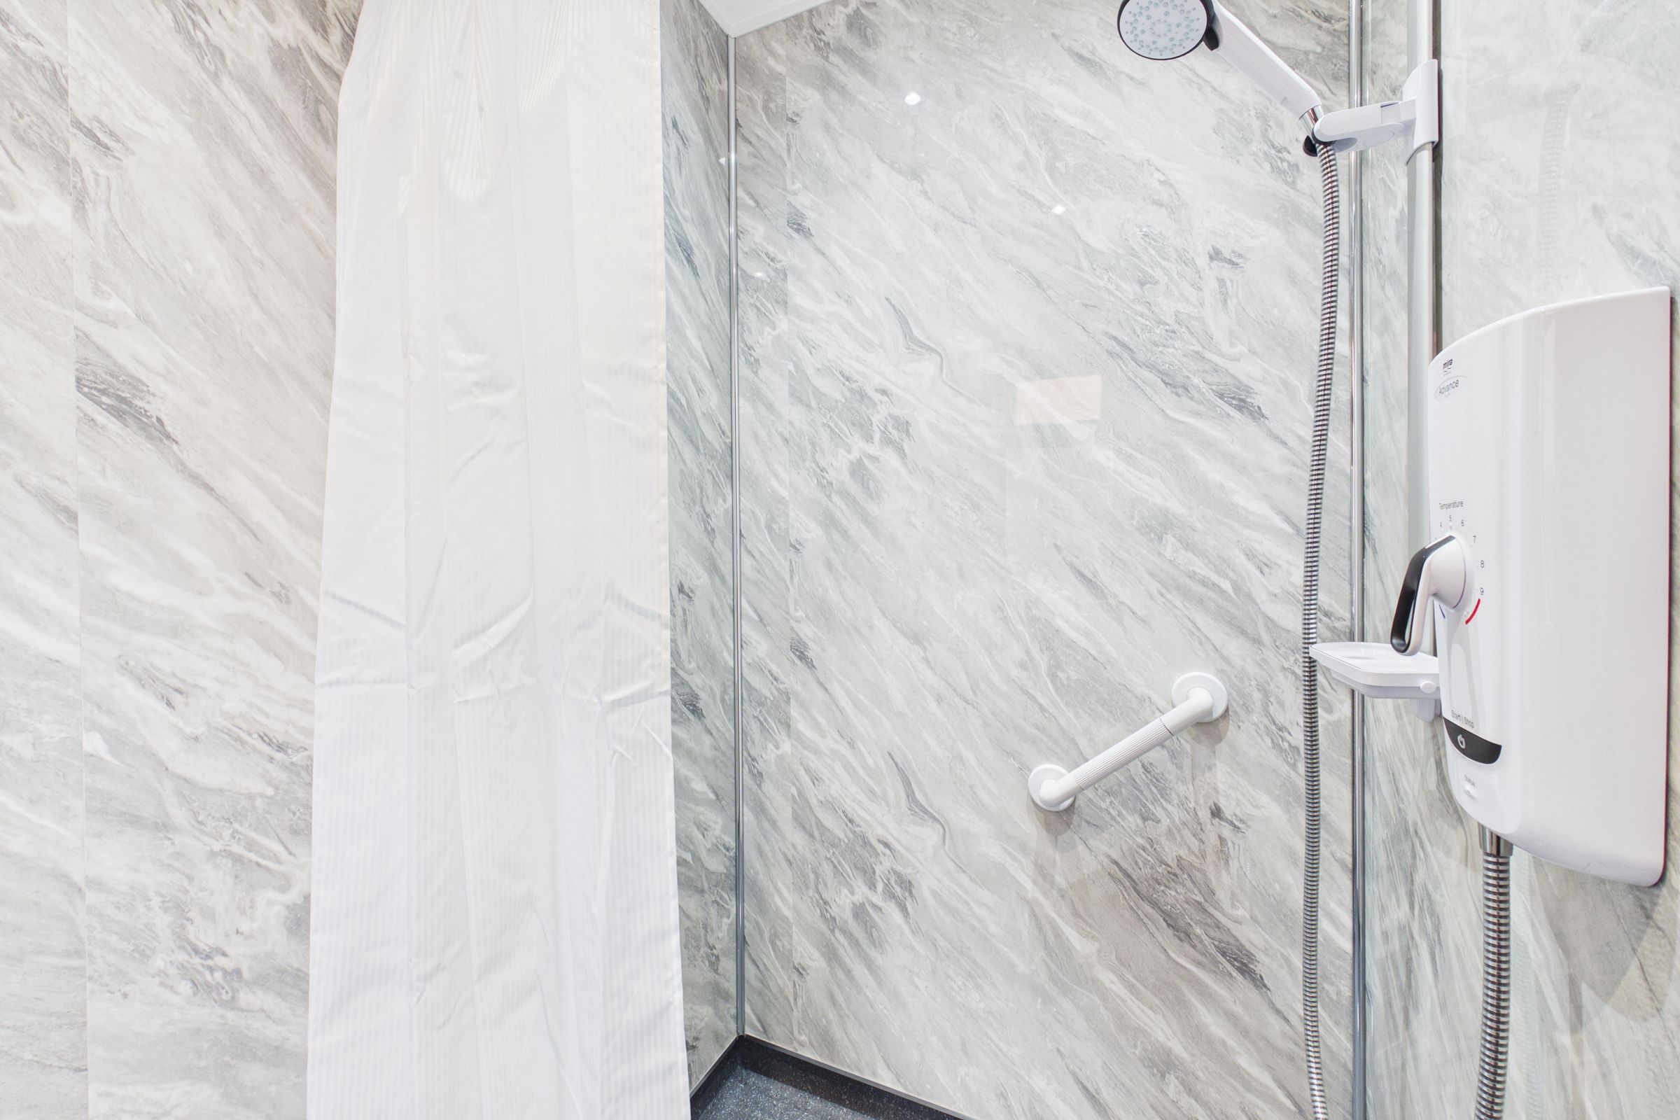
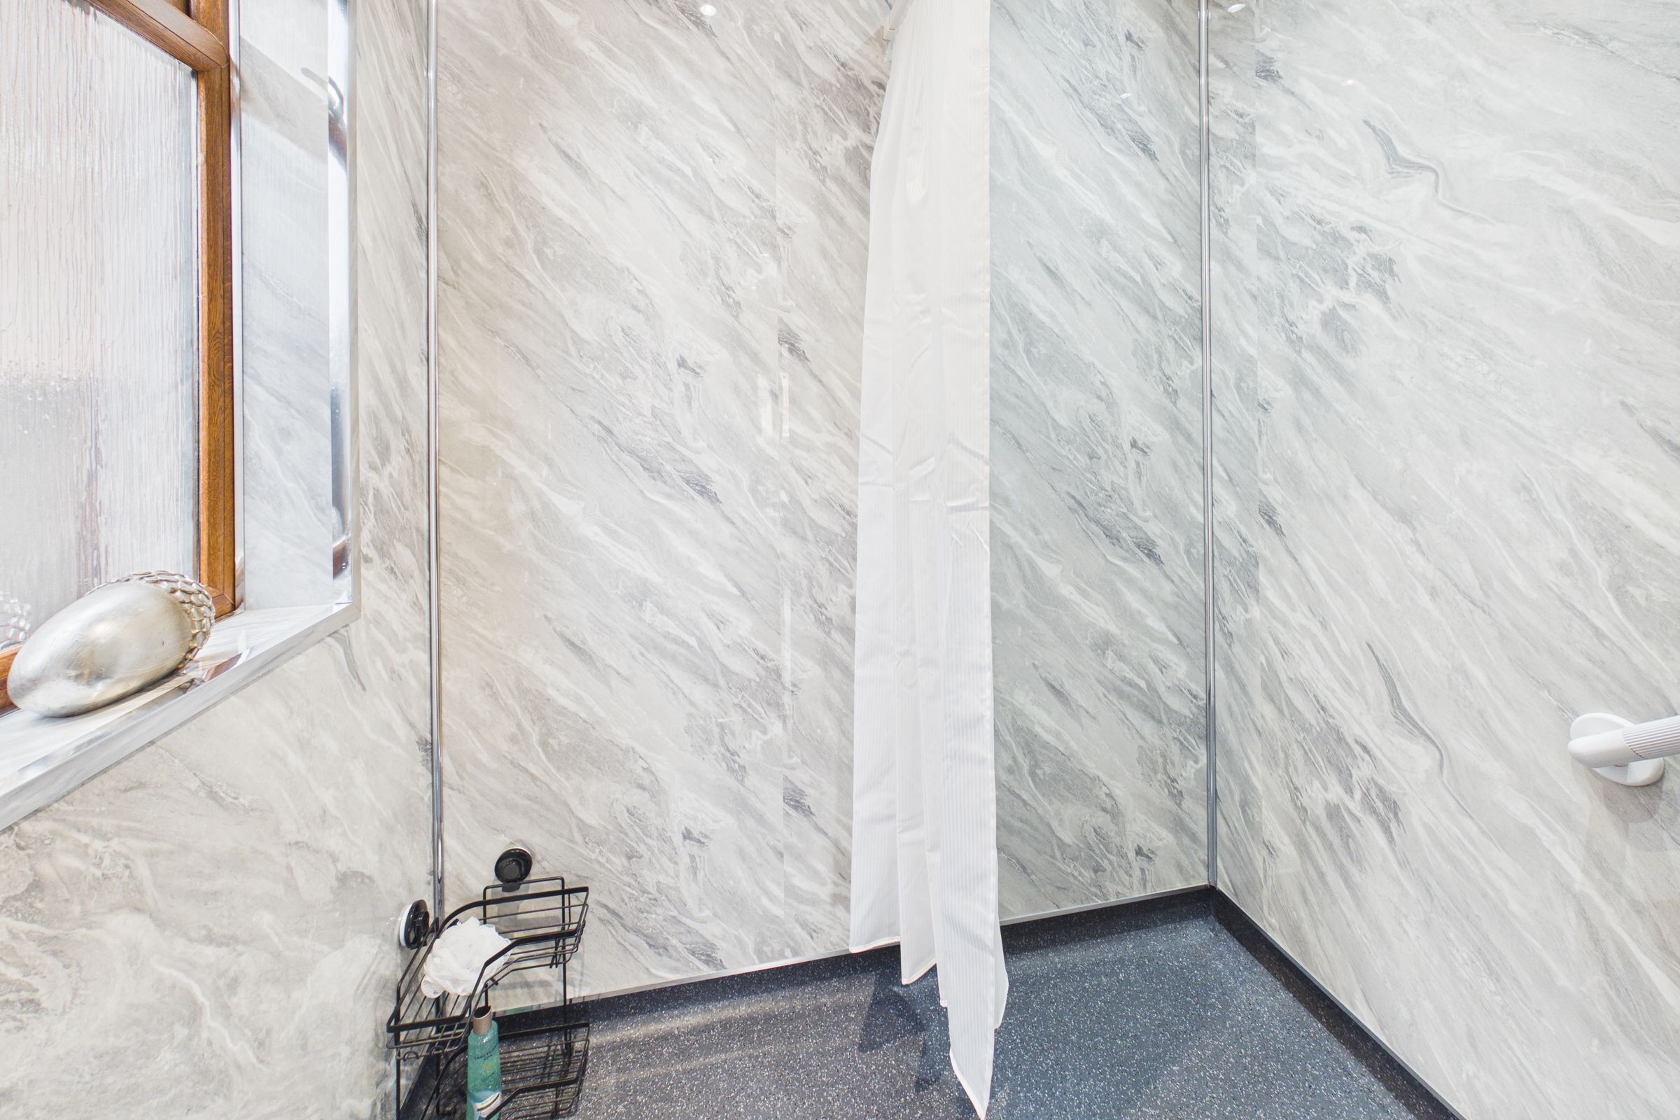
A modern shower room finished with attractive contemporary wall panelling and a practical non-slip style floor. The room features a generous walk-in shower area with an electric shower and a textured glass window providing natural light and privacy.