Like the look of this property?
We would love to hear from you and arrange a viewing of this property. Get in touch now!
Property features
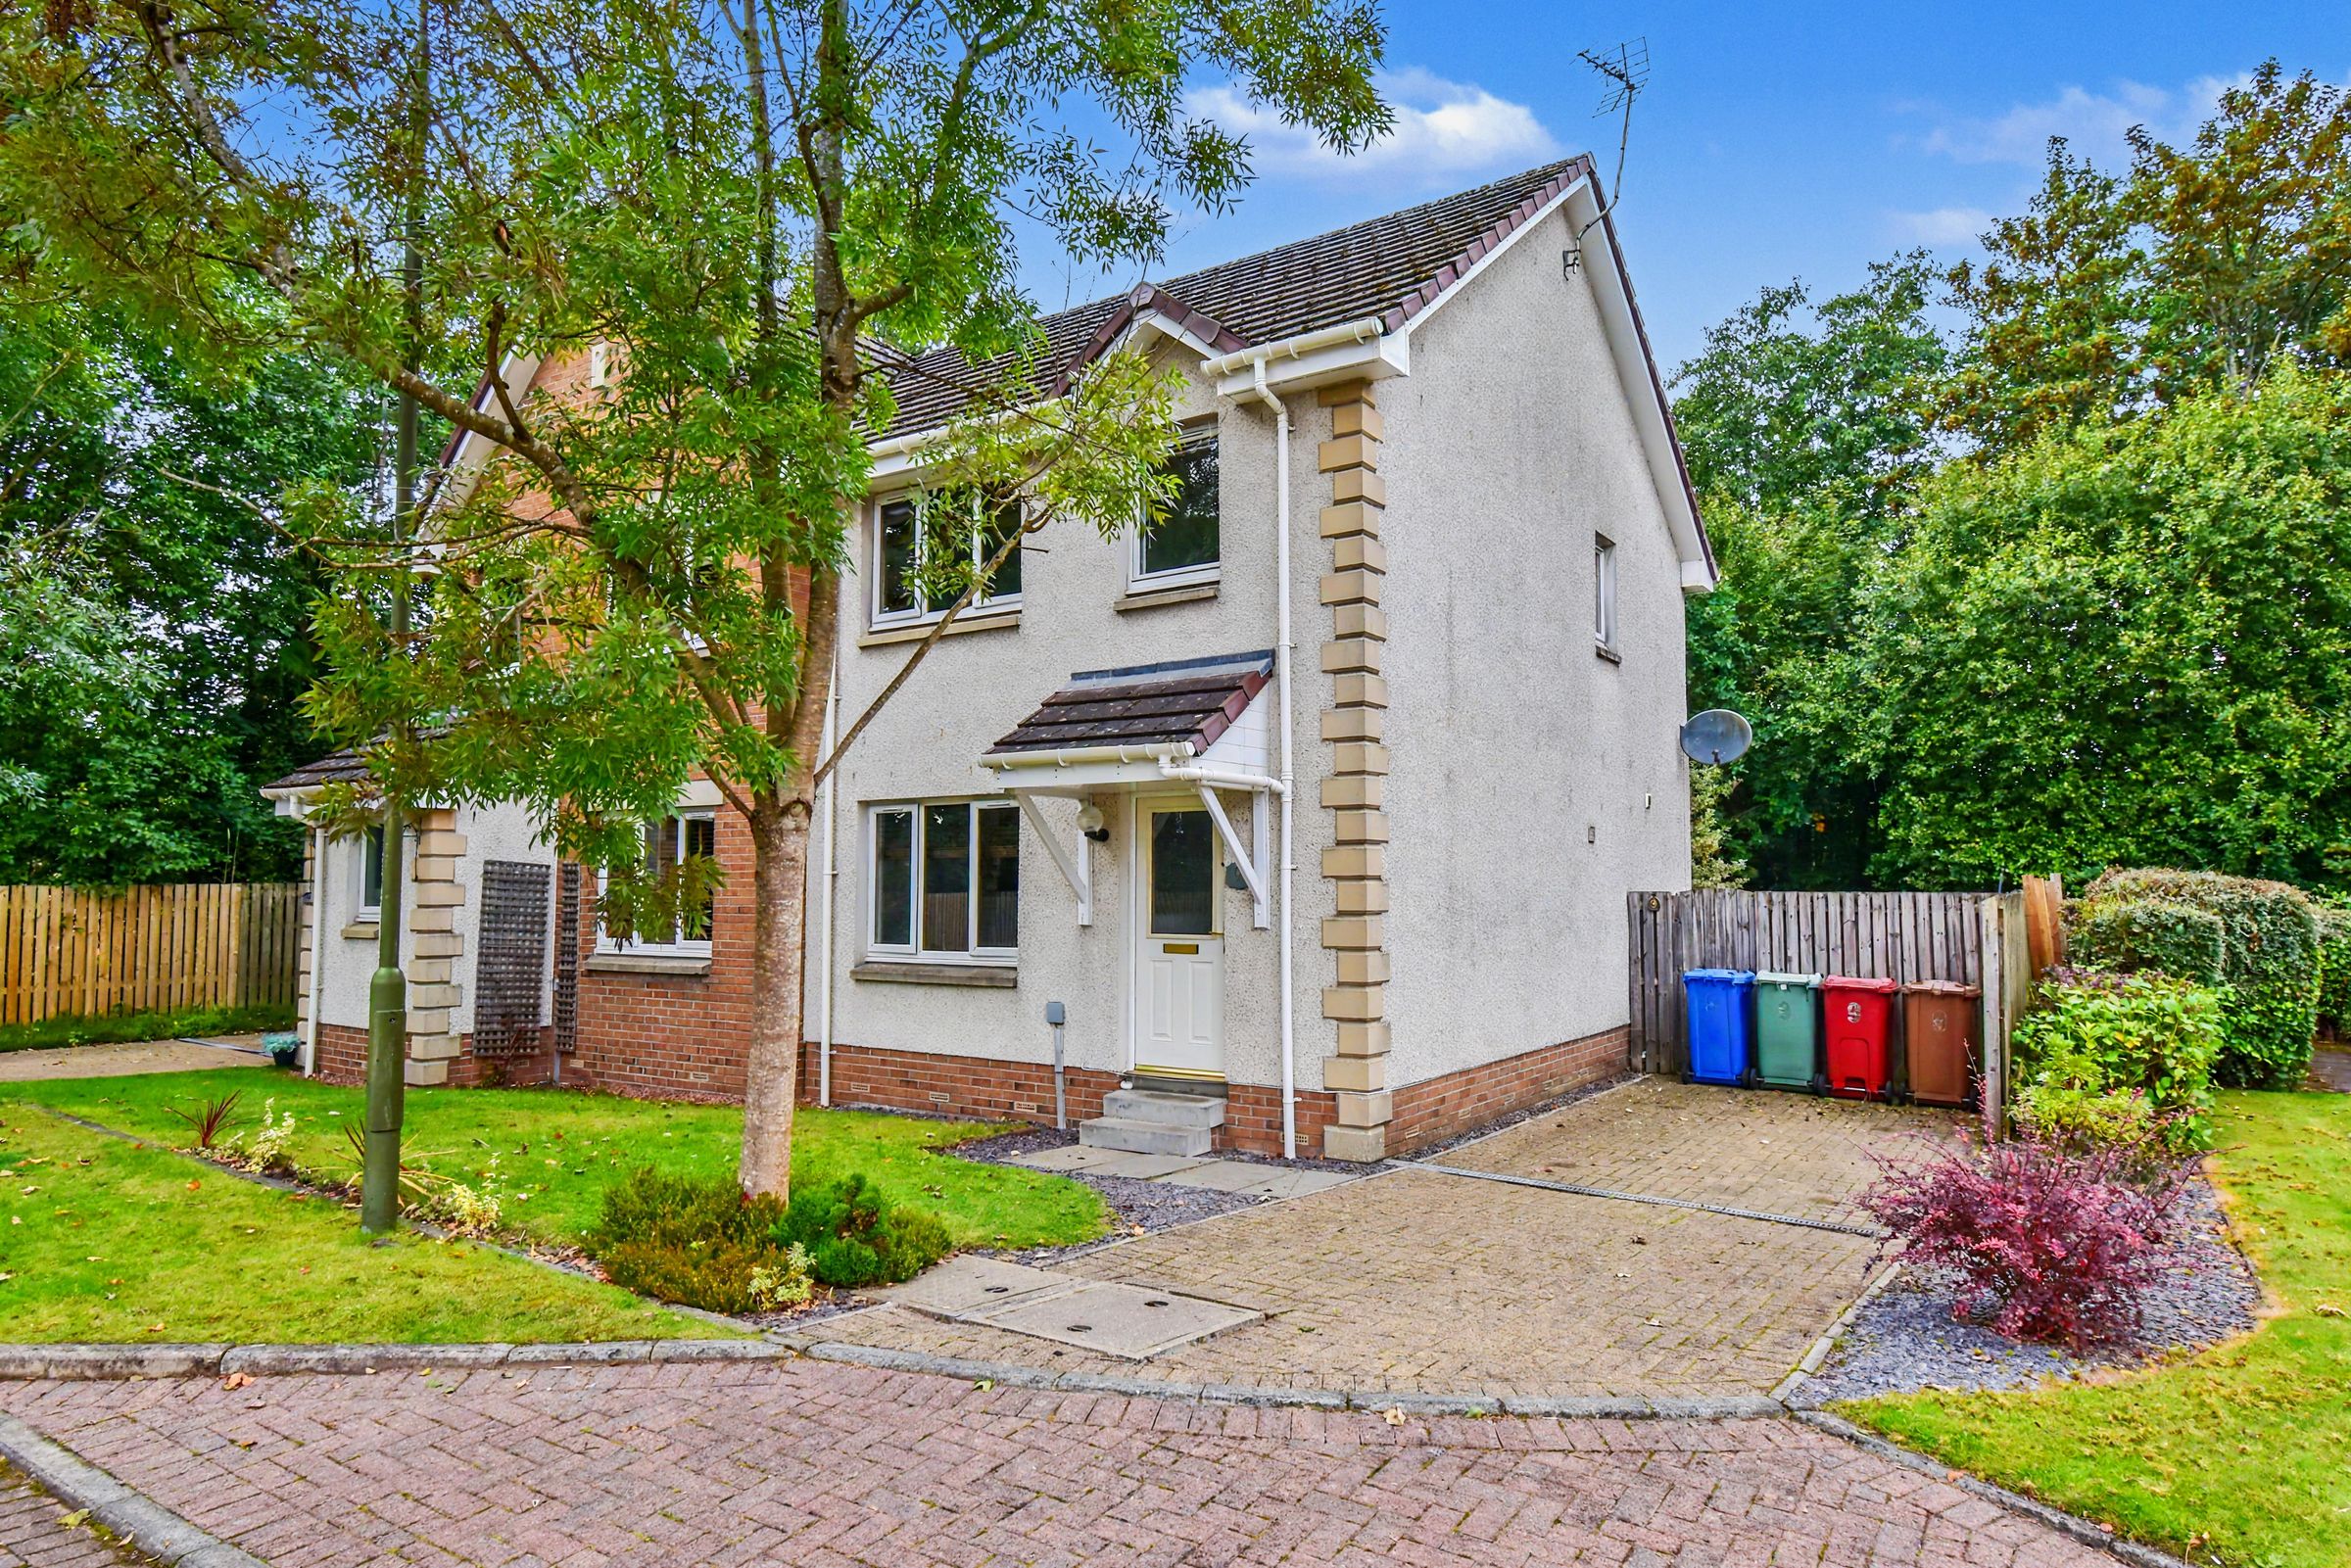
Spacious semi-detached home
Quiet & convenient cul-de-sac location
Easy access to local amenities & transport links
Contemporary interior
Three bedrooms
Private driveway
About this property
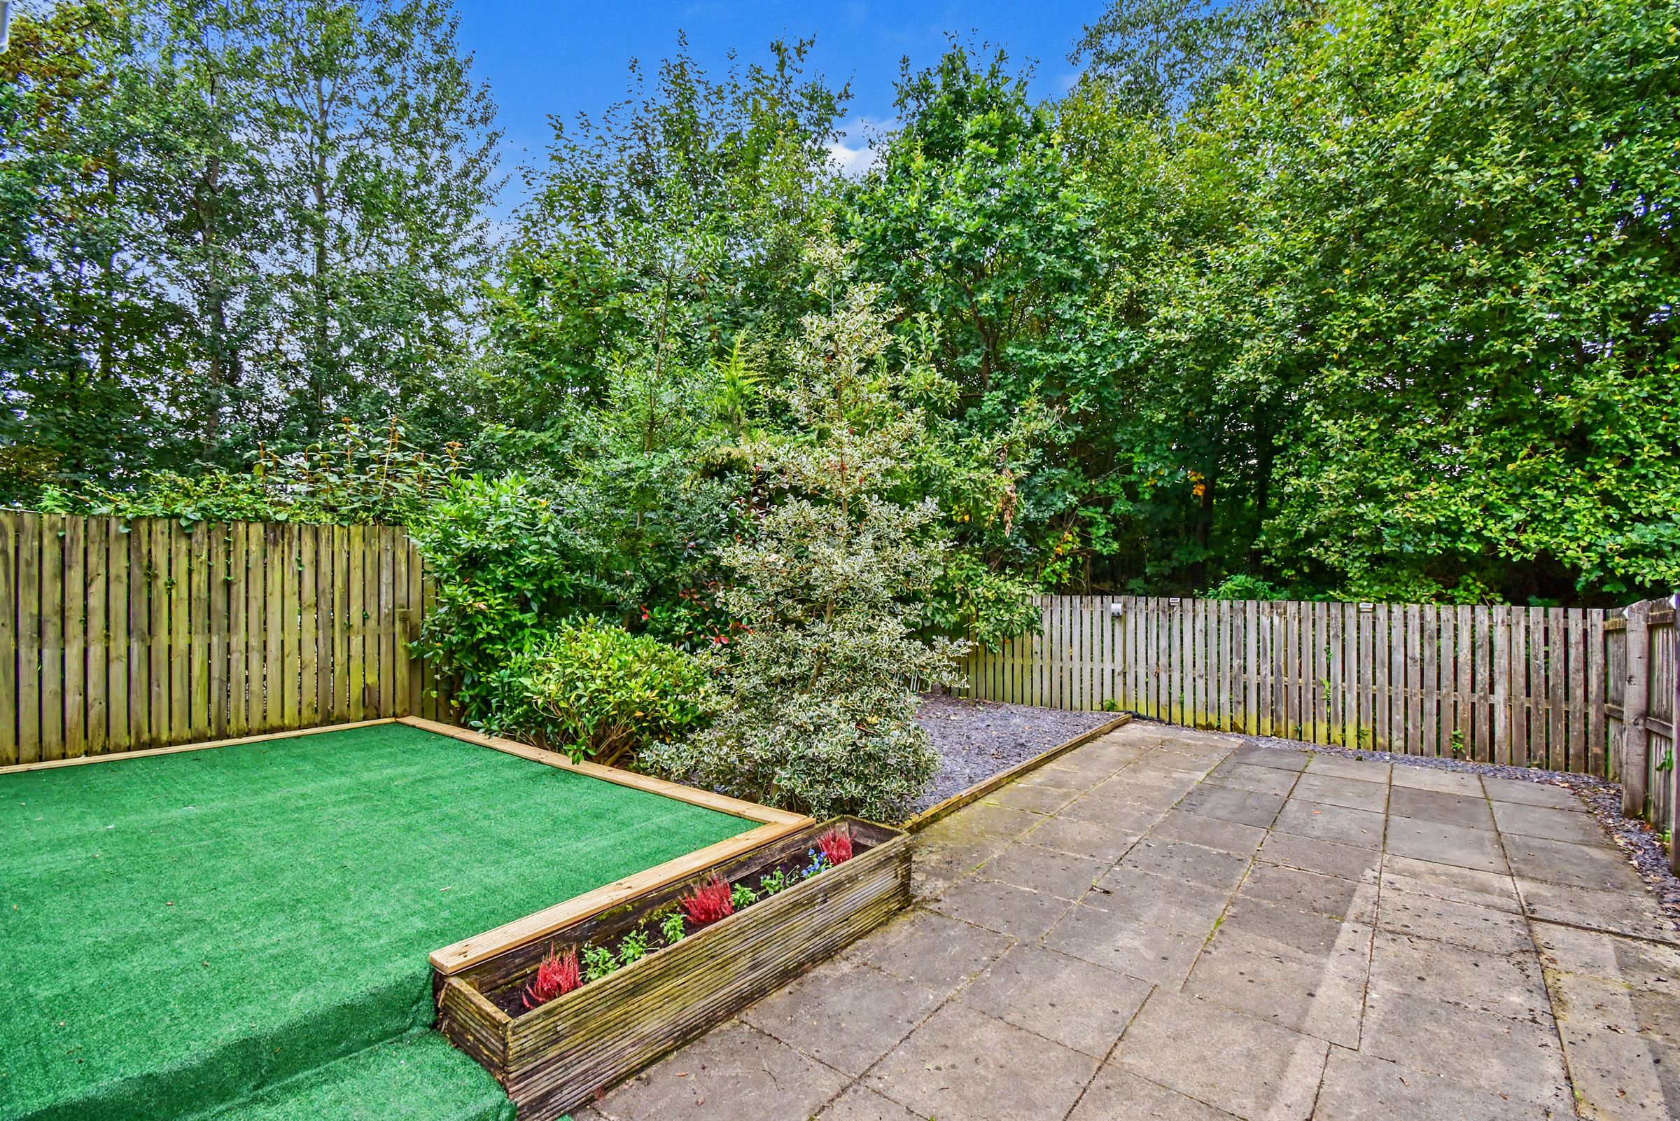
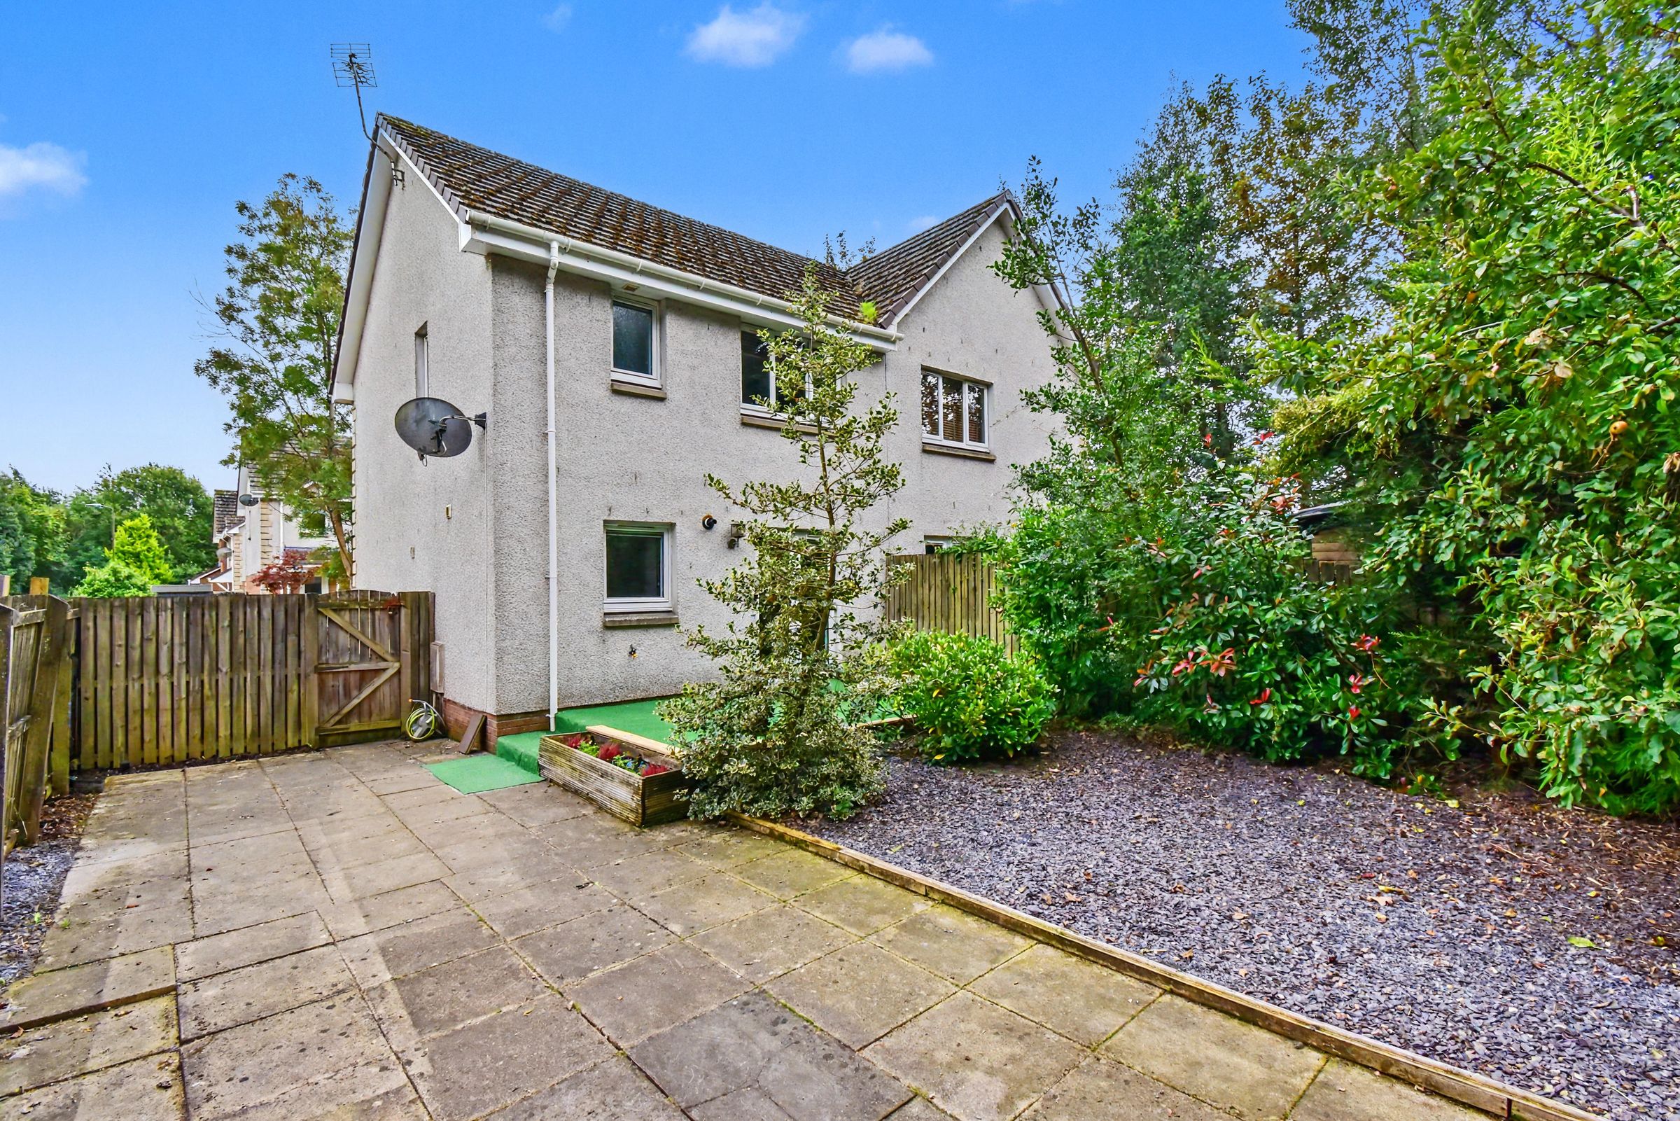
Offering the space, style and flexibility today’s buyers are looking for, Harley Gardens is an attractive three-bedroom semi-detached home enjoying a peaceful cul-de-sac setting in Bonnybridge. Award-winning Kelvin Valley Properties are delighted to bring this beautifully presented property to the market, offering bright, well-proportioned accommodation ideally suited to modern family living. Internally, the home features a generous lounge, an open-plan kitchen and dining area with French doors opening directly onto the rear garden, three bedrooms, a contemporary family bathroom and a useful downstairs cloaks. Externally, the property benefits from well-maintained garden grounds to the front and rear, together with a private driveway providing convenient off-road parking. The enclosed rear garden provides an excellent space for families, outdoor dining and entertaining, featuring a generous paved patio, low-maintenance artificial lawn, planted borders and established shrubs, complemented by a pleasant backdrop. With neutral décor, excellent everyday living space and a convenient location for local amenities and transport connections, this appealing home is an excellent opportunity. The full property details and the home report are available on the Kelvin Valley Properties website.
Bonnybridge offers a number of amenities including shops, health, leisure and sports facilities as well as a nearby primary school. There are local tourist attractions and easy access to all of central Scotland. Camelon railway station is close by and provides commuter links with Glasgow, Edinburgh & Stirling. The M876 motorway is locally accessible, and leads directly to the M80 and M9 for Stirling or Glasgow and the M9 to Edinburgh.
Key details
Broadband: up to 1800mbps
Parking: Driveway
762ft2 floor area
Freehold
Council tax band D
Additional information
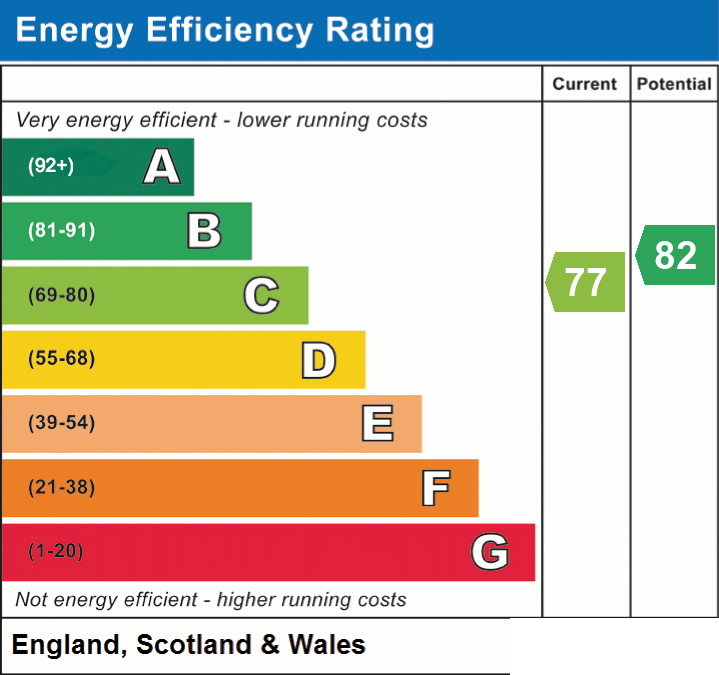
- Energy efficiency (current)
- C (77)
- Energy efficiency (potential)
- B (82)
- Is in a conservation area
- No
- Is a listed property
- No
- Construction materials
- Not specified


Near the property
Rooms and dimensions
Lounge
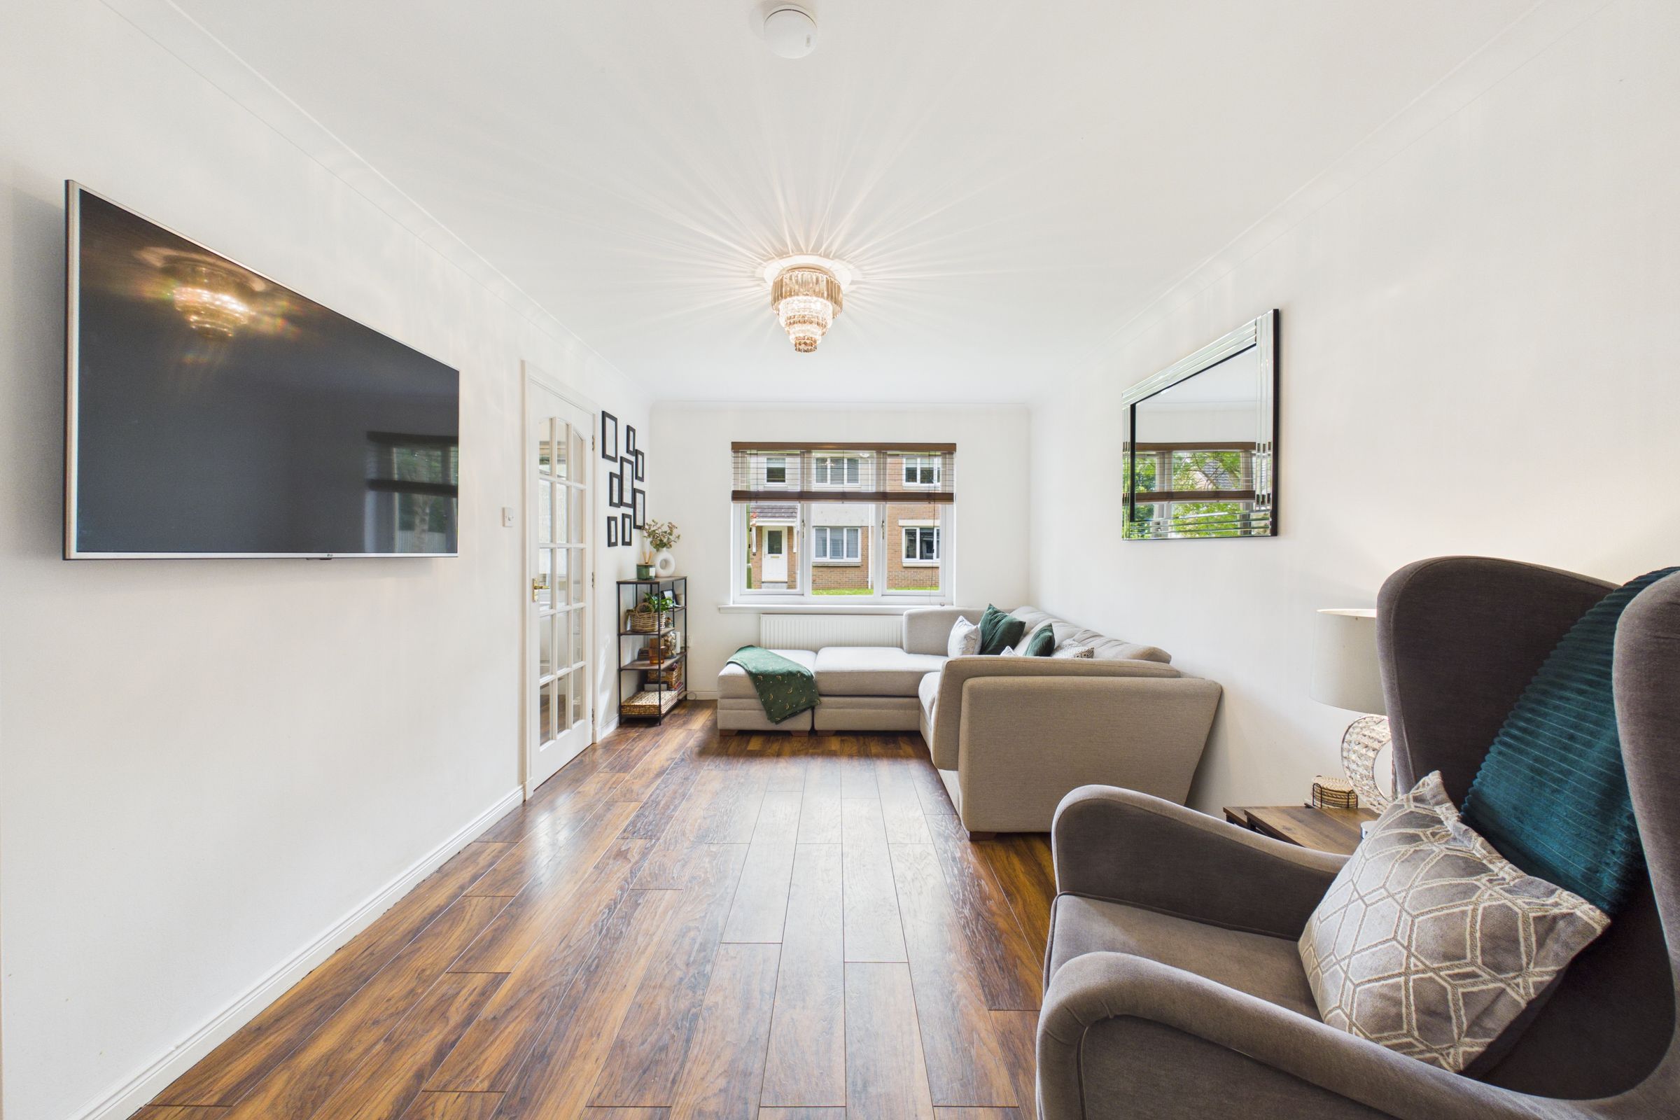
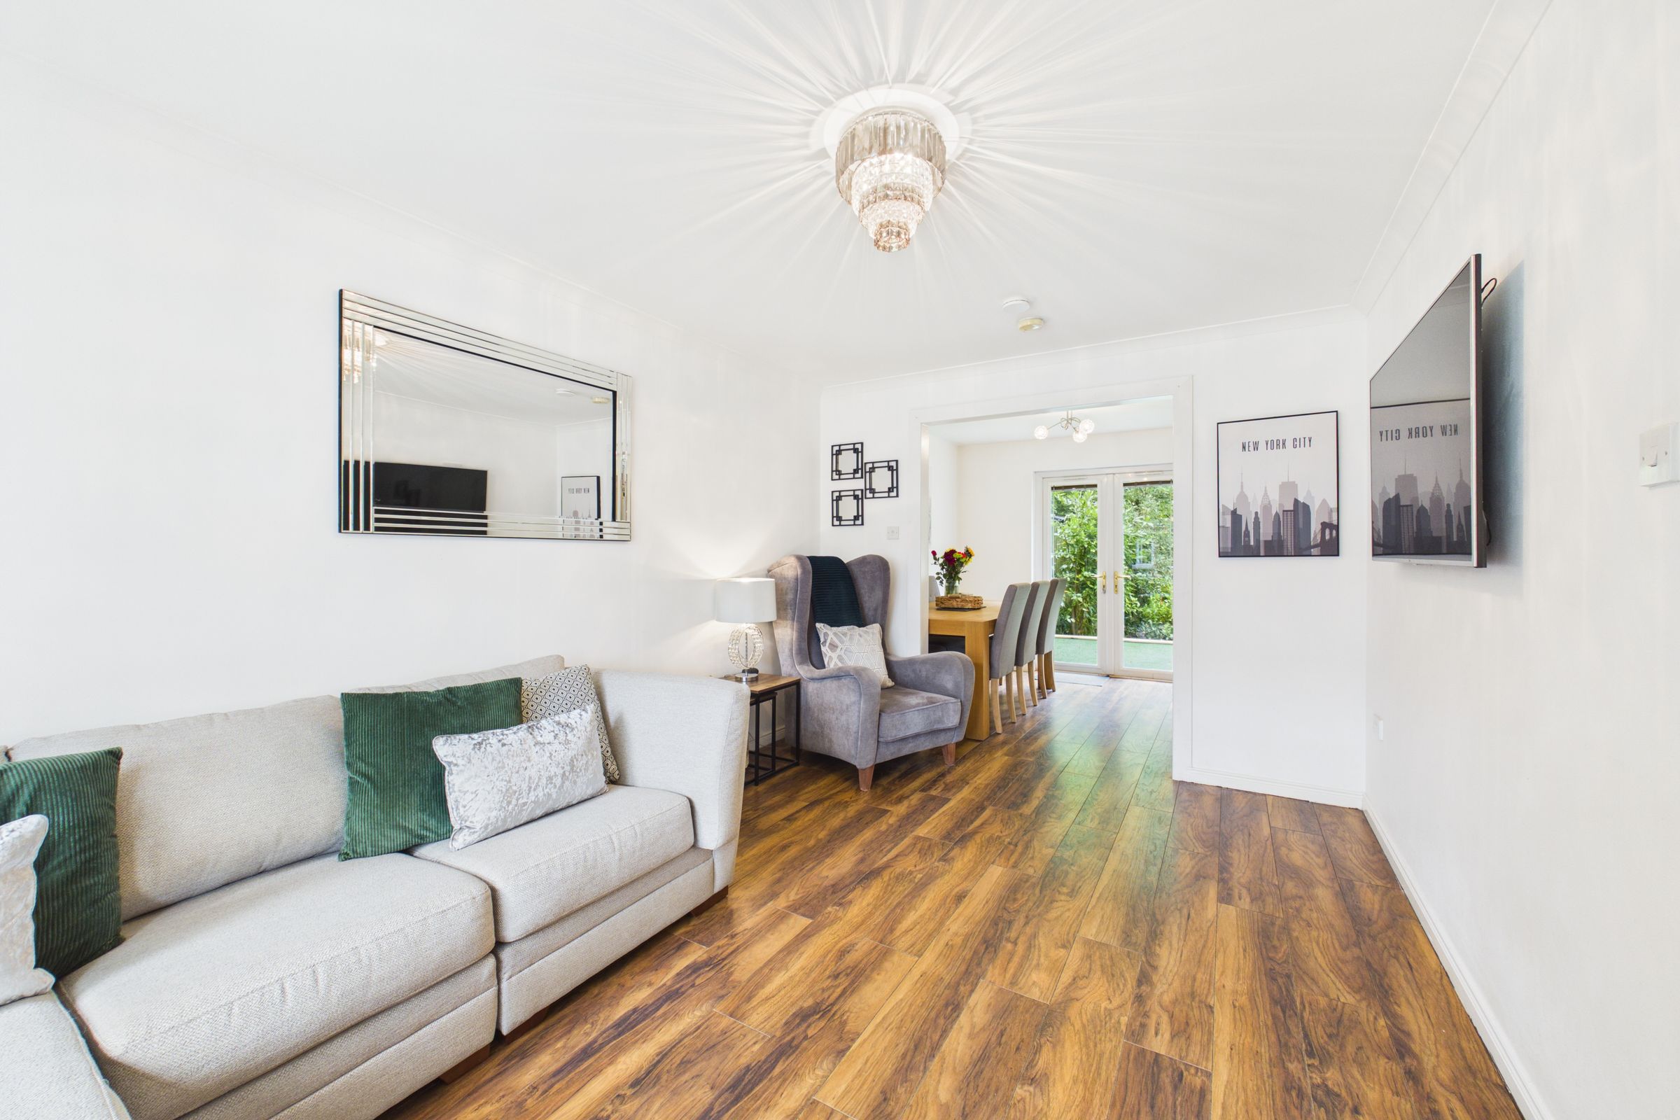
A contemporary lounge with neutral décor and warm wood-effect flooring, creating a stylish yet comfortable setting. Generous proportions provide ample space for furniture, while the open connection to the dining area enhances the sense of space and makes this an excellent room for both relaxing and entertaining.
Kitchen/Dining
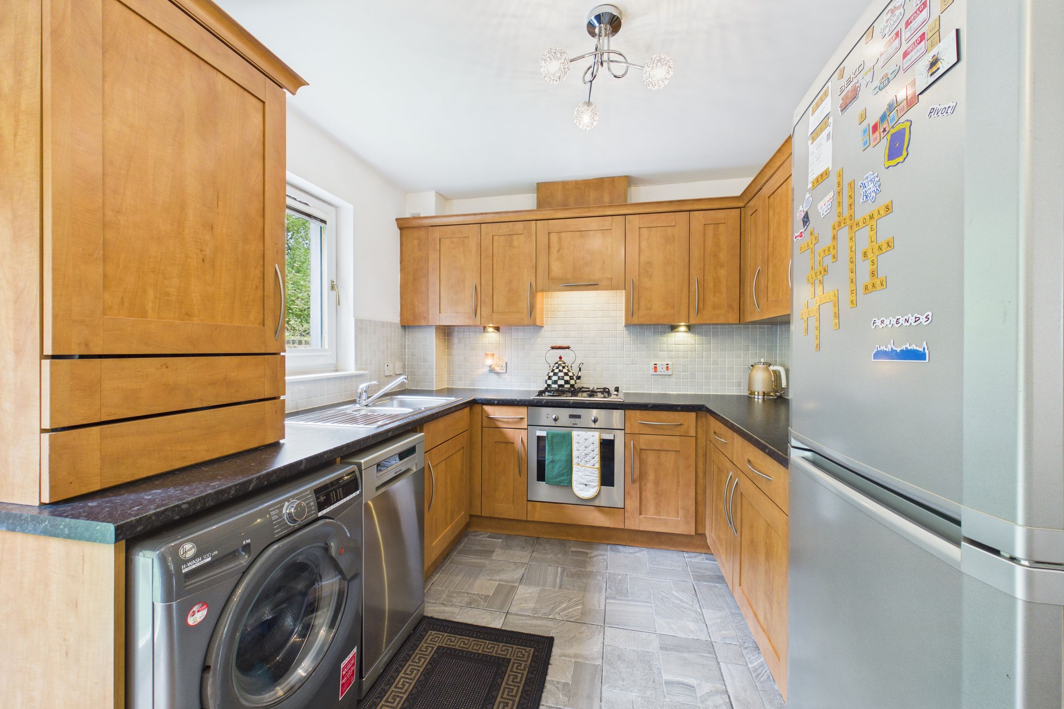
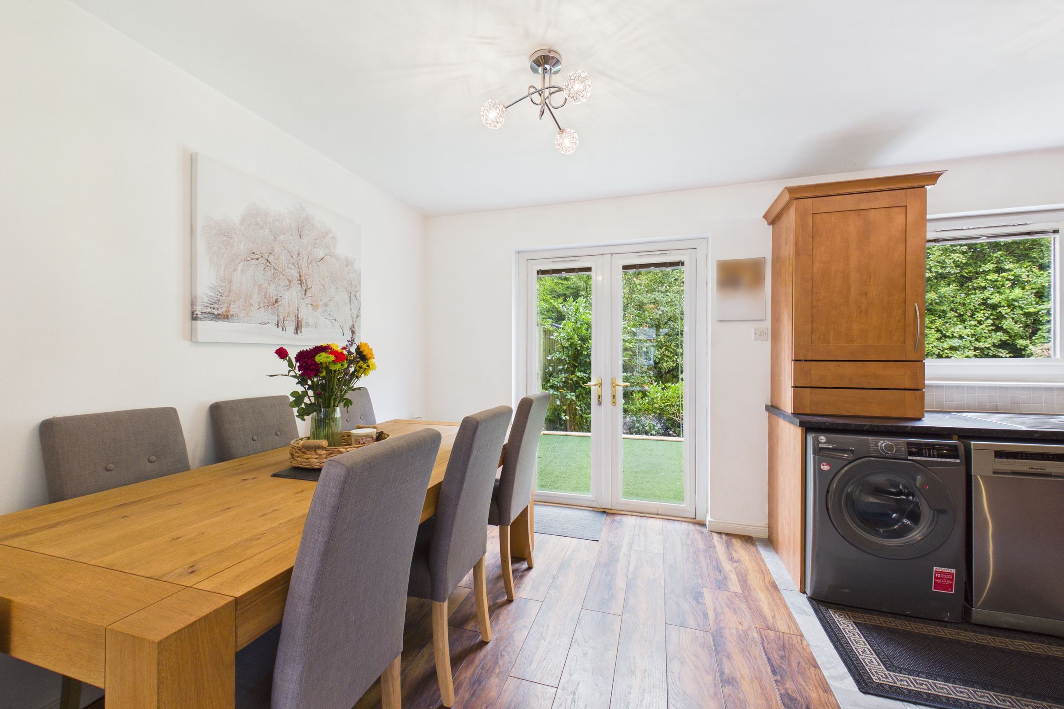
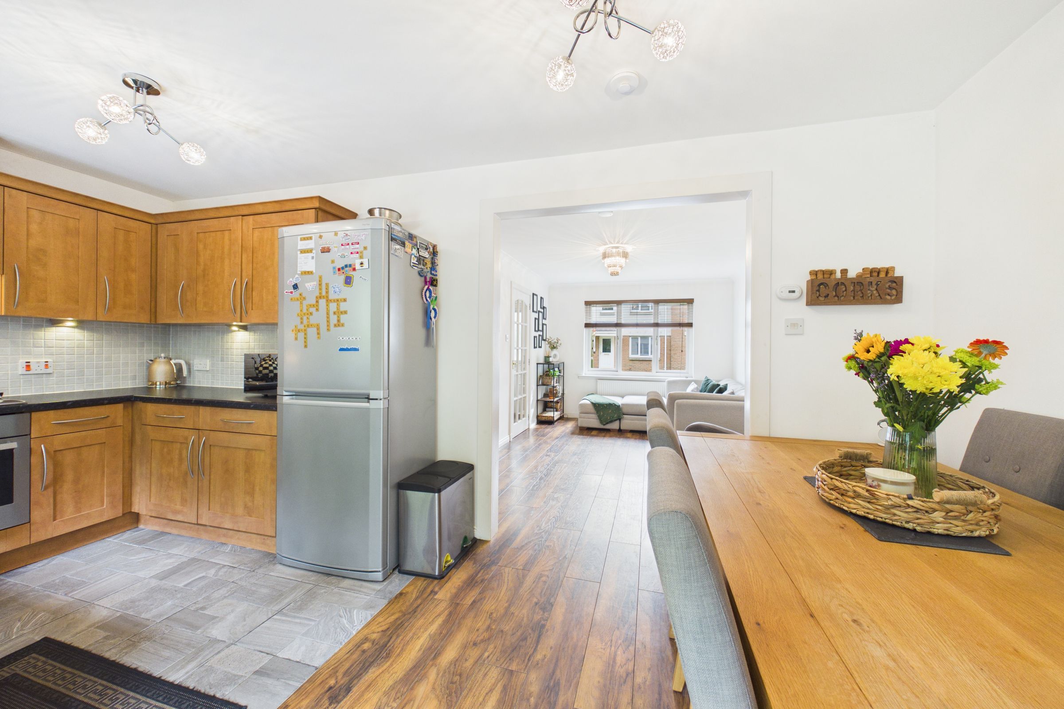
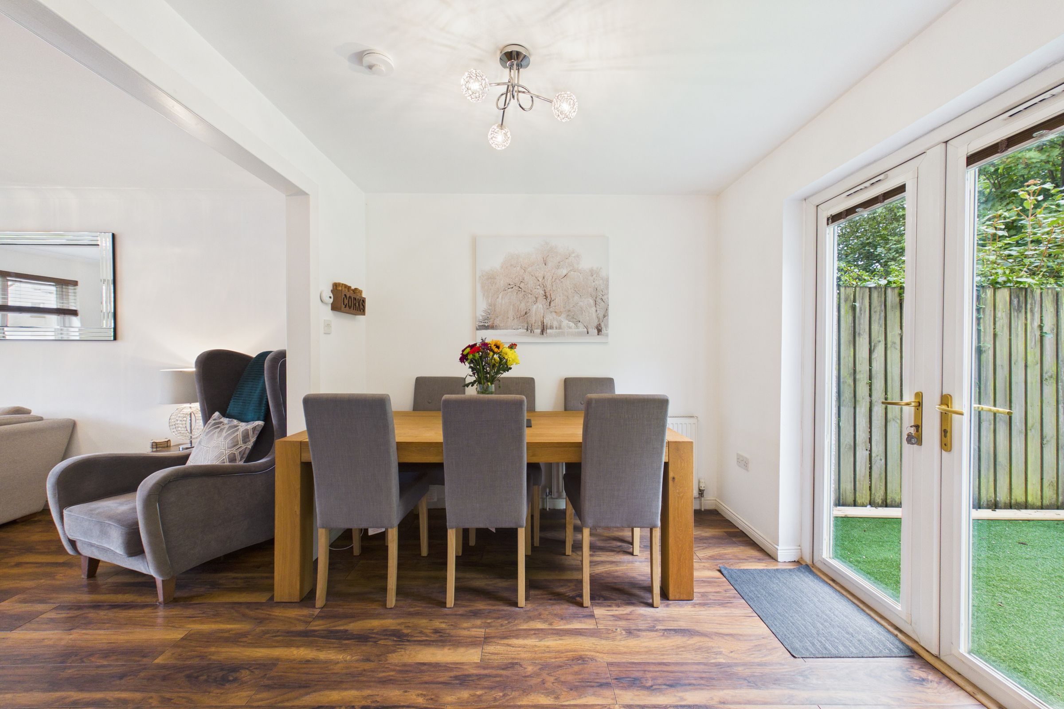
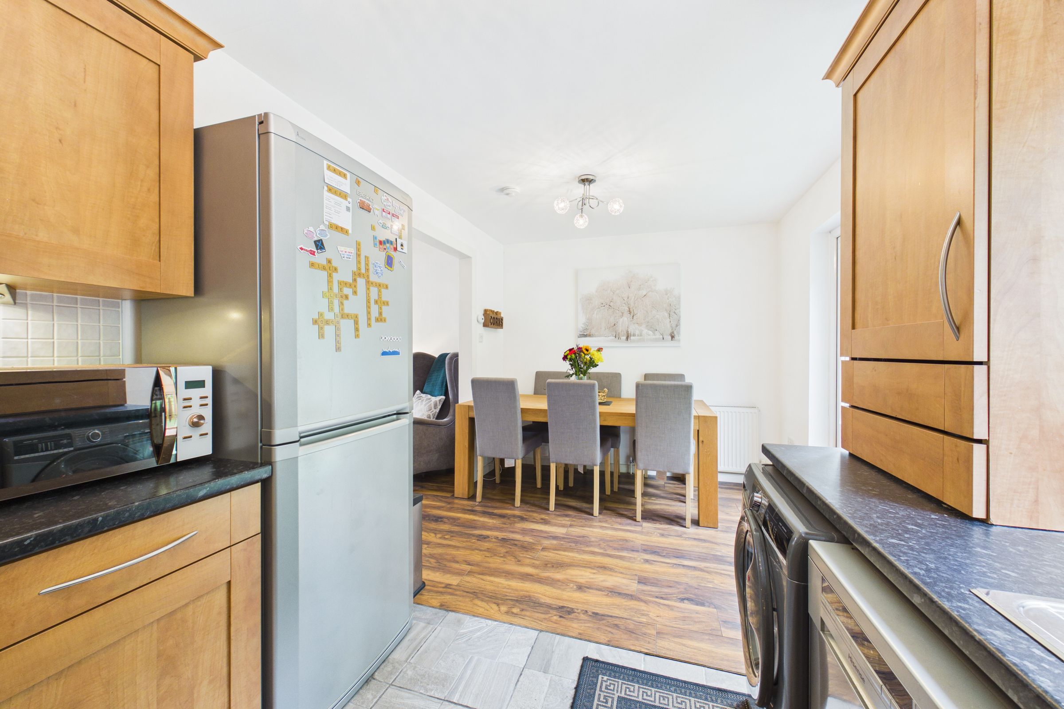
The kitchen and dining area offers an excellent open-plan setting for everyday family life and entertaining. The fitted kitchen provides a range of storage and worktop space, complemented by an integrated oven, gas hob and extractor hood, alongside a freestanding fridge/freezer, washing machine and dishwasher (all included in the sale). The generous dining area comfortably accommodates a table and chairs, with French doors bringing in plenty of natural light and providing direct access to the rear garden.
Bedroom 1
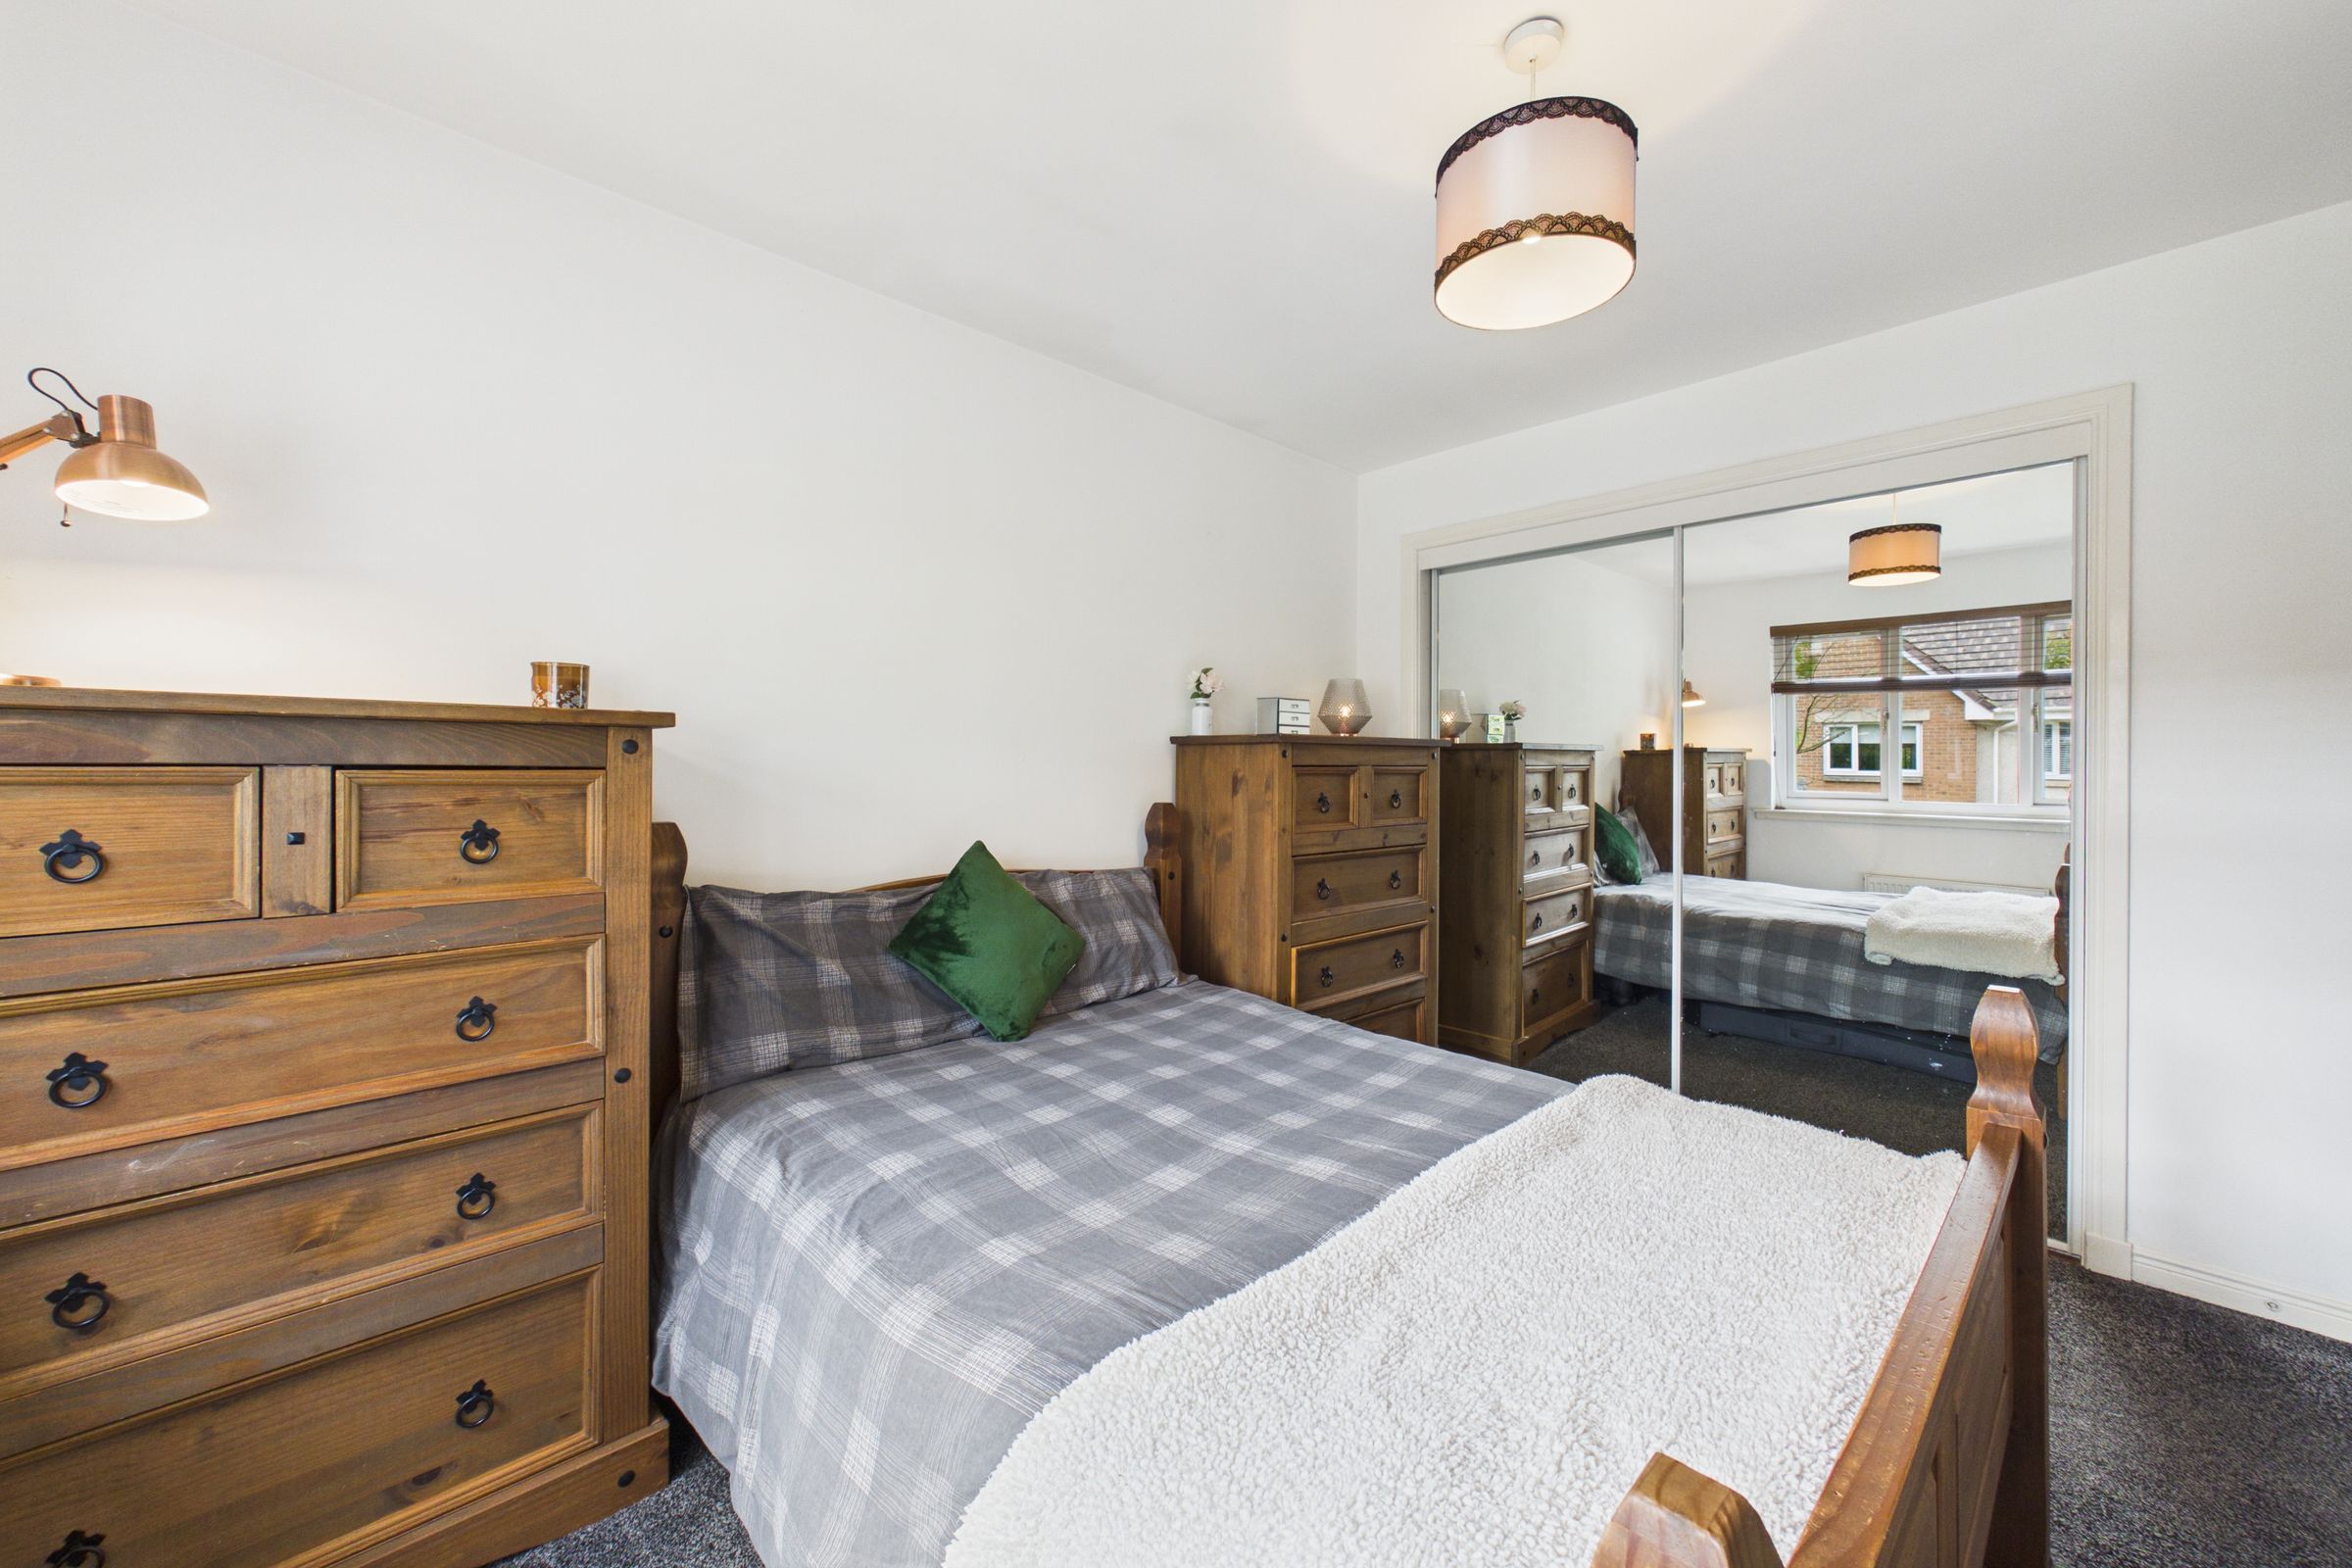
A well-presented double bedroom with neutral décor and a carpeted floor area. Windows to the front, while fitted mirrored wardrobes offer excellent built-in storage alongside ample space for additional bedroom furniture.
Bedroom 2
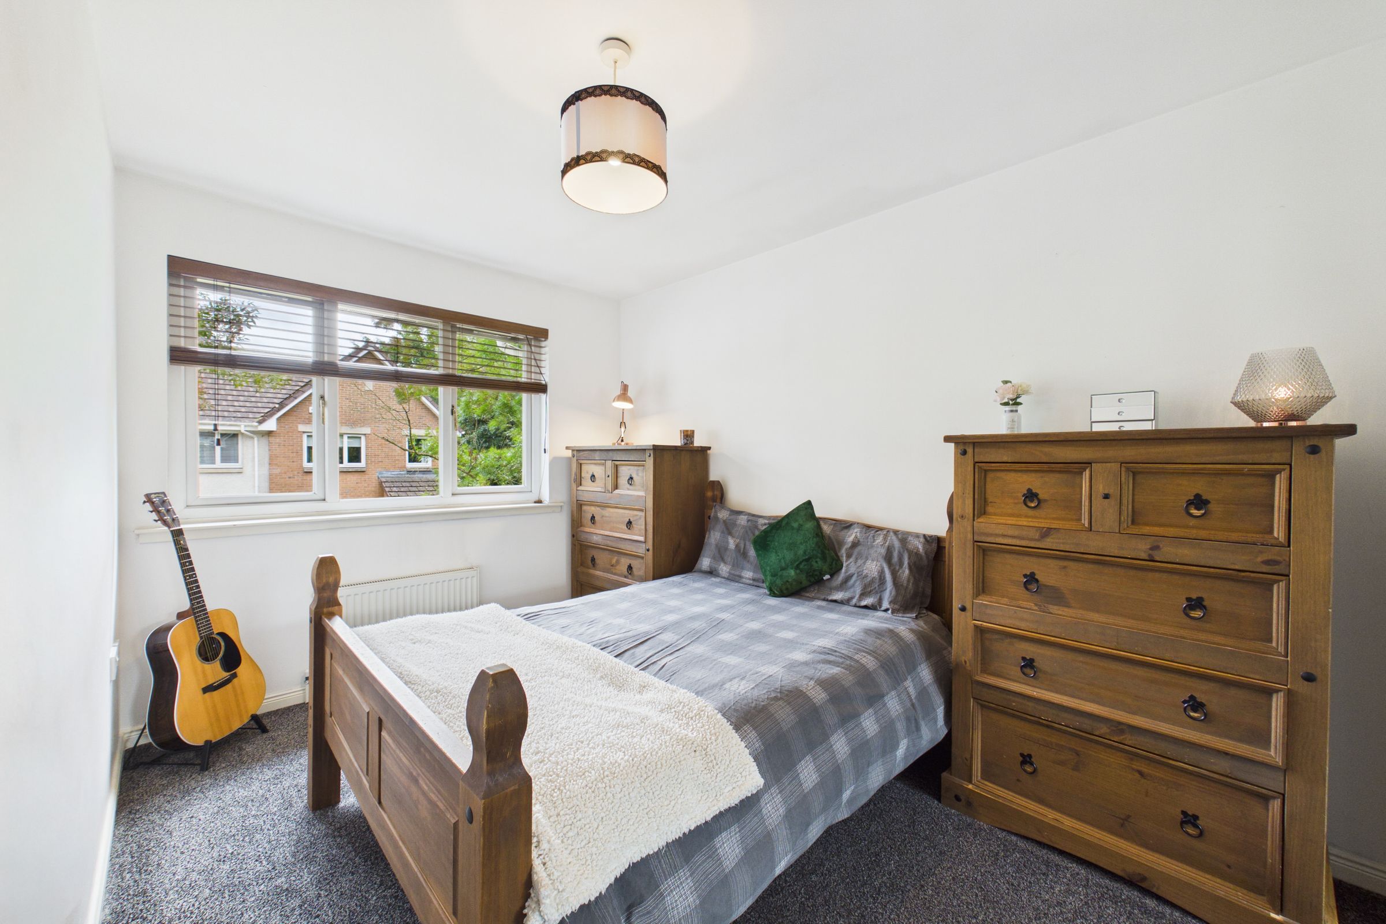
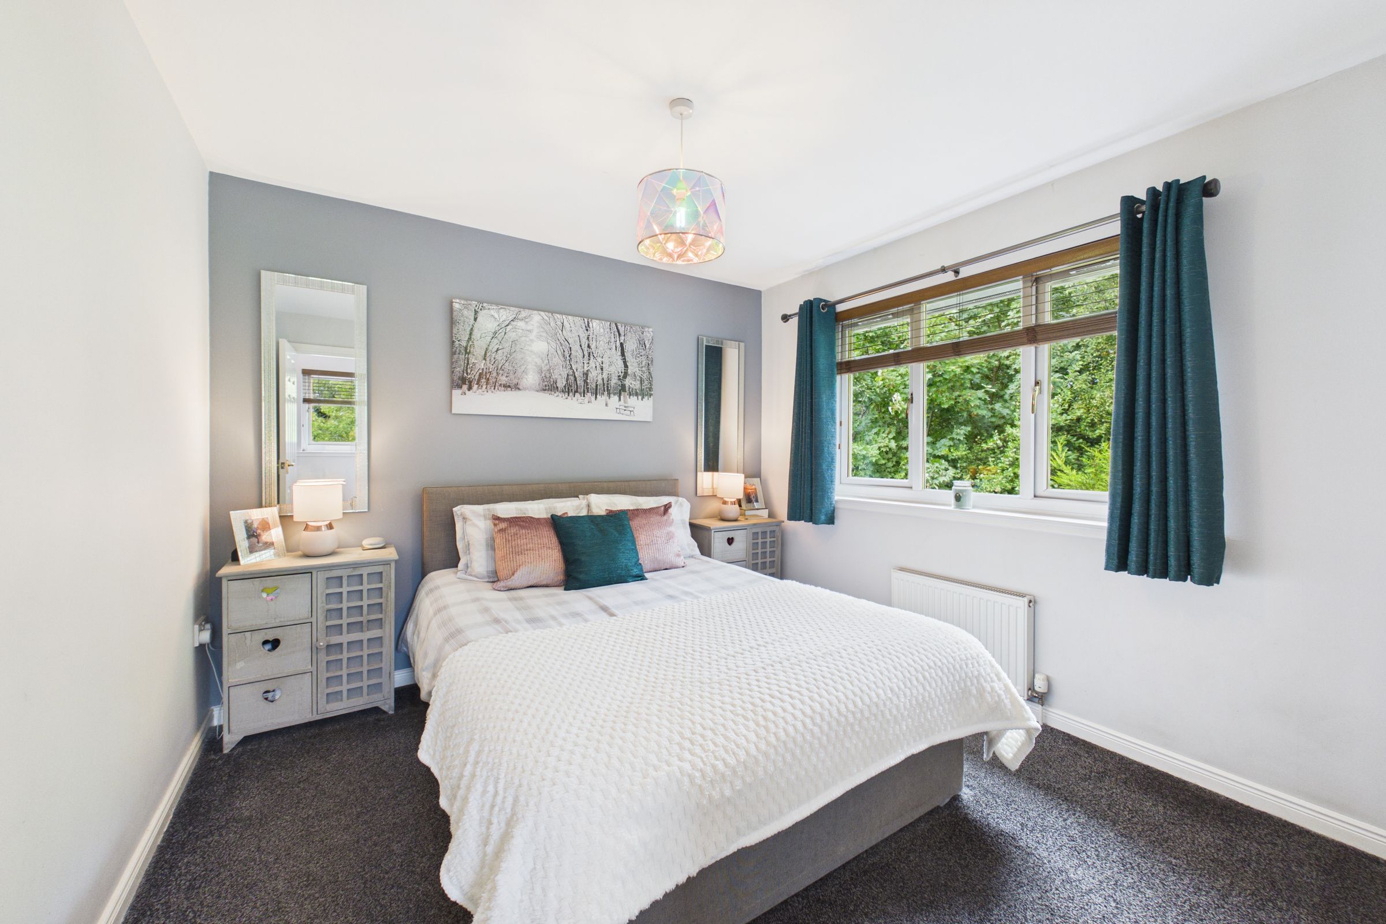
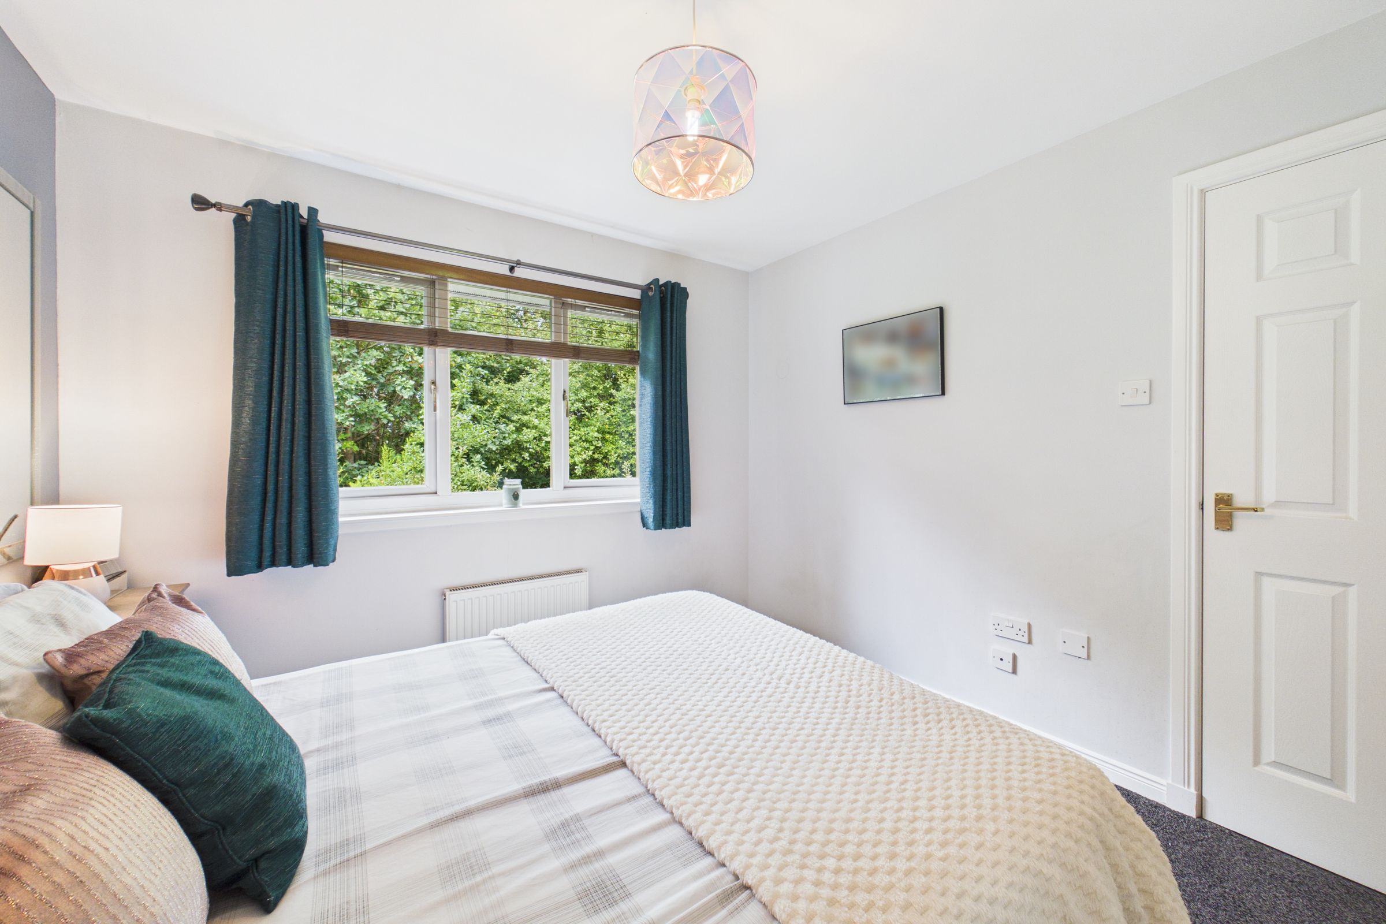
Bedroom two is a bright and generously proportioned double bedroom, finished in contemporary neutral décor with carpeted flooring. Windows to the rear, with ample space for a king-sized bed and additional bedroom furniture.
Bedroom 3
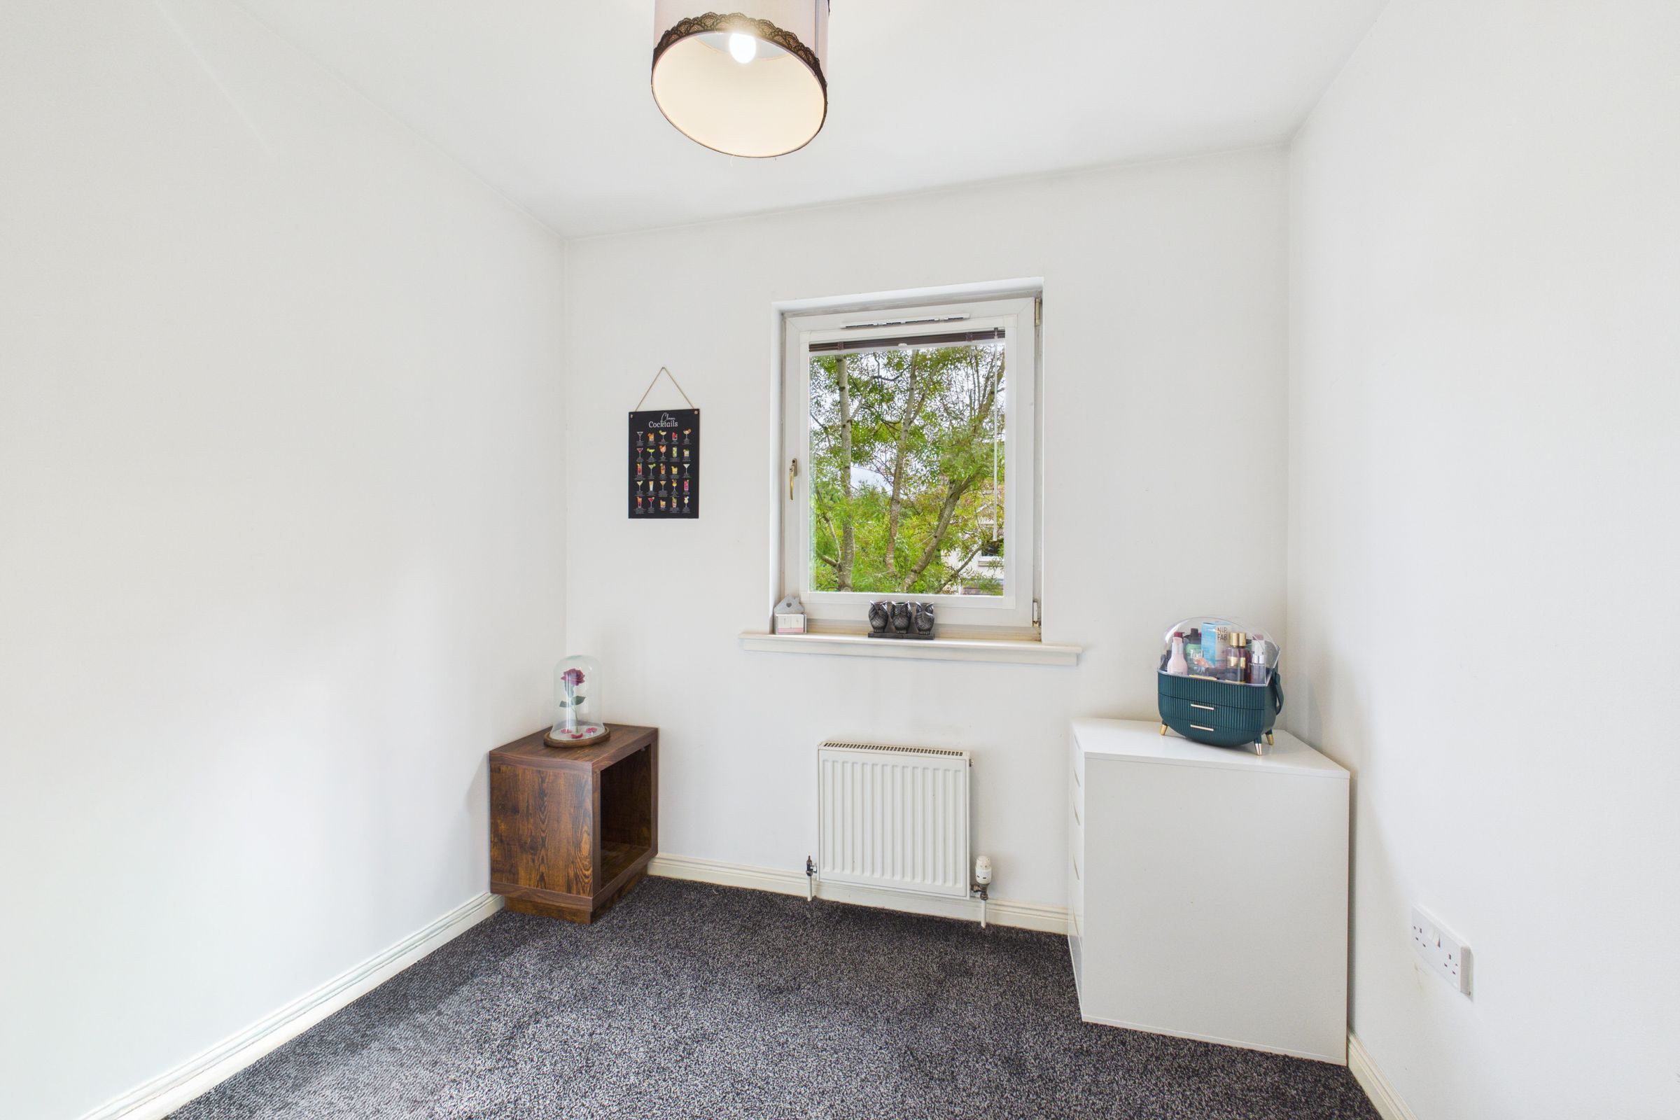
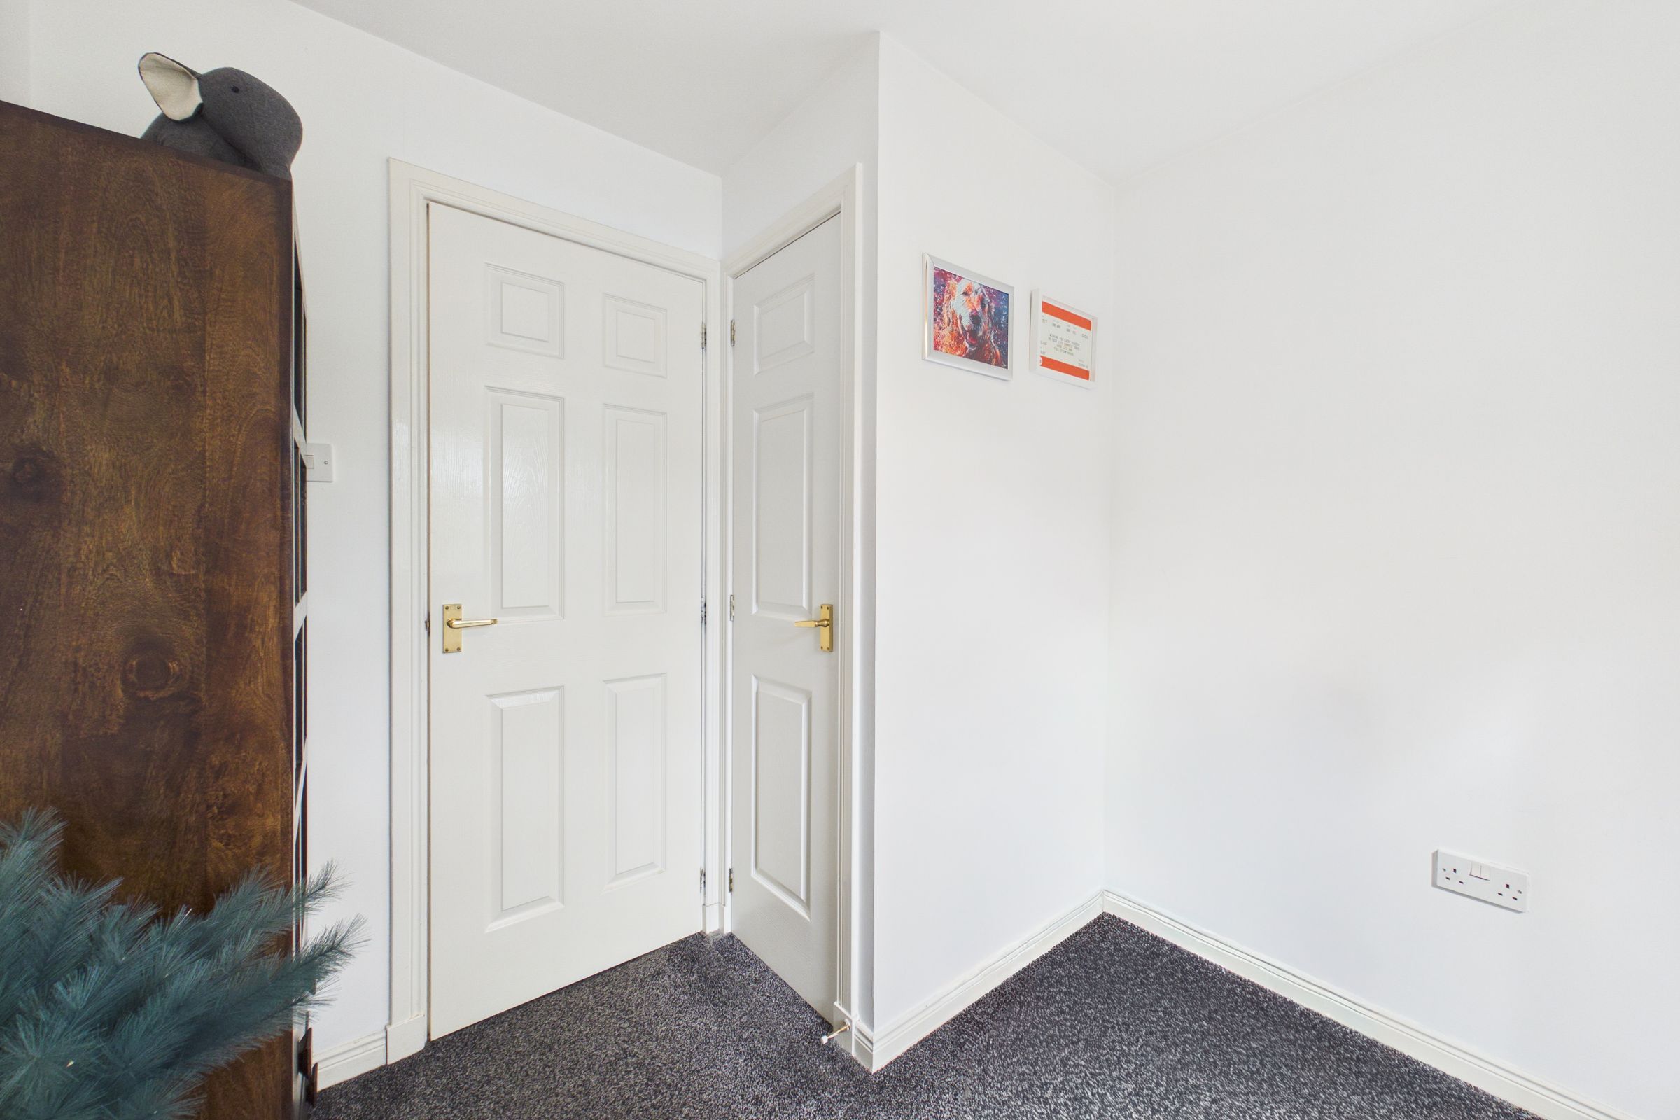
Bedroom three is a bright and versatile room with neutral décor and carpeted flooring. A window provides plenty of natural light, while the room offers useful flexibility as a bedroom, home office or dressing room.
Cloaks
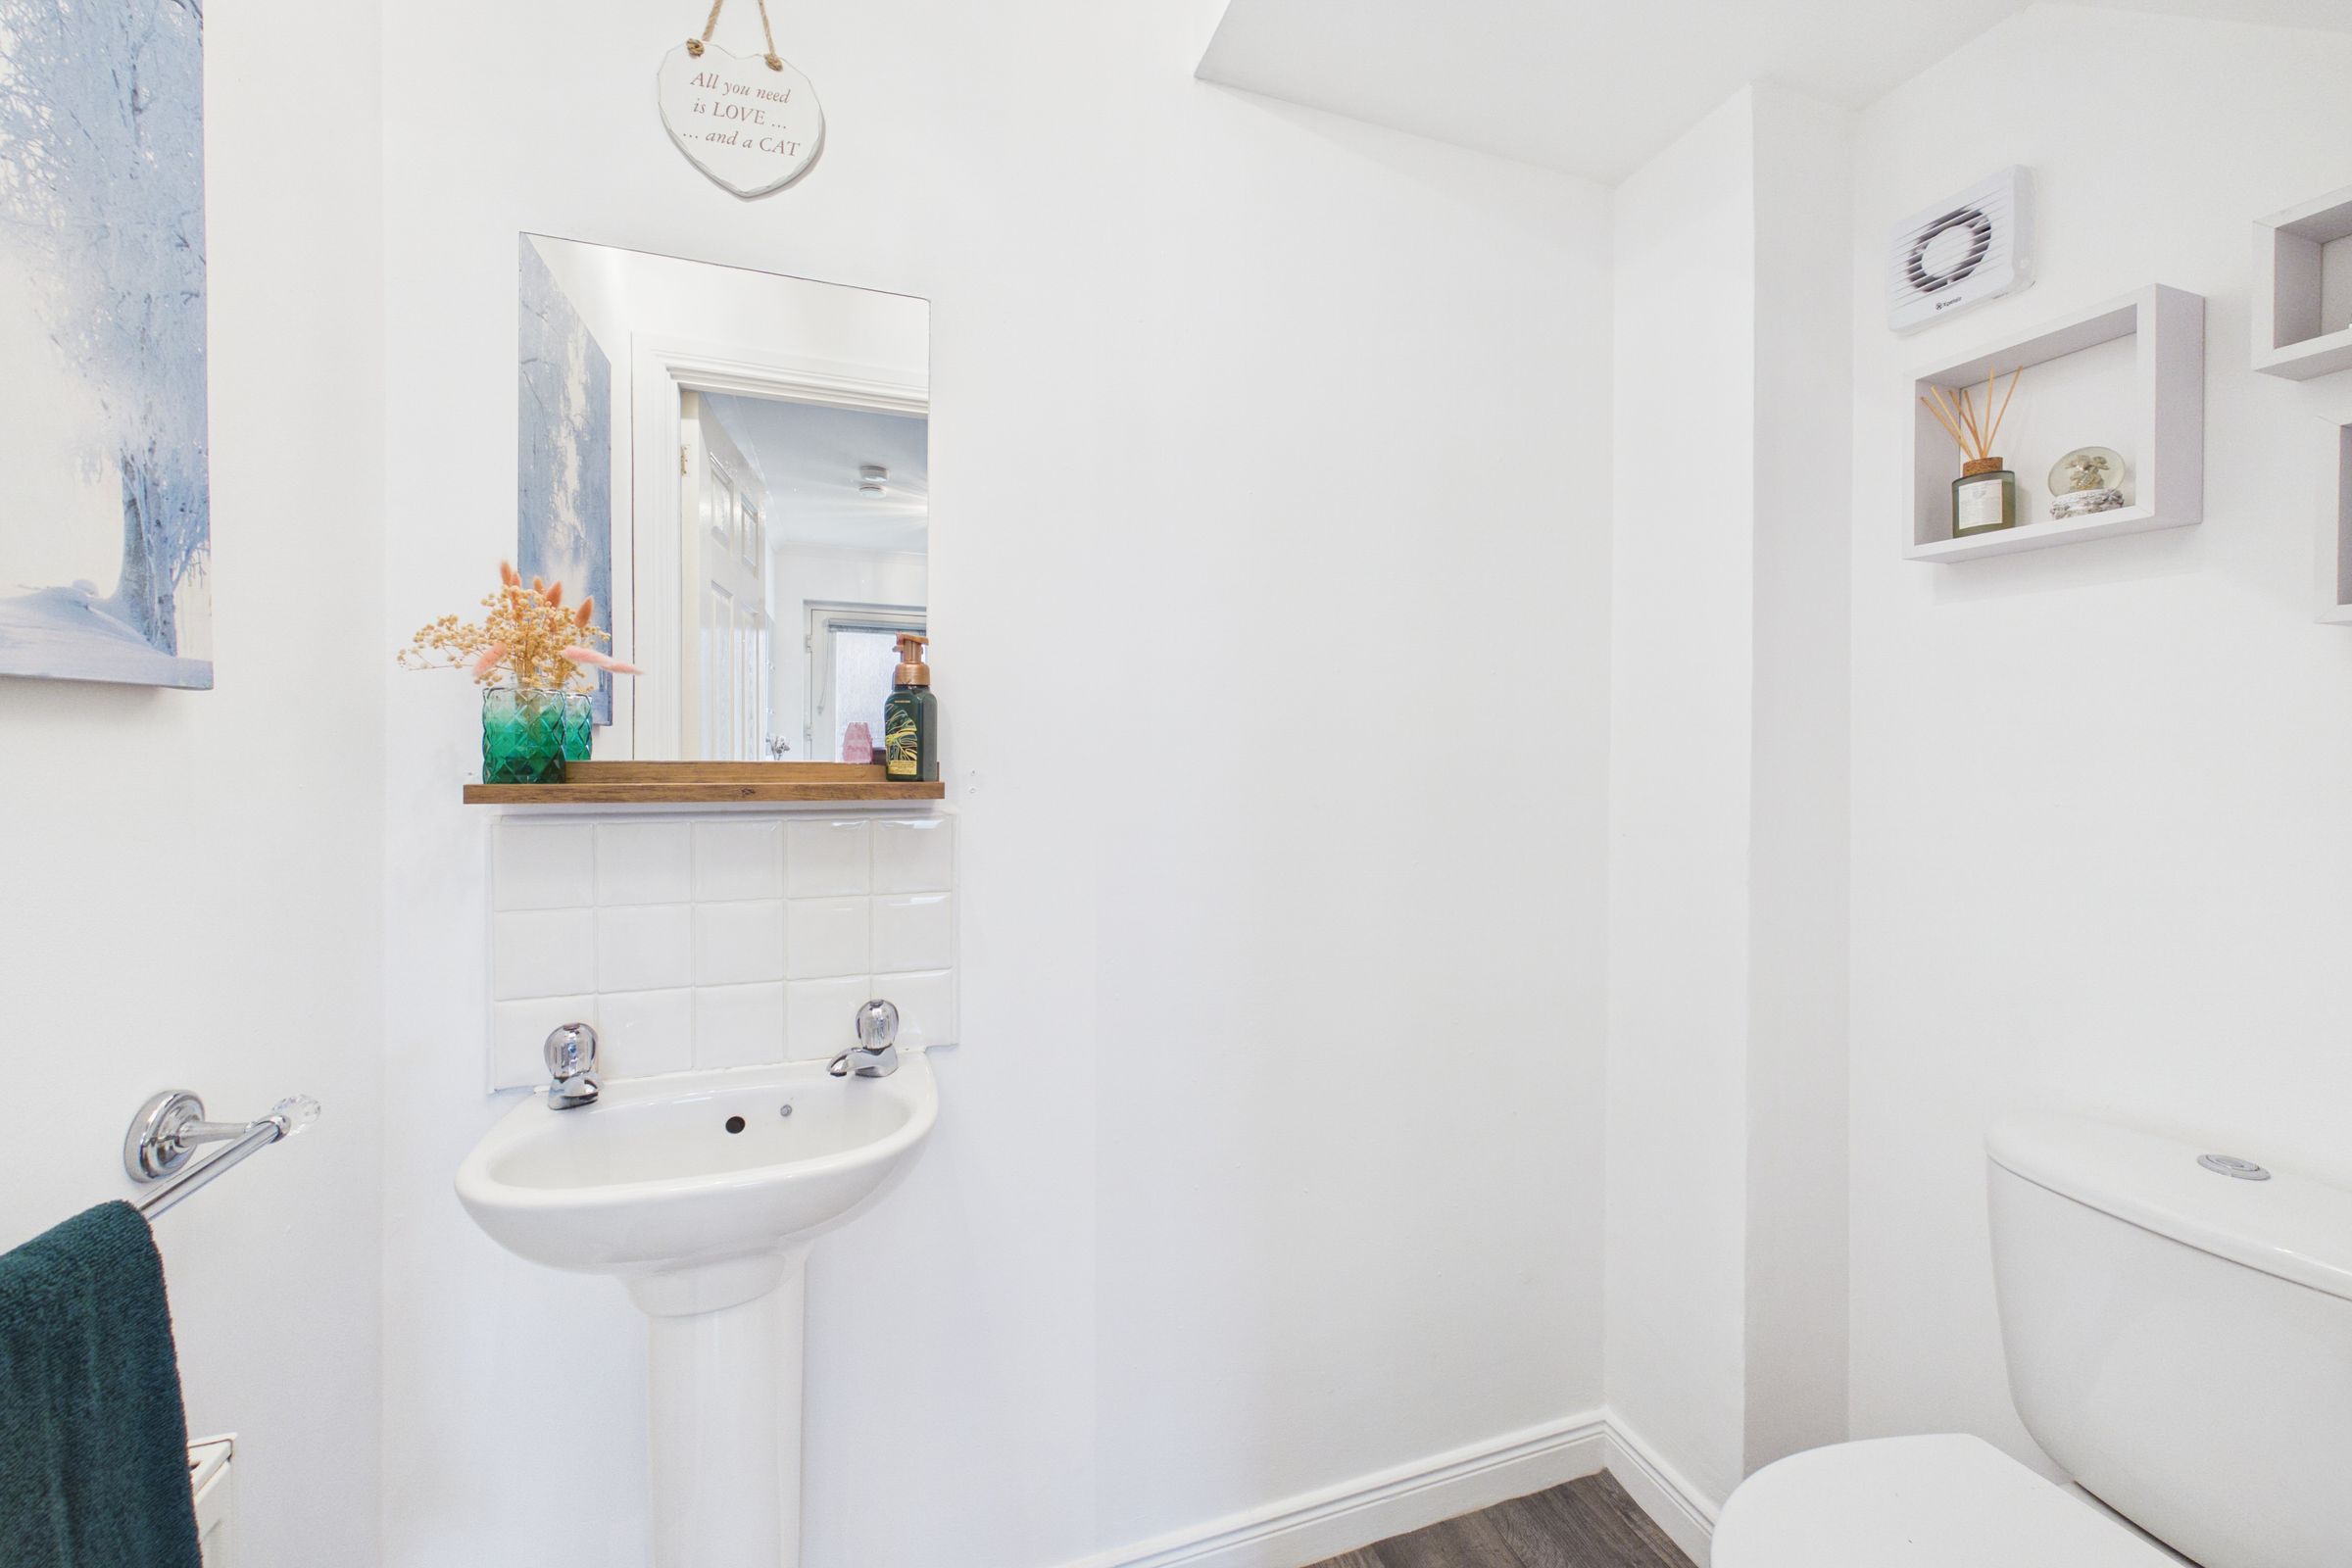
The useful downstairs cloaks is finished in neutral décor and features a W.C. and a wash hand basin with a tiled splashback. A practical addition to the home, particularly for guests and everyday family living.
Bathroom
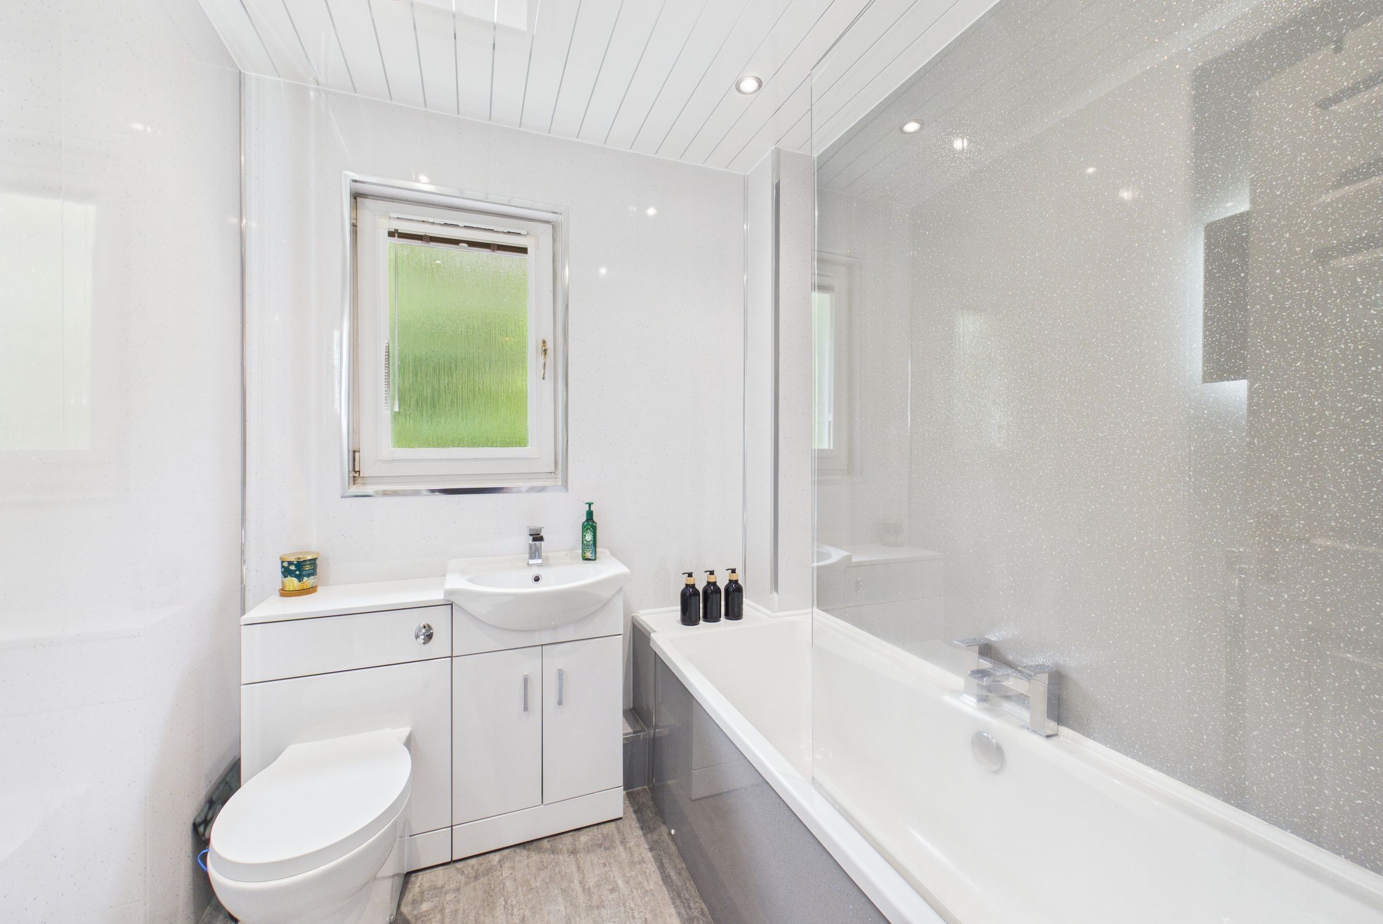
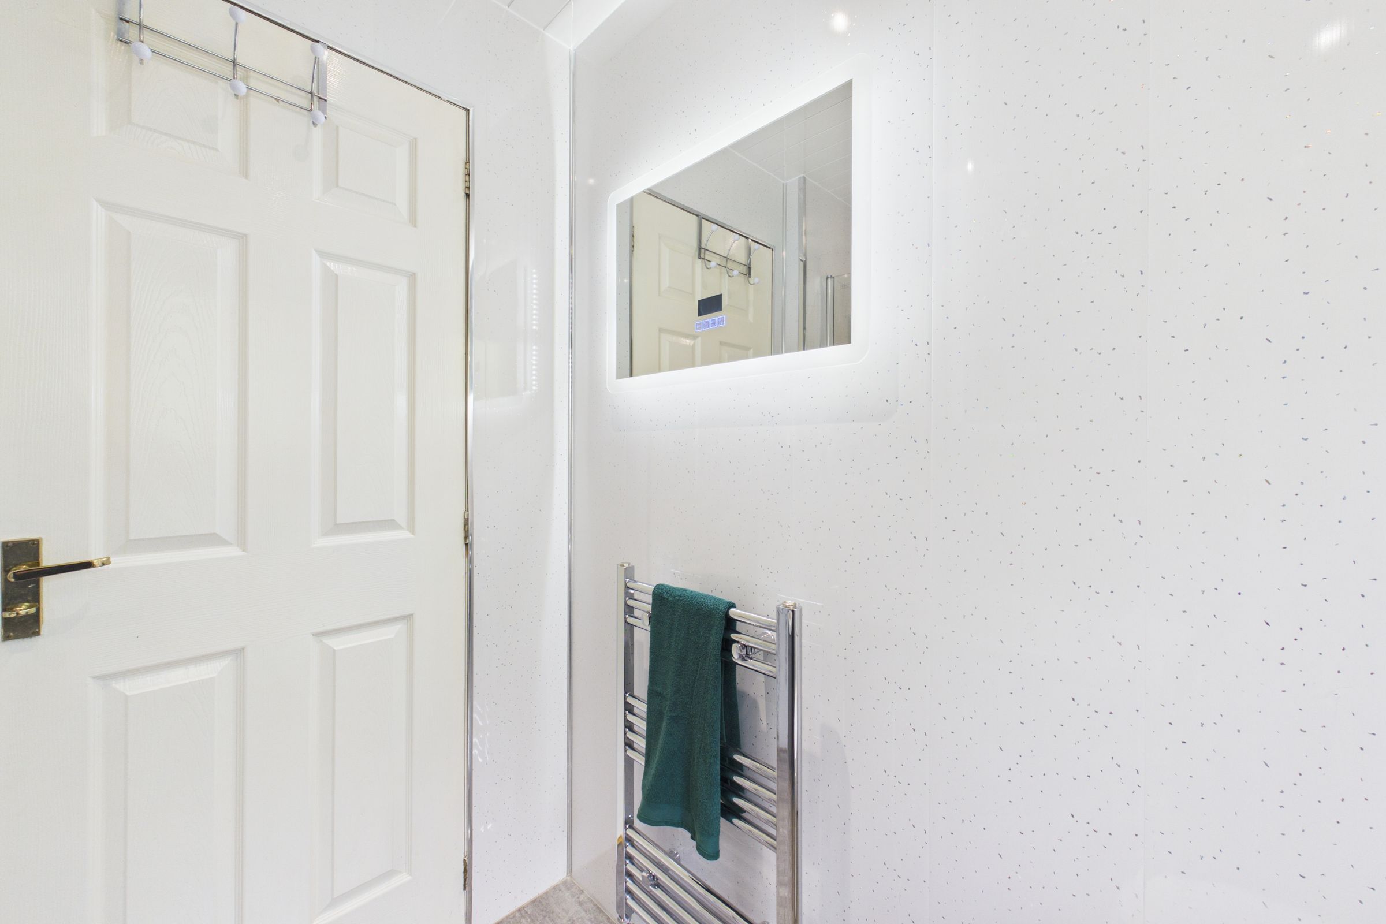
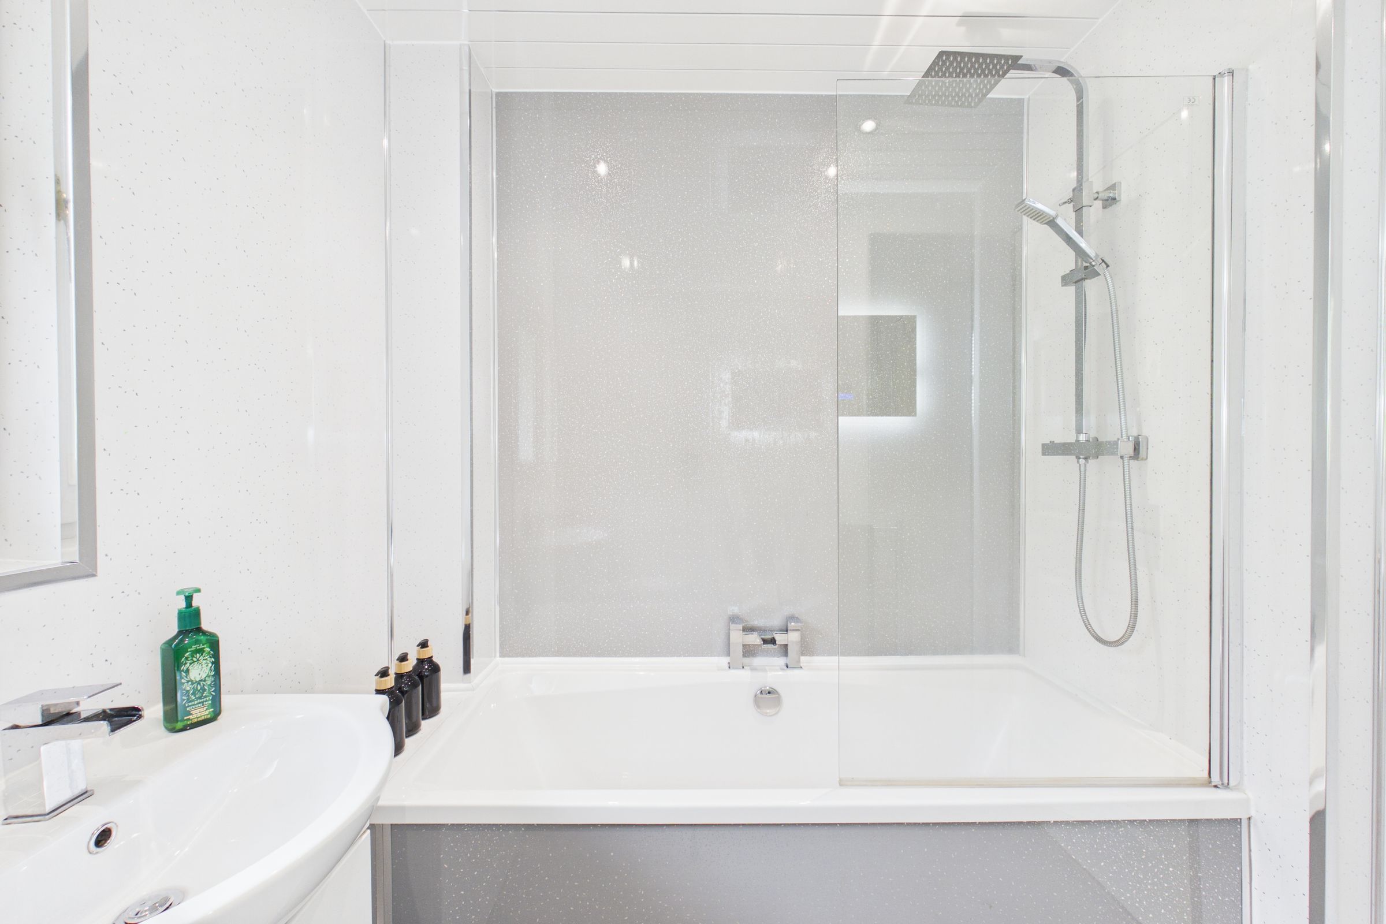
The bathroom is finished in a bright, contemporary style with modern wall panelling and recessed lighting. It features a bath with glazed screen and rainfall-style shower over, a wash hand basin with fitted vanity storage, W.C., heated towel rail and a textured window providing natural light and privacy.