Like the look of this property?
We would love to hear from you and arrange a viewing of this property. Get in touch now!
Property features
Popular residential location
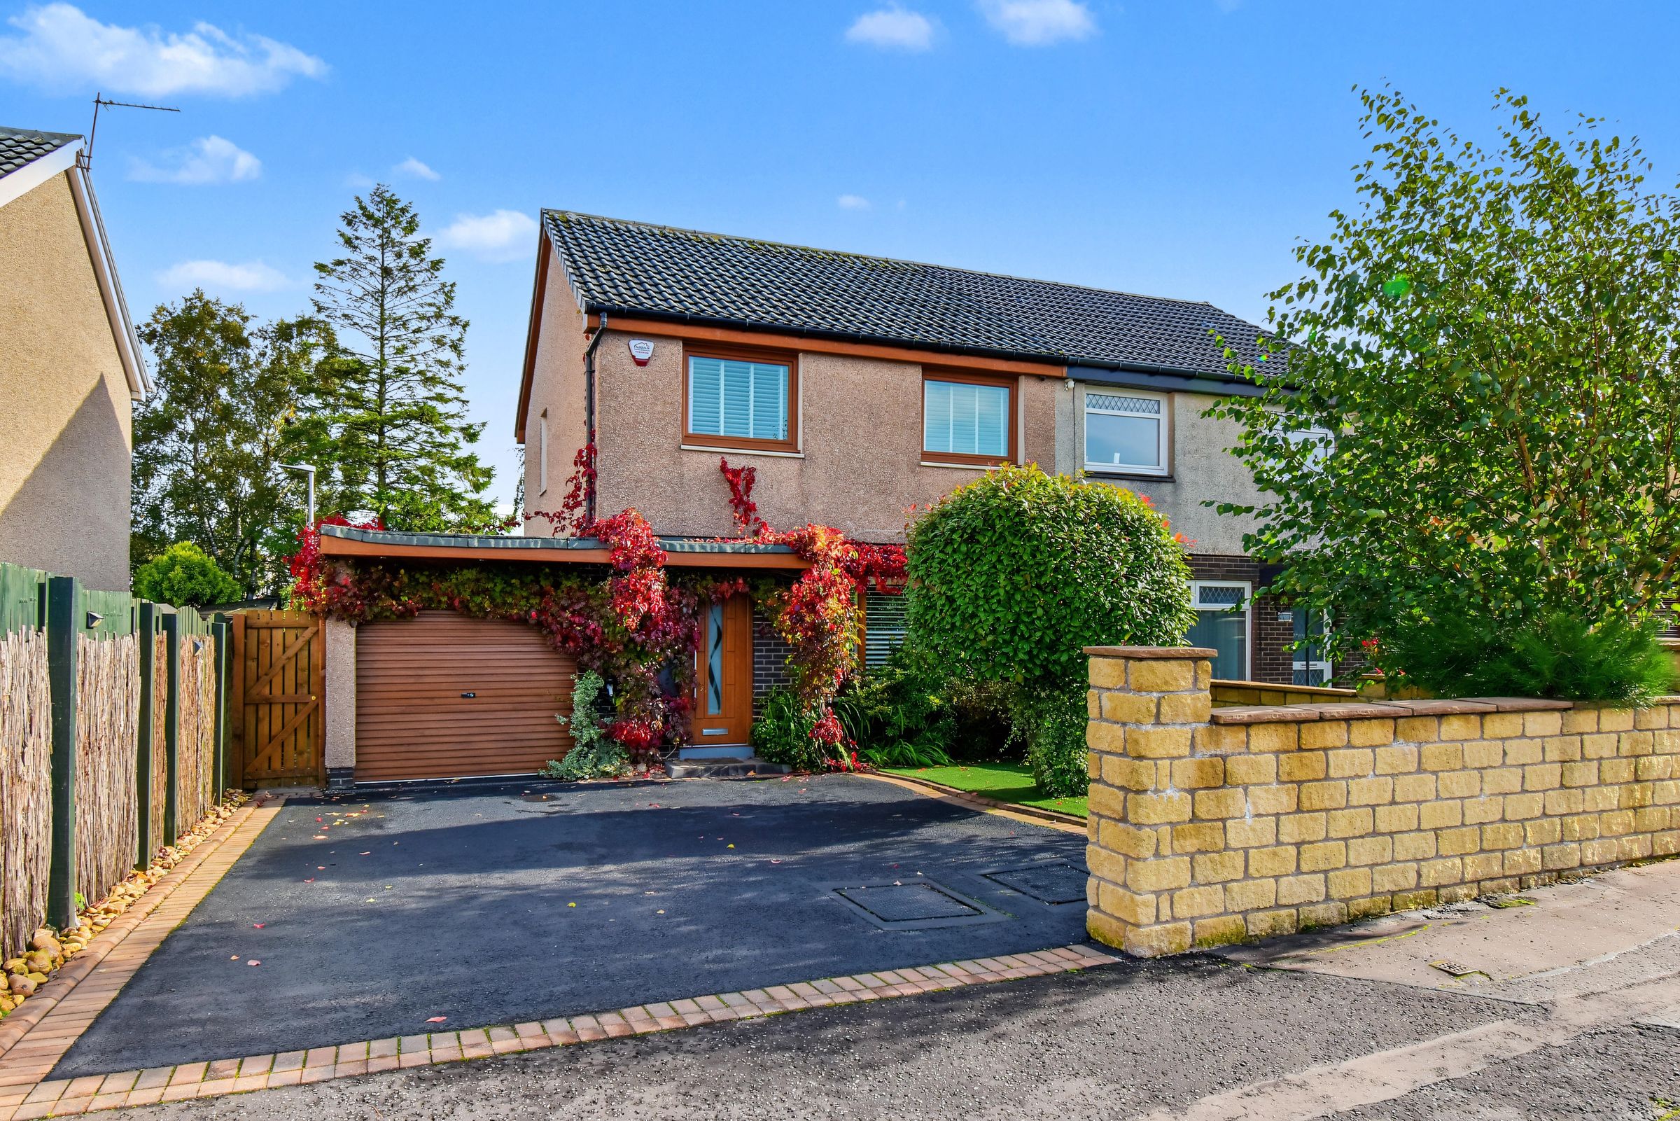
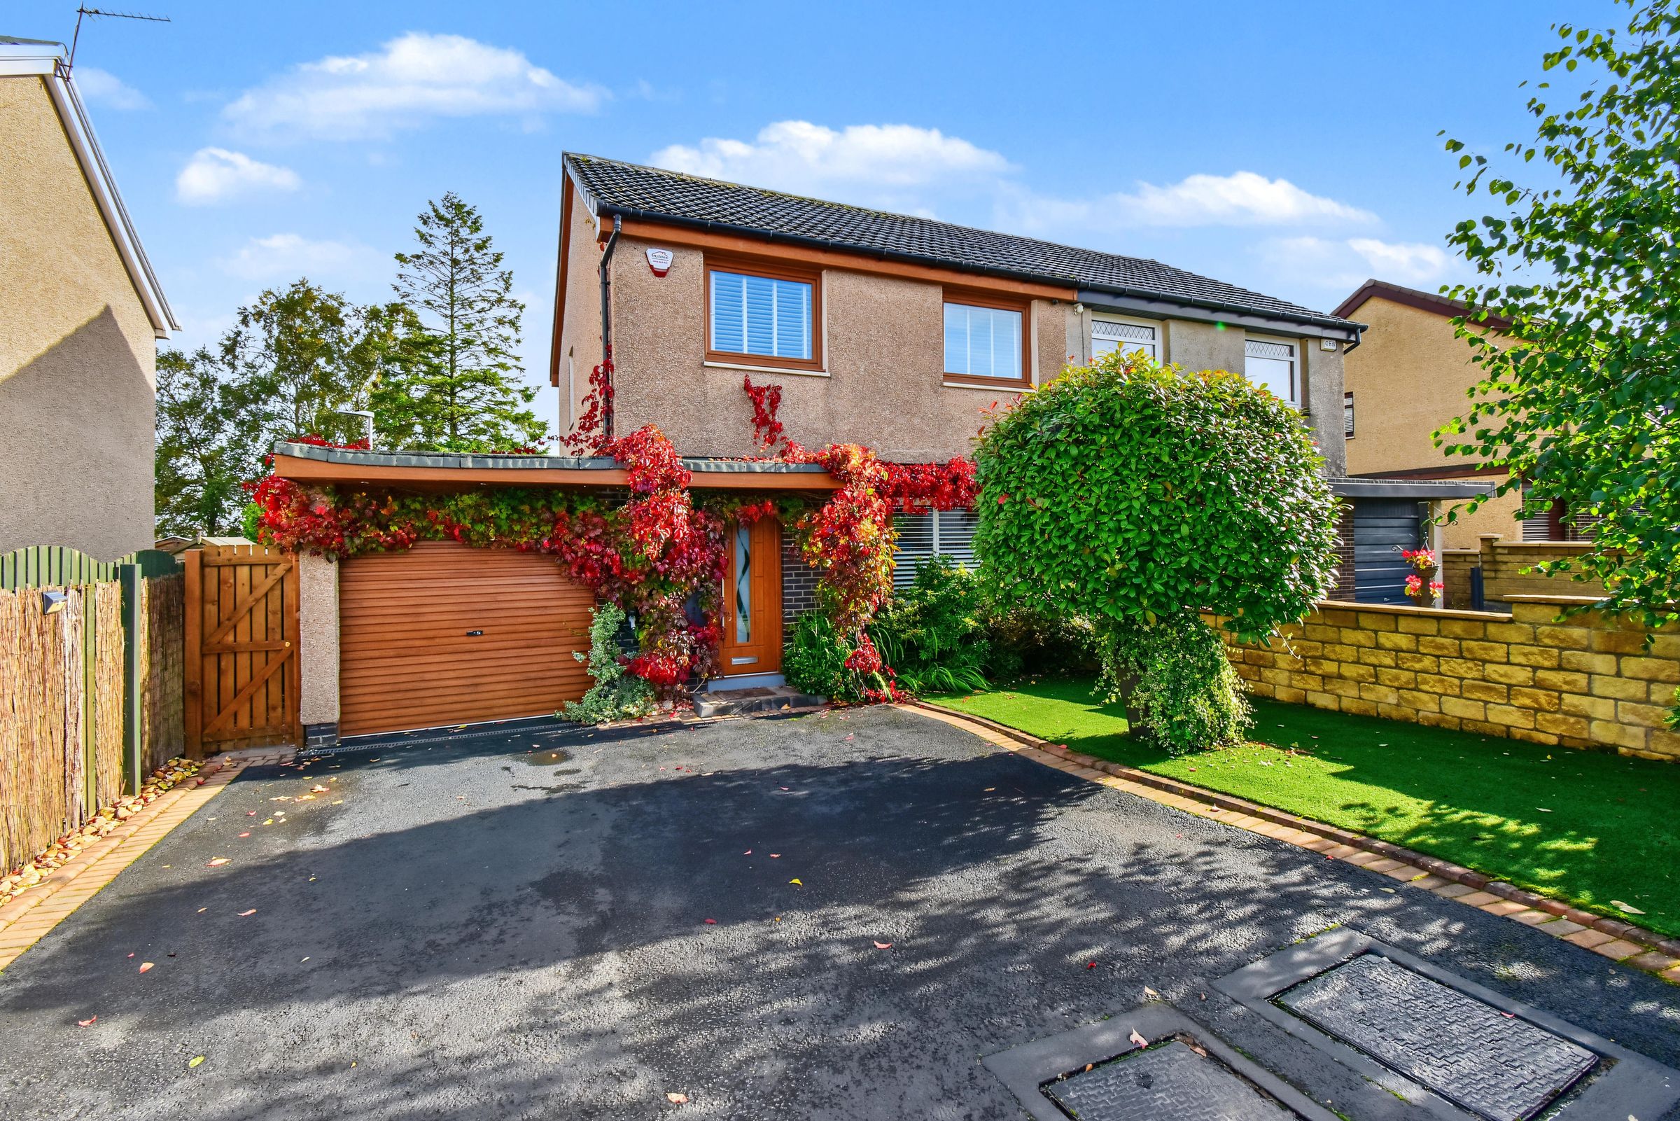
Attractive & well-presented family home
Three bedrooms
Excellent transport links
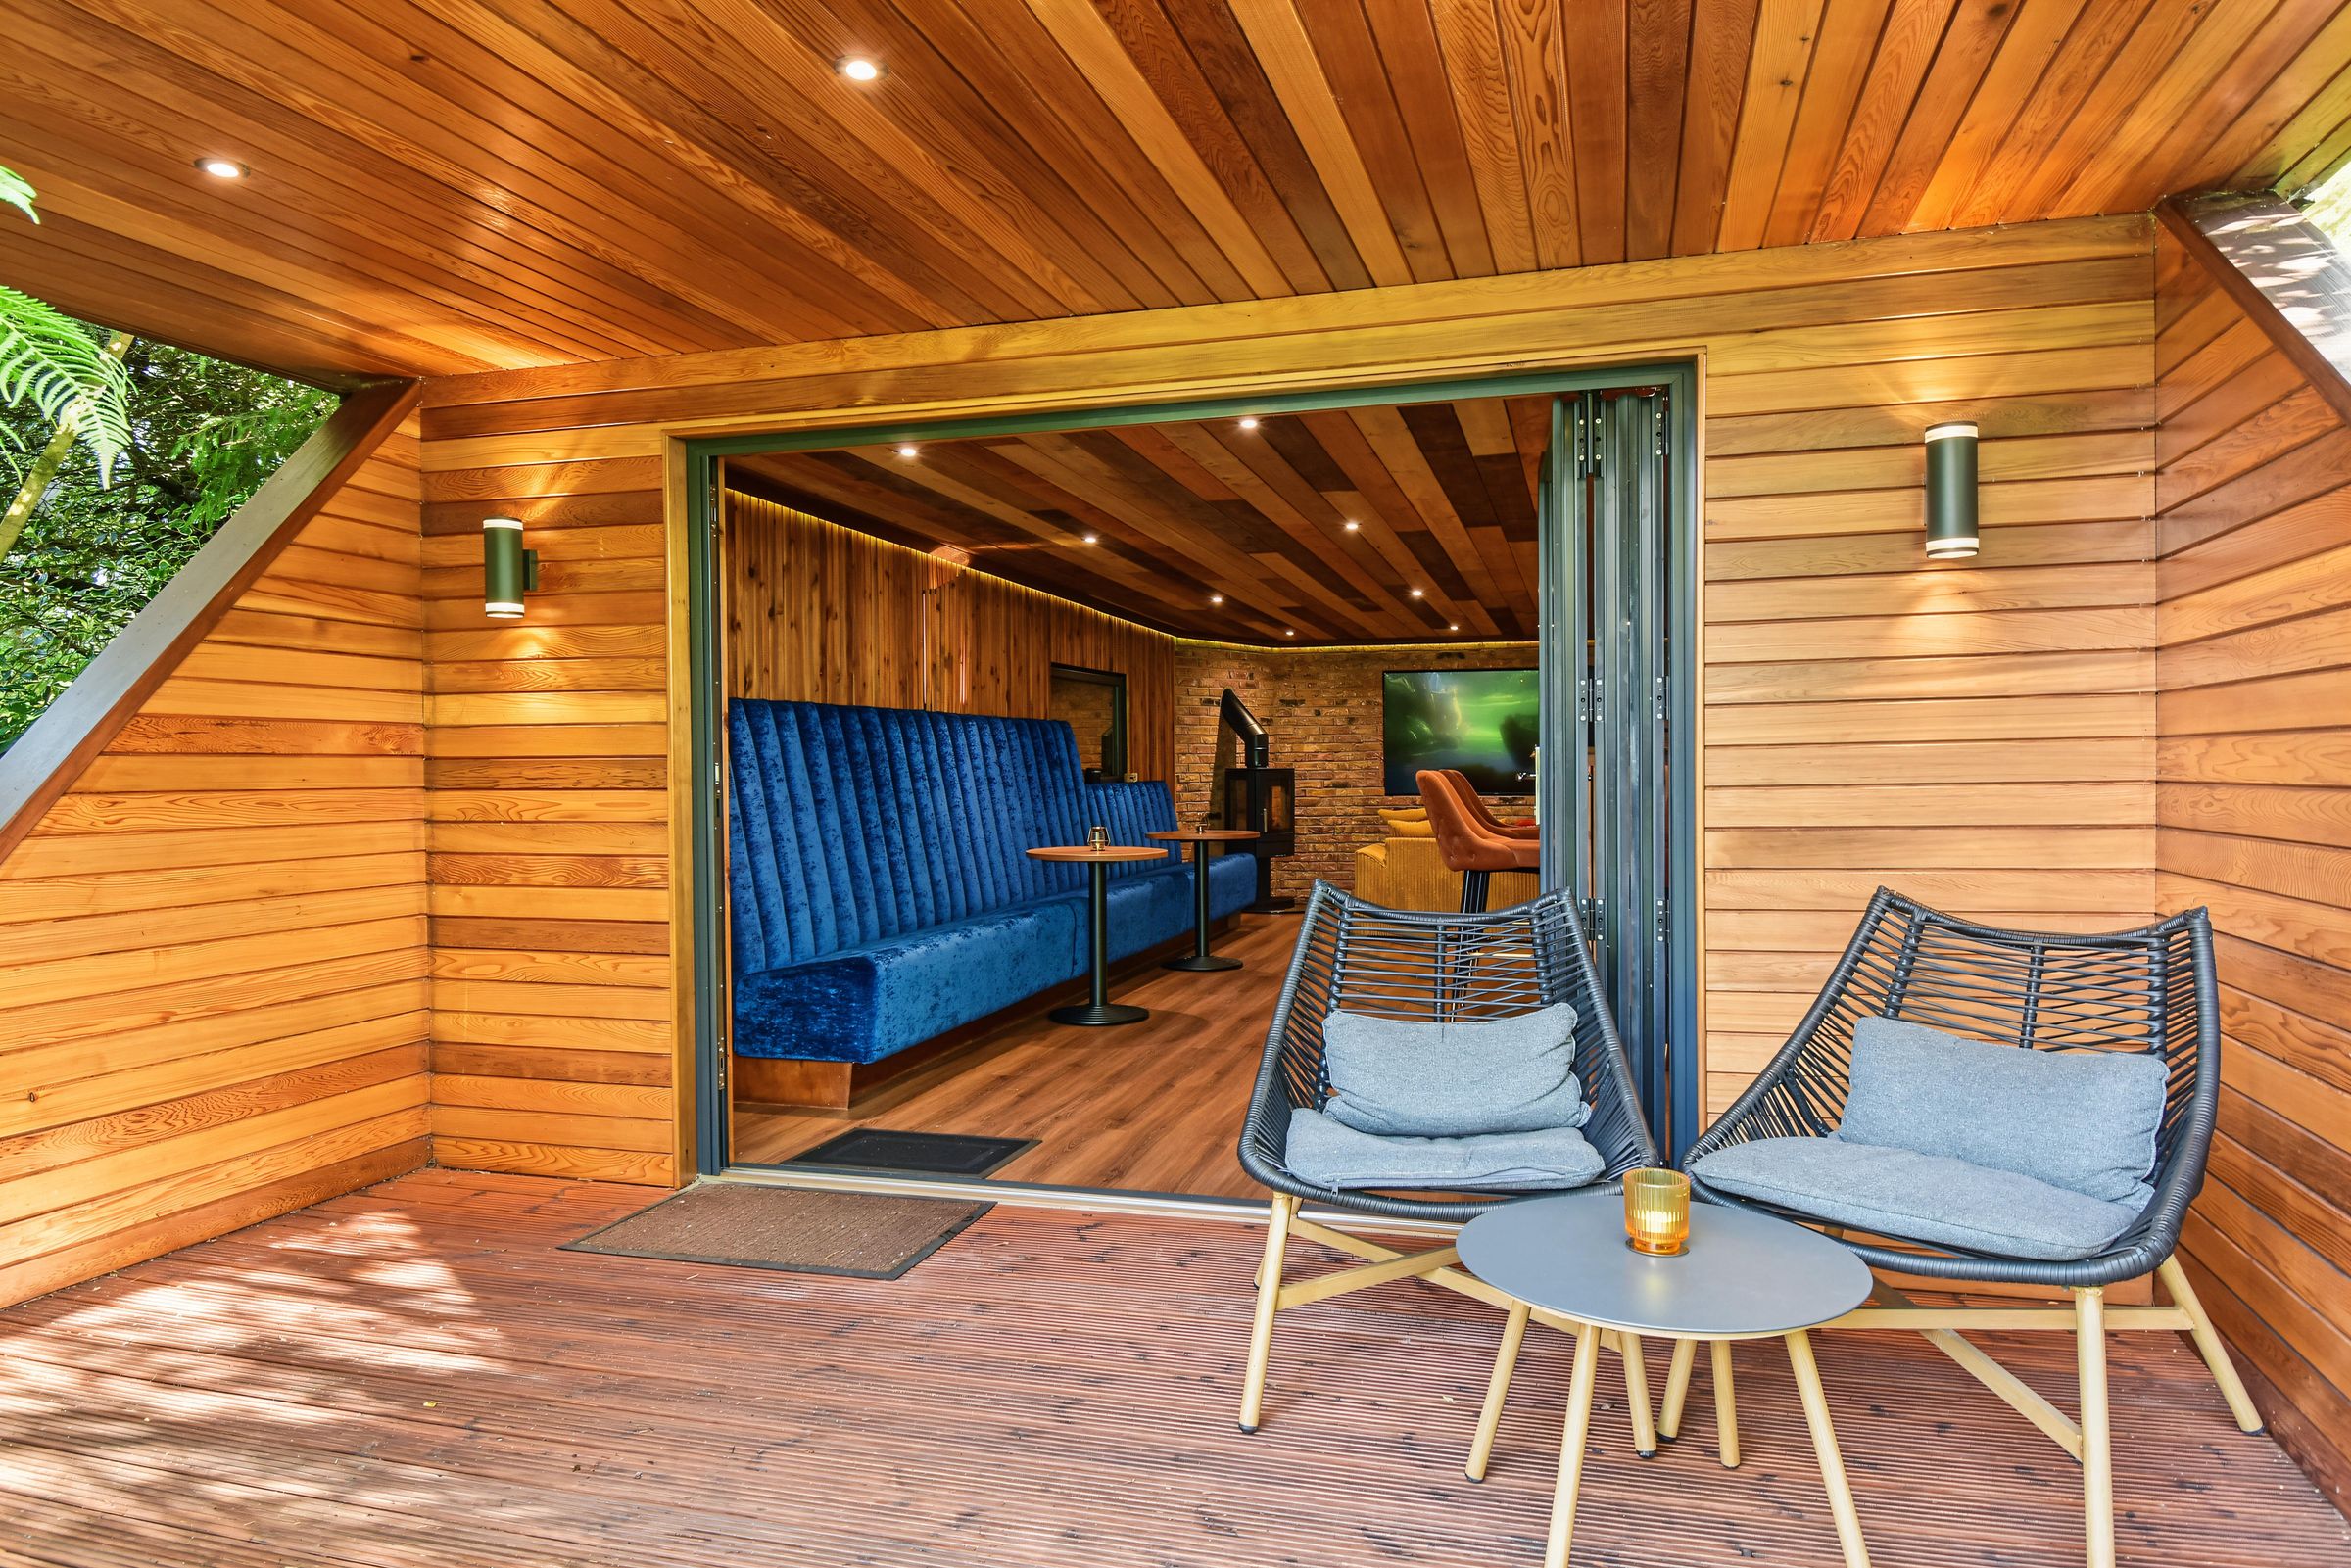
Bespoke entertaining cabin
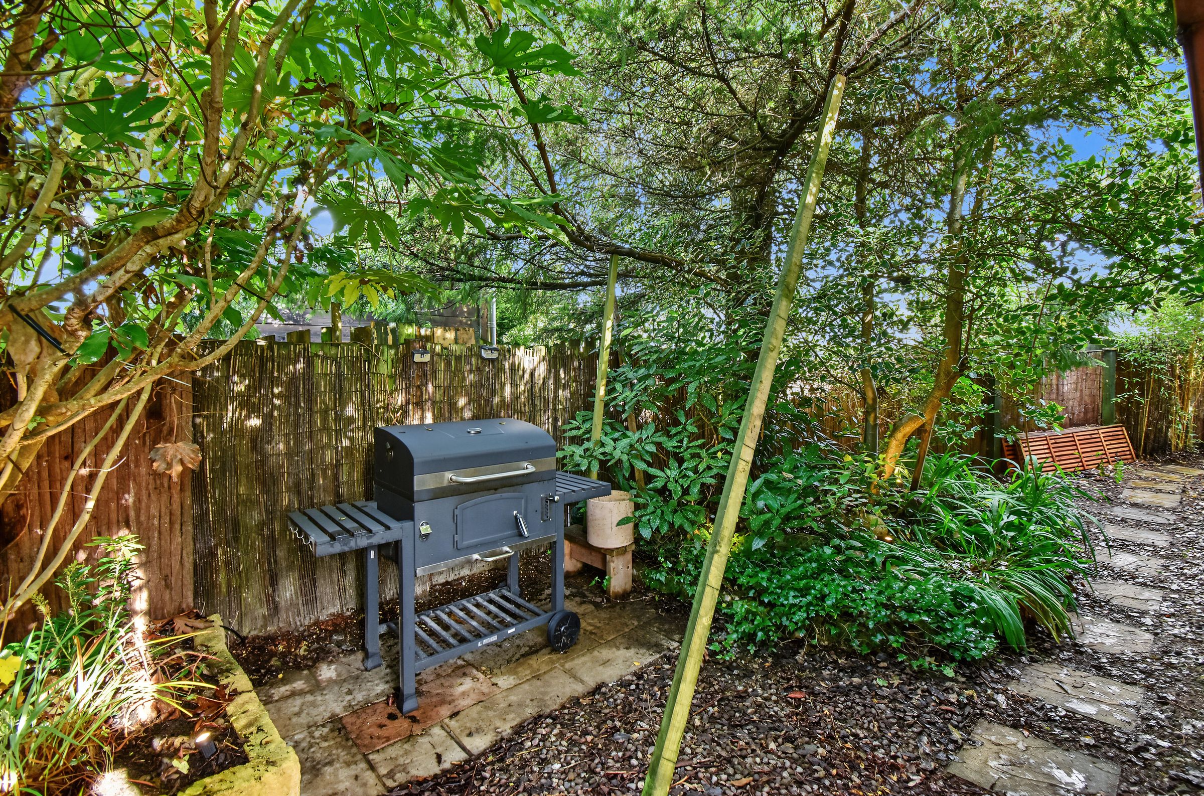
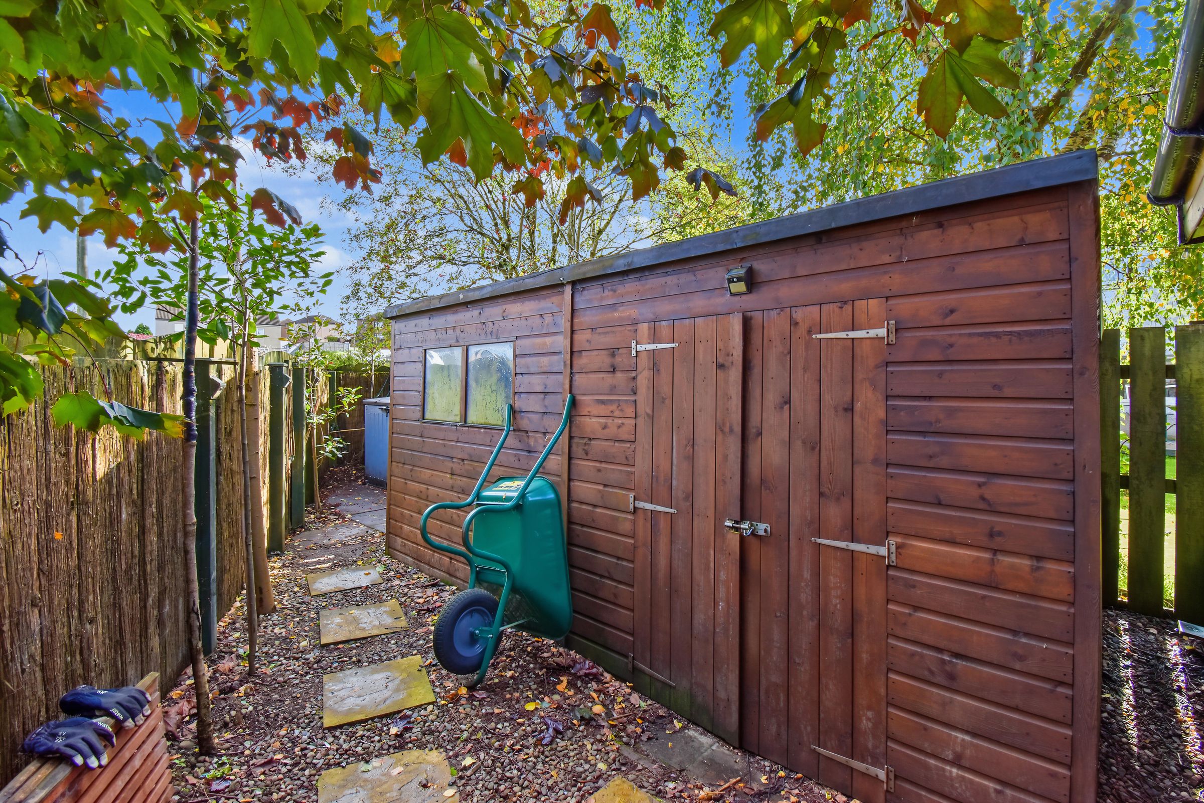
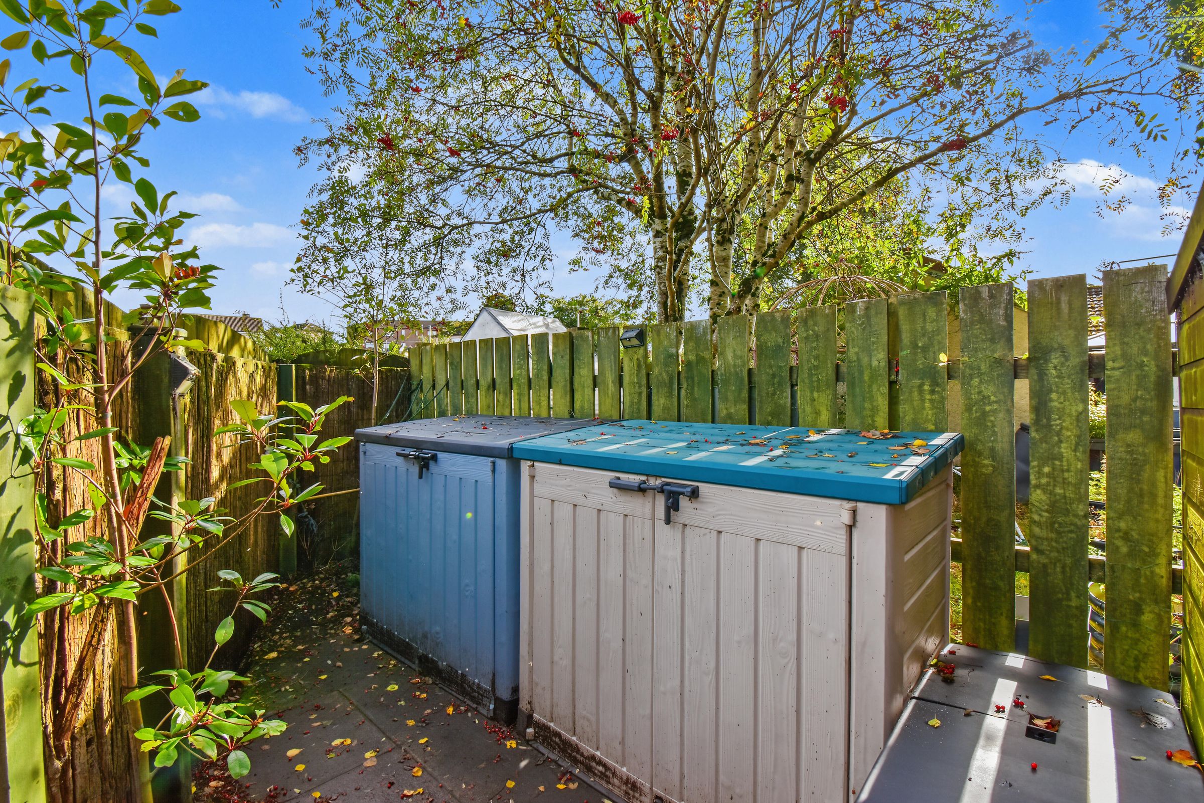
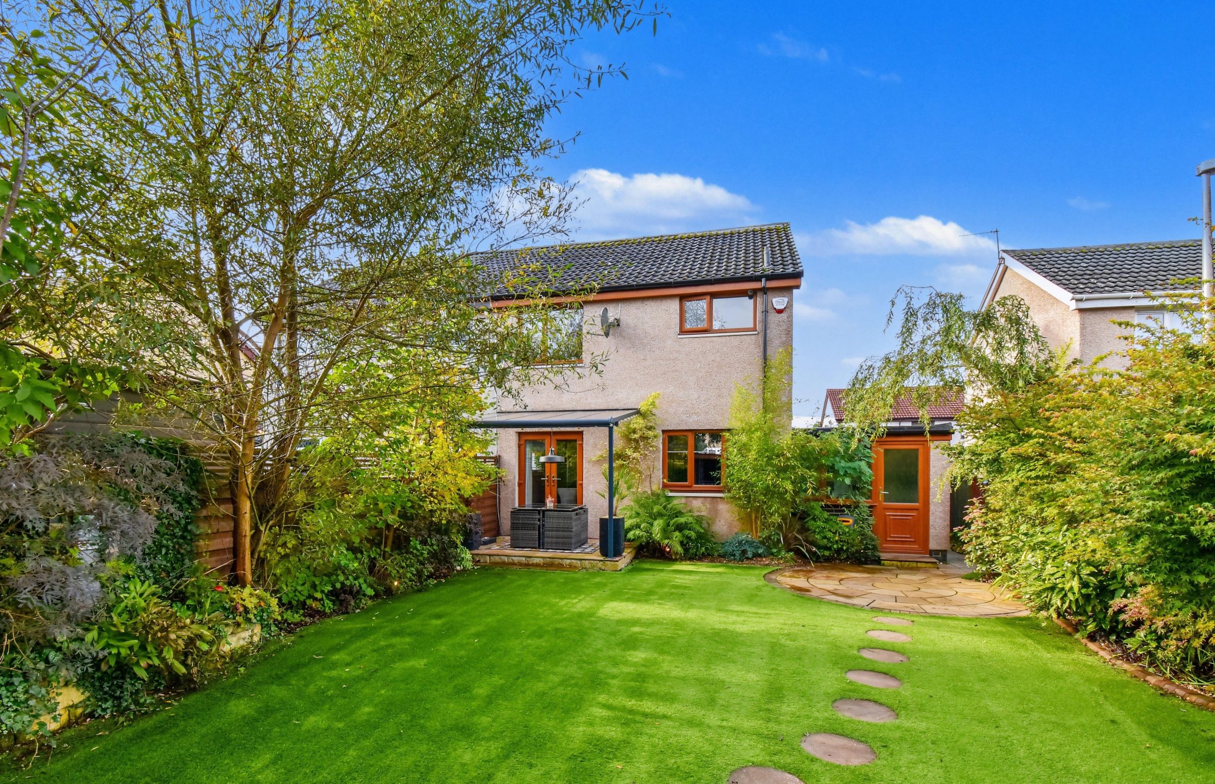
Well-maintained landscaped gardens
About this property
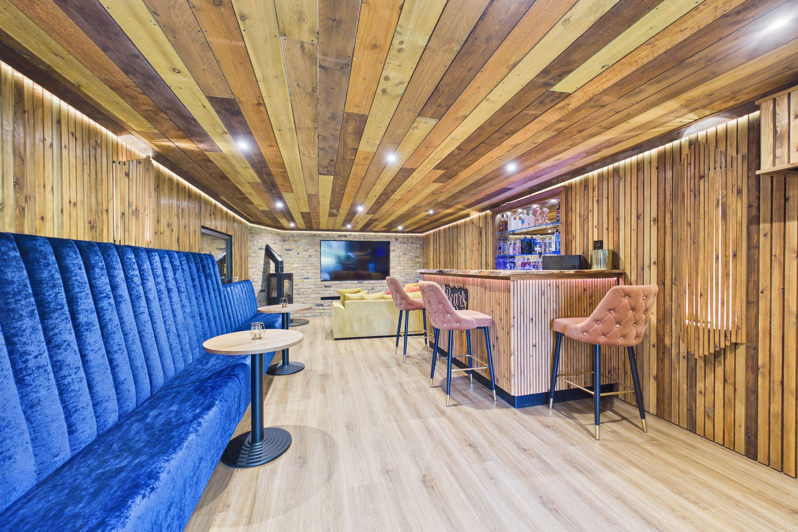
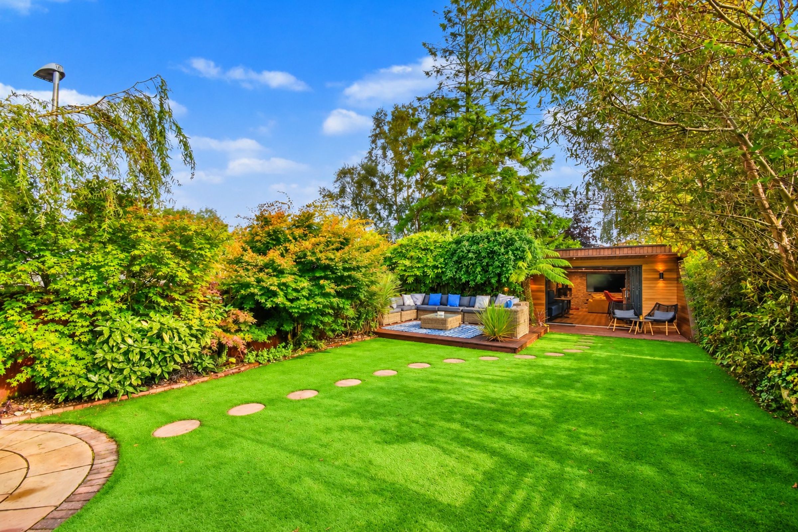
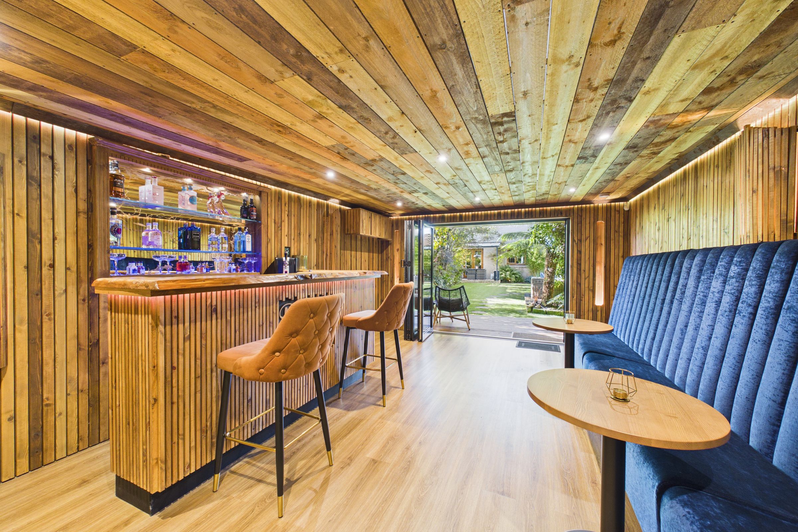
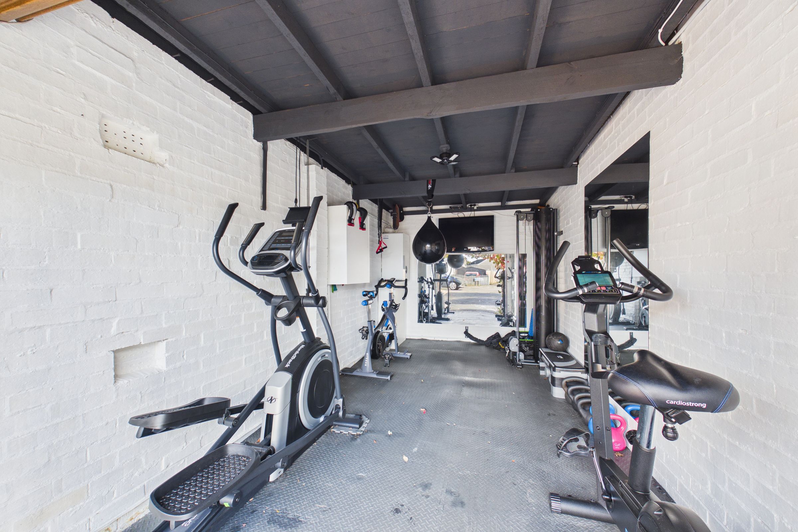
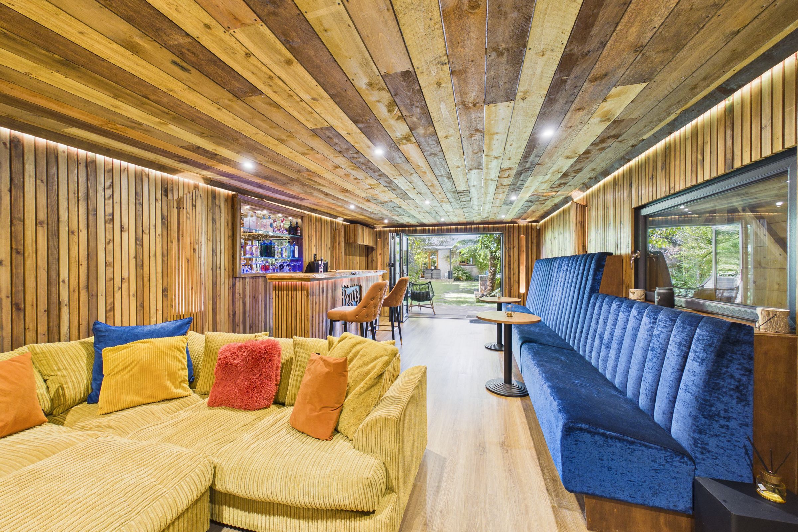
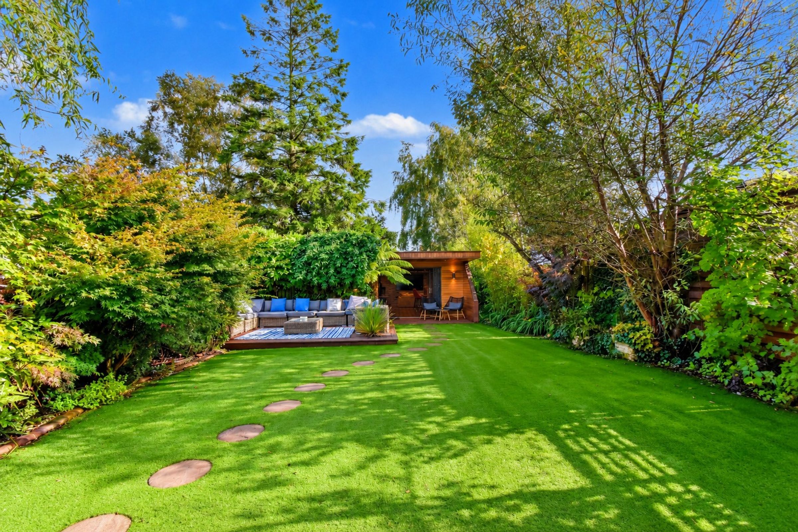
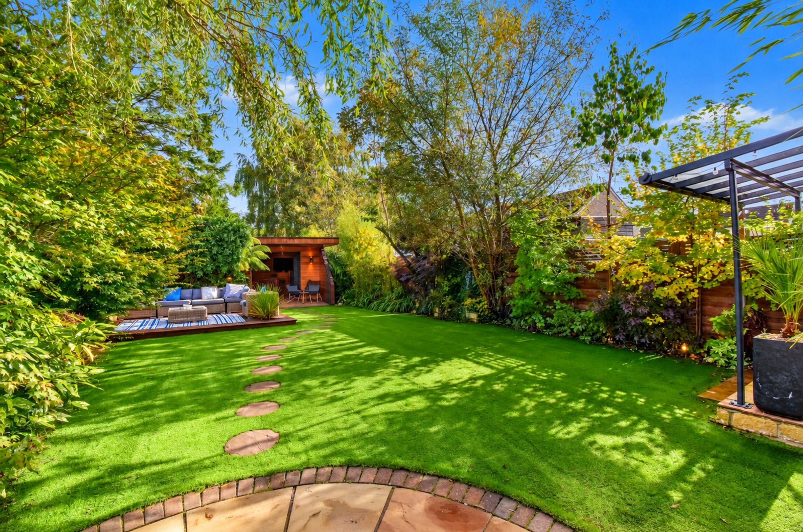
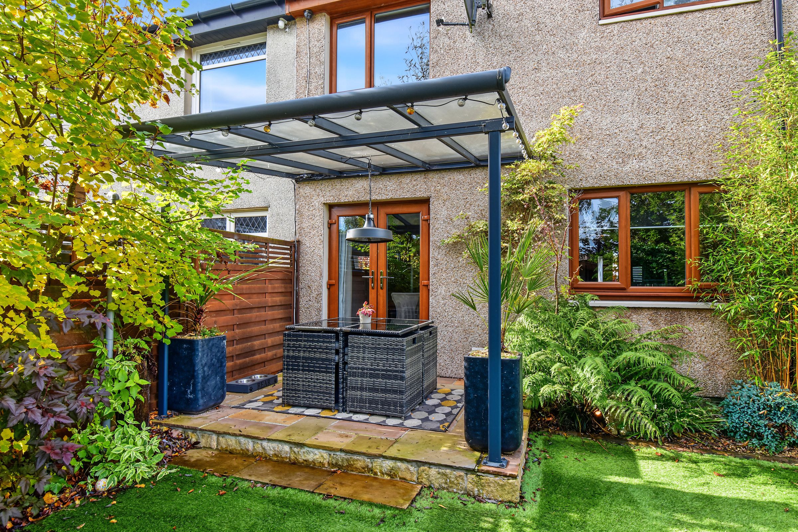
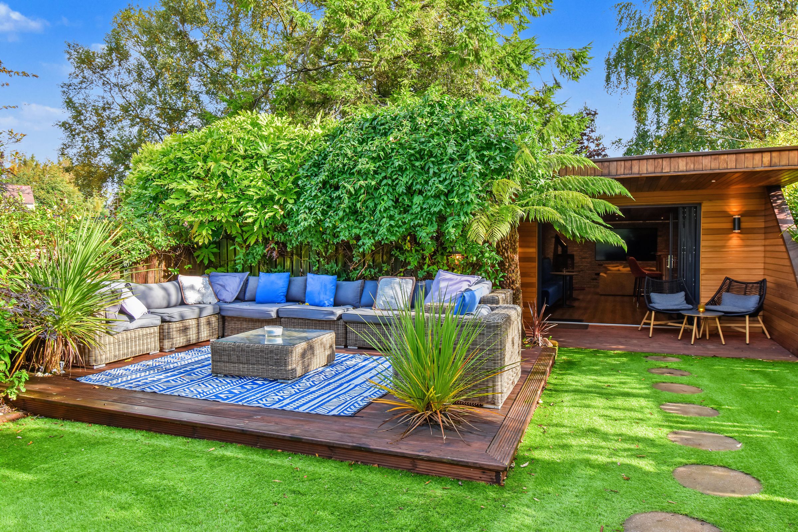
CLOSING DATE SET FOR MONDAY 19TH OF OCTOBER AT 12 NOON, STILL TIME TO VIEW. A home that truly stands out from the moment you arrive, this beautifully presented three-bedroom semi-detached property combines stylish interiors, excellent family accommodation and exceptional outdoor entertaining space. Internally, the property comprises a spacious and tastefully finished lounge, a fitted kitchen with adjoining dining space, a practical utility room providing additional storage, appliance space and direct access to the rear garden, along with a convenient downstairs cloaks. Upstairs are three well-presented bedrooms (one en-suite), together with a stylish contemporary family bathroom. Award-winning Kelvin Valley Properties are delighted to present this distinctive Banknock home, which also benefits from a generous private driveway, a garage currently utilised as a home gym, a front garden and an impressive landscaped rear garden. The garden features established planting, lawn and several seating areas, with a superb bespoke entertaining cabin positioned at the rear, complete with fitted bar, booth seating, lounge area and bi-fold doors opening onto the decking. Early viewing is recommended to appreciate the quality, space and versatility on offer. The full details and home report can be accessed on the Kelvin Valley website.
Banknock is ideally positioned in central Scotland, offering convenient access to the M80 motorway and nearby towns including Kilsyth, Cumbernauld and Bonnybridge. The village benefits from local amenities and a primary school, with a wider range of shopping, health and leisure facilities, secondary schooling and sports amenities available in the surrounding towns. Excellent road links also make Banknock a convenient location for commuting towards Falkirk, Glasgow and Stirling.
Key details
Parking: Driveway, Garage
1066ft2 floor area
Additional information
An EPC is not currently available for this property. Please contact us here or call us on 0800 133 7775 for more information.
- Is in a conservation area
- No
- Is a listed property
- No
Has flood defences
No
Has there been any flooding within the last five years?
No
- Construction materials
- Not specified
Near the property
Rooms and dimensions
Lounge
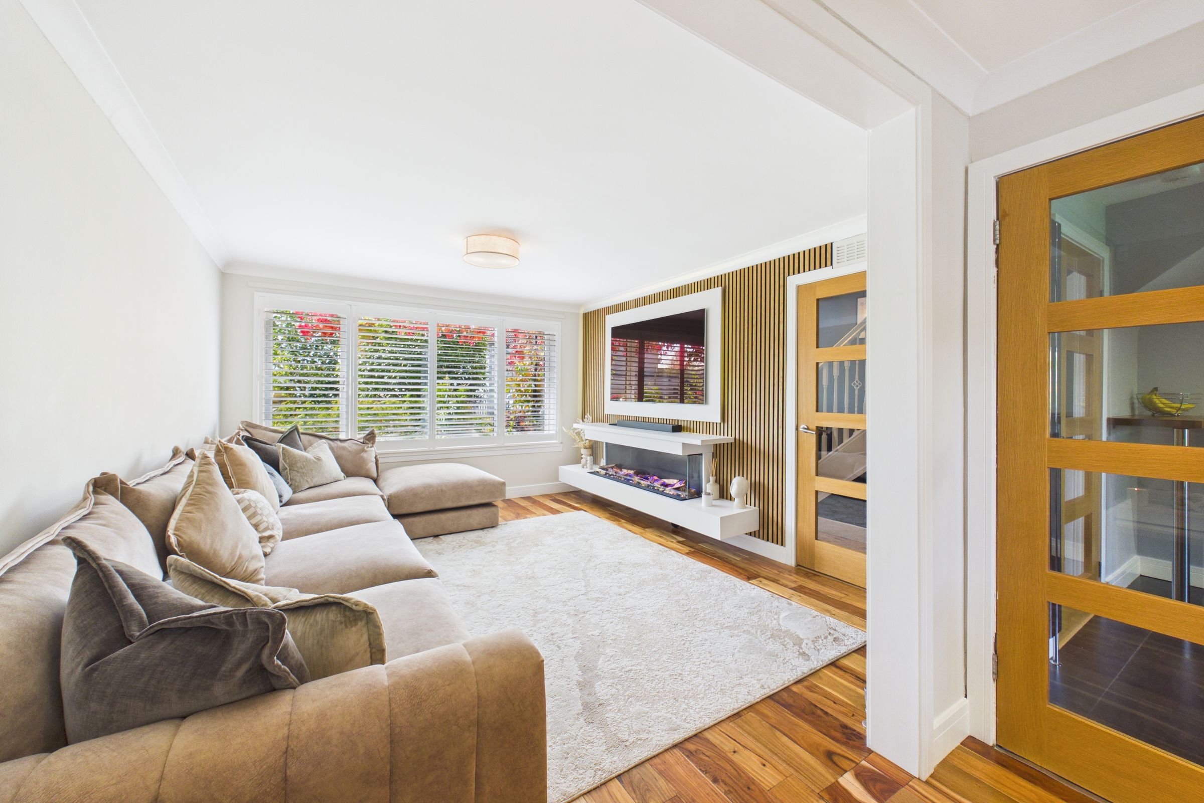
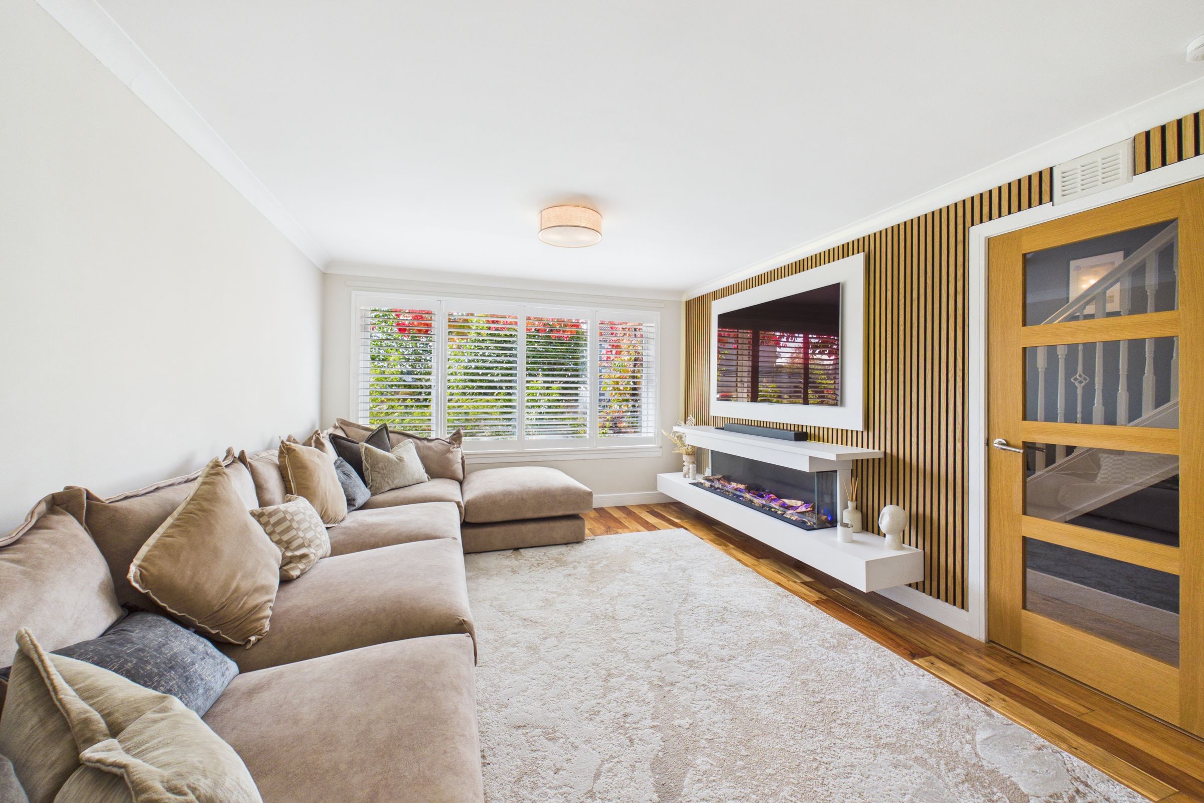
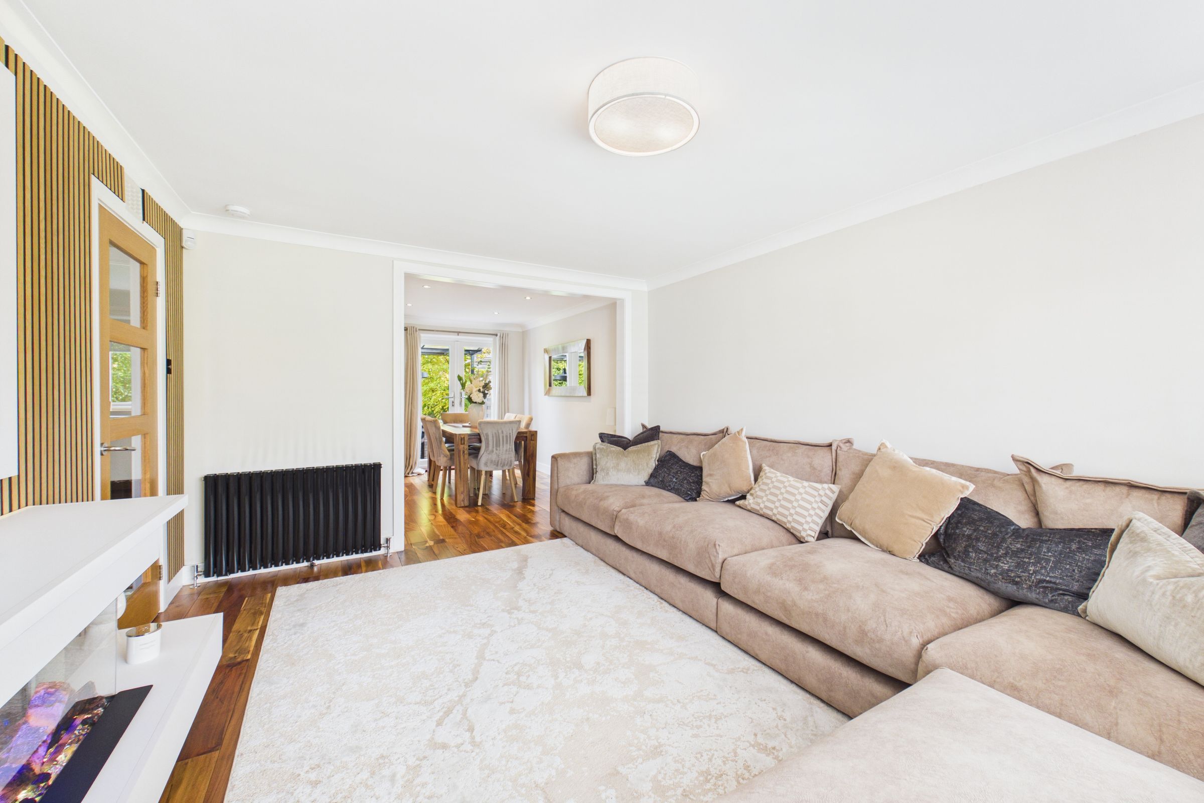
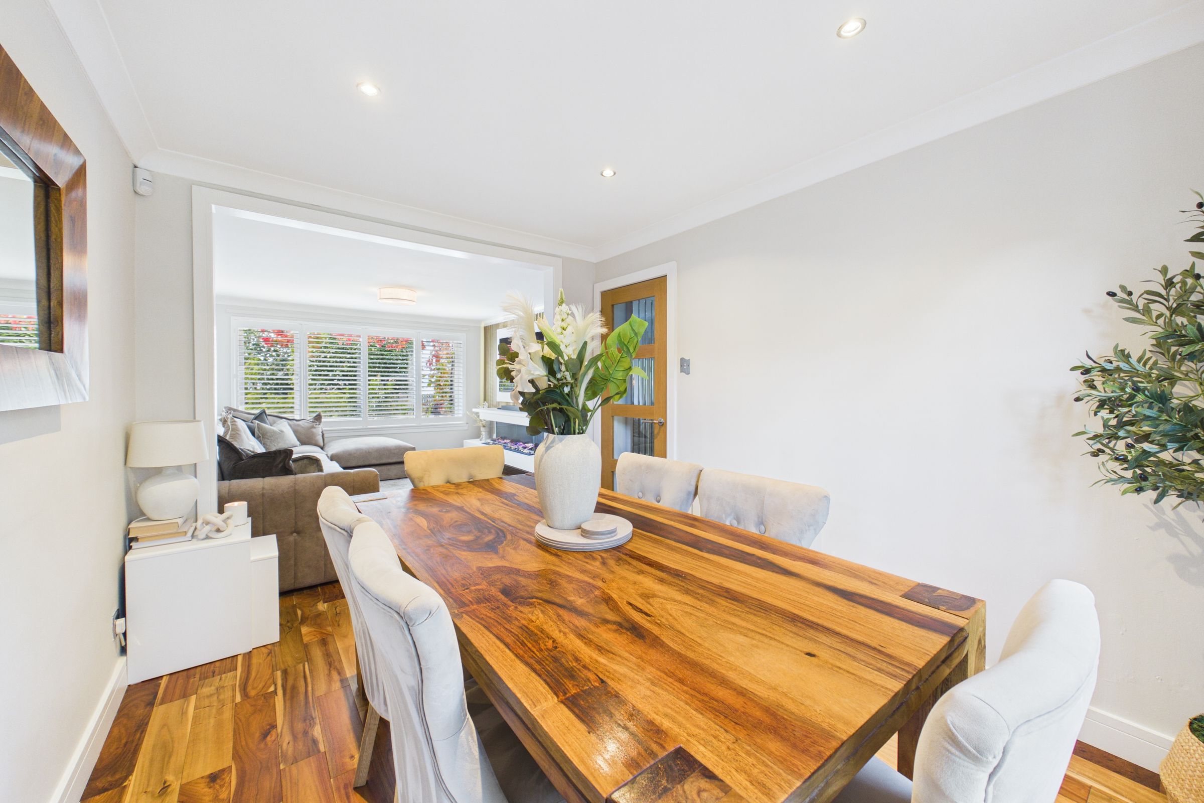
A bright and beautifully presented lounge offering generous space for comfortable seating, with stylish contemporary décor, wood flooring and an attractive feature media wall with an electric fireplace. The shutters allow natural light into the room, while the open connection to the dining area creates an excellent space for both relaxing and entertaining.
Kitchen
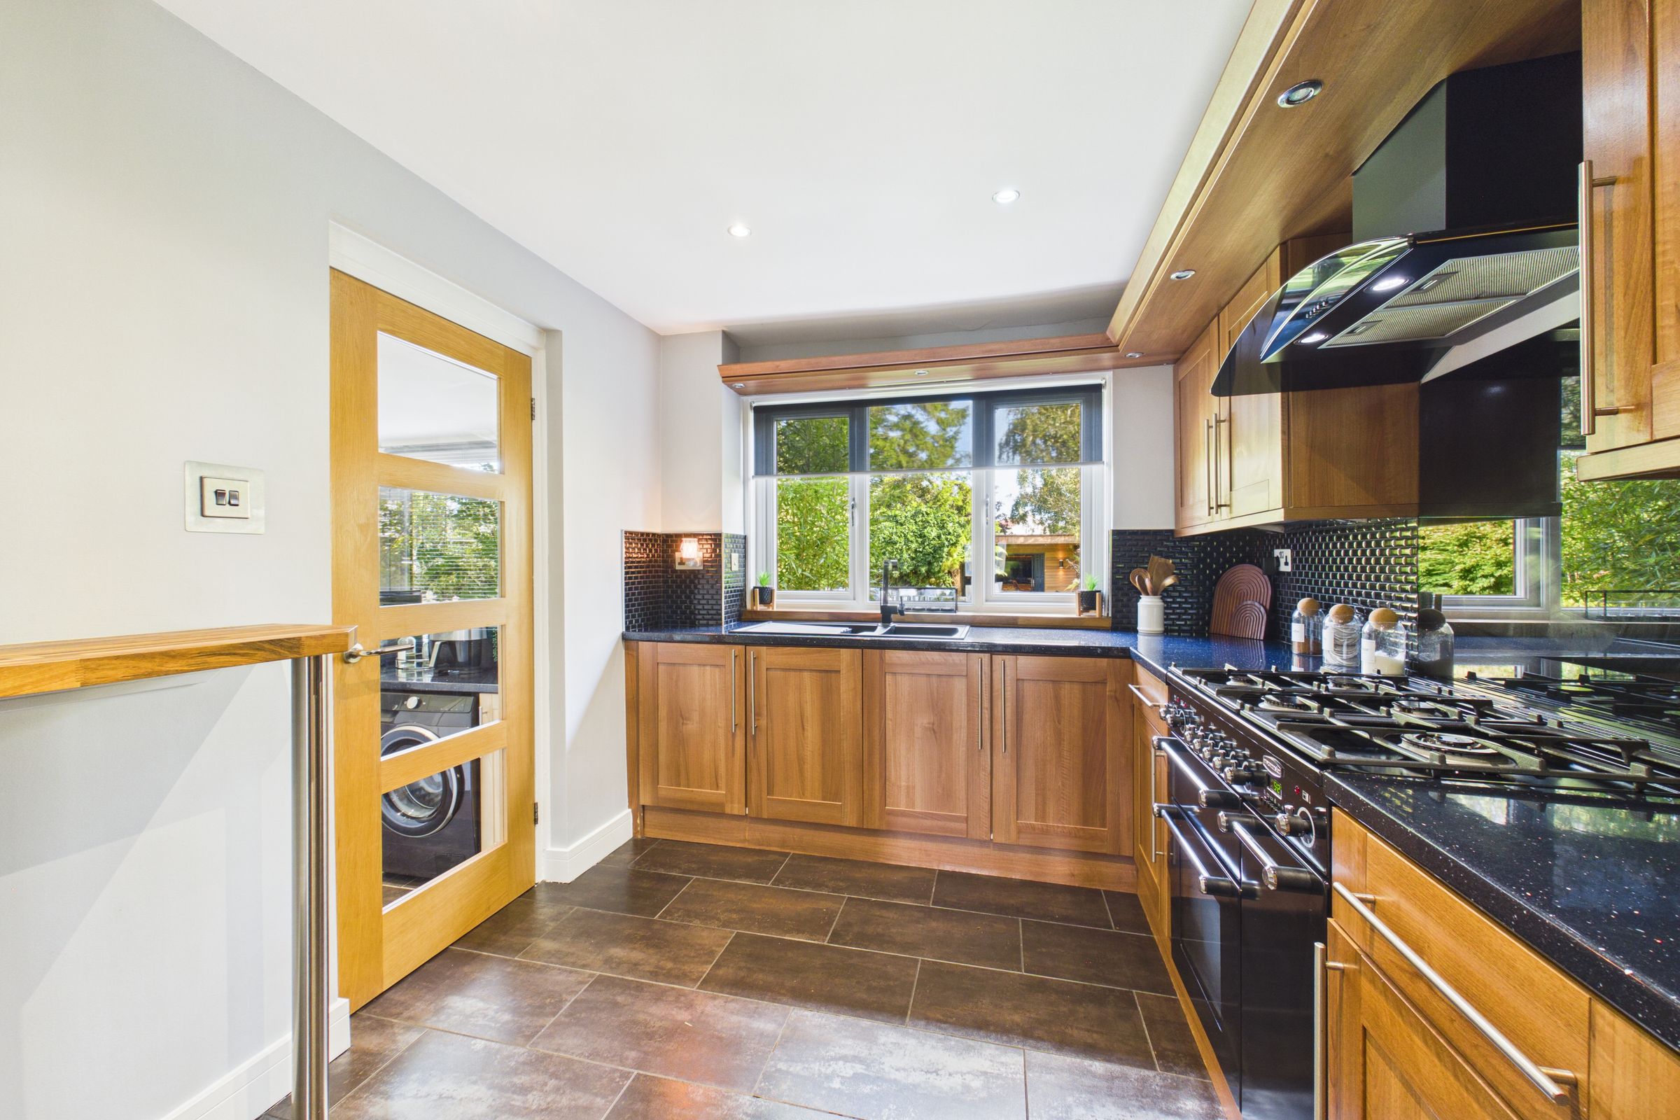
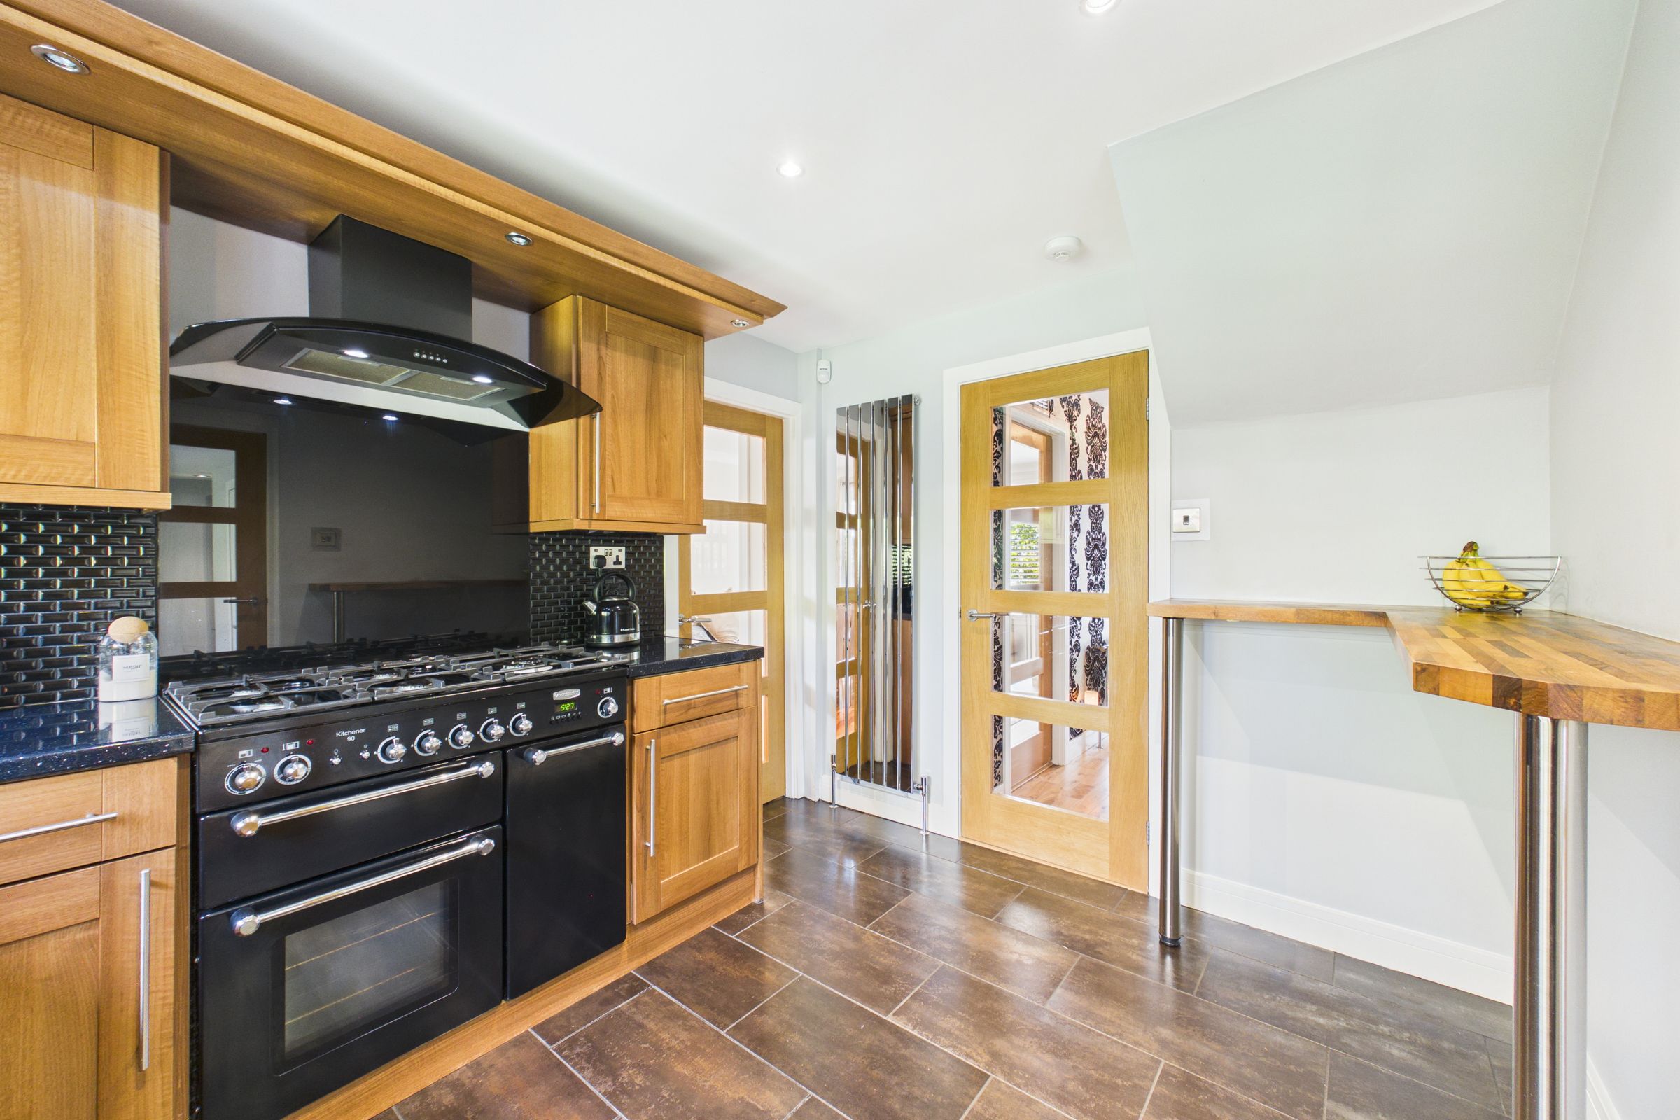
An attractive fitted kitchen featuring warm wood cabinetry, contrasting dark work surfaces and tiled flooring. The kitchen is equipped with a substantial range-style gas cooker and a extractor hood above, while a breakfast bar provides useful additional workspace and an informal seating area. Windows to the rear. Access to the utility room from here.
Utility Room
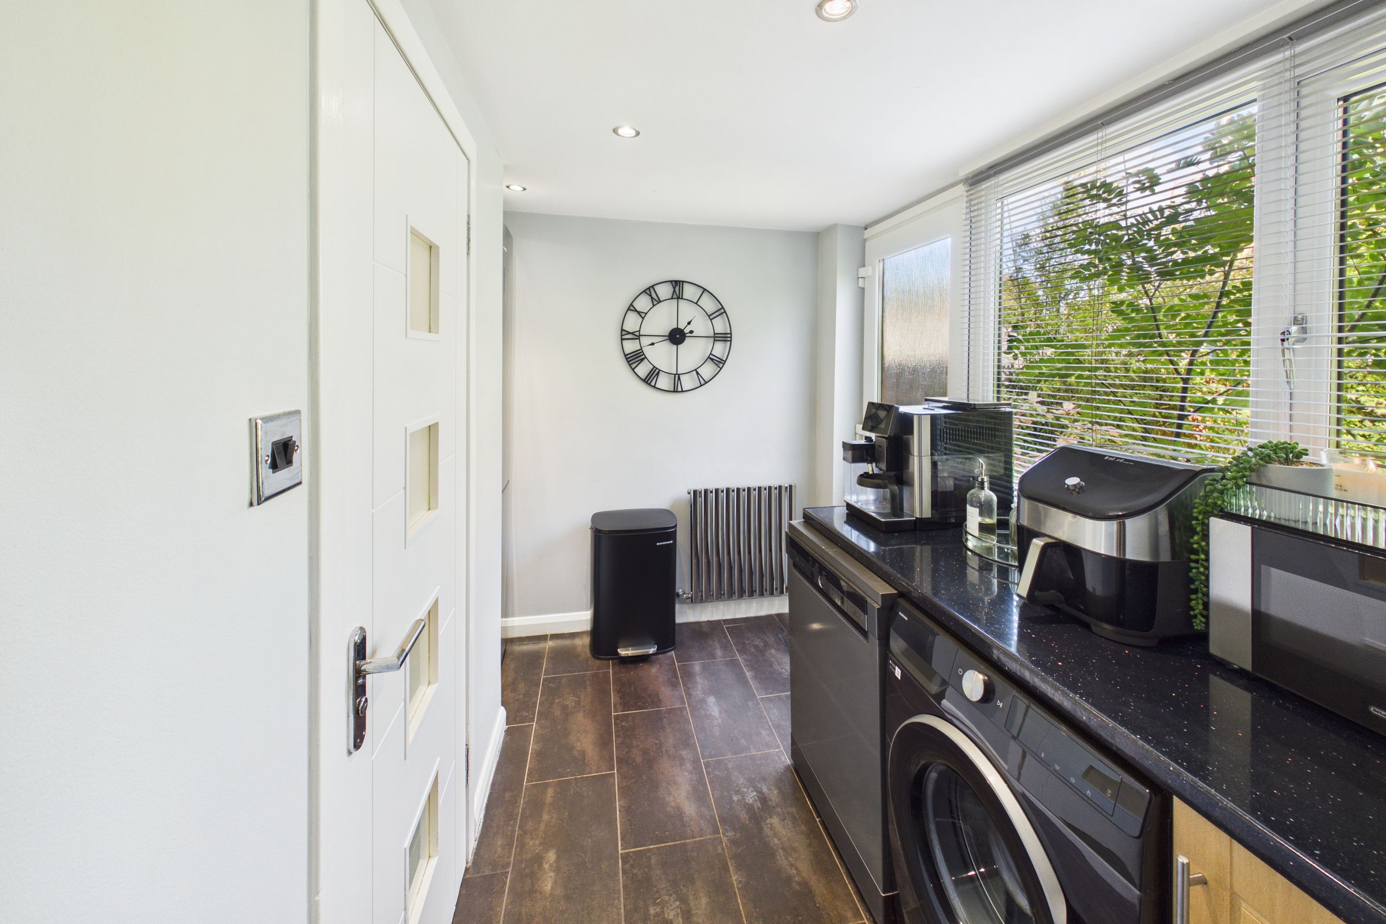
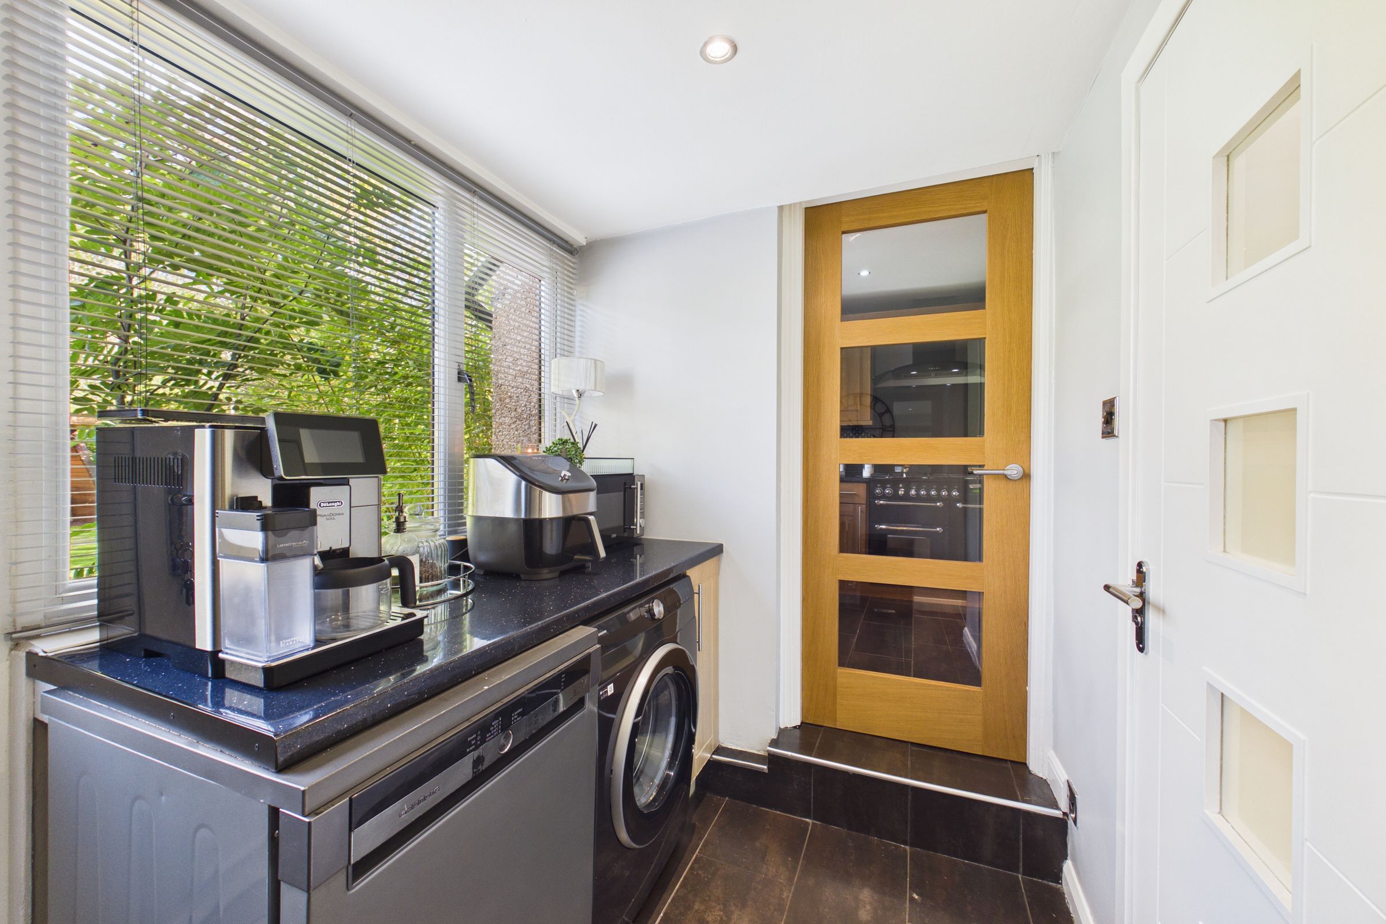
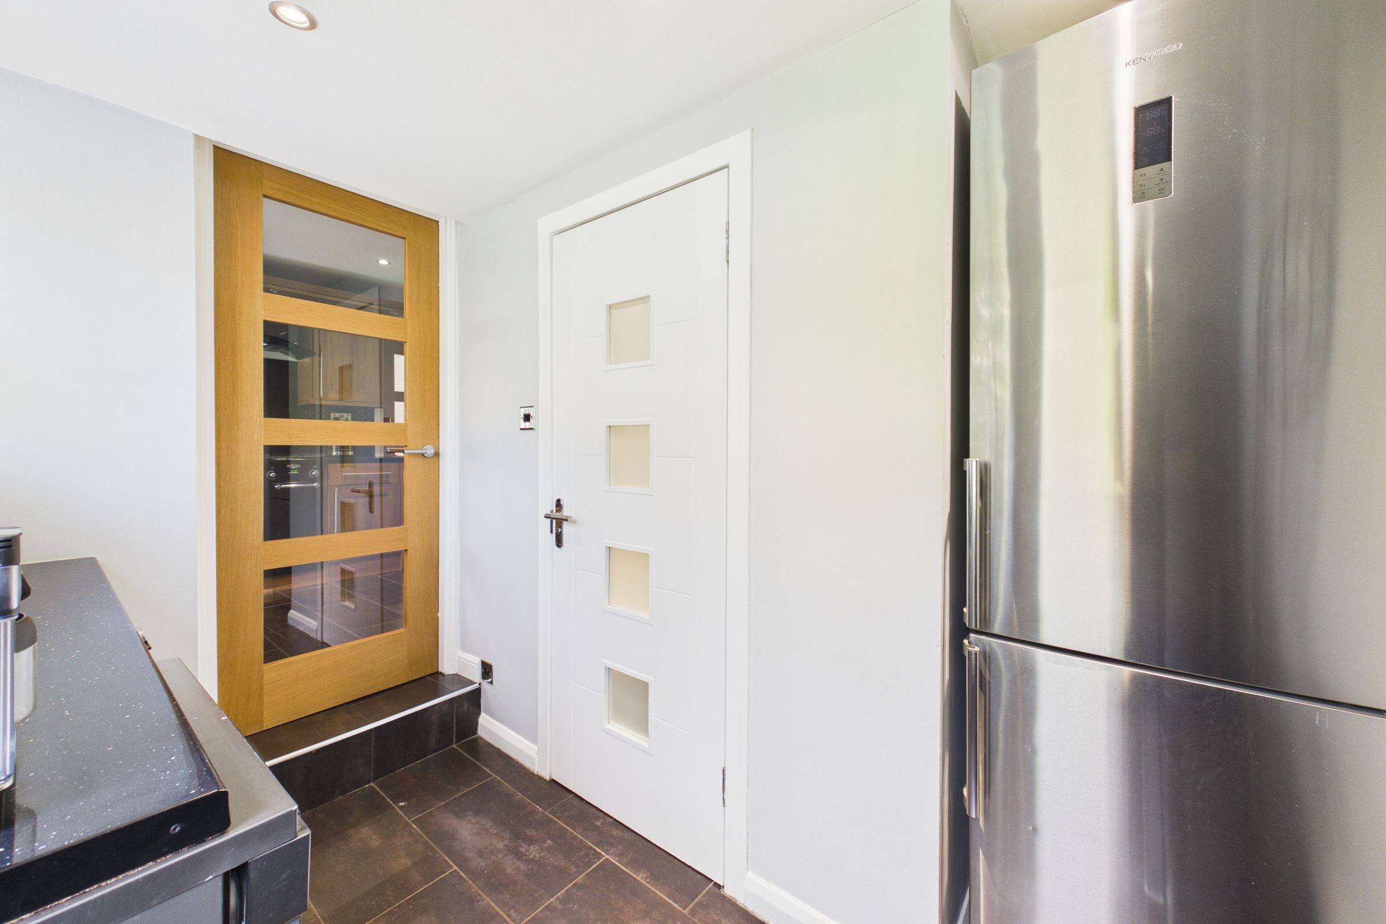
A practical and well-appointed utility room offering additional worktop space and useful storage, with tiled flooring and windows overlooking the rear garden. The room accommodates a washing machine, dishwasher and freestanding fridge/freezer, while a door provides convenient direct access to the garden.
Dining Room
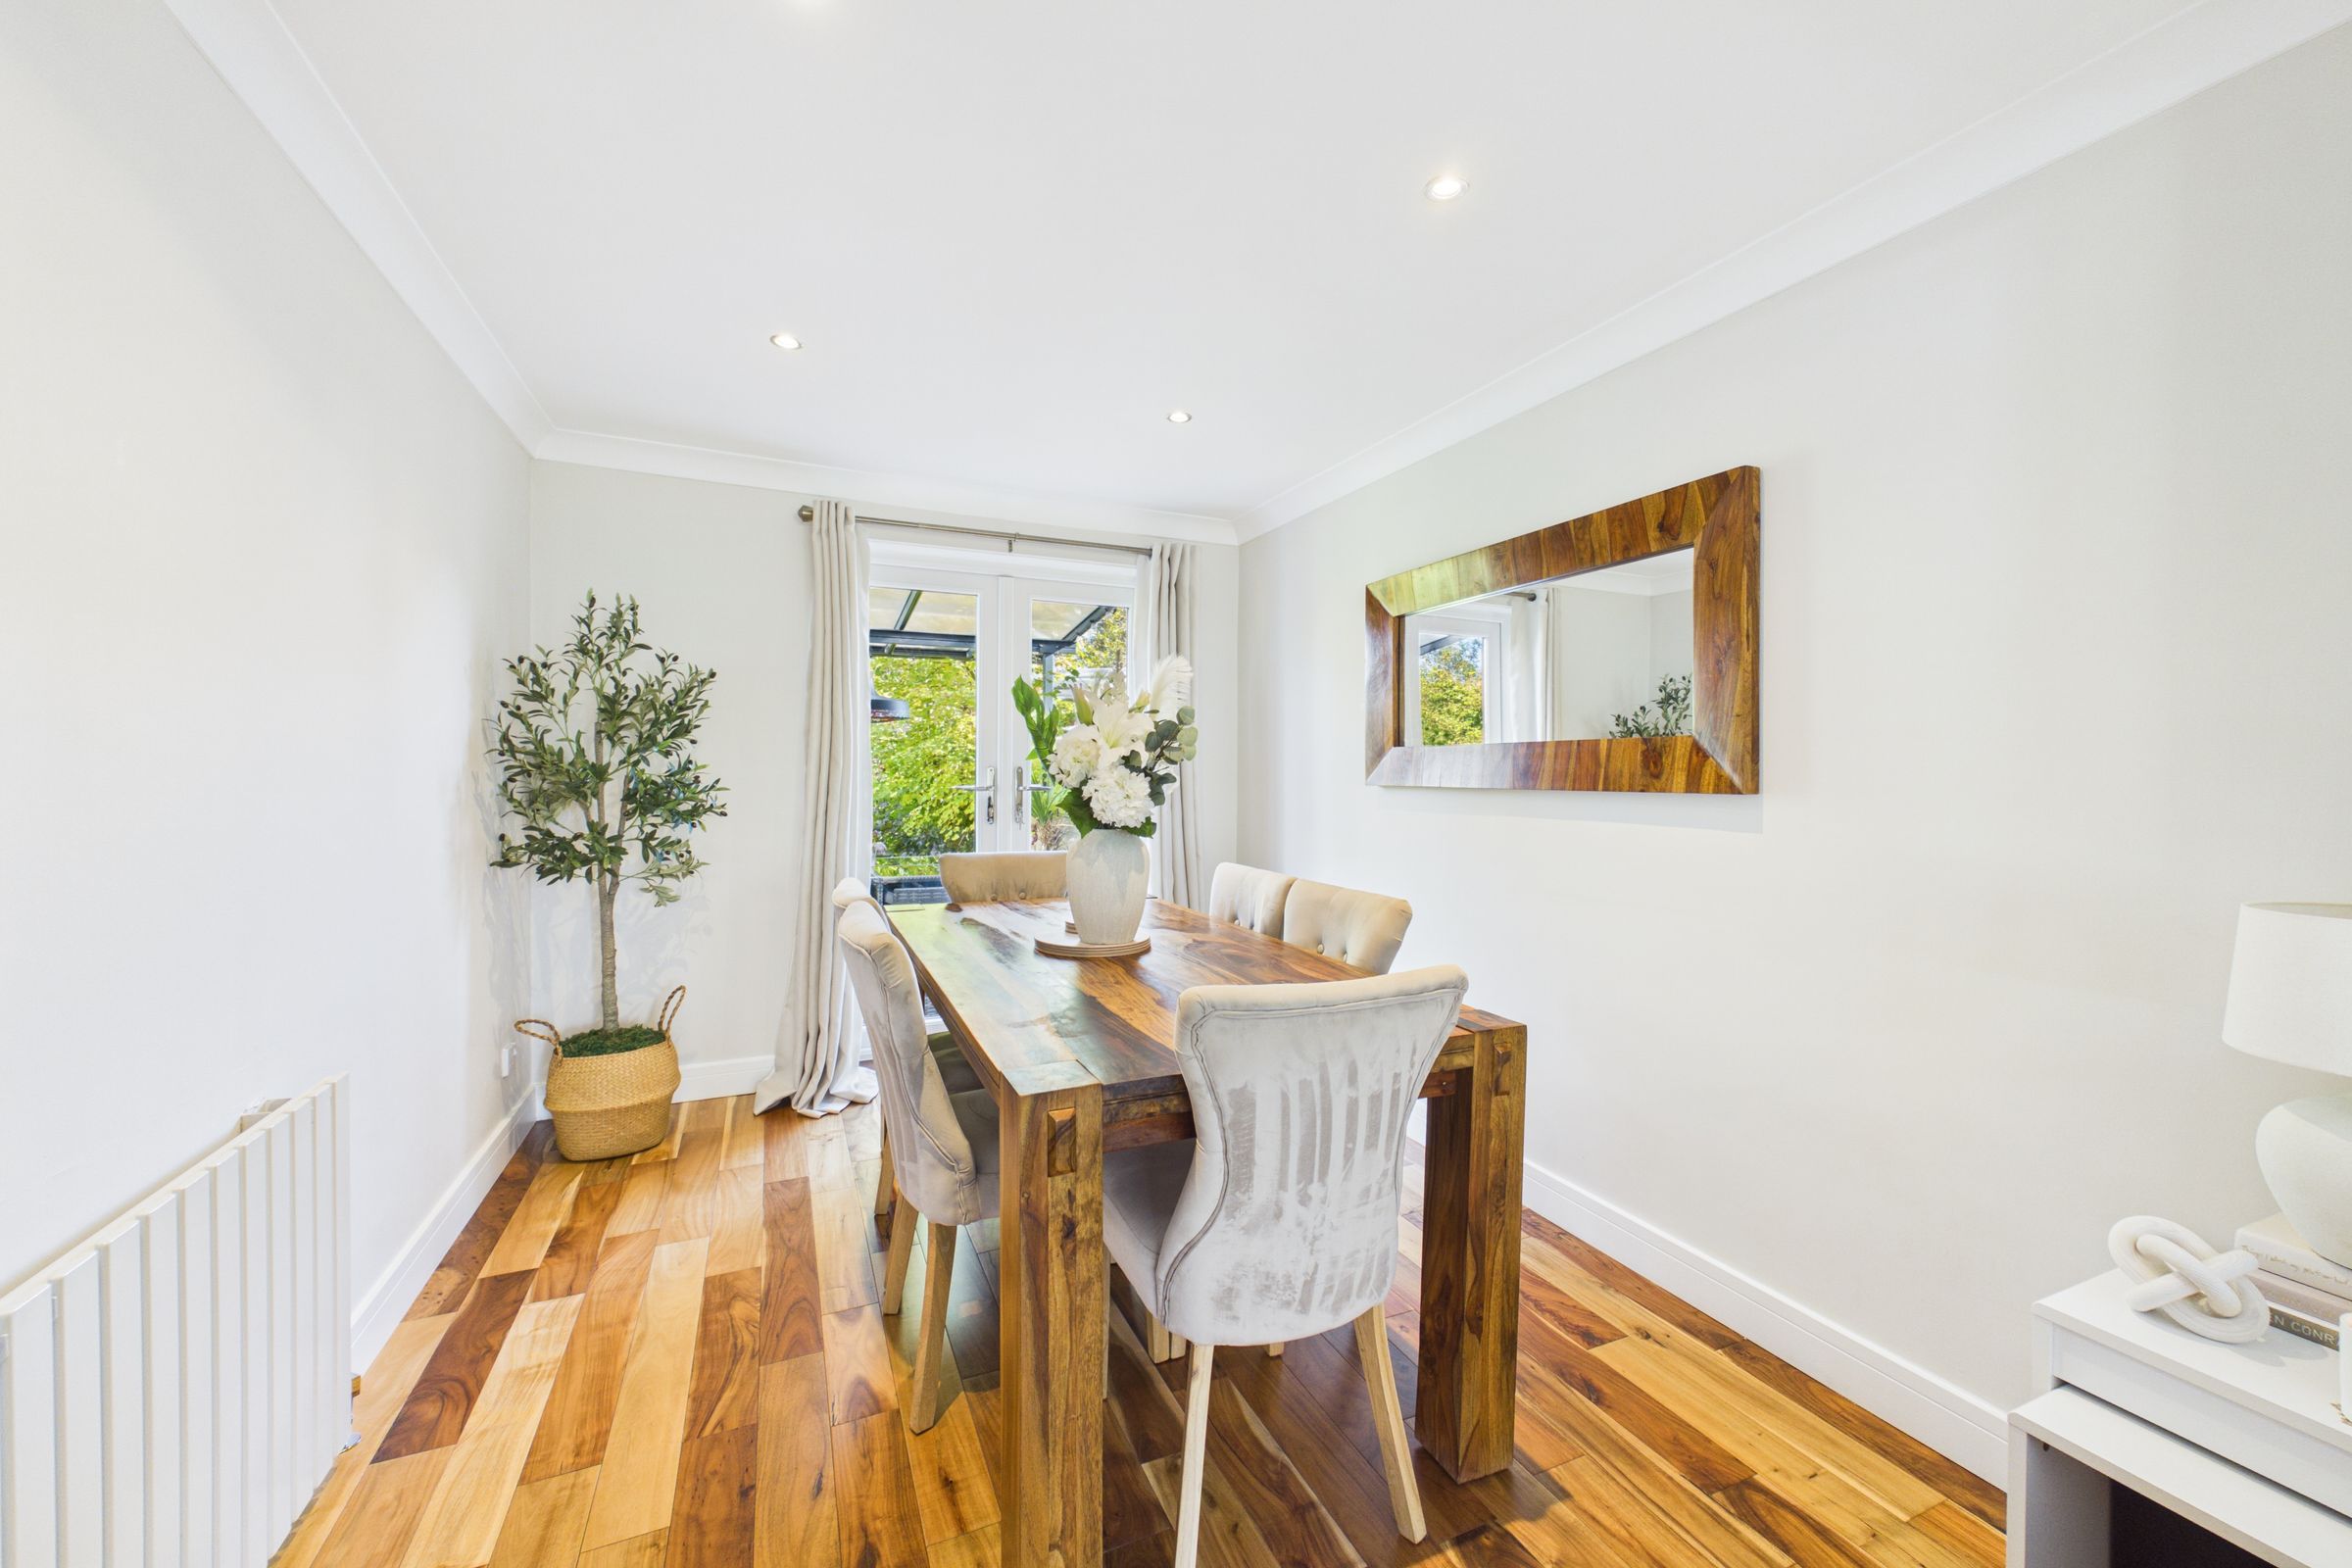
A spacious dining room with attractive wood flooring, neutral décor and ample space for a large dining table and chairs. French doors provide direct access to the garden, while the wide opening into the lounge creates a sociable flow between the two living spaces, ideal for family dining and entertaining.
Bedroom 1 & En-suite
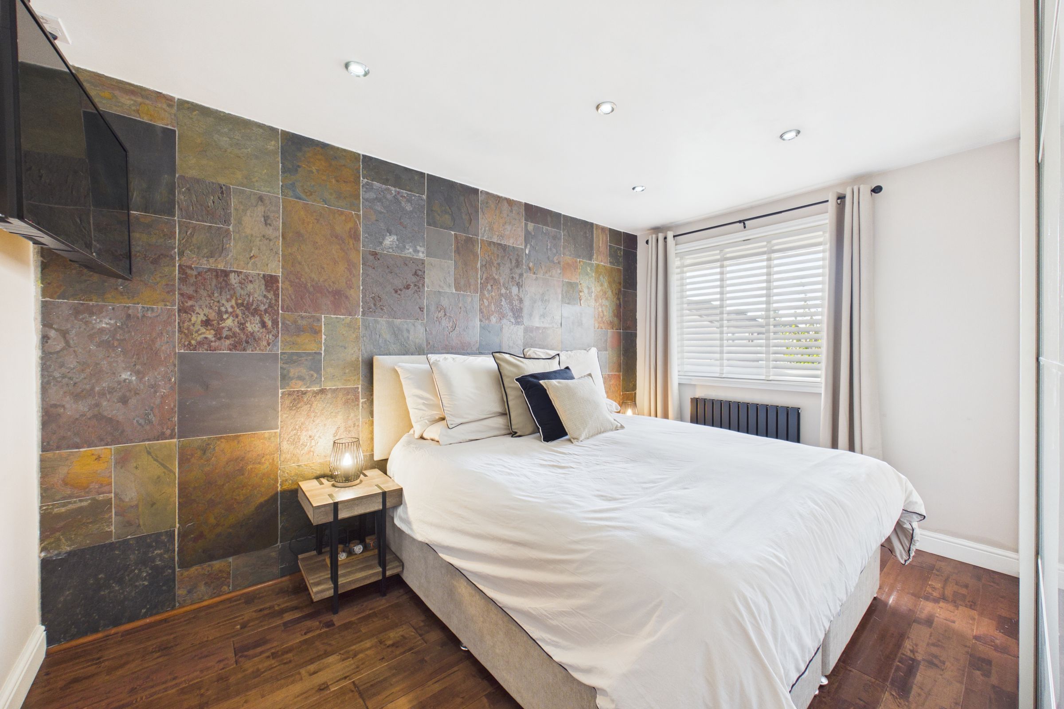
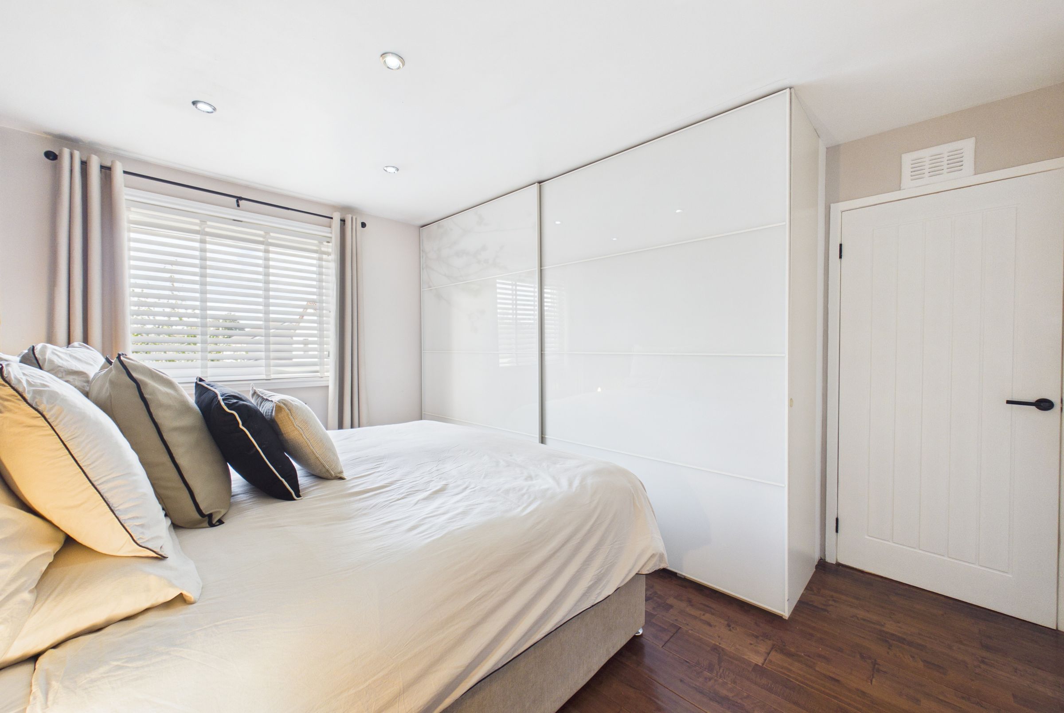
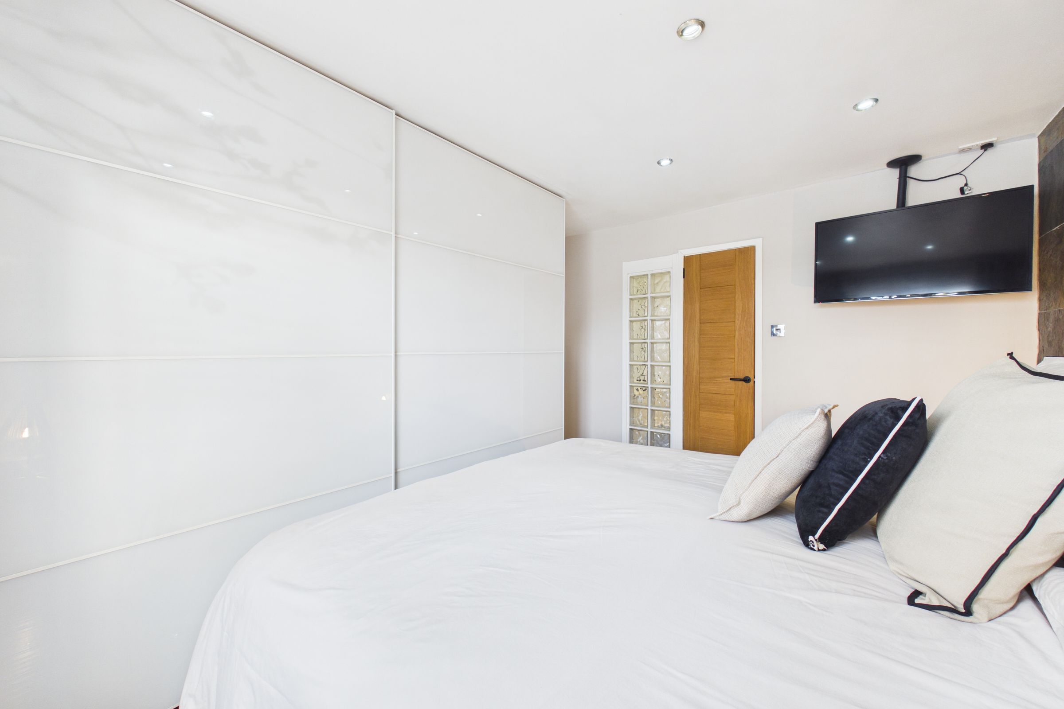
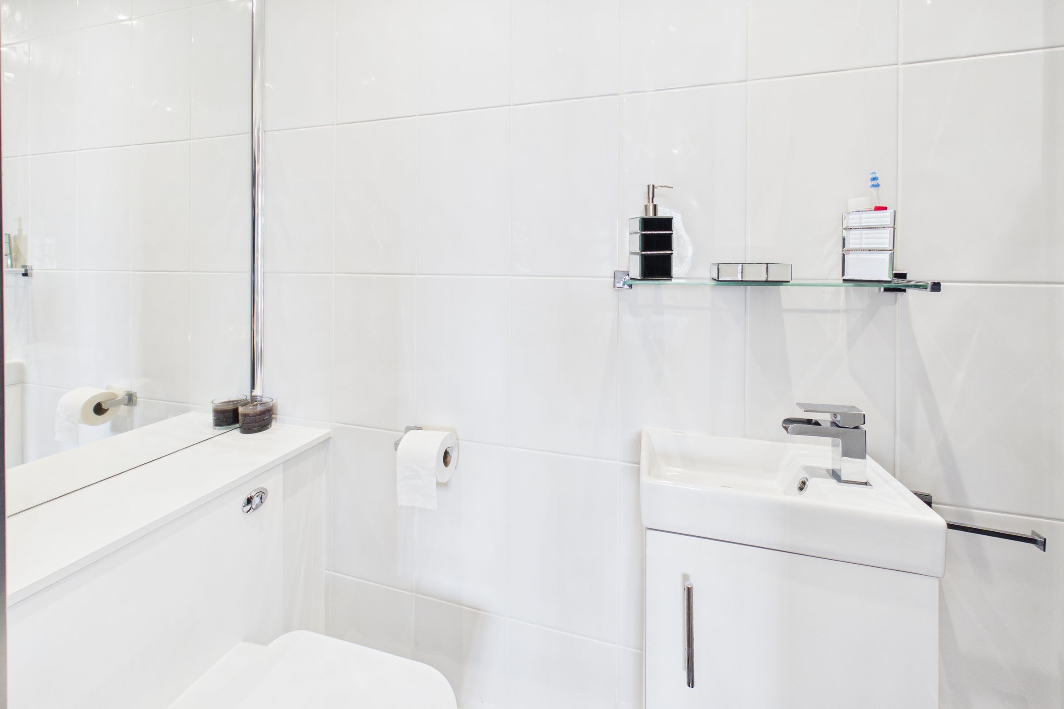
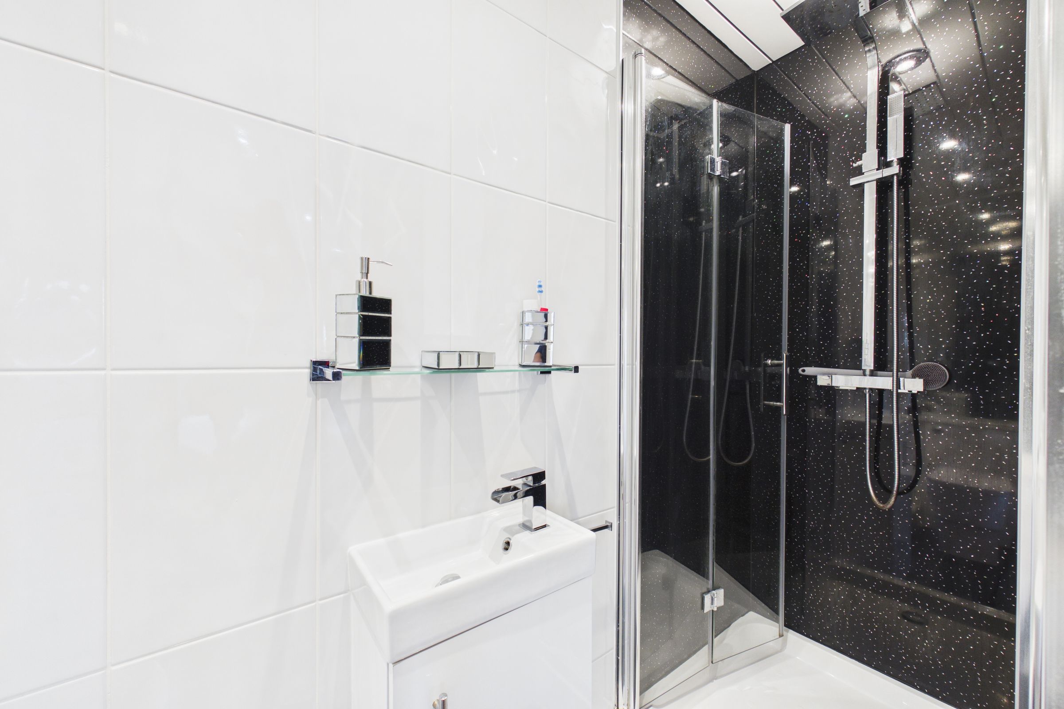
The principal bedroom features wood-effect flooring, a tiled feature wall and extensive fitted wardrobes providing excellent storage. Ample space for bedroom furniture. Window to the front. The adjoining en-suite includes a walk-in shower enclosure, a wash hand basin with vanity storage and a W.C.
Bedroom 2
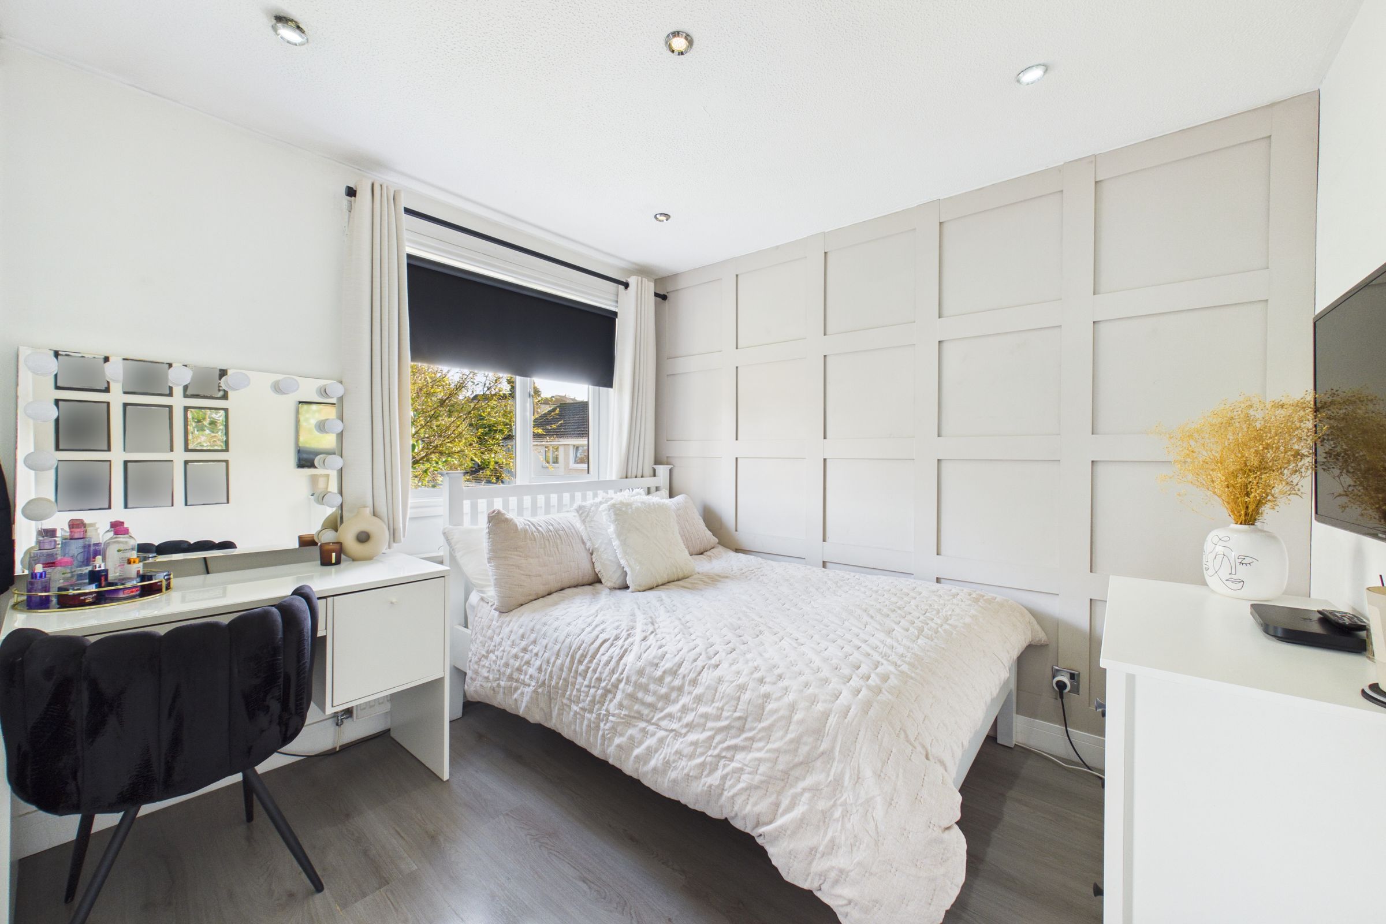
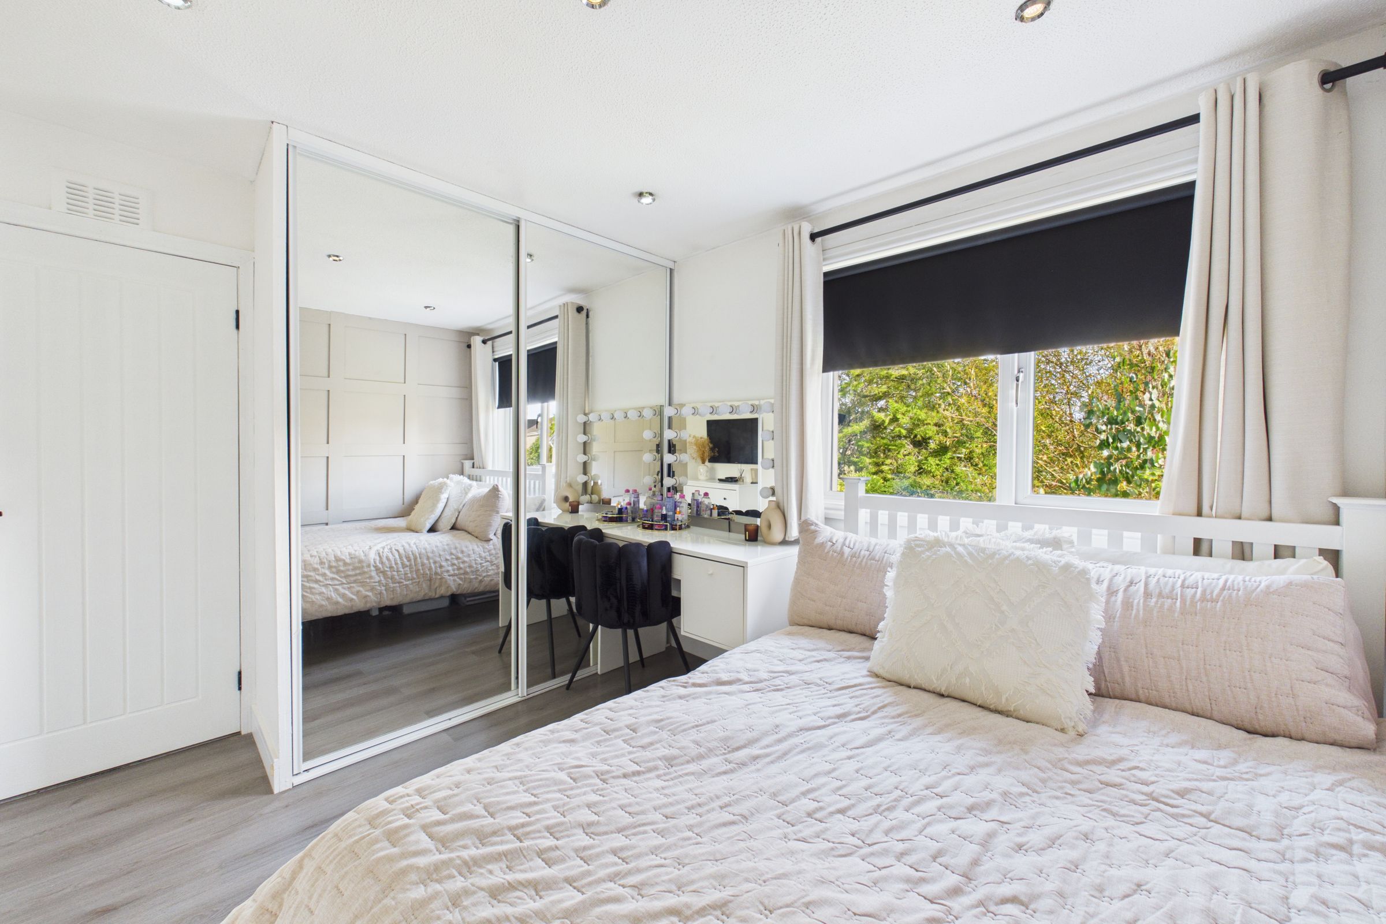
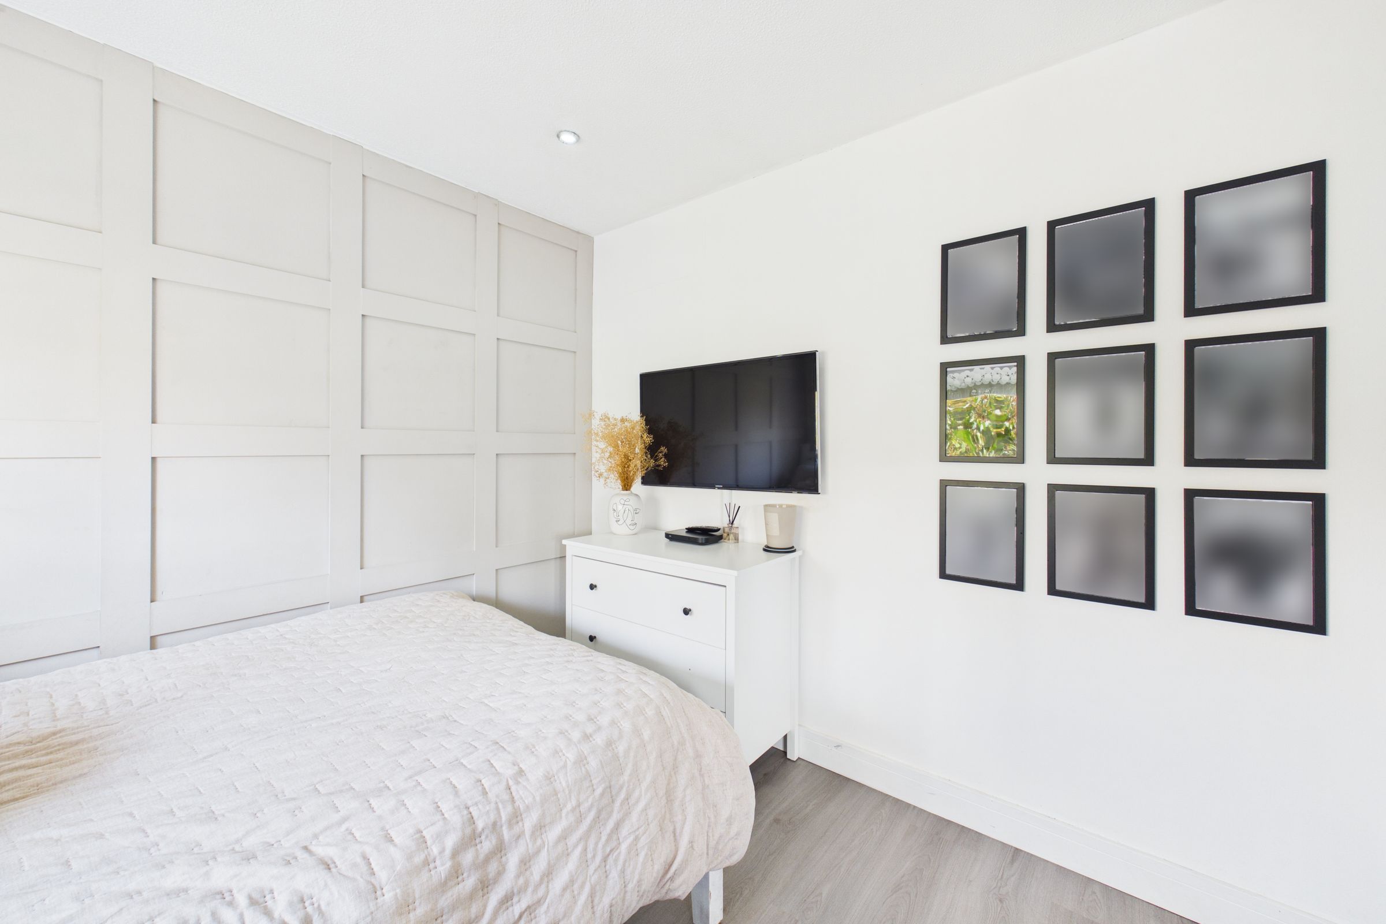
A well-presented double bedroom featuring contemporary décor, stylish panelled feature wall and modern flooring. The room benefits from fitted mirrored wardrobes providing excellent storage, while the windows offer a pleasant outlook over the garden.
Bedroom 3
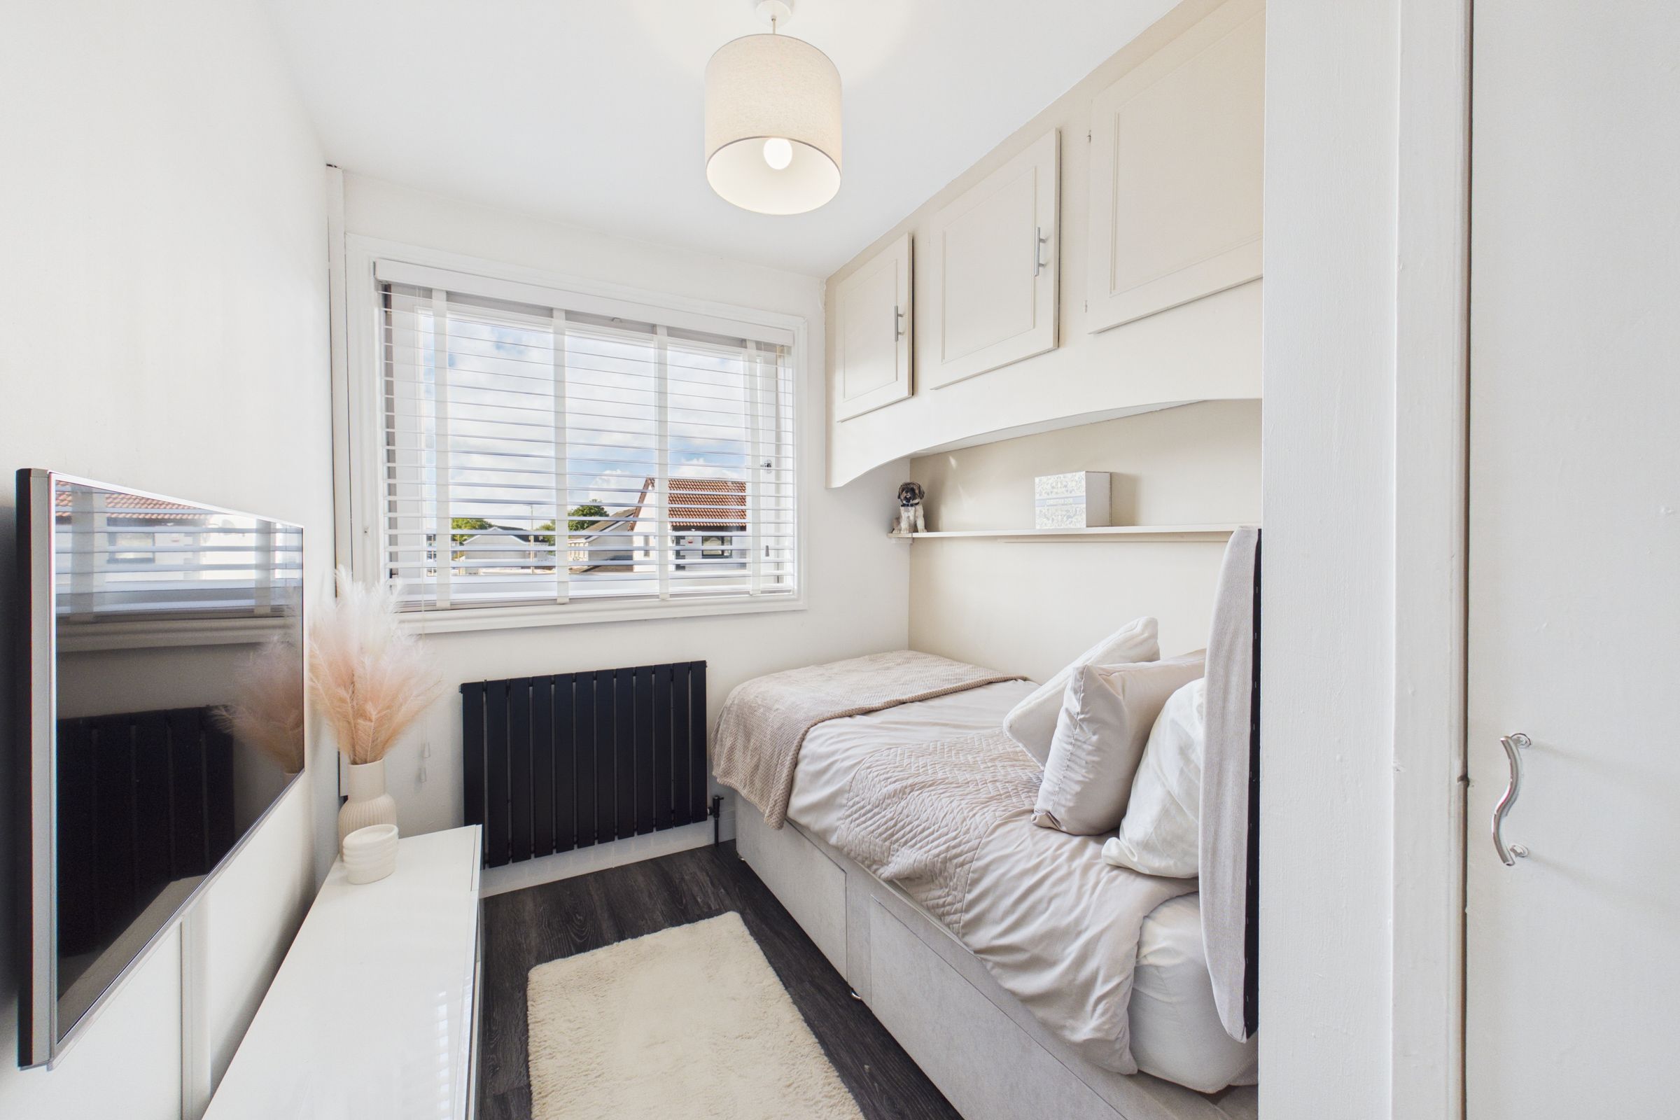
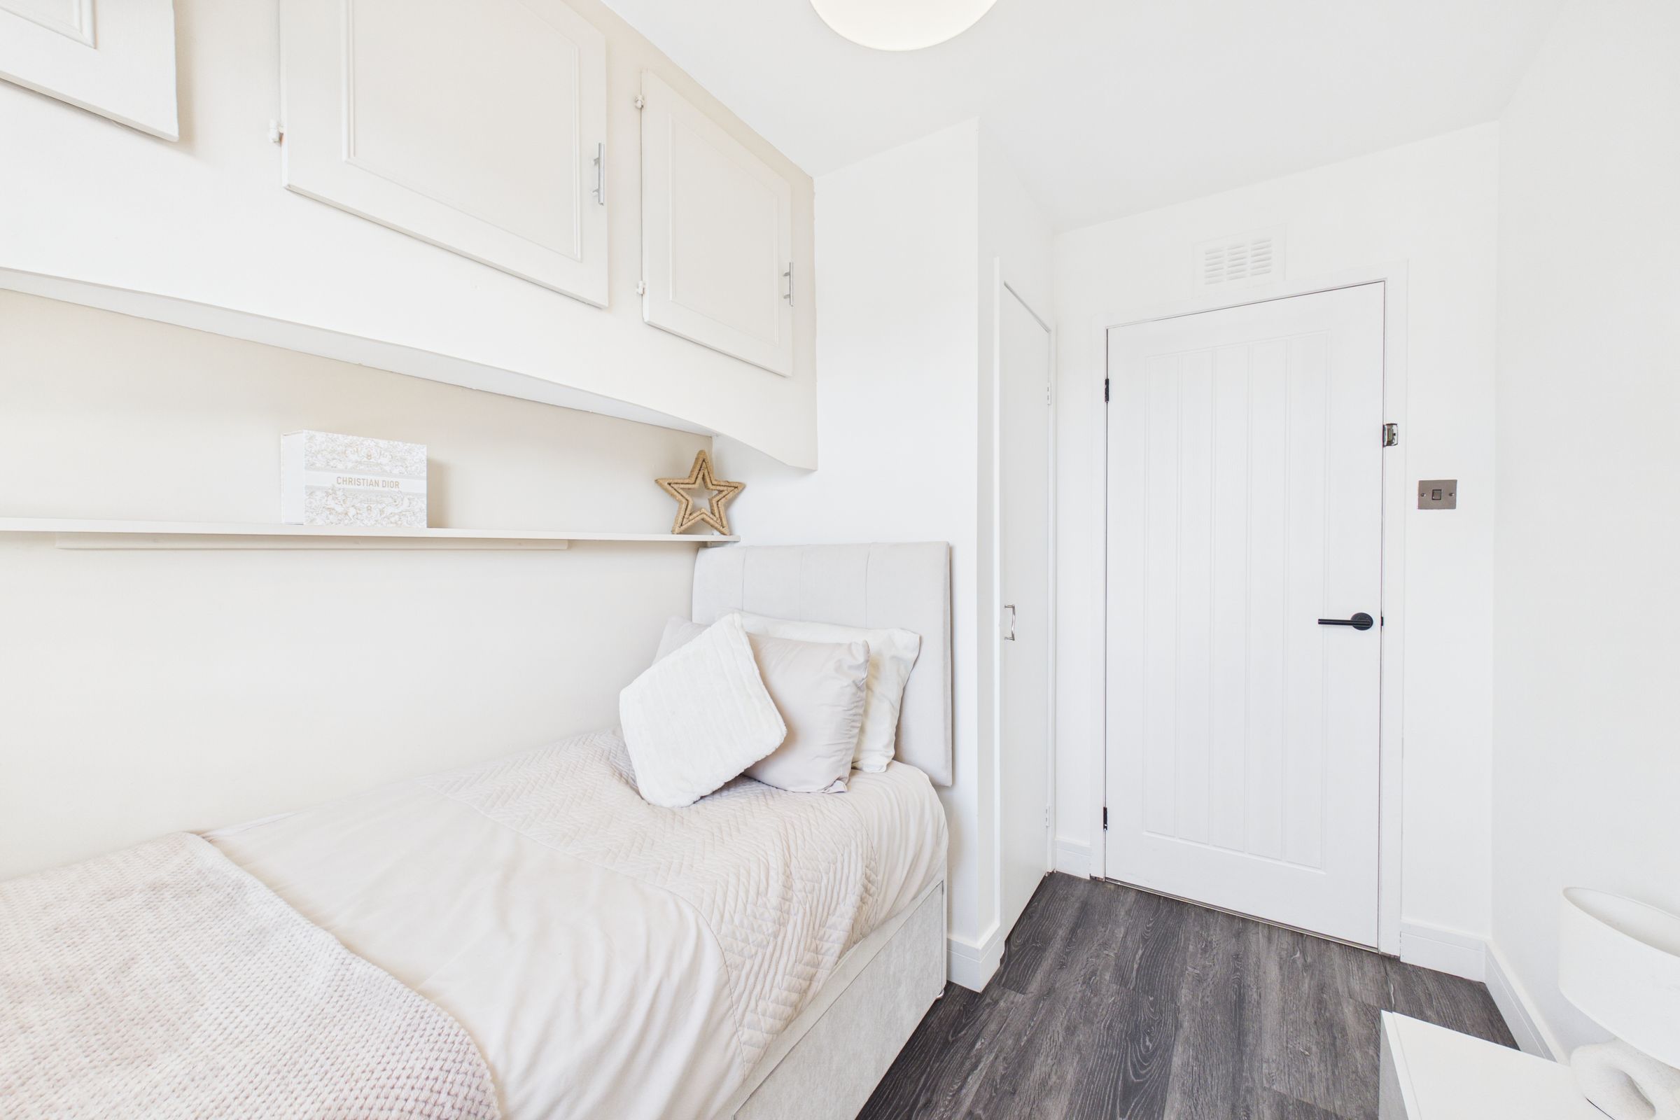
A well-presented third bedroom with modern flooring and neutral décor. The room benefits from useful built-in overhead storage as well as a convenient corner cupboard, providing excellent additional storage space. Window to the front.
Bathroom
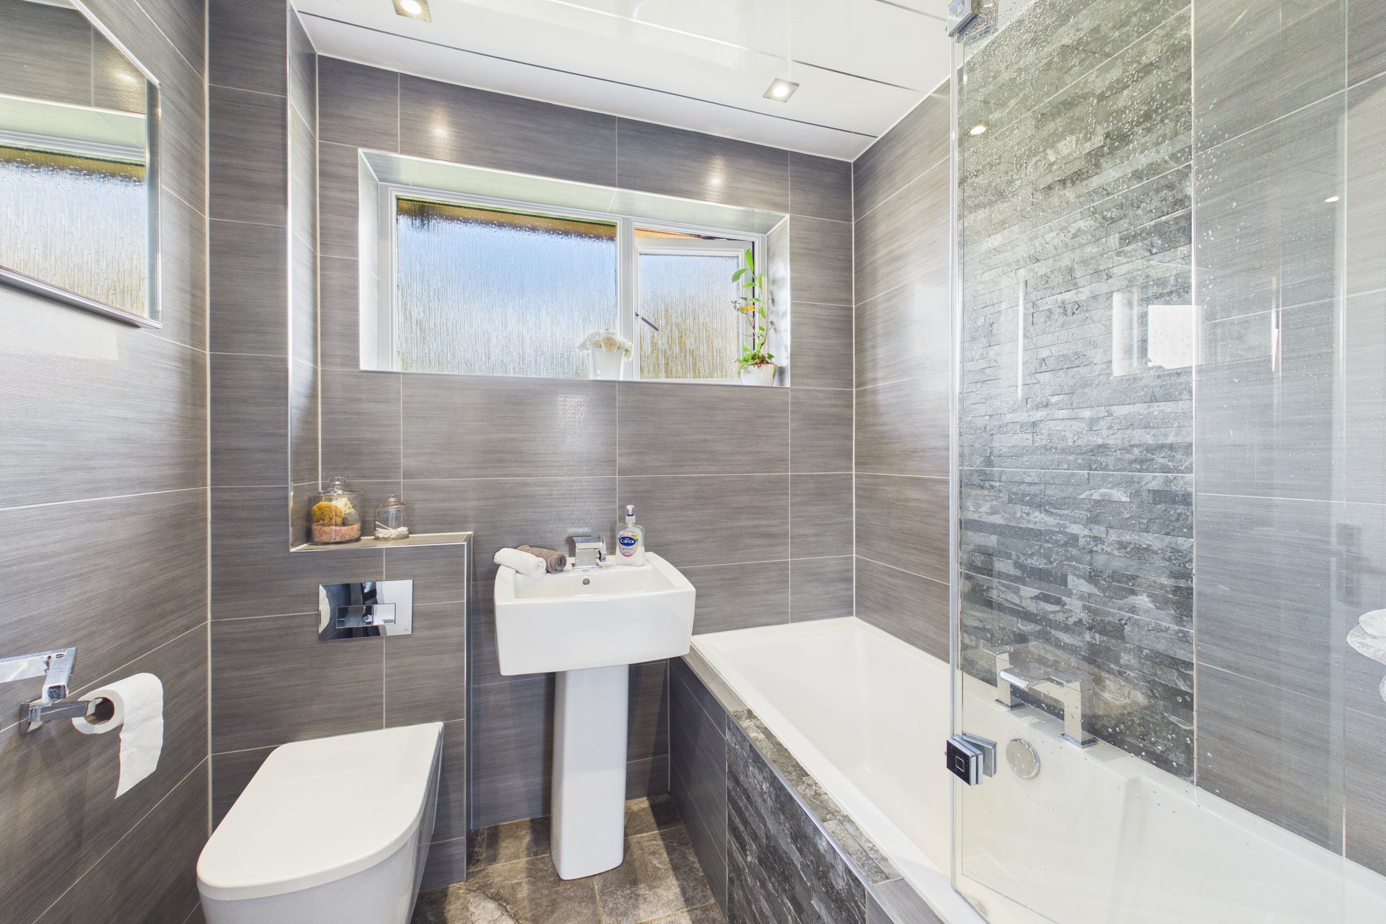
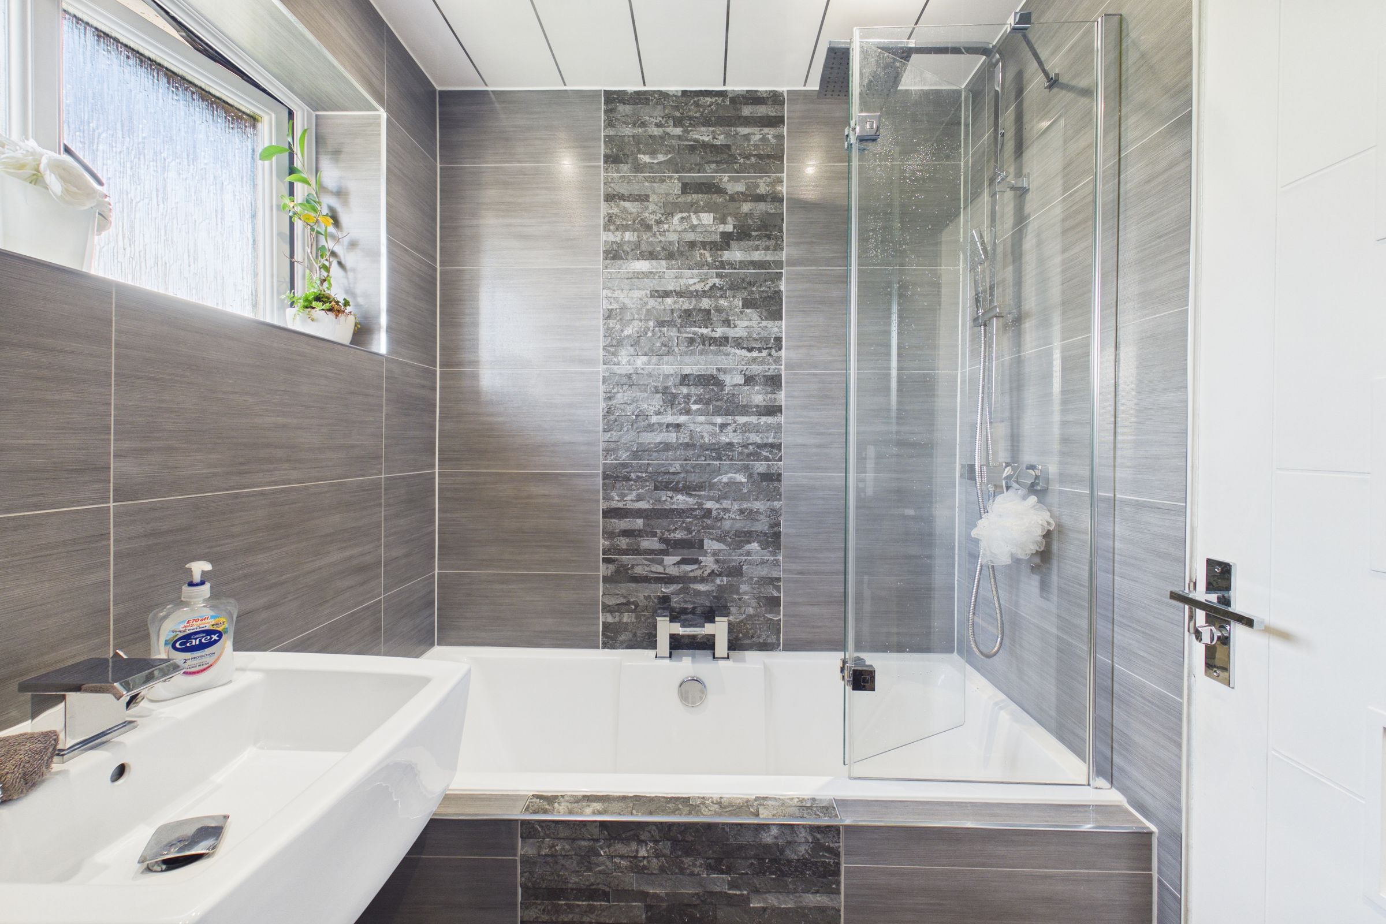
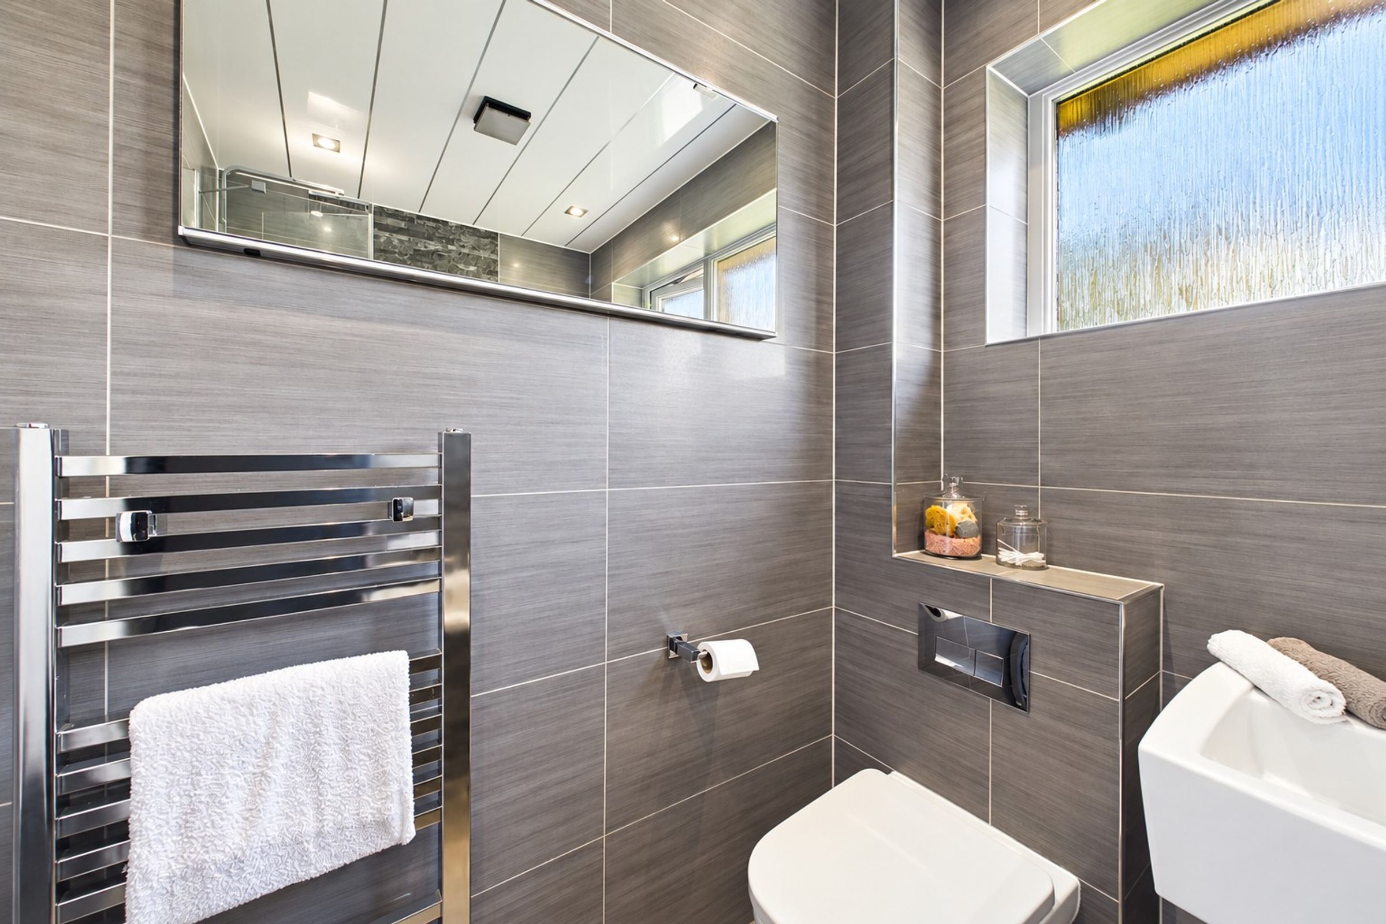
A stylish contemporary bathroom finished with sleek grey wall and floor tiling and contrasting textured feature panels. The suite comprises a bath with glass shower screen and rainfall shower above, wash hand basin and a W.C., complemented by a chrome heated towel rail and recessed lighting. Textured glass windows to the rear.
Cloaks
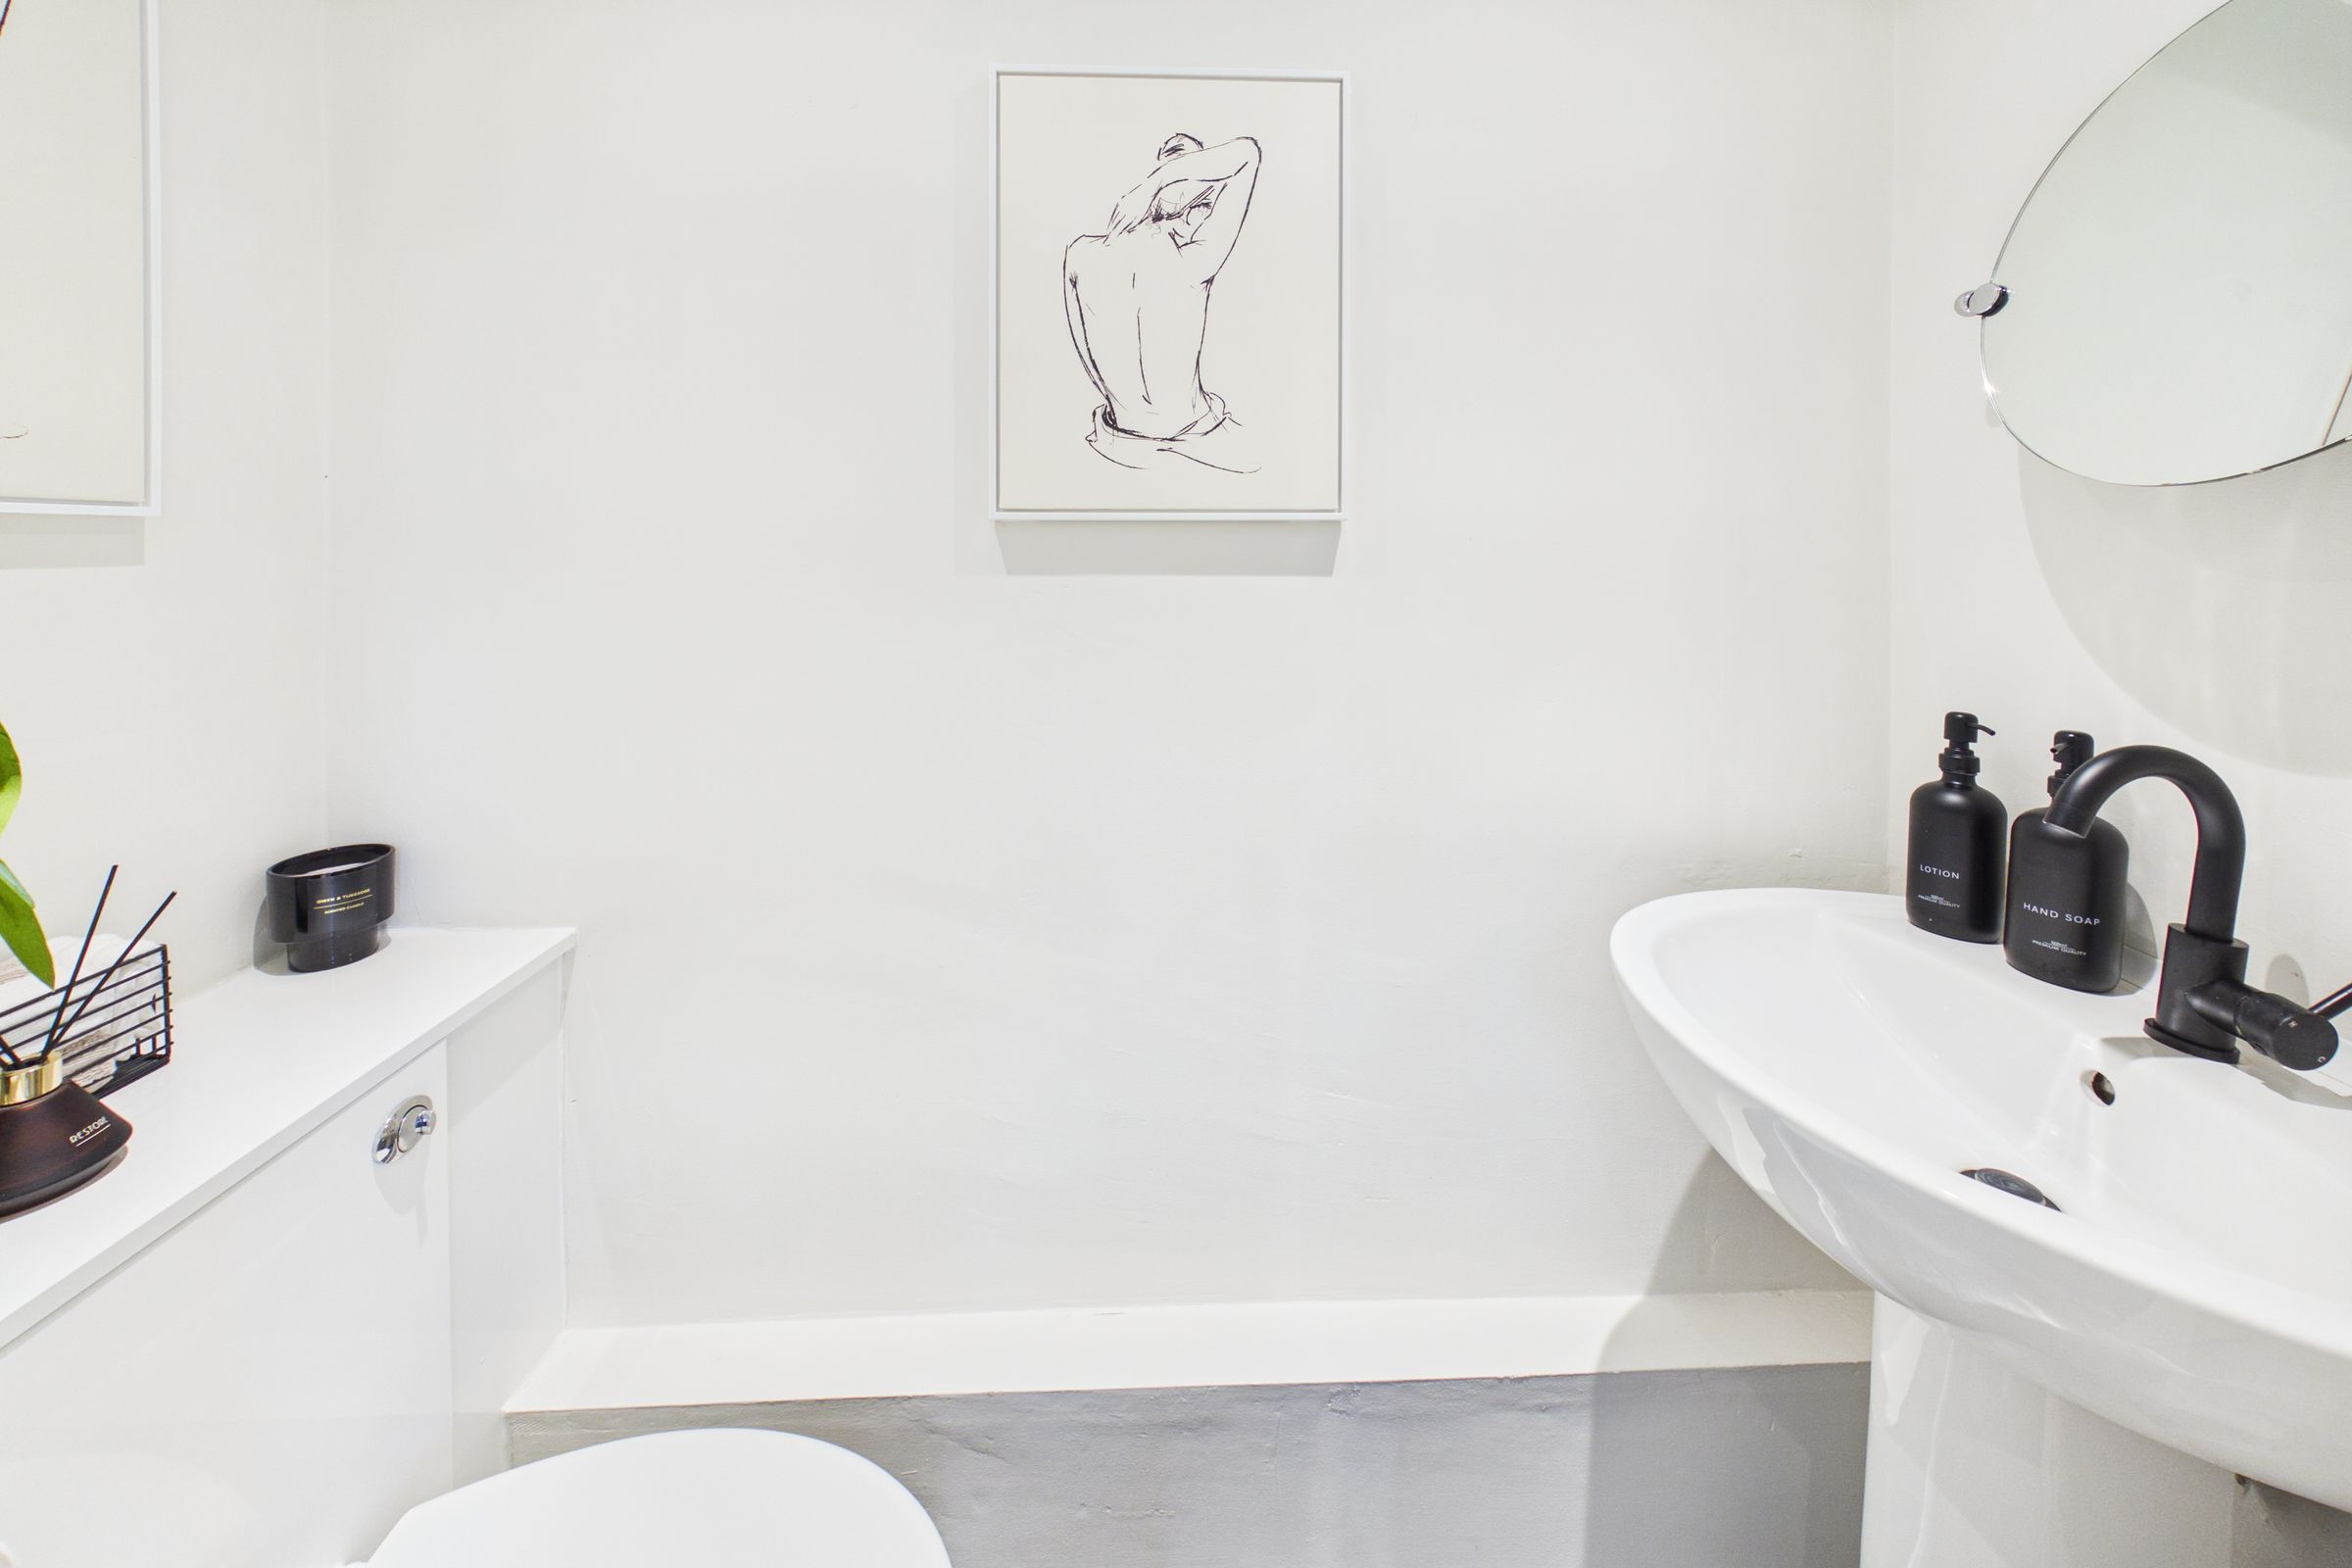
A stylish downstairs cloaks, finished in neutral décor with contemporary black fittings. The room features a wash hand basin and W.C.
Cabin
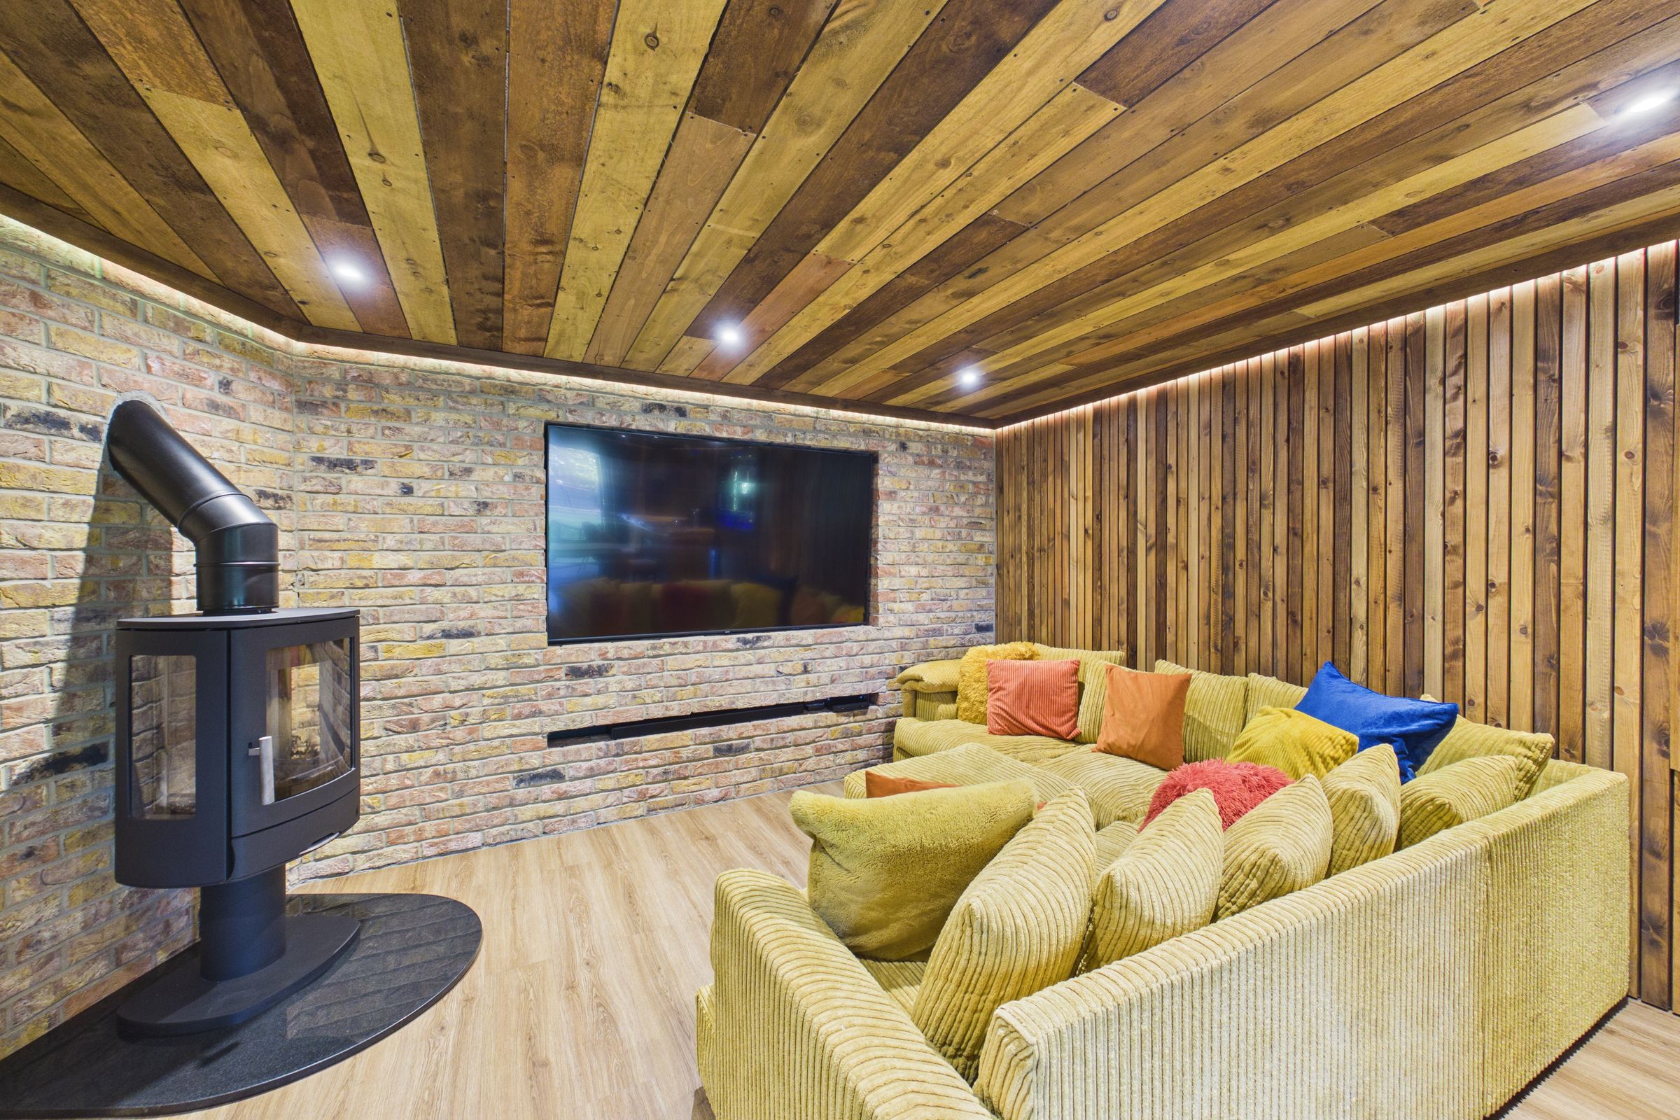
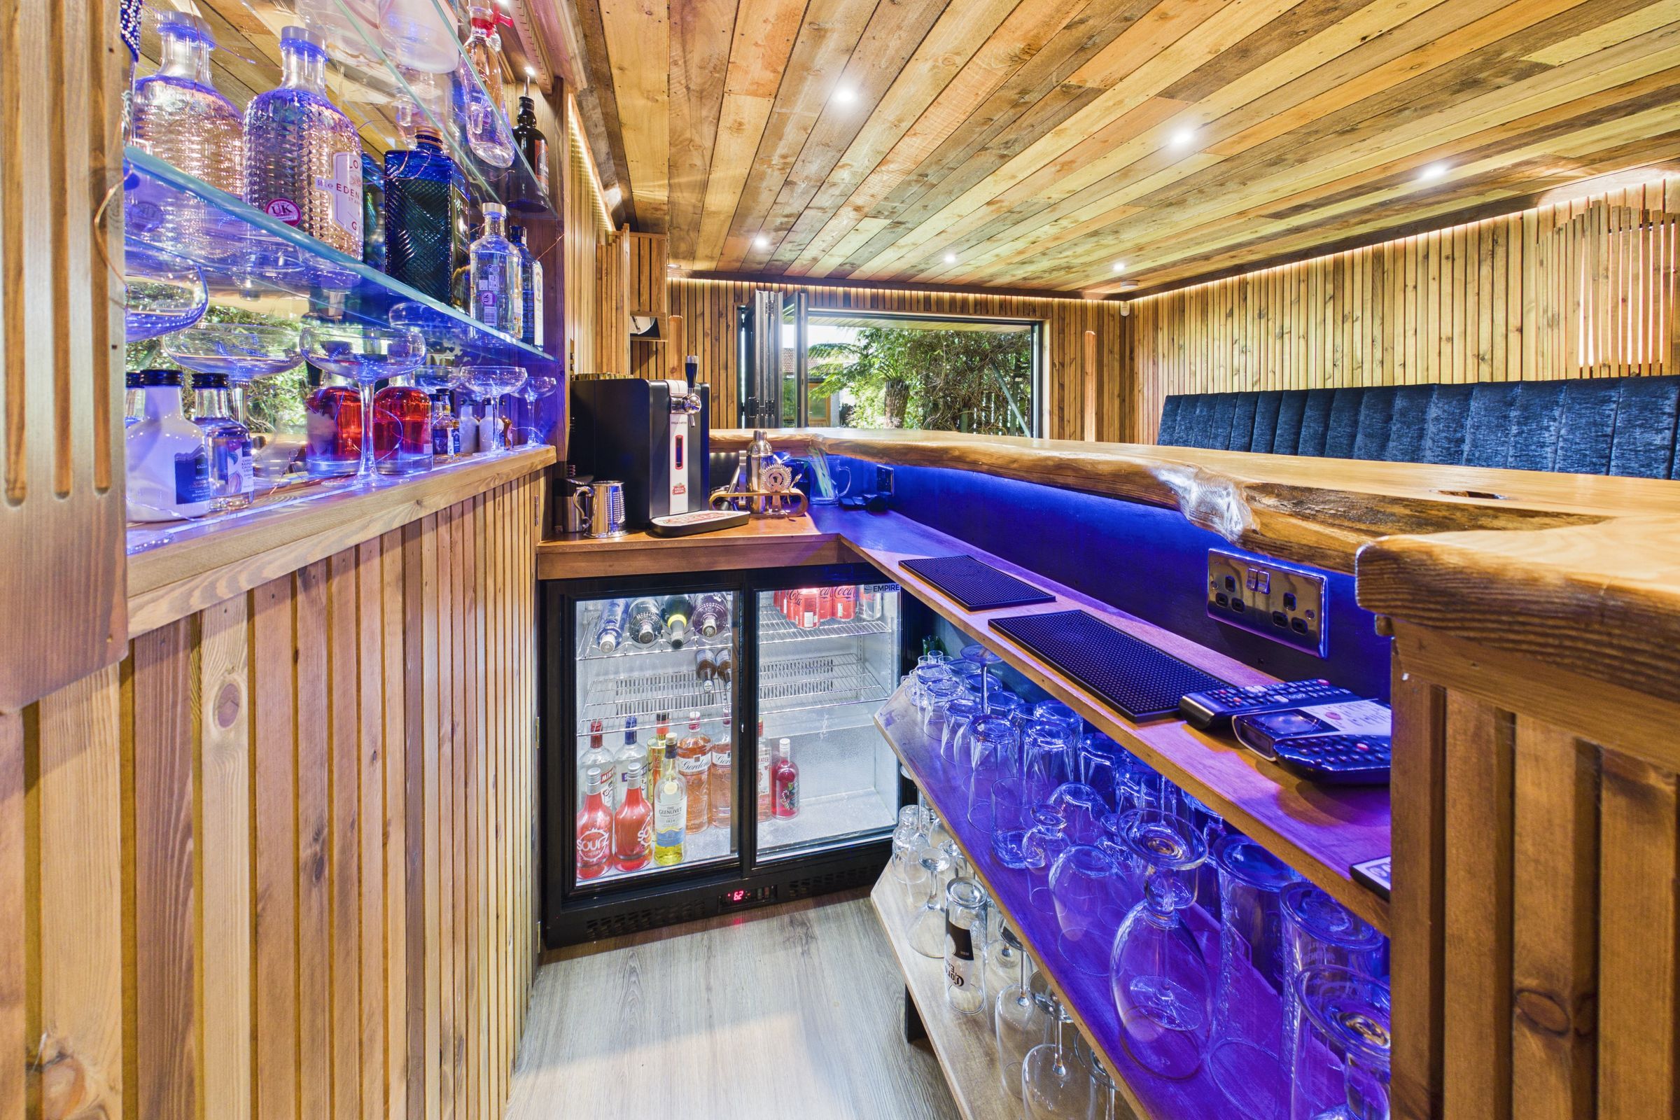
A superb garden cabin designed as a dedicated entertaining and relaxation space, finished with extensive timber panelling, feature lighting and contemporary flooring. The interior incorporates a fitted bar with illuminated display shelving and drinks fridge, comfortable booth seating and a separate lounge area with feature stove. Full-width bi-fold doors open directly onto the decking and garden, creating an excellent space for entertaining.
View dimensions