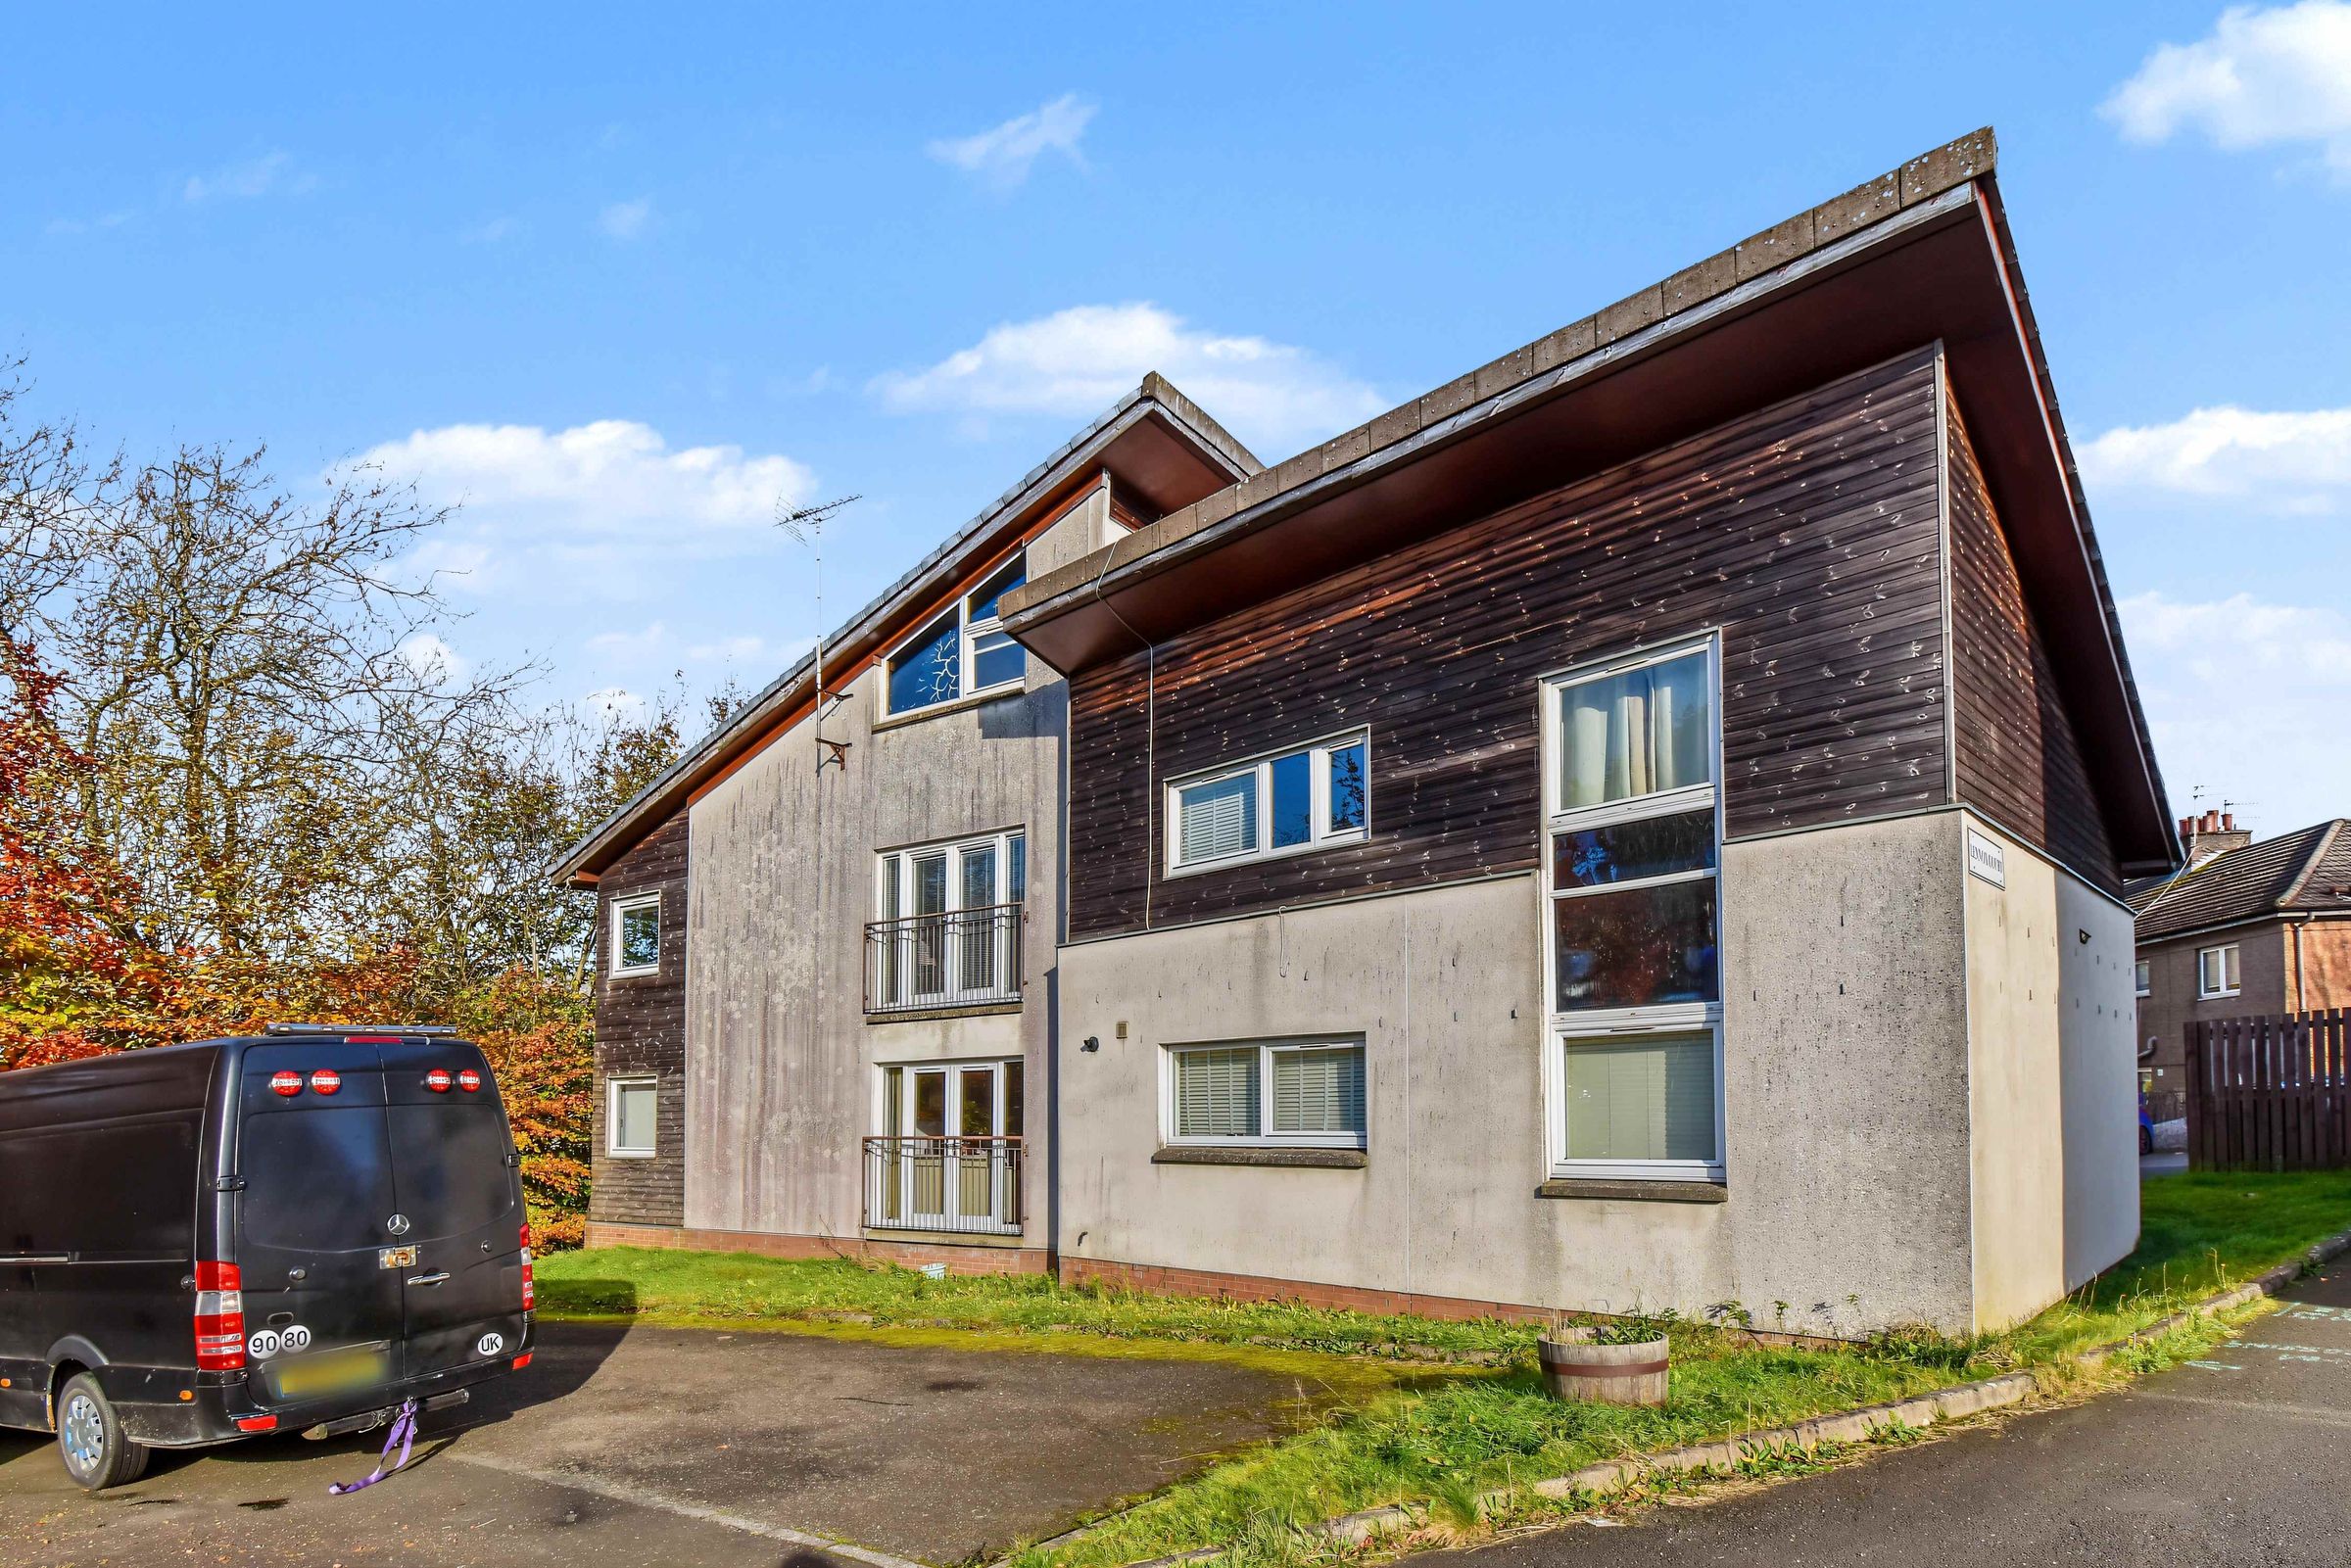
Like the look of this property?
We would love to hear from you and arrange a viewing of this property. Get in touch now!
Property features
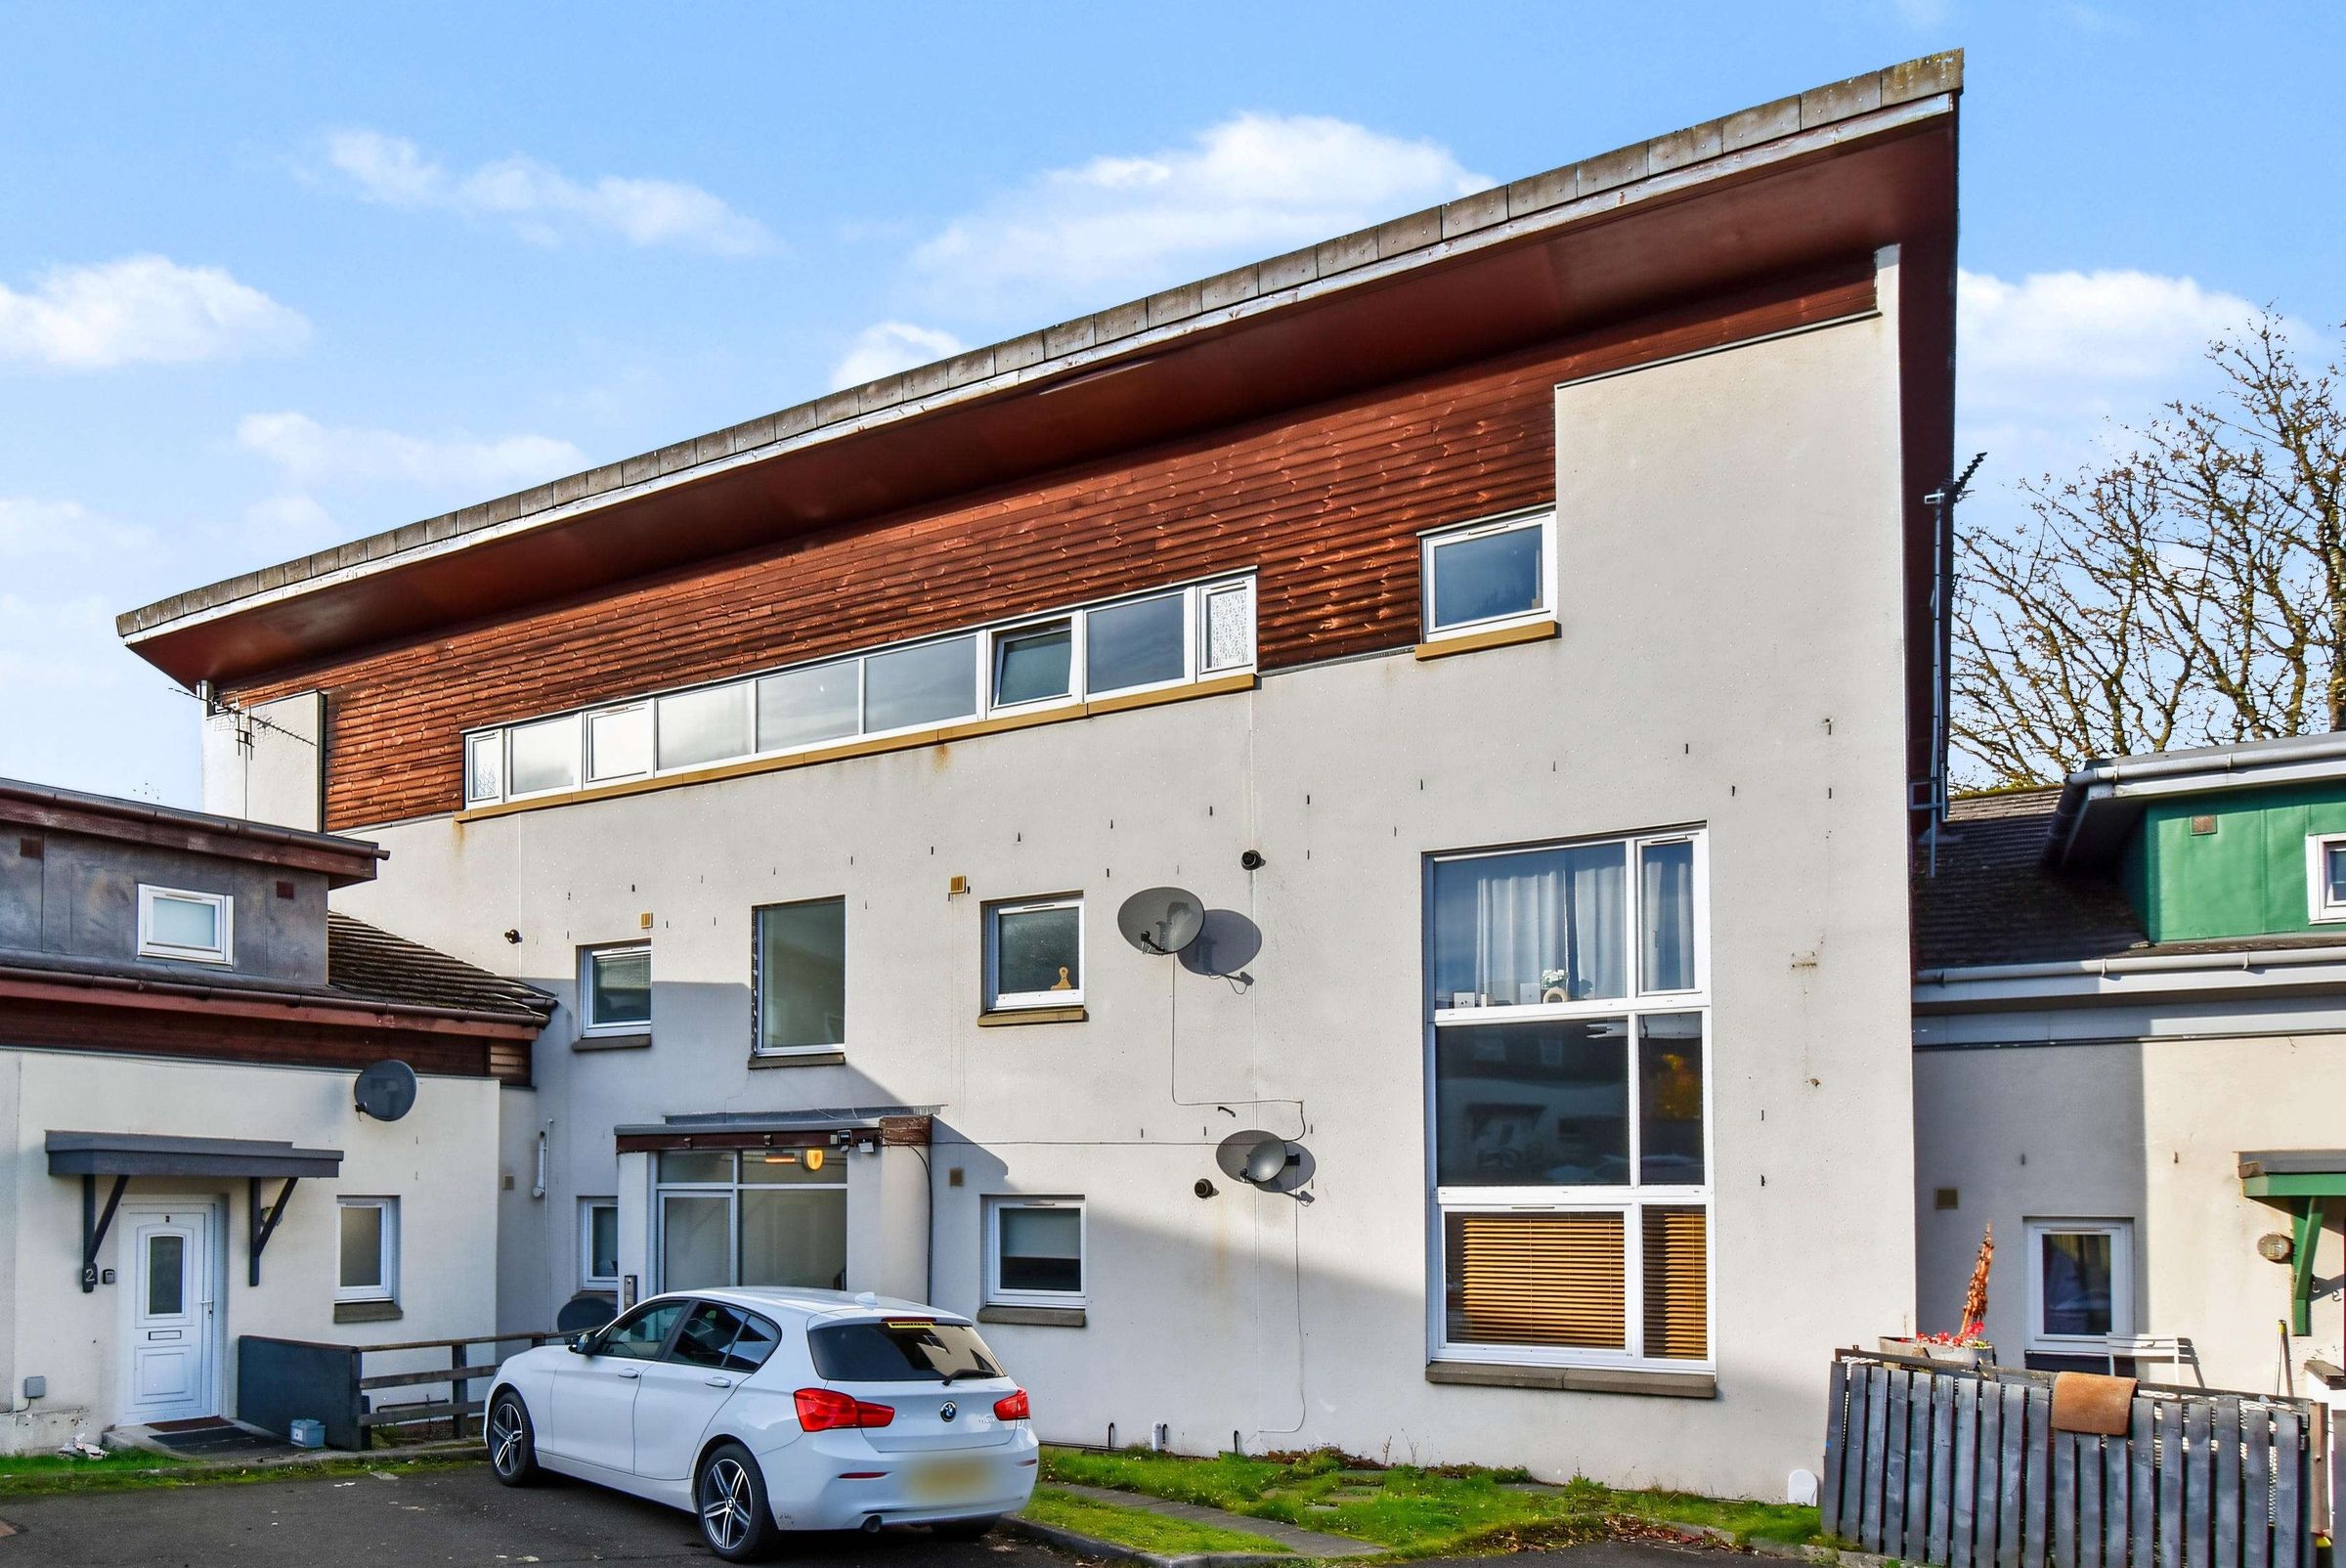
Three-bedroom maisonette flat
Well-presented & spacious interior
Centrally located
Within walking distance of local amenities
Residents parking
Close to local schooling
About this property
Offering an impressive combination of space, style and convenience, this well-presented three-bedroom upper maisonette flat provides an excellent opportunity to secure a spacious home in a central Kilsyth location. Arranged over two levels, the property offers generous and versatile accommodation, making it an ideal choice for first-time buyers, growing families and those seeking additional living space. Kelvin Valley Properties are delighted to bring this attractive home to the market, featuring a bright and spacious lounge with French doors opening onto a Juliet balcony, a stylish fitted kitchen with dining area, three well-proportioned bedrooms, an en-suite shower room, a contemporary bathroom and an additional shower room. Further benefits include modern décor, excellent storage and residents' parking. Ideally positioned within easy reach of local shops, amenities and schooling, the property also enjoys excellent transport links via Croy railway station and the M80 motorway, providing convenient access to Glasgow, Edinburgh and beyond. Early viewing is highly recommended. The full property details and the home report can be accessed via the Kelvin Valley Properties website.
Kilsyth offers a number of amenities including shops, health & leisure, primary & secondary schooling and sports facilities as well as a number of historic tourist attractions. Nearby Croy railway station provides a regular link with Glasgow, Edinburgh and Stirling on to north & south. All major motorway networks are only a short drive away, as are Loch Lomond and the Trossachs and many more scenic locations.
Key details
Parking: Off street
1055ft2 floor area
Additional information
An EPC is not currently available for this property. Please contact us here or call us on 0800 133 7775 for more information.
- Is in a conservation area
- No
- Is a listed property
- No
Has flood defences
No
Has there been any flooding within the last five years?
No
- Construction materials
- Not specified
Near the property
Rooms and dimensions
Lounge
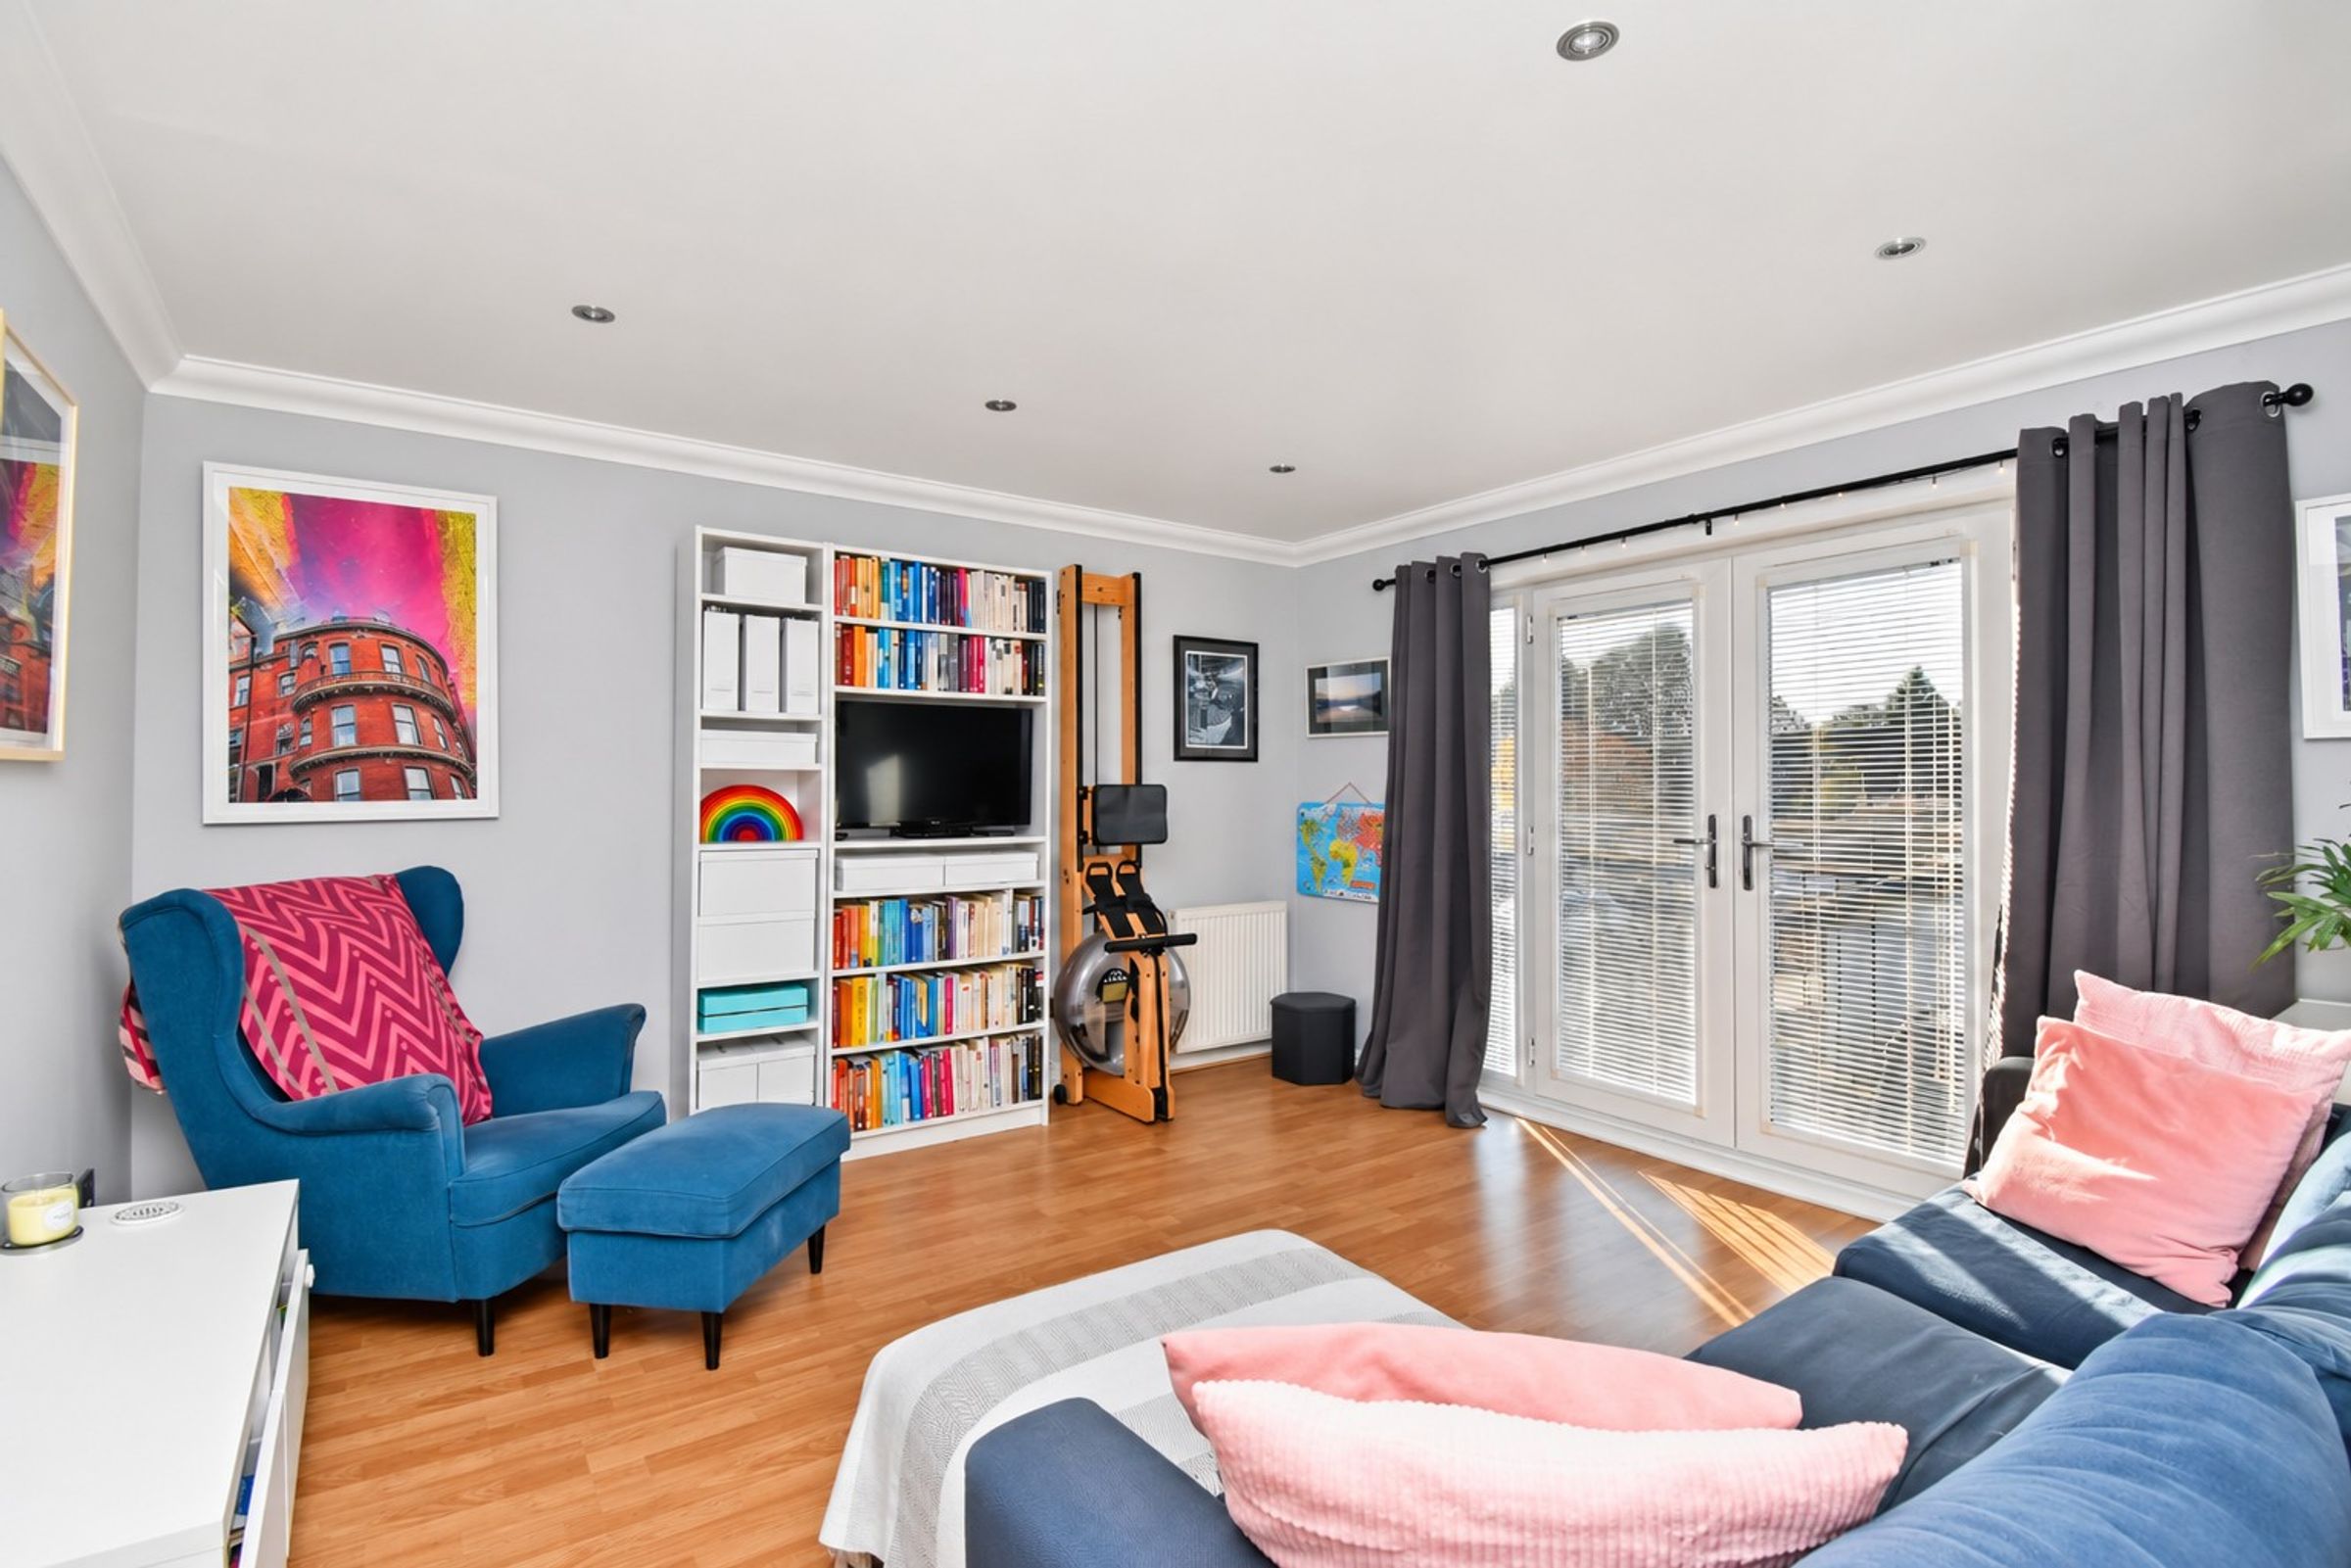
Spacious and well-presented lounge offering an excellent space to relax or entertain, with ample room for a variety of lounge furniture. French doors open onto a Juliet balcony, creating a bright and welcoming living space. Finished with laminate flooring.
Kitchen/Dining
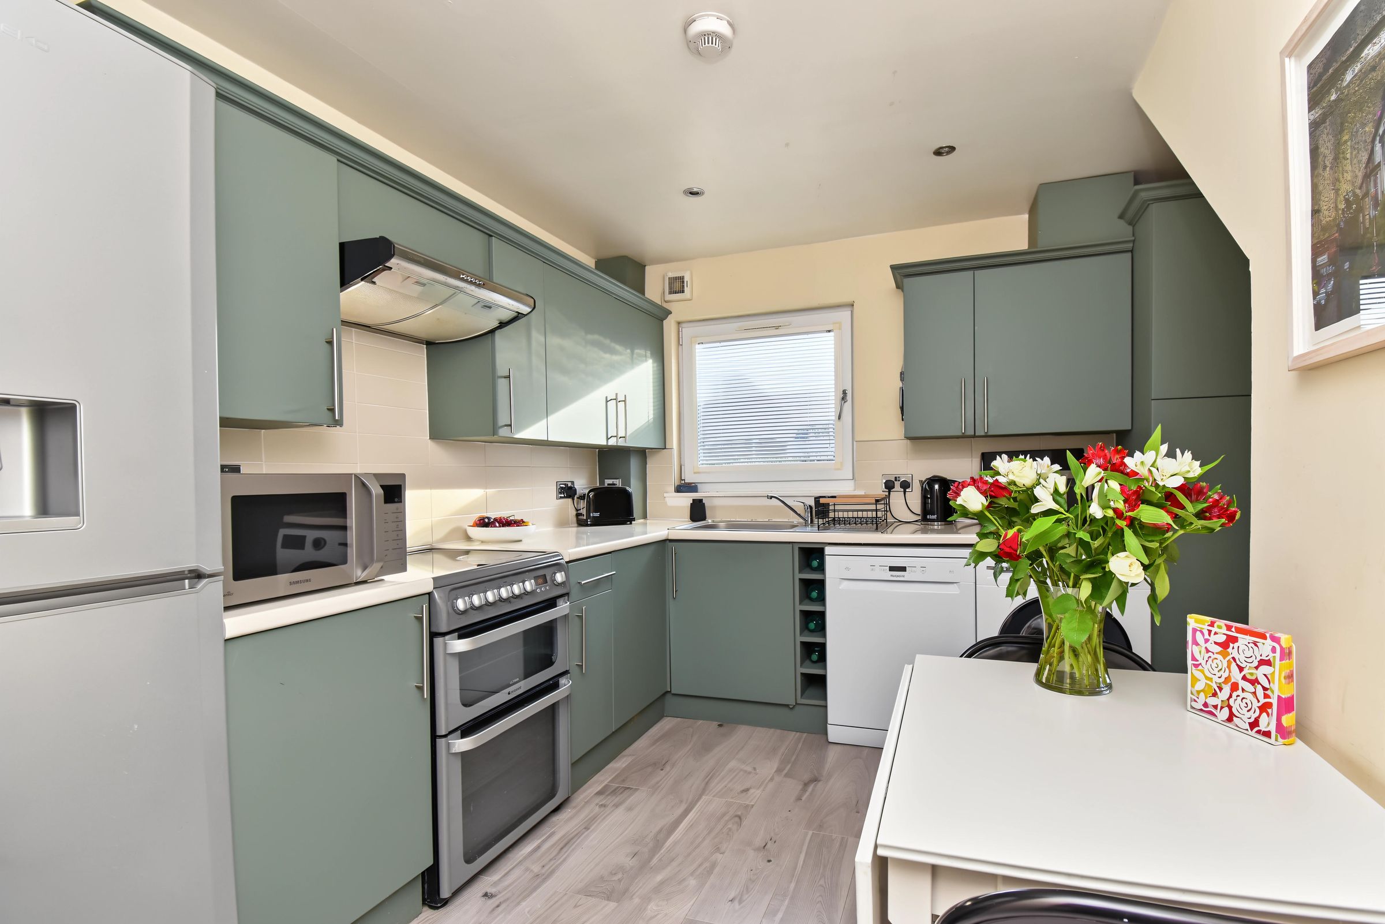
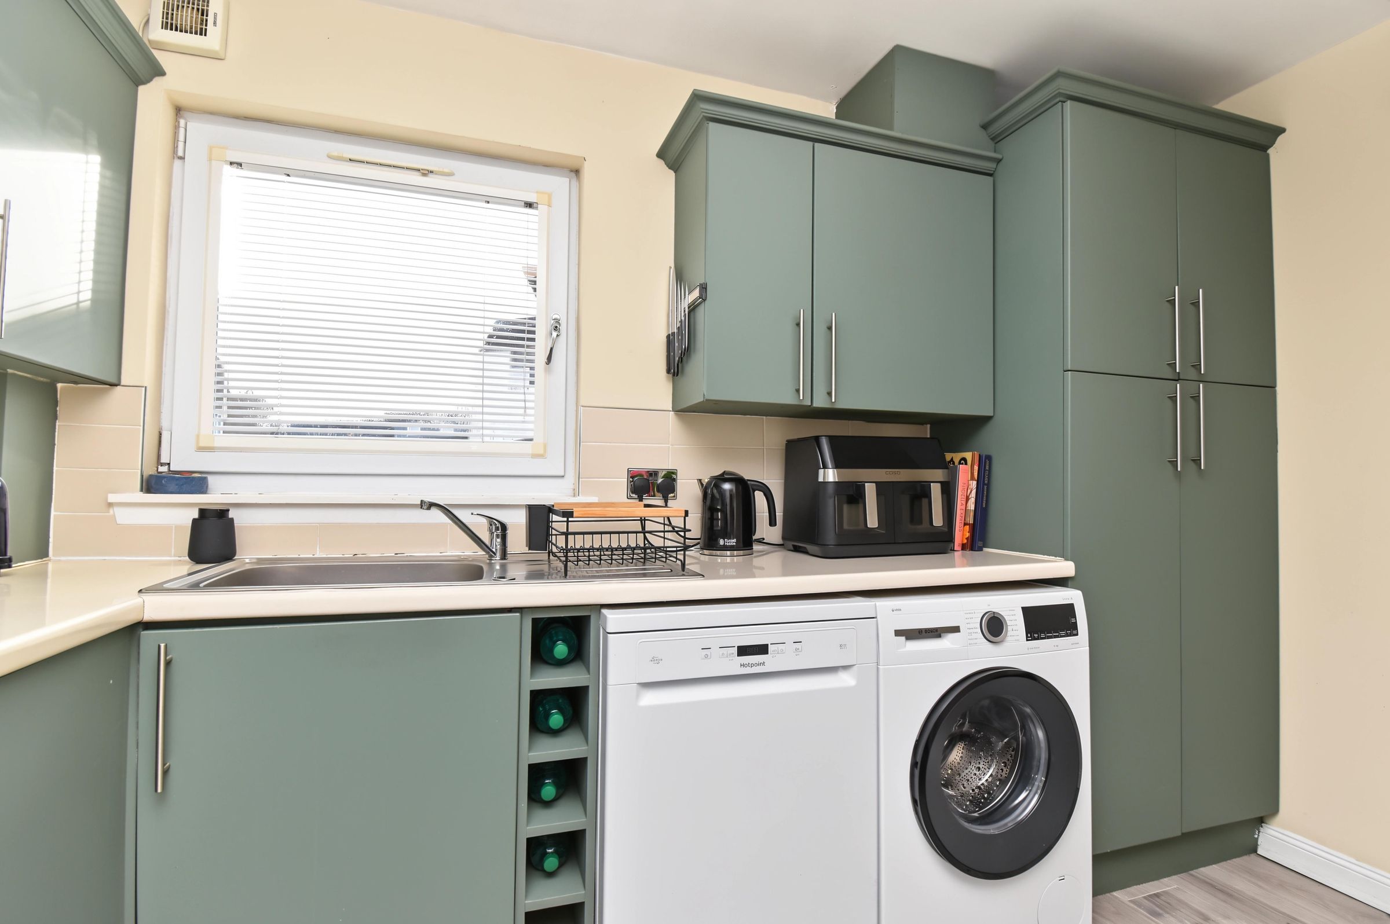
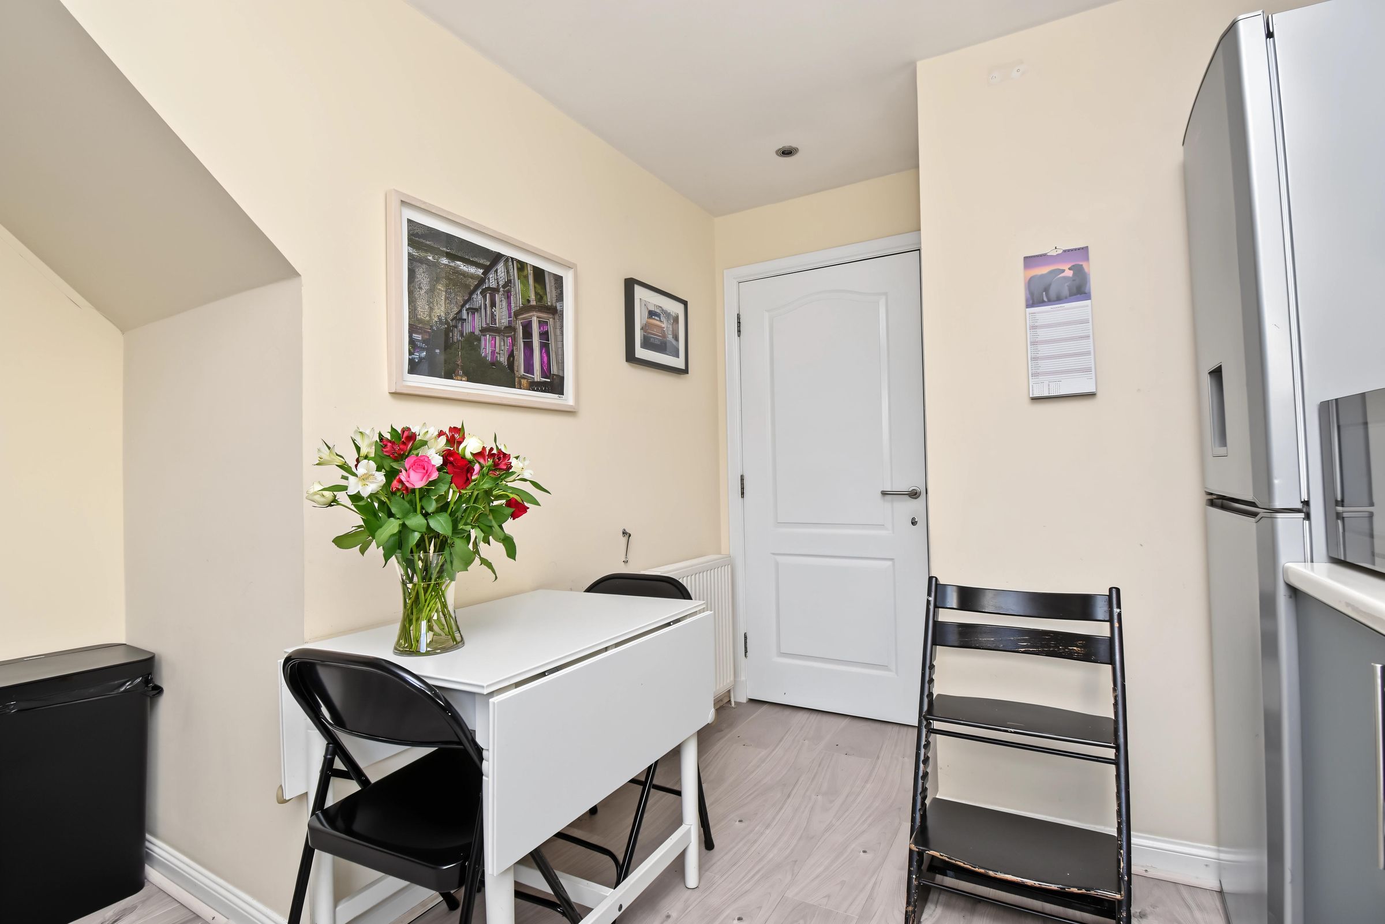
Attractive fitted kitchen with base and wall-mounted storage units, complemented by contrasting work surfaces and contemporary flooring. Appliances include a freestanding cooker, integrated extractor hood, American-style fridge-freezer, and dishwasher. There is also a useful dining area with space for a table and chairs, making this a practical space for everyday living.
Bedroom 1 & En-suite
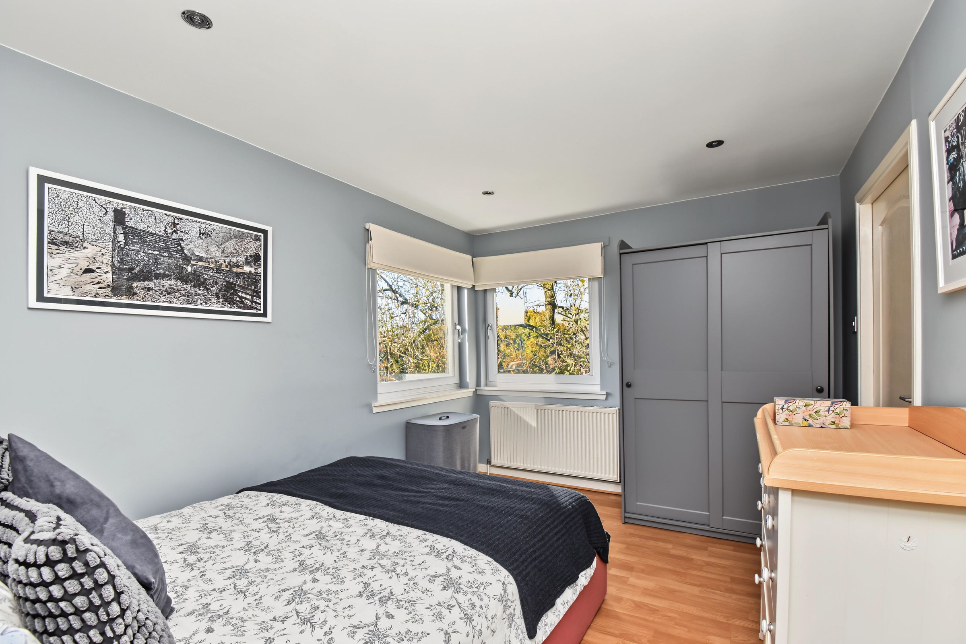
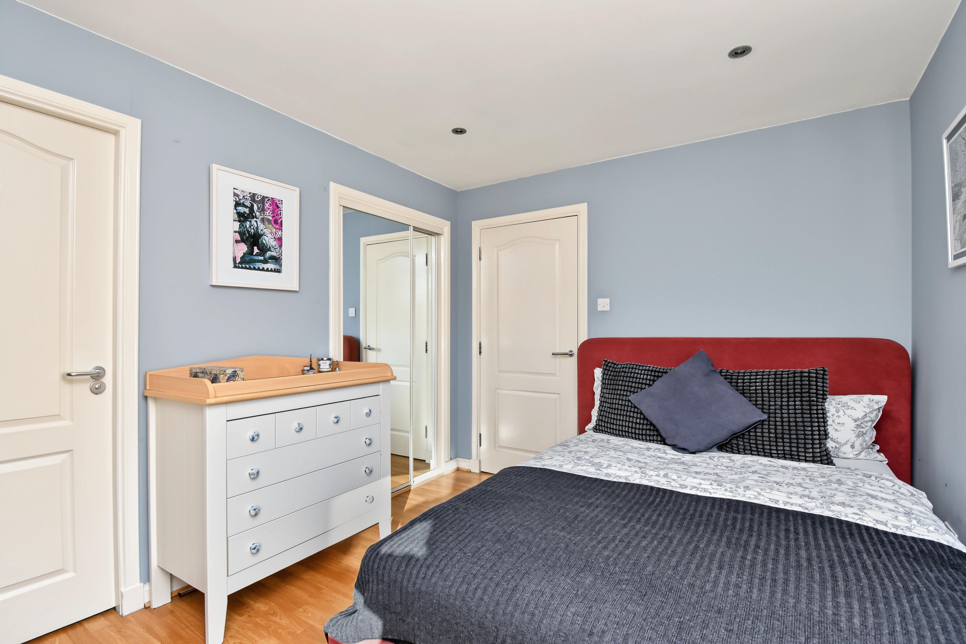
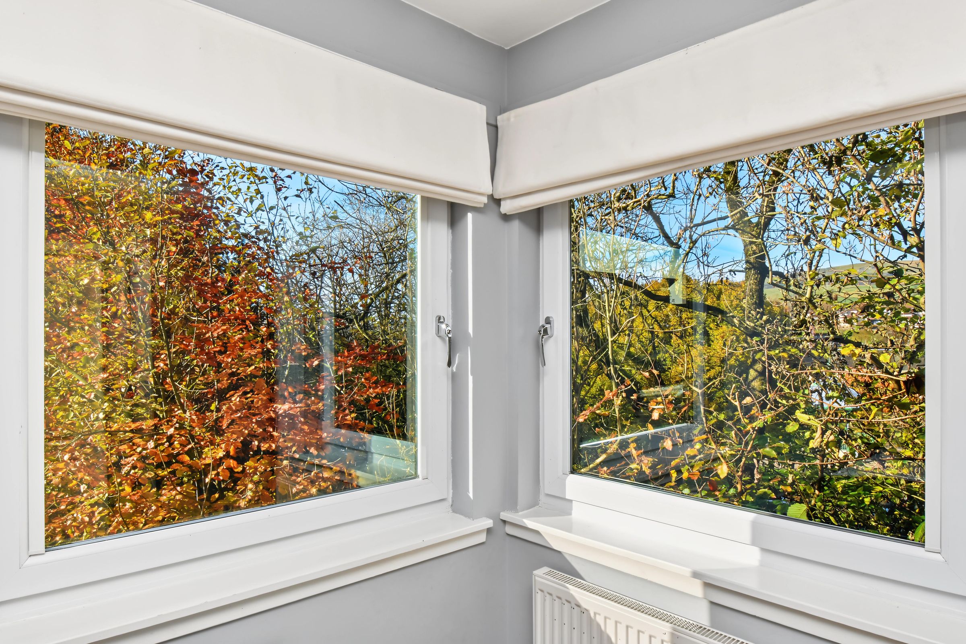
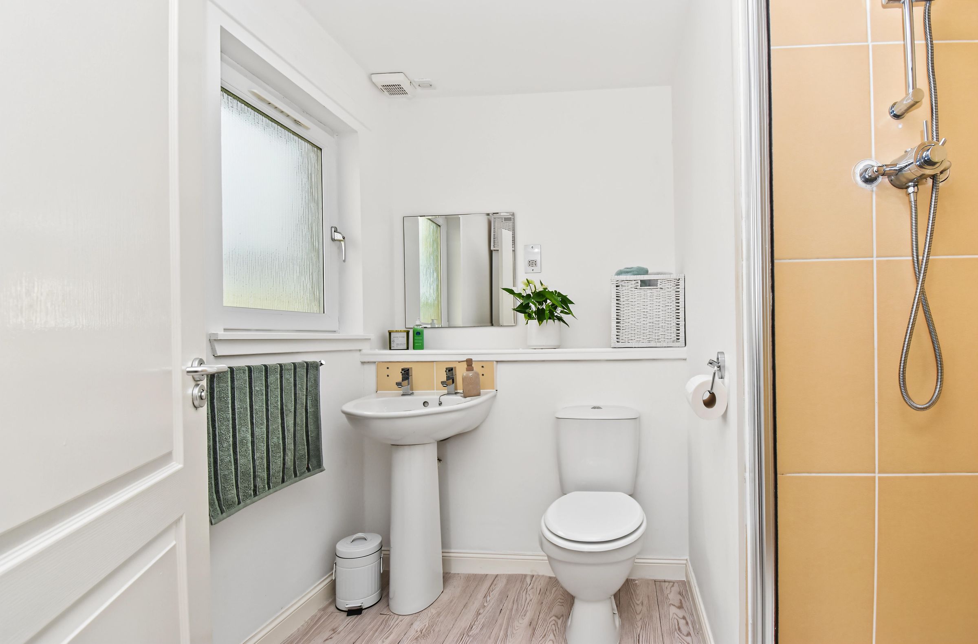
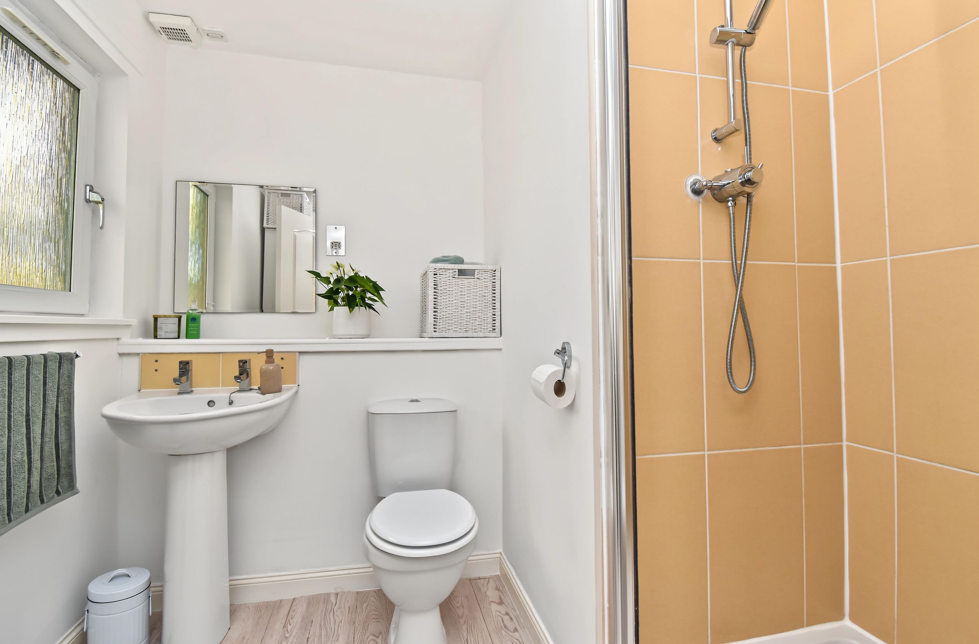
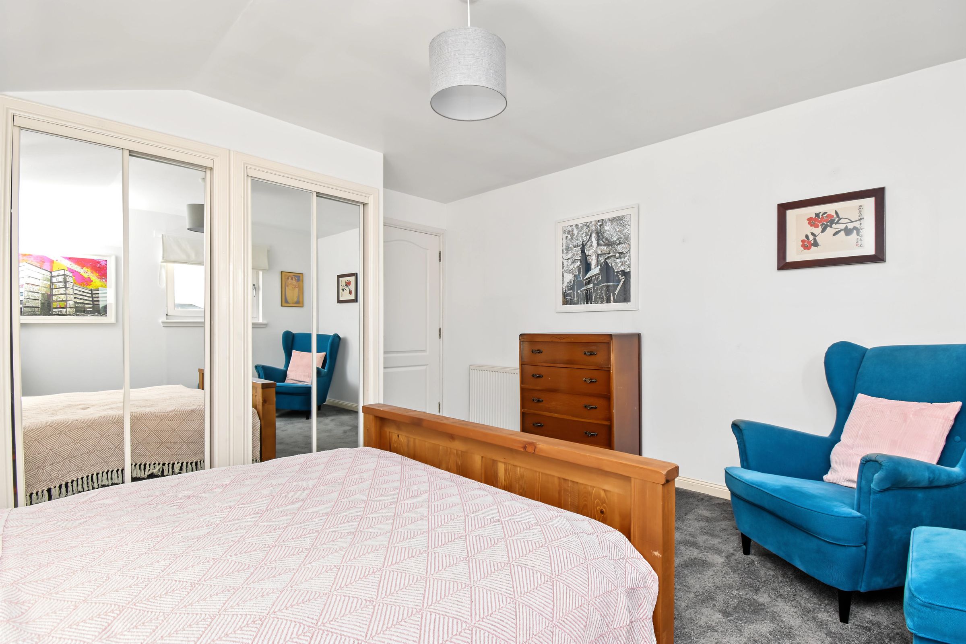
Principal double bedroom offering ample space for bedroom furniture, with contemporary décor and laminate flooring. Fitted mirrored wardrobes provide excellent storage, while the dual-aspect windows allow plenty of natural light into the room and offer a pleasant outlook. The adjoining en-suite shower room comprises a shower enclosure with tiled walls, wash hand basin, W.C. and a textured glass window providing natural light and privacy.
Bedroom 2
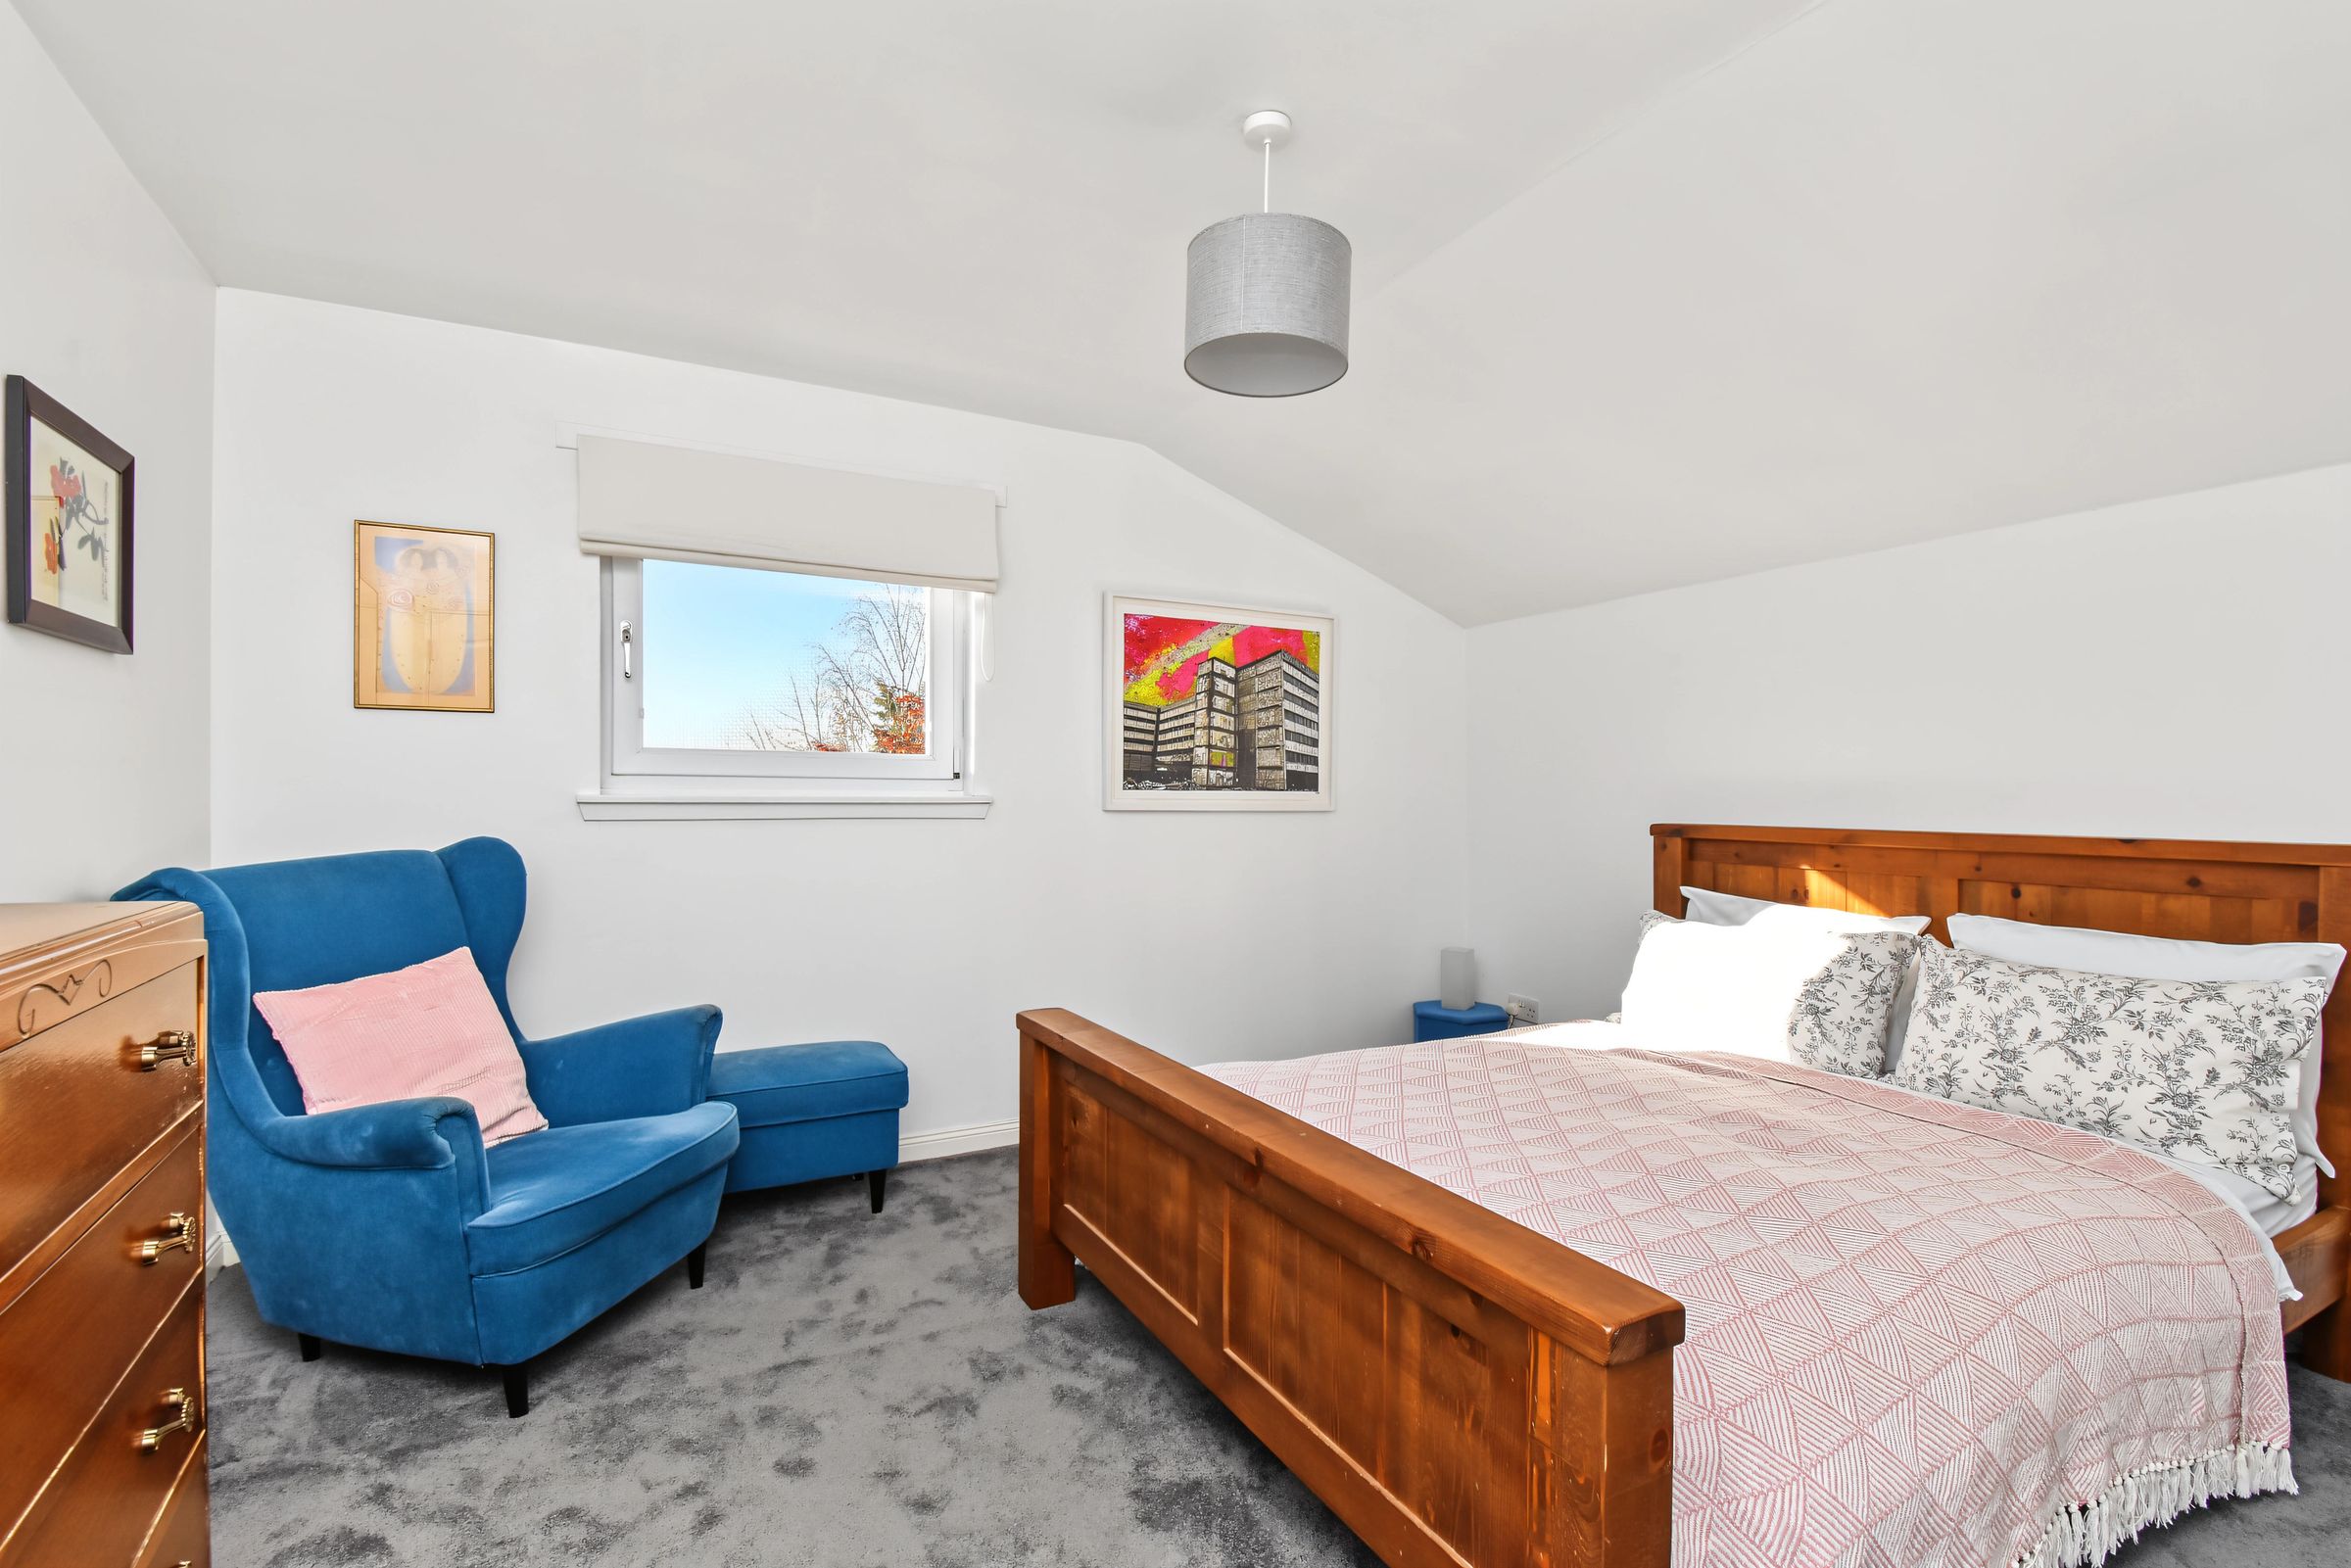
Spacious double bedroom offering ample space for bedroom furniture. Featuring neutral décor, a carpeted floor area and fitted mirrored wardrobes providing excellent storage. A window allows plenty of natural light into the room, while the generous proportions comfortably accommodate additional furniture, creating a bright and relaxing bedroom space.
Bedroom 3
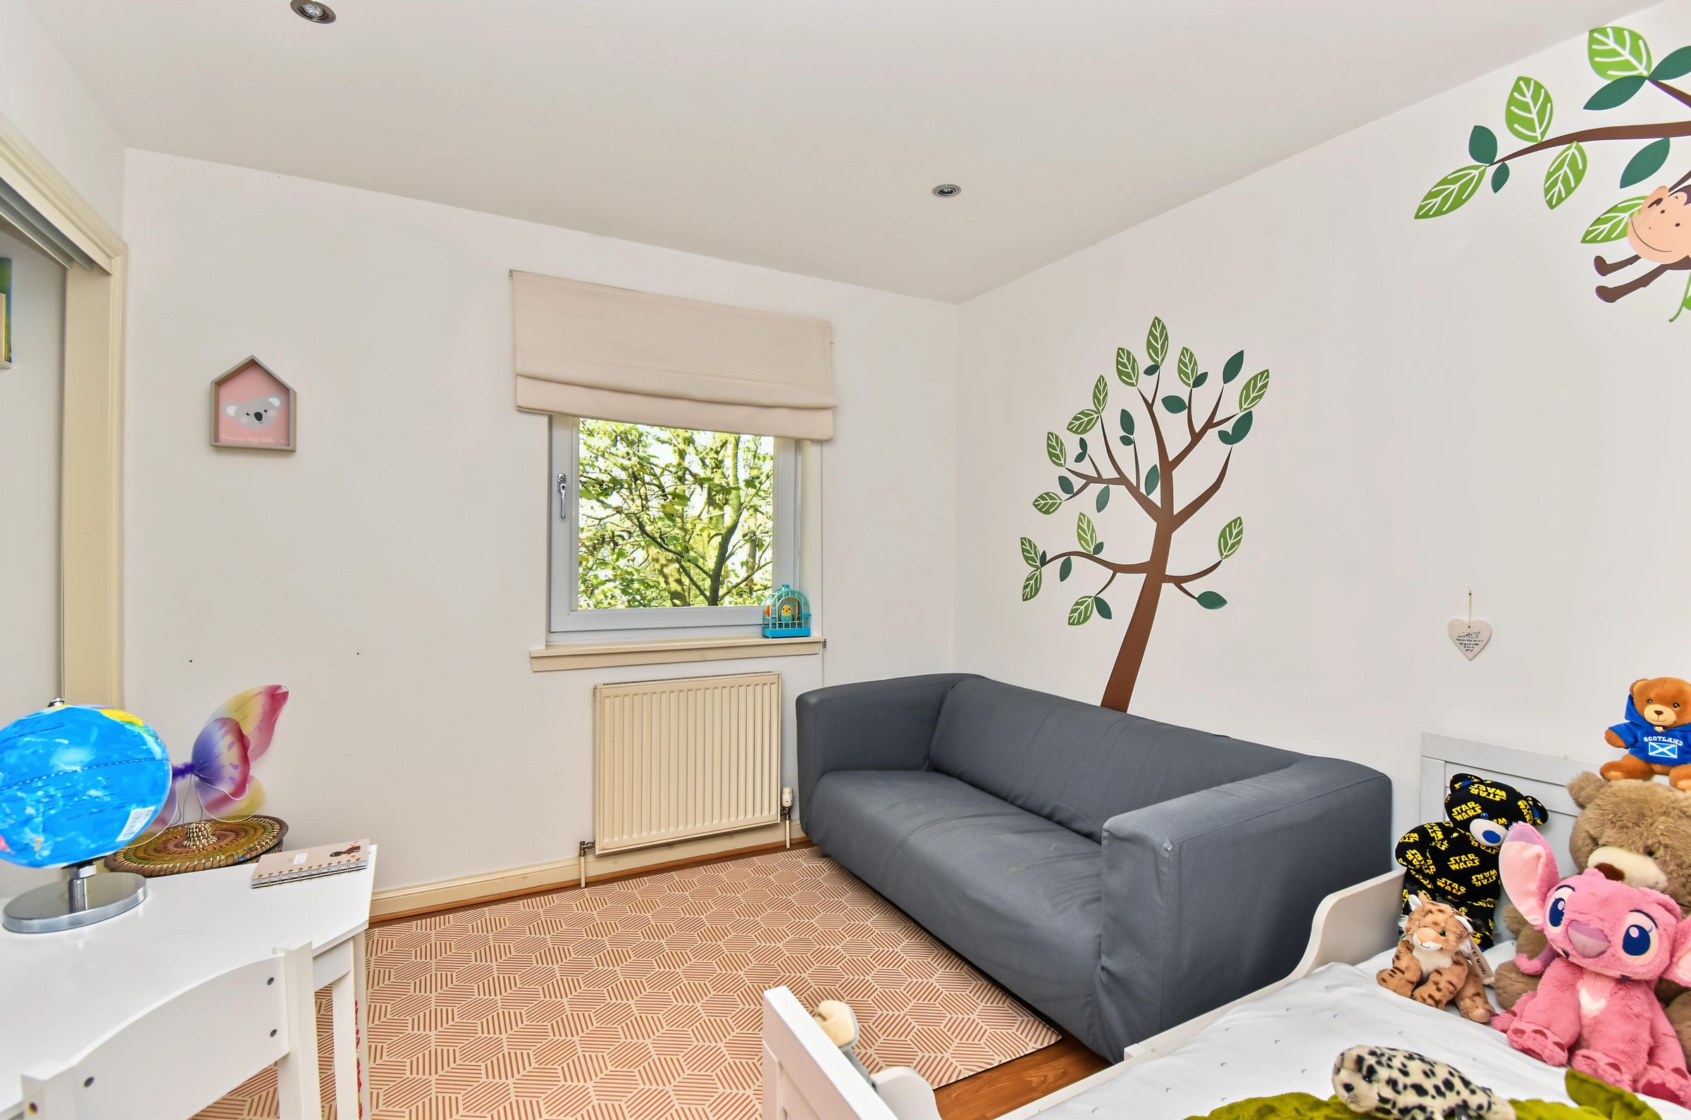
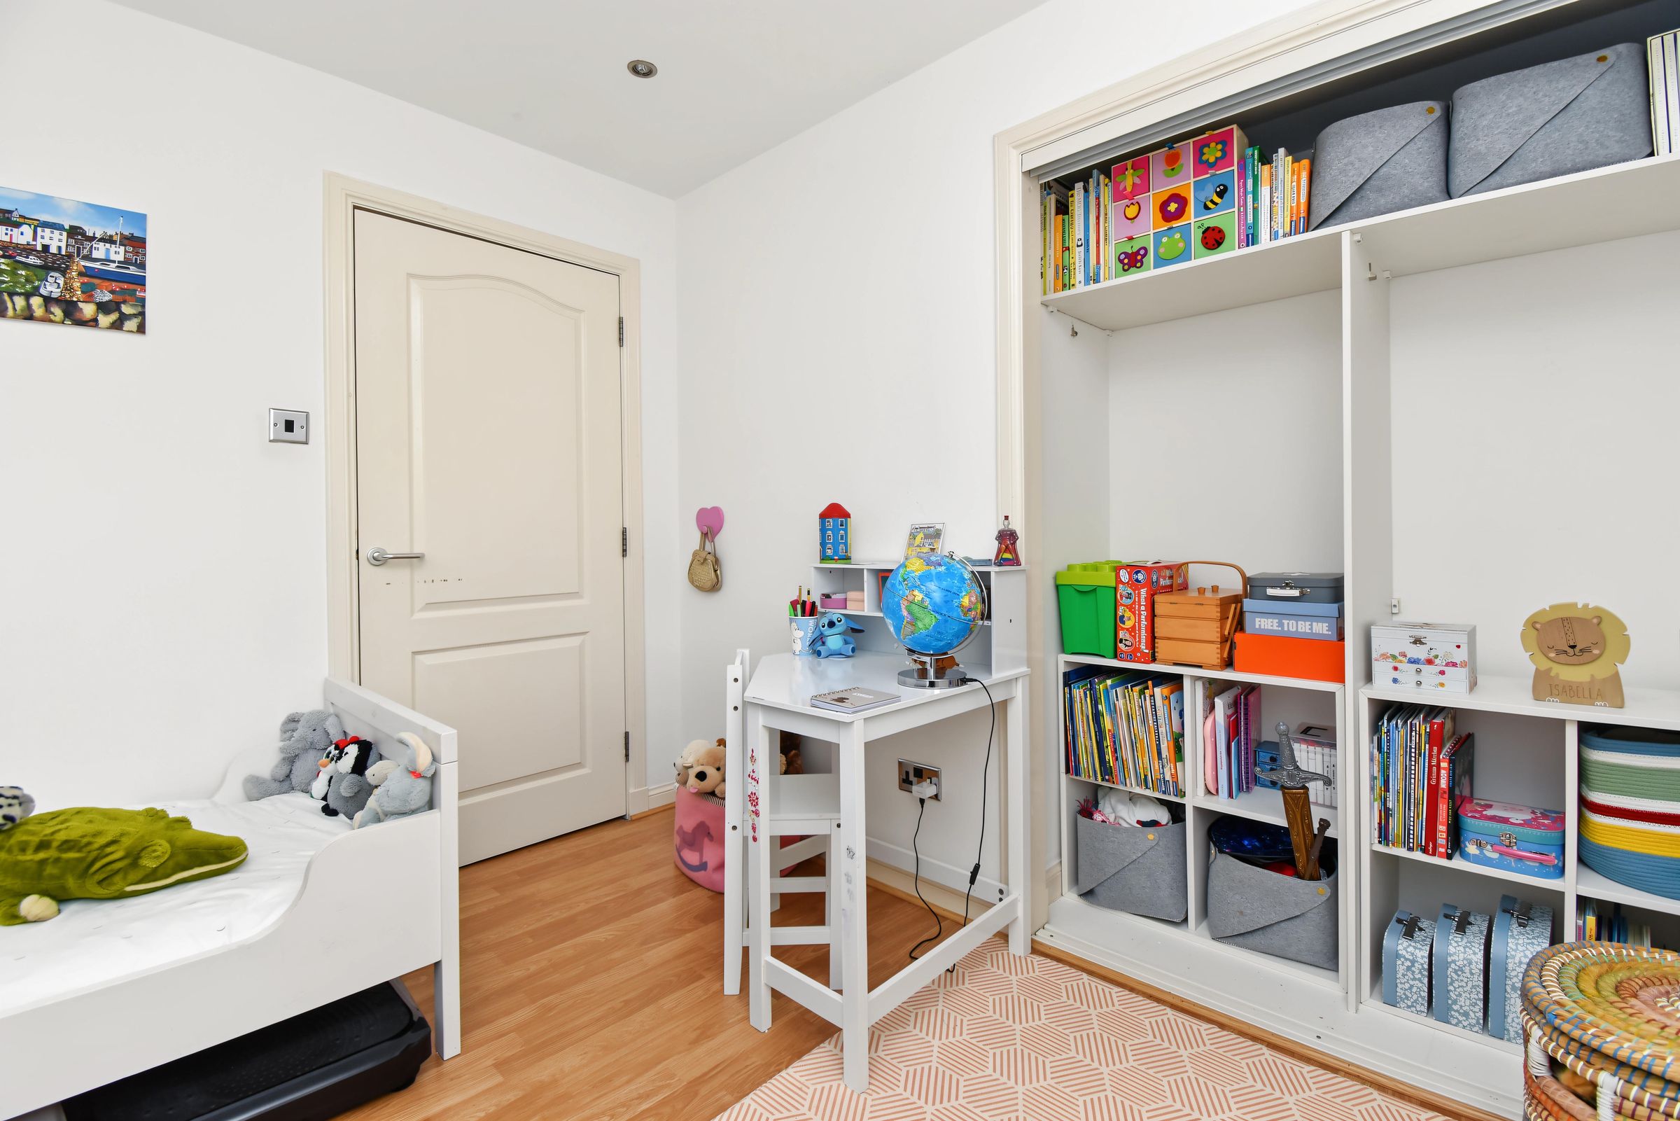
A bright and well-presented third bedroom offering ample space for furniture. Featuring neutral décor, laminate flooring and recessed ceiling spotlights. Fitted storage with shelving provides excellent space for clothing and belongings. Window overlooking the surrounding greenery.
Bathroom
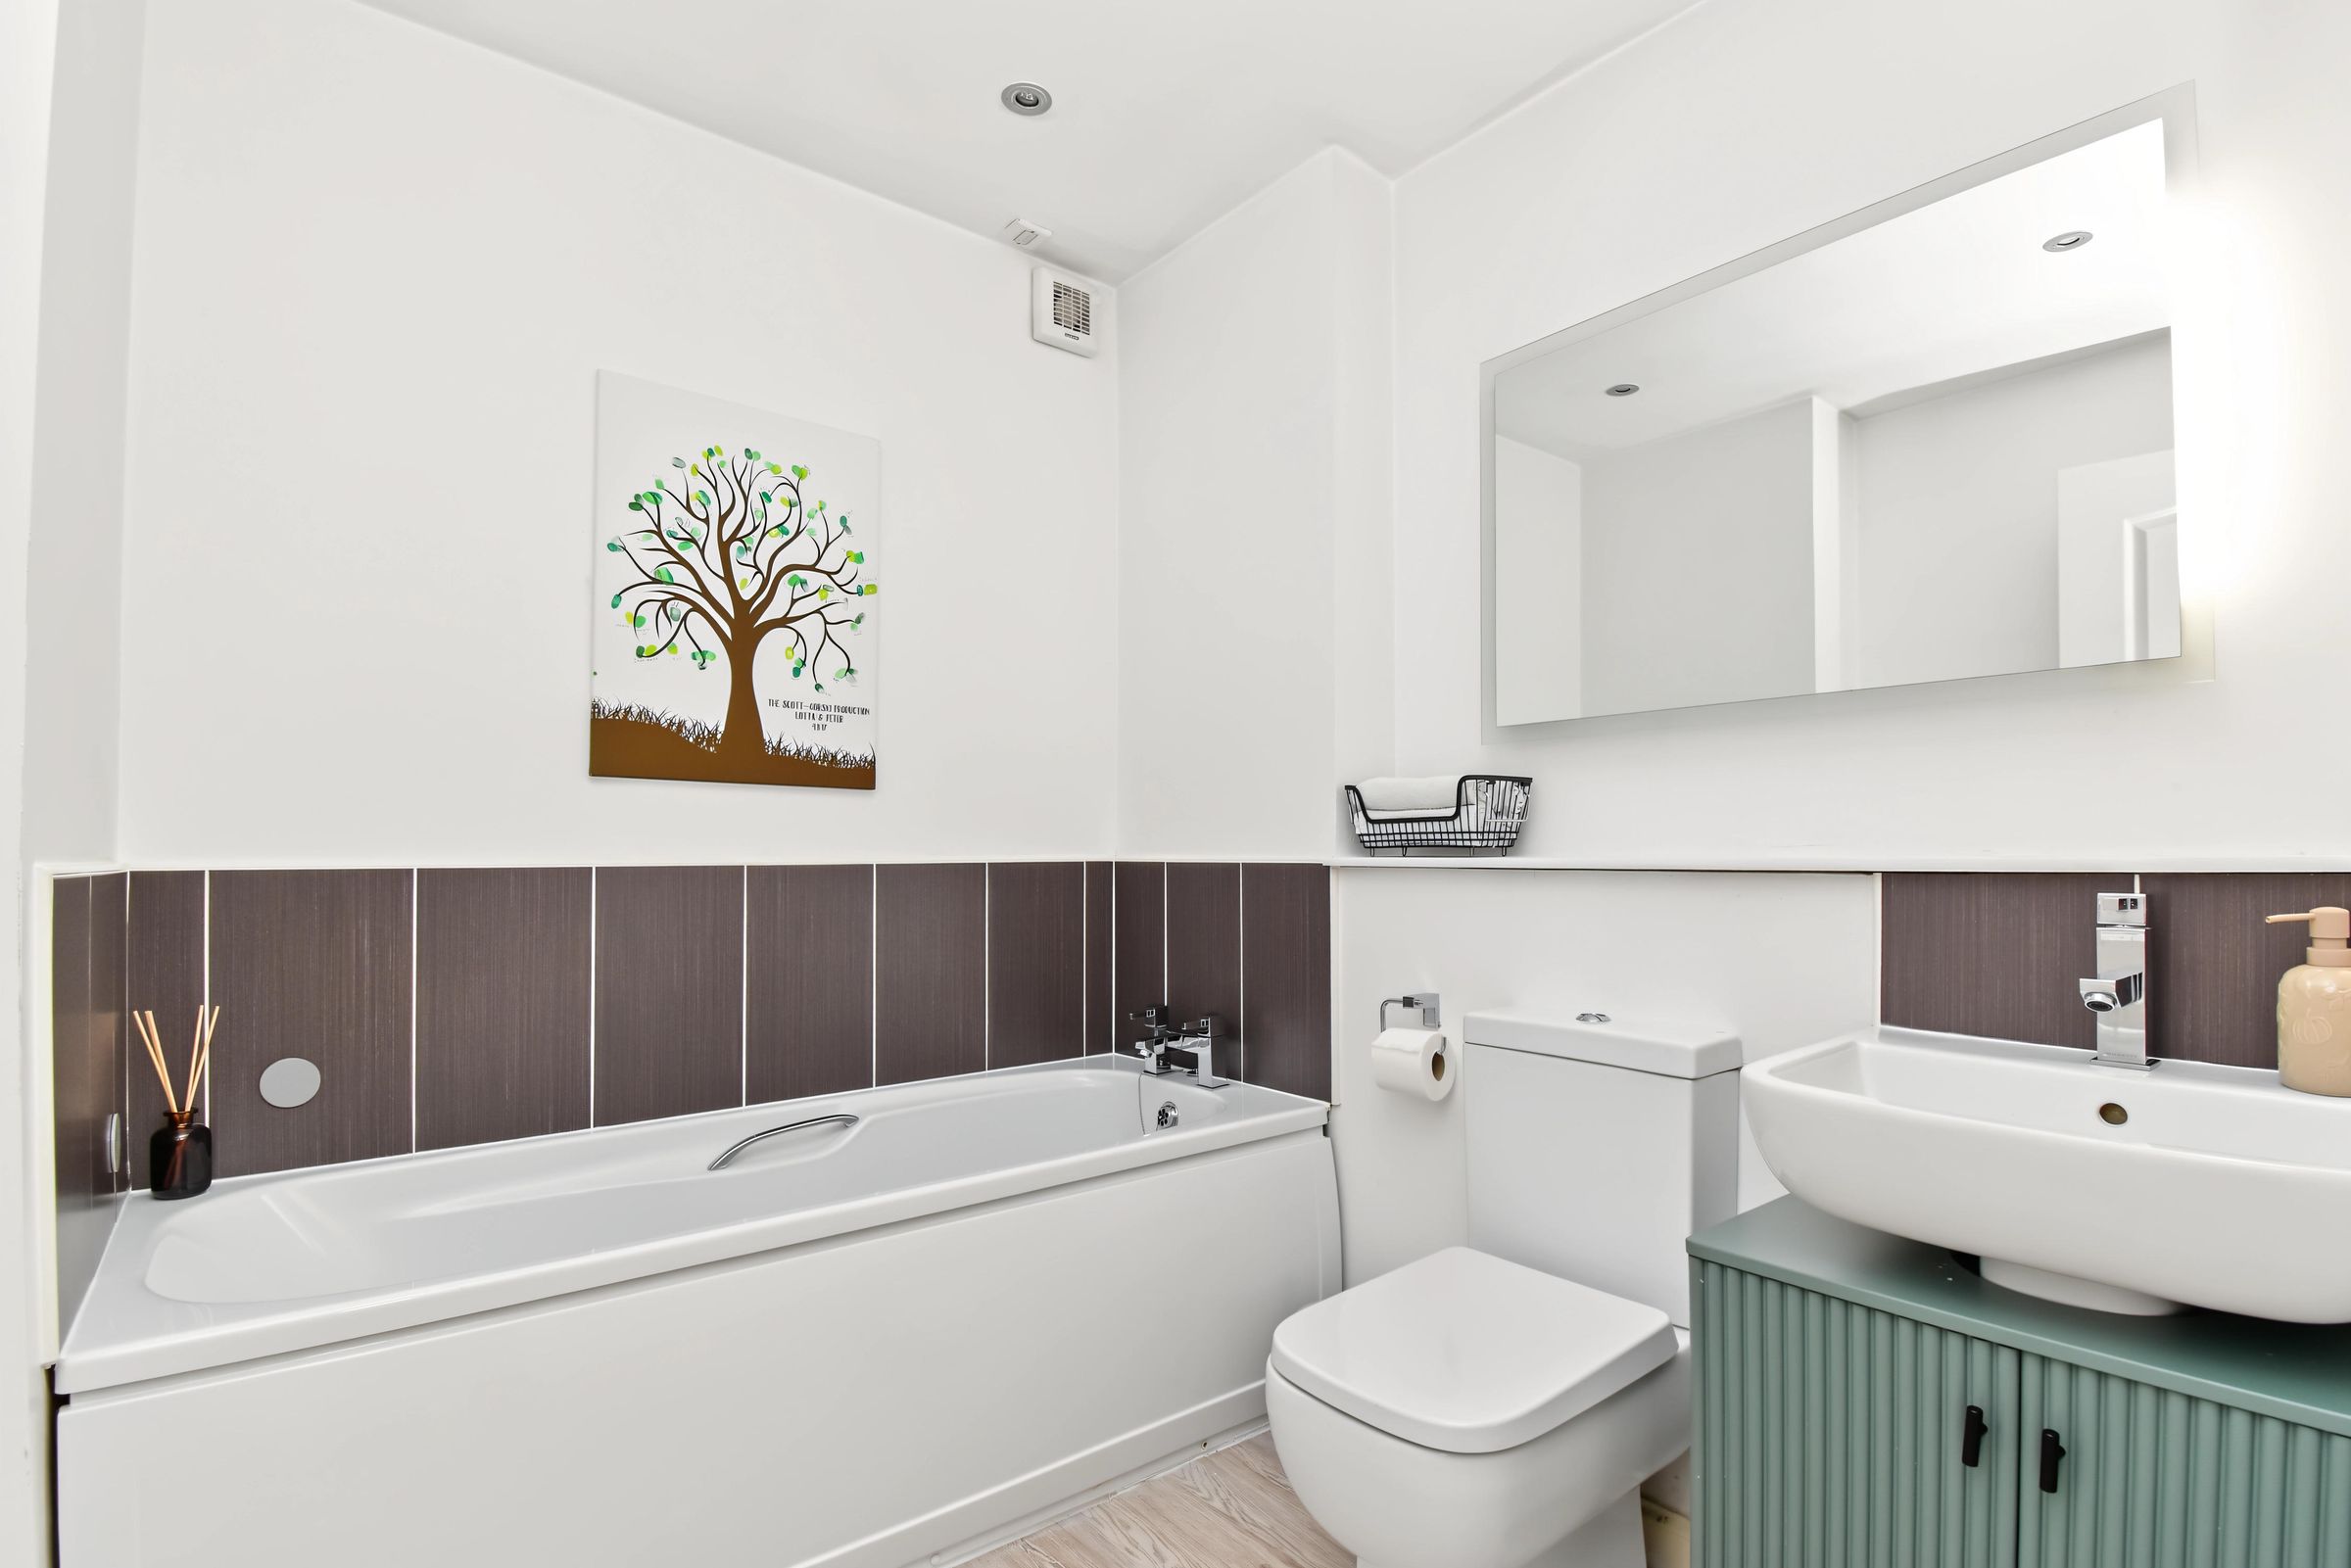
Contemporary fitted bathroom featuring a white three-piece suite comprising a bath, wash hand basin set within a vanity unit providing useful storage, and a W.C. Complemented by contrasting dark wall tiles and wood-effect flooring.
Shower Room
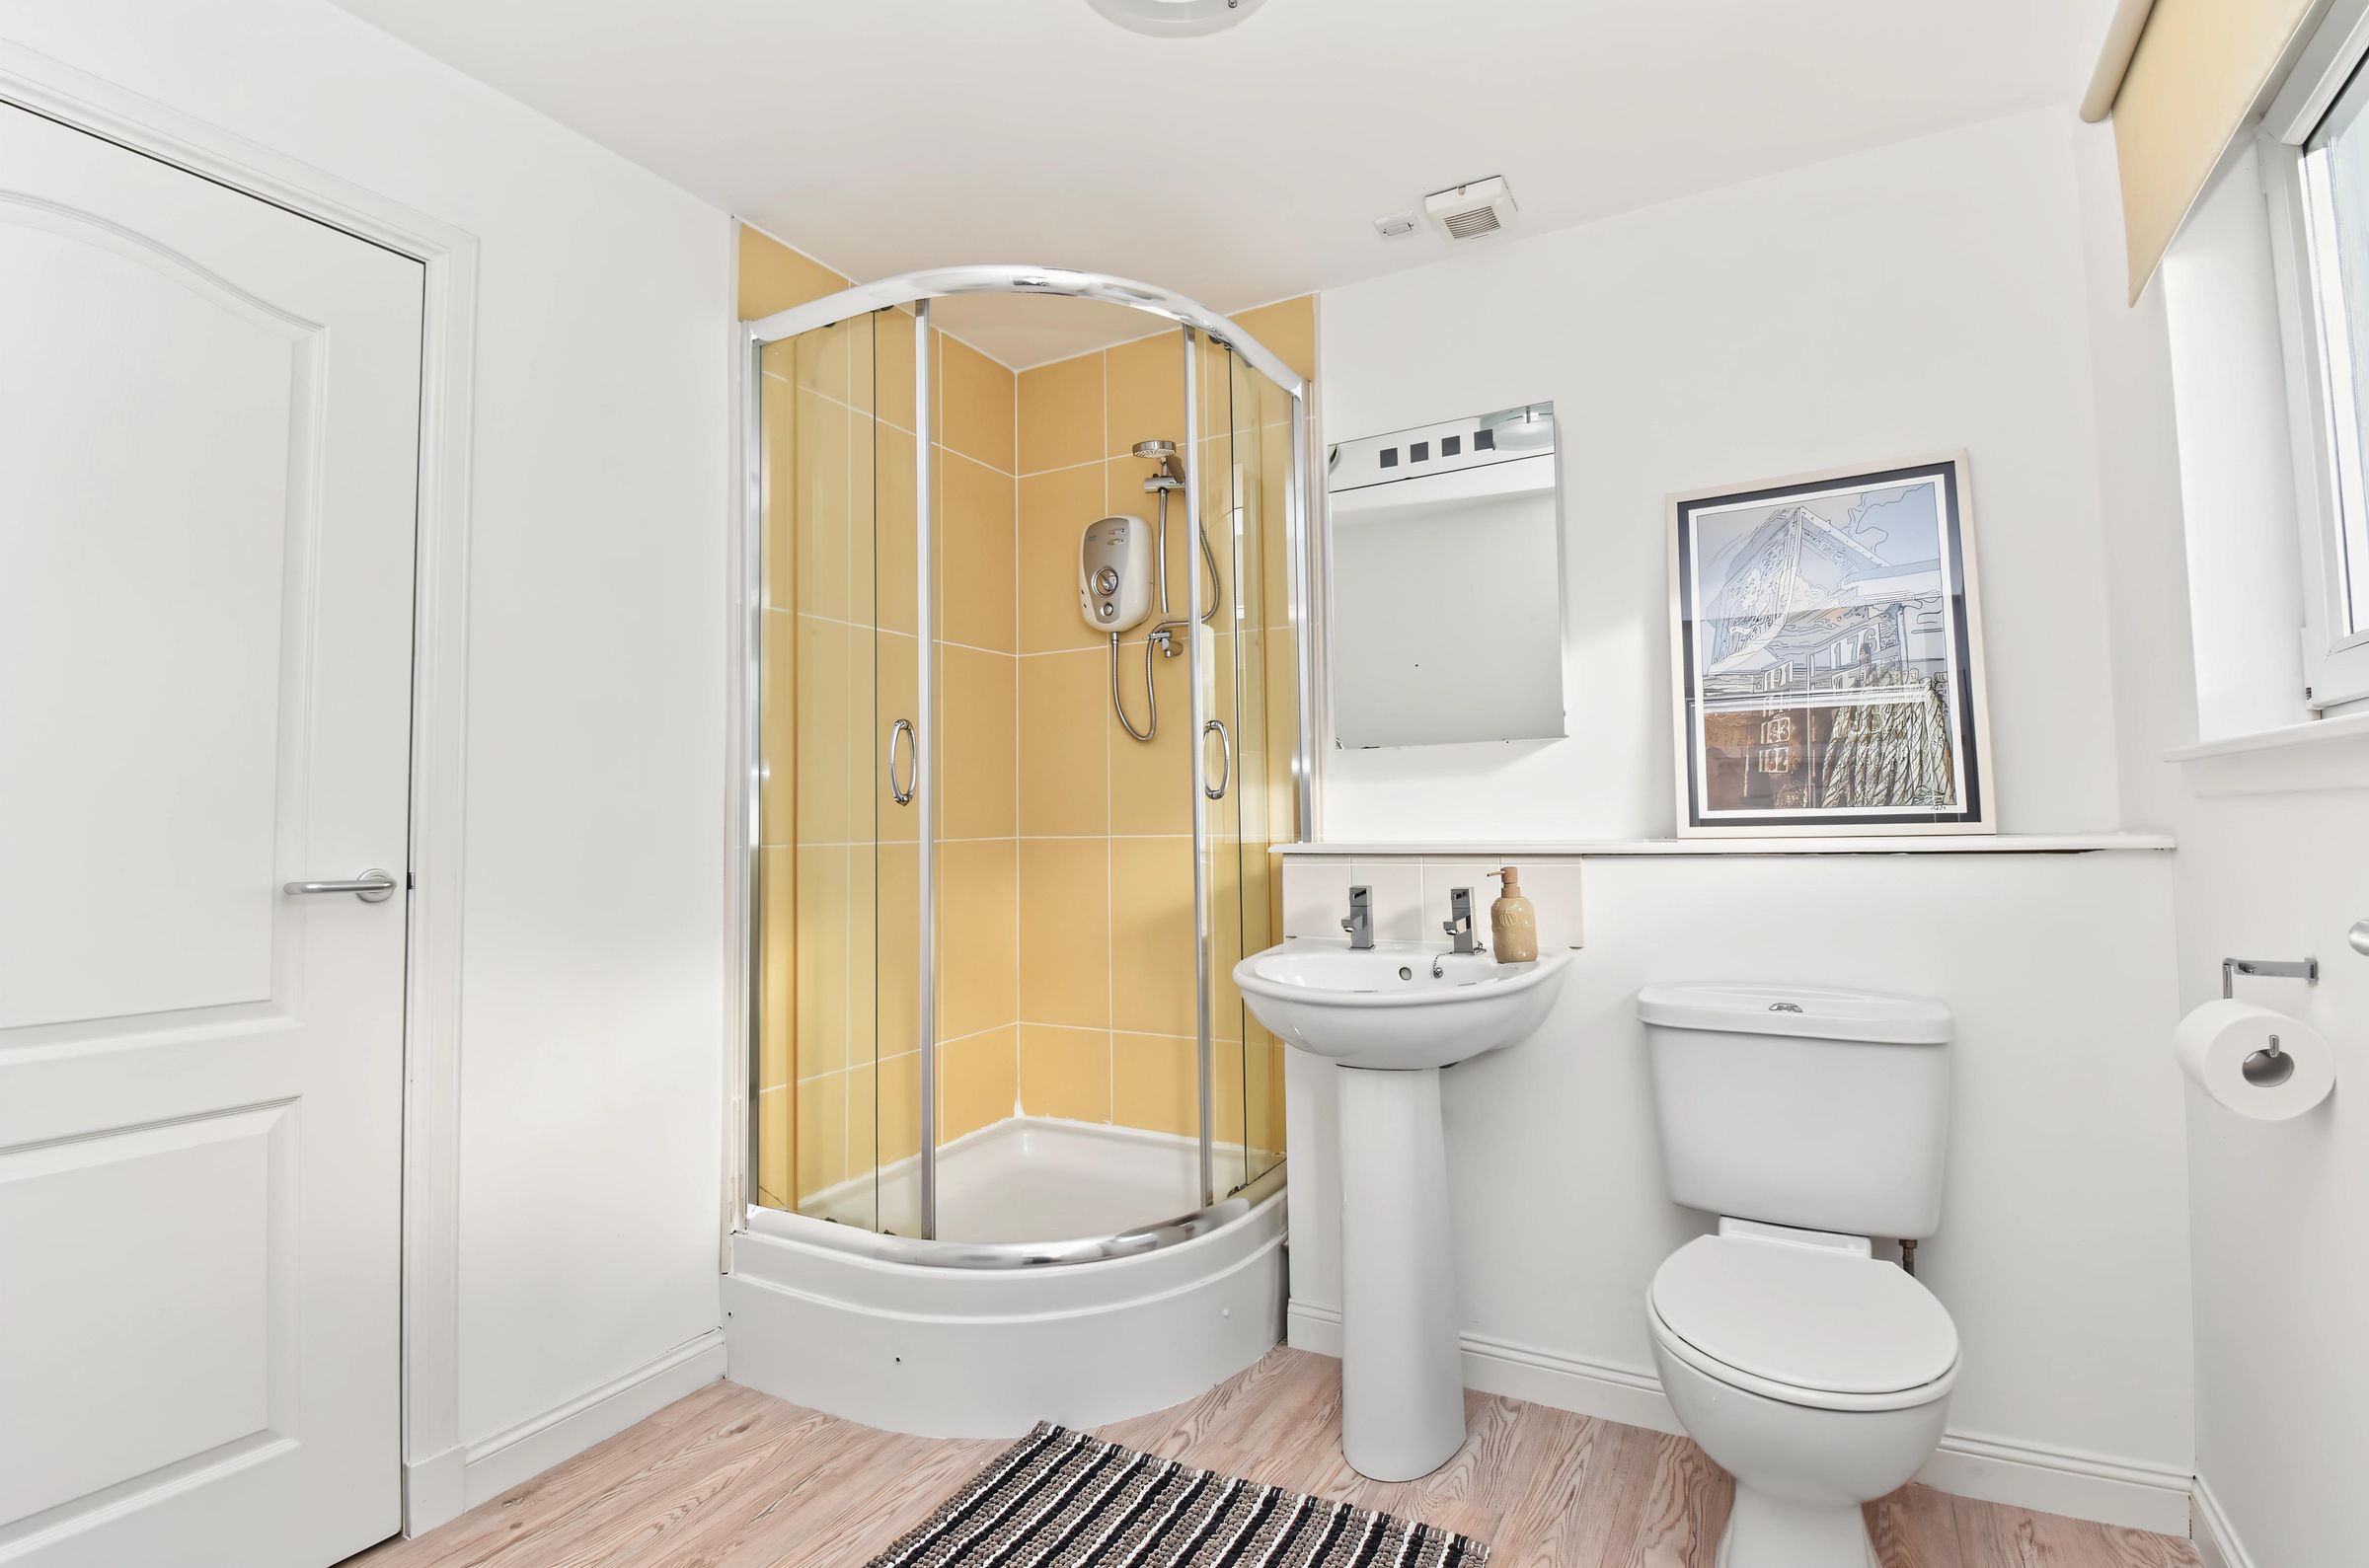
A fitted shower room featuring a white three-piece suite comprising a curved corner shower enclosure with an electric shower and tiled walls, a wash hand basin and a W.C. Complemented by neutral décor, attractive wood-effect flooring and a wall-mounted mirror. A textured glass window allows natural light into the room while maintaining privacy. The room also benefits from large cupboard, providing further storage space.
View dimensions