Like the look of this property?
We would love to hear from you and arrange a viewing of this property. Get in touch now!
Property features
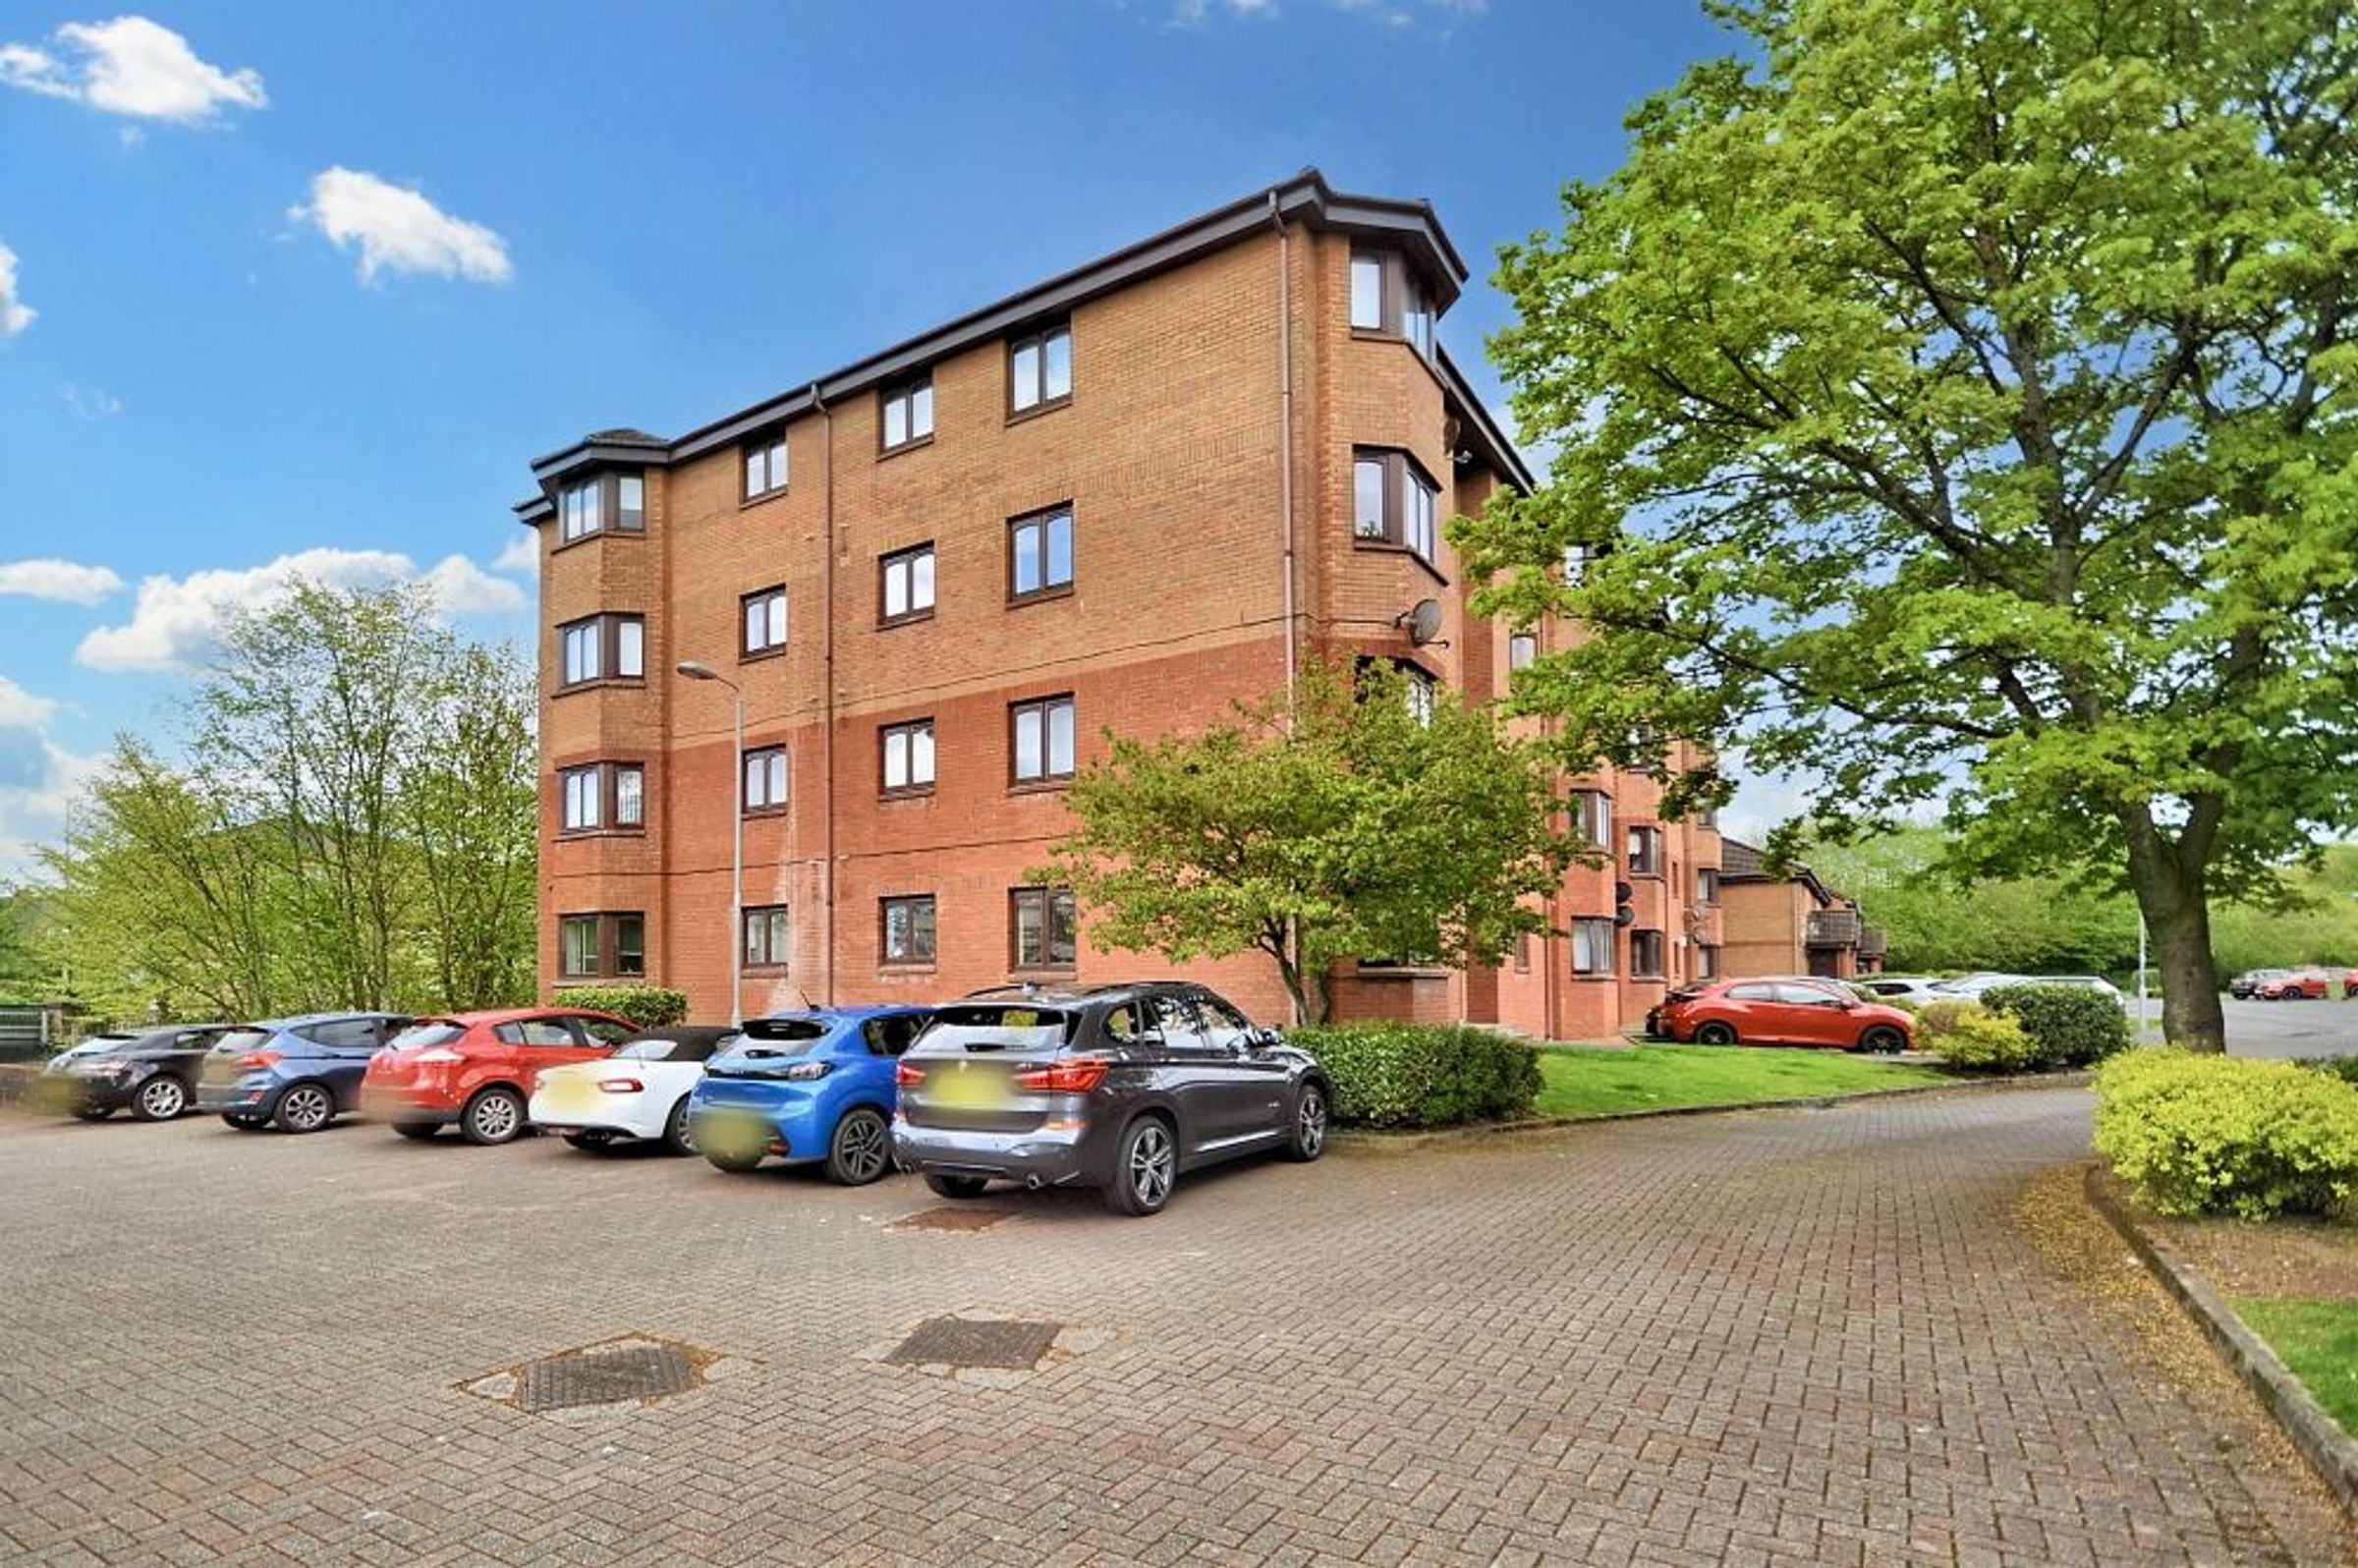
One bedroom top floor flat
Factor maintained development
Close to town centre
Ample car parking
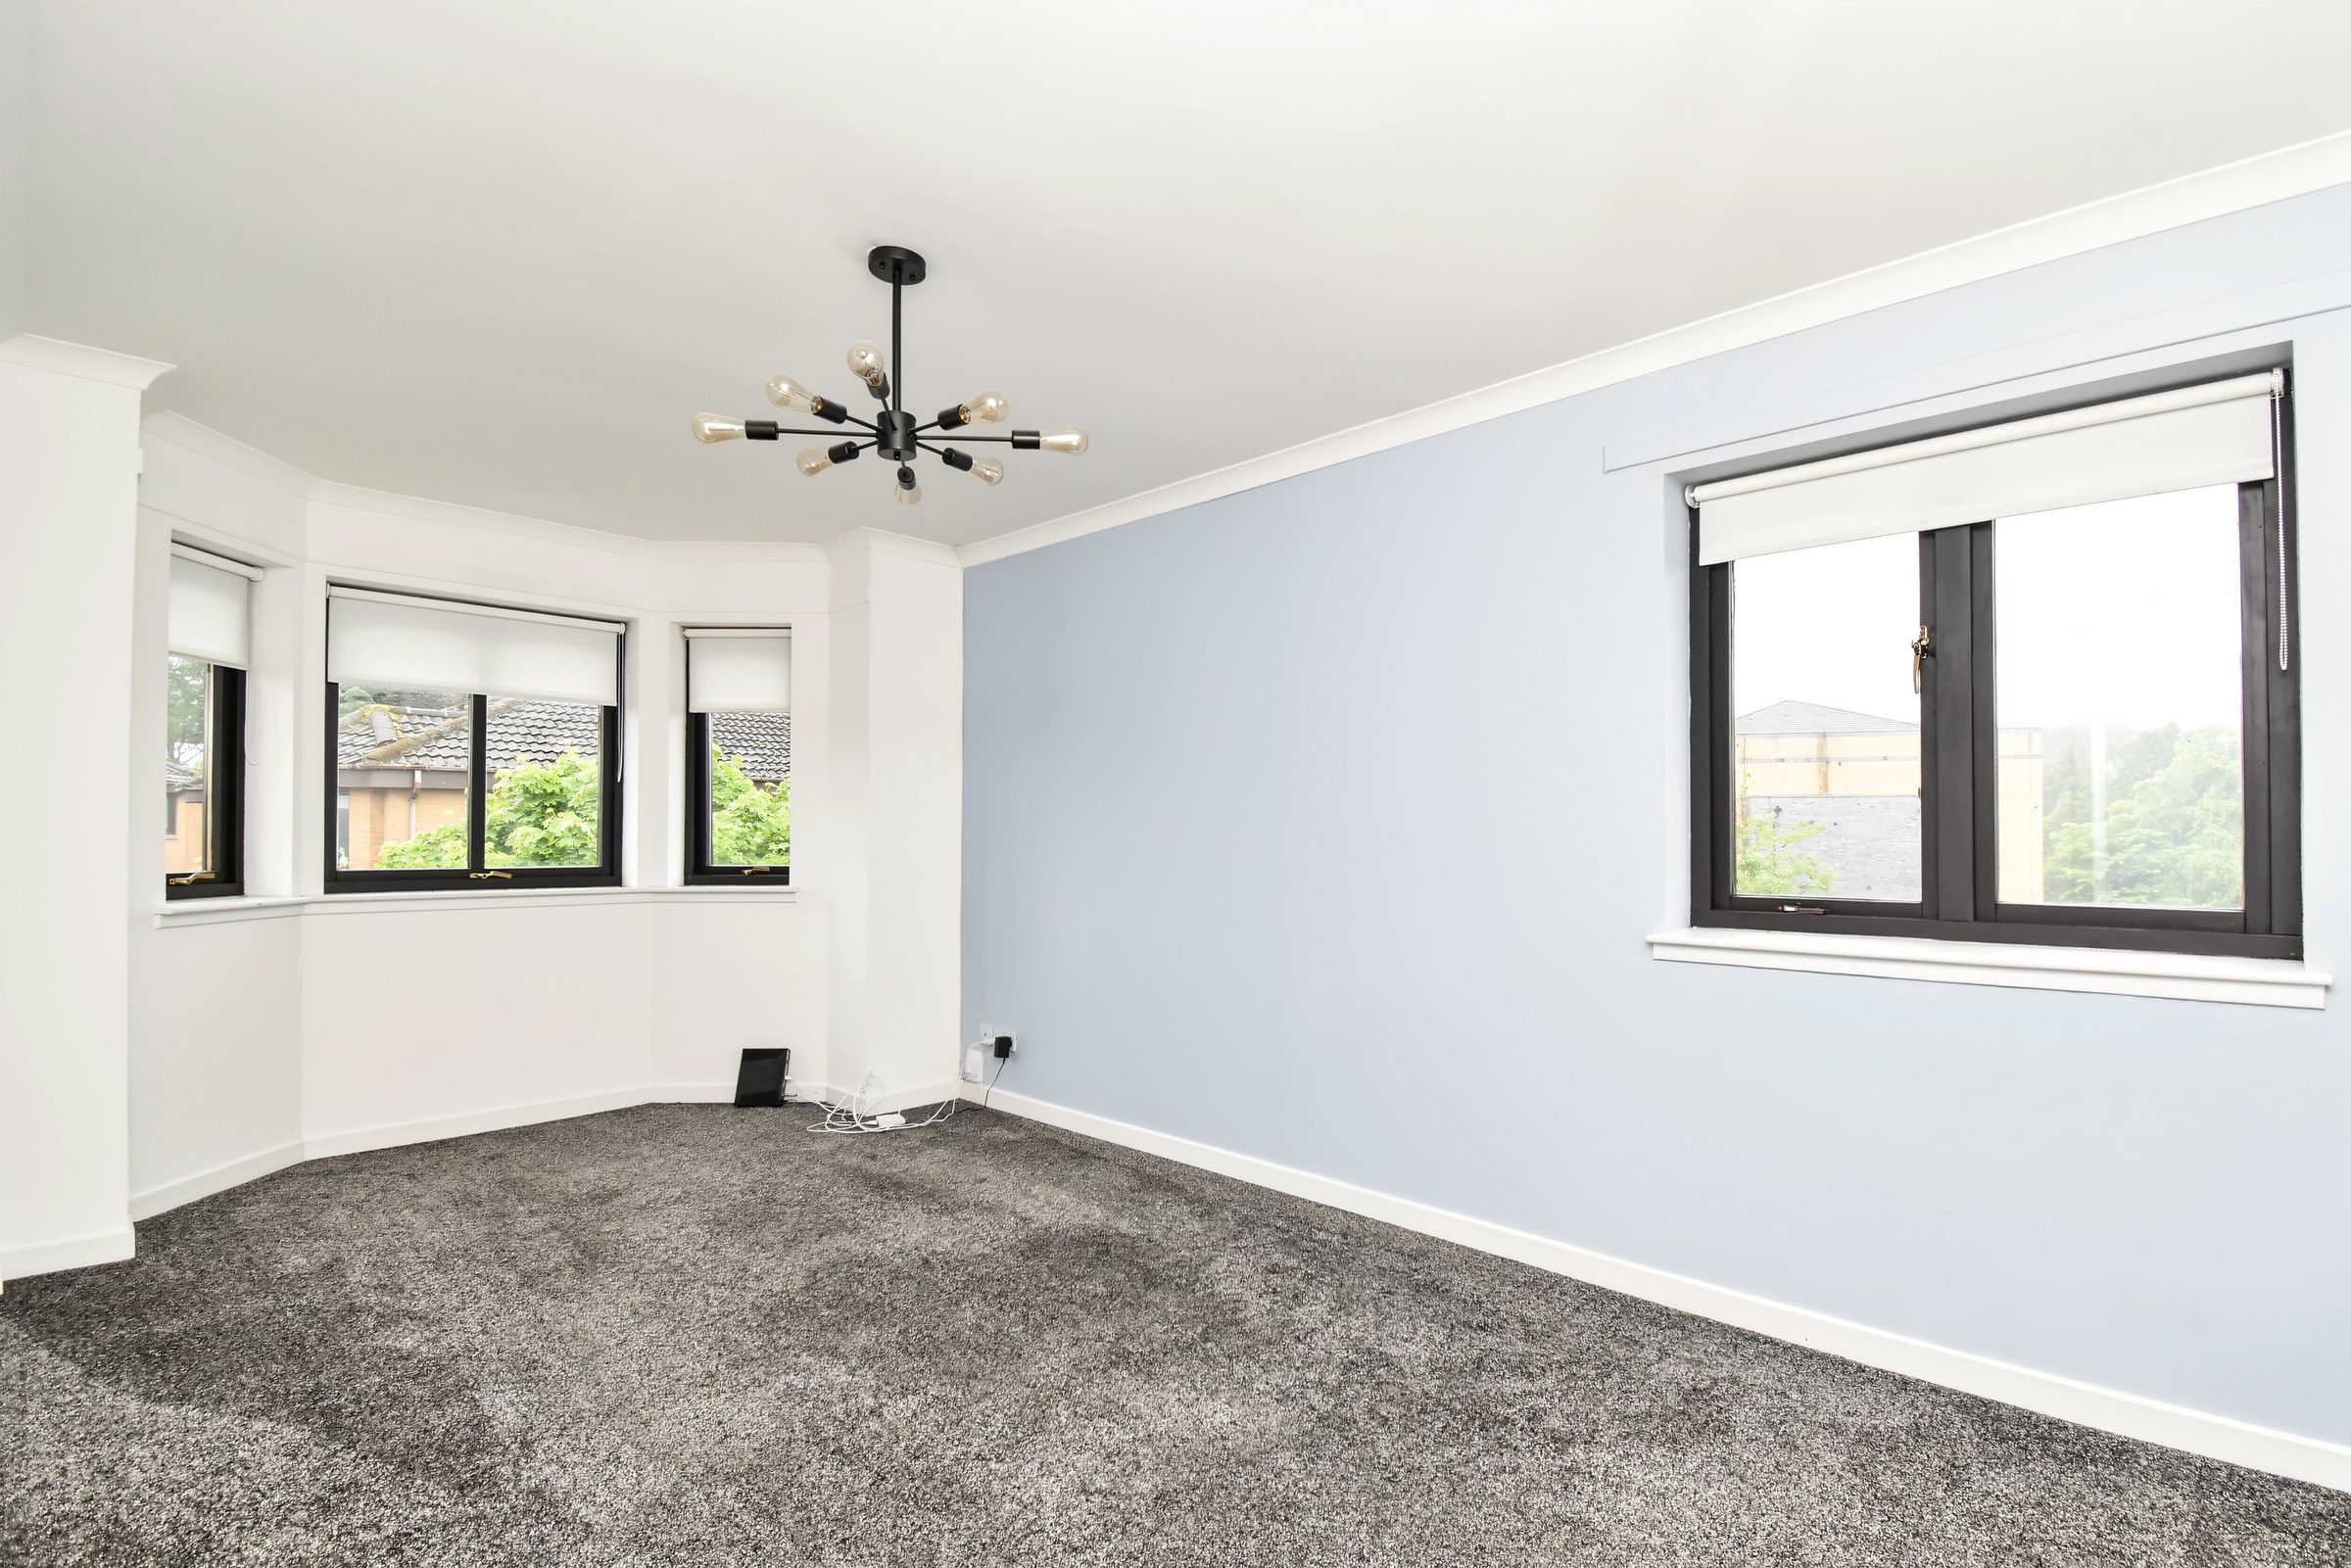
Contemporary interior
Popular residential development
About this property
Situated within the popular Lion Bank development, just a short distance from Kirkintilloch town centre, this well-presented one-bedroom top-floor flat offers an excellent opportunity for first-time buyers or investors. Presented to the market by award-winning local agent Kelvin Valley Properties, this attractive home combines a contemporary interior with spacious accommodation in a convenient location. Internally, the property features a bright and generous lounge, a modern fitted kitchen, a bedroom, and a contemporary shower room. Externally, the development benefits from well-maintained communal grounds and ample residents' parking. Early viewing is strongly recommended. The full property details and the home report are available on the Kelvin Valley website.
Kirkintilloch is a popular and well-connected town offering a wide range of local amenities, including shops, supermarkets, and primary and secondary schools. The area benefits from excellent road links to the M80 motorway network, providing convenient access to Glasgow, Edinburgh, Stirling and beyond, making it an ideal location for commuters. The town centre offers a varied selection of shops, including Tesco and Sainsbury’s, alongside numerous cafés, bars and restaurants. For those who enjoy the outdoors, the Forth & Clyde Canal runs through the town, providing scenic walking and cycling routes. Nearby Lenzie railway station also offers excellent transport connections to Glasgow, Edinburgh, Stirling and Falkirk.
Key details
Broadband: up to 1000mbps
Parking: Off street
448ft2 floor area
Freehold
Council tax band C
Local authority: East Dumbartonshire Council
Additional information
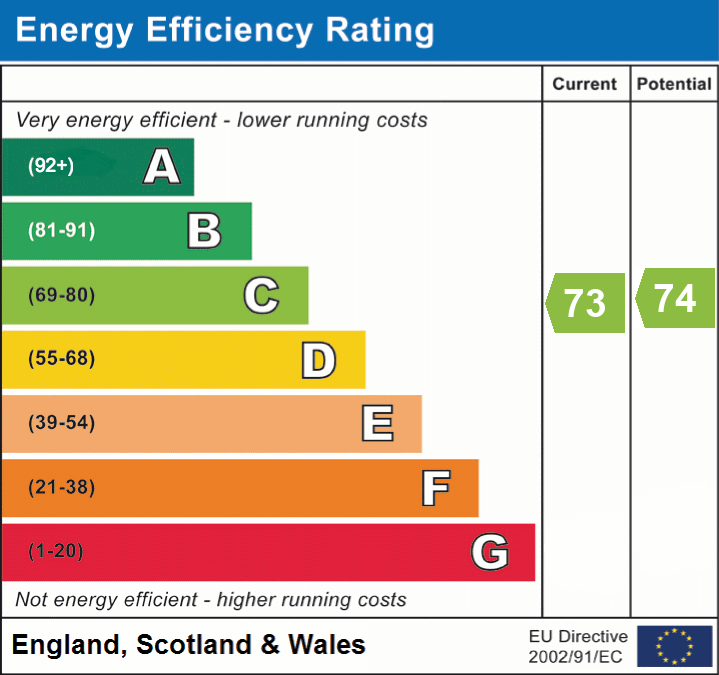
- Energy efficiency (current)
- C (73)
- Energy efficiency (potential)
- C (74)
- Is in a conservation area
- No
- Is a listed property
- No
- Construction materials
- Not specified


Near the property
Rooms and dimensions
Lounge/Dining
Large lounge boasting neutral décor and a carpeted floor area. There is ample space for living room and dining furniture. A bay window to the front and a further window to the side allow plenty of natural light into this room.
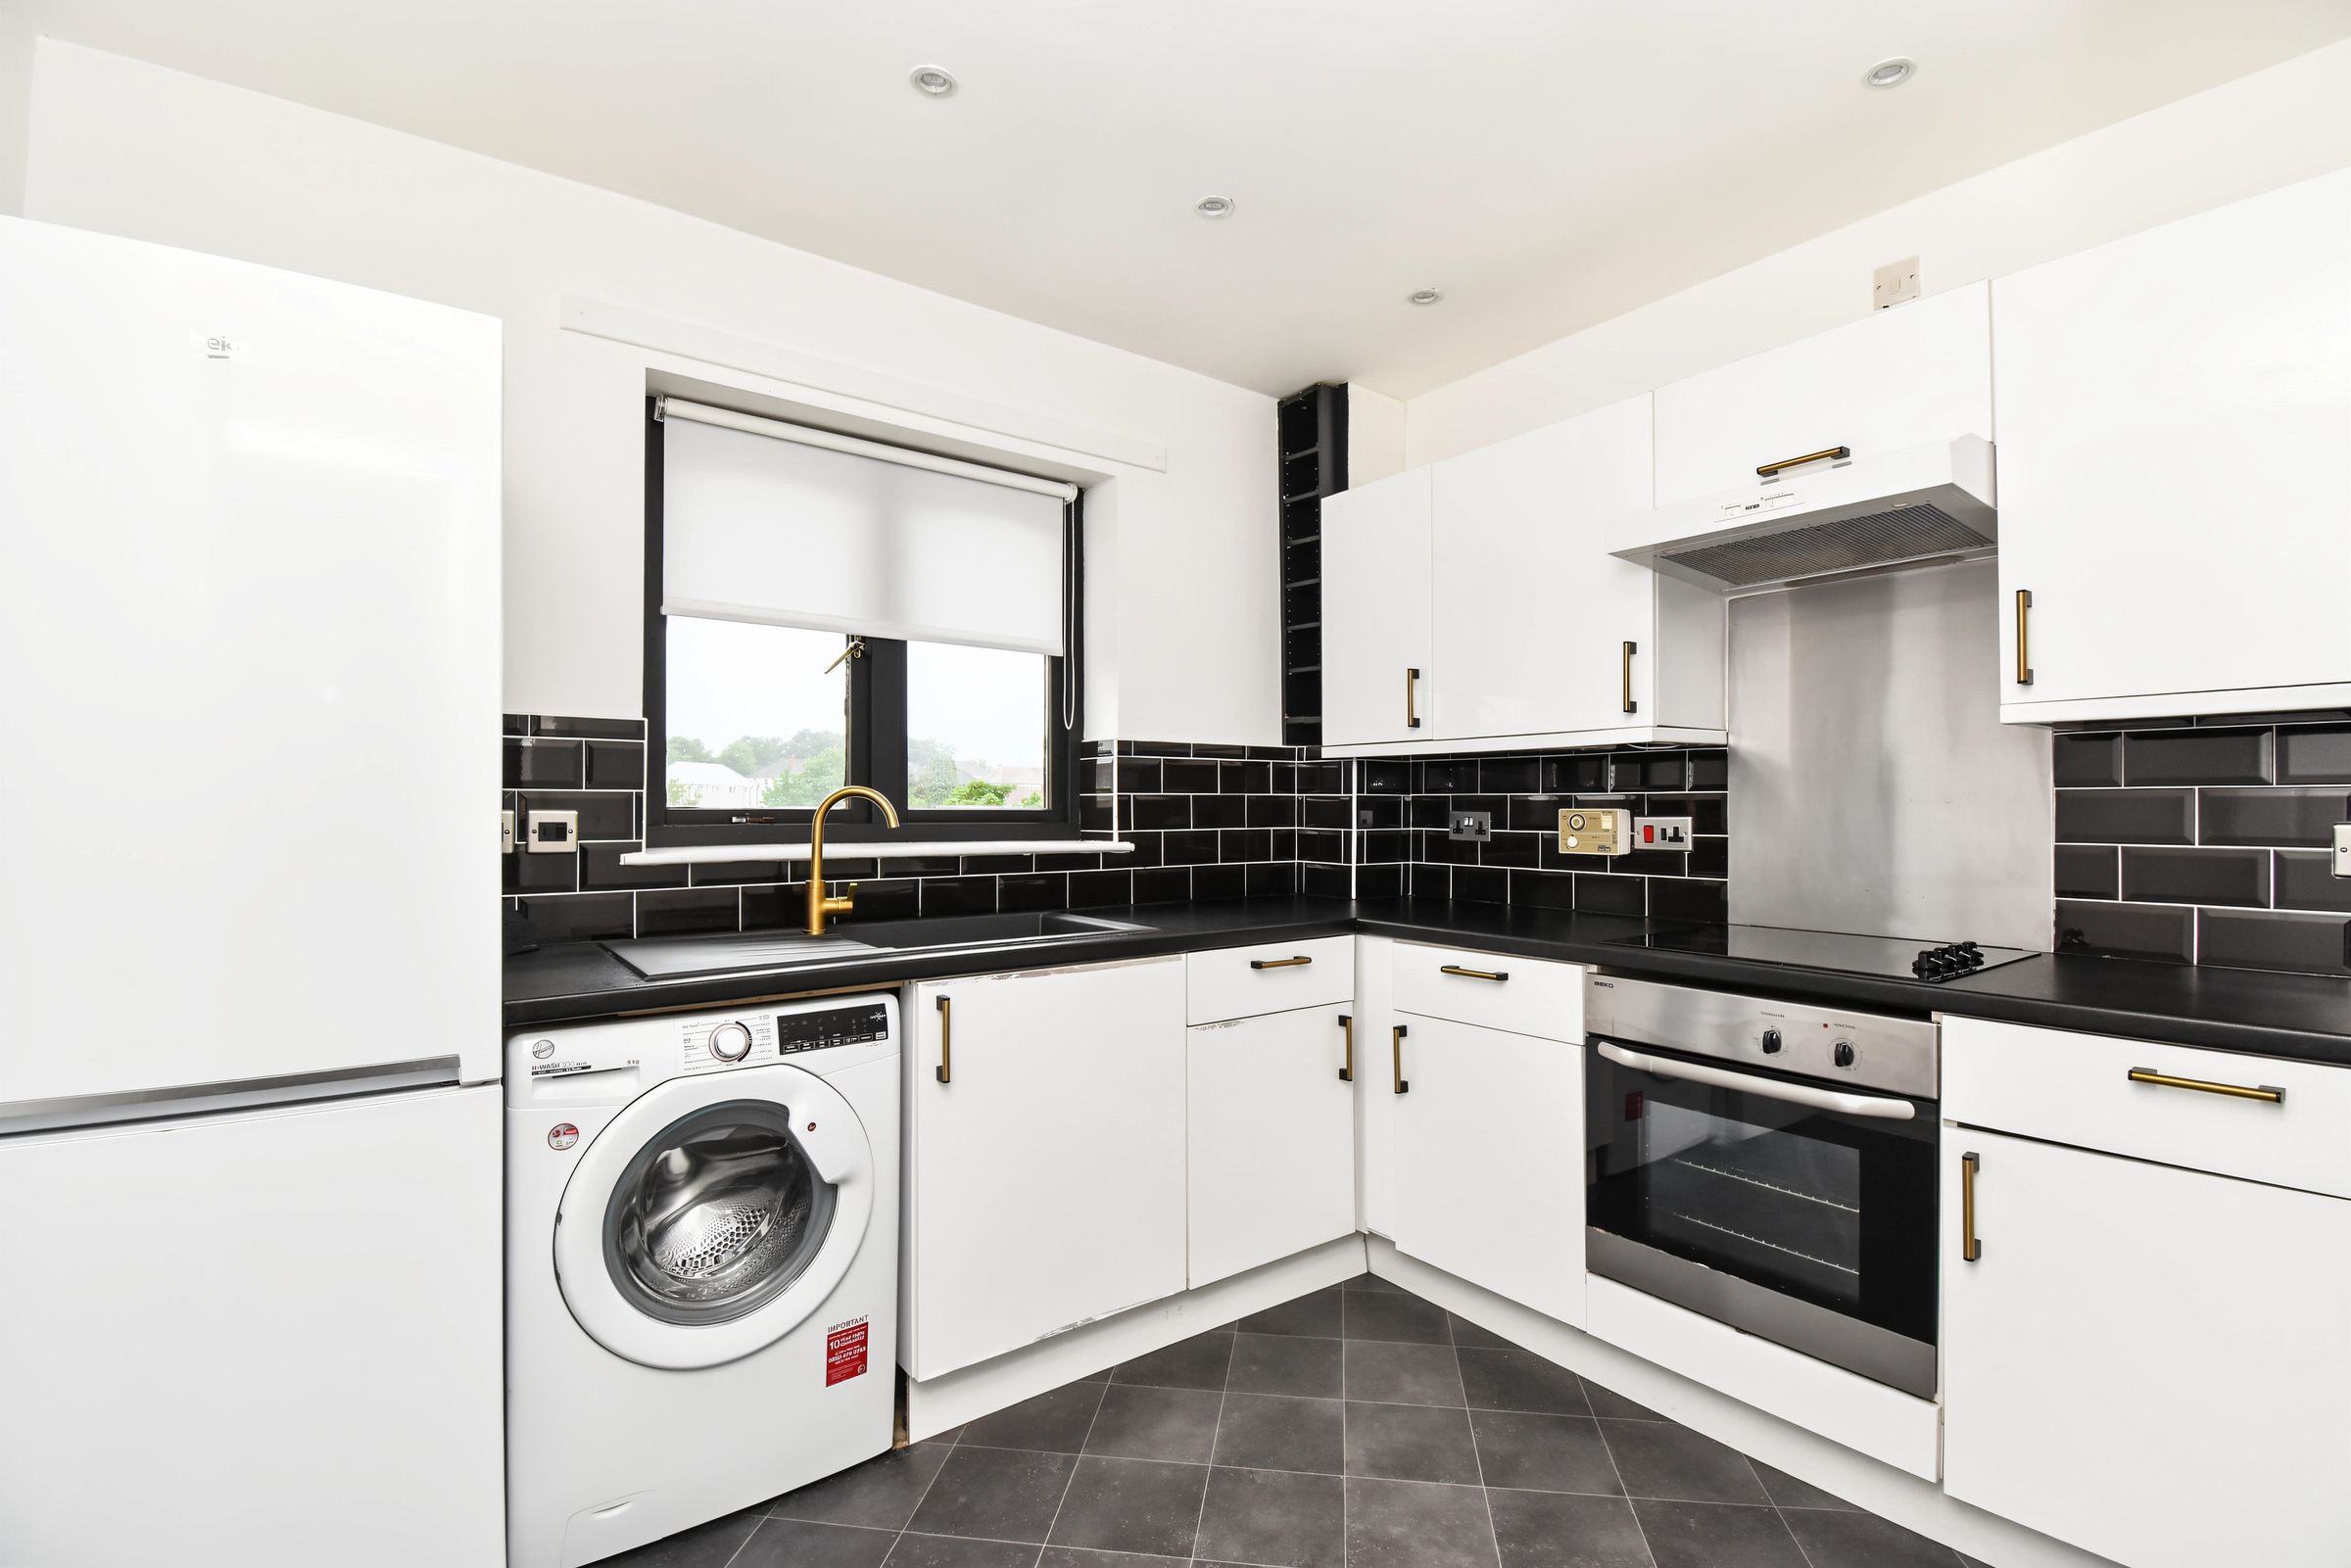
Kitchen
Attractive fitted kitchen with base/wall mounted storage units. Integral sink, oven, hob and hood. The fridge-freezer and washing machine are included in the sale. Windows to the side. Tile-effect flooring.
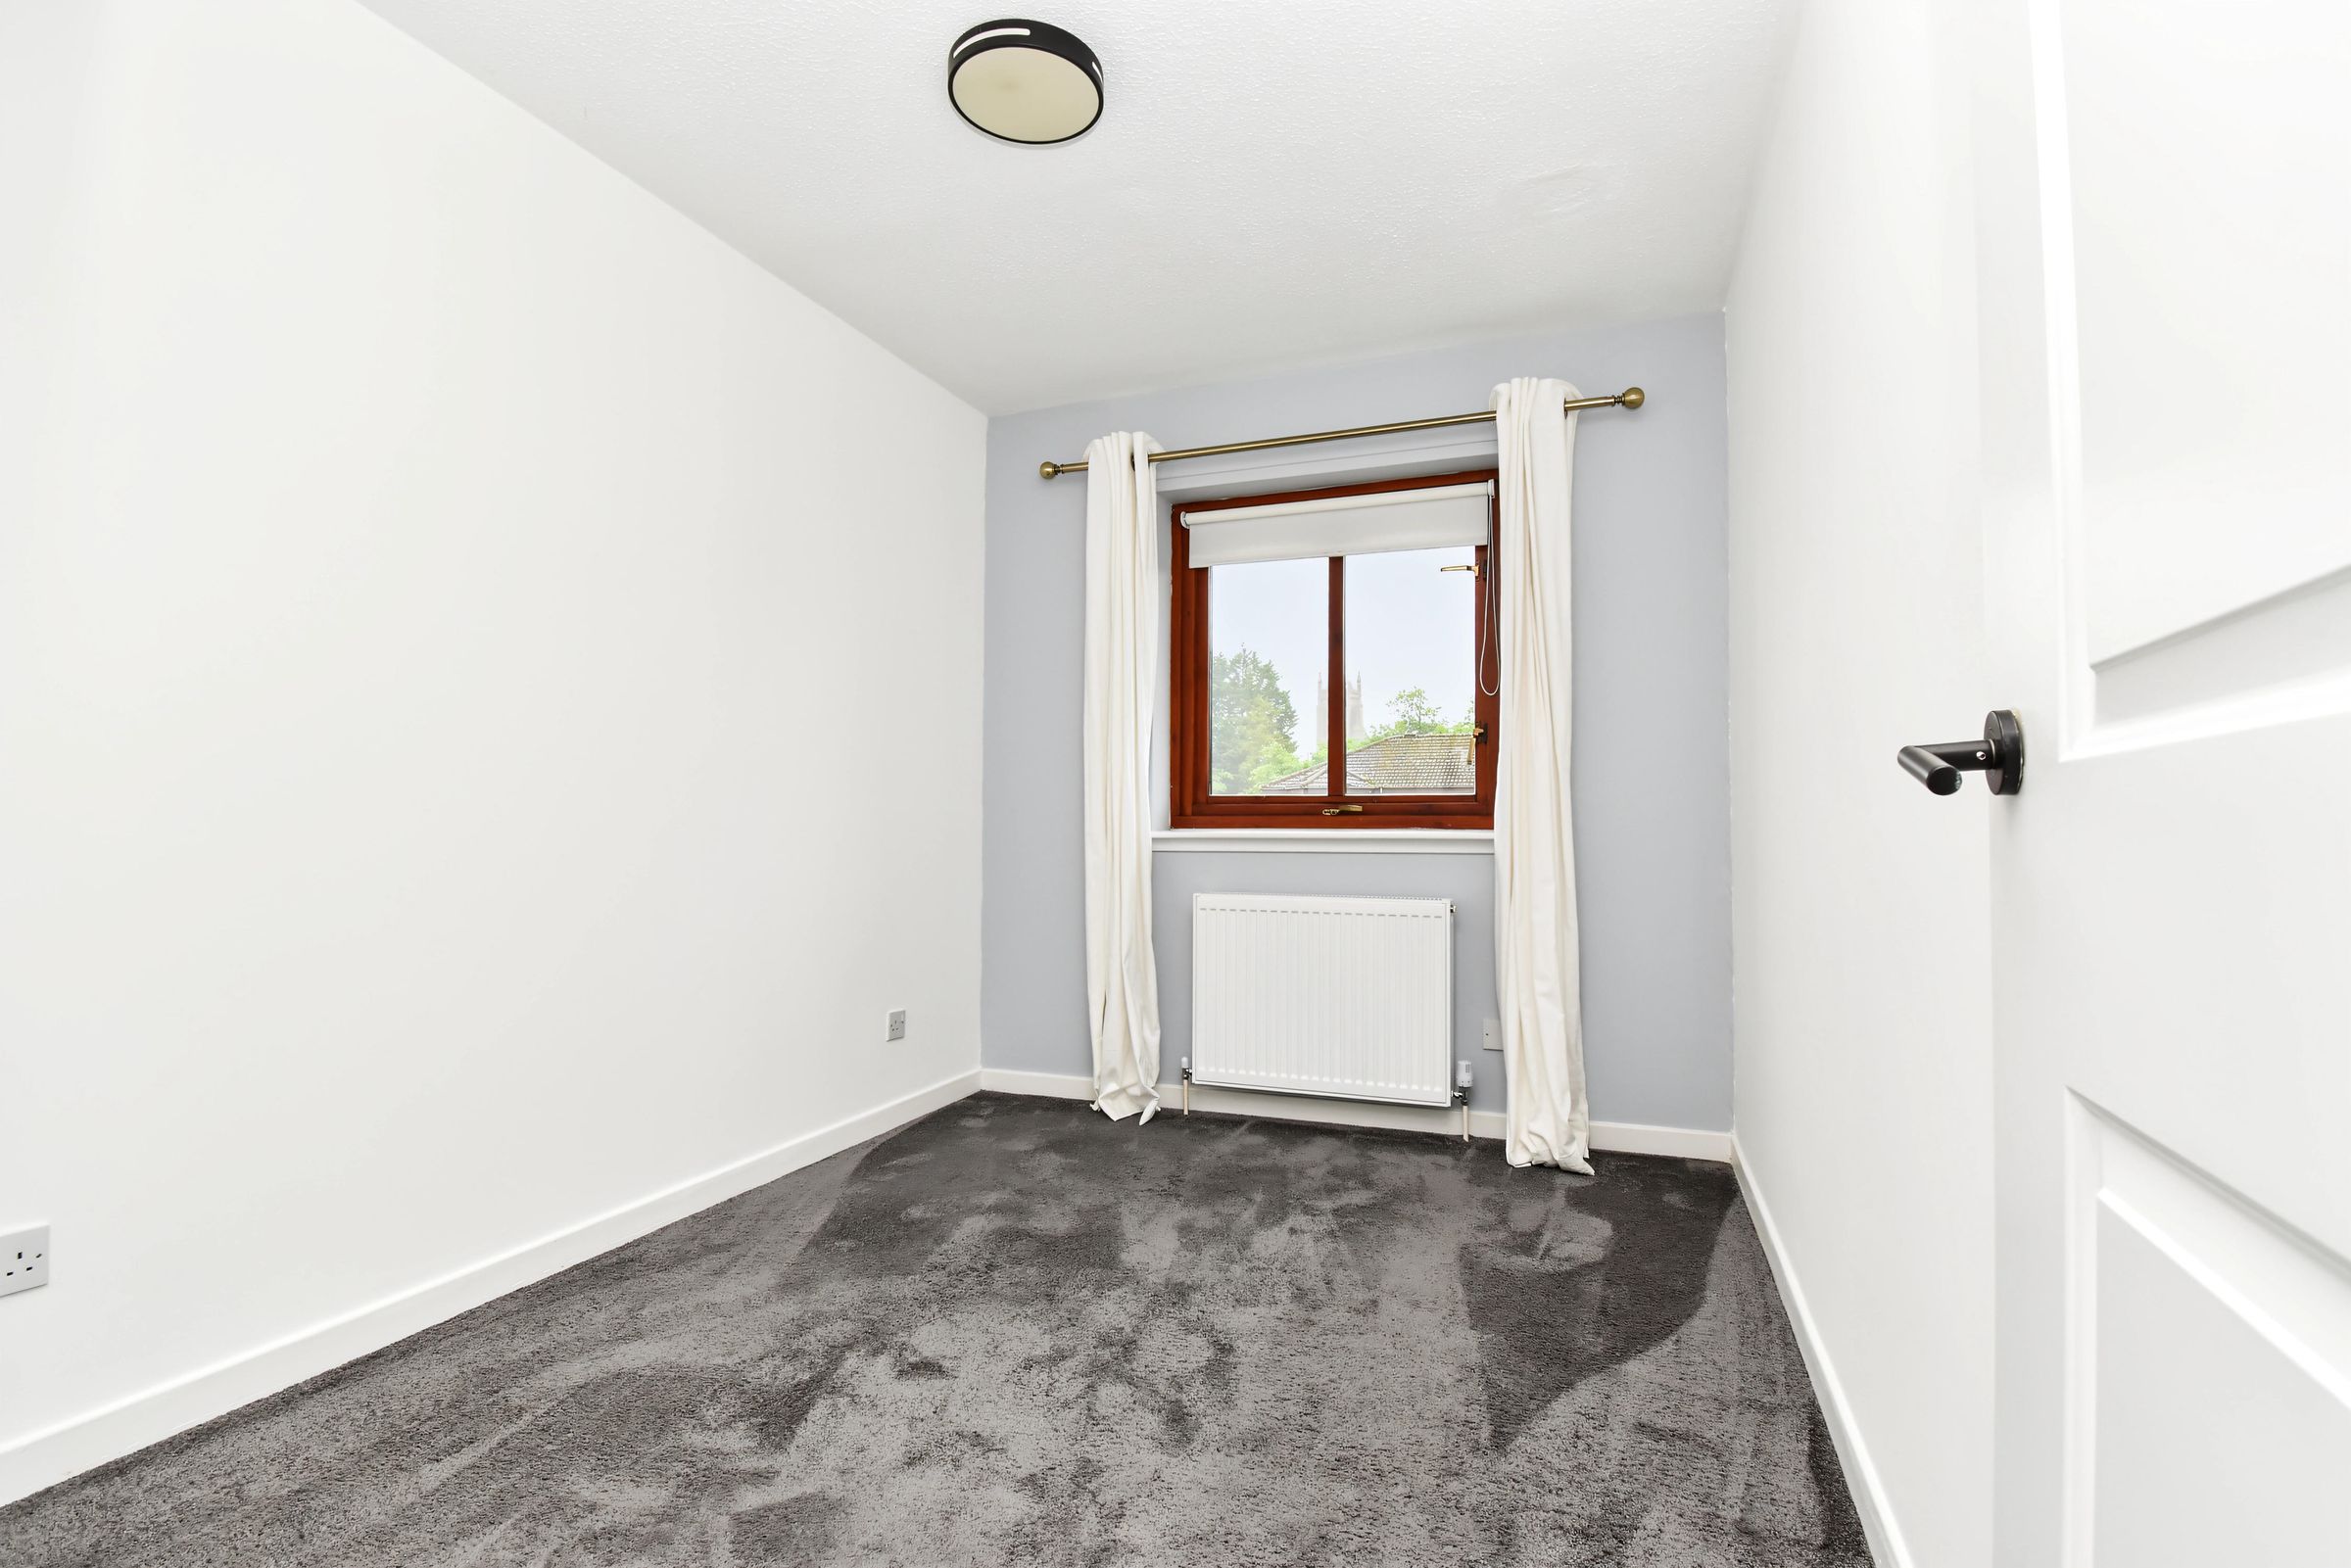
Bedroom
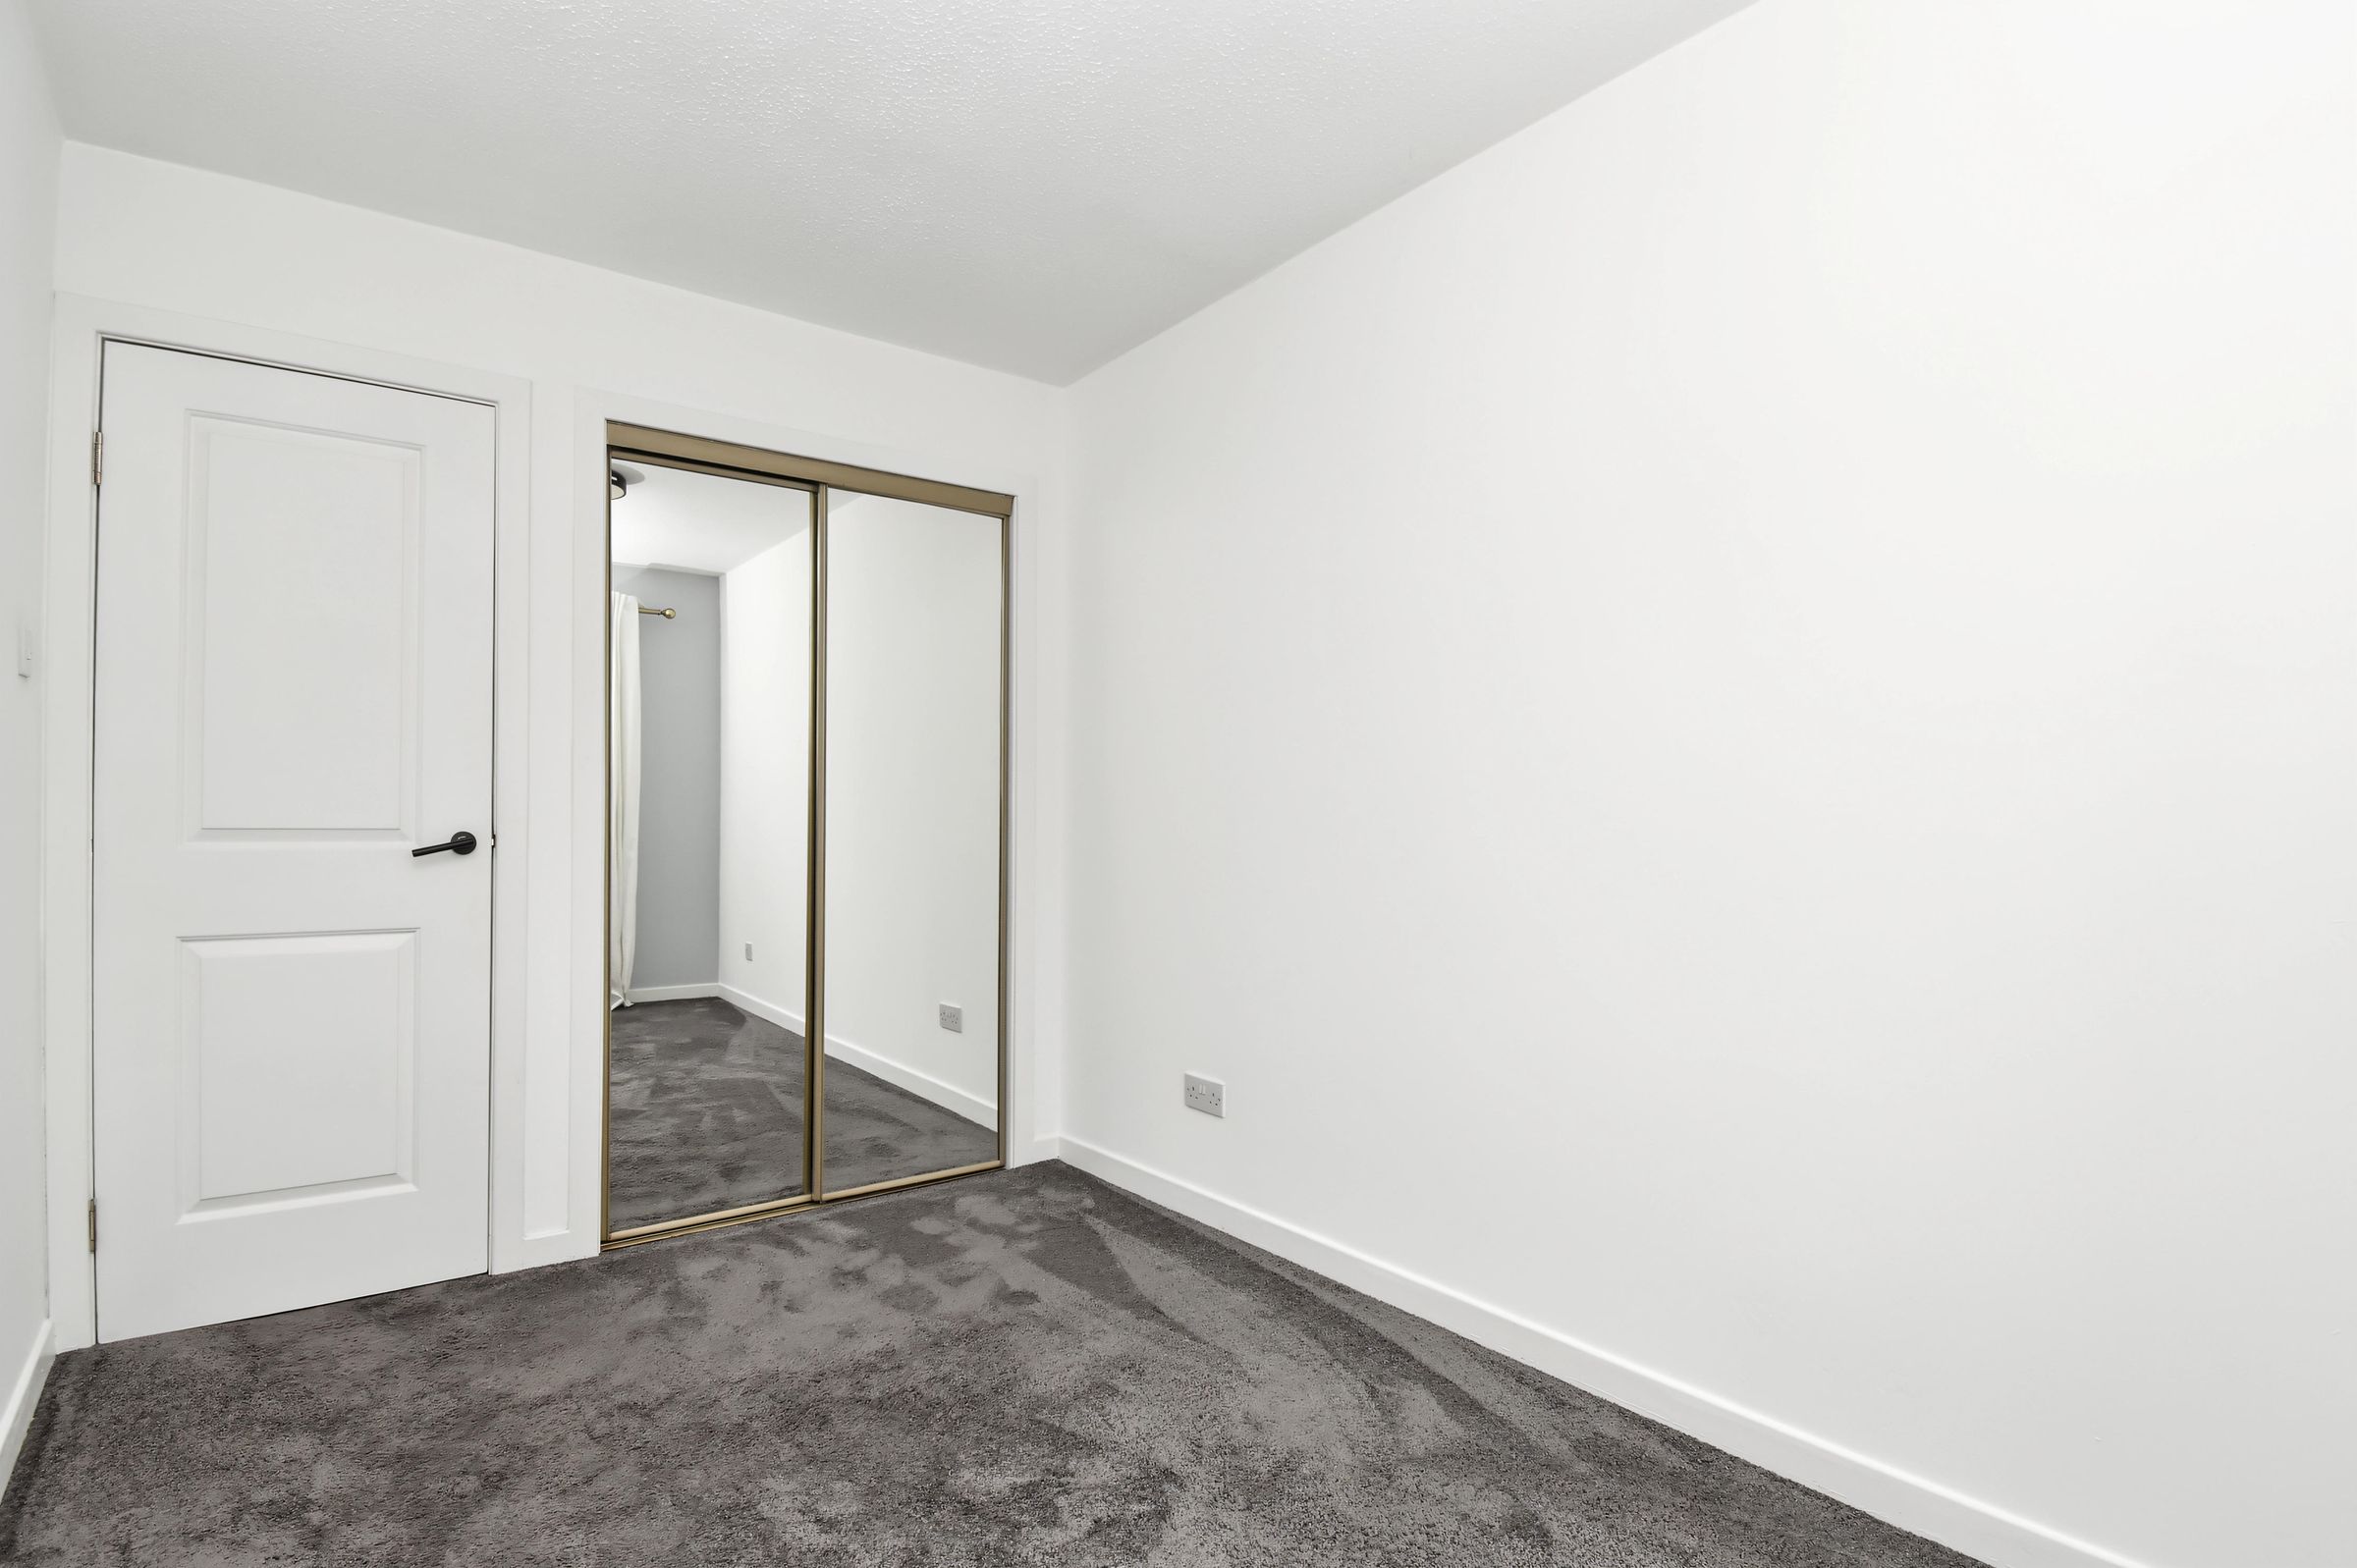
The double bedroom is to the front of the property with a double fitted mirrored wardrobe. Carpeted floor and neutral décor.
Shower Room
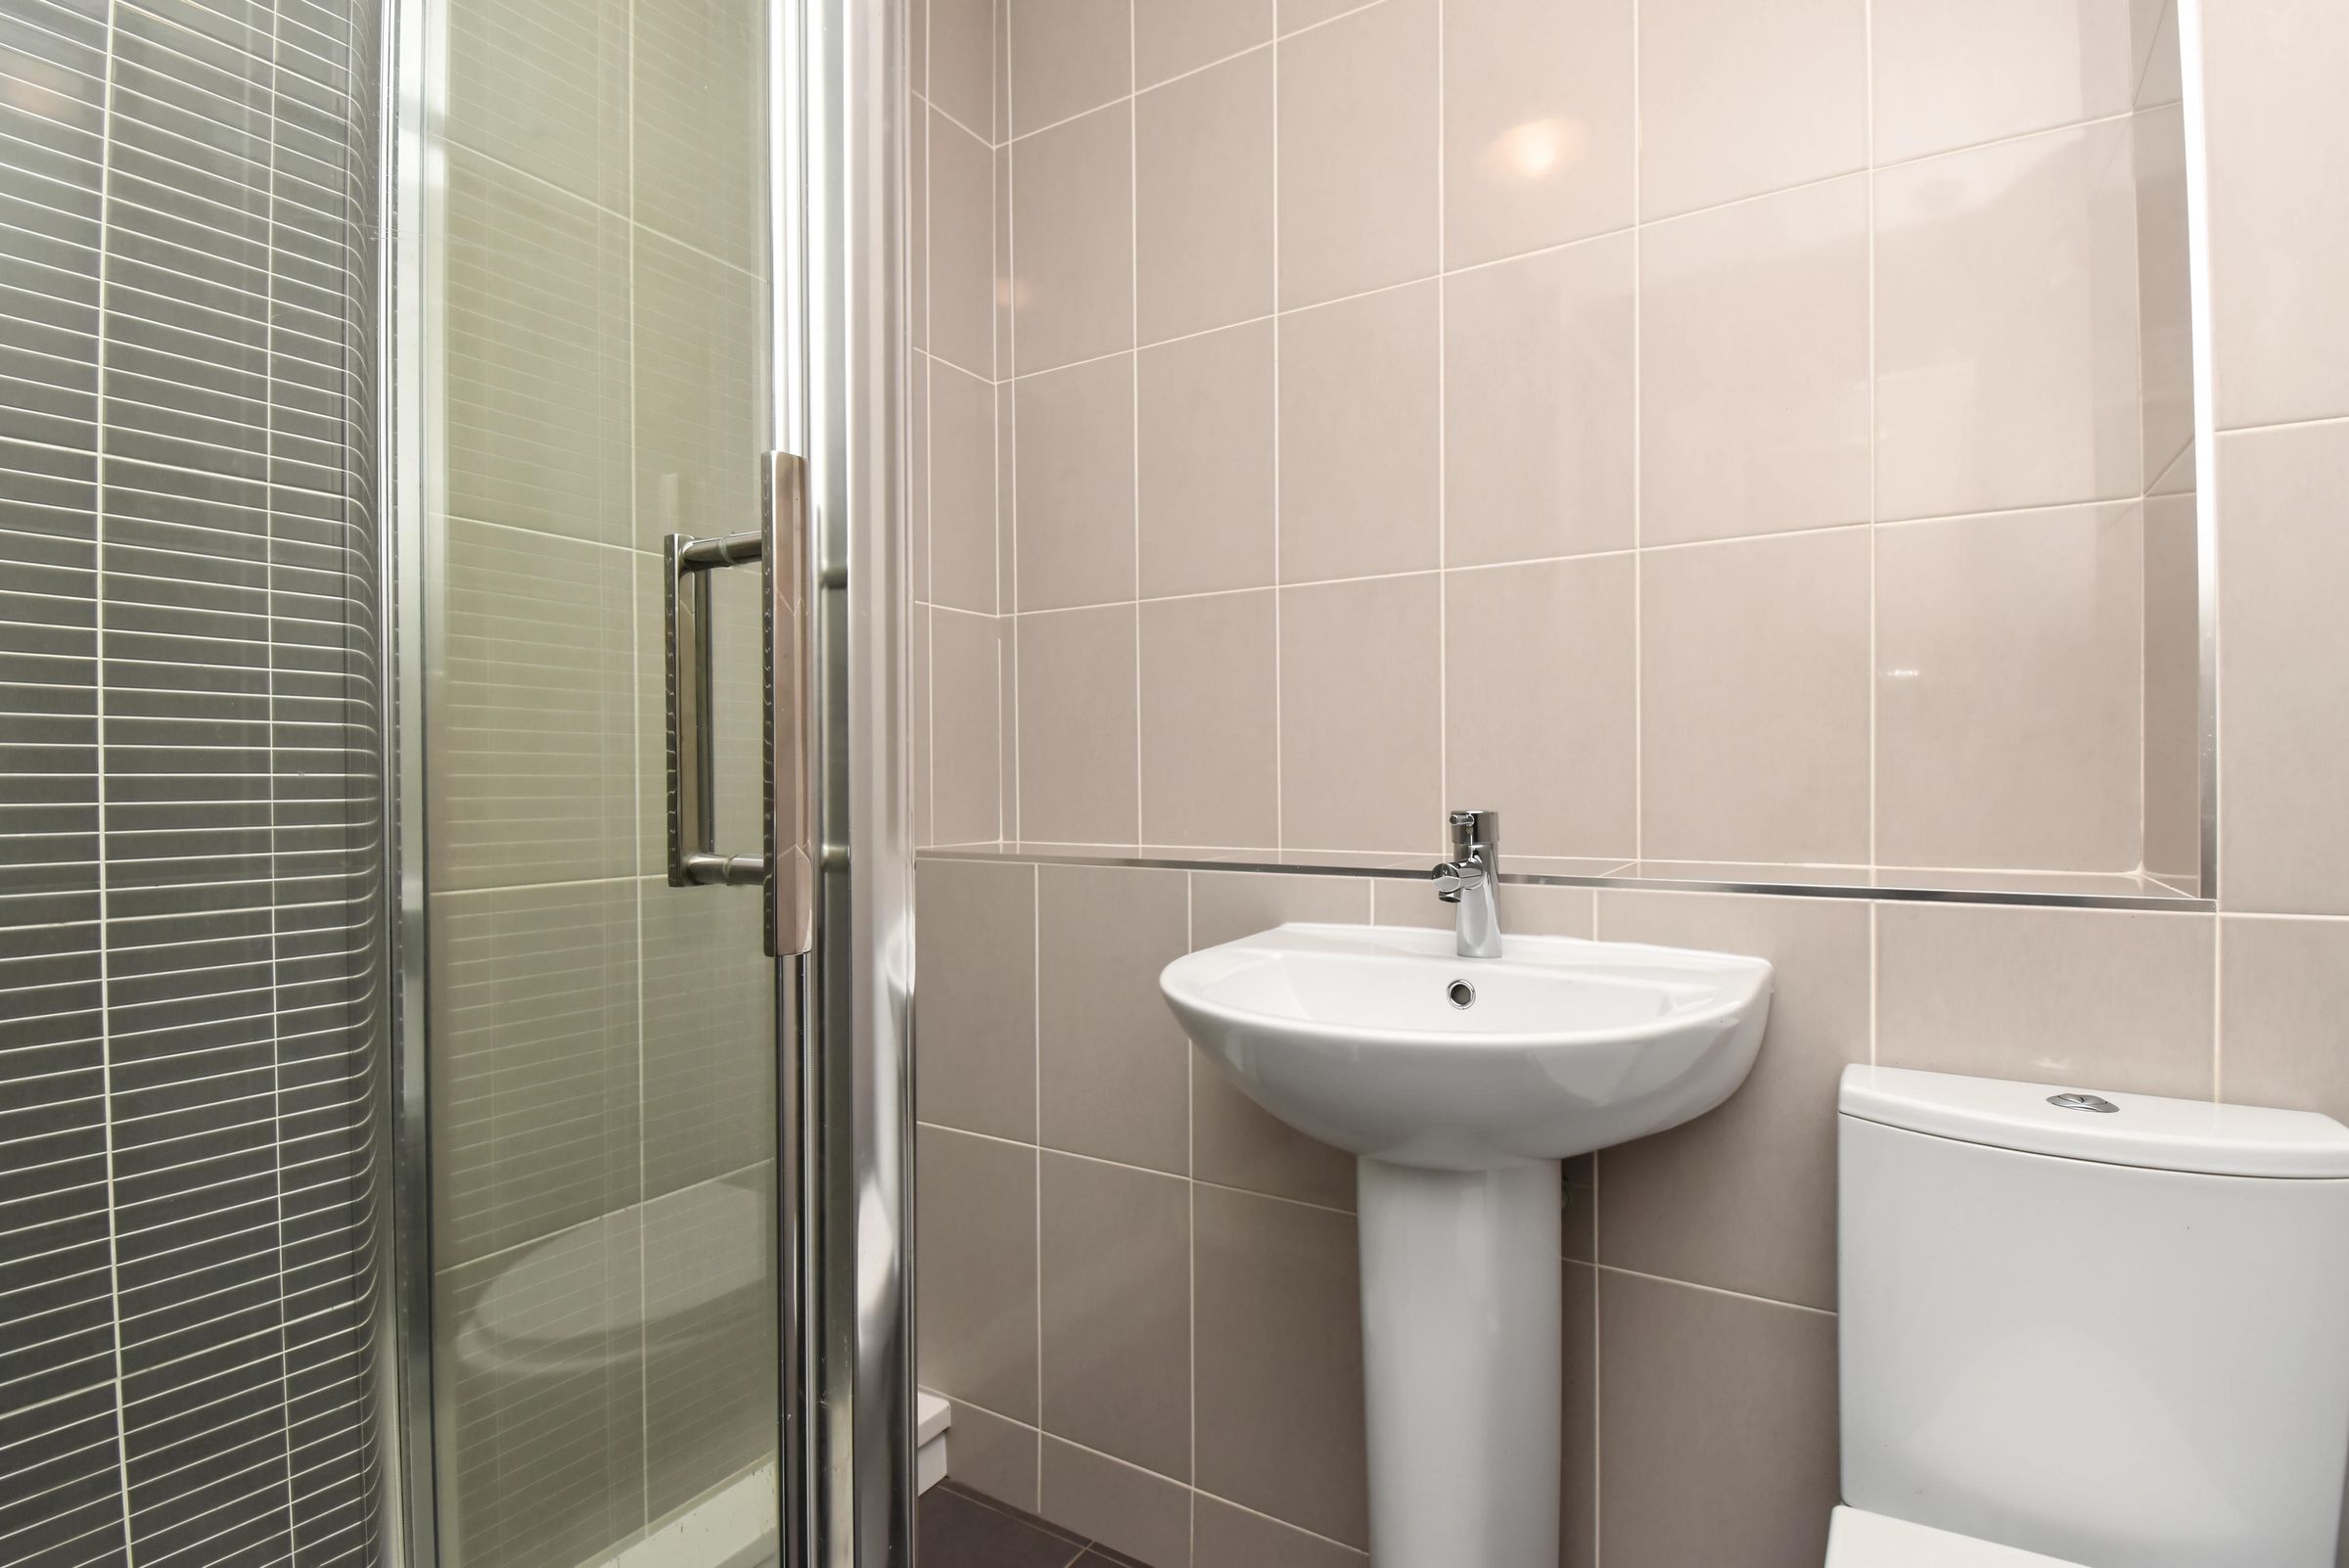
Contemporary fitted shower room featuring an enclosed shower cubicle, a wash hand basin and a W.C. Finished with stylish tiled walls and flooring.