Kelvin Valley

FOR SALE
£365,000 Offers Over
Middleton Place, Smithstone, G68
Detached
4
3
3
Like the look of this property?
We would love to hear from you and arrange a viewing of this property. Get in touch now!
Property features
Four-bedroom detached family home
Sought-after Smithstone area
Close to local amenities
Easy access to Croy Station & M80
Beautifully presented throughout
Spacious & flexible layout
Landscaped gardens
Energy efficiency rating C
About this property
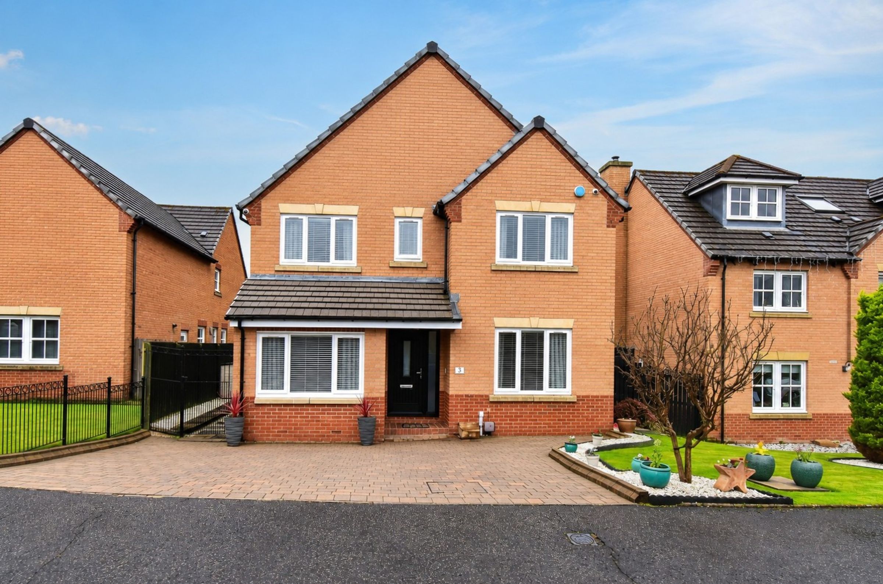
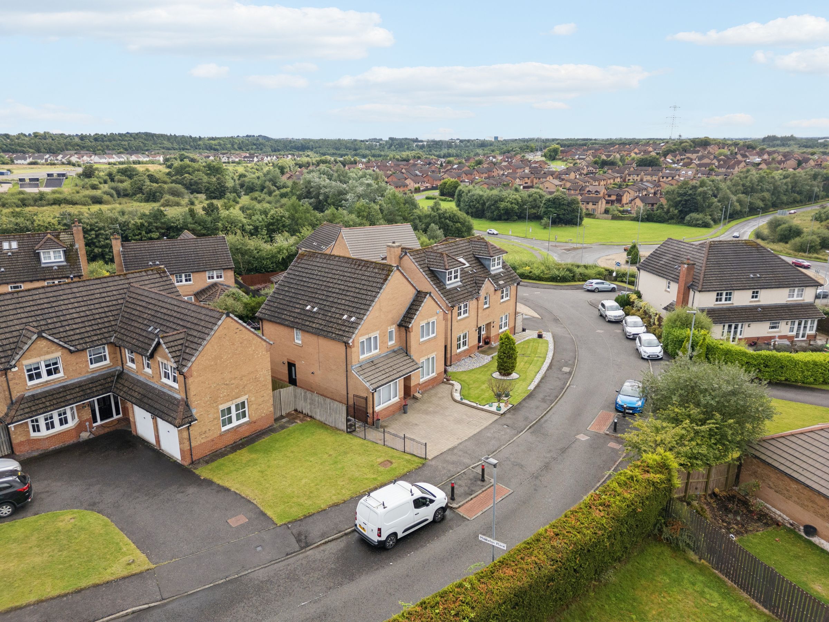
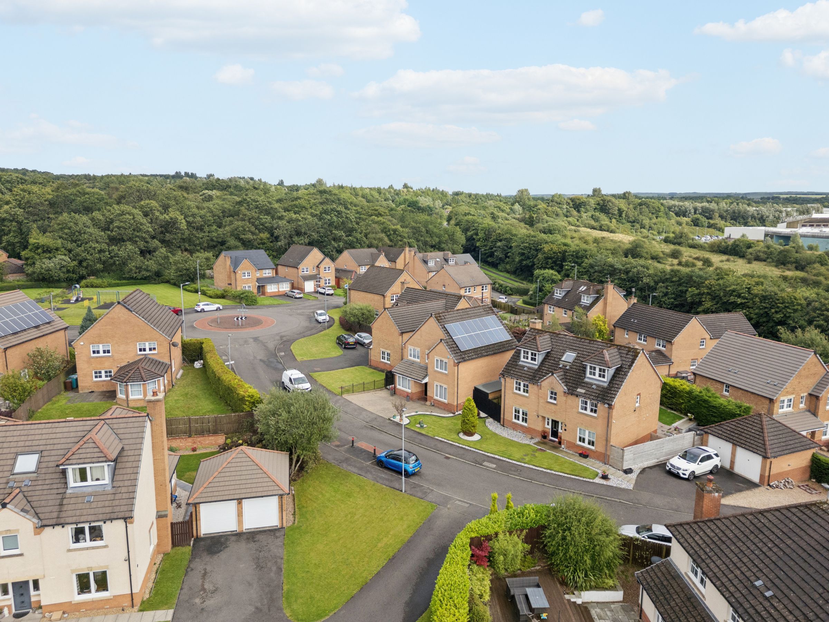
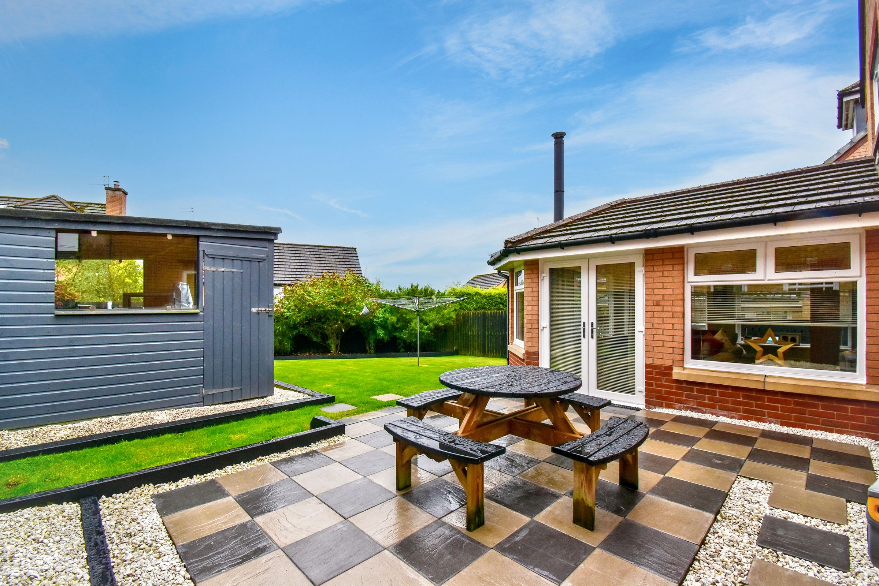
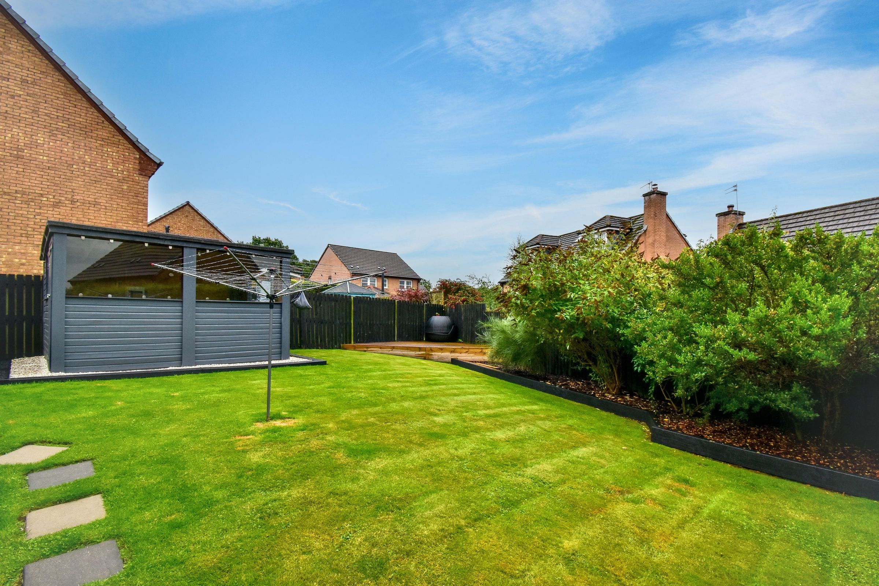
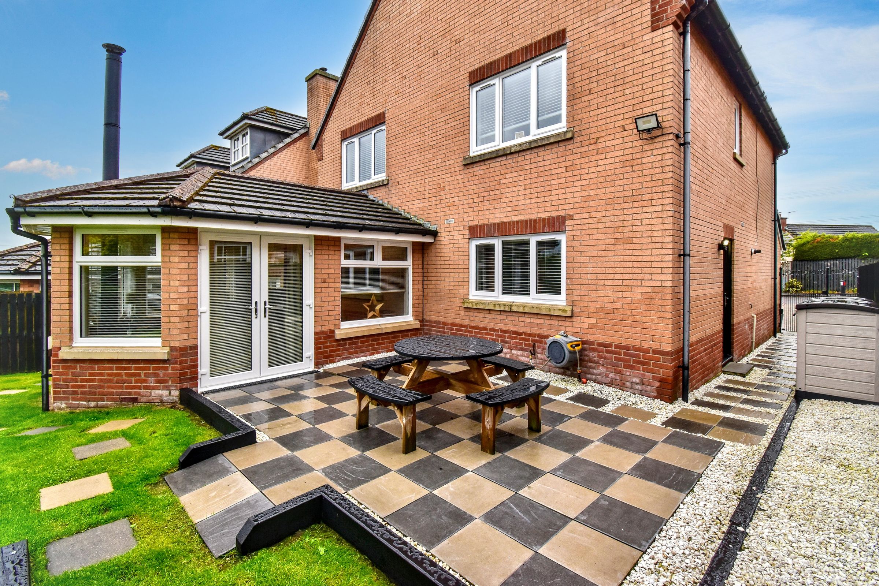
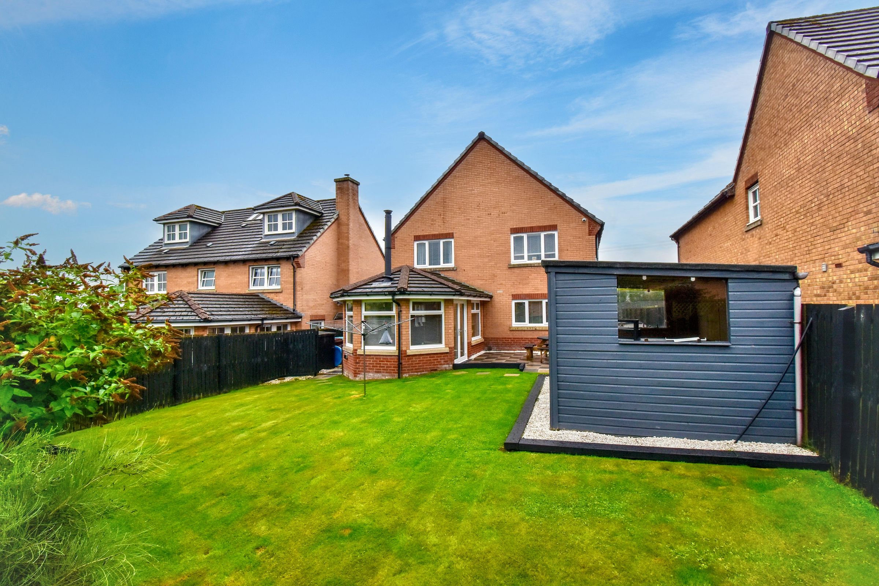
Offering the space, style and versatility that modern family life demands, this impressive four-bedroom detached home at Middleton Place is beautifully presented throughout and proudly forms part of Kelvin Valley Properties’ exclusive Signature Home collection. Situated within the highly sought-after Smithstone area of Cumbernauld, the property offers generous and flexible accommodation including a stylish lounge, contemporary kitchen and dining space, a sunroom, a garage conversion, four well-proportioned bedrooms (one en-suite), alongside a family bathroom and convenient downstairs W.C. The outside space is equally appealing, with a generous, beautifully maintained rear garden featuring an extensive lawn, established planting, a paved patio ideal for outdoor dining and entertaining, a further decked area and a sizeable garden building, while the front offers a block-paved driveway and attractive landscaped garden. Well positioned for local amenities, Croy railway station and access to the M80 motorway network, this exceptional family home combines excellent presentation, practical living space and impressive gardens in a desirable residential setting. The full property details and the home report are available on the Kelvin Valley website.
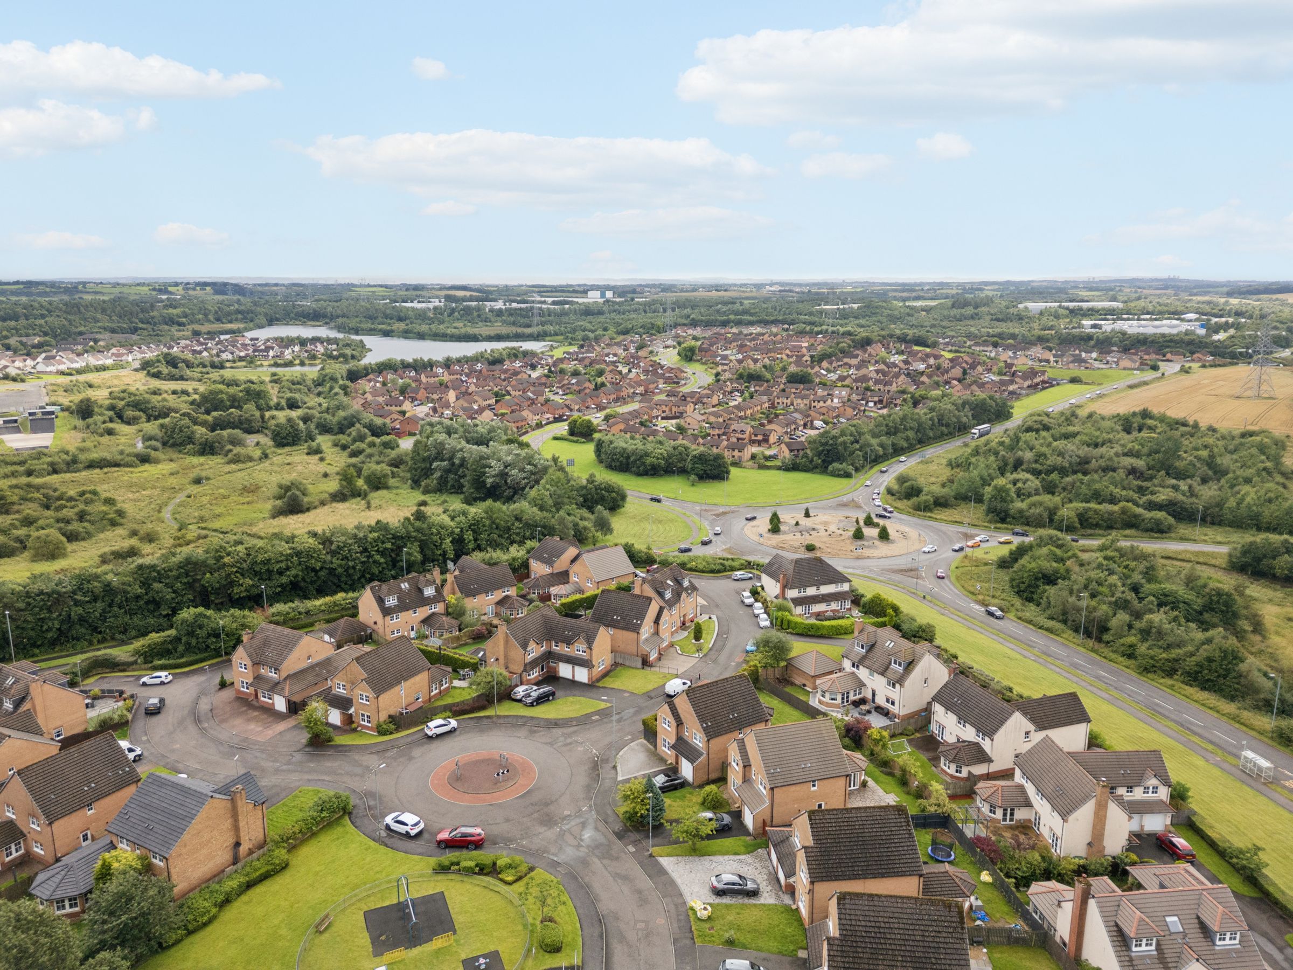
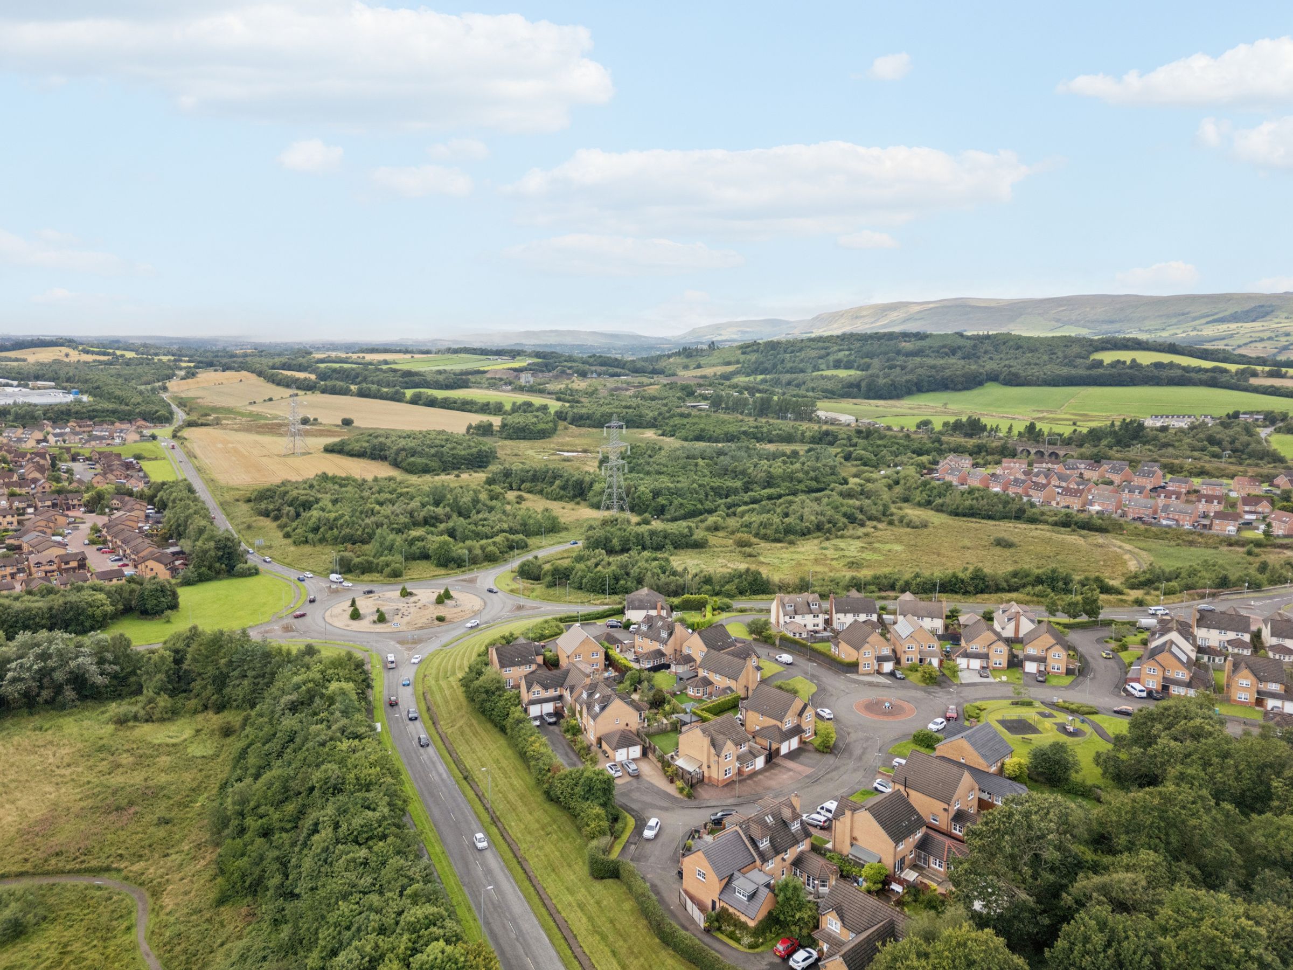
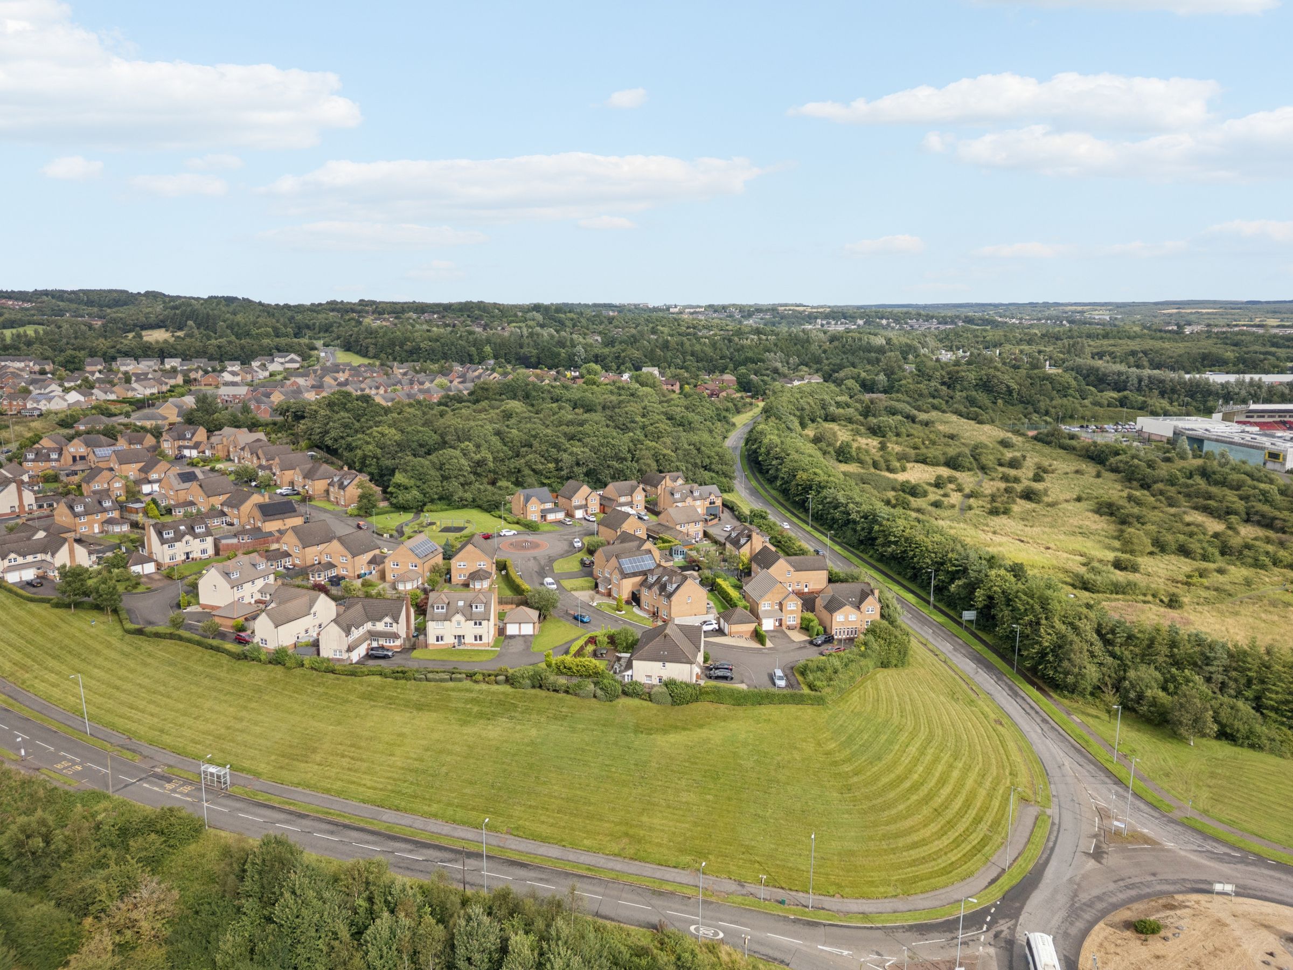
This area of Cumbernauld has a wide selection of local amenities including shops, health & leisure, primary & secondary school and sports facilities as well as a number of historic tourist attractions. Nearby Croy railway station provides excellent transport links, and major motorway networks are on your doorstep for excellent commuting, yet the area is close to open countryside with many outdoor activities available.
Key details
Parking: Driveway
1569ft2 floor area
Freehold
Council tax band G
Additional information
Near the property
Rooms and dimensions
Lounge
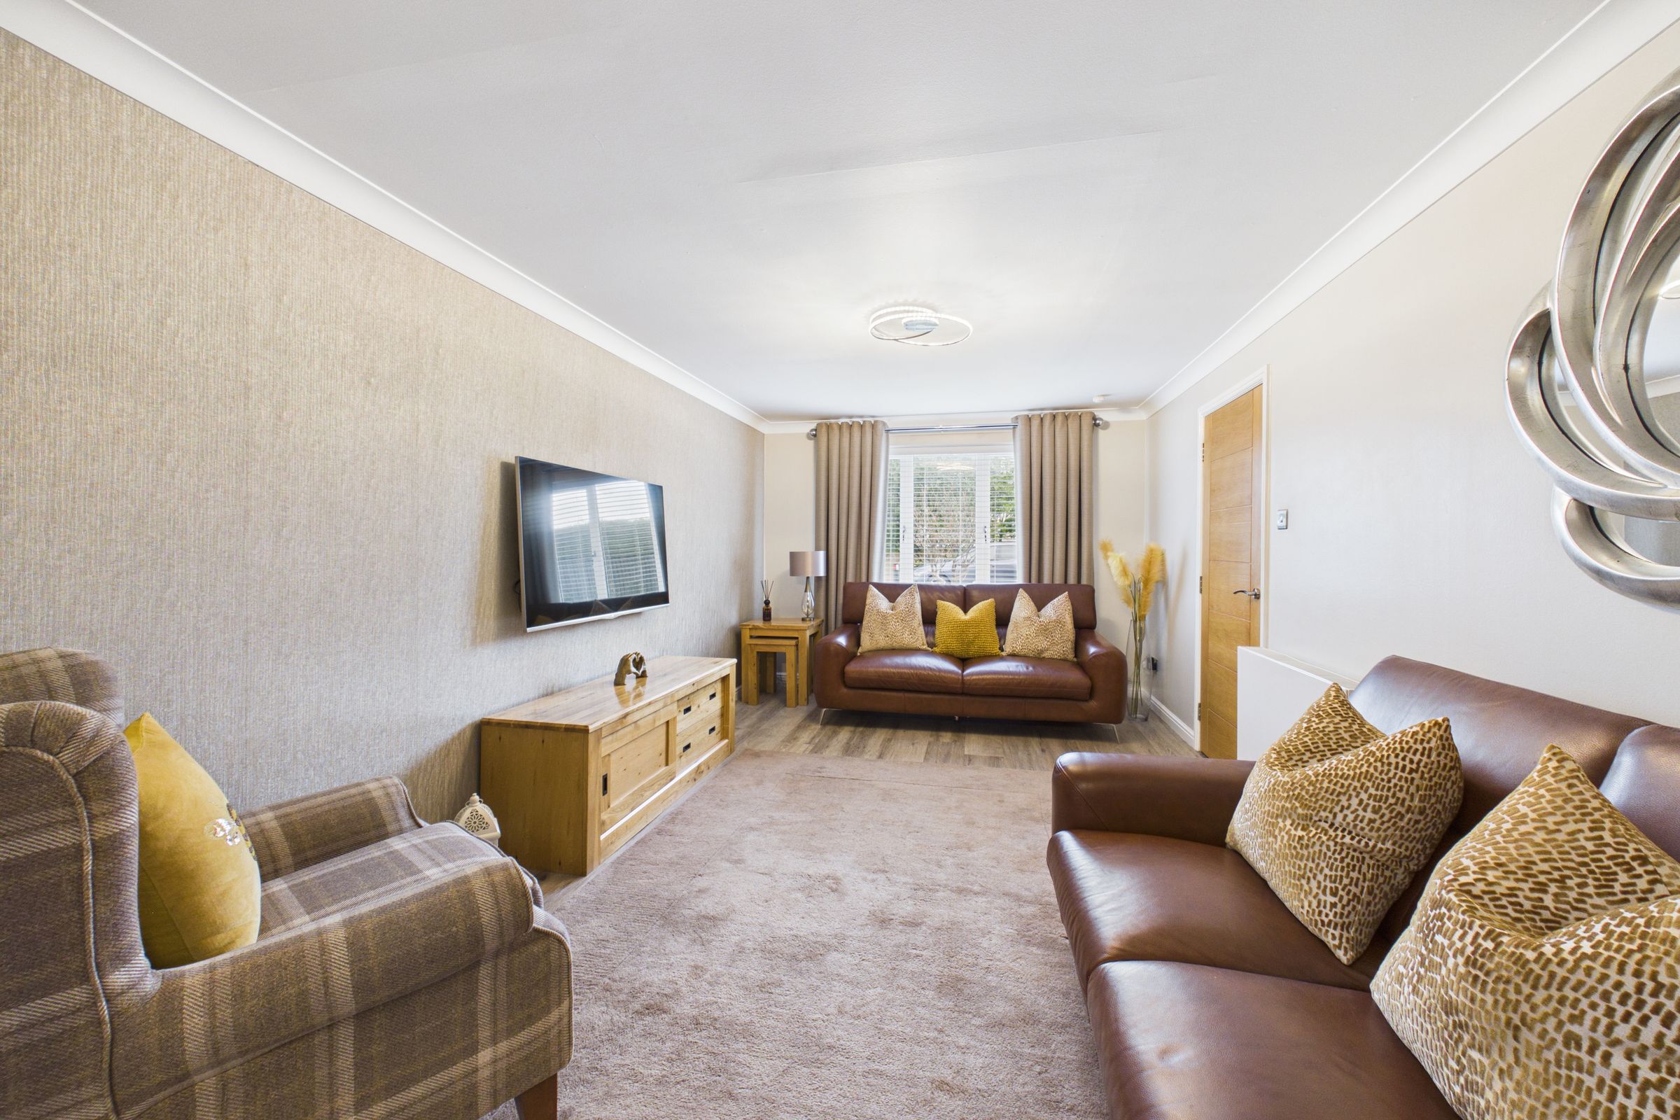
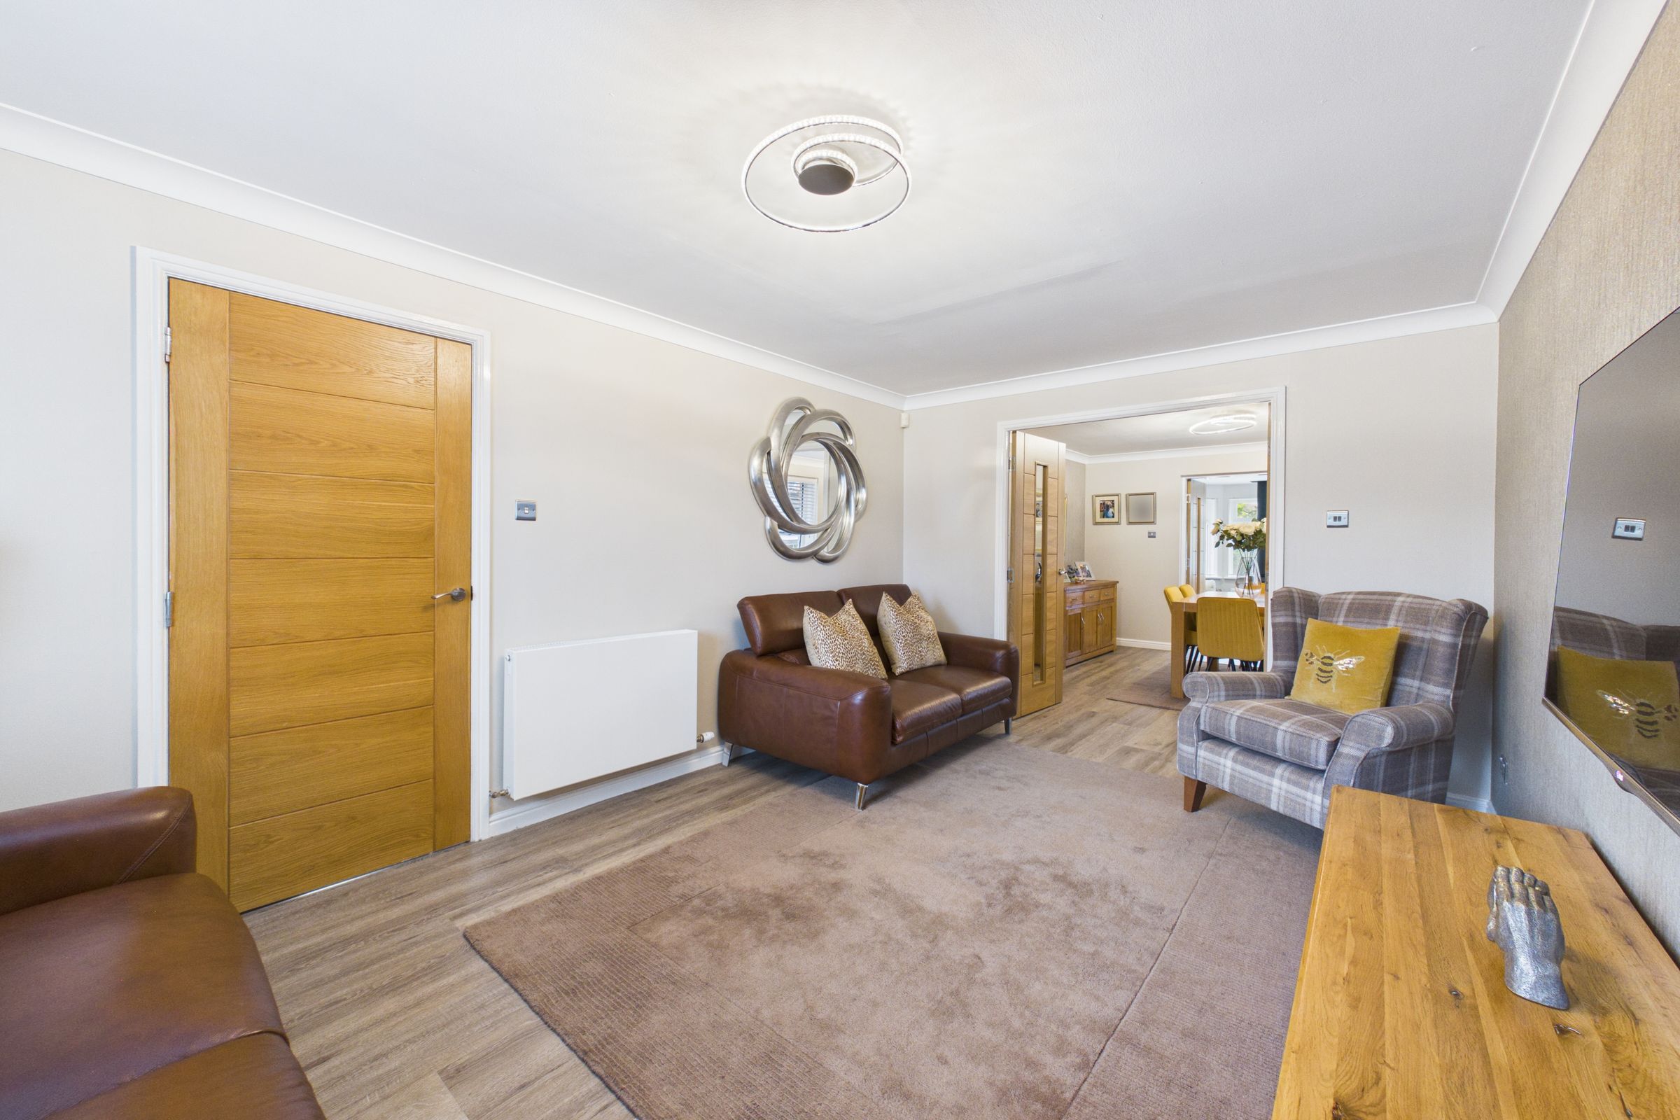
The spacious lounge is beautifully presented with contemporary neutral décor, creating a bright and welcoming space for relaxing and entertaining. There is ample room for a range of lounge furniture, with laminate flooring, a feature wall and windows to the front, allowing plenty of natural light into the room.
Kitchen
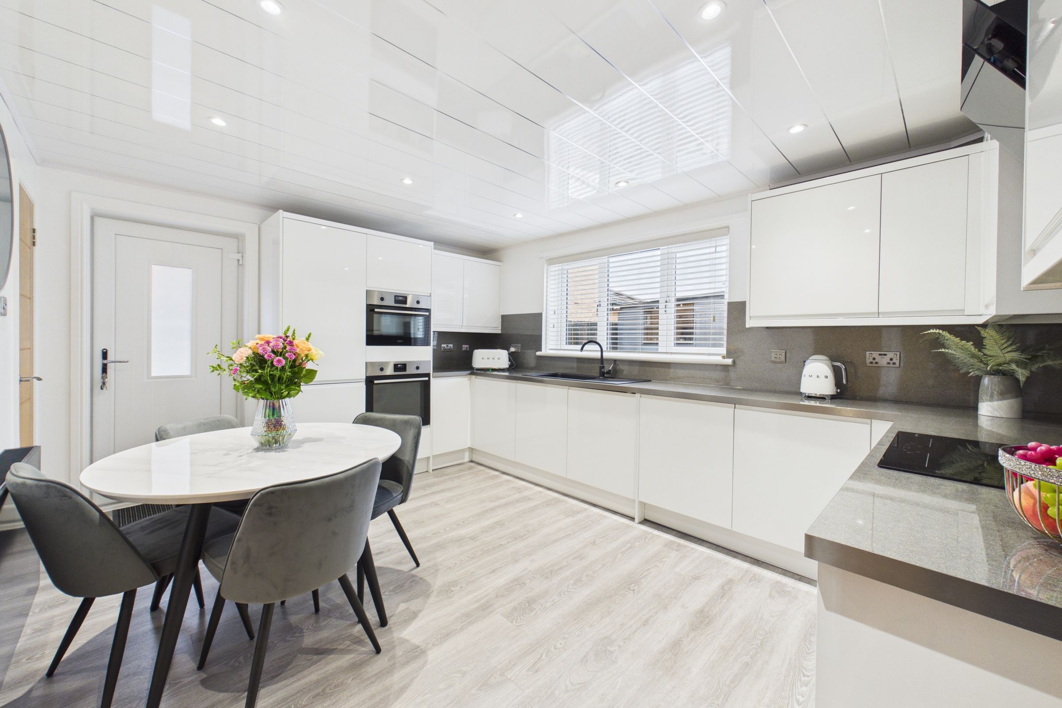
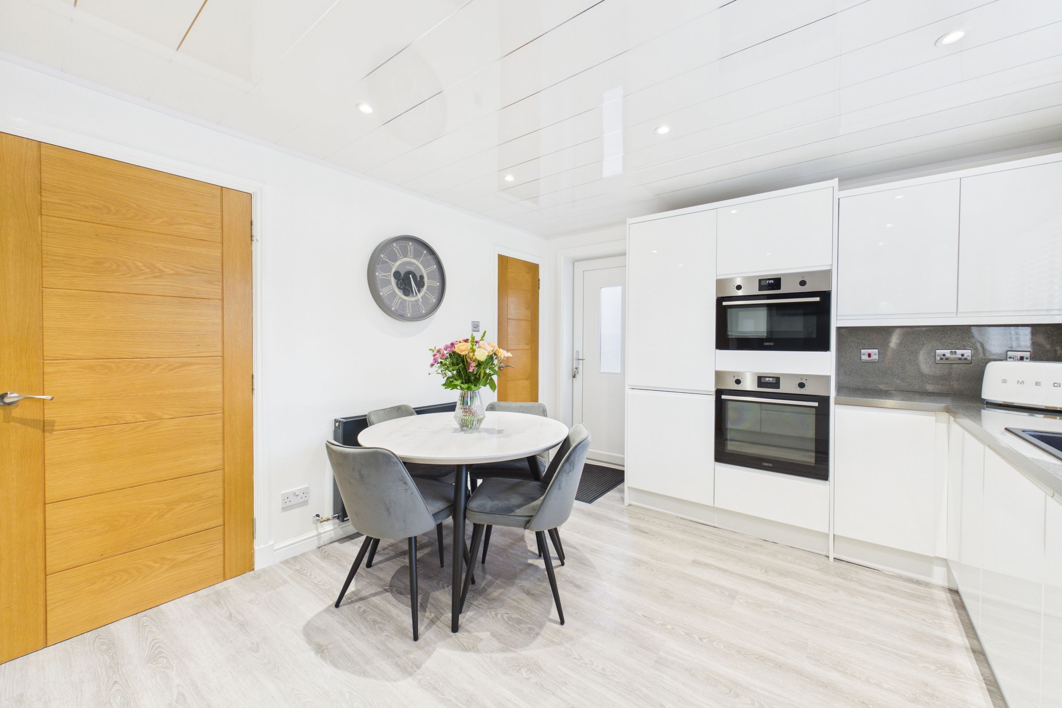
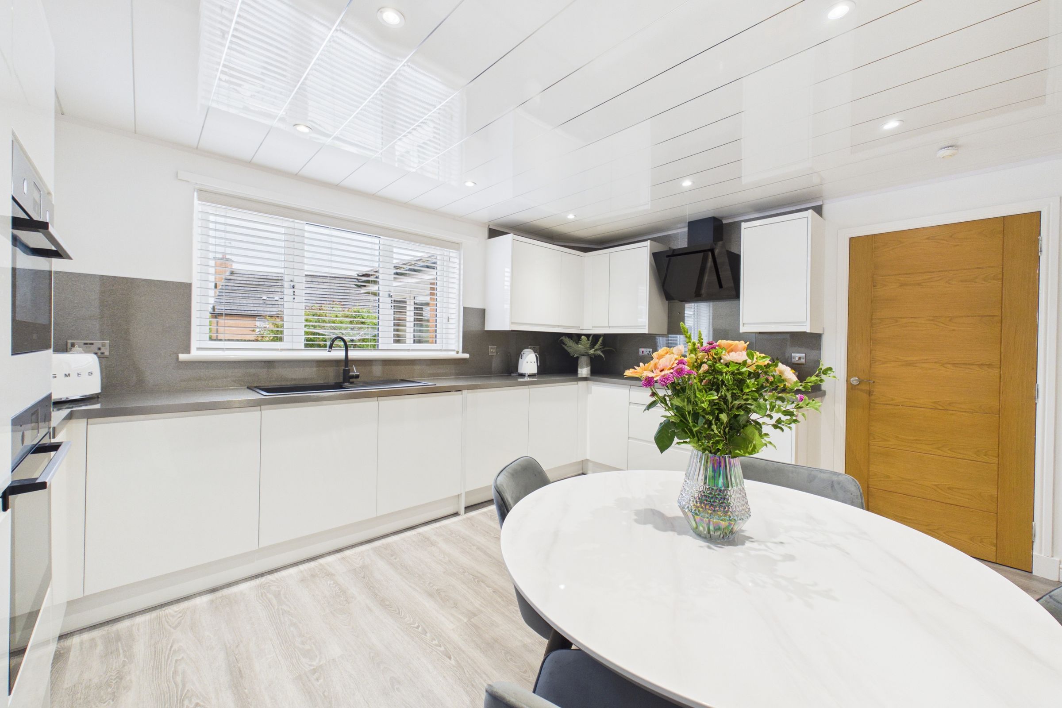
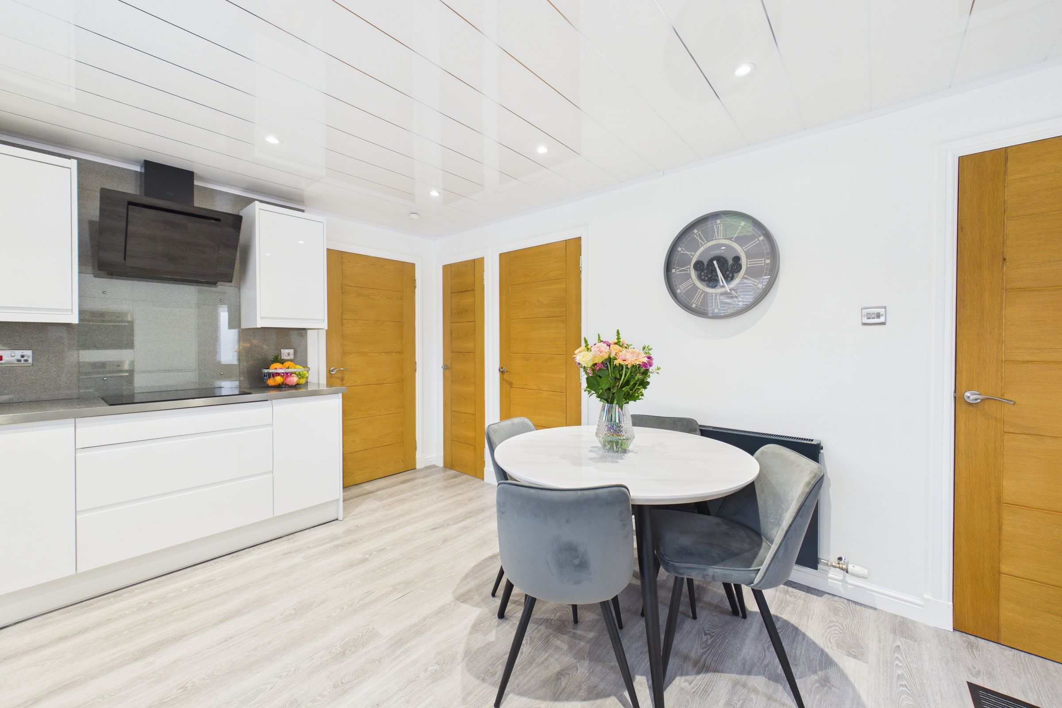
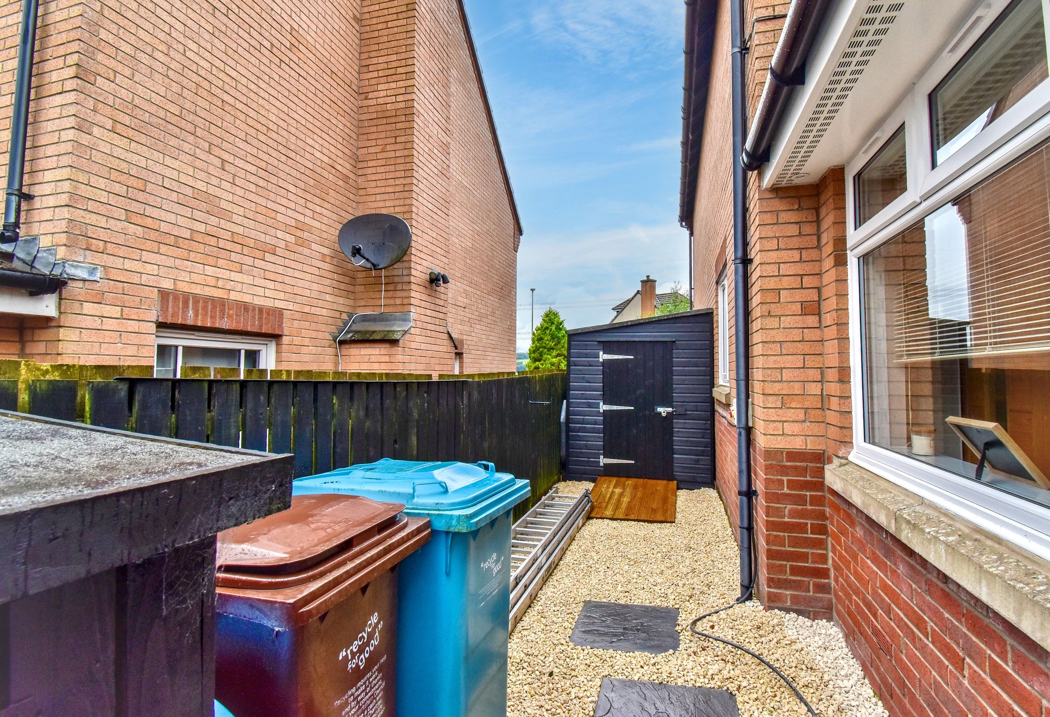
The bright and contemporary kitchen is fitted with an excellent range of sleek storage units and generous work surfaces, with ample space for dining furniture. Integrated appliances include a hob with extractor hood, double oven, fridge/freezer, washing machine and dishwasher, creating a stylish and practical space for everyday family living. There is also a useful corner cupboard offering additional storage. Door providing access to the side of the property.
Sunroom
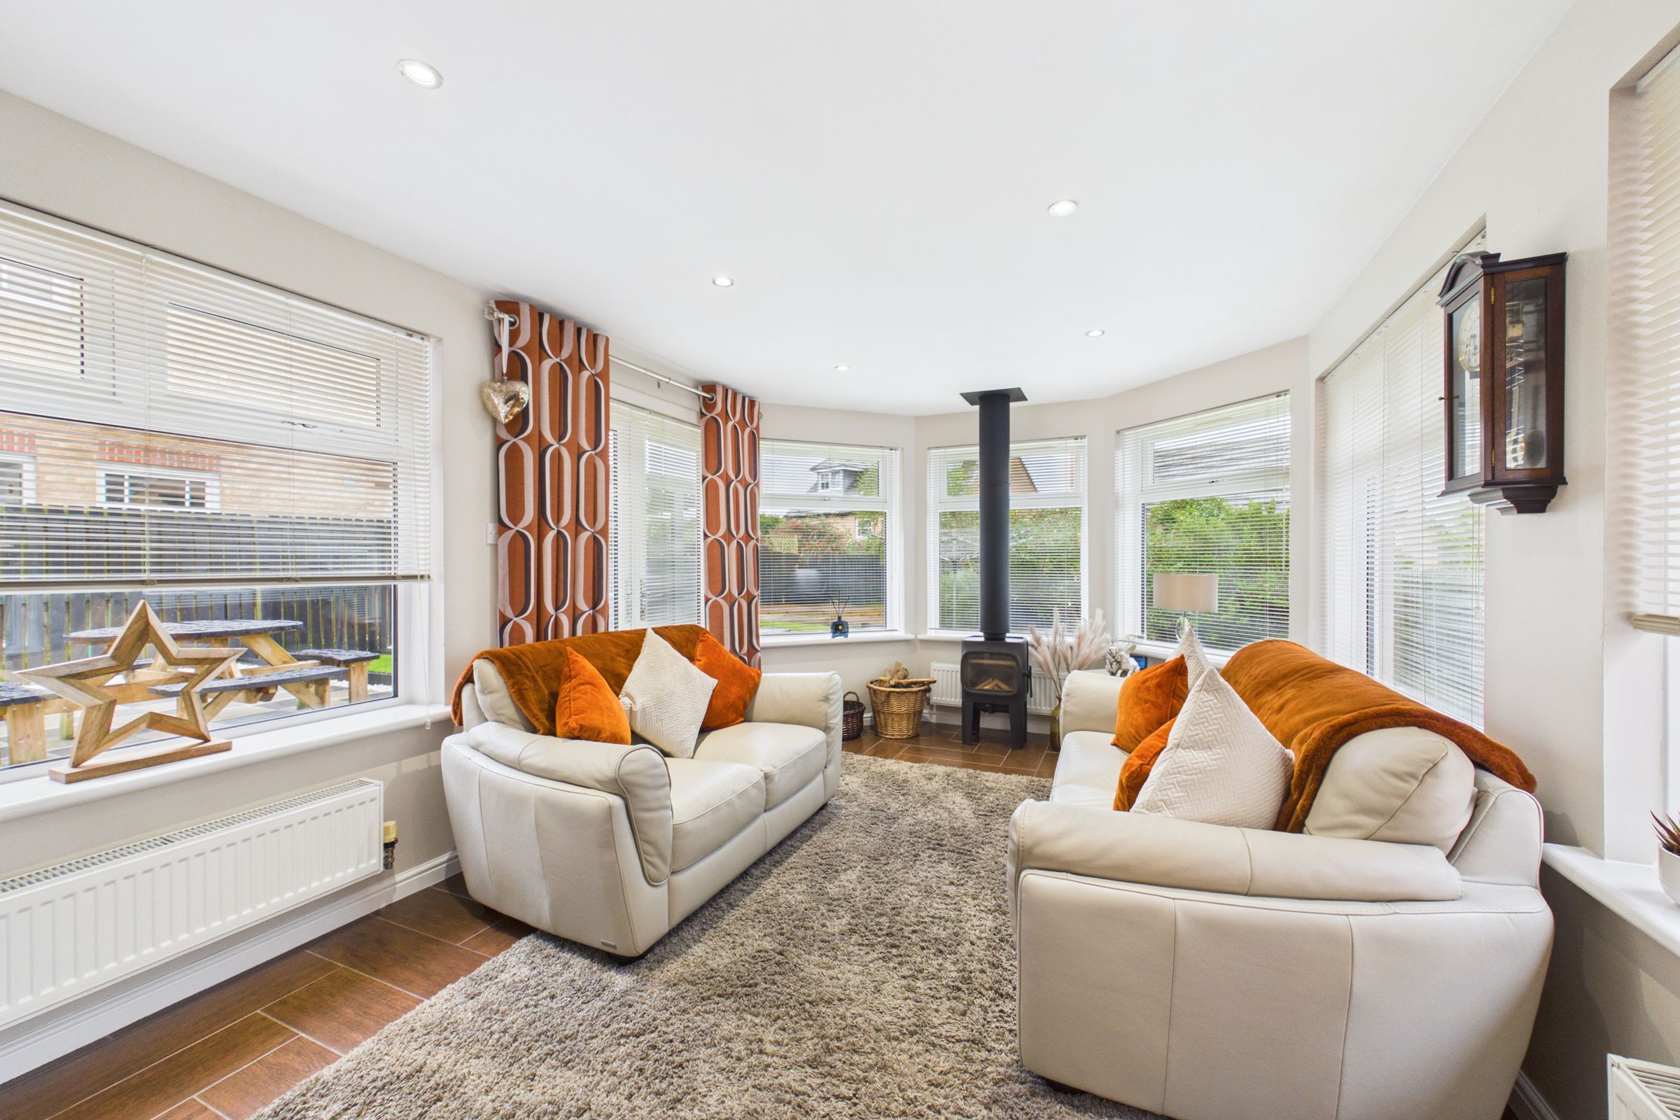
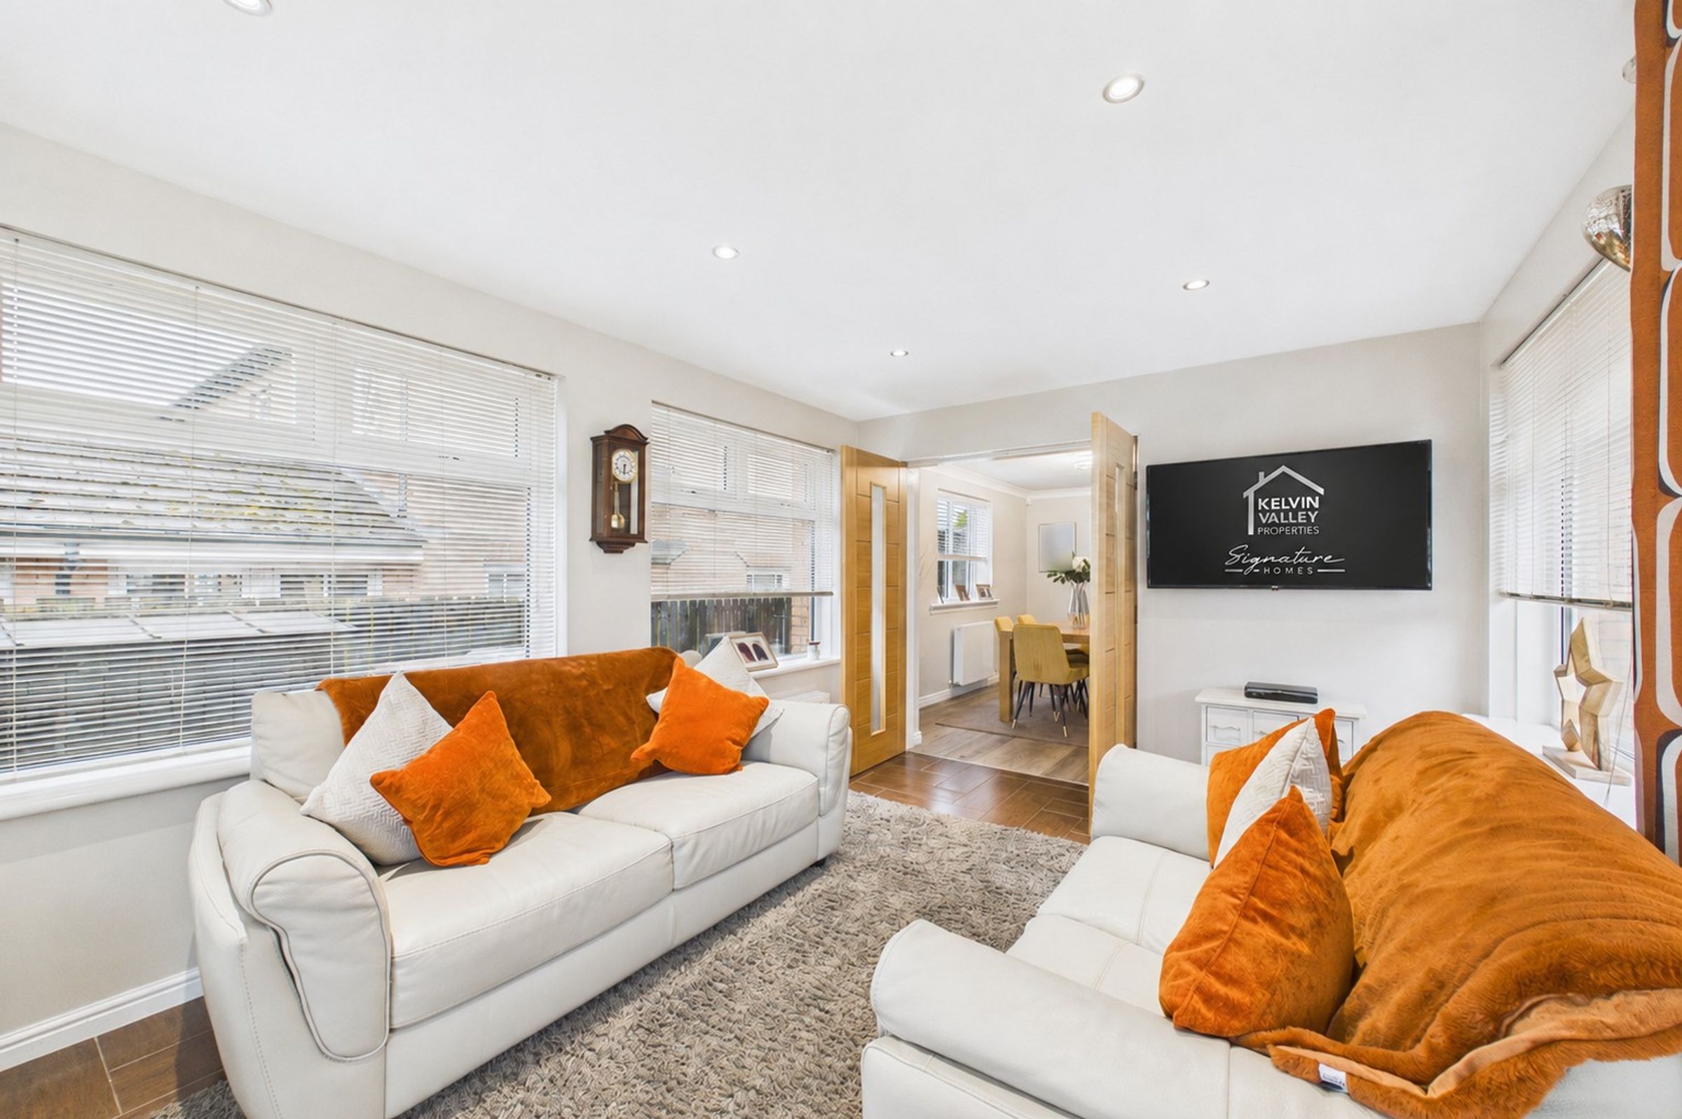
The spacious sunroom provides an inviting additional living space, with windows to multiple aspects, allowing an abundance of natural light. A feature log-burning stove creates an attractive focal point, making this a comfortable room to relax and enjoy throughout the year.
Dining Room
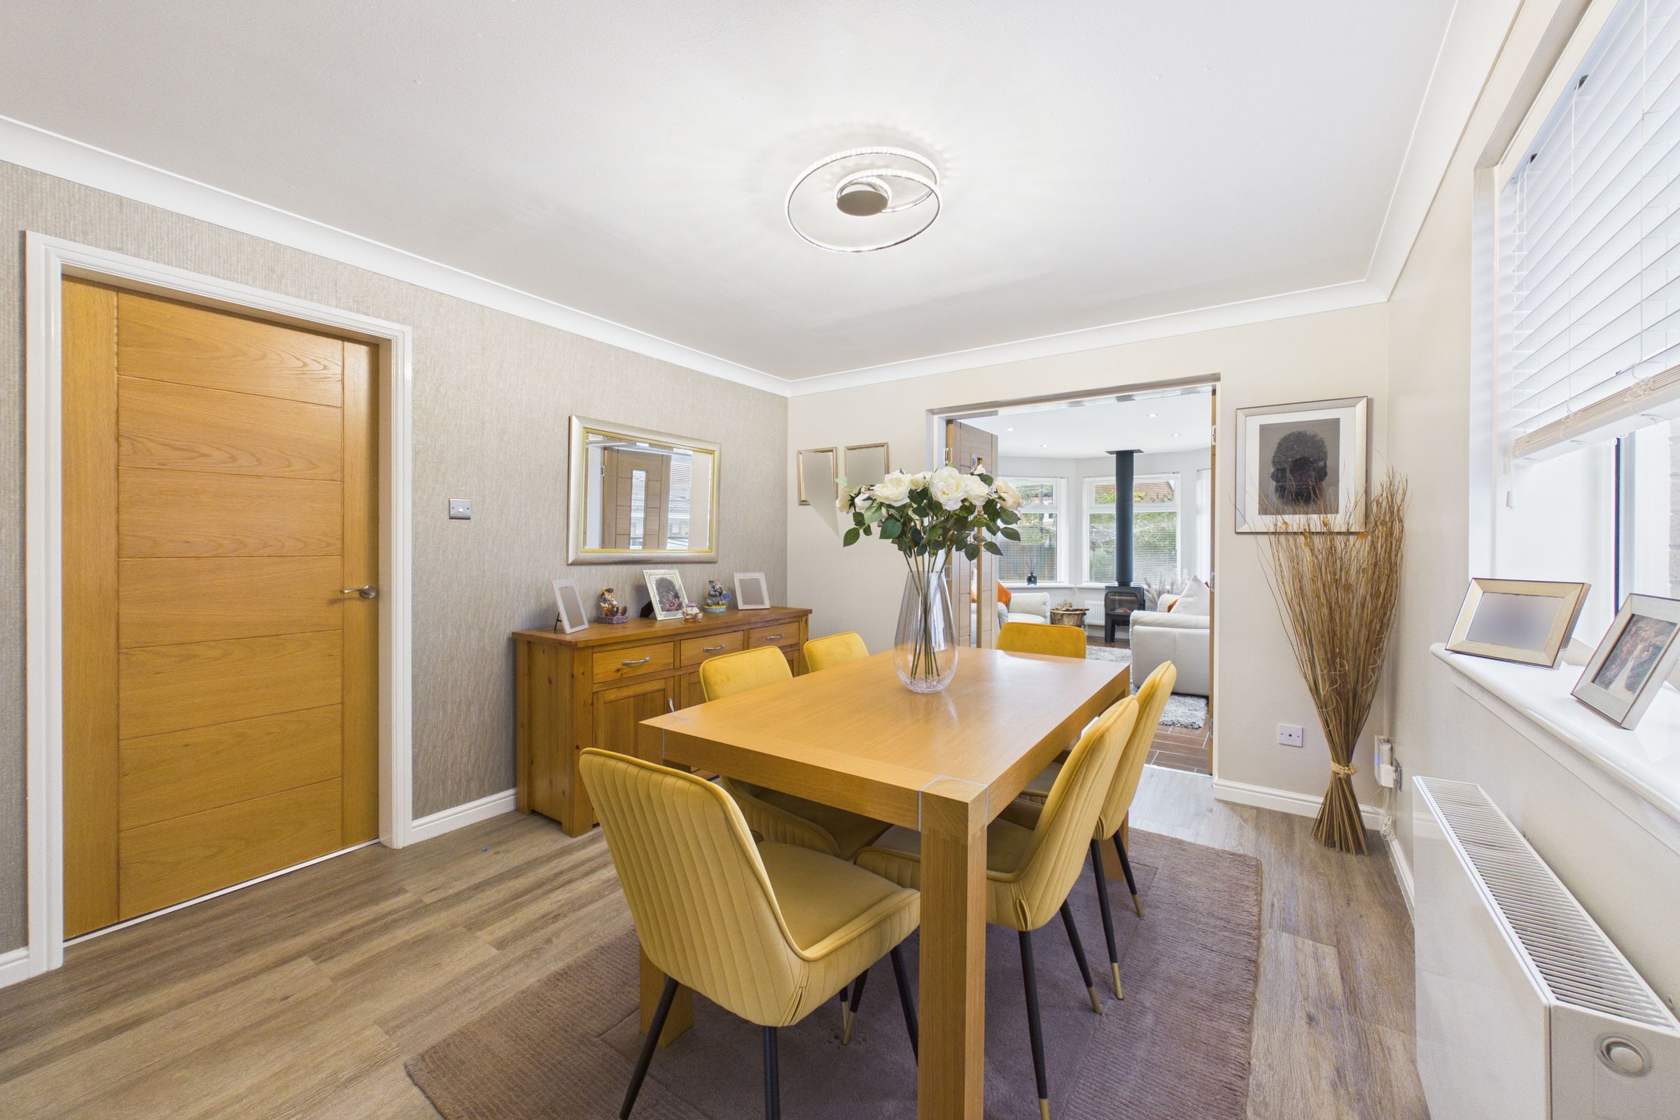
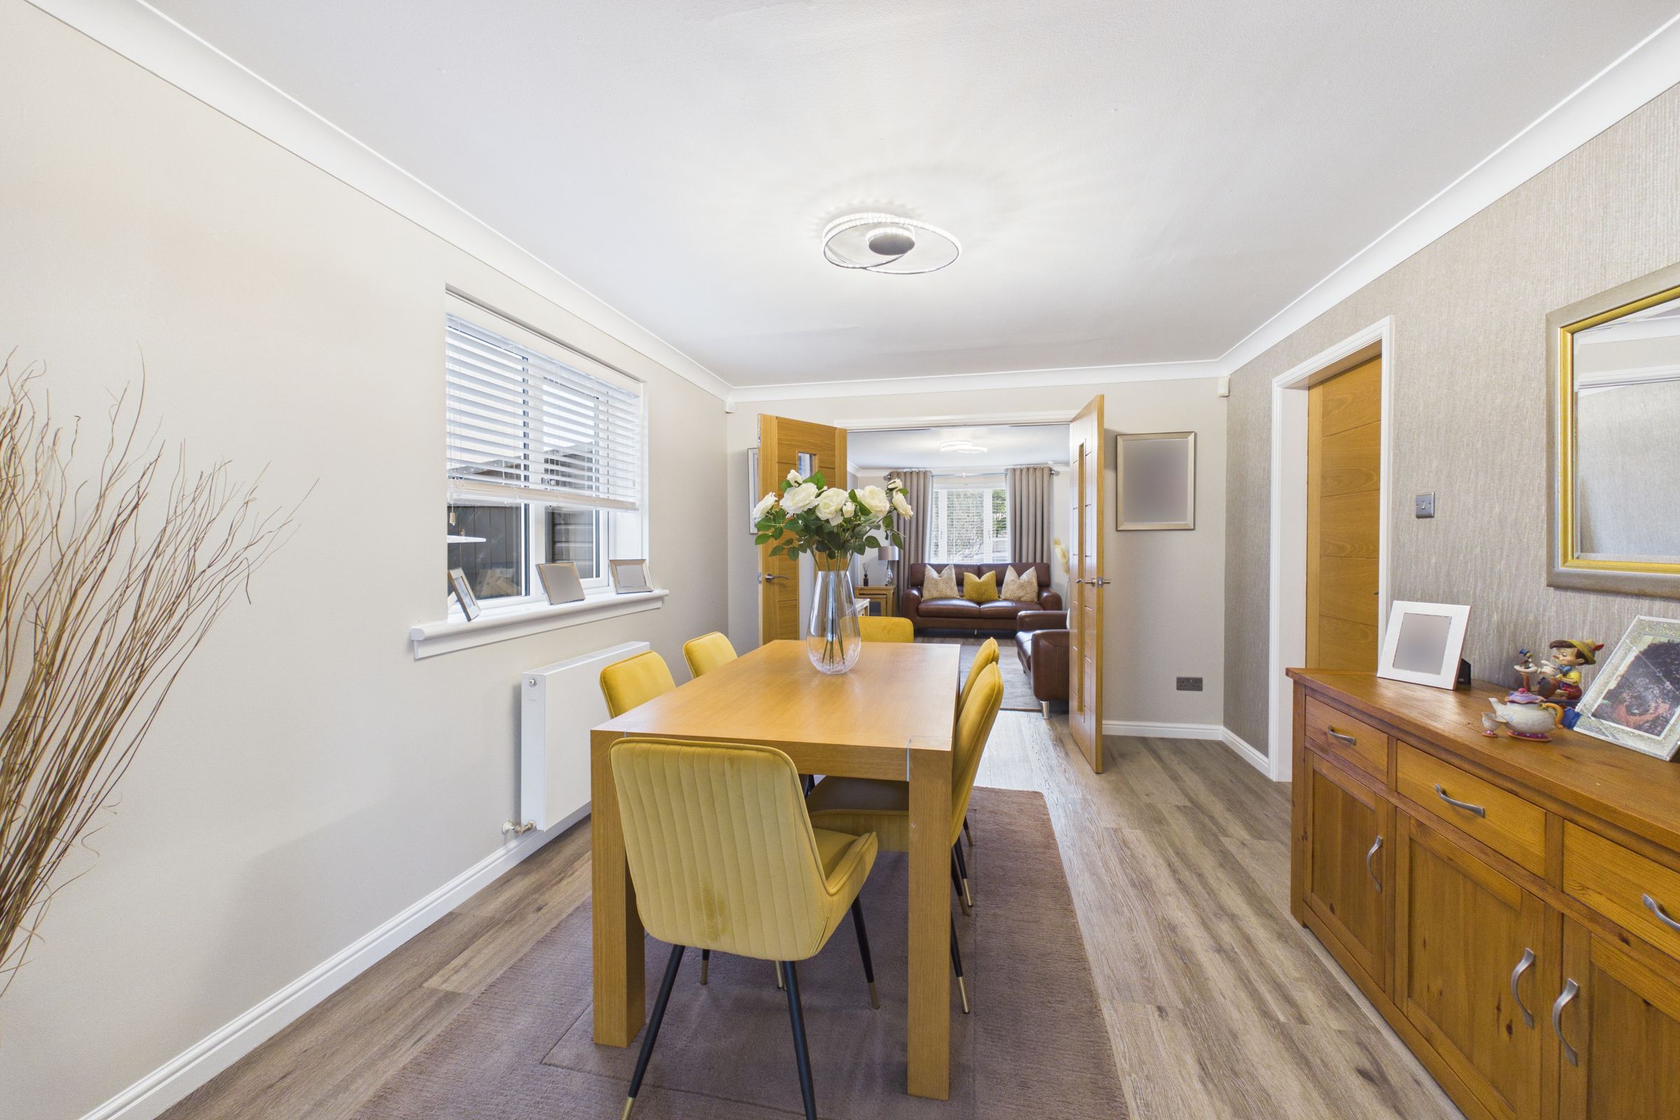
The well-proportioned dining room offers ample space for a large dining table and additional furniture, creating an ideal setting for family meals and entertaining. Finished in tasteful neutral décor and laminate flooring, the room provides direct access through to the adjoining living spaces.
Garage Conversion
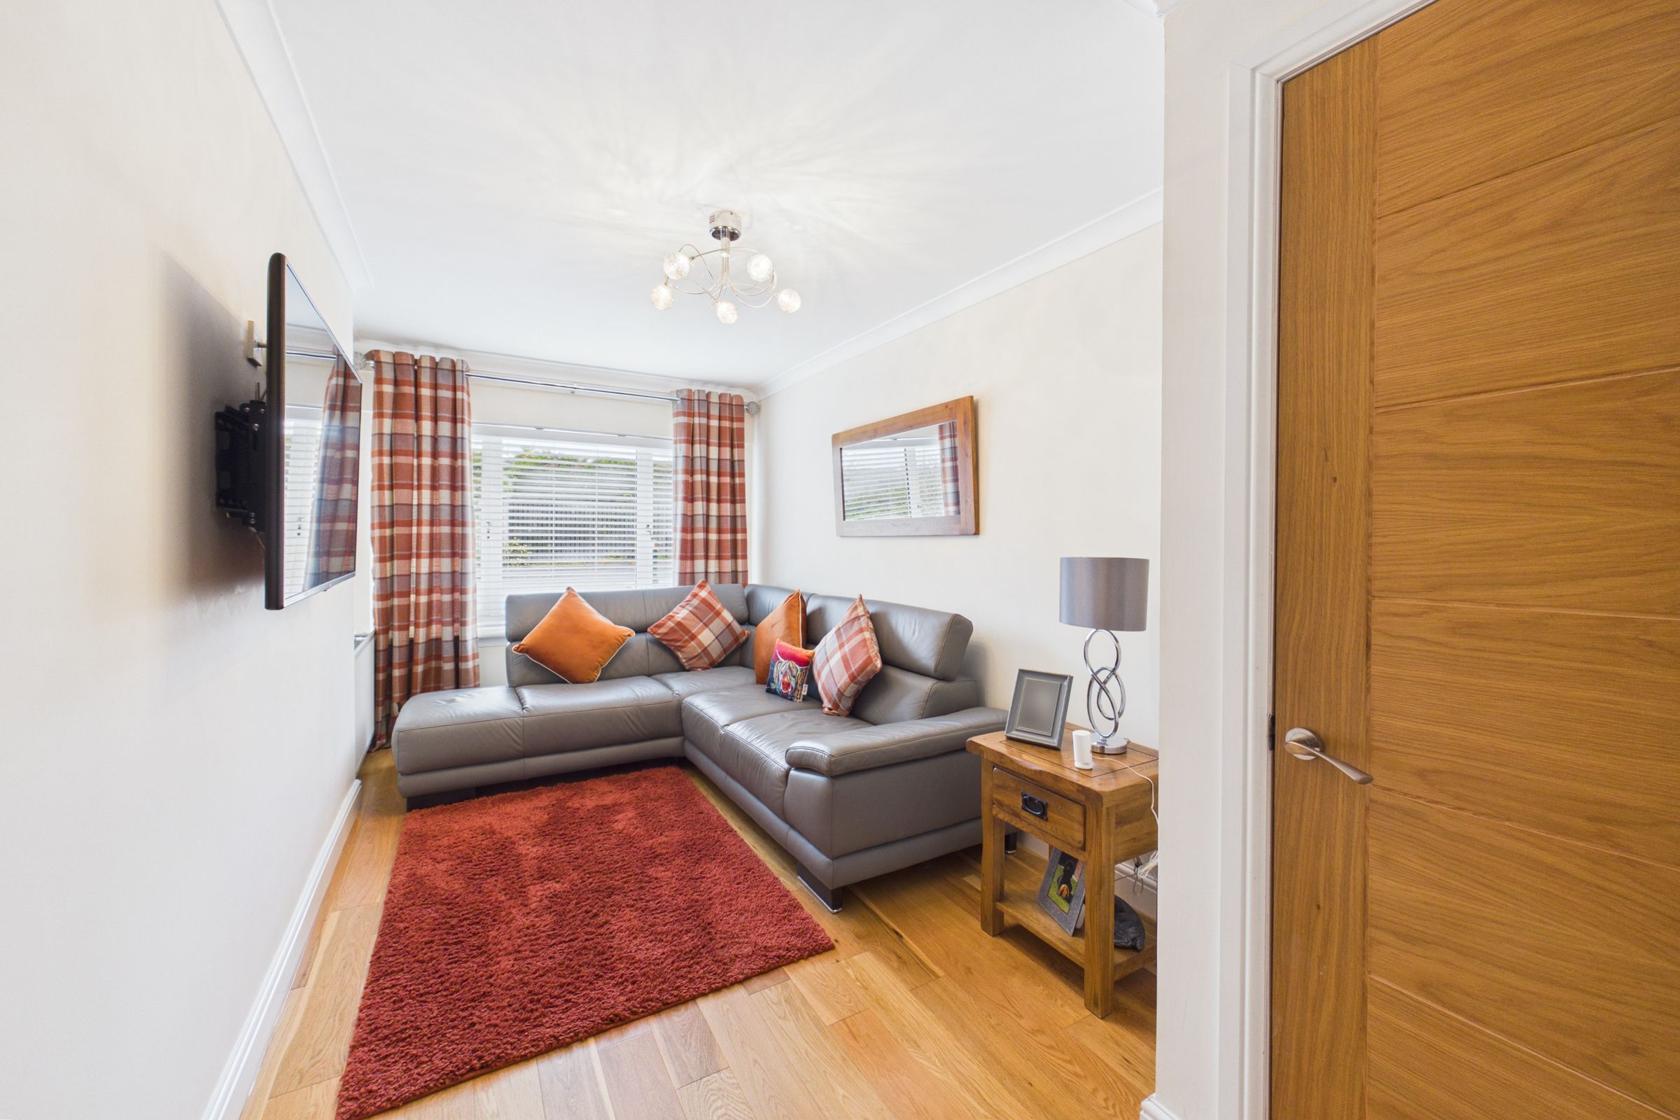
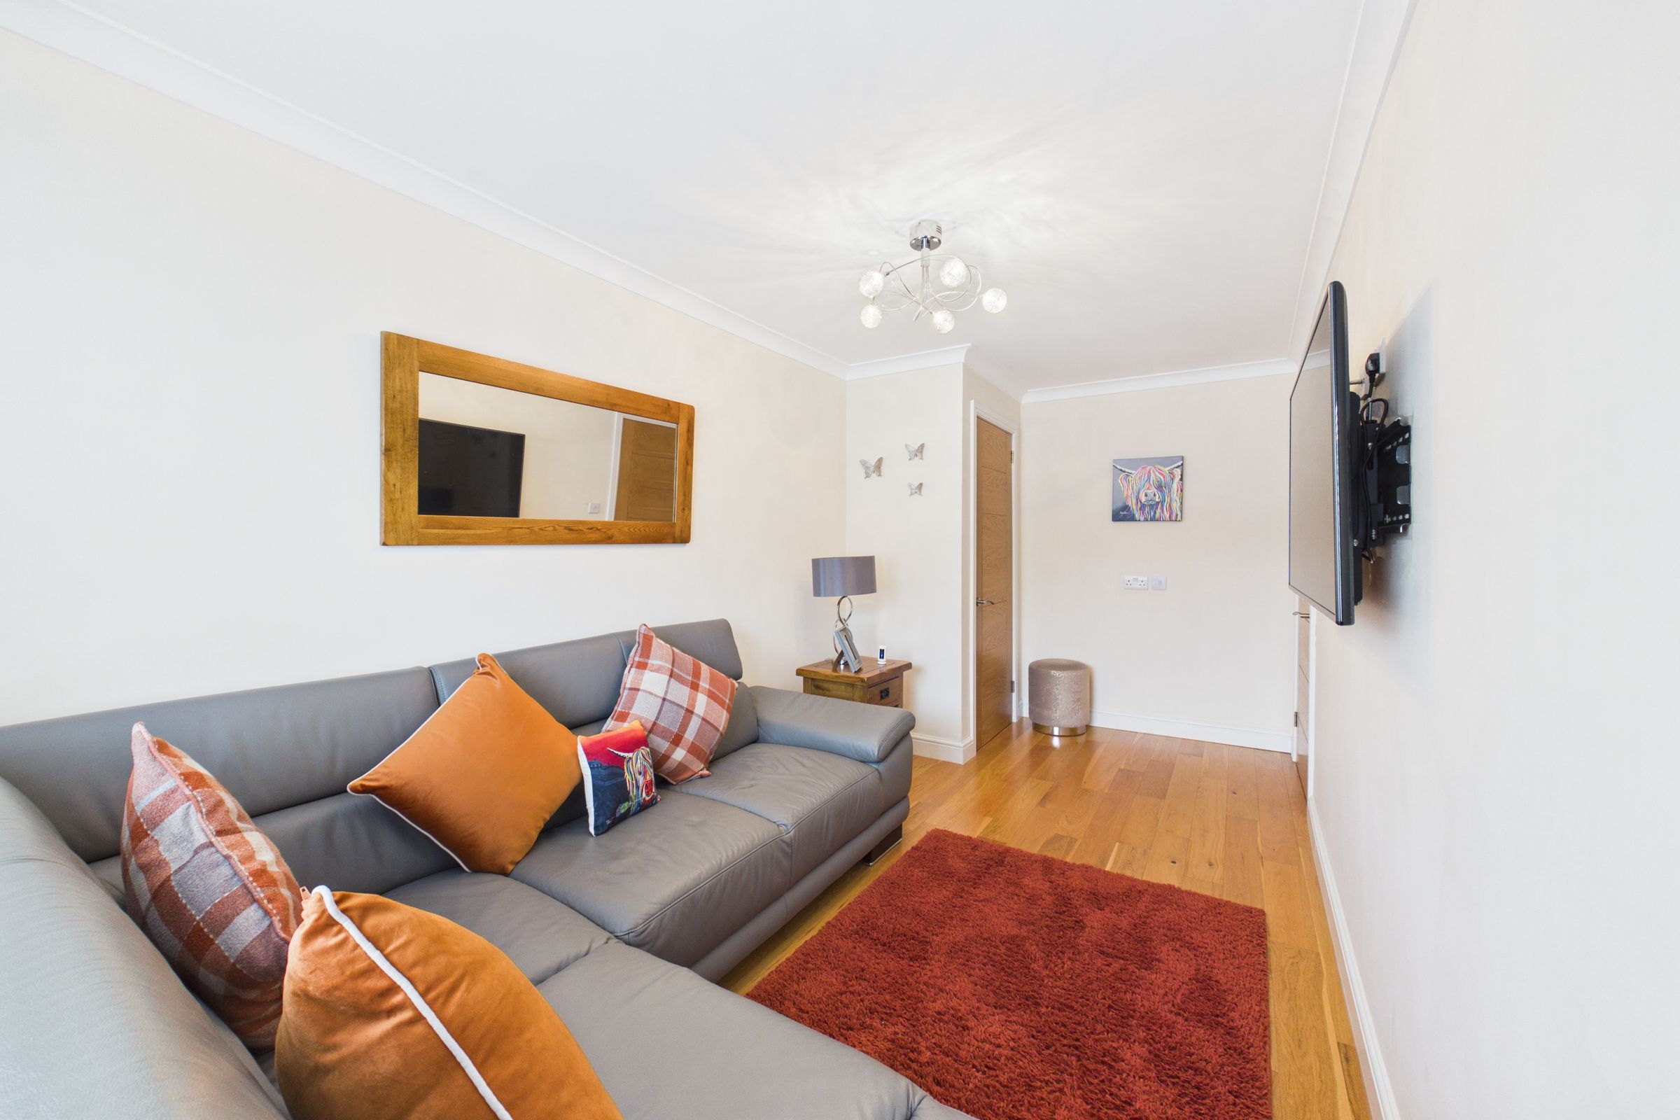
The converted garage is currently arranged as a comfortable family room. Beautifully presented with neutral décor and attractive wood flooring, it offers ample space for furniture and could also be used for a variety of purposes.
Bedroom 1 & En-suite
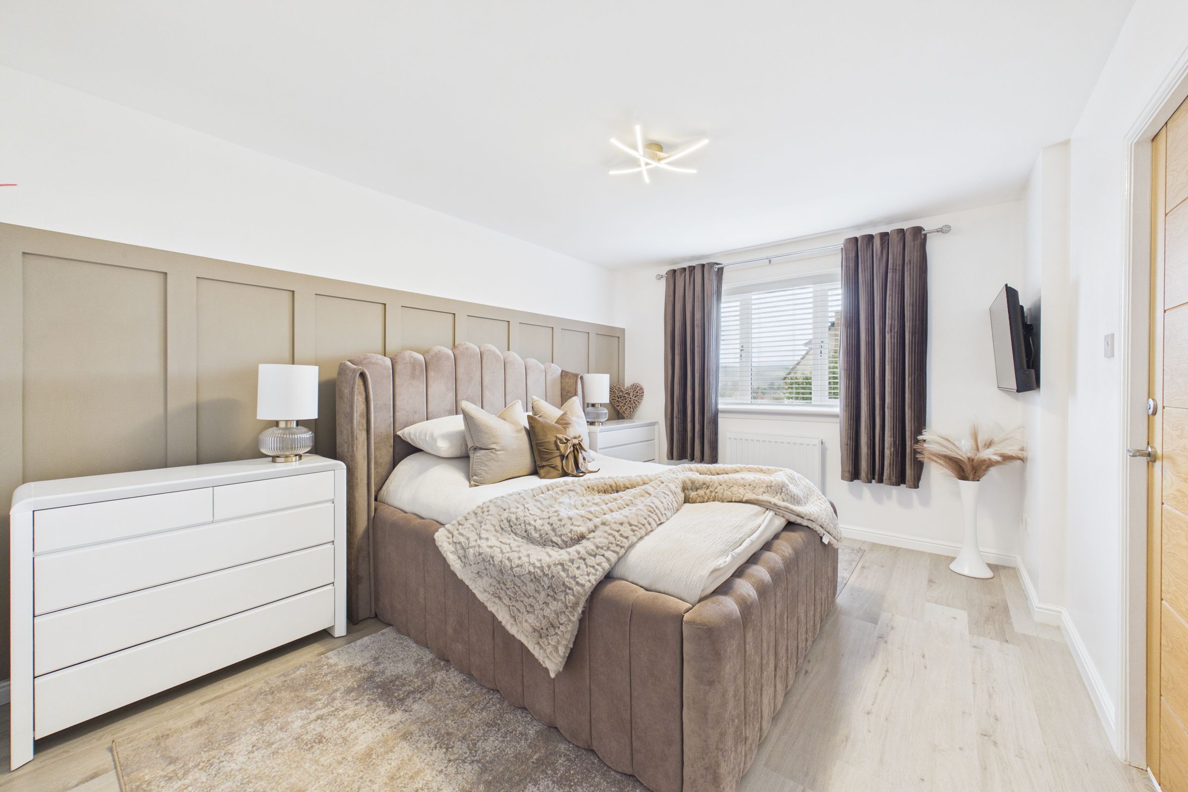
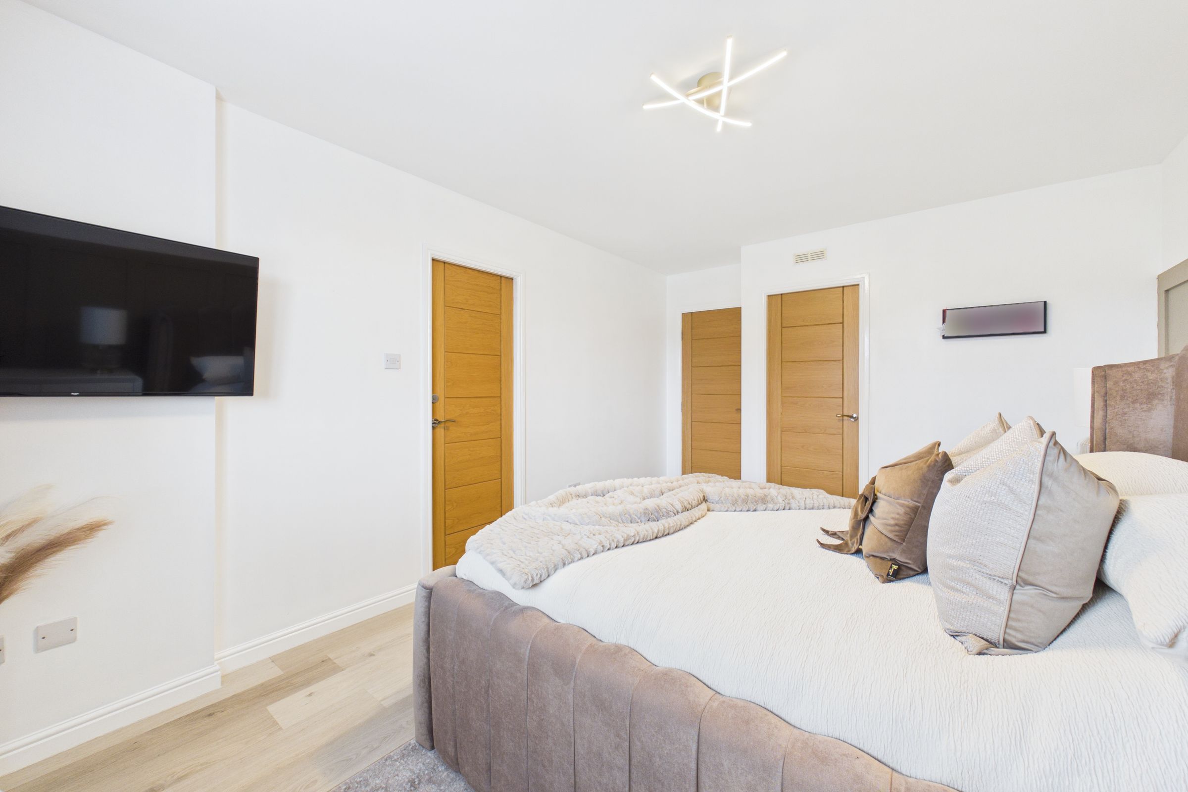
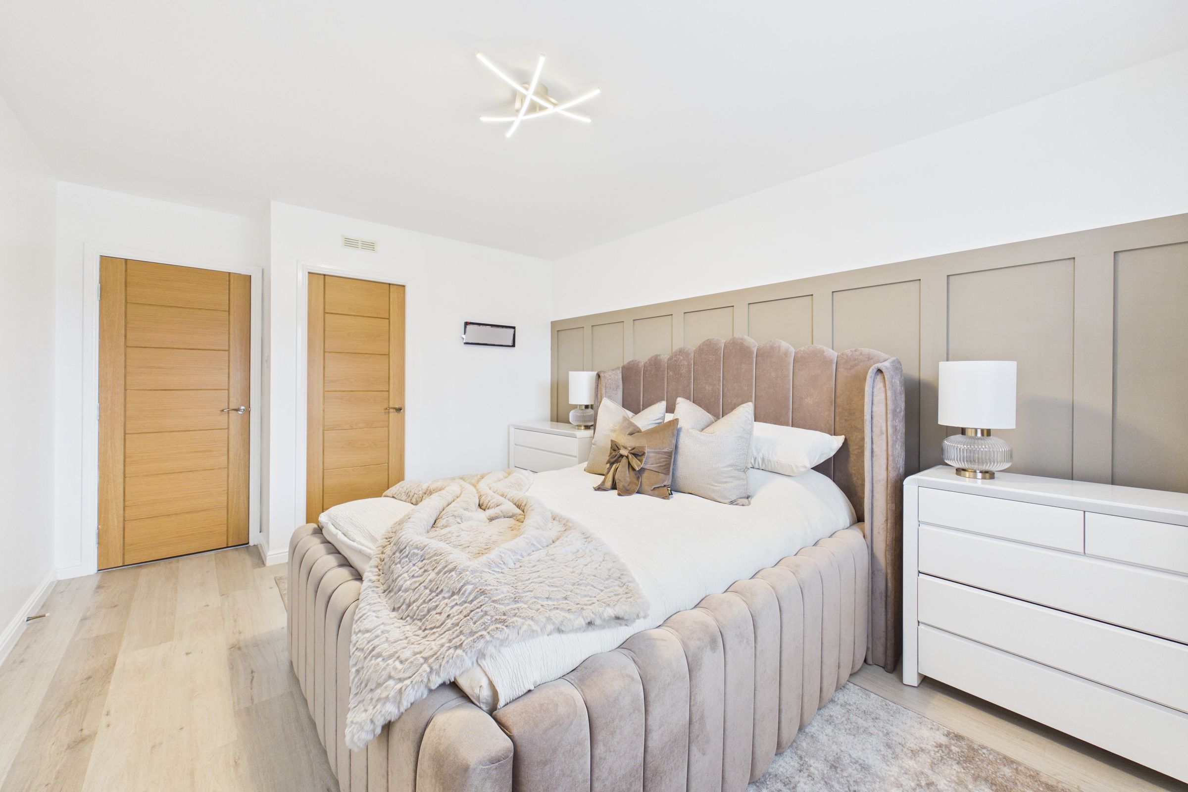
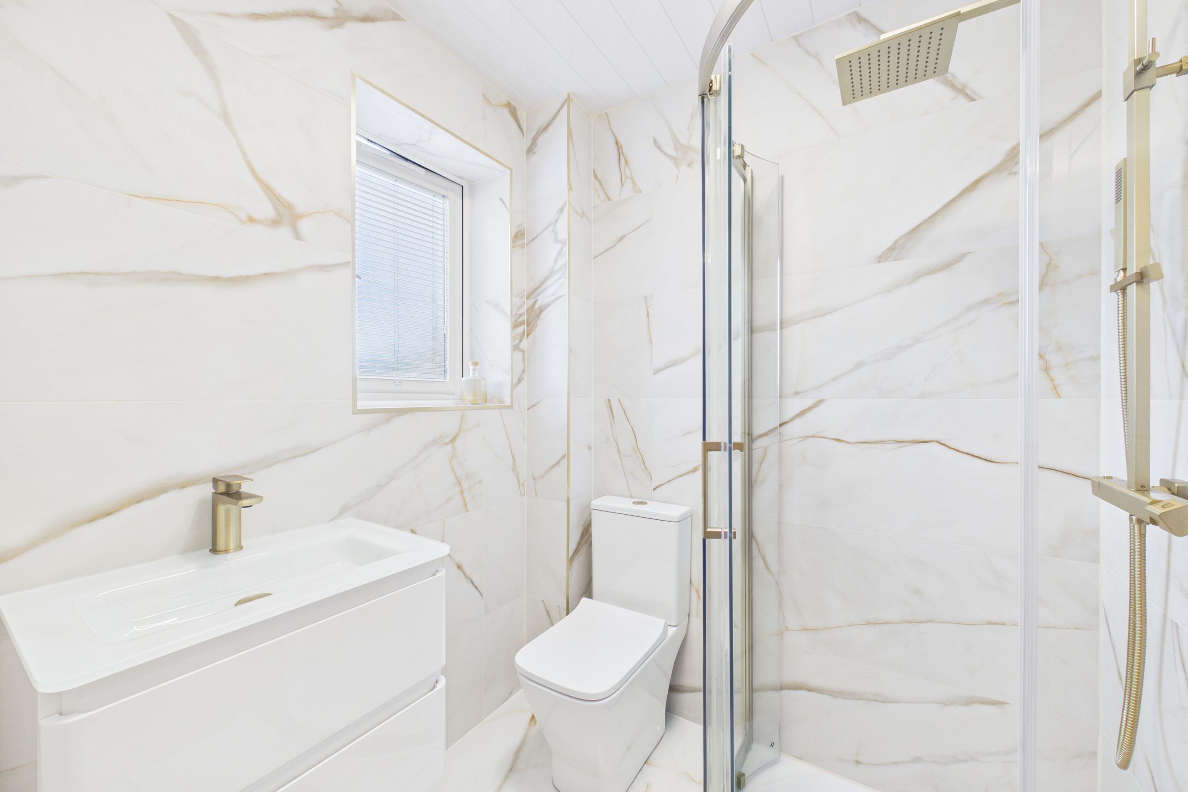
The impressive principal bedroom is generously proportioned and beautifully presented, with ample space for bedroom furniture and a contemporary wood-panelled feature wall. Carpeted floor area. The room further benefits from a walk-in wardrobe and stylish en-suite shower room, complete with a walk-in shower, wash hand basin with vanity storage and a W.C.
Bedroom 2
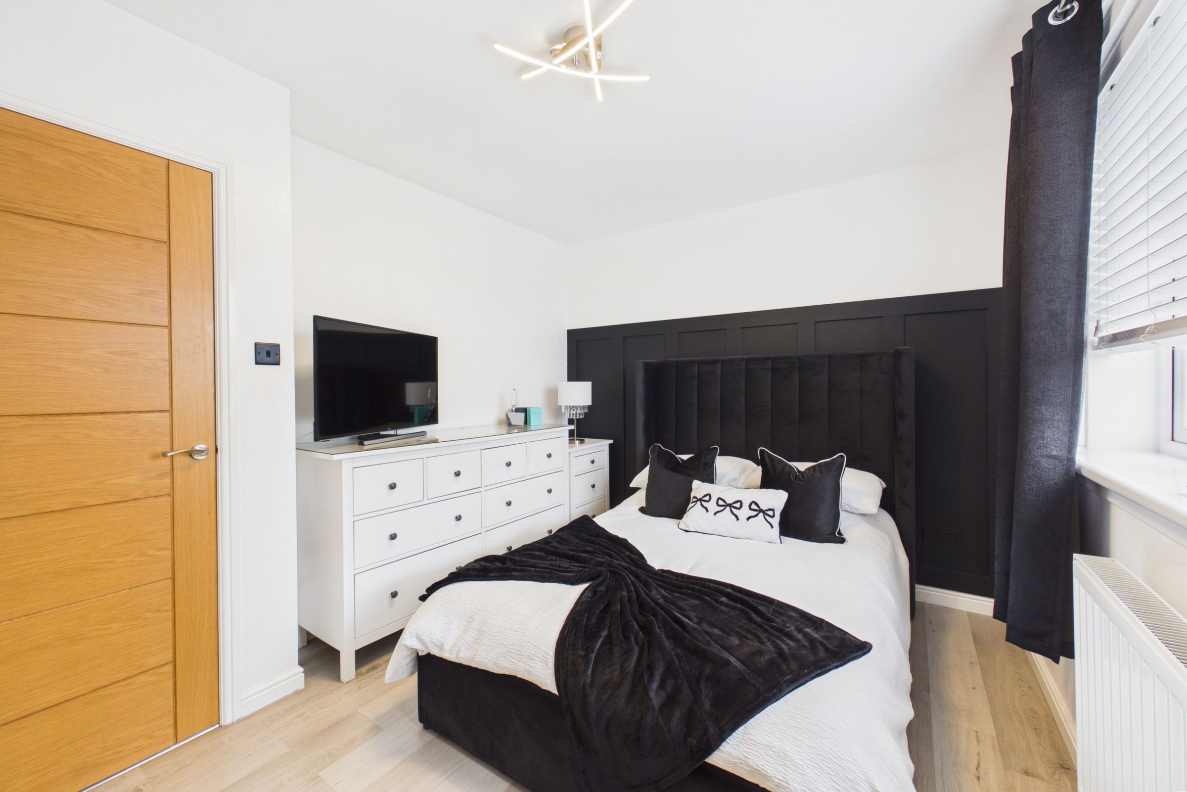
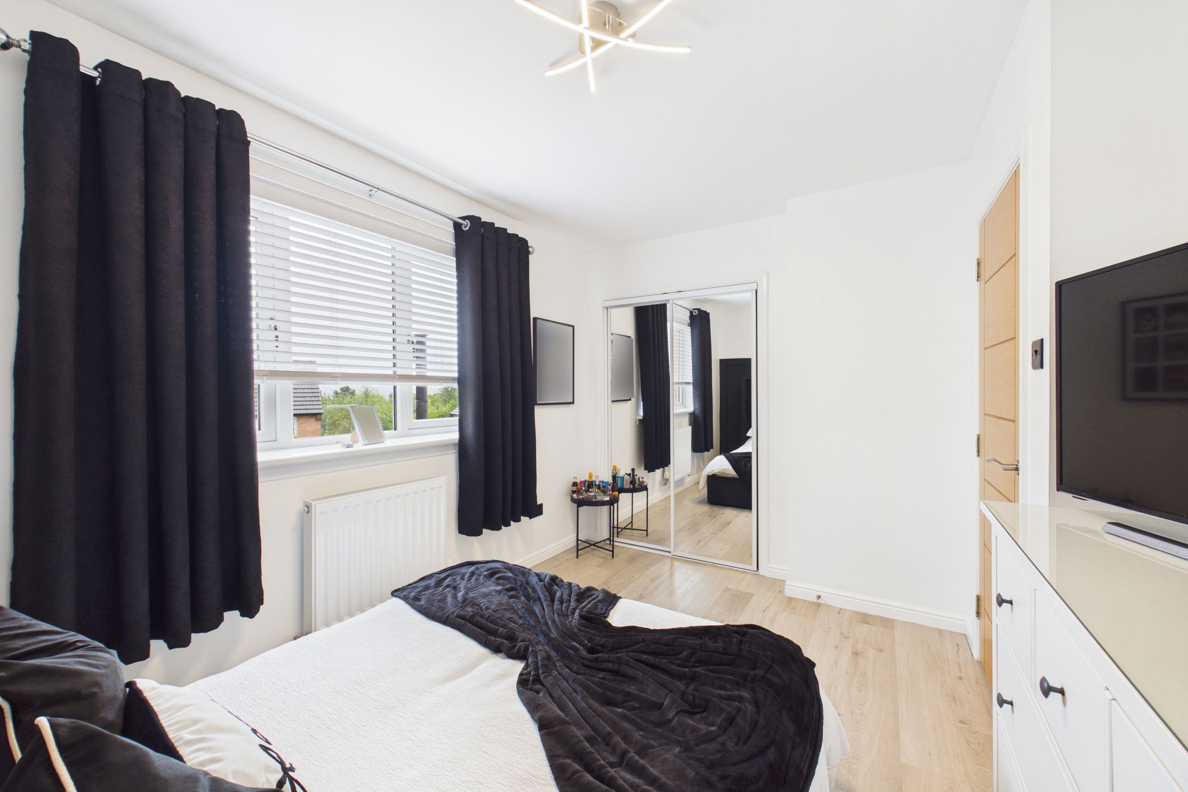
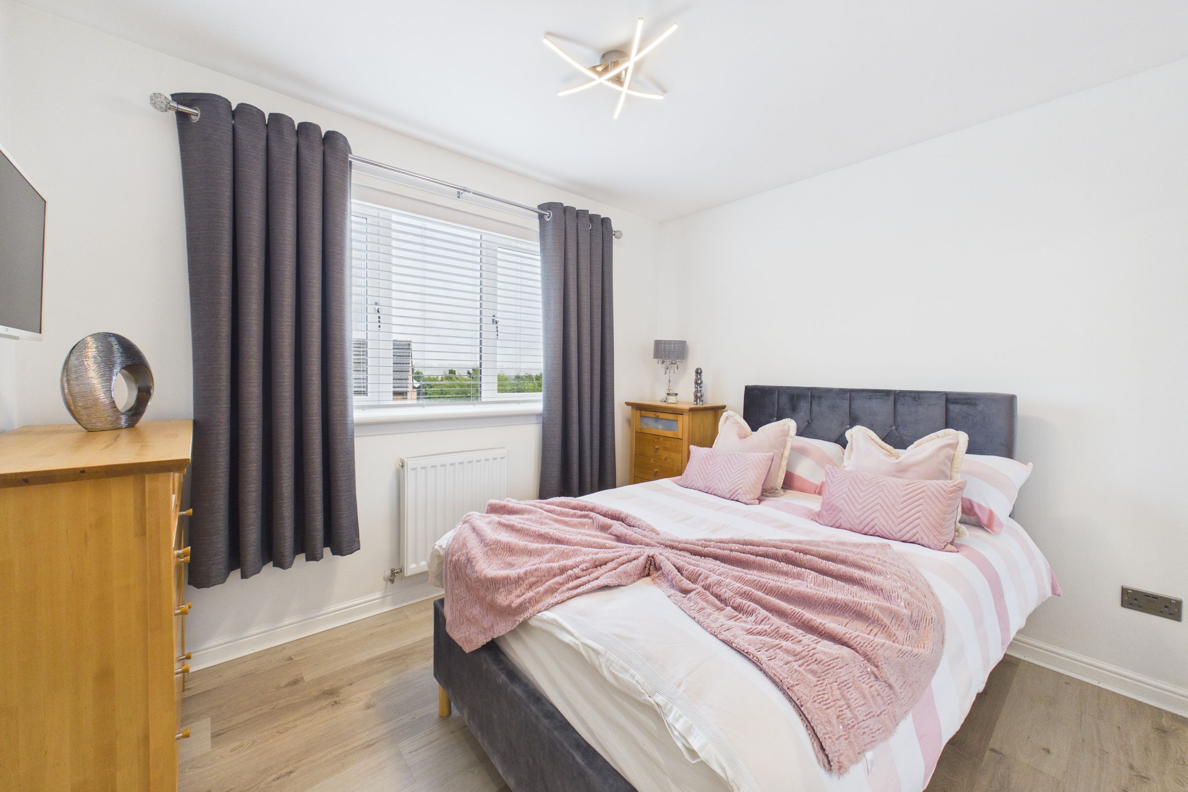
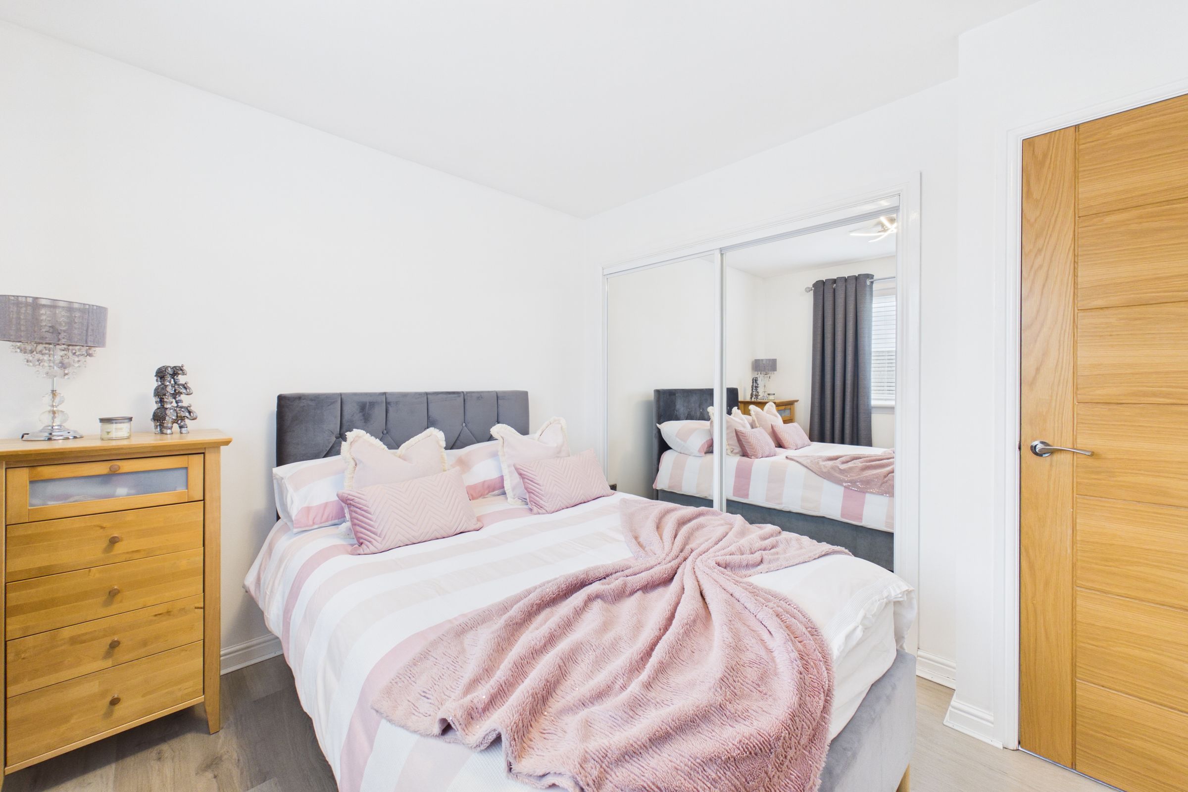
A well-proportioned double bedroom with ample space for a range of furniture. Presented with a wood-panelled feature wall, contemporary décor and laminate flooring. Fitted mirrored wardrobes provide excellent storage, with windows overlooking the rear garden.
Bedroom 3
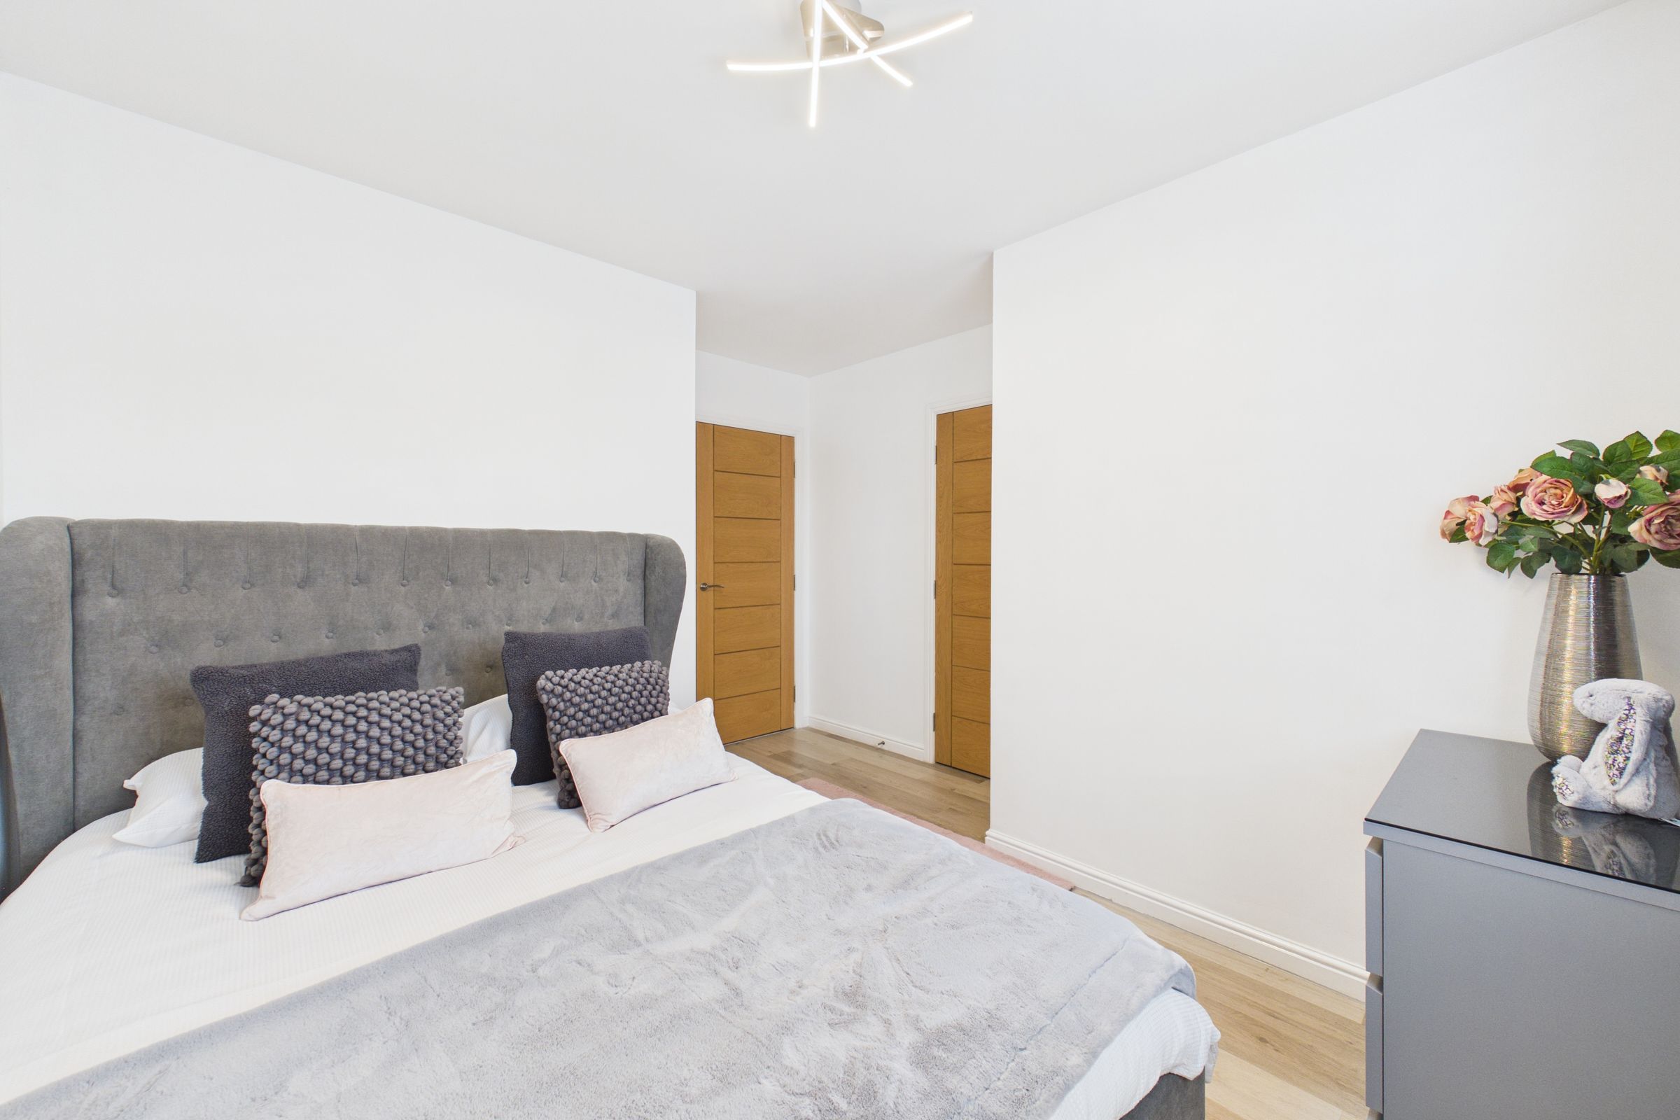
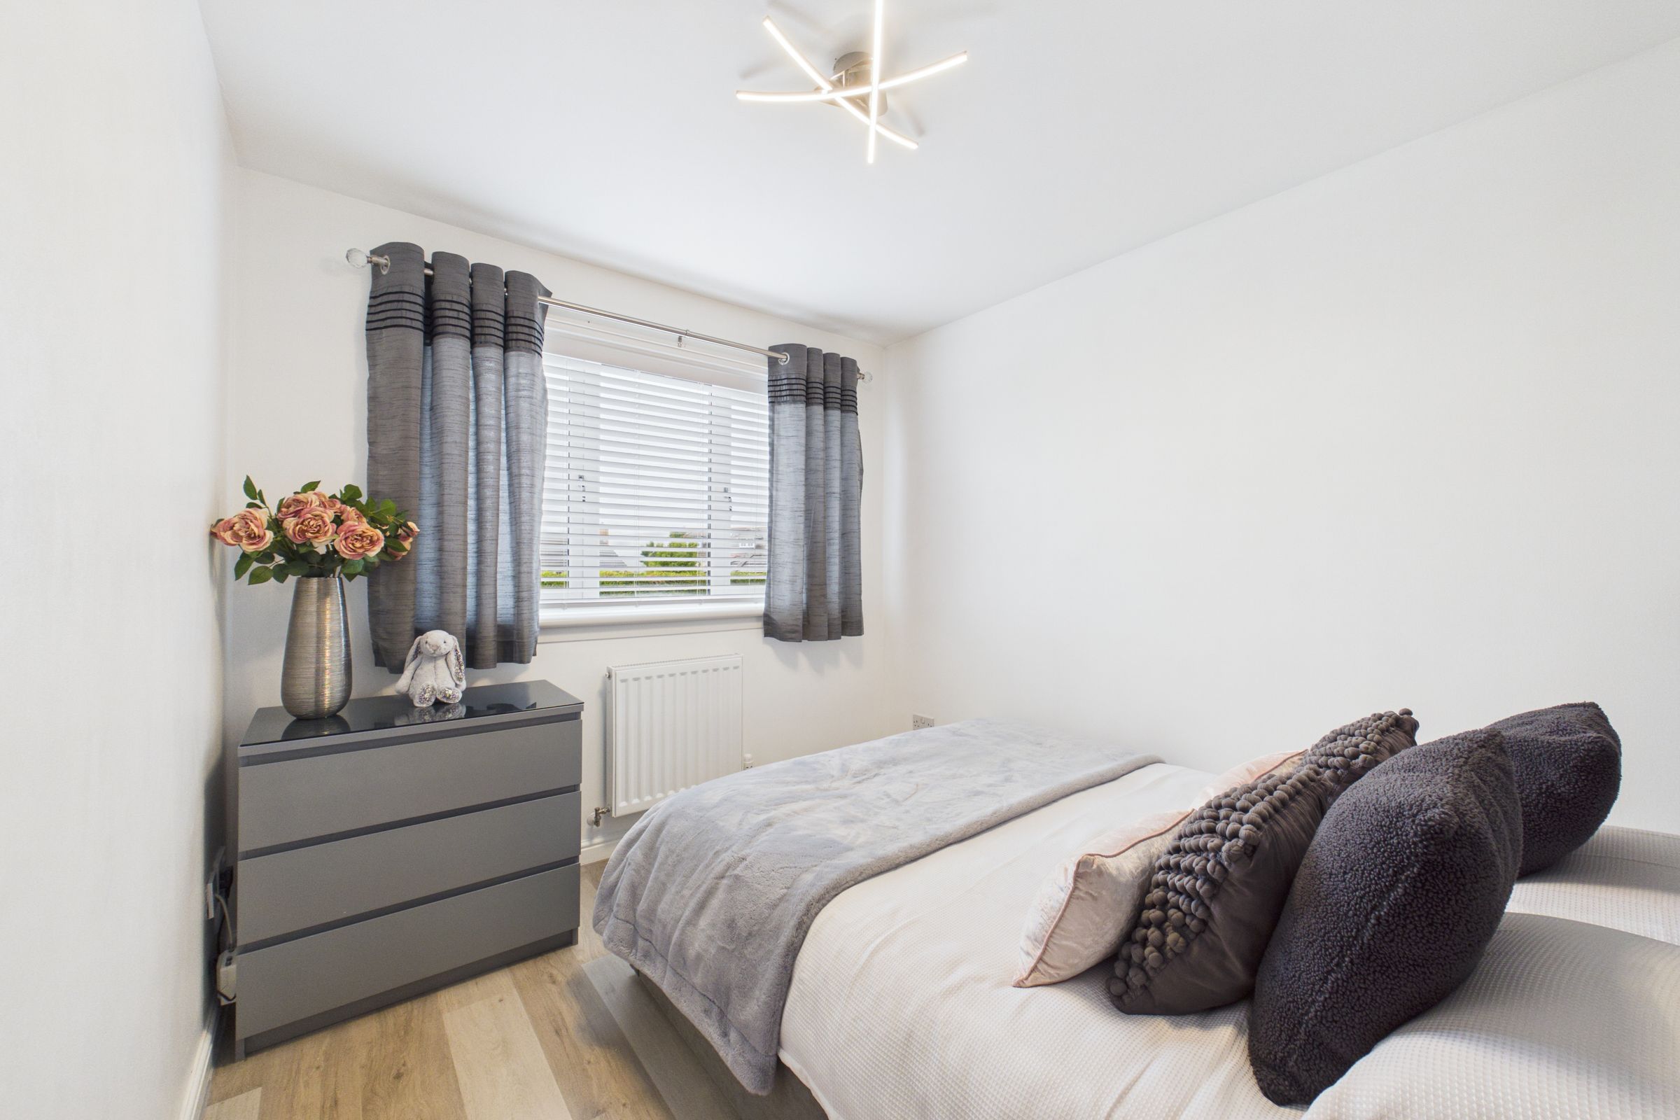
A well-presented double bedroom offering ample space for bedroom furniture. Finished with fresh neutral décor and laminate flooring. Windows to the front. Useful storage cupboard.
Bedroom 4
A well-presented double bedroom offering ample space for bedroom furniture, finished with fresh neutral décor and laminate flooring. The room also benefits from fitted mirrored wardrobes providing excellent storage. Windows to the rear.
Bathroom
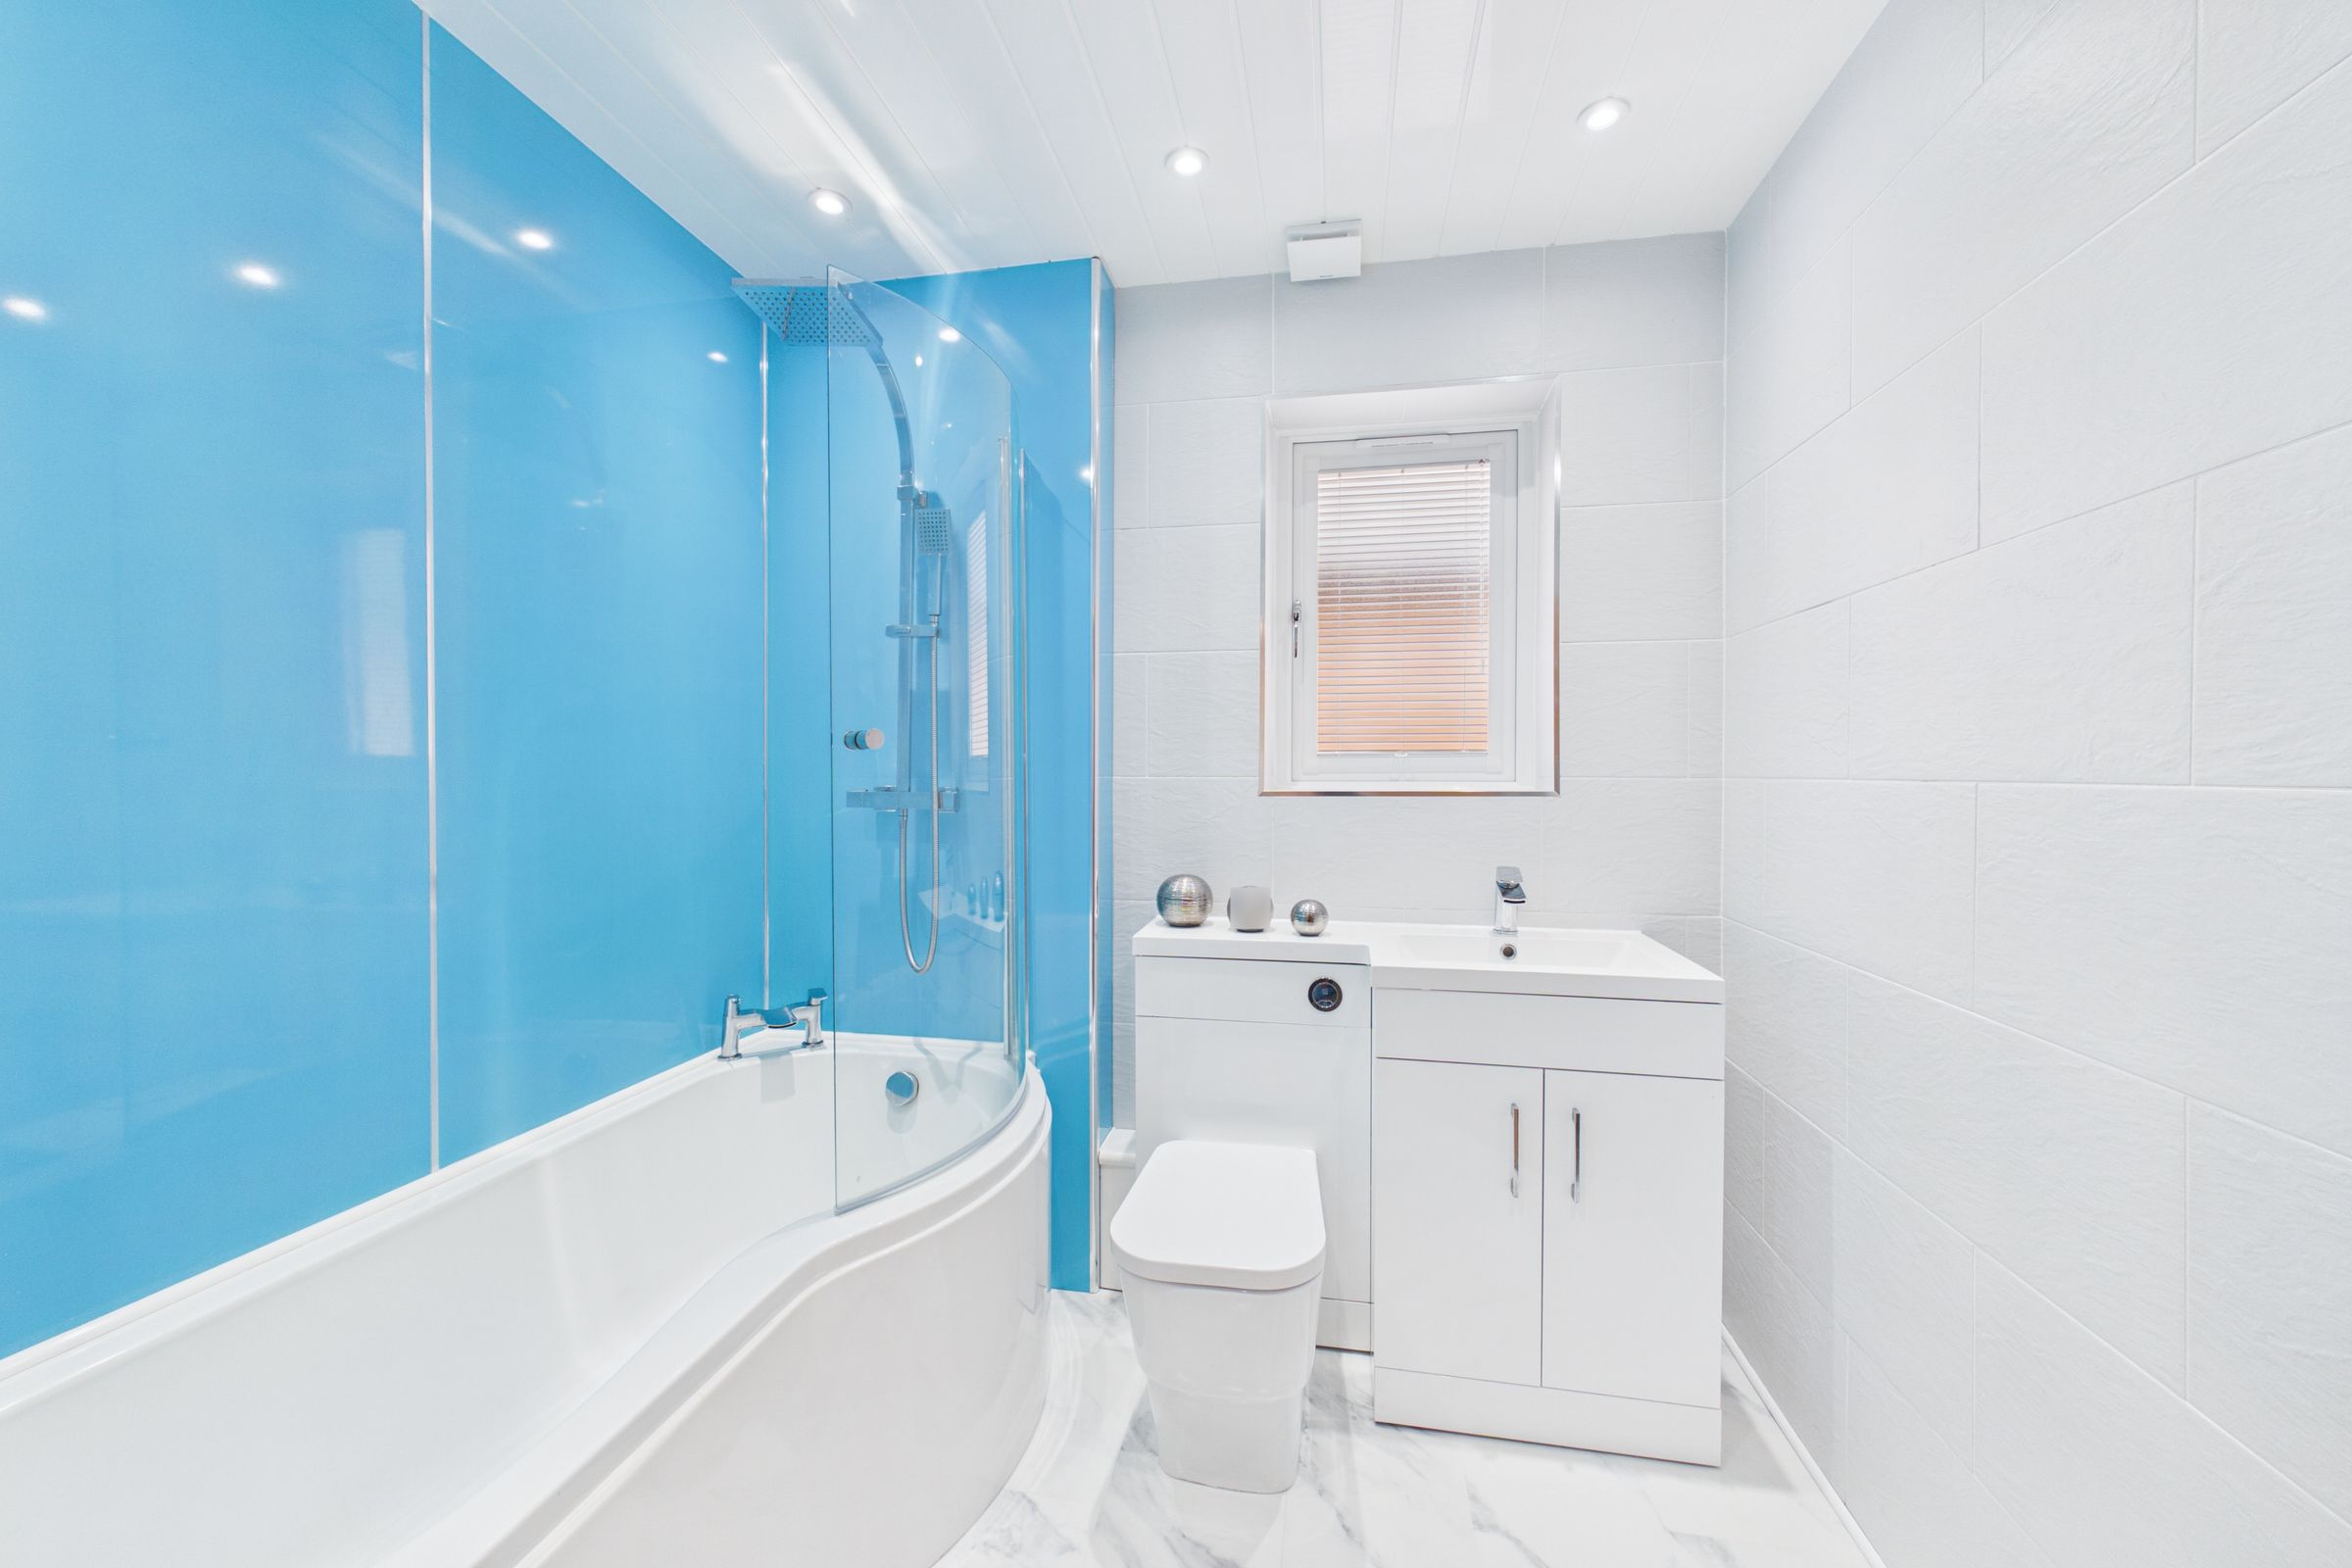
The contemporary family bathroom is finished with stylish tiling and features a bath with a shower above and glazed screen, a wash hand basin with vanity storage and a W.C. A heated towel radiator and recessed ceiling lighting complete this bright, modern space.
W.C
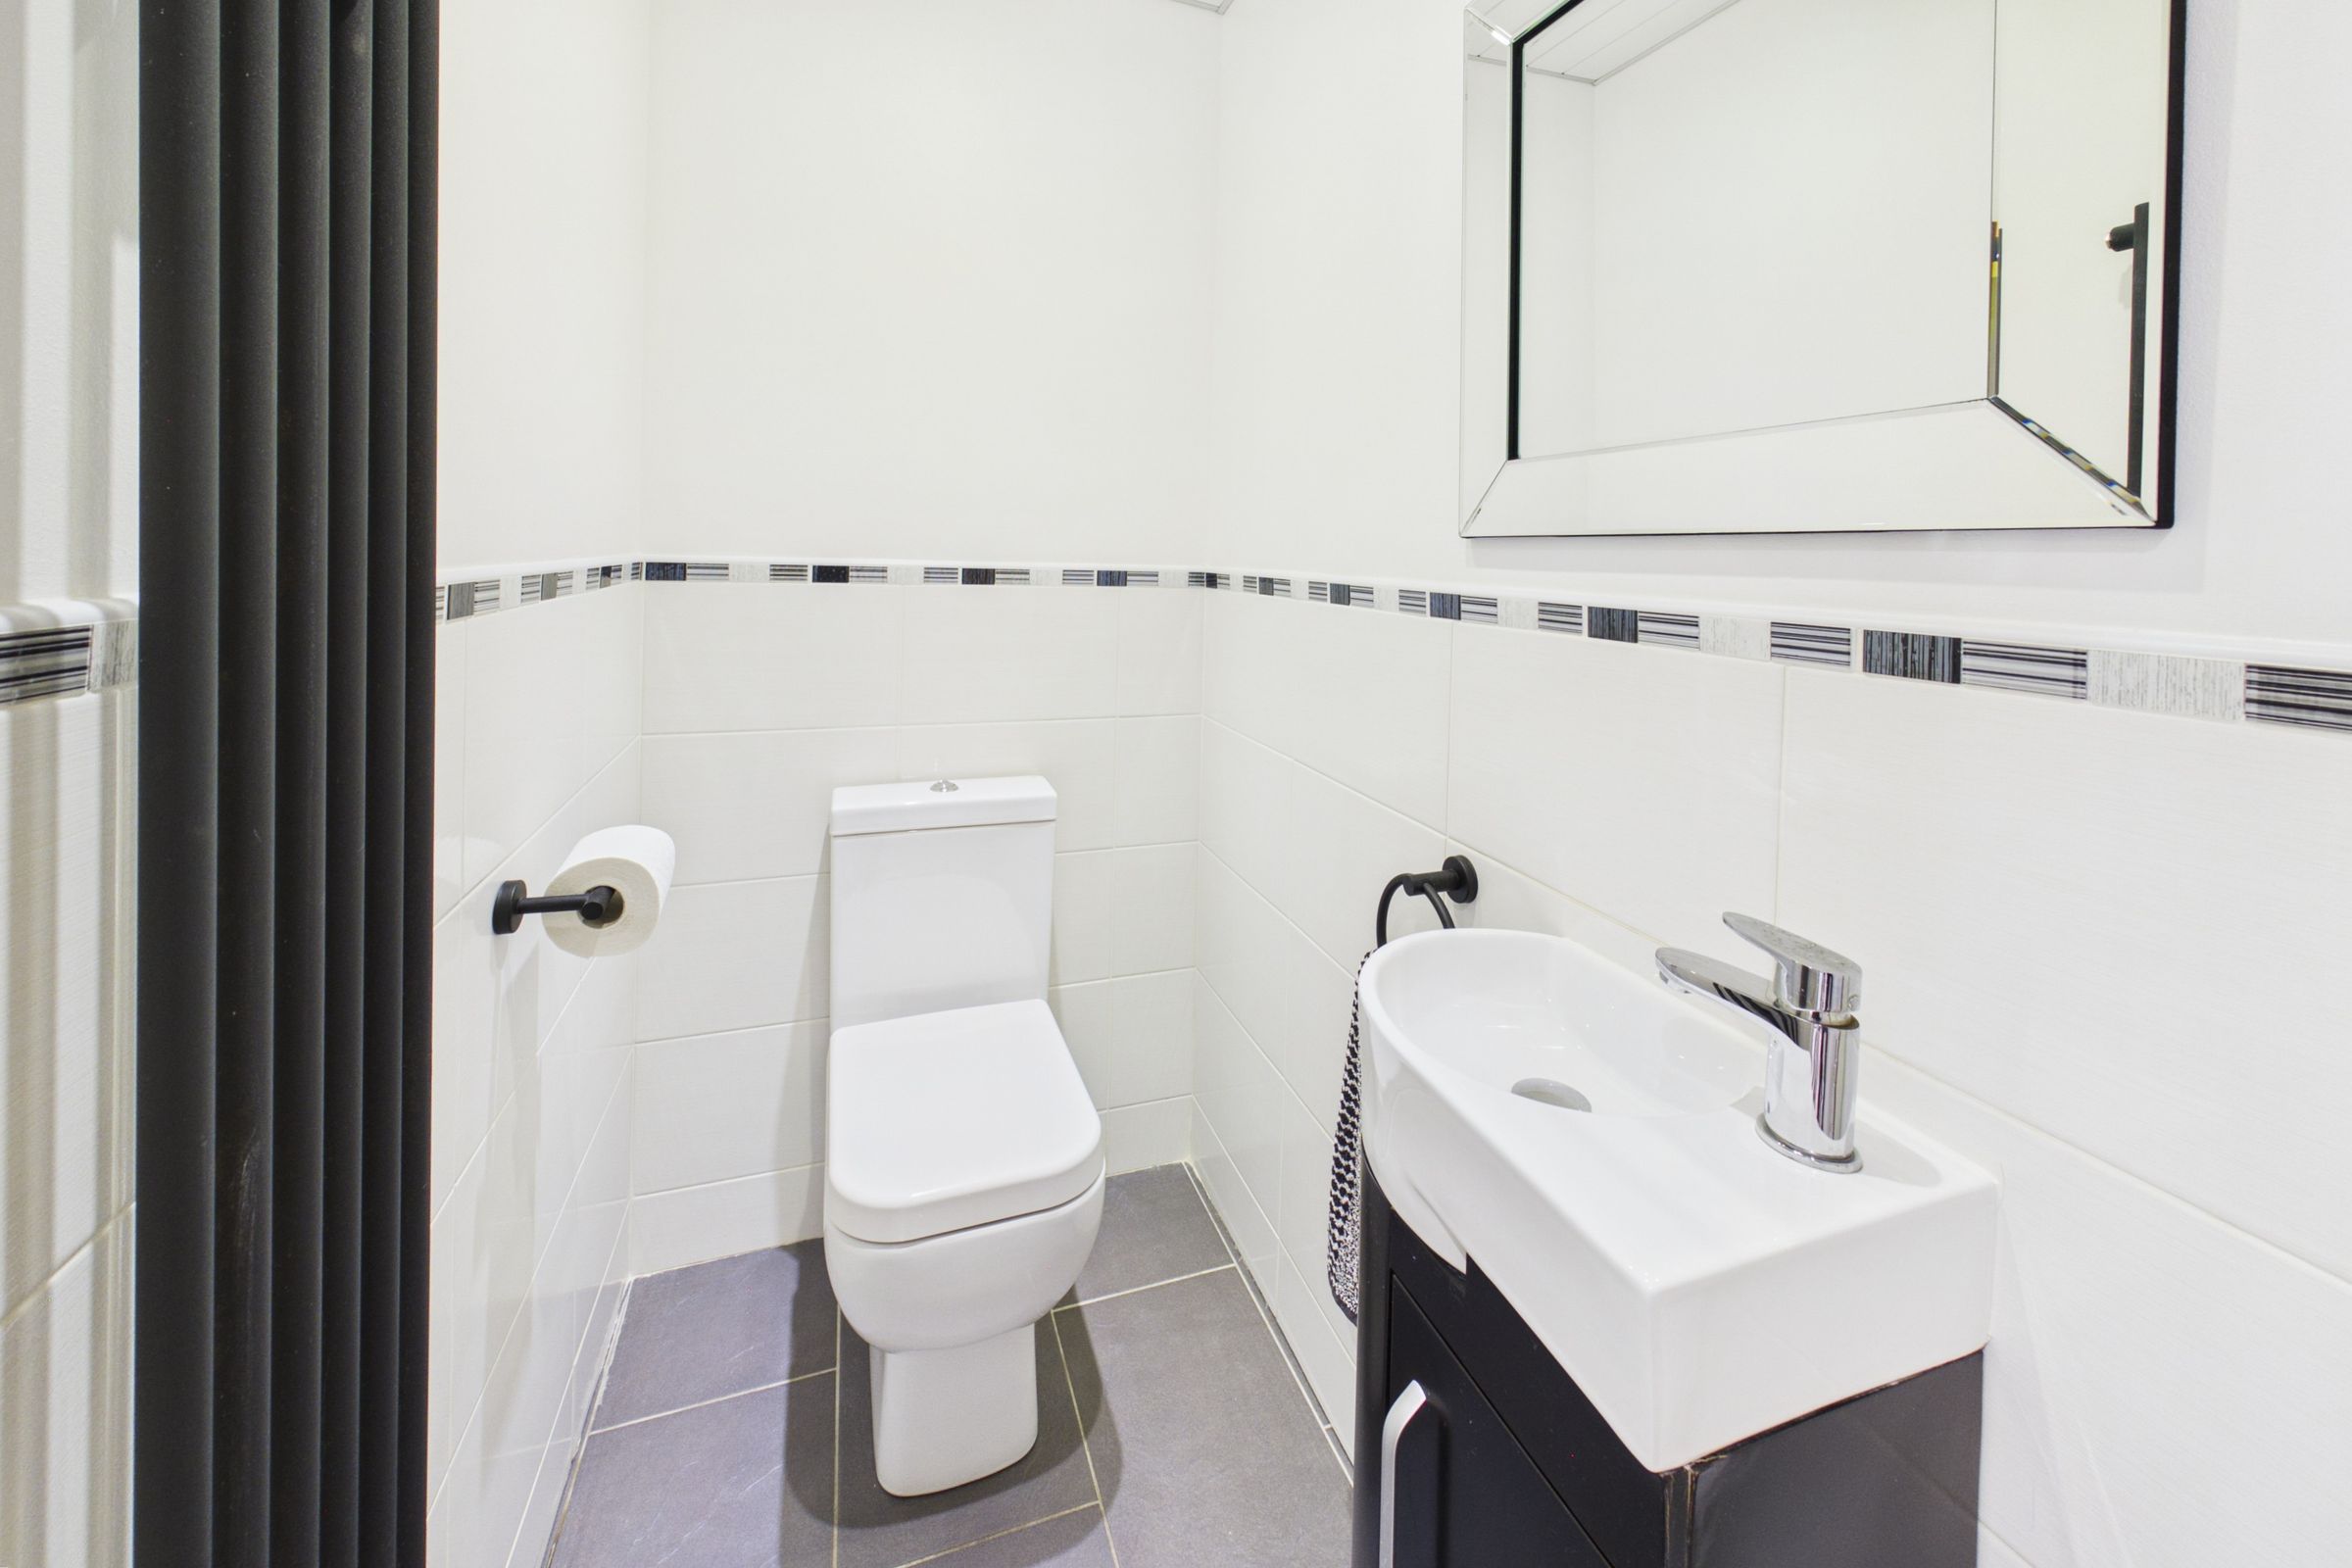
A stylish and well-presented downstairs W.C., fitted with a wash hand basin set within a contemporary vanity unit and a W.C. Finished with tiled flooring and partially tiled walls.