Like the look of this property?
We would love to hear from you and arrange a viewing of this property. Get in touch now!
Property features
Three-bedroom end-terrace townhouse
Upgraded throughout
Ideal for families & first-time buyers
Sought-after area
Modern fitted kitchen & bathroom
Spacious accommodation over three levels
About this property
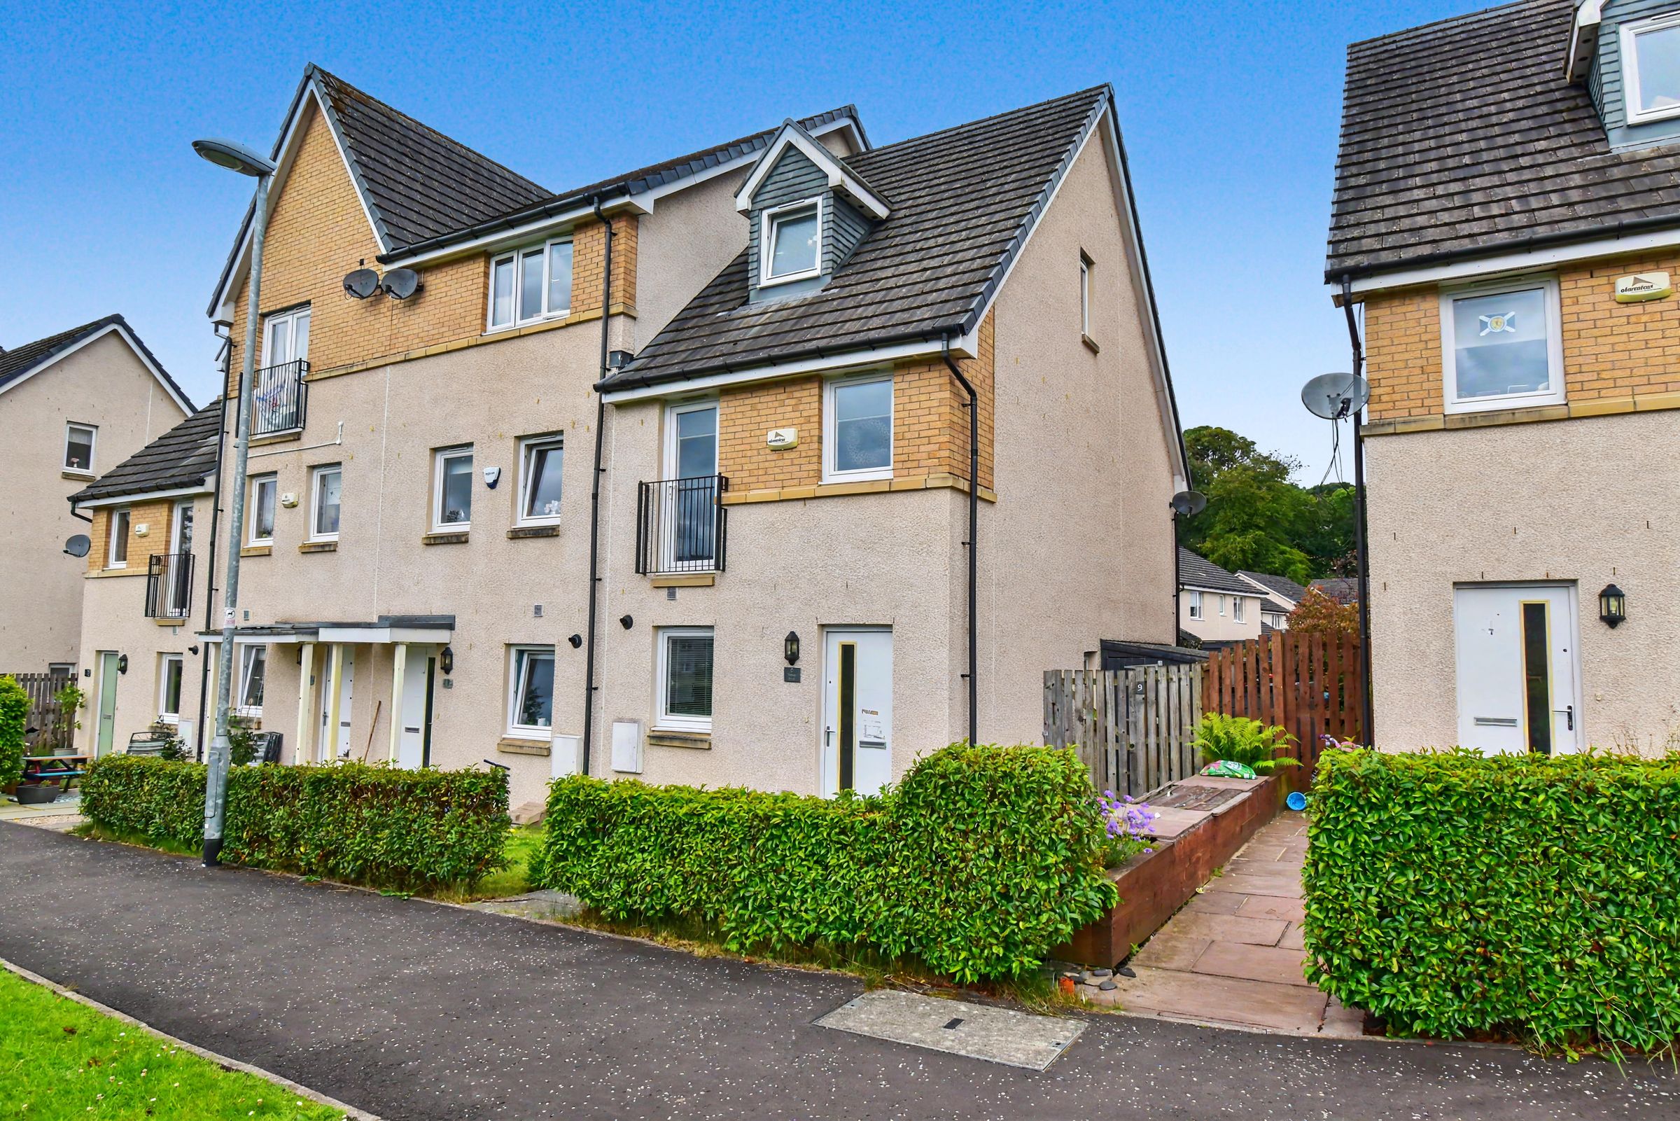
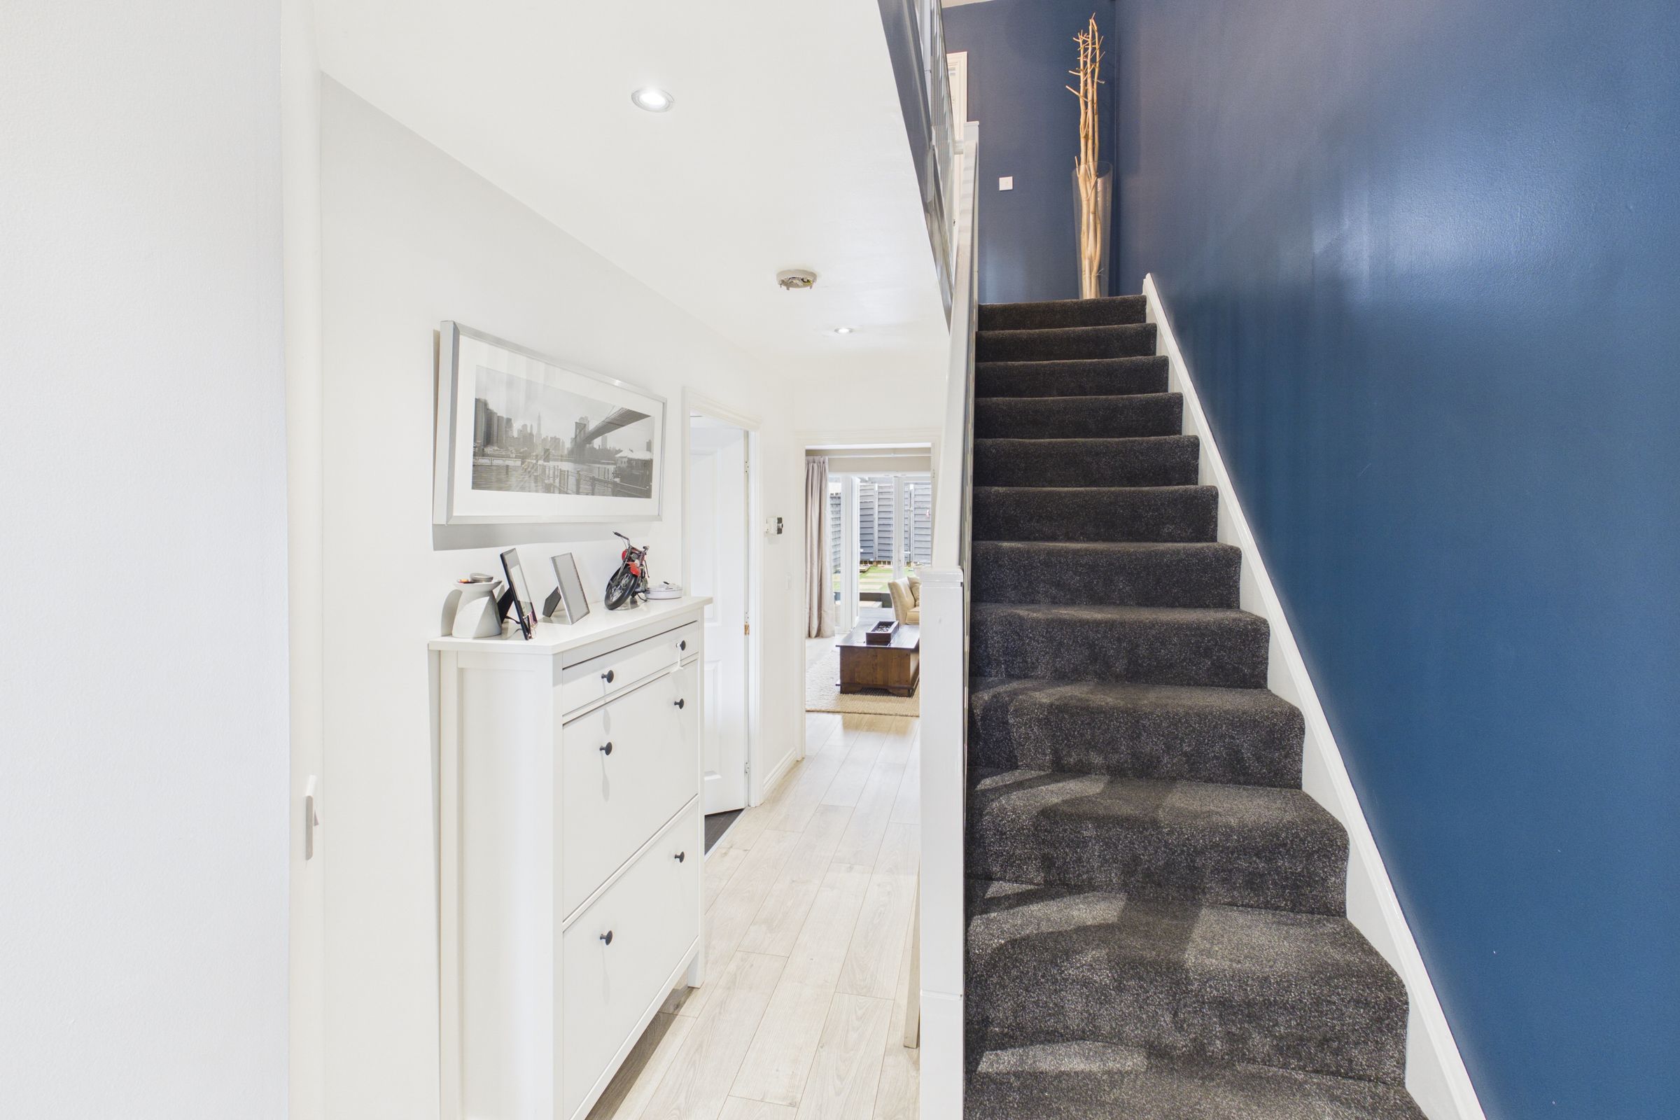
Beautifully presented and upgraded throughout, this impressive three-bedroom end-terrace townhouse offers stylish, contemporary living across three levels. Presented to the market by award-winning local agent Kelvin Valley Properties, the home enjoys a sought-after location close to the picturesque Colzium Lennox Estate, combining generous, flexible accommodation with a high standard of finish. Internally, there is a lounge, kitchen, three bedrooms (one en-suite), a cloaks and a bathroom.
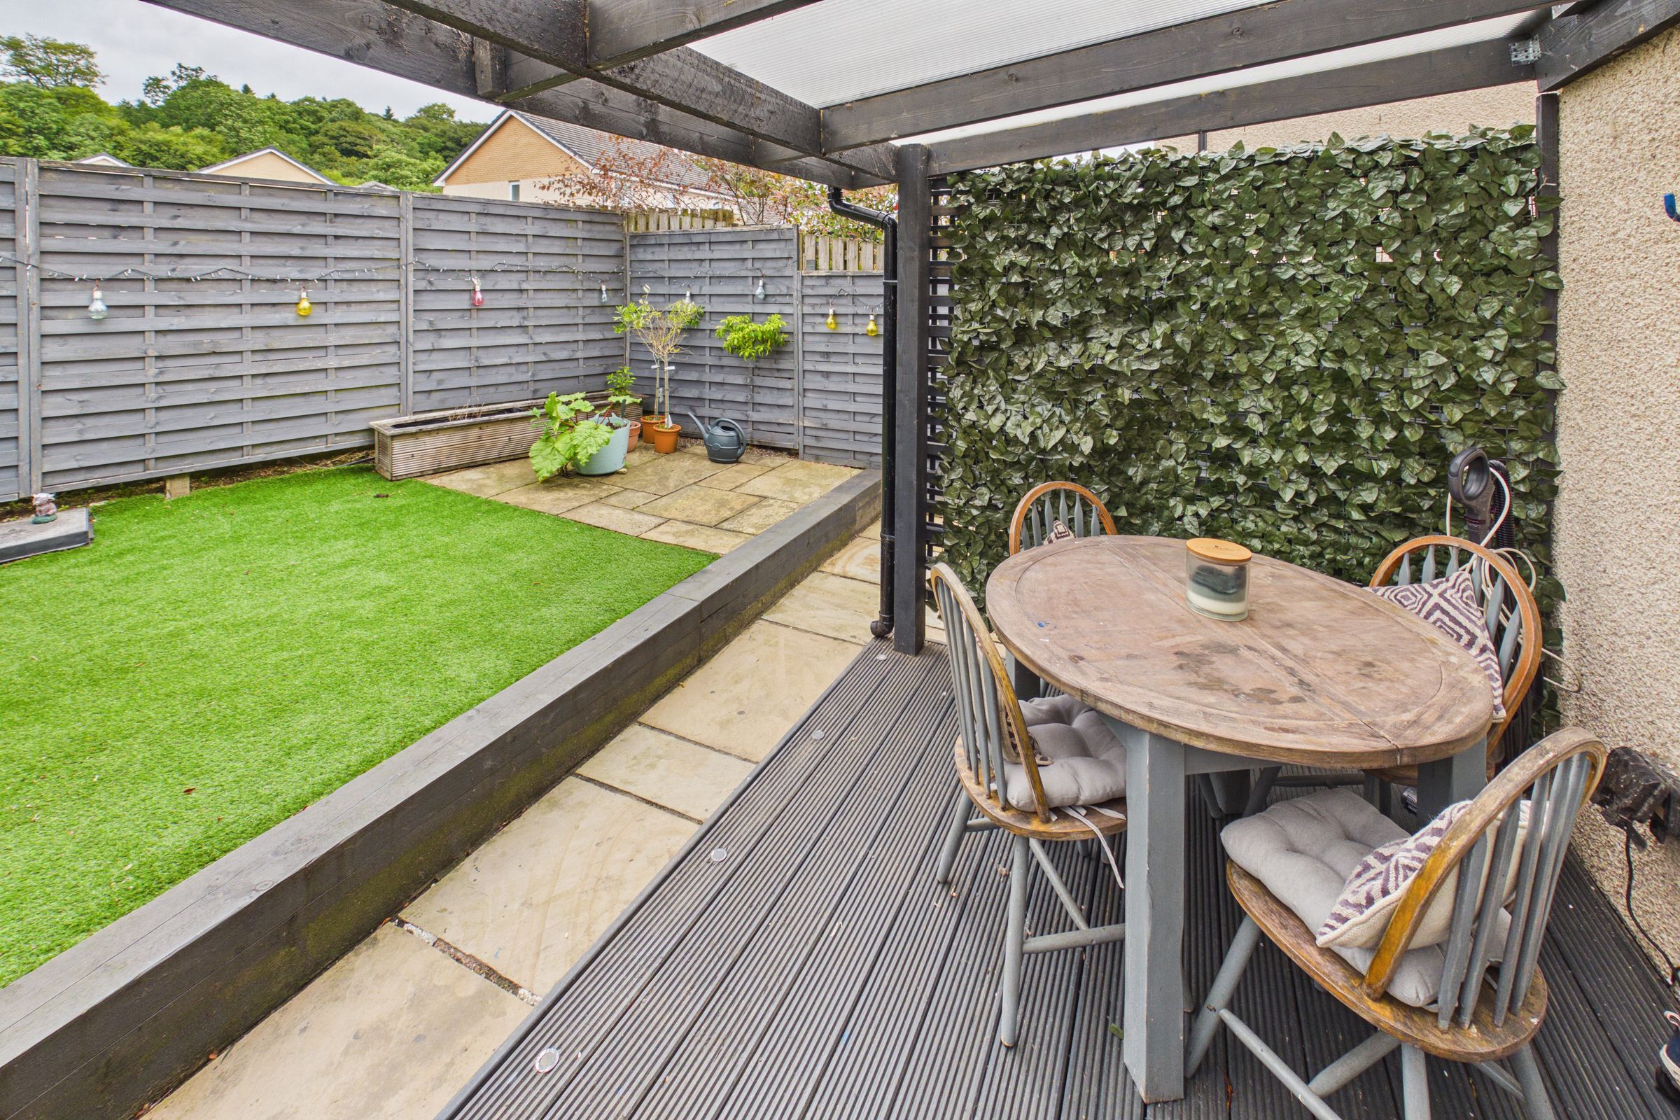
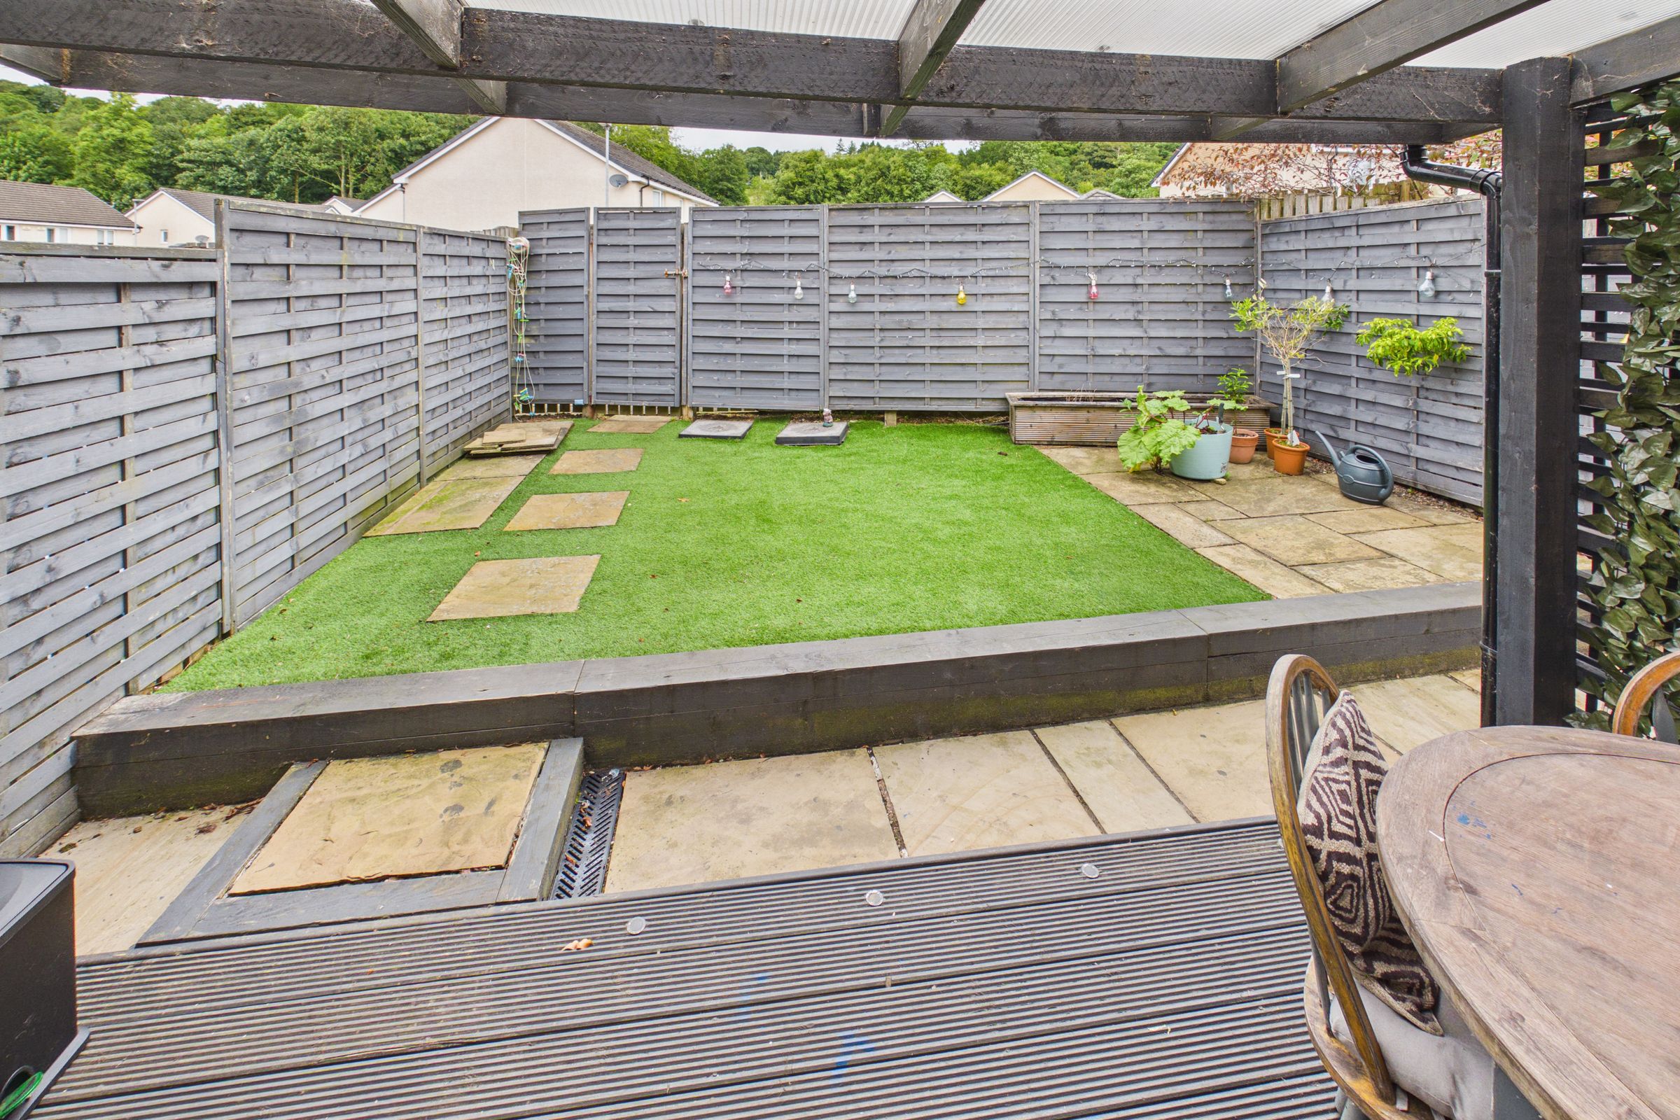
Externally, the fully enclosed rear garden has been landscaped for low-maintenance living, featuring an artificial lawn, paved patio areas and a covered decked seating area that is ideal for outdoor dining and entertaining. Timber fencing provides a good degree of privacy, while the property also benefits from two allocated parking spaces to the rear. Early viewing is strongly advised to avoid disappointment. The full details and home report can be accessed on the Kelvin Valley website.
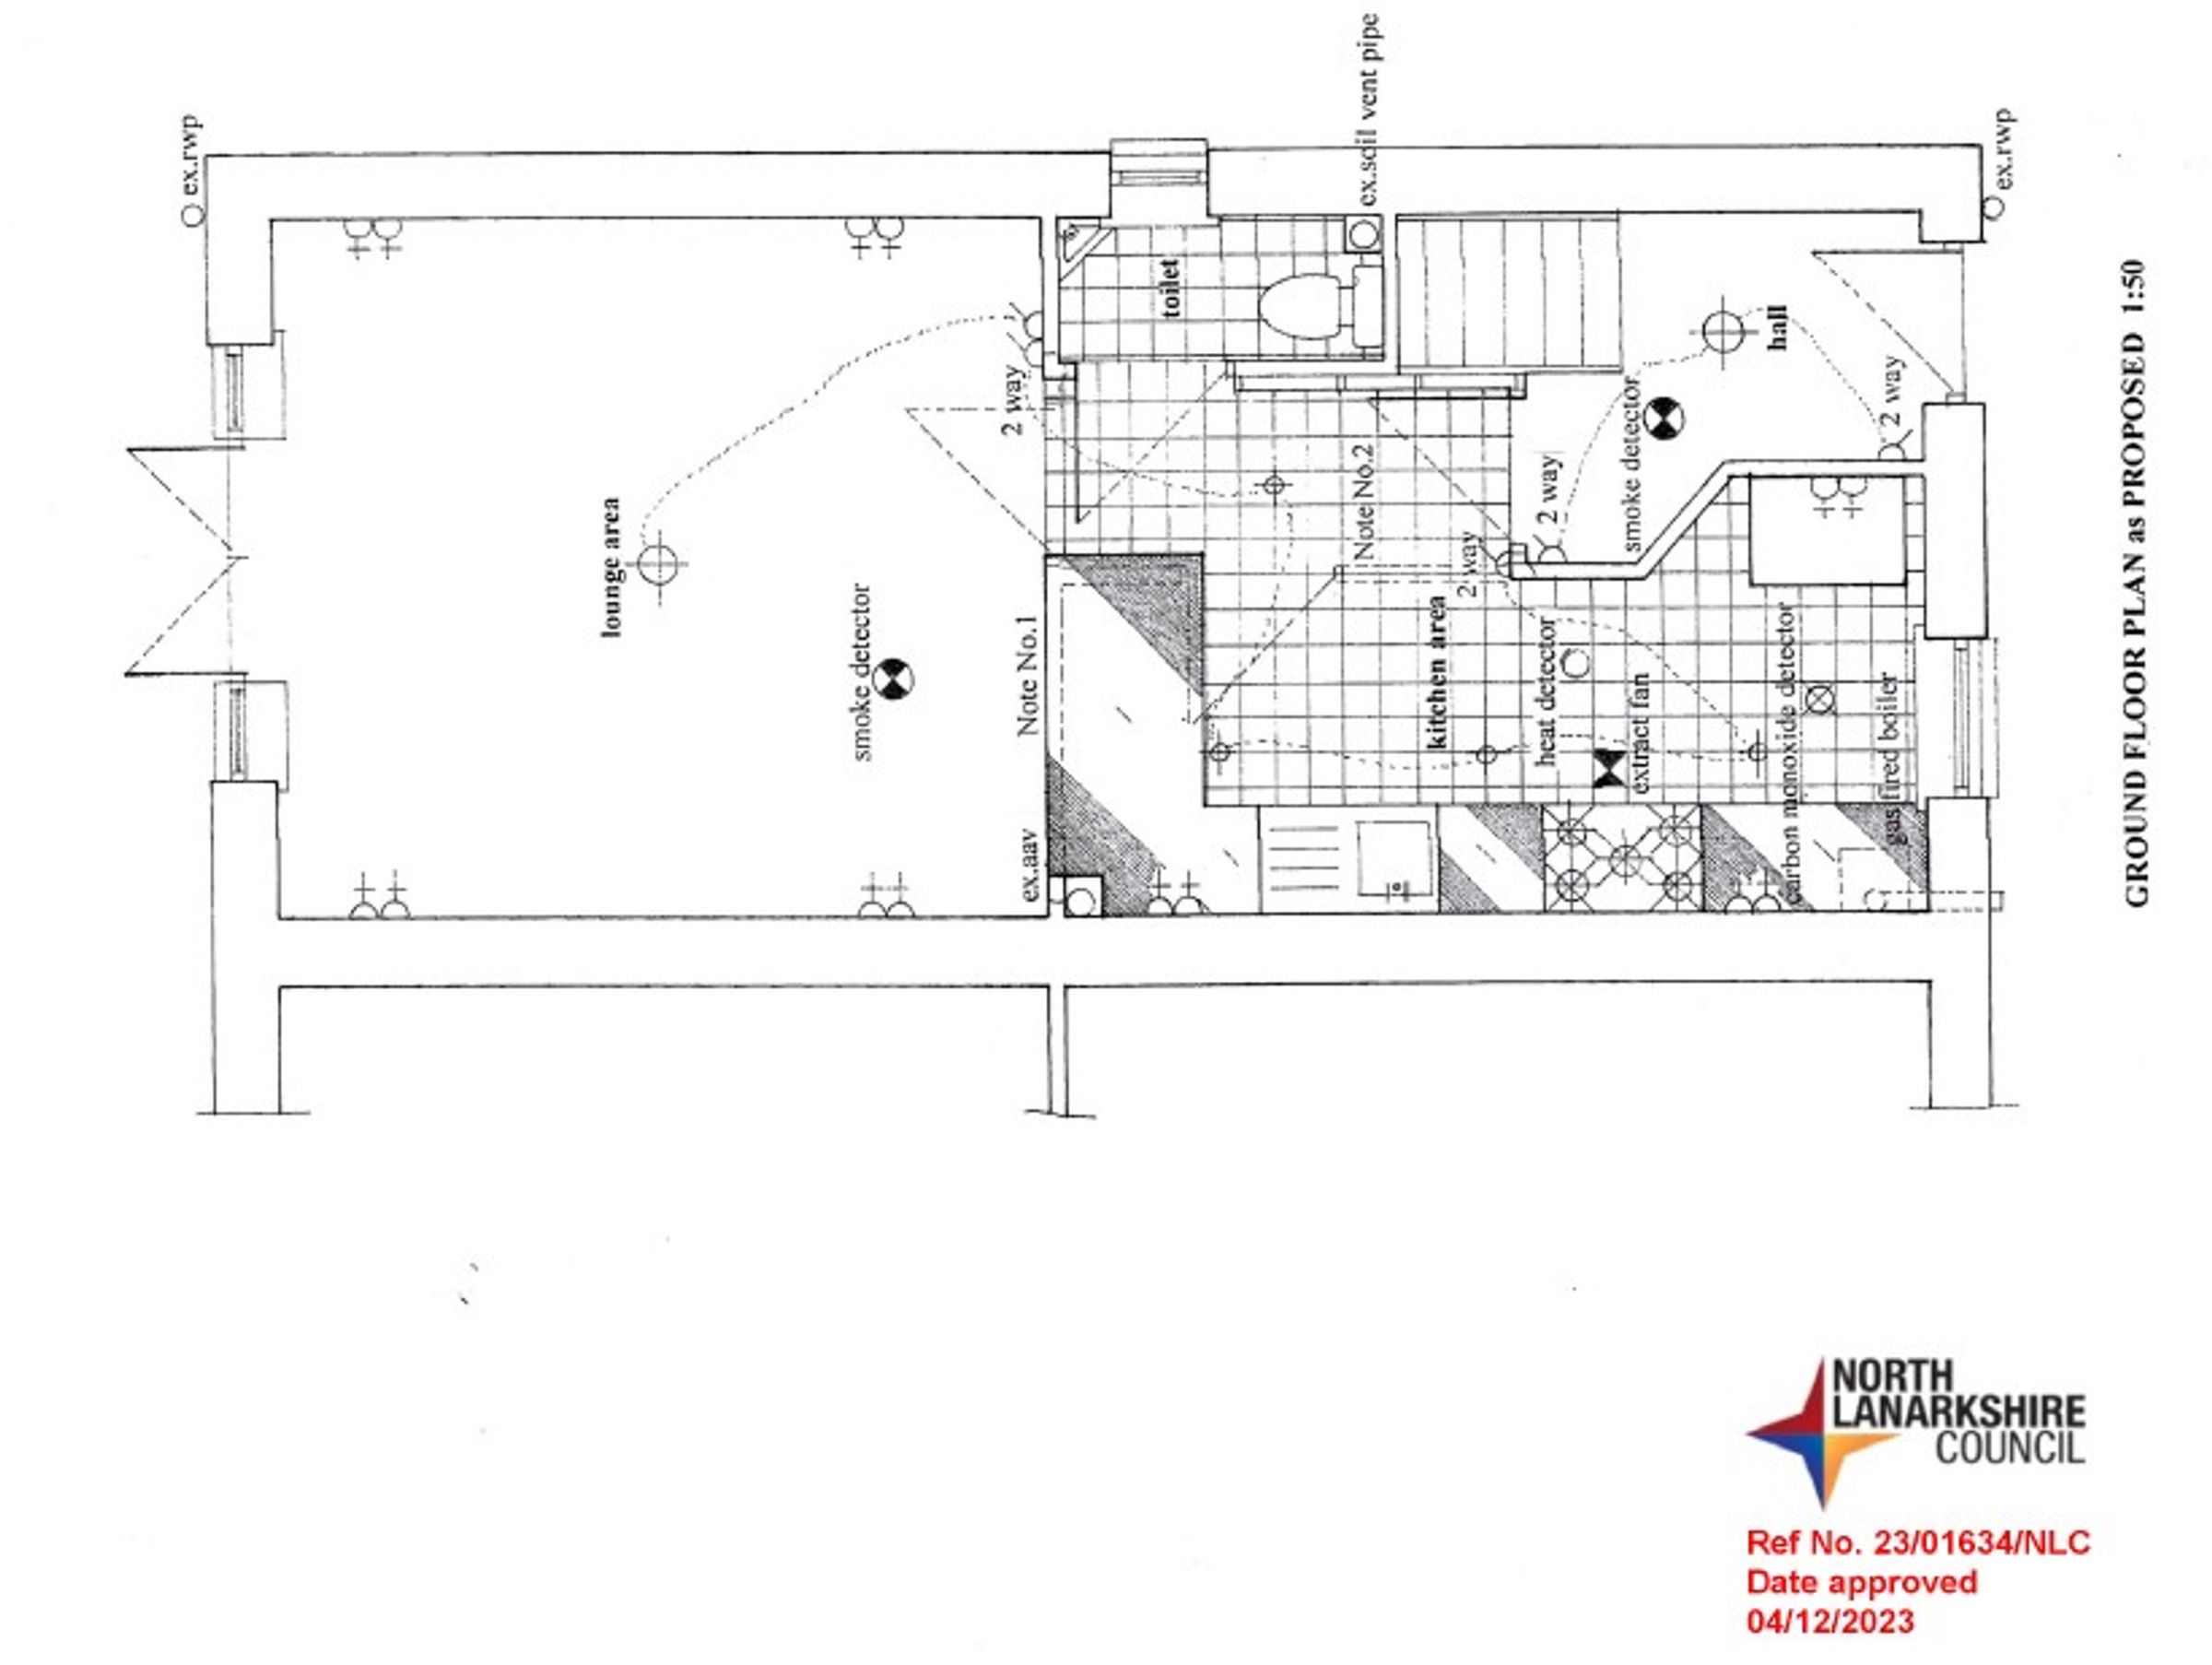
NOTE: The seller has planning permission (approved in 2023) for reconfiguration of the ground floor. Full details can be seen on the North Lanarkshire Planning Portal using reference 23/01634/NLC
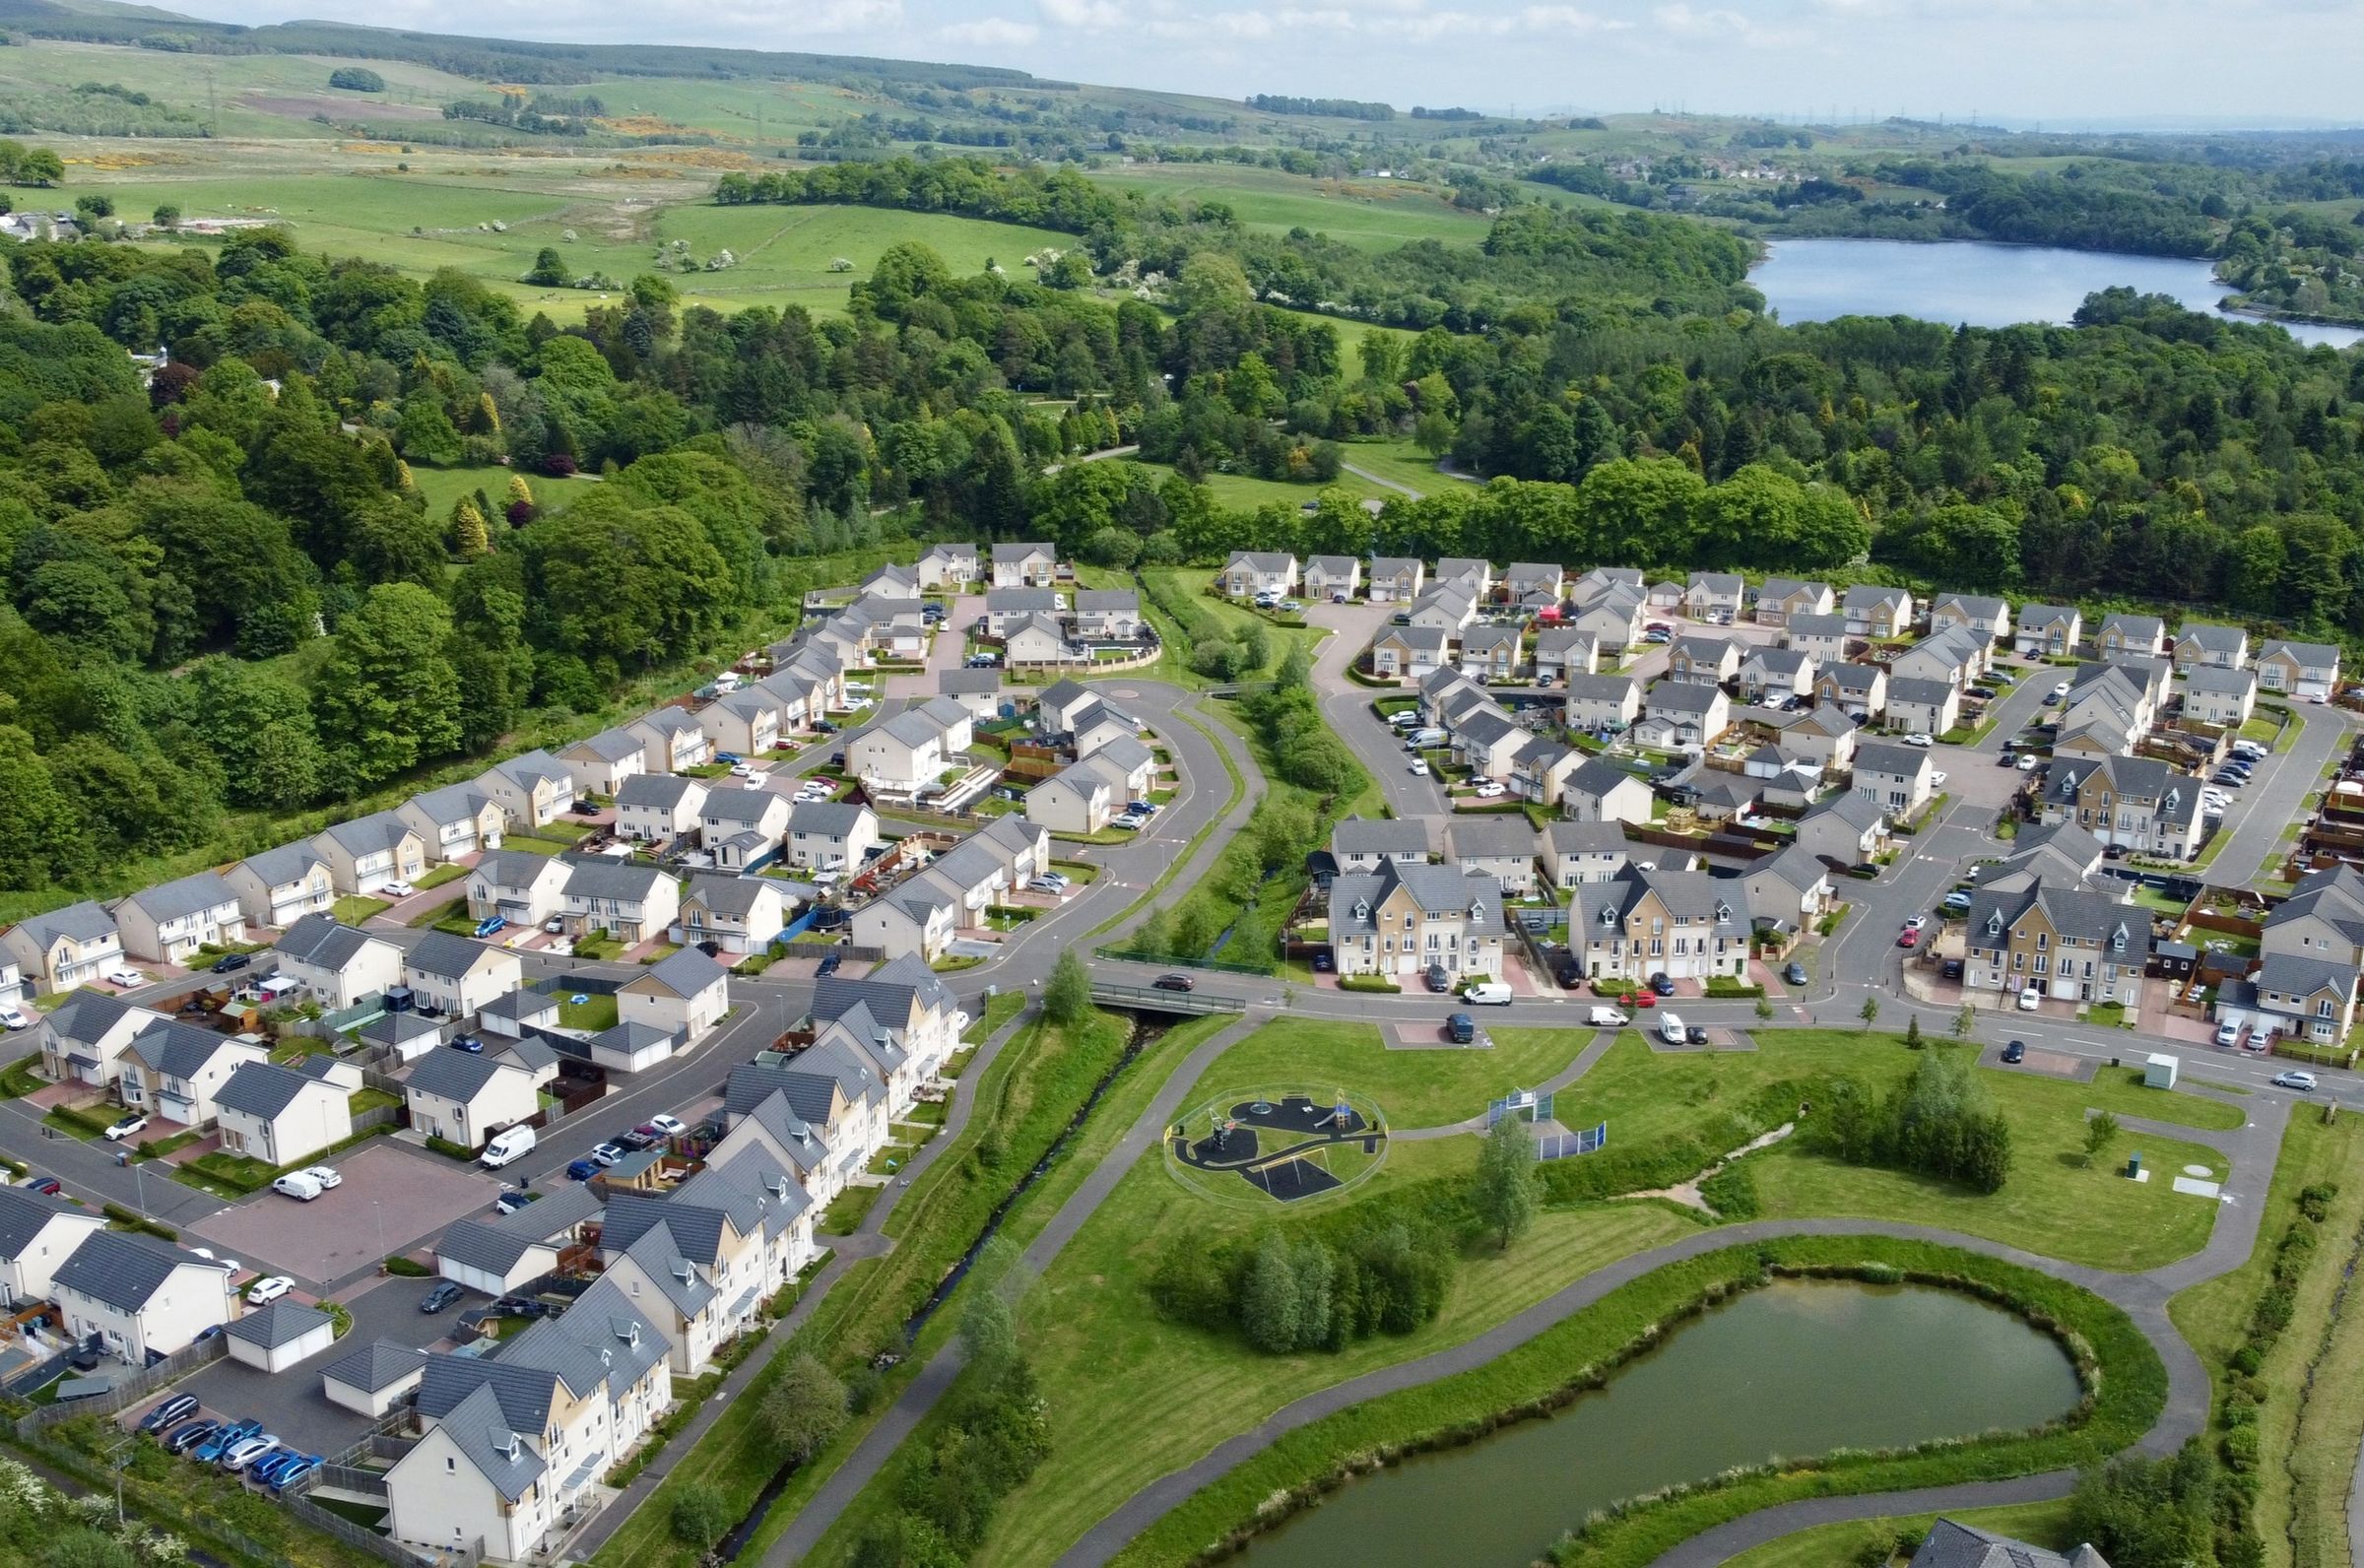
Kilsyth offers a number of amenities including shops, health & leisure, primary & secondary school and sports facilities as well as a number of historic tourist attractions. Nearby Croy railway station provides a regular link with Glasgow, Edinburgh and Stirling on to North and South. All major motorway networks close by.
Key details
Broadband: up to 10000mbps
Parking: Allocated parking
1025ft2 floor area
Additional information
- Energy efficiency (current)
- C (79)
- Energy efficiency (potential)
- B (89)
- Environmental impact (current)
- C (80)
- Environmental impact (potential)
- B (90)
- Is in a conservation area
- No
- Is a listed property
- No
- Construction materials
- Not specified


Near the property
Rooms and dimensions
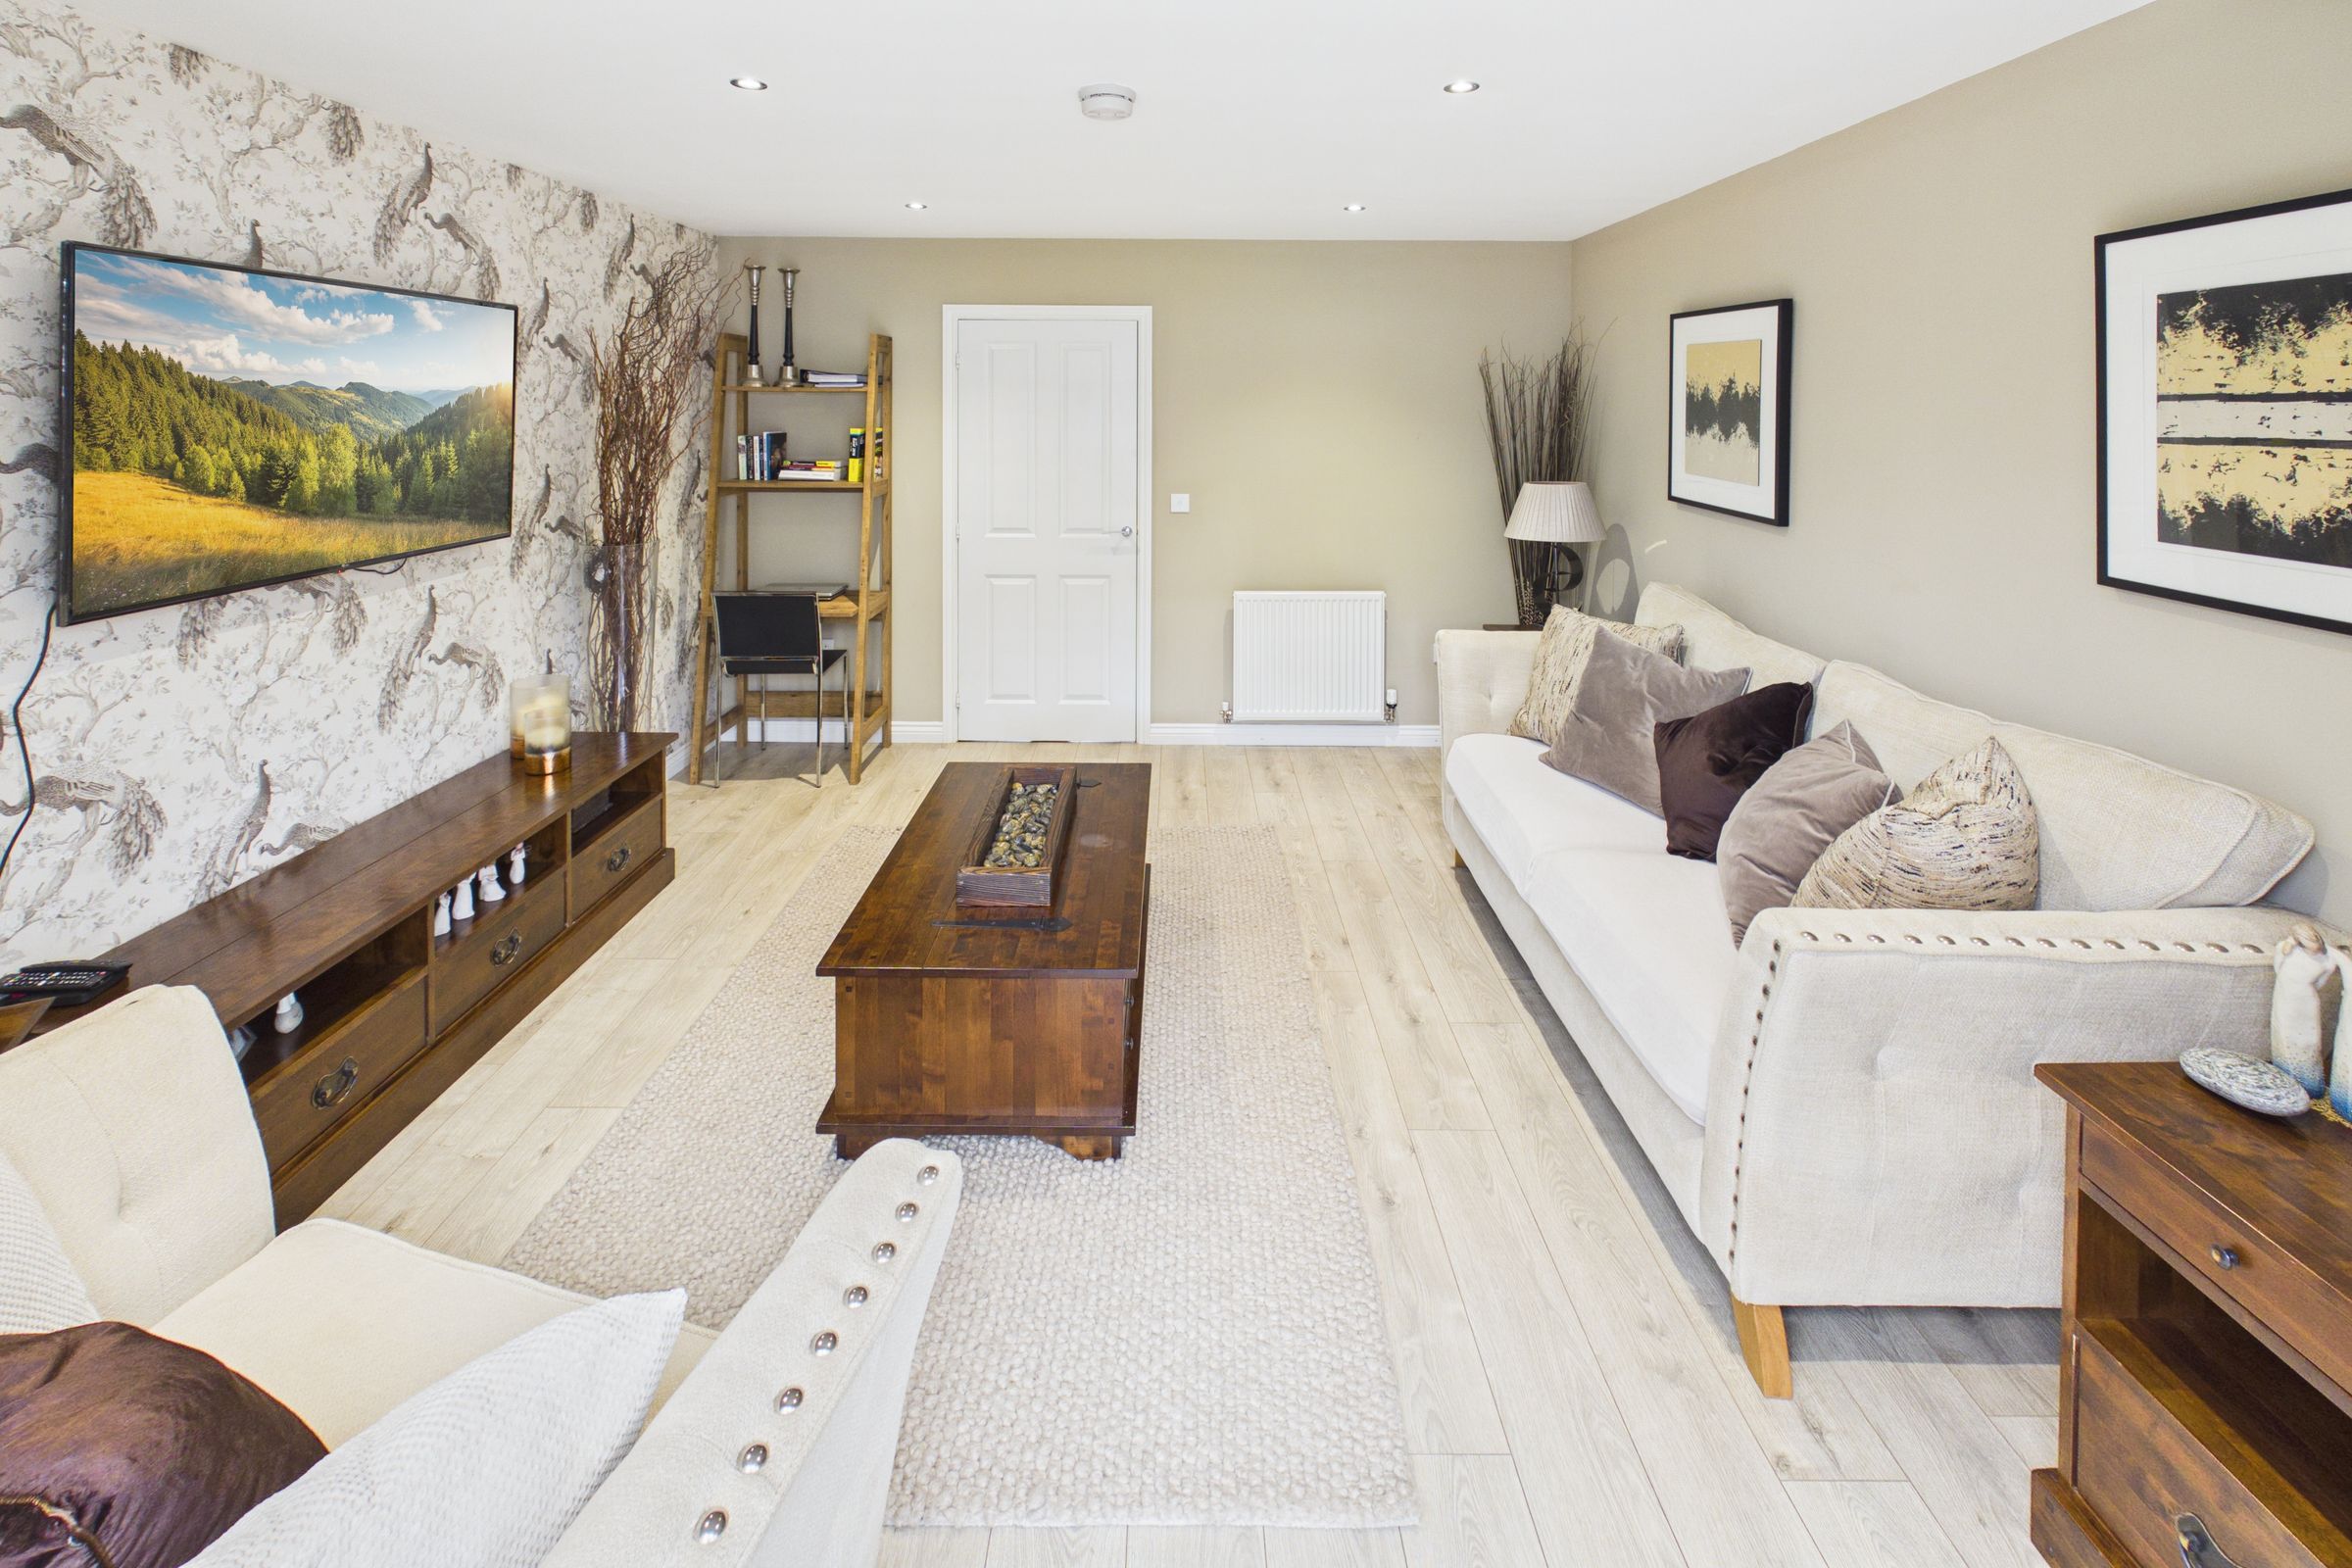
Lounge
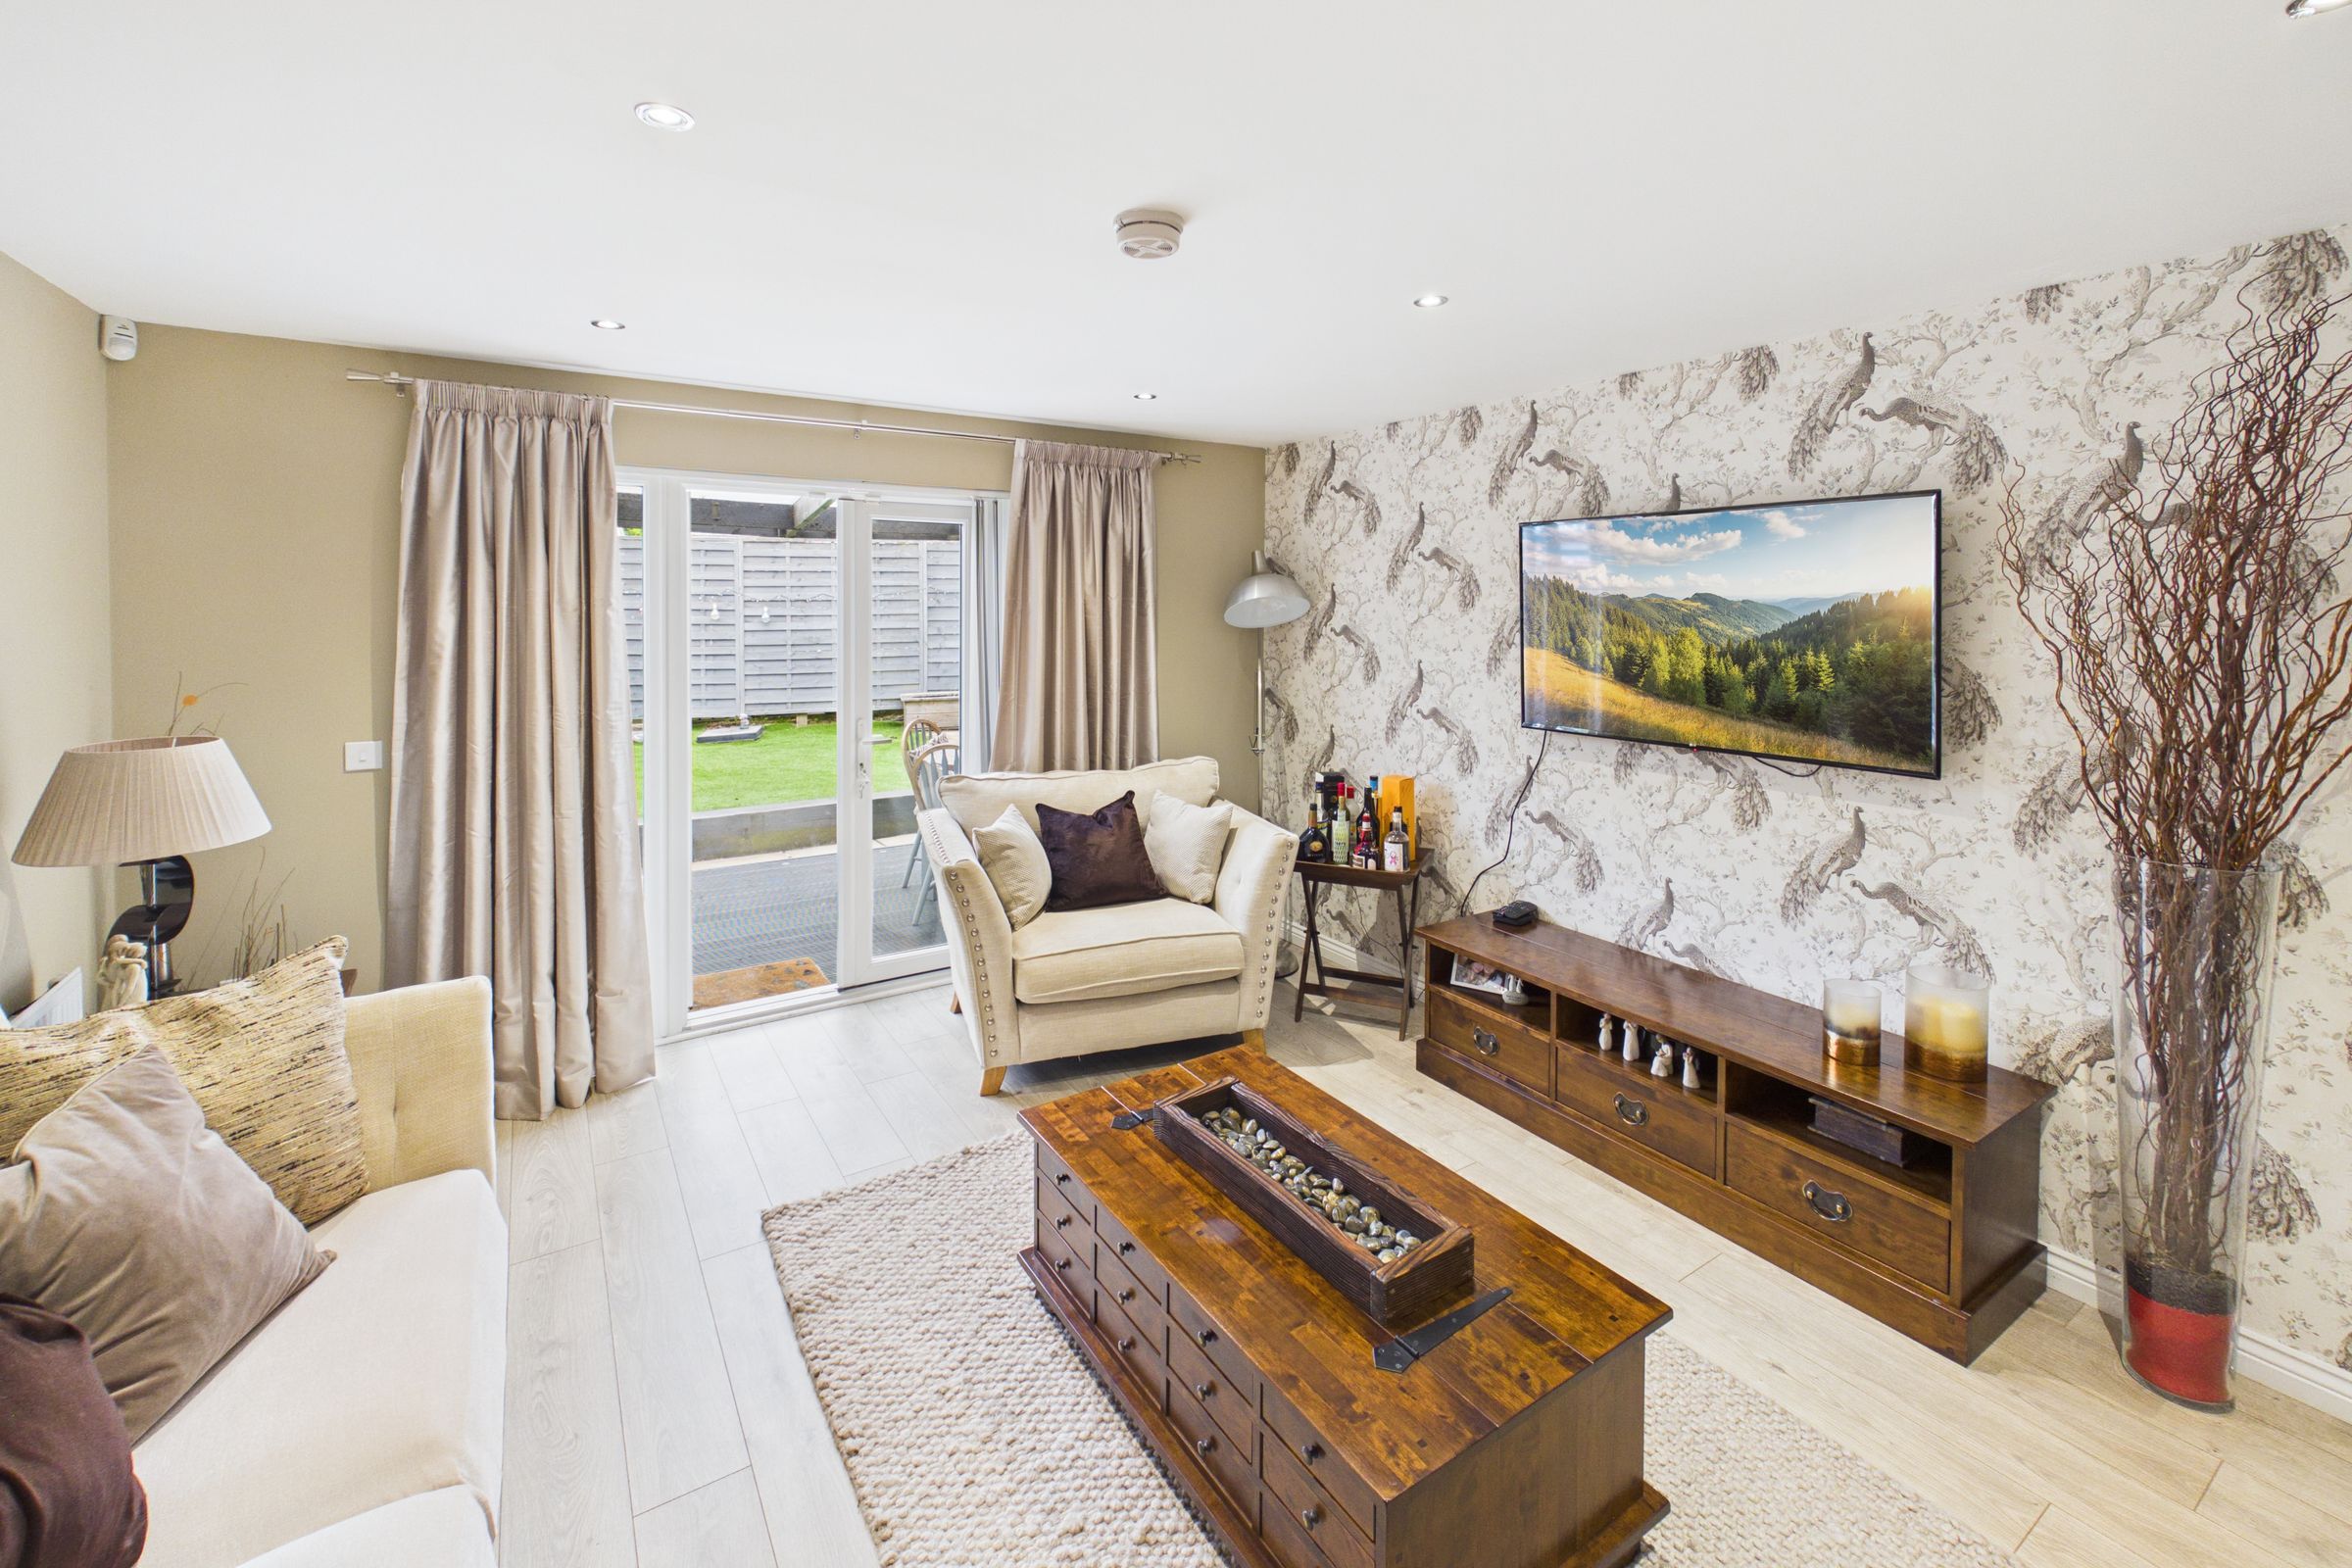
The lounge is a beautifully presented and stylish living space, finished in contemporary neutral tones with laminate flooring and a wallpapered feature wall. The room offers ample space for both relaxing and entertaining. The French doors offer access to the rear garden.
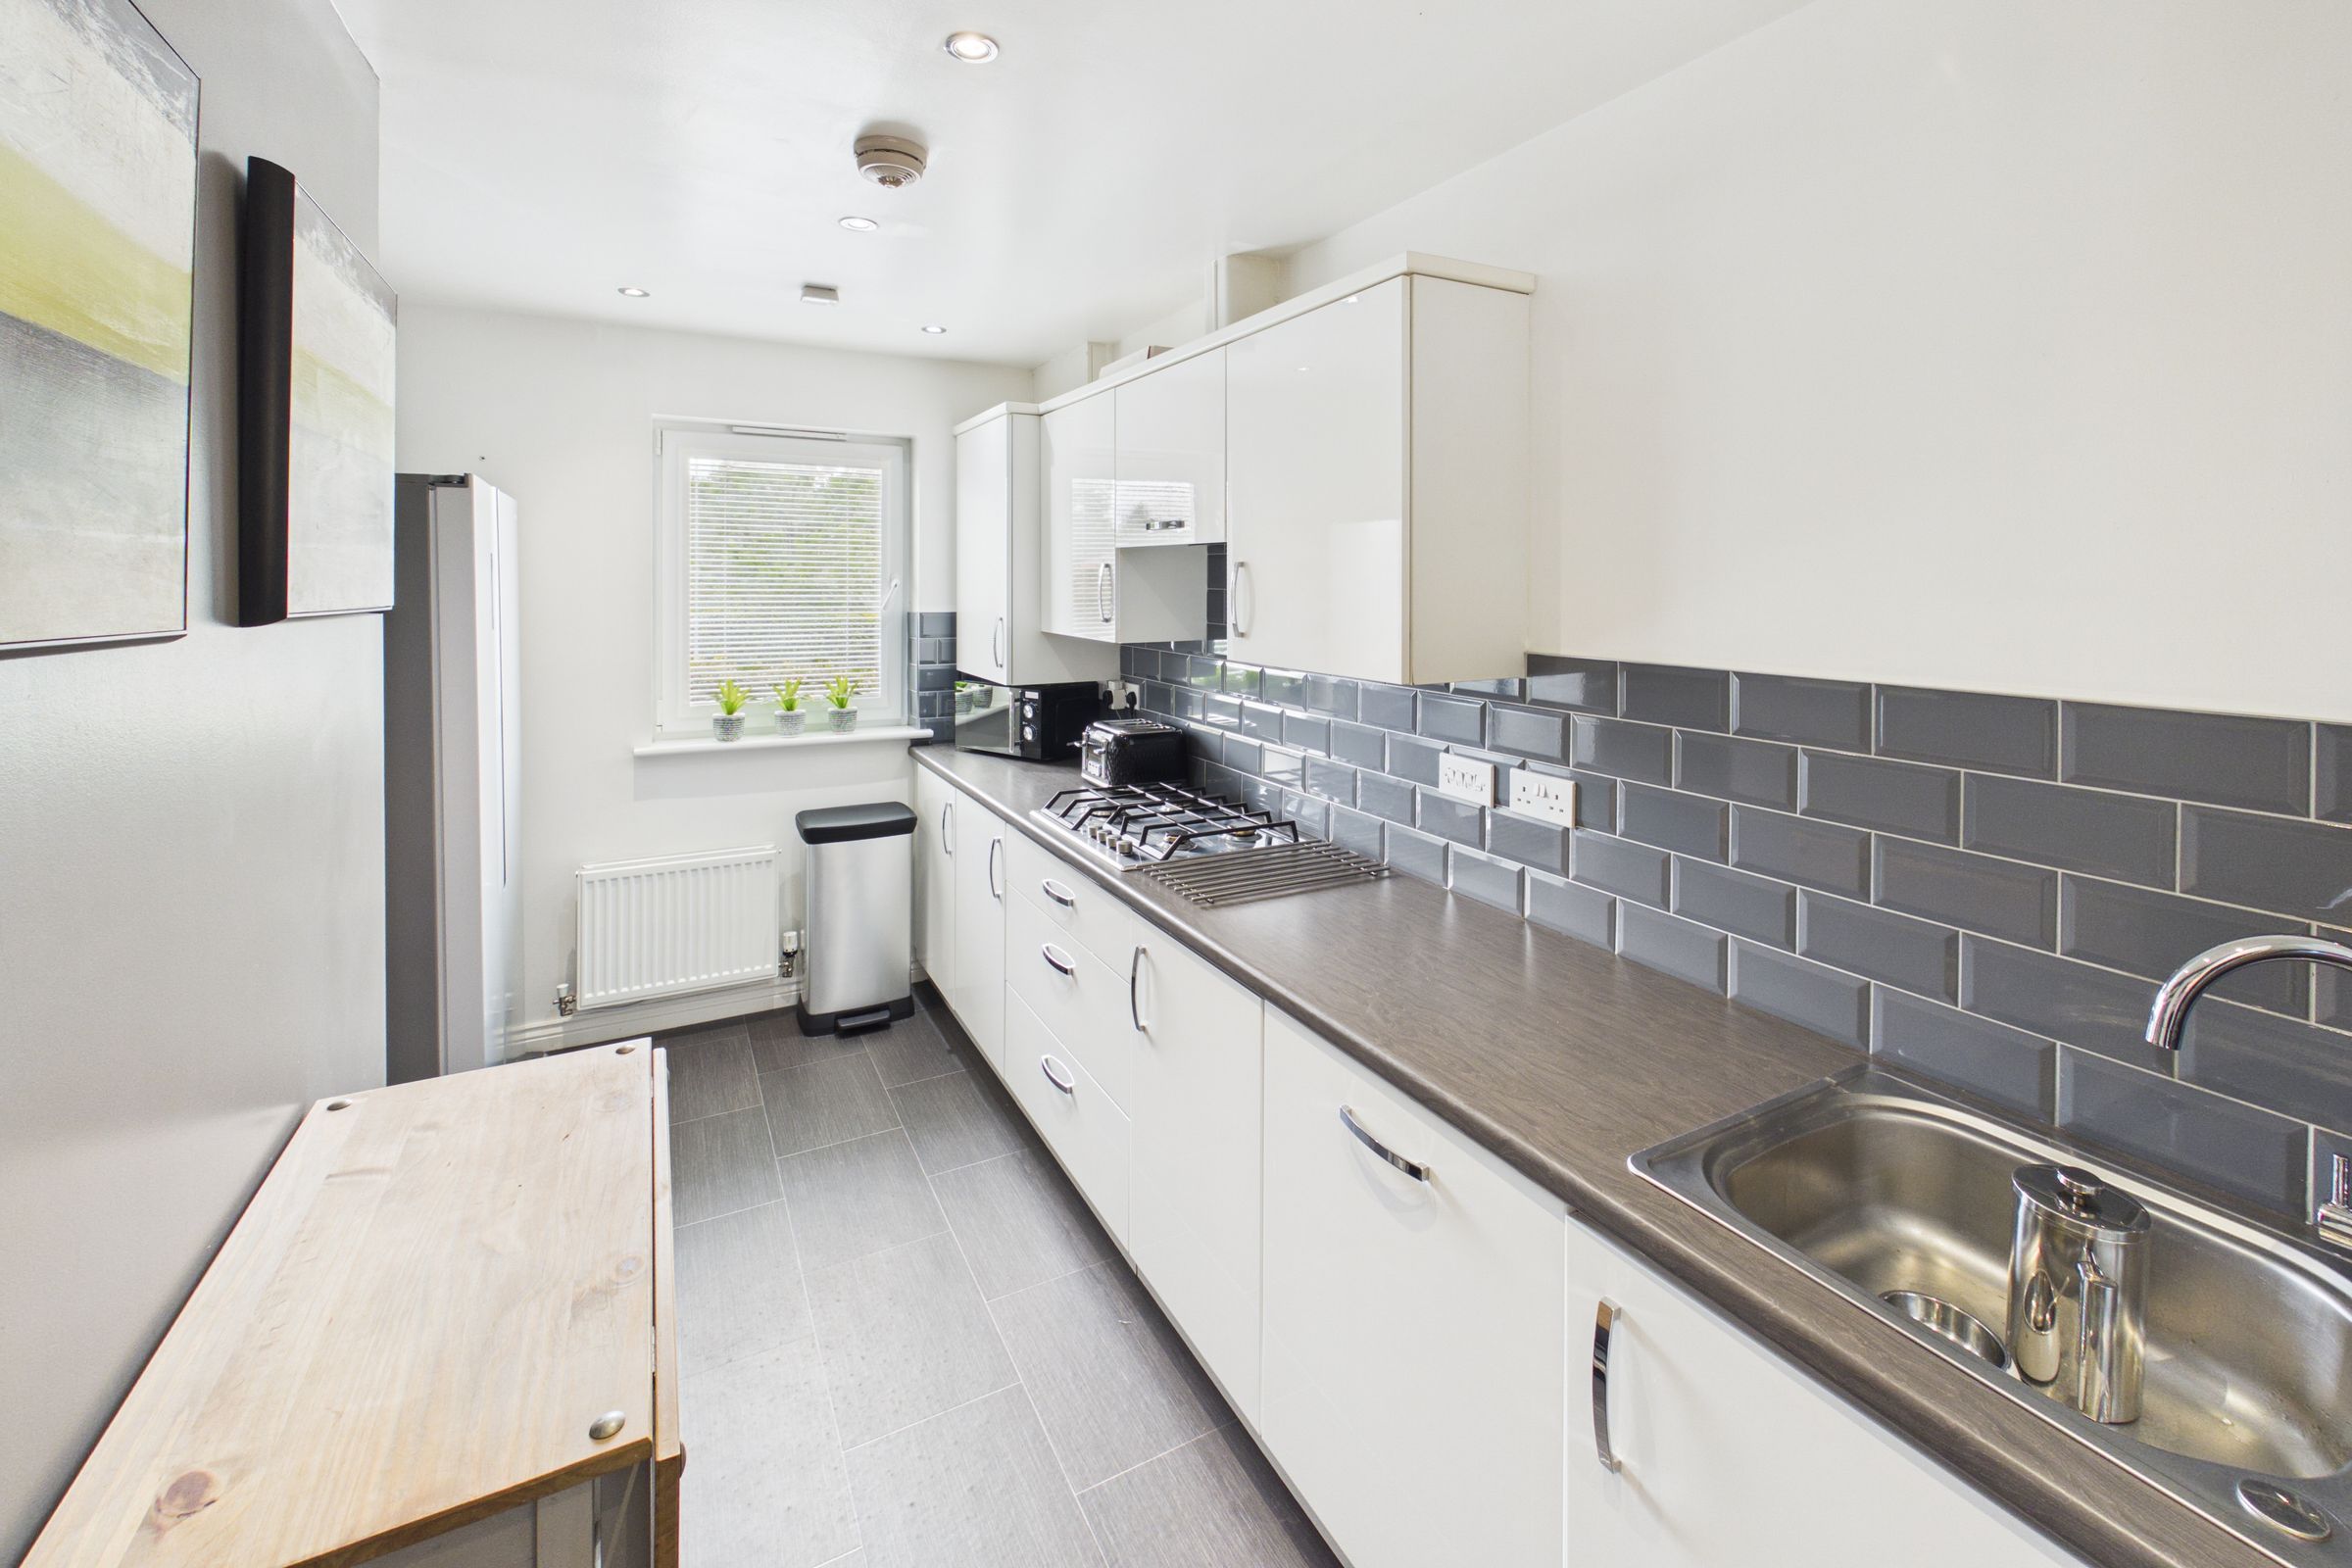
Kitchen
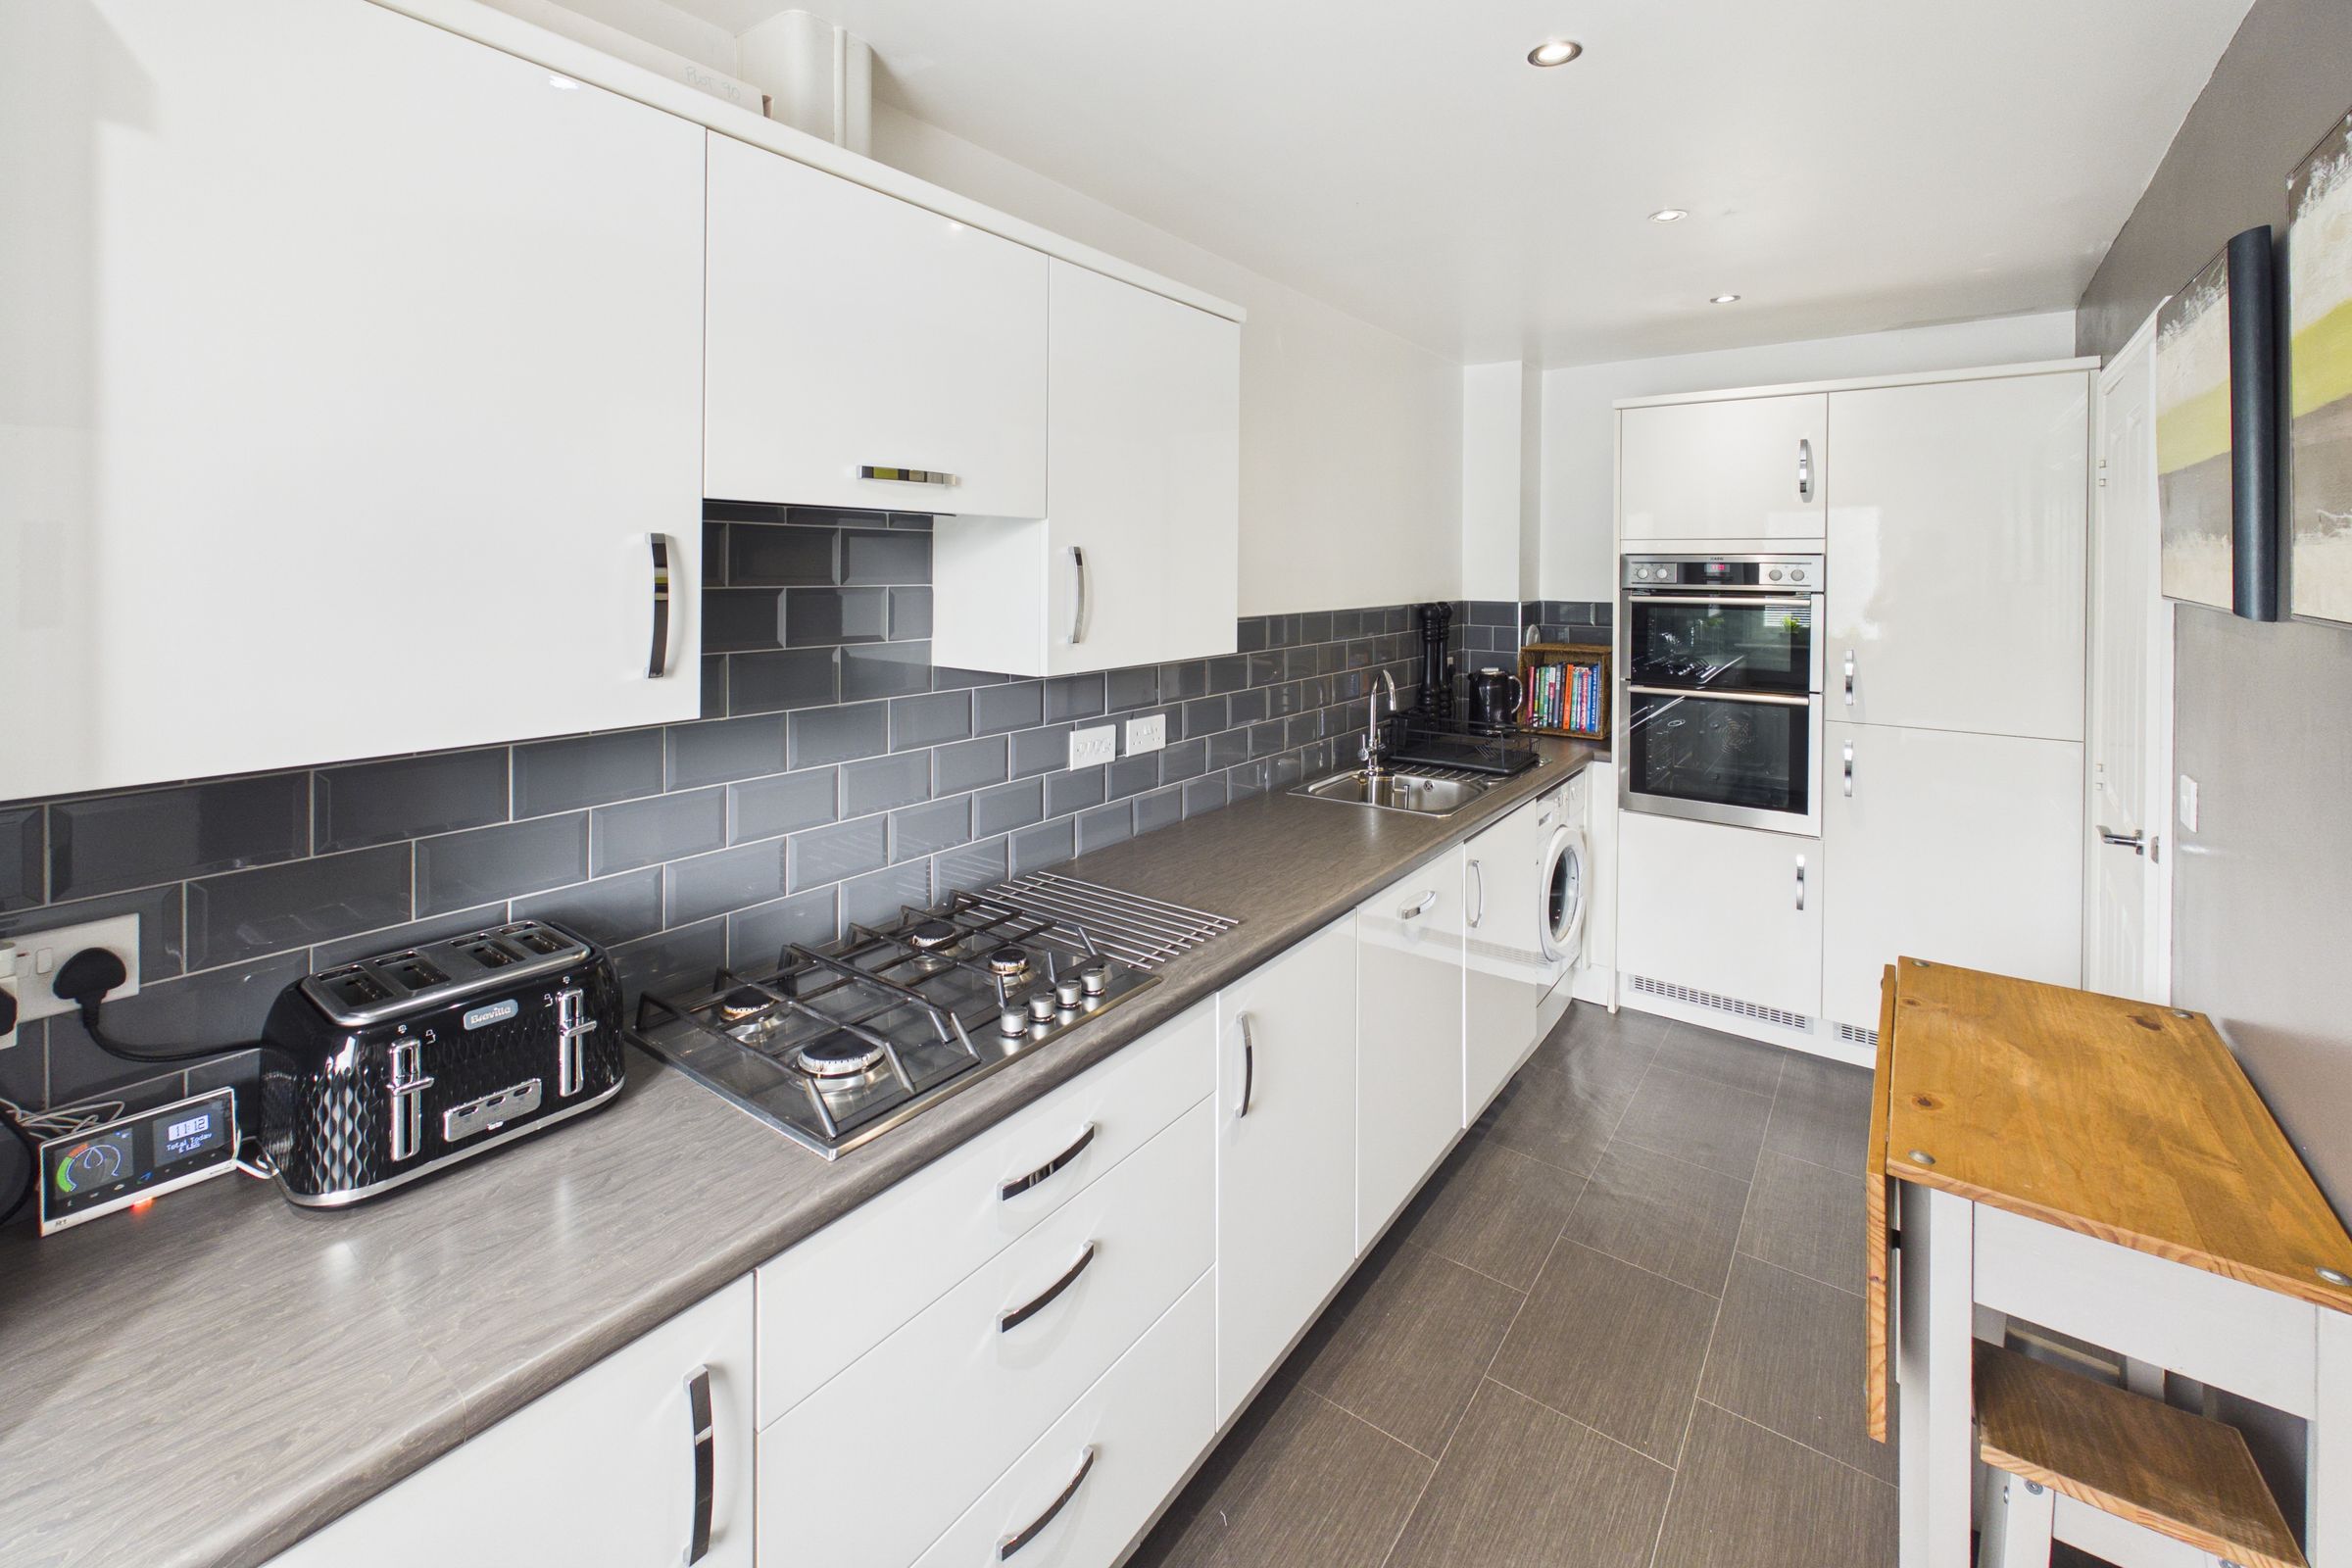
Contemporary fitted kitchen with base/wall mounted gloss storage units, contrasting work surfaces and a tiled splashback. Integral sink, double oven, hob and hood. The washing machine is included in the sale, and the fridge/freezer is a negotiable extra. Vinyl flooring. Window to the front.
Bedroom 1 & En-suite
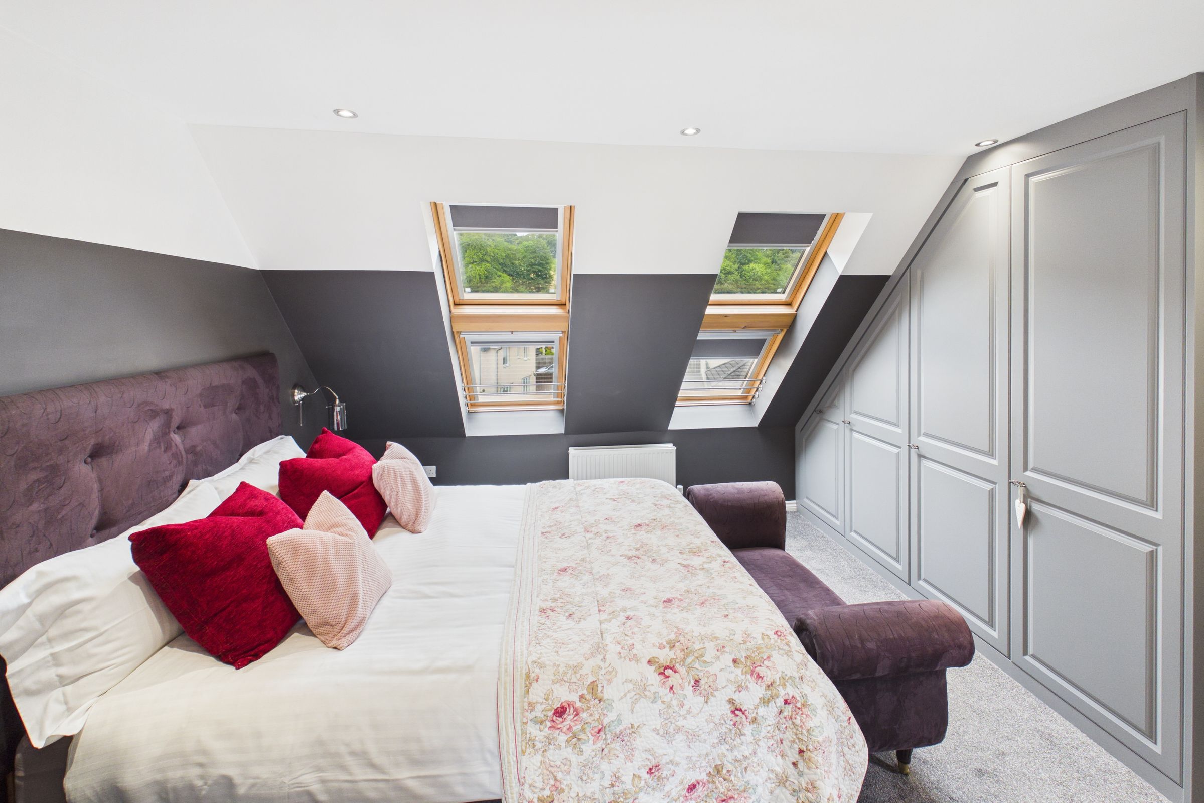
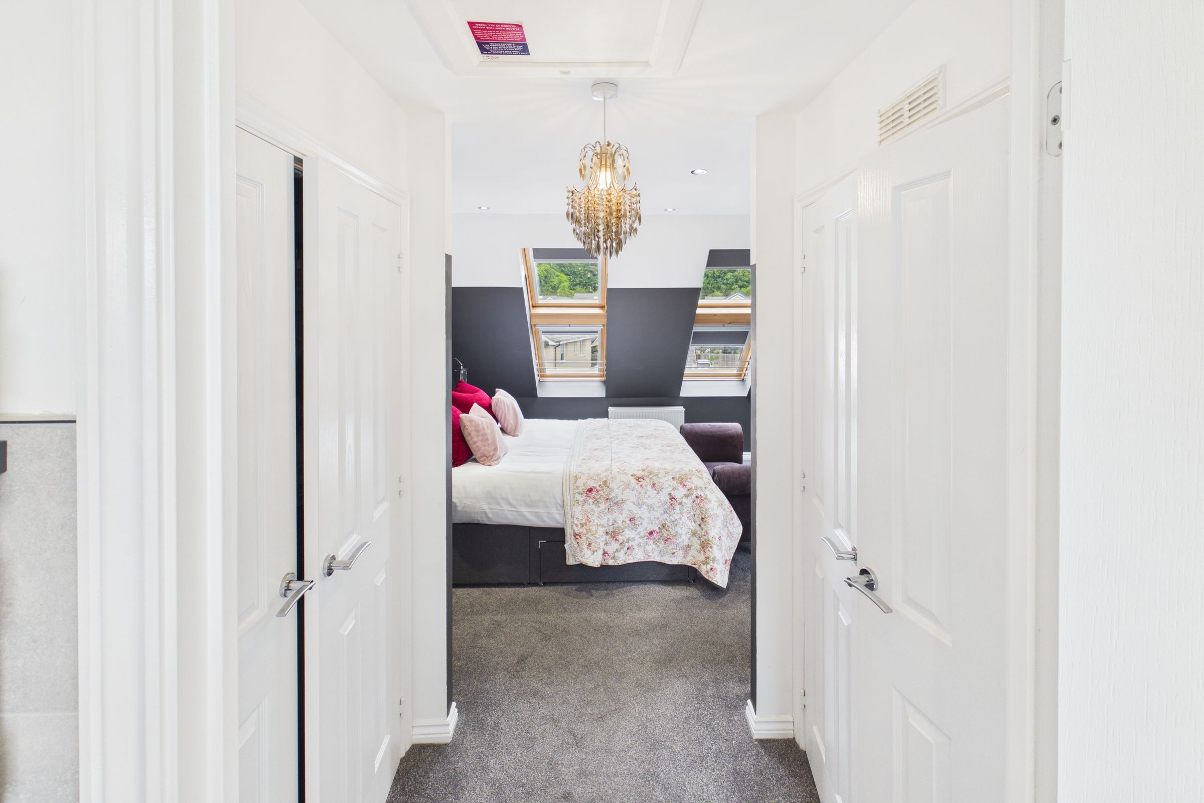
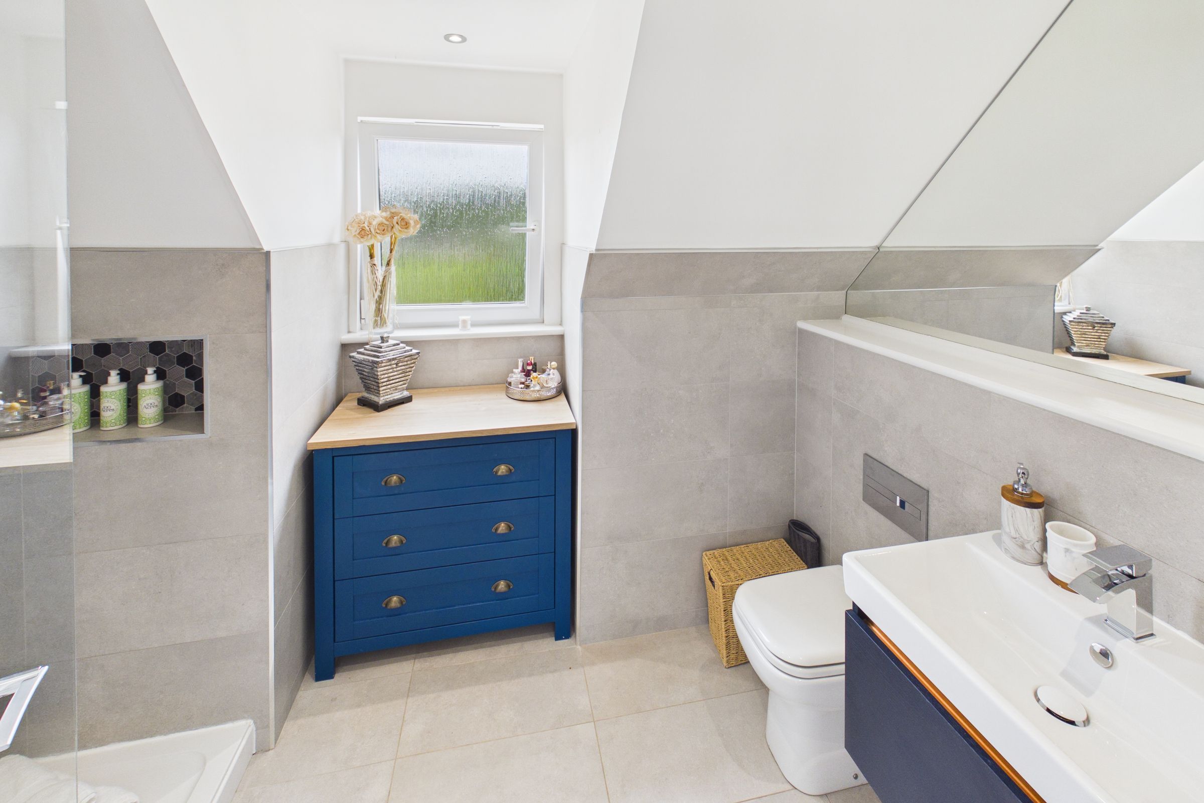
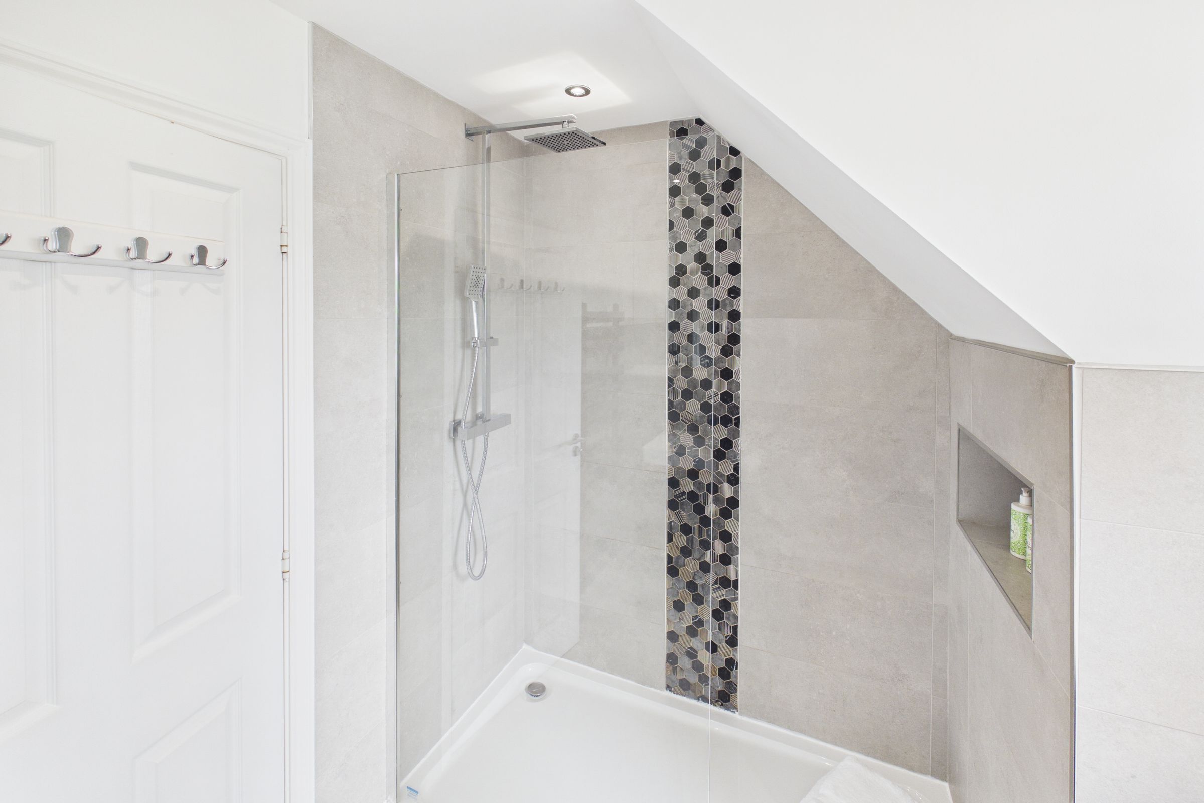
The principal bedroom is a generous and well-presented retreat, enhanced by two Velux windows that fill the room with natural light. The room benefits from fitted wardrobes and ample space for bedroom furniture. The contemporary en-suite shower room is finished to a high standard, featuring underfloor heating, a walk-in shower, a heated towel radiator, a wash hand basin in vanity unit and a W.C.
Bedroom 2
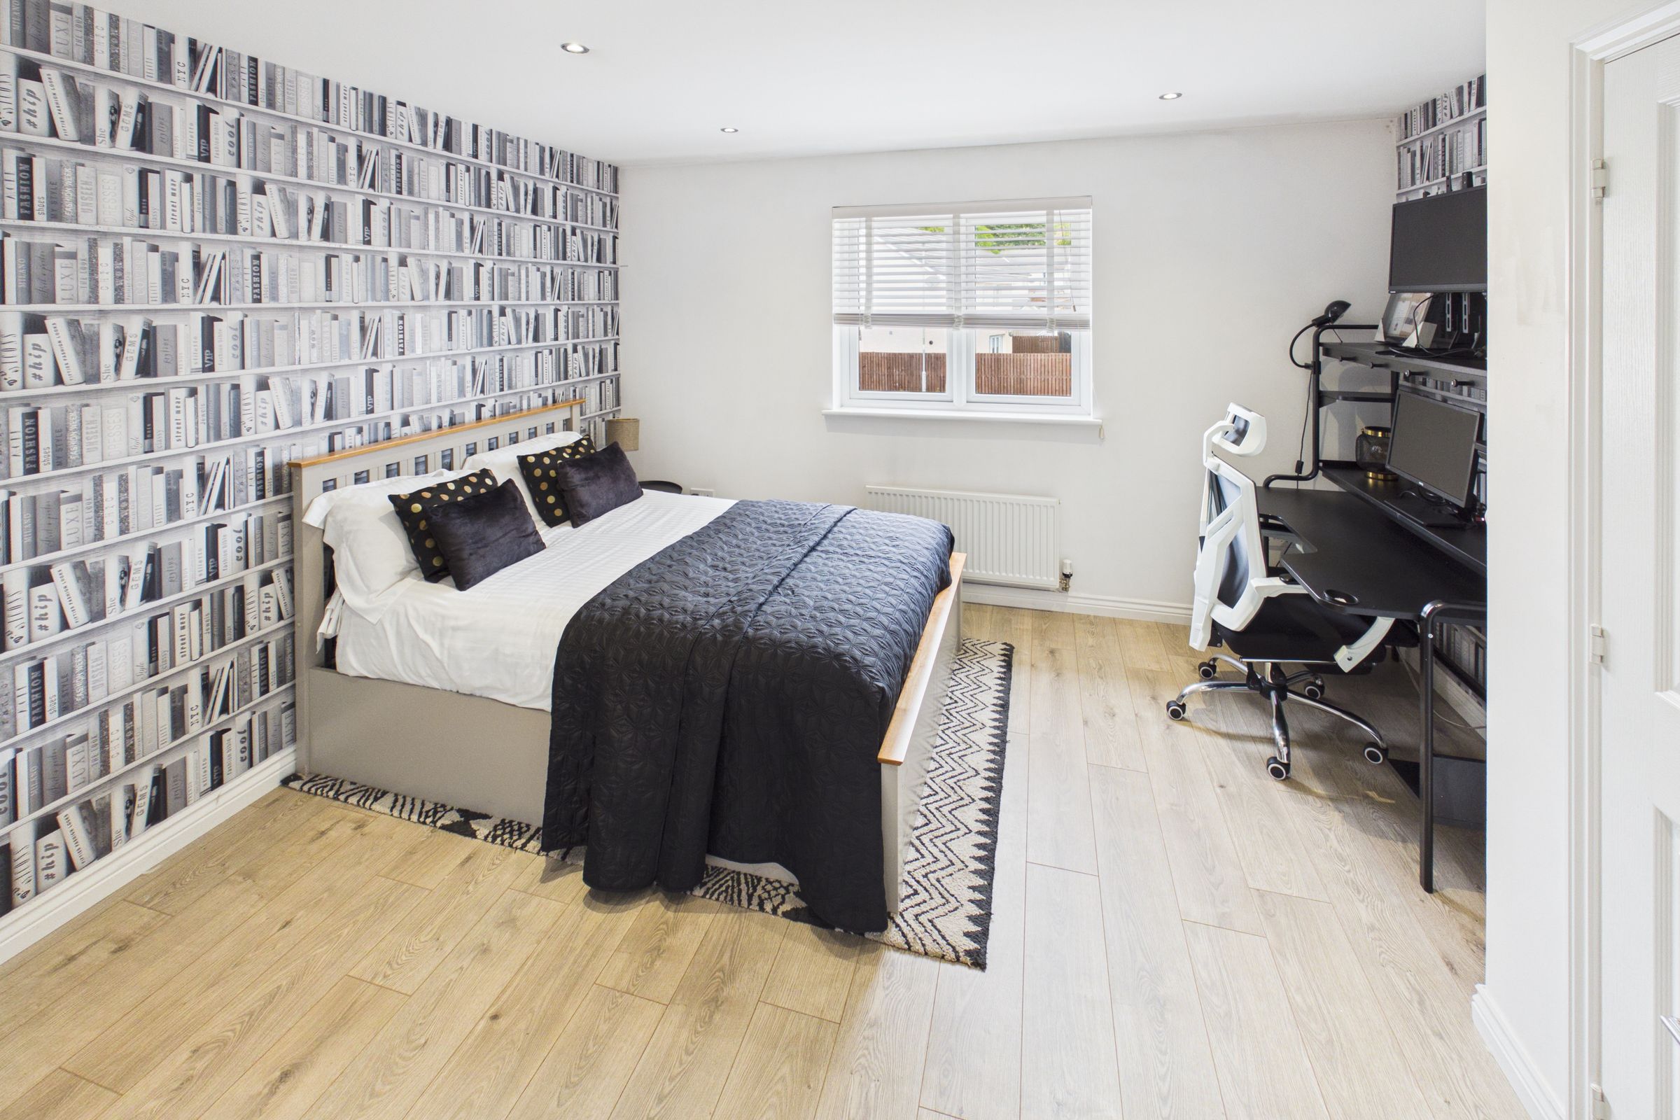
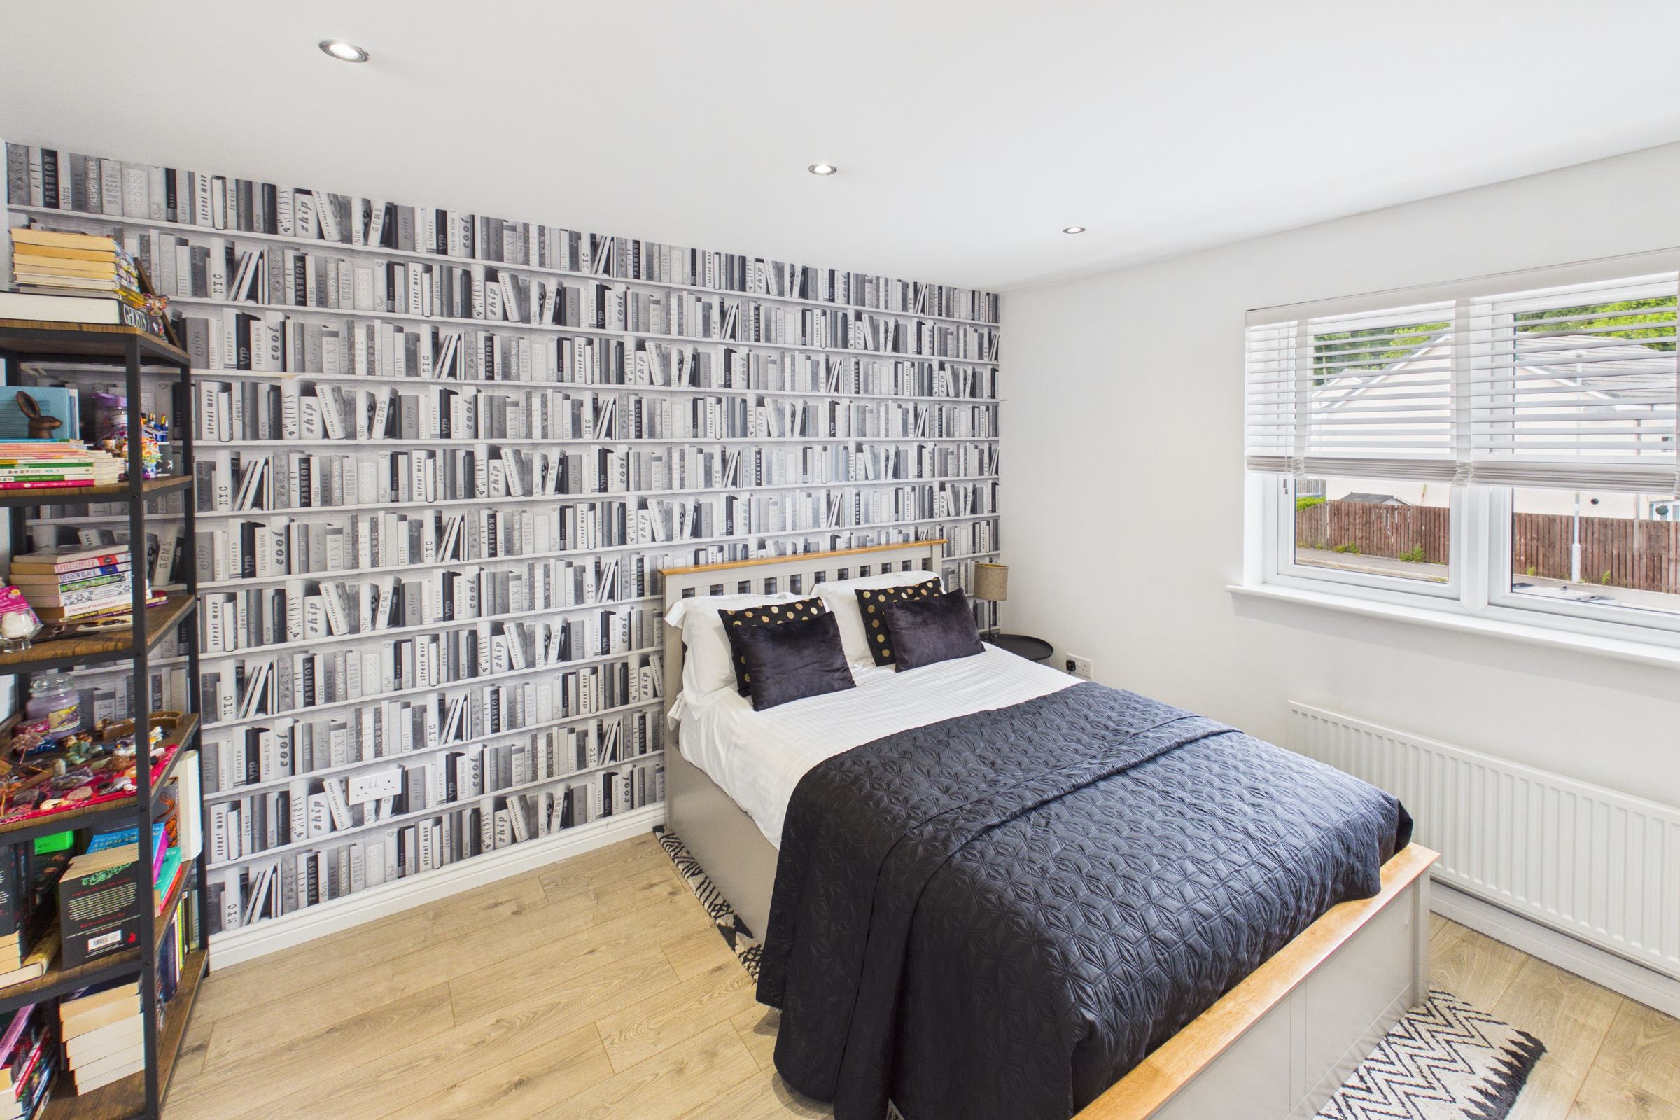
Another spacious double bedroom with fitted wardrobes and ample space for bedroom furniture. Feature wall accompanied by neutral décor. Laminate flooring. Windows to the rear.
Bedroom 3
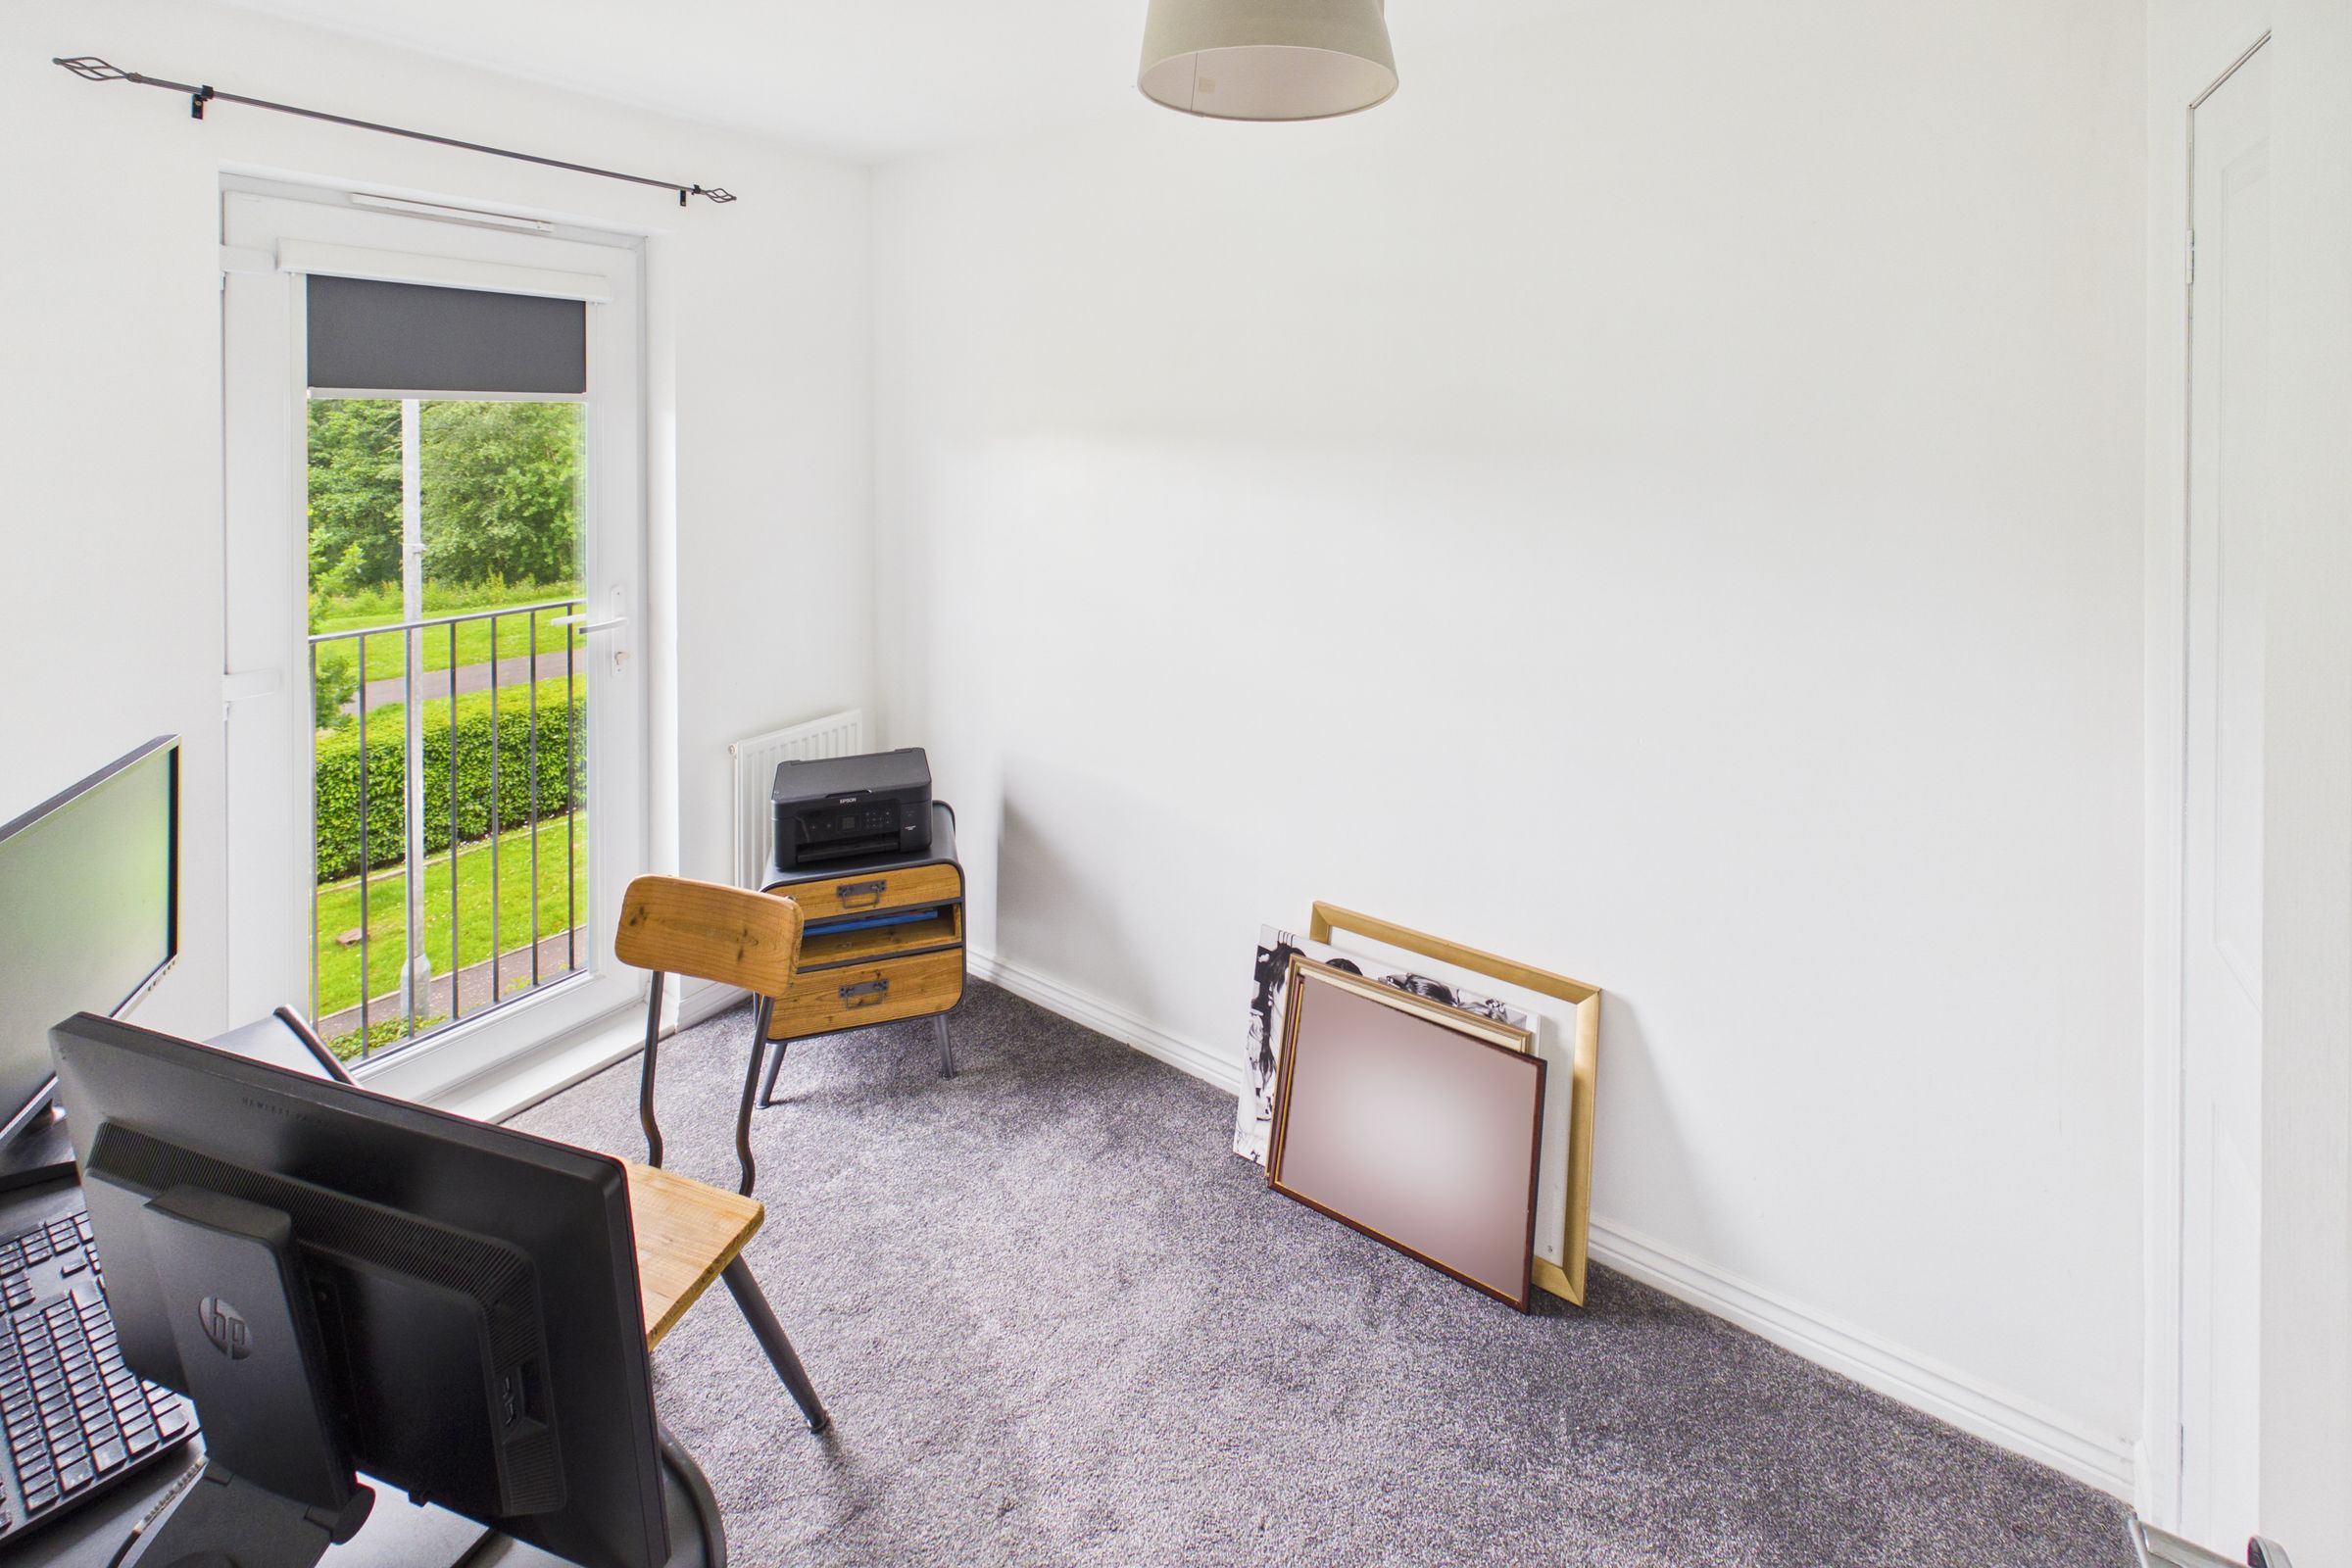
A third bedroom with a door opening onto a Parisian balcony. Currently used as a home office, this room offers flexibility to suit a variety of needs, with built in wardrobes for storage. Carpeted floor area.
Cloaks
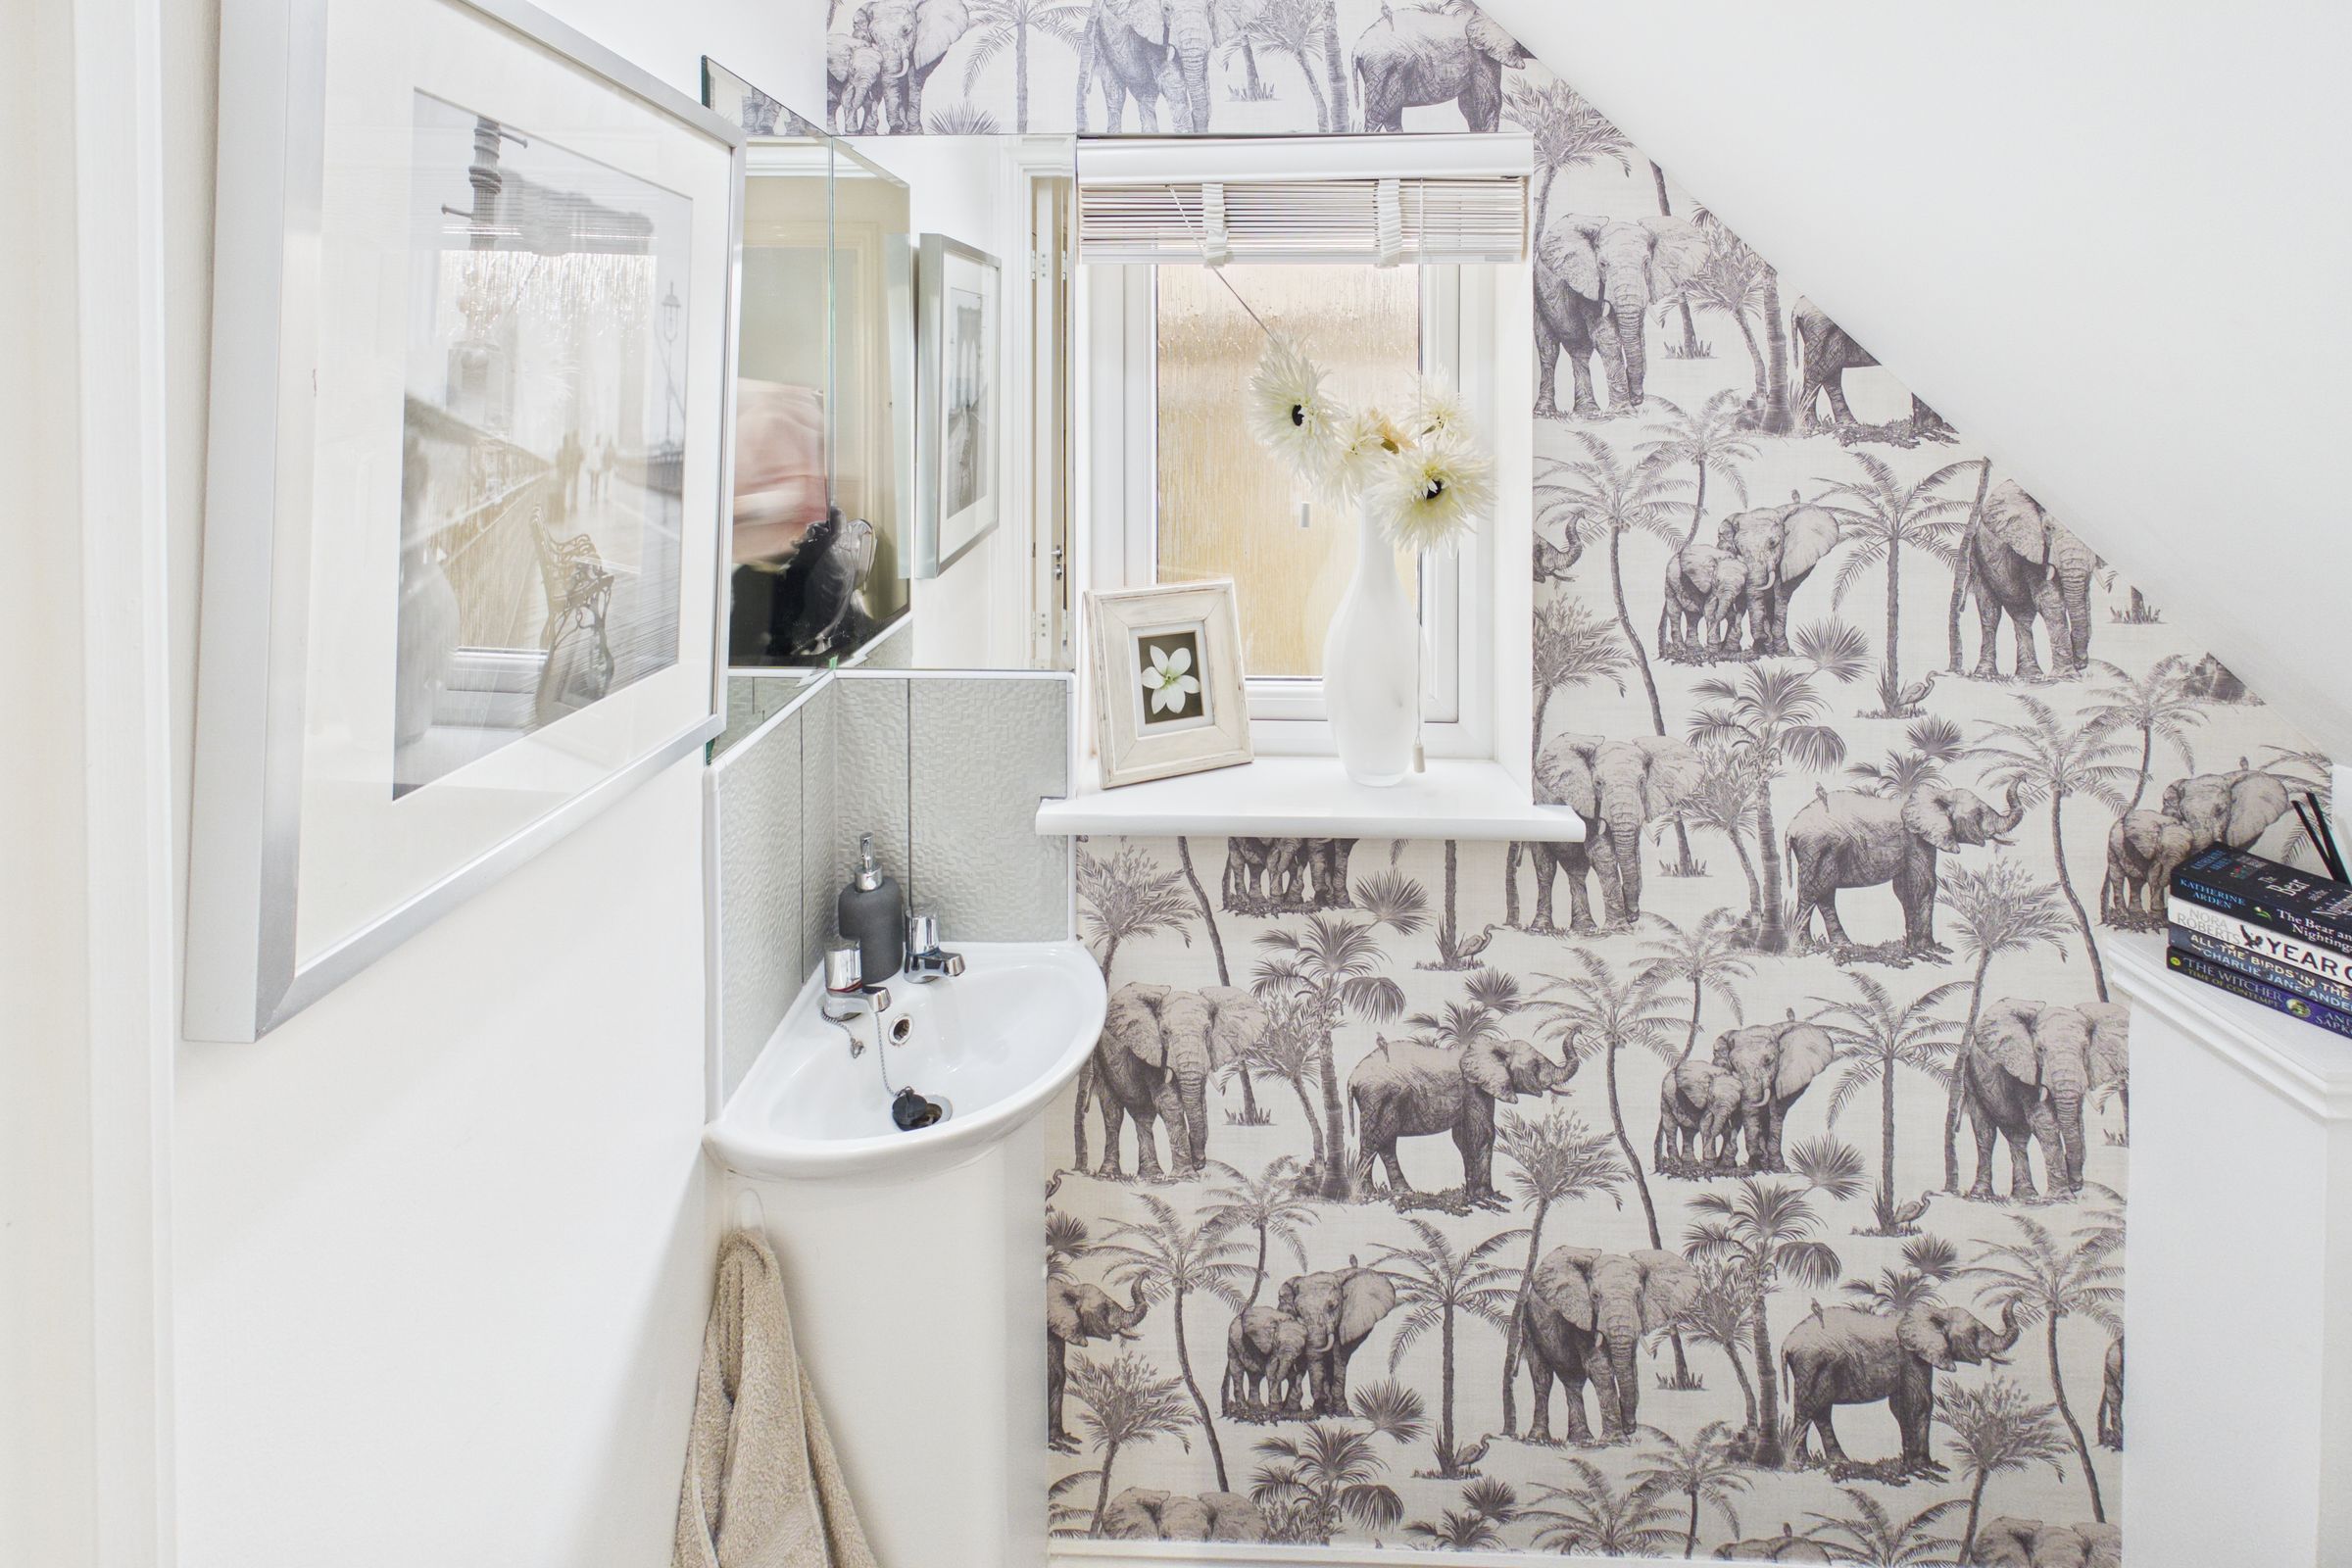
A useful downstairs cloaks with a wash hand basin and a W.C.
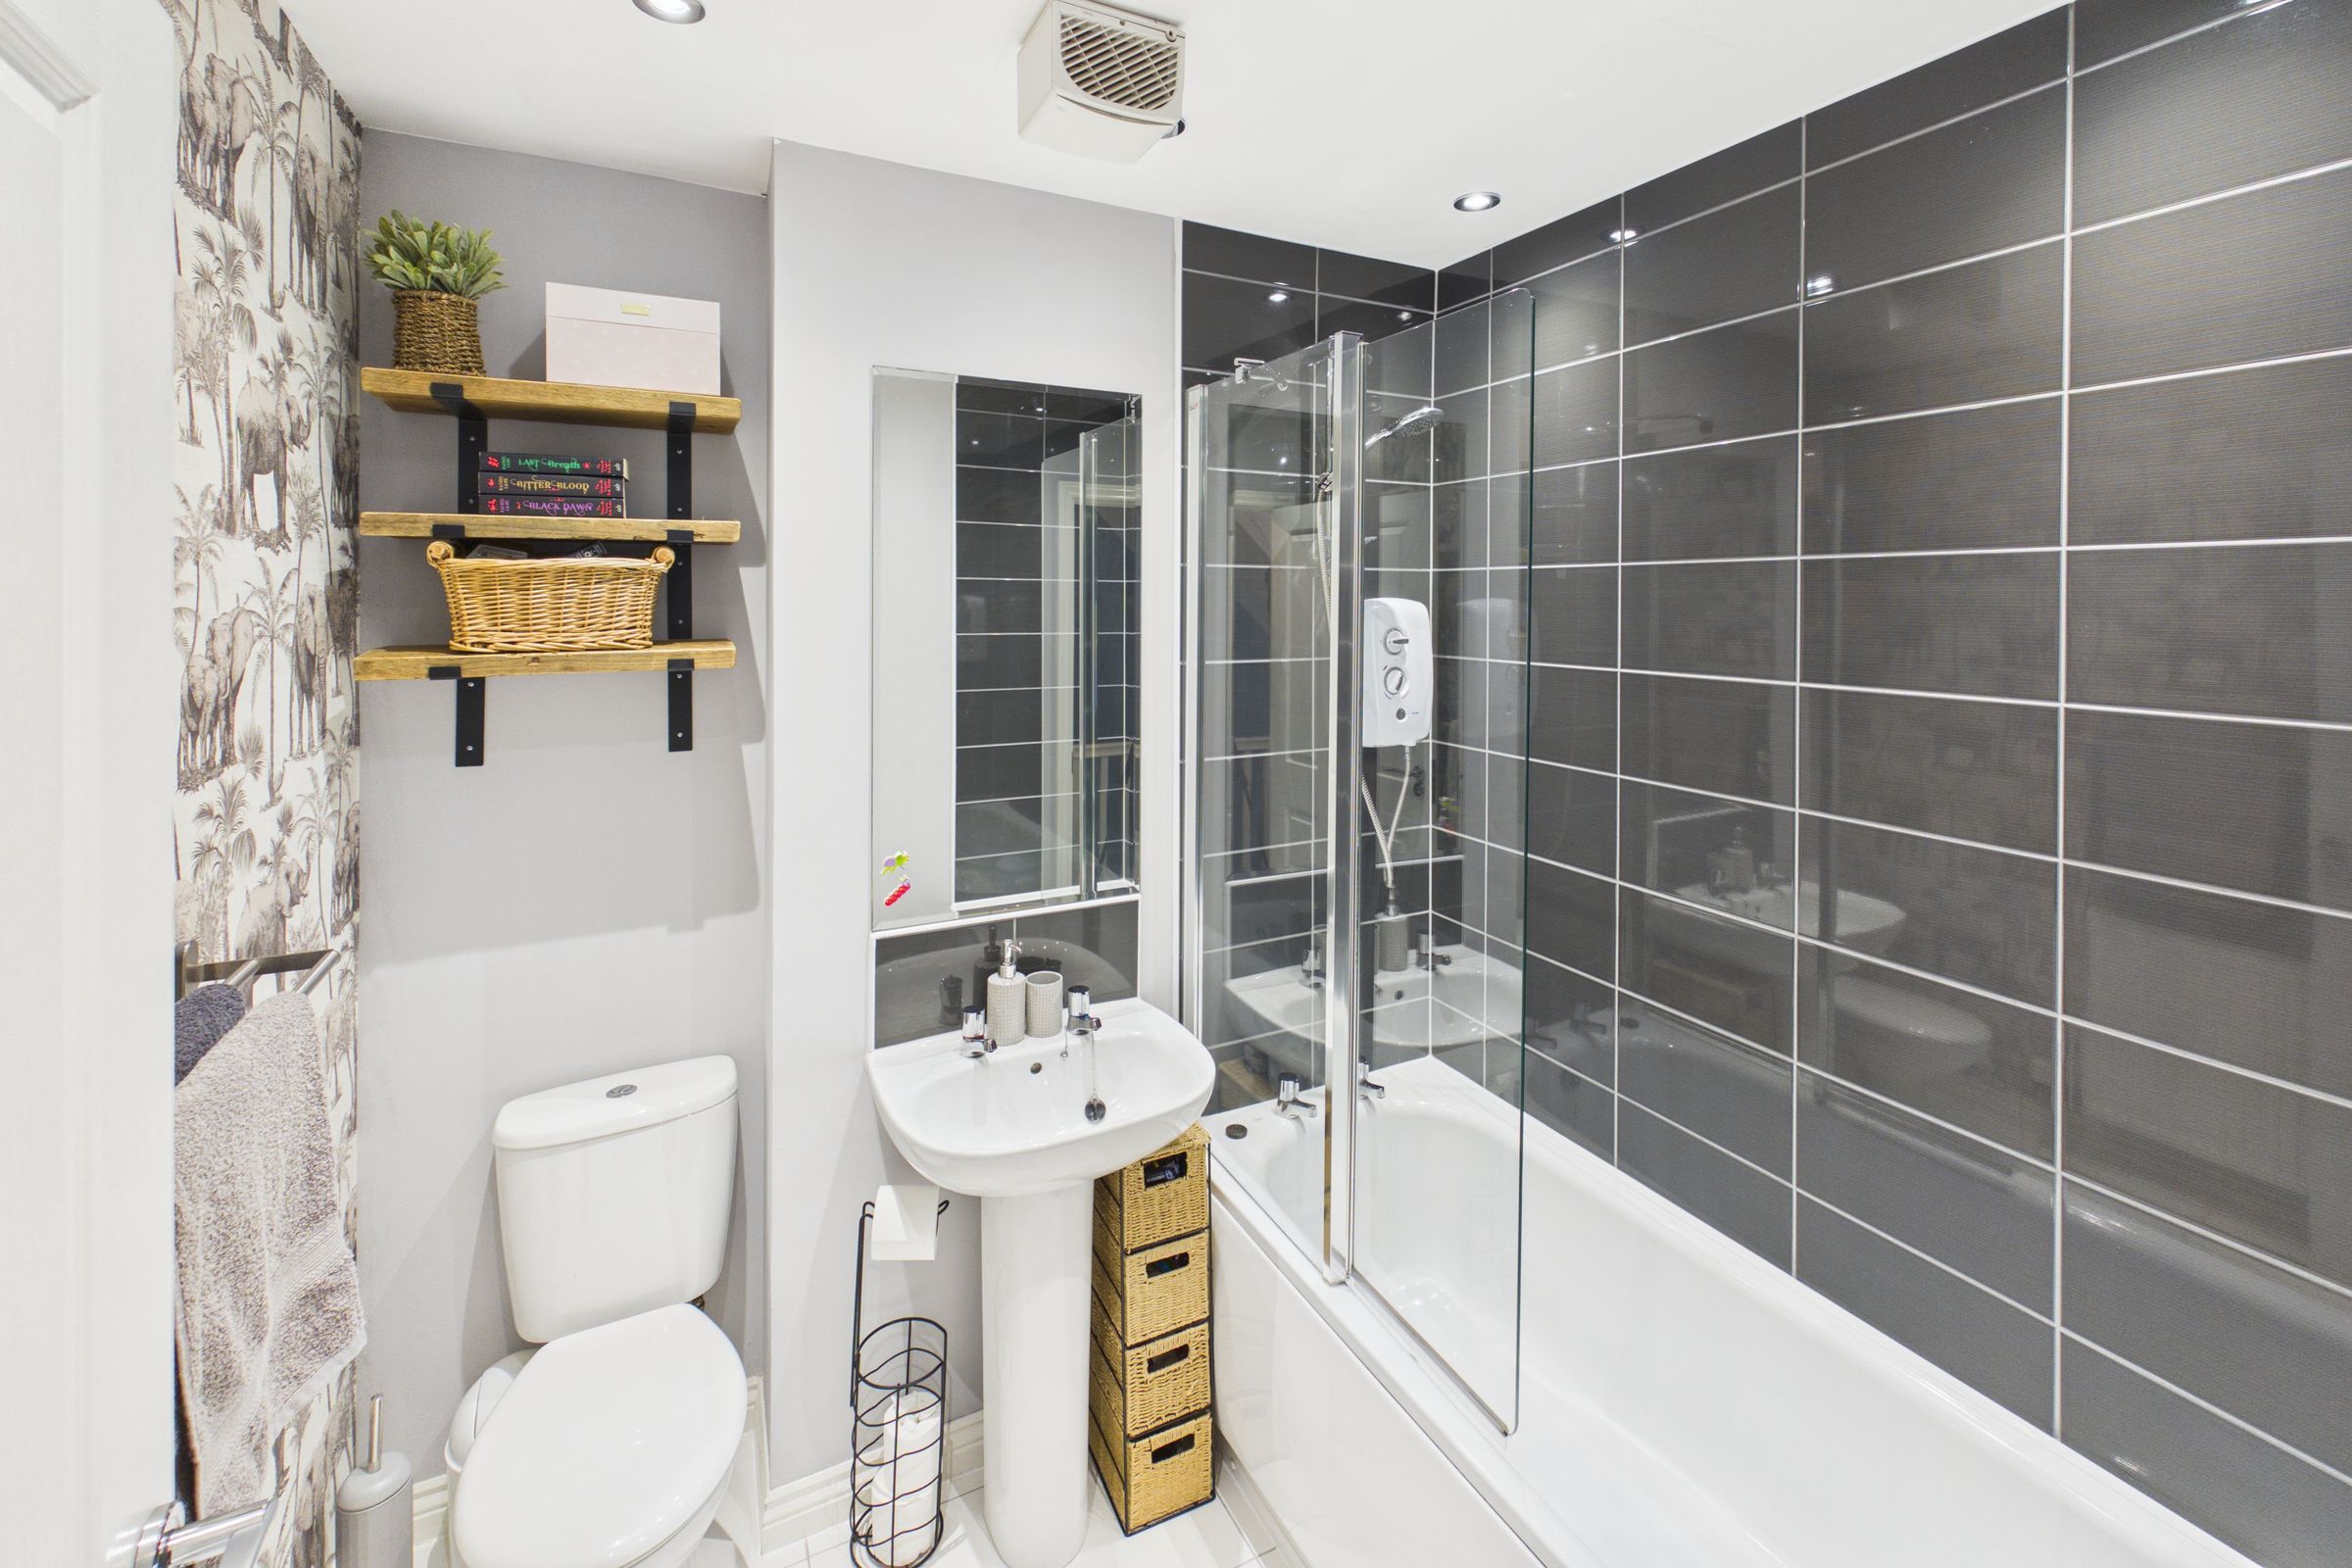
Bathroom
Modern fitted bathroom featuring a shower and screen over the bath, a wash hand basin and a W.C. Part tiled walls and tiled flooring.