Like the look of this property?
We would love to hear from you and arrange a viewing of this property. Get in touch now!
Property features
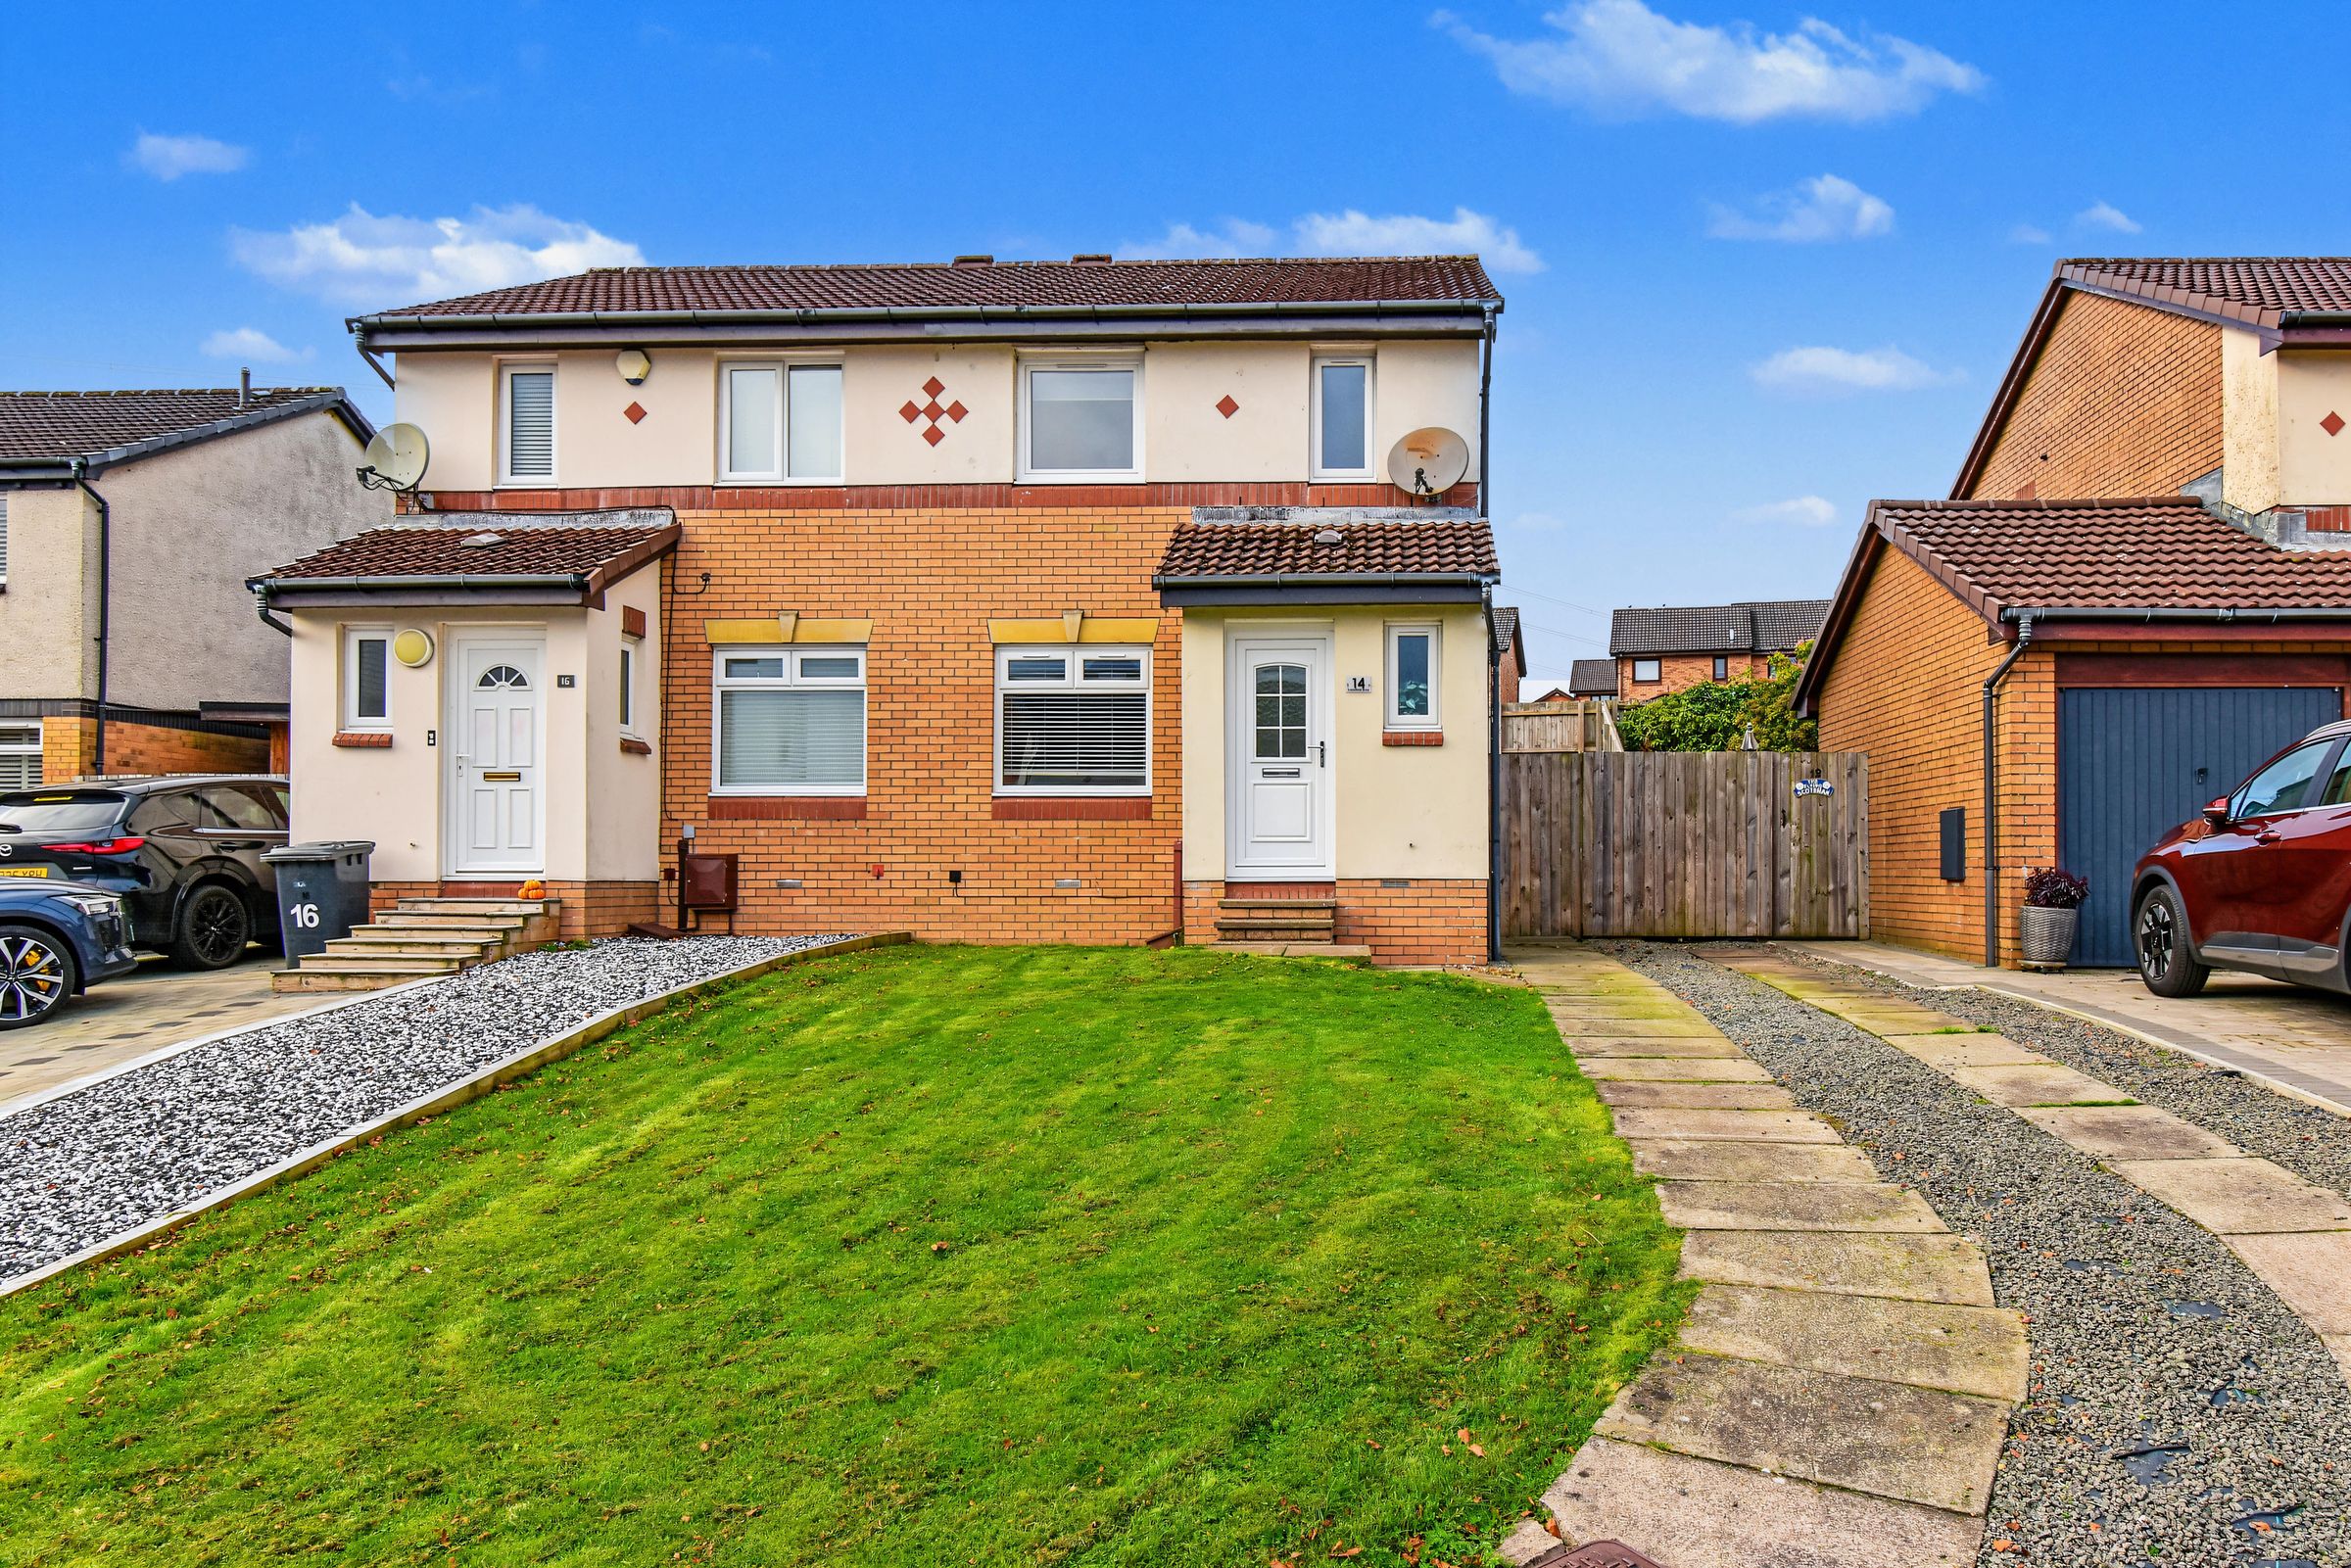
Three bedroom semi-detached villa
Popular Residential area
Close to Broadwood Loch
Convenient for Broadwood Retail Park & local amenities
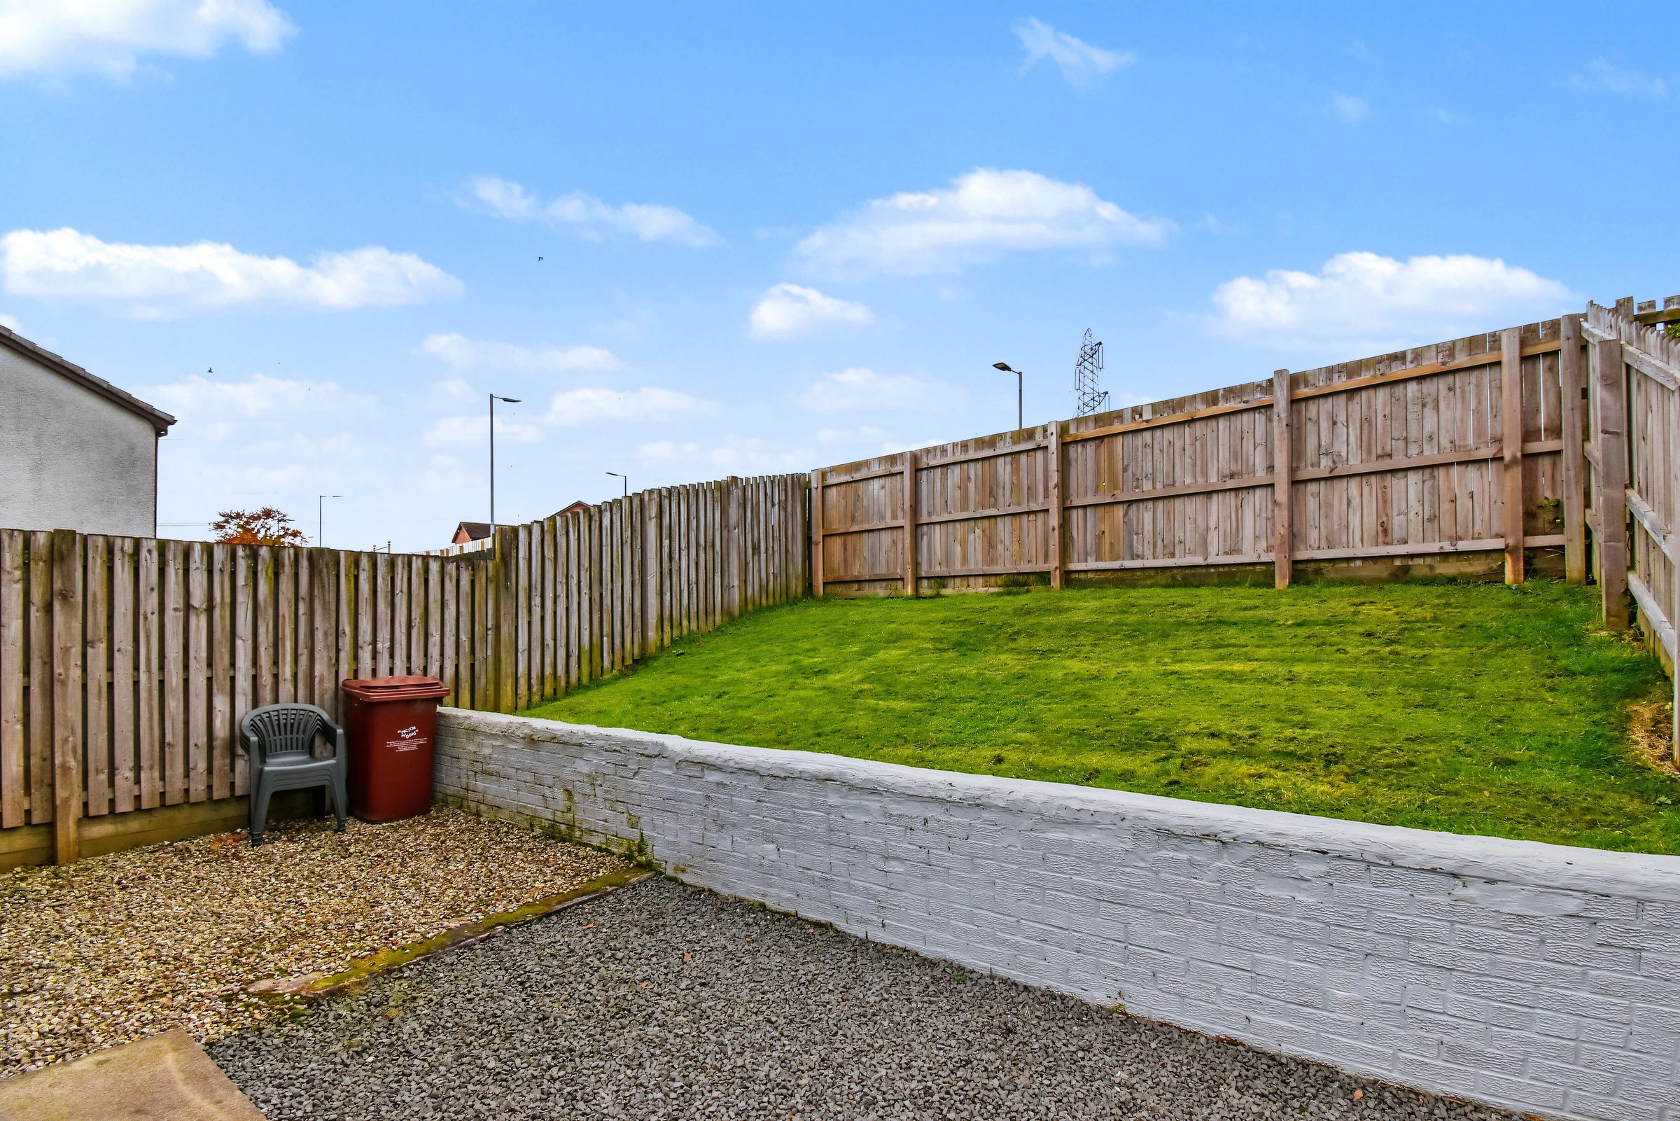
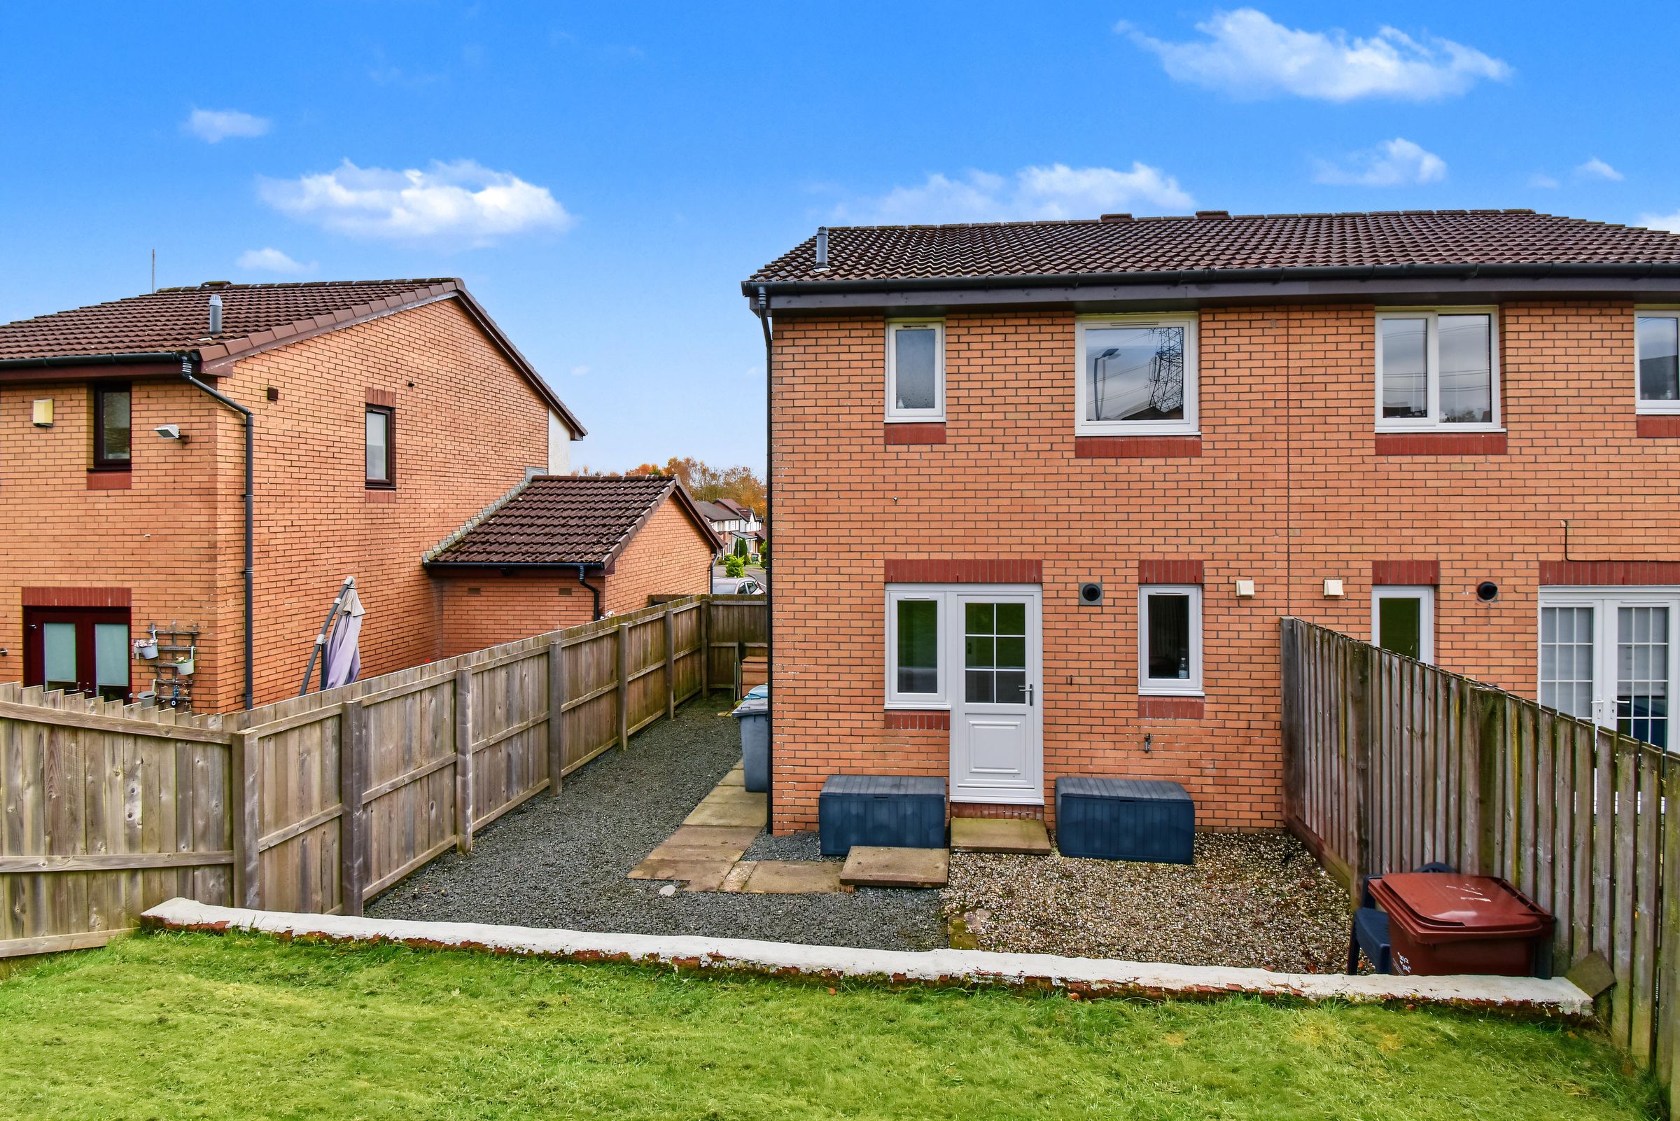
Private driveway & gardens
Excellent transport links
About this property
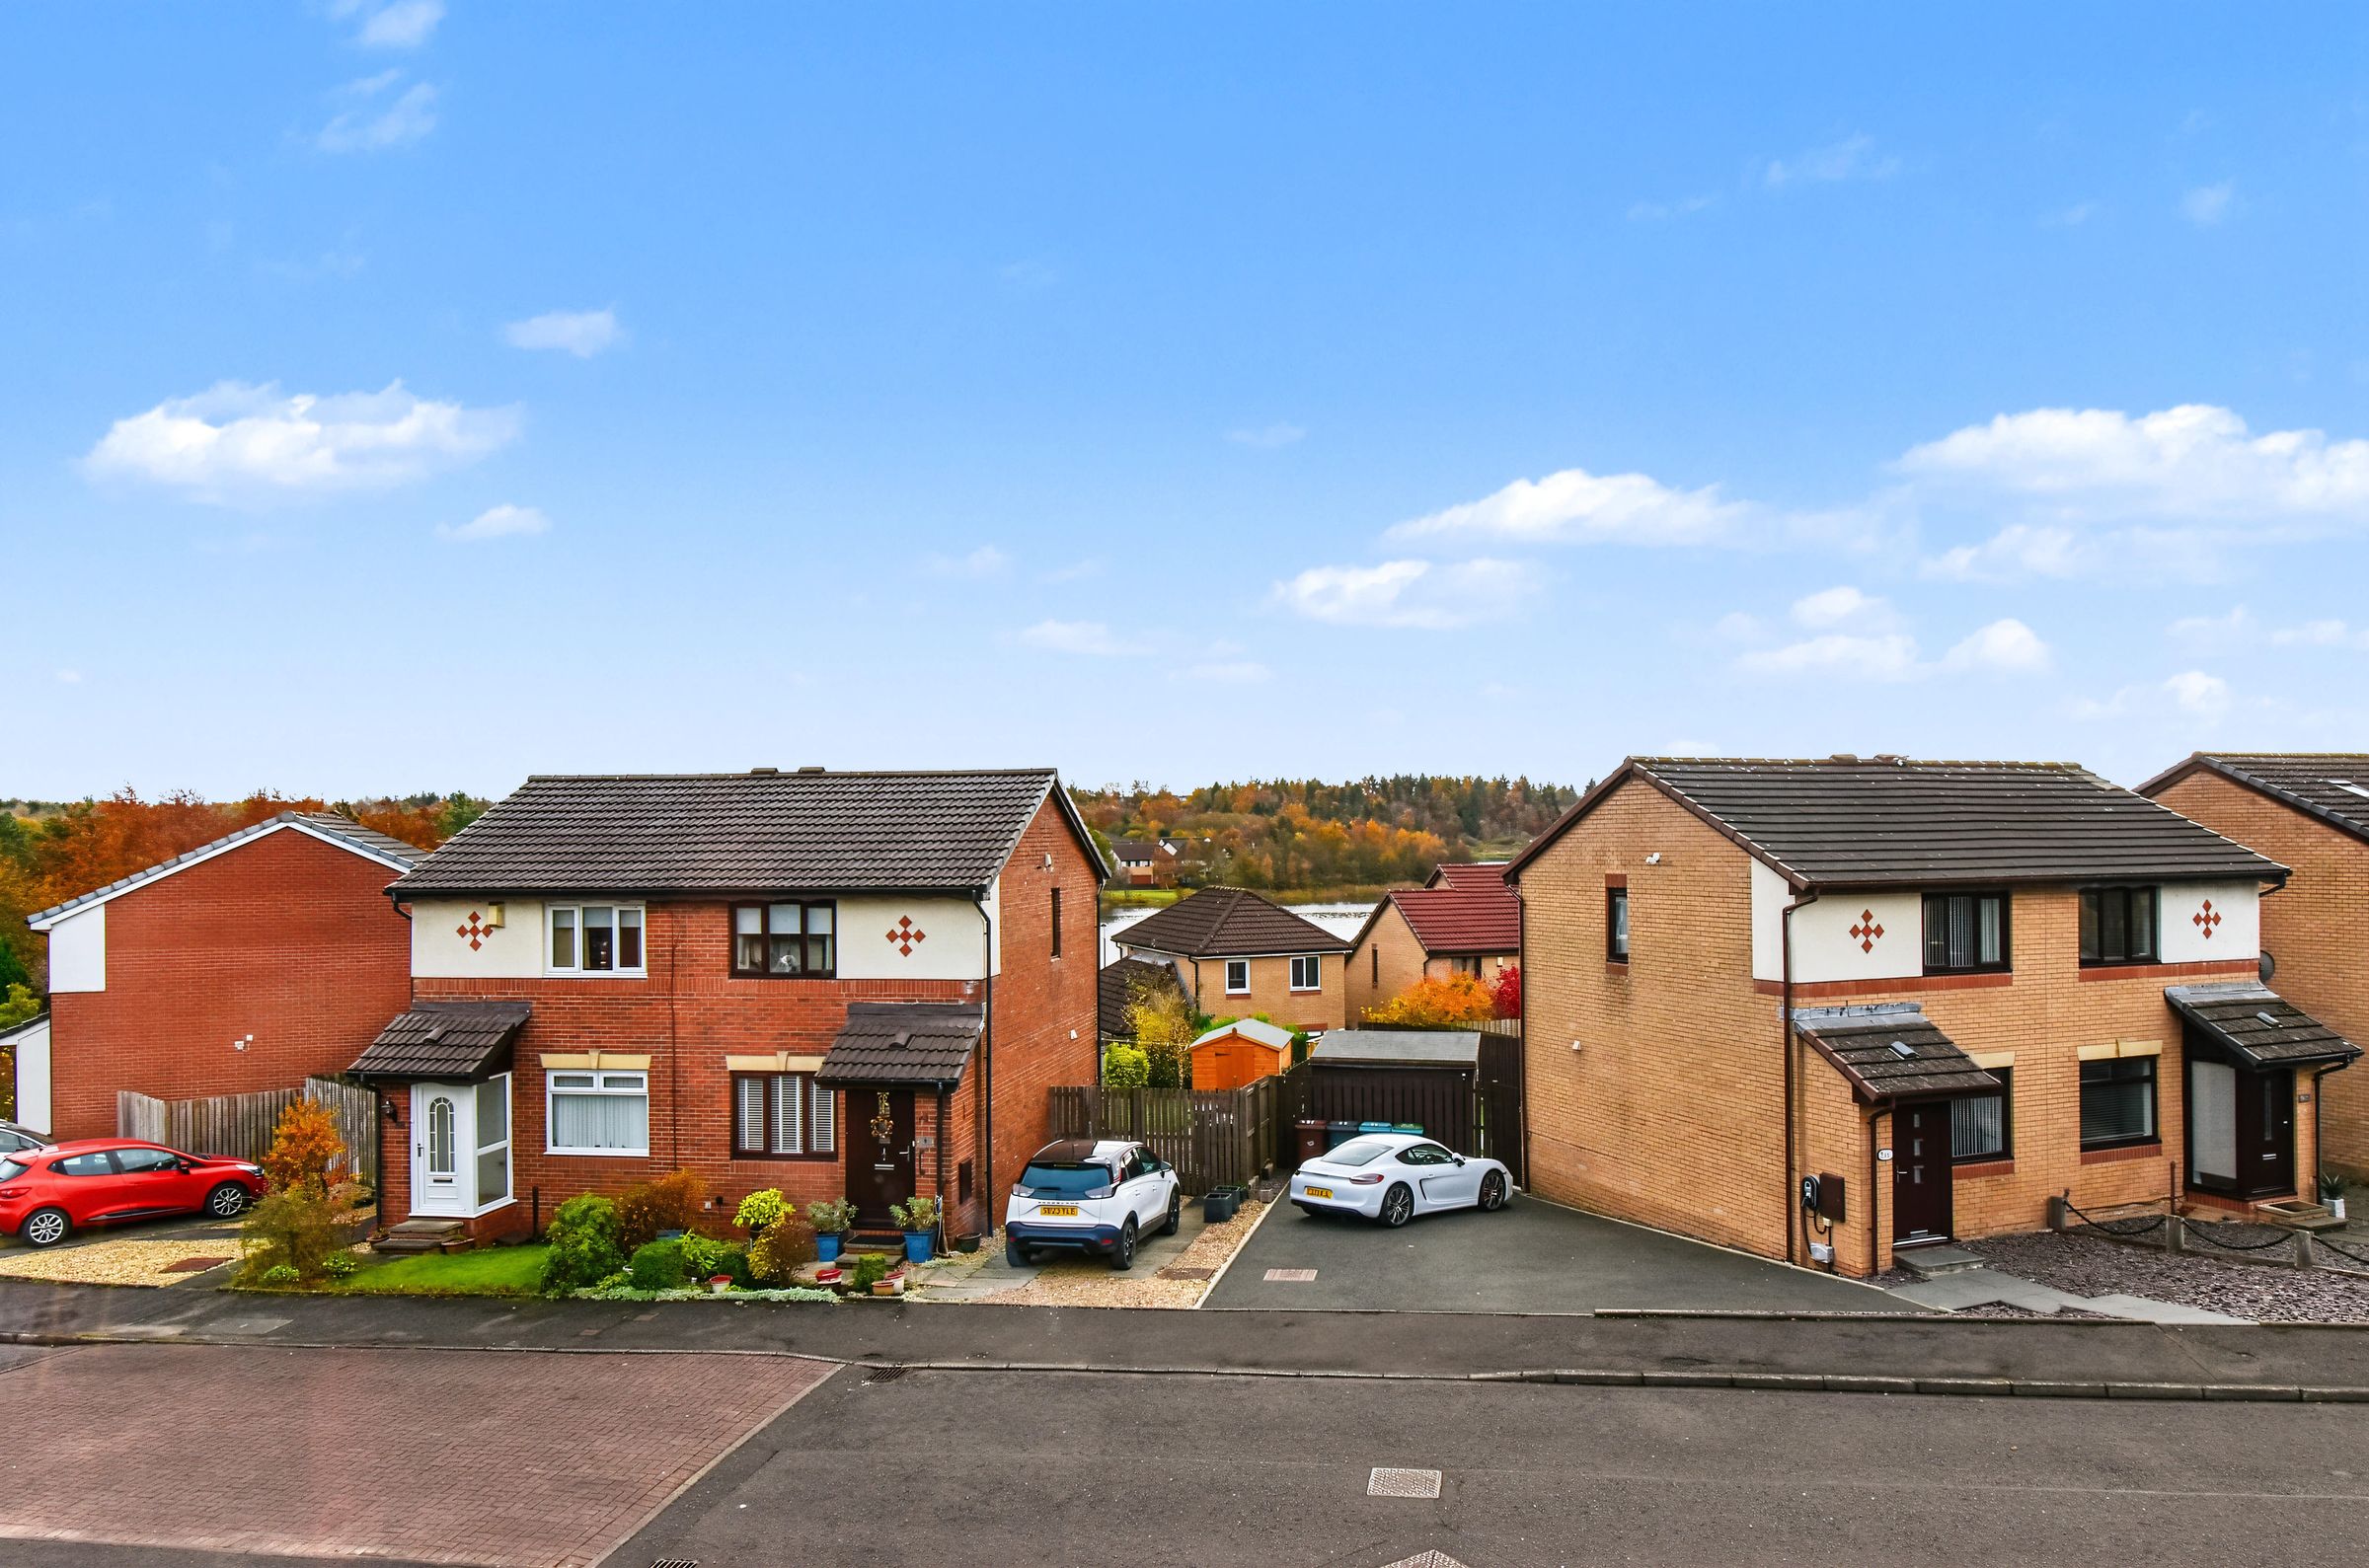
Situated in the popular Blackwood area of Cumbernauld, close to Broadwood Loch and Retail Park is this attractive three-bedroom semi-detached villa. Marketed by award-winning local agent Kelvin Valley Properties, this home offers spacious and comfortable living accommodation, making it an ideal purchase for first-time buyers and growing families alike. Internally, the property comprises a bright and spacious lounge, a fitted kitchen, a cloaks, three bedrooms and a family bathroom. Externally, the property benefits from private gardens, a driveway providing off-street parking, and an attractive open outlook, adding to the overall appeal of the home. Early viewing is recommended to fully appreciate the accommodation, open aspect and desirable location on offer. The full property details and home report can be accessed on the Kelvin Valley Properties website.
Broadwood is a popular residential pocket within the wider area of Cumbernauld, and it benefits from having the retail park, stadium, gym & sports facilities and Croy train station all close by, as well as local schooling.
Key details
Broadband: up to 10000mbps
Parking: Driveway
687ft2 floor area
Freehold
Council tax band D
Additional information
An EPC is not currently available for this property. Please contact us here or call us on 0800 133 7775 for more information.
- Is in a conservation area
- No
- Is a listed property
- No
Has flood defences
No
Has there been any flooding within the last five years?
No
- Construction materials
- Not specified
Fastest broadband speed available
Ultrafast
10000mbps
Mobile coverage

EE
Coverage
Great

O2
Coverage
Average

Three
Coverage
Average

Vodafone
Coverage
Good
Near the property
Schools
Transport
Rooms and dimensions
Lounge
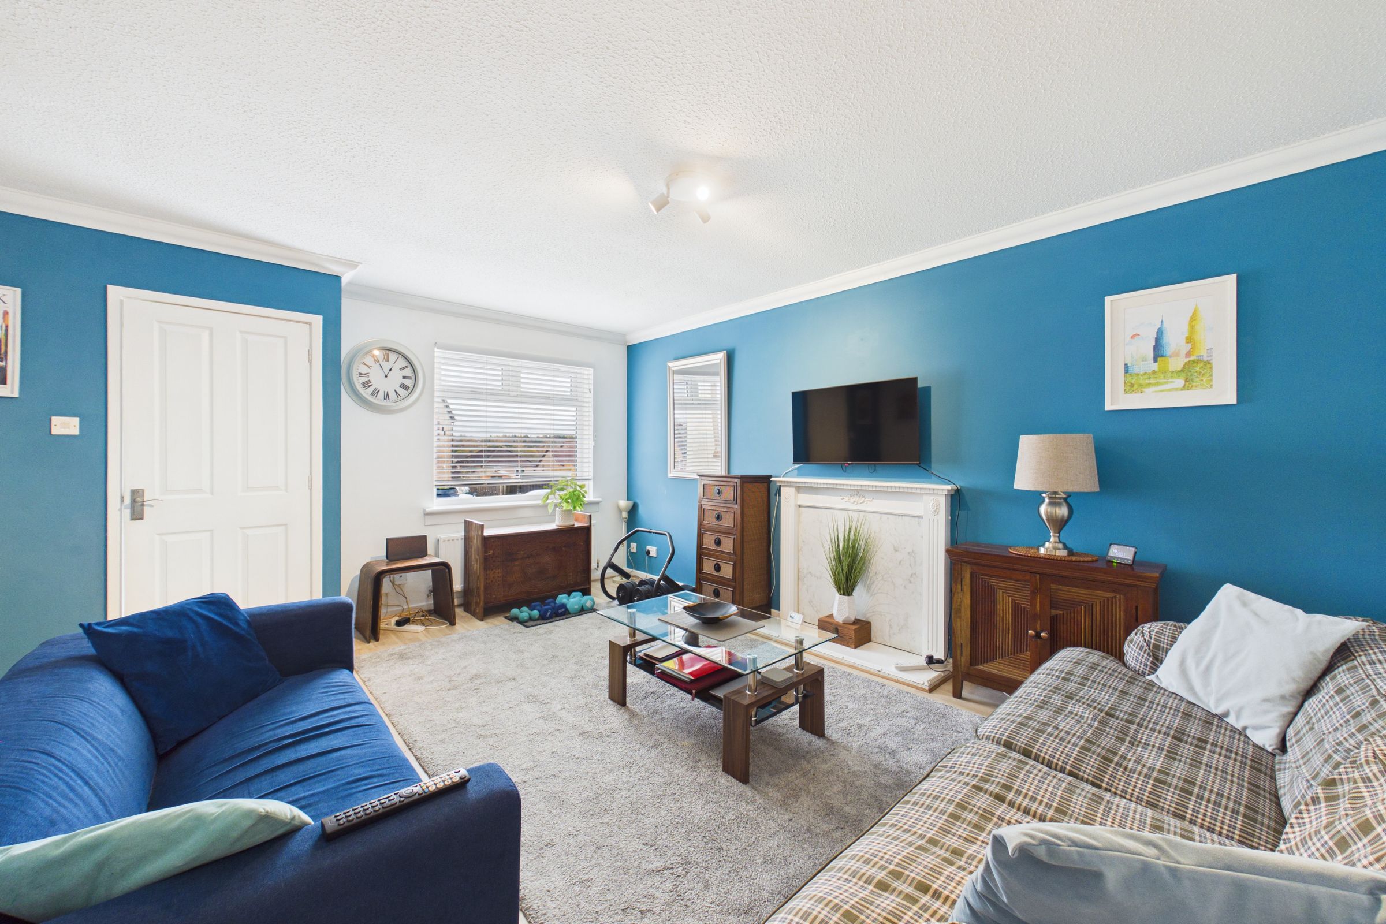
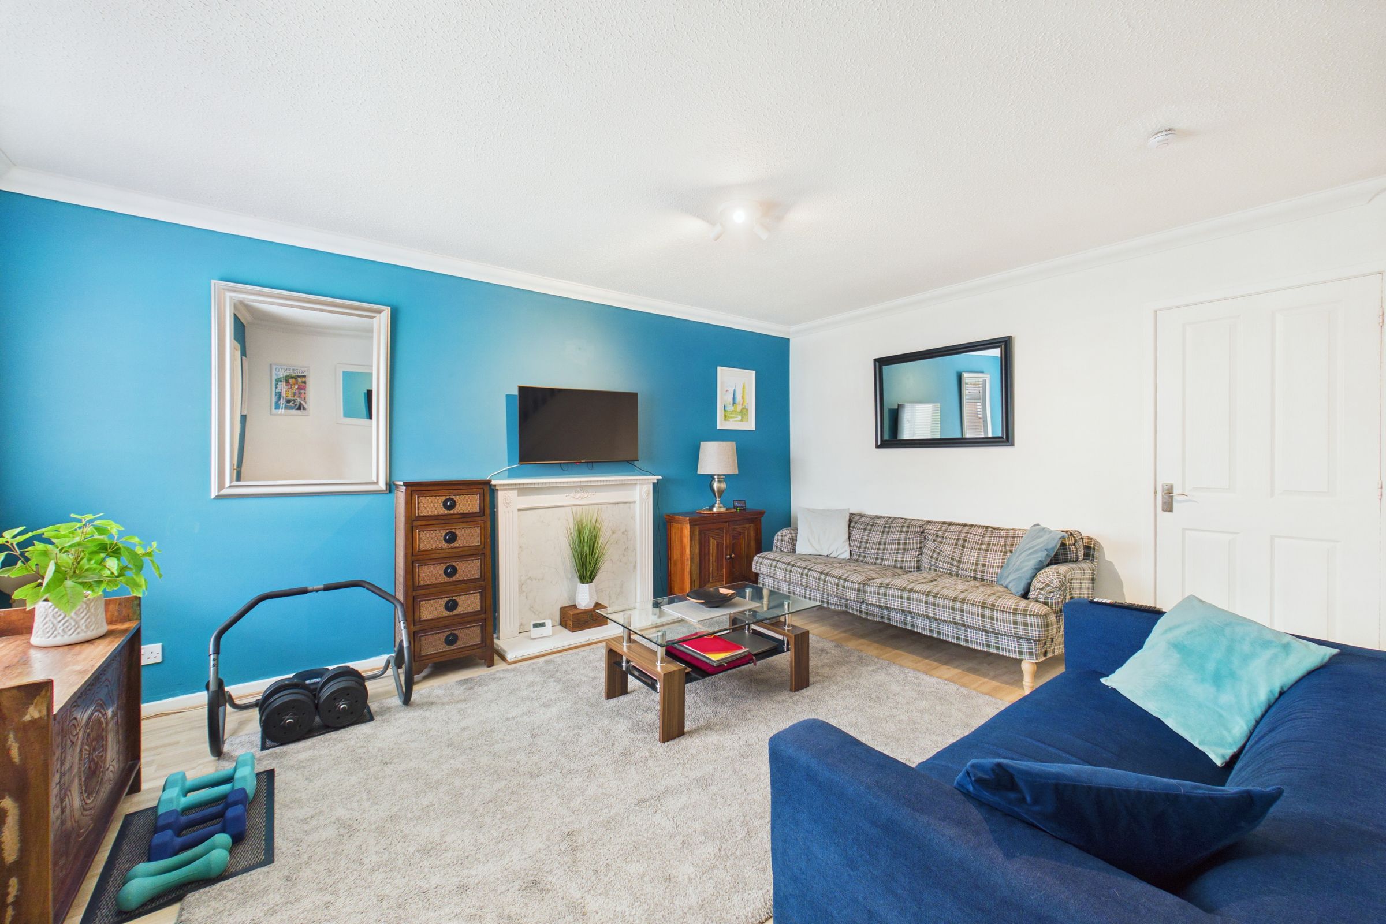
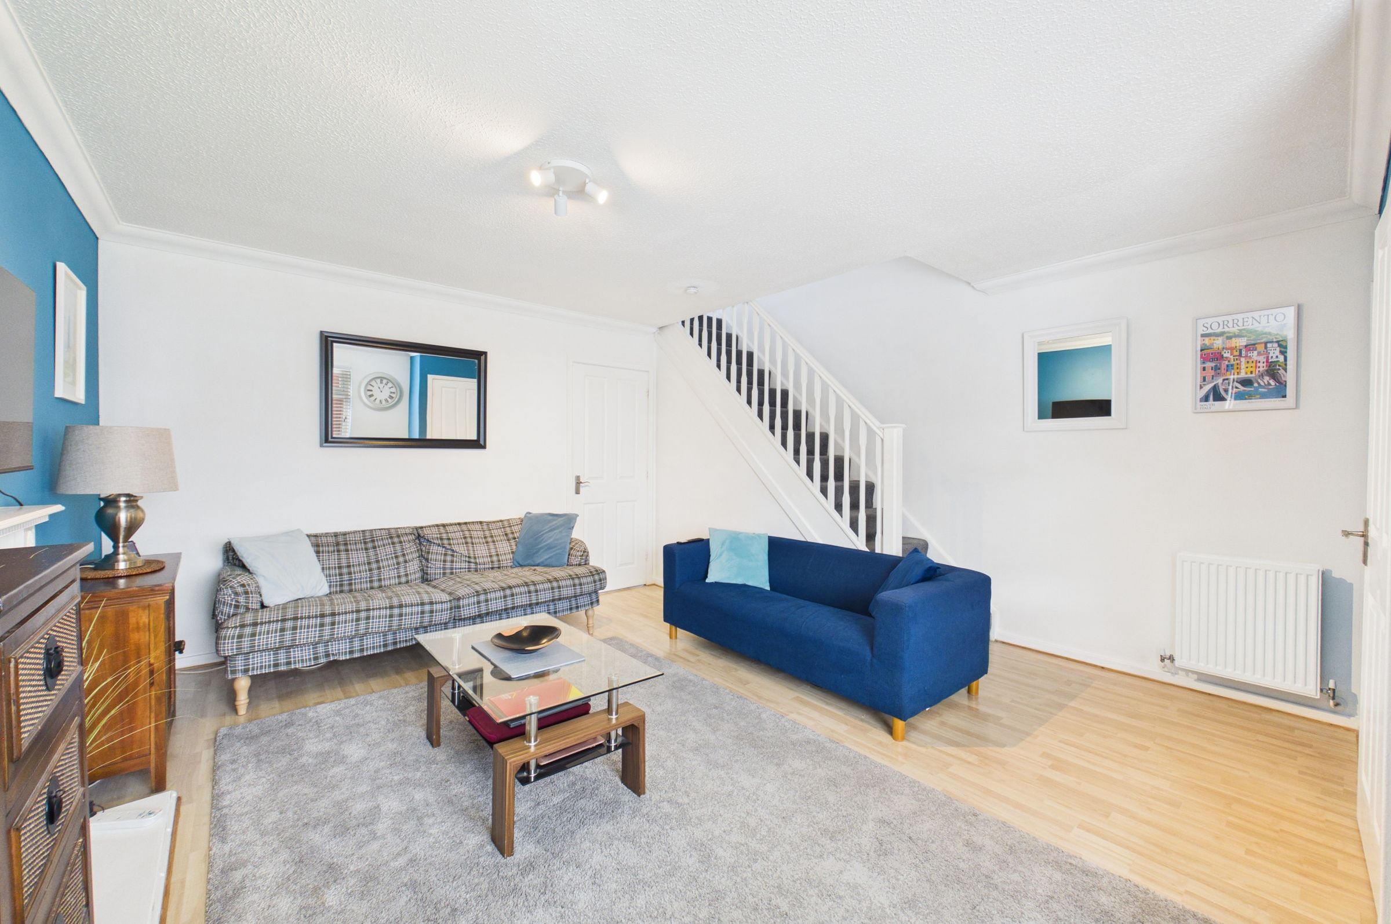
Spacious and bright lounge offering an excellent space to relax or entertain, with a large front-facing window allowing plenty of natural light into the room. The blue feature wall, decorative fireplace and contemporary décor create a welcoming atmosphere. Benefiting from laminate flooring and ample space for living room furniture.
Kitchen/Dining
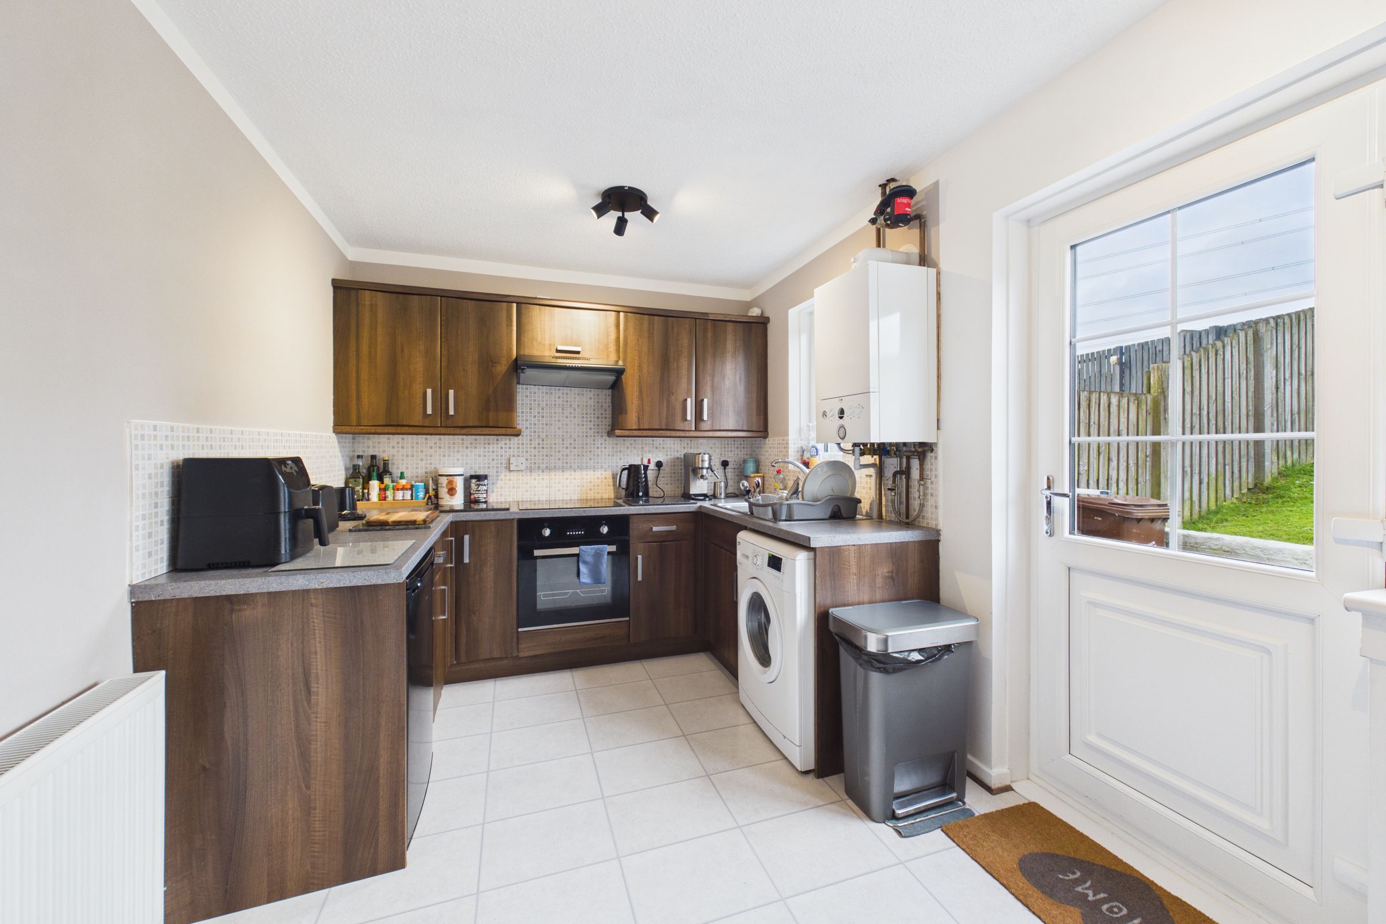
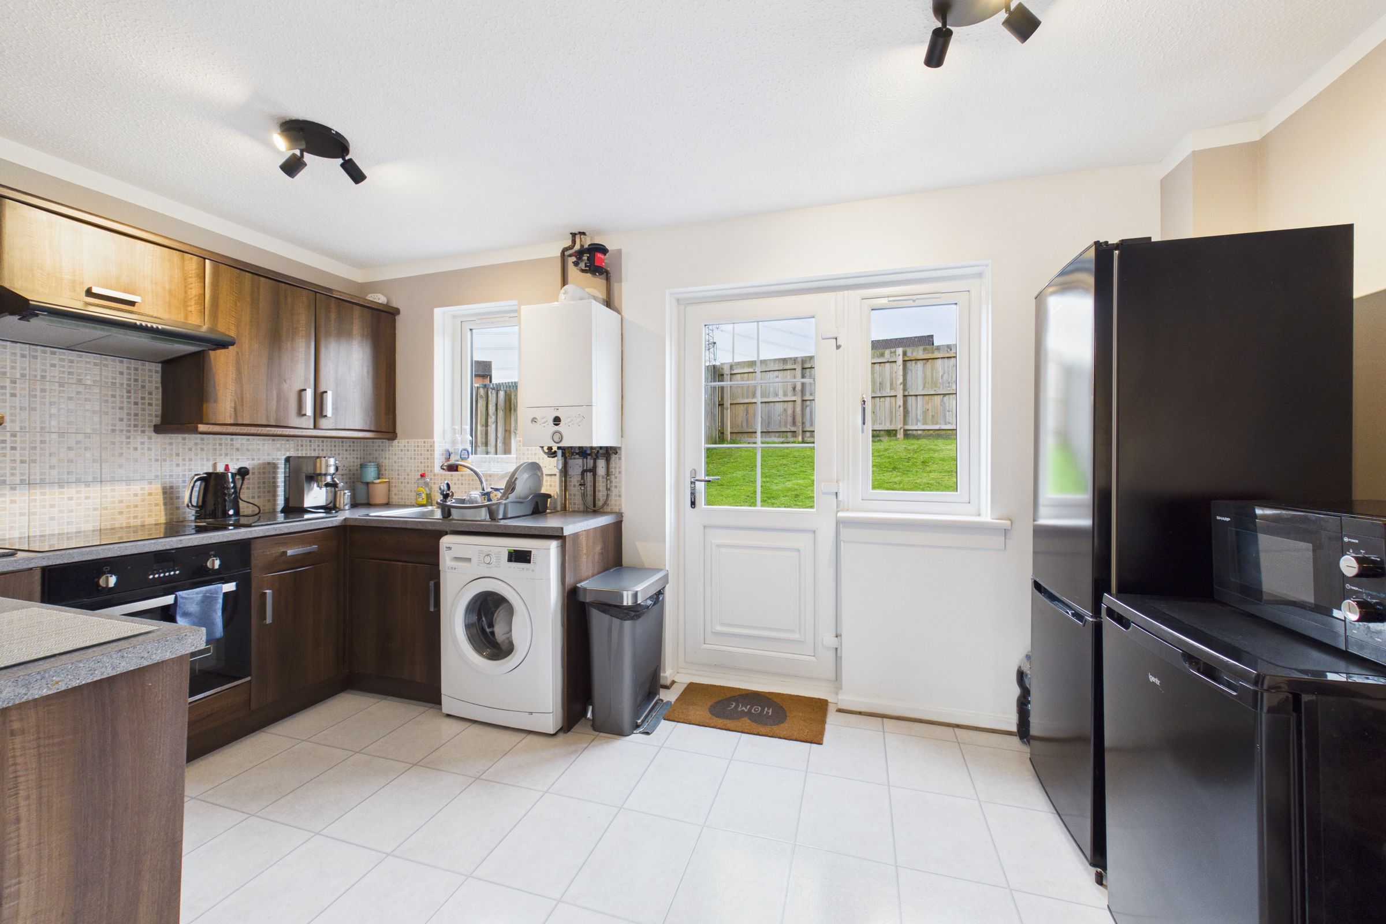
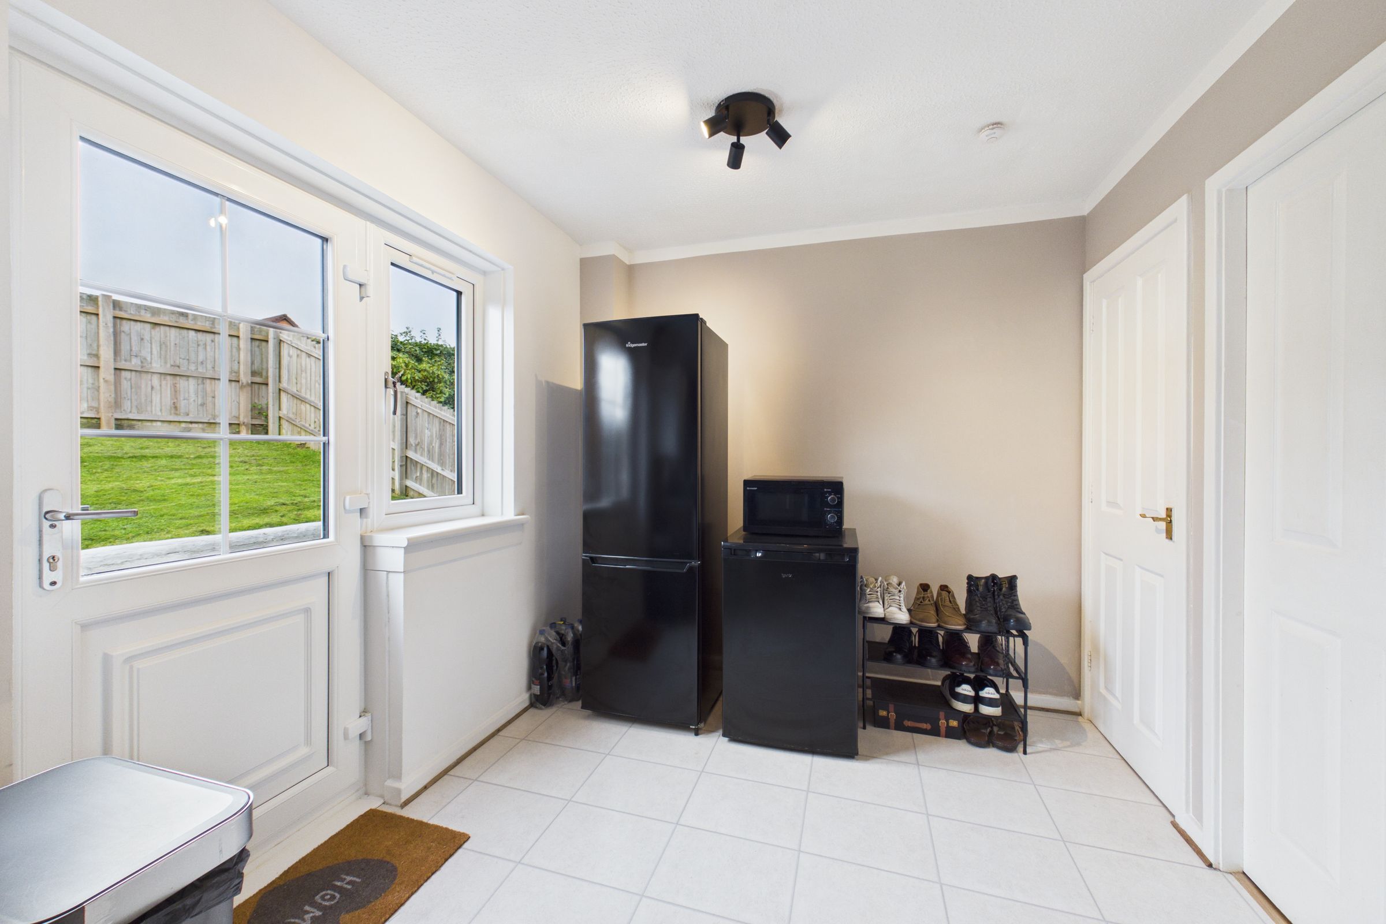
Fitted kitchen with a range of wood-effect base and wall-mounted storage units, complemented by work surfaces and tiled splashbacks. Integrated appliances include an oven, electric hob, extractor hood, and there is space for further appliances. The kitchen benefits from a large corner cupboard, tiled flooring and ample space for additional furniture. Rear-facing windows and a glazed door allow plenty of natural light into the room, with the door providing direct access to the rear garden.
Bedroom 1
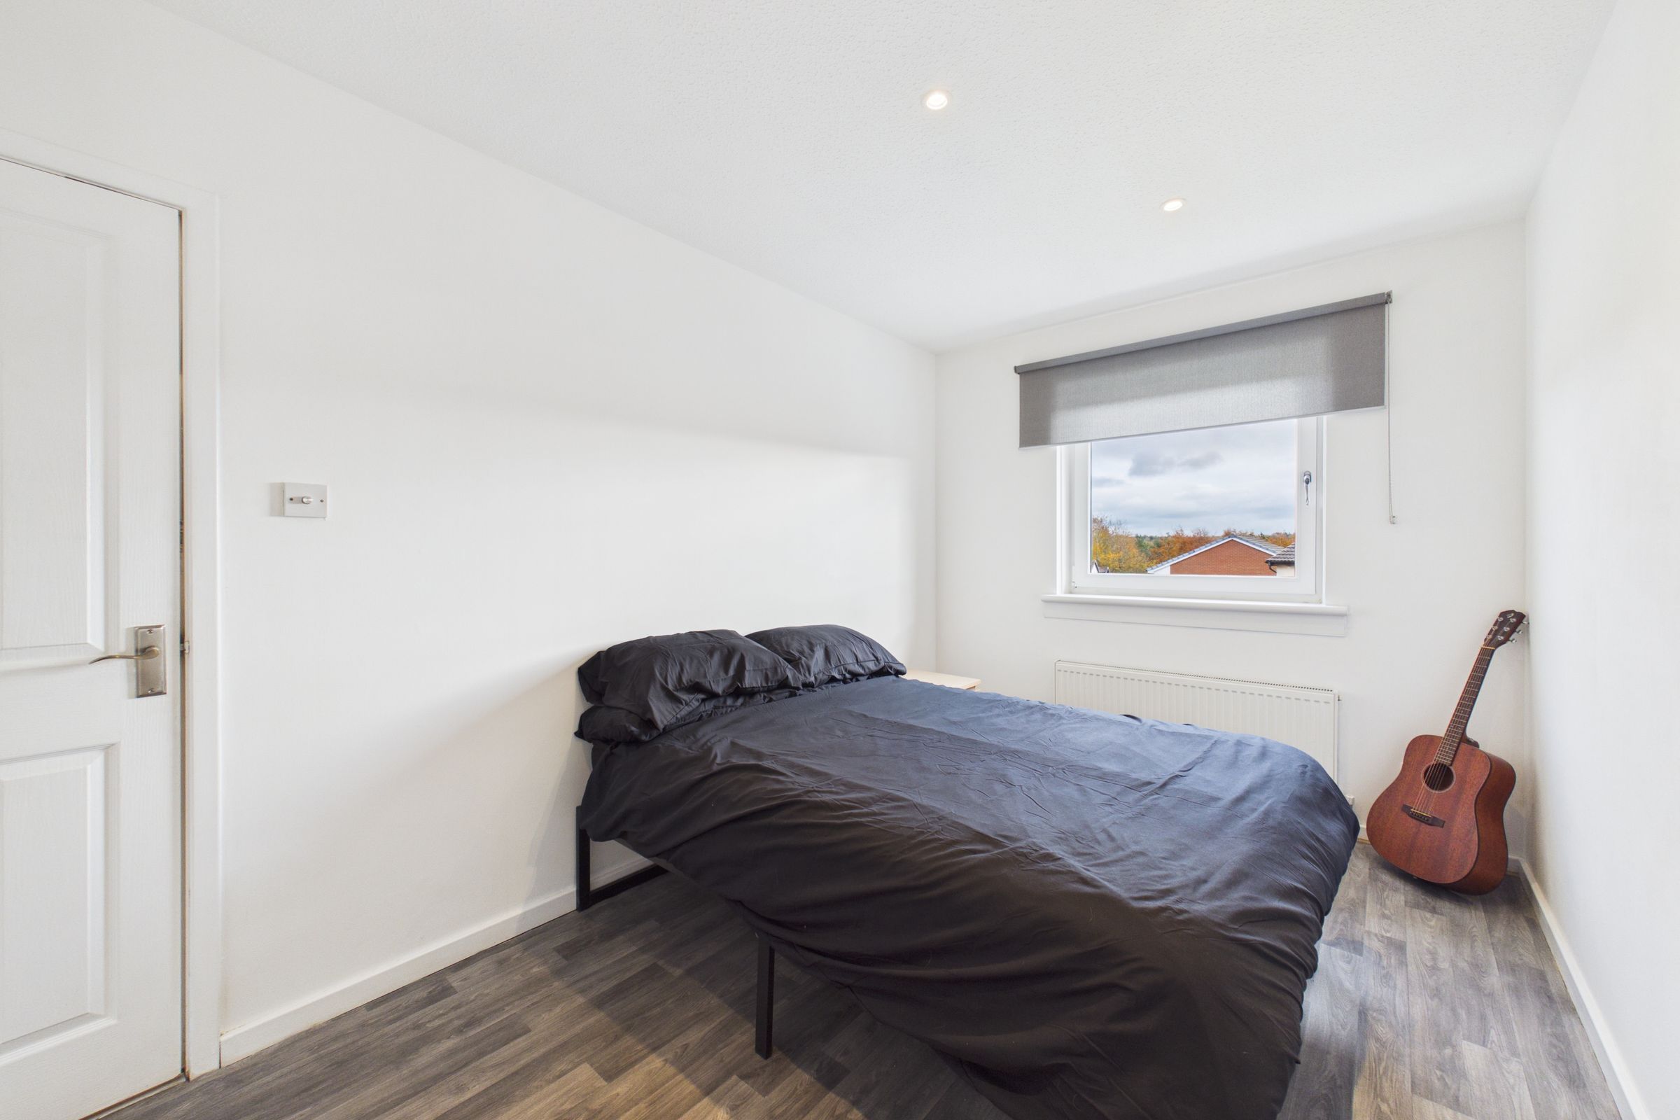
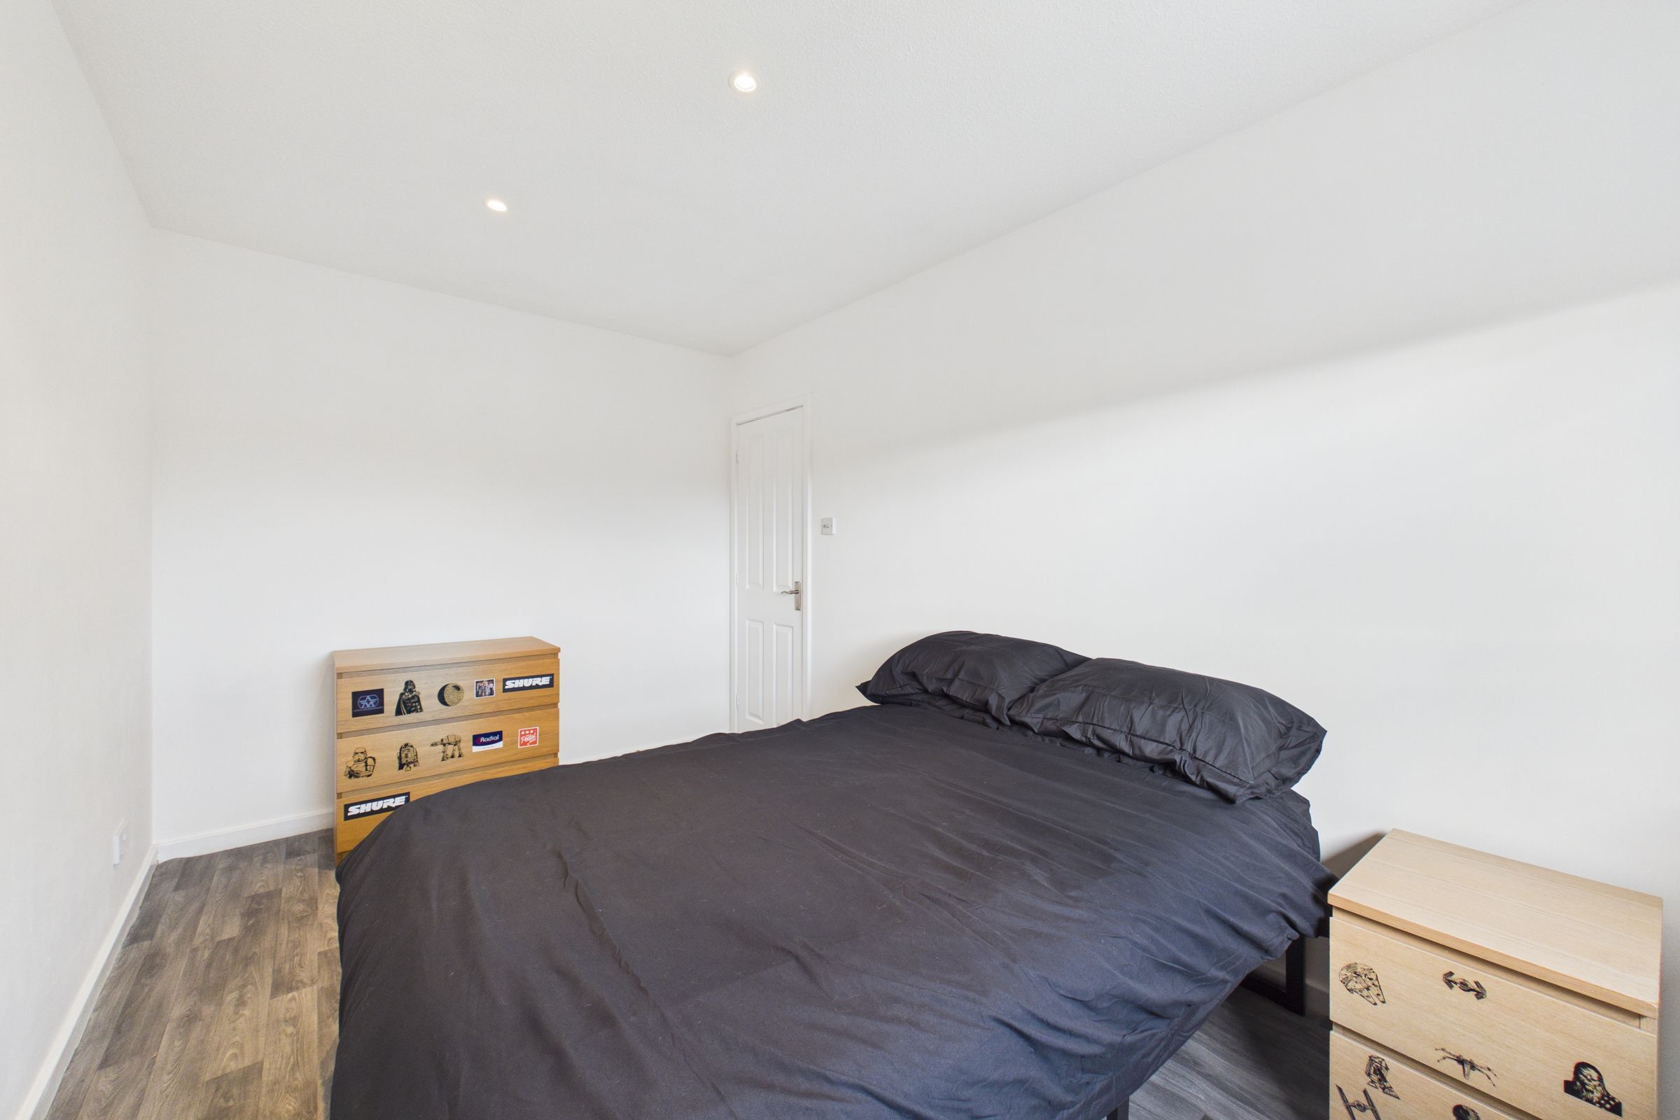
Spacious and well-presented double bedroom with a window to the front offering views towards Broadwood Loch. Benefiting from neutral décor, vinyl flooring and recessed ceiling spotlights, creating a bright and contemporary feel. Ample space for bedroom furniture.
Bedroom 2
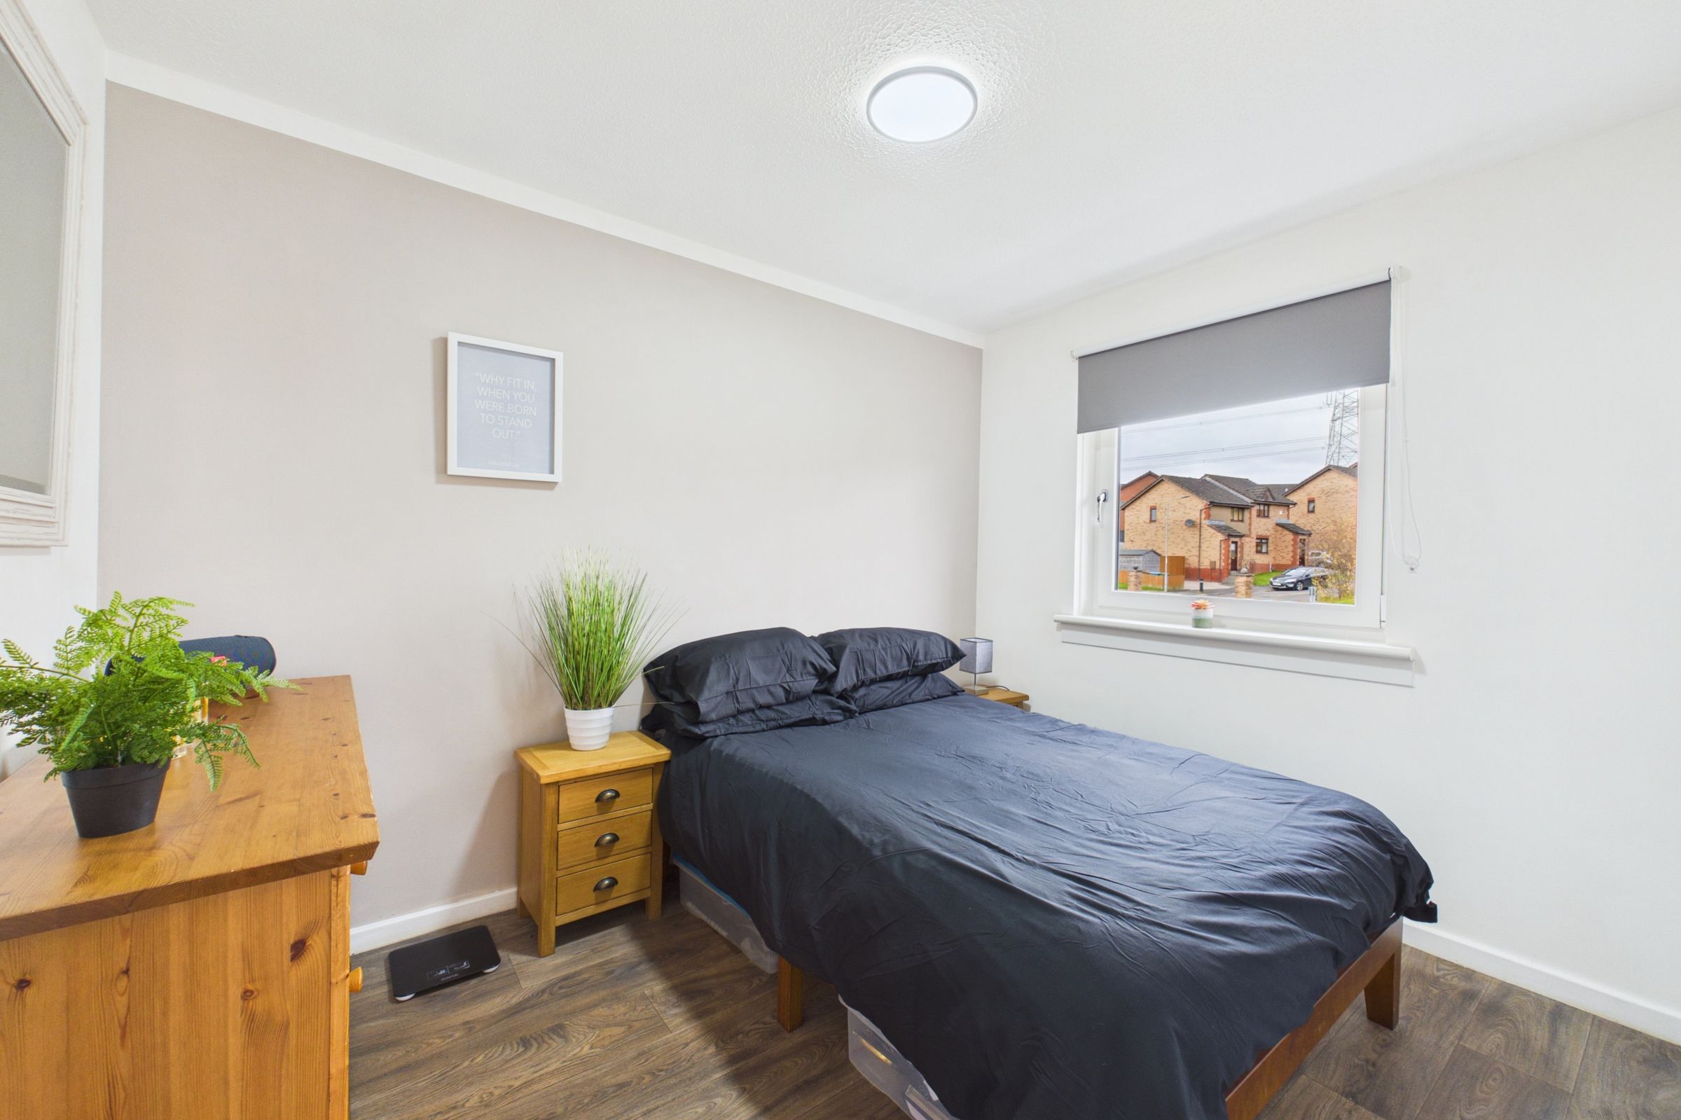
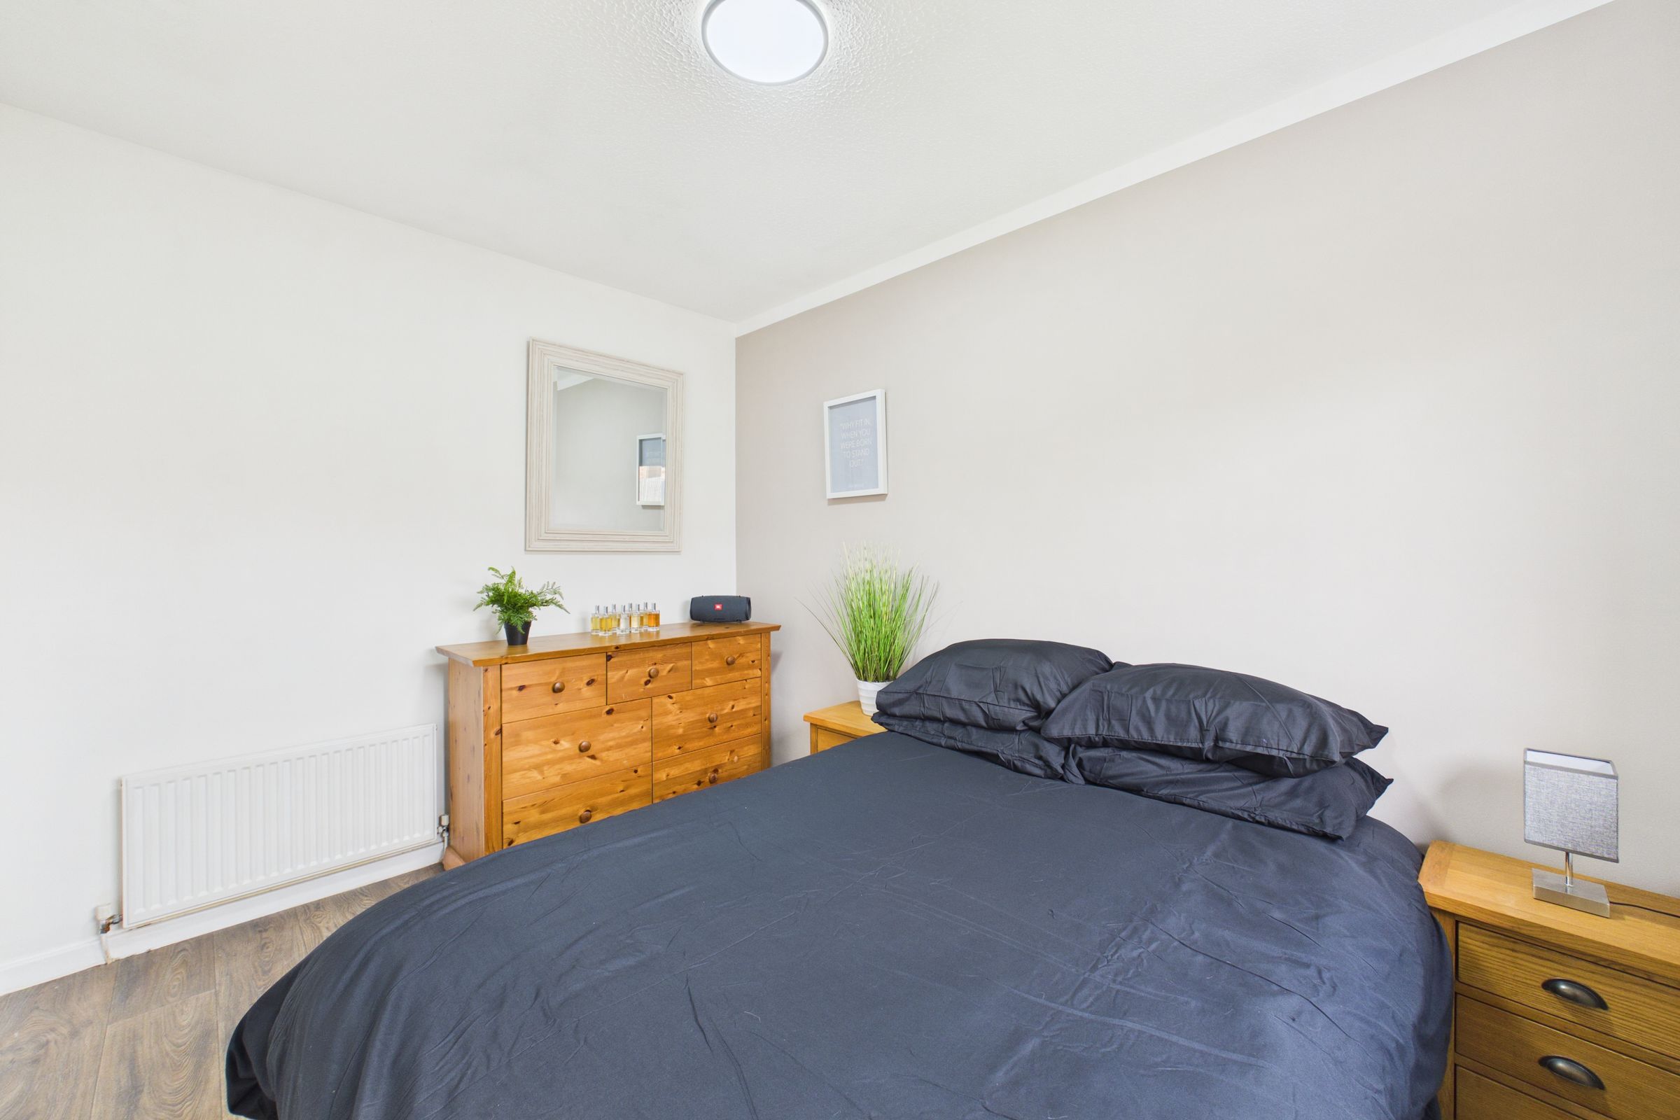
A second double bedroom with a rear-facing window allowing plenty of natural light into the room. Benefiting from neutral décor, a feature wall and wood-effect flooring. Ample space for bedroom furniture.
Bedroom 3
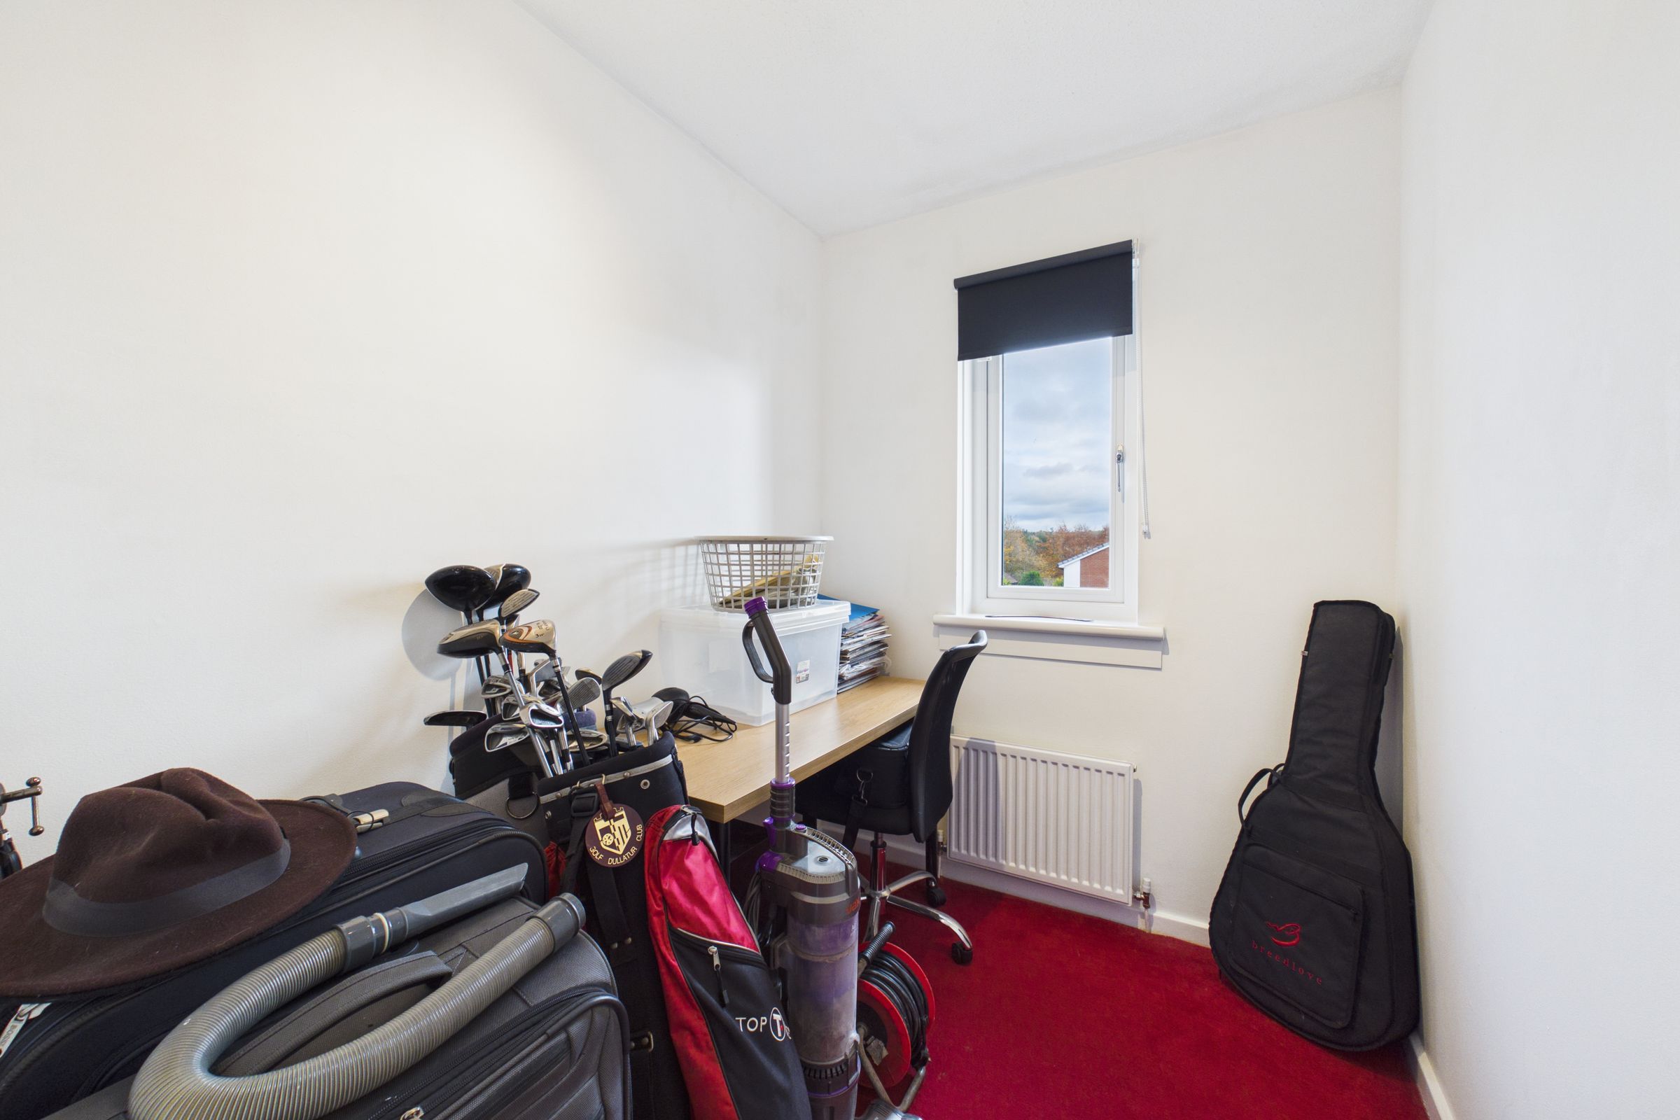
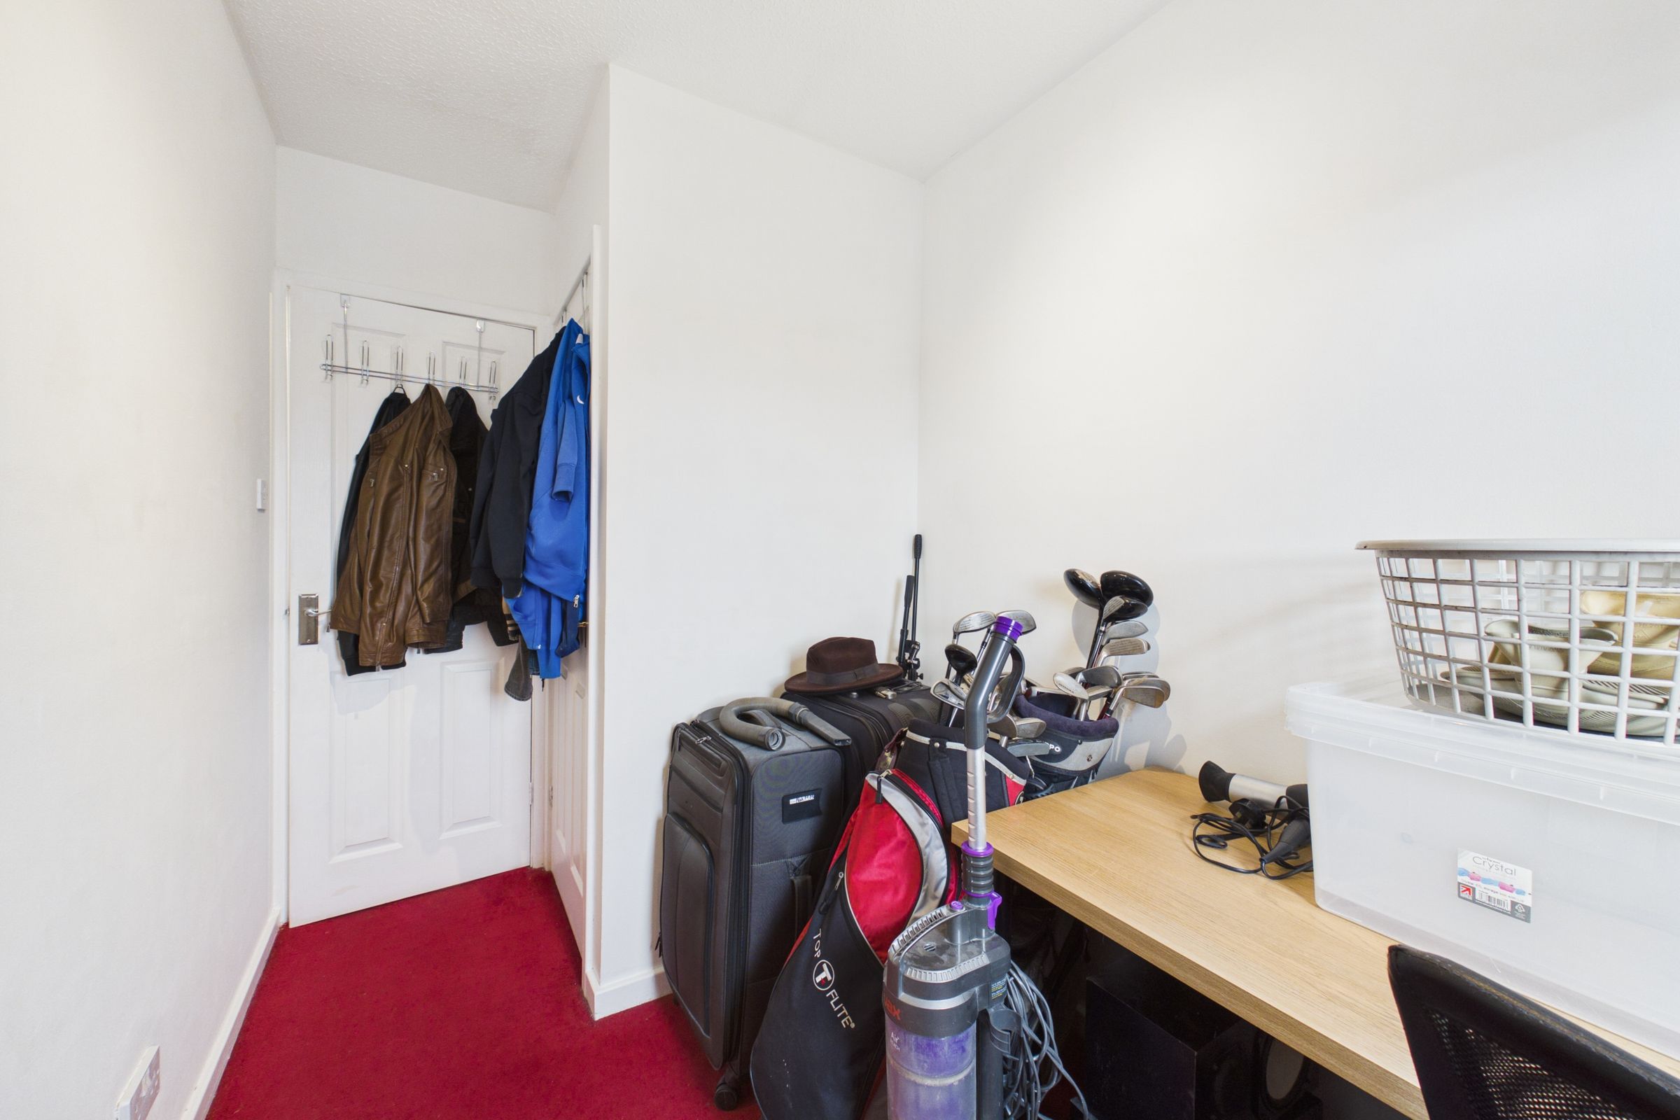
A third bedroom with a front-facing window offering views towards Broadwood Loch and allowing natural light into the room. Featuring neutral décor and a carpeted floor area, this versatile room is currently utilised as a home office and storage space, but could also be used as a single bedroom or study. Benefits from a built-in storage cupboard.
Bathroom
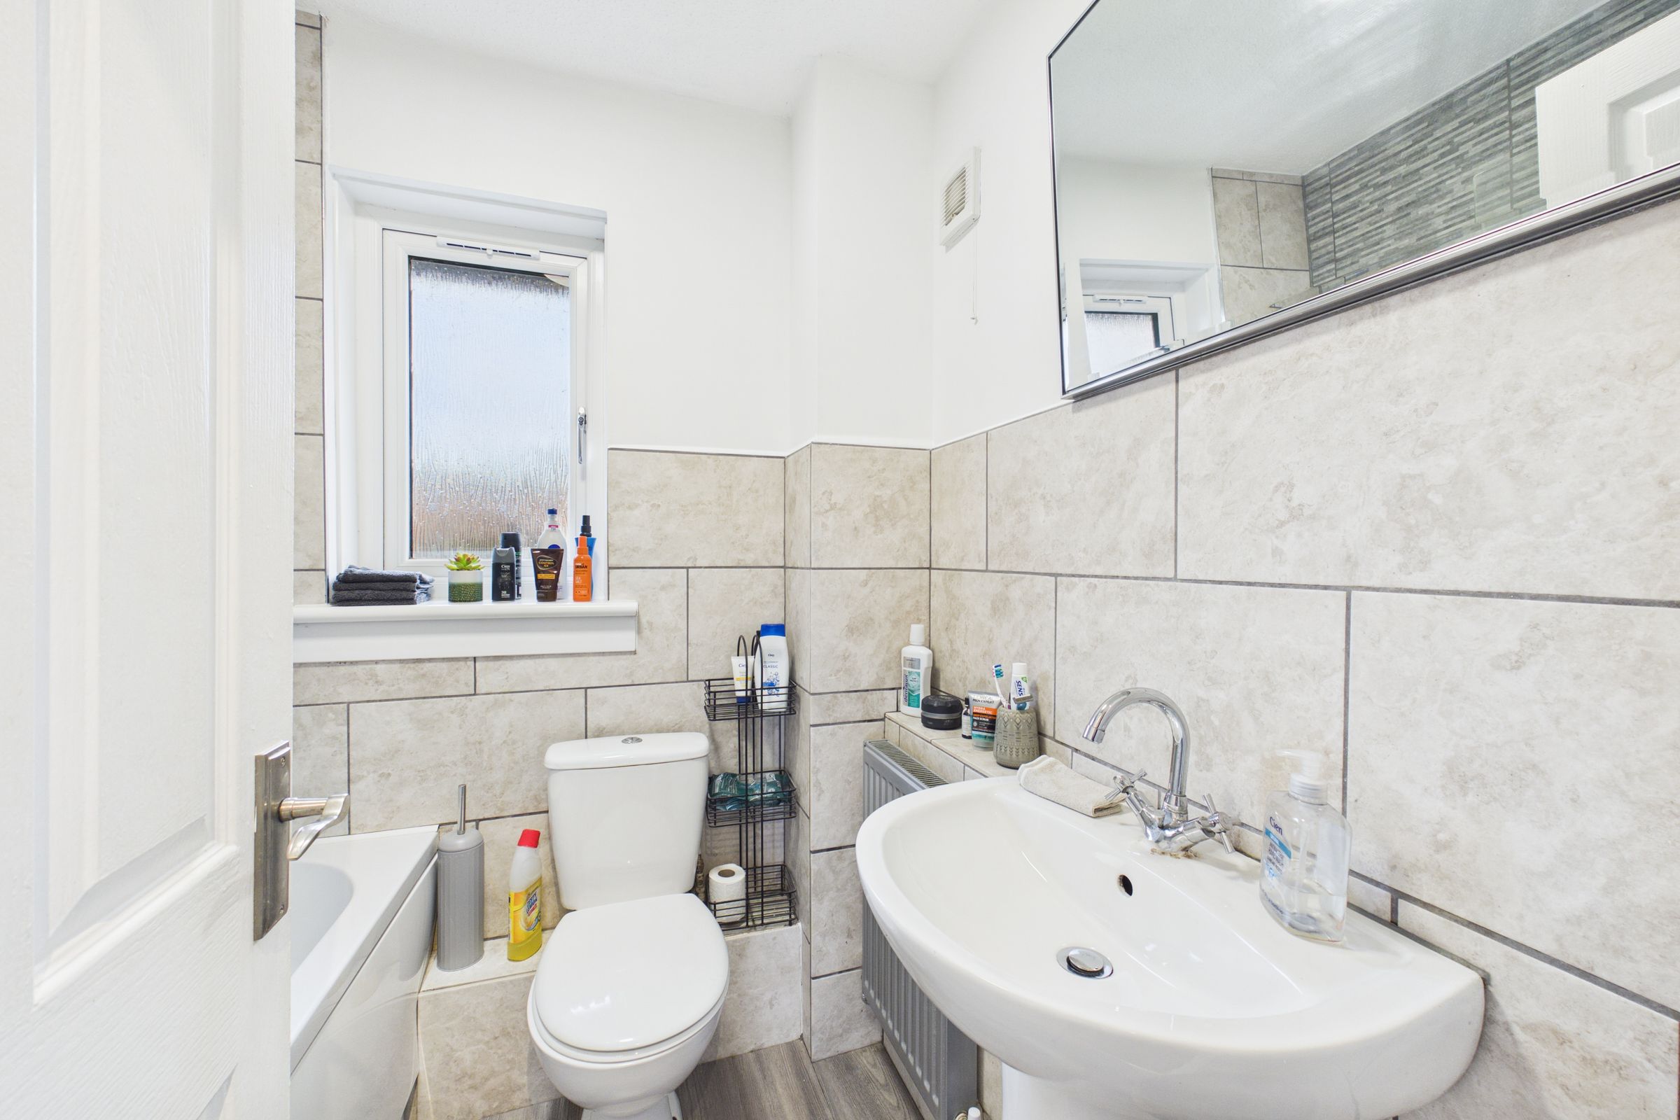
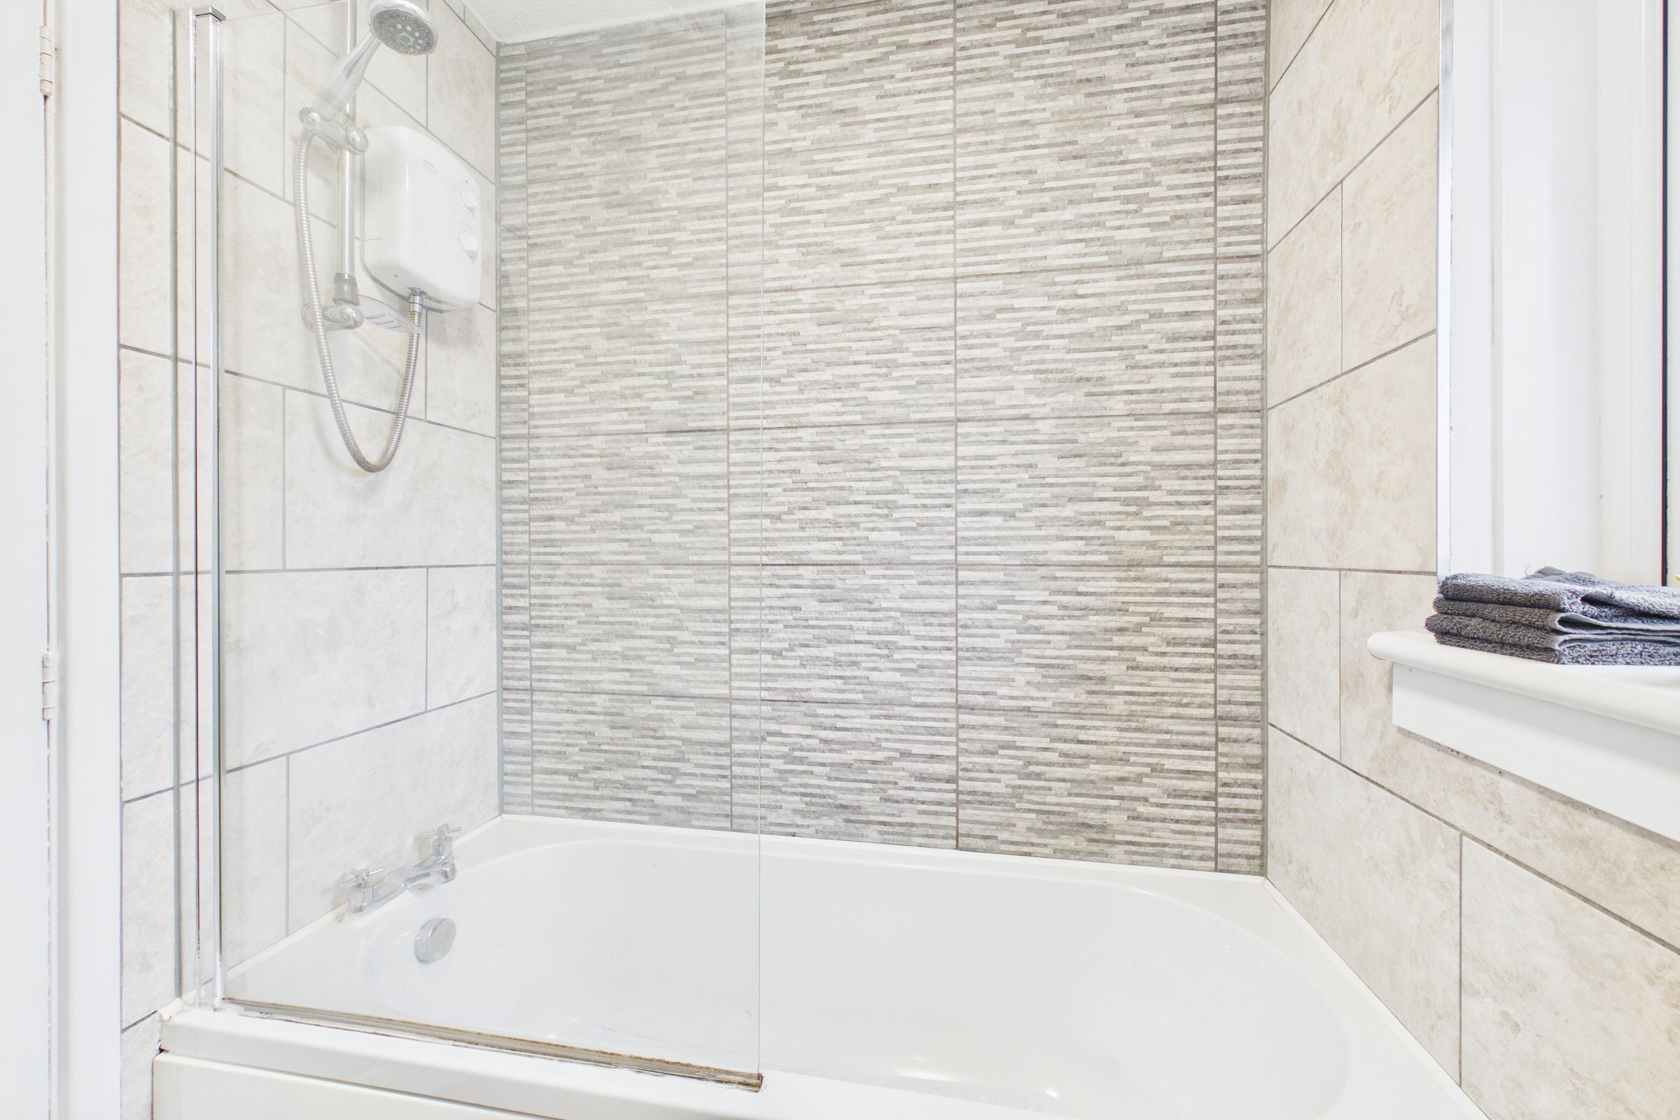
An attractive fitted bathroom comprising a bath with an electric shower above and a glass shower screen, a wash hand basin and a W.C. Featuring contemporary wall tiling with a stylish mosaic-effect feature wall around the bath, complemented by wood-effect flooring. A textured glass window to the rear allows natural light into the room while maintaining privacy.
Cloaks
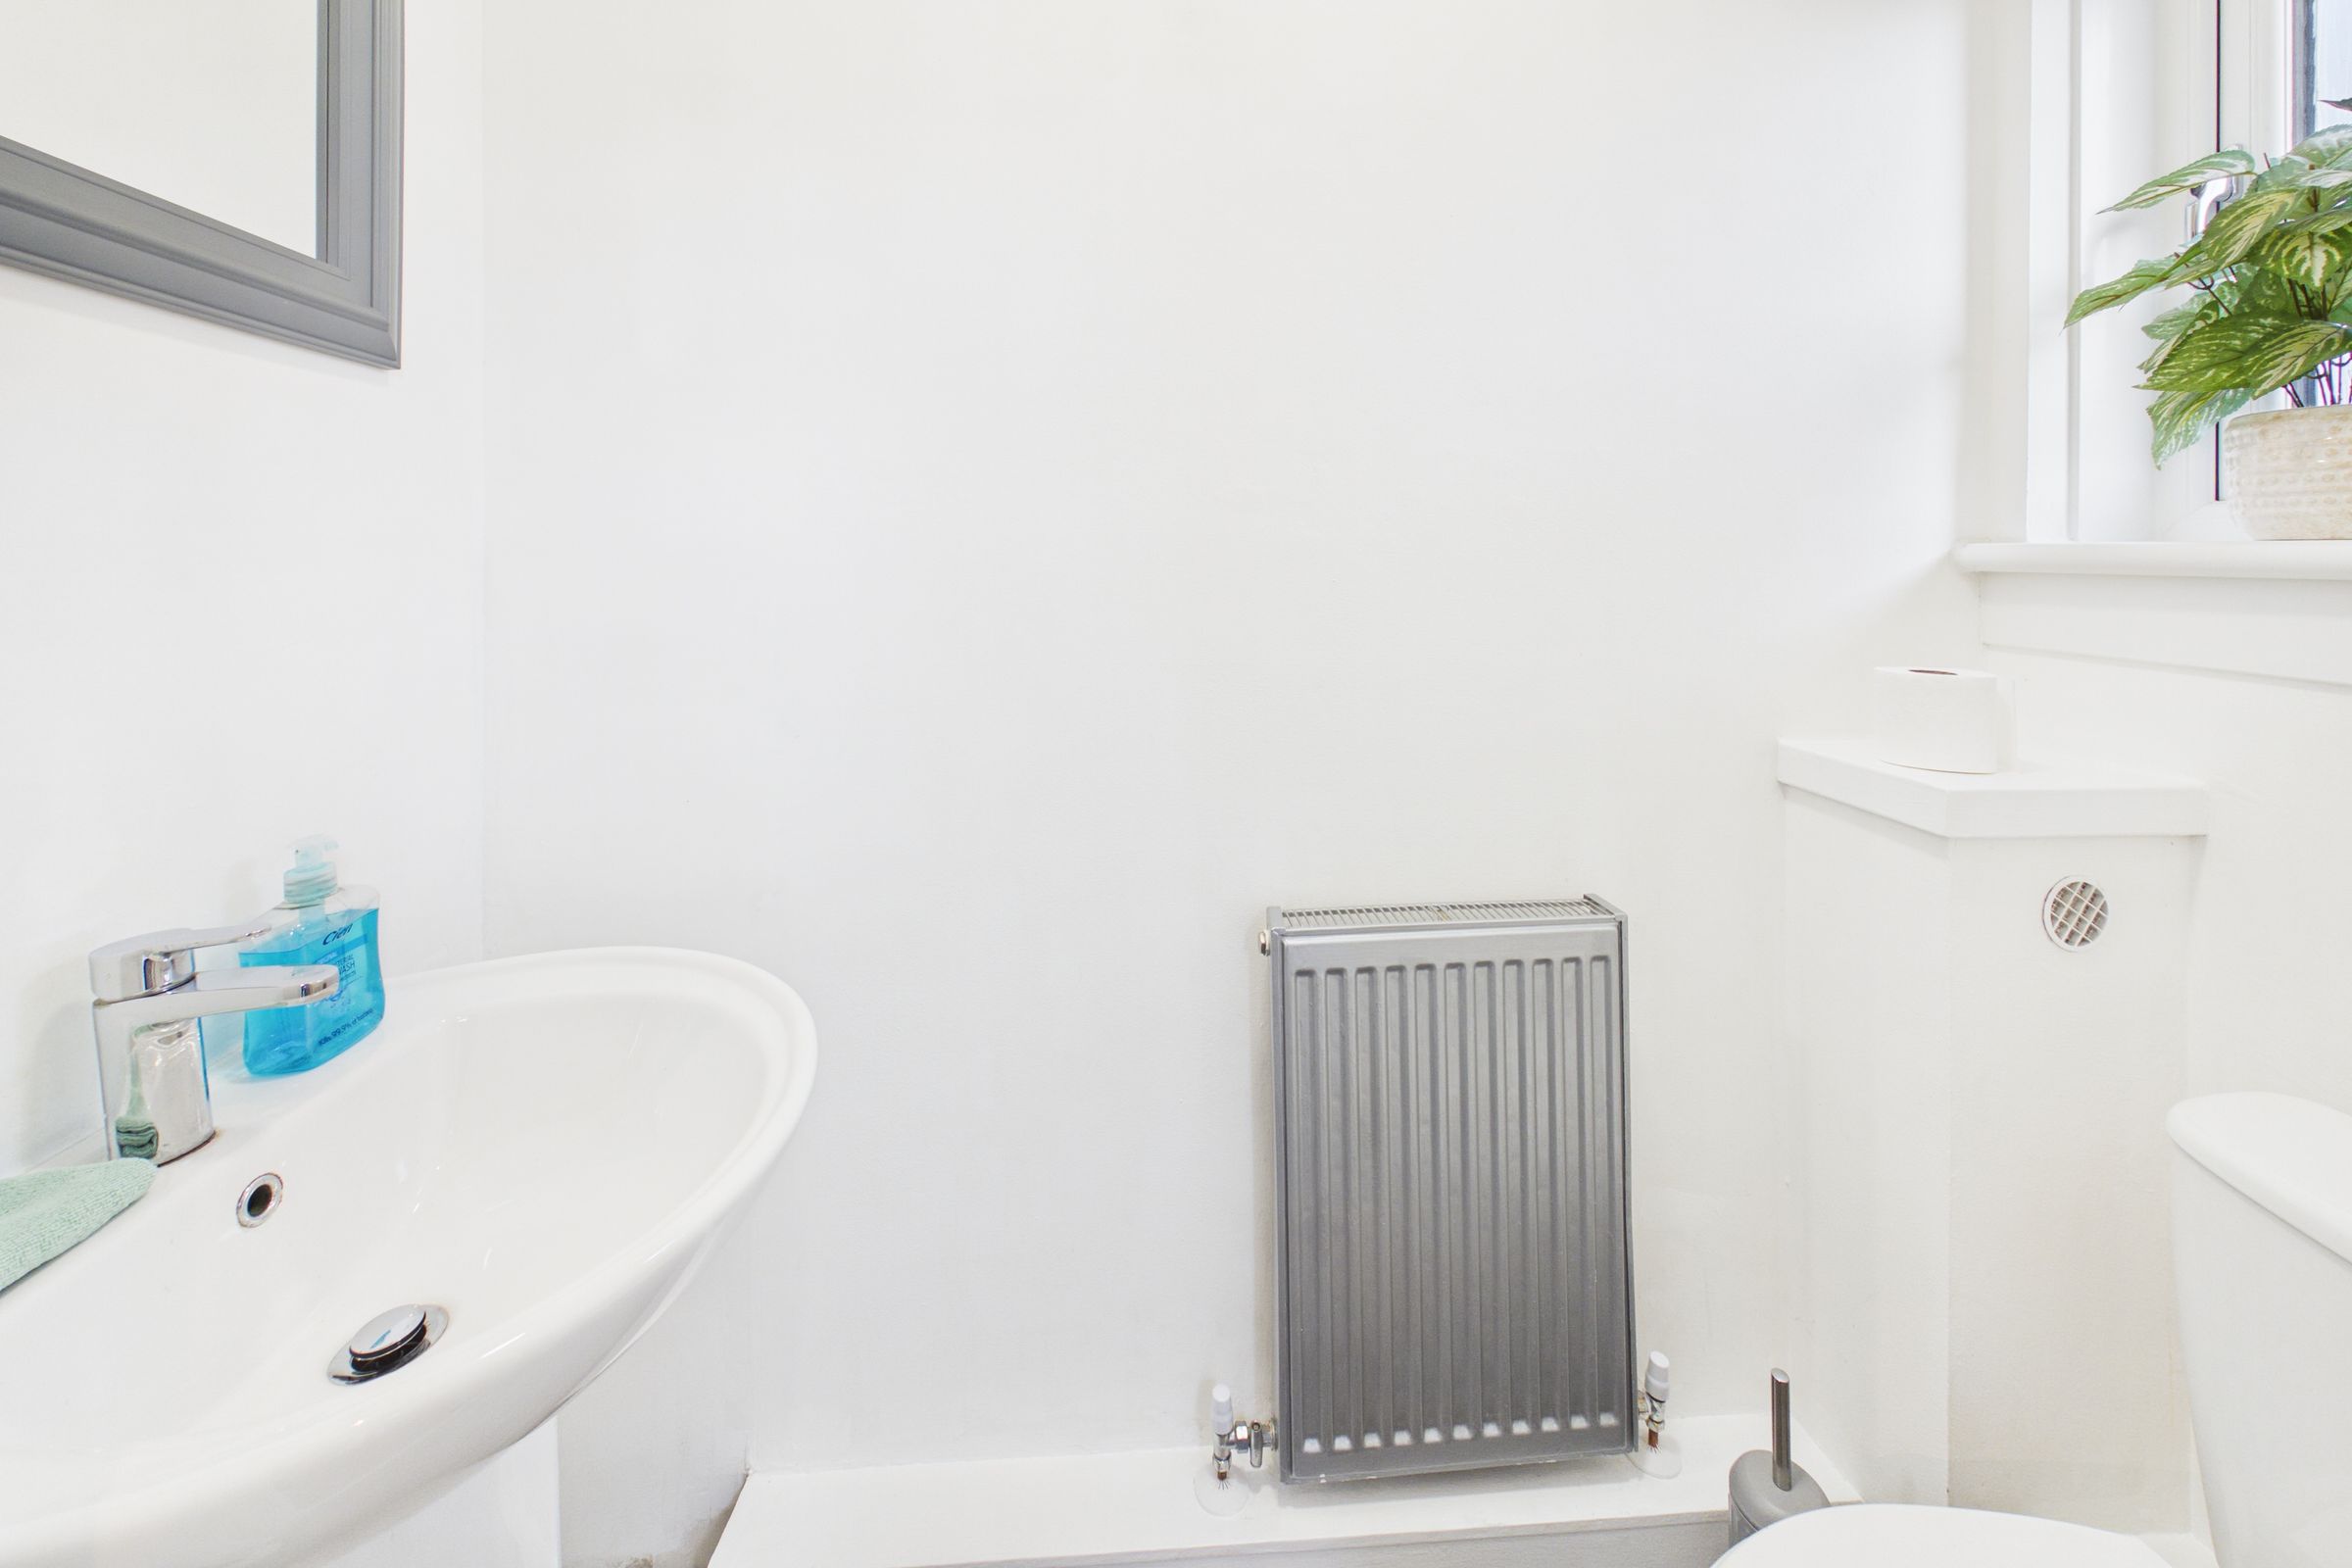
Convenient downstairs cloaks with a wash hand basin and a W.C. Featuring neutral décor and a textured glass window allowing natural light into the room.
View dimensions