Looking for something like this?
This property is no longer available. Tell us what you're after and we'll be in touch with the right match.
Property features
Required annual income above £20,250
Newly refurbished
Close to centre of town
Private Parking
About this property
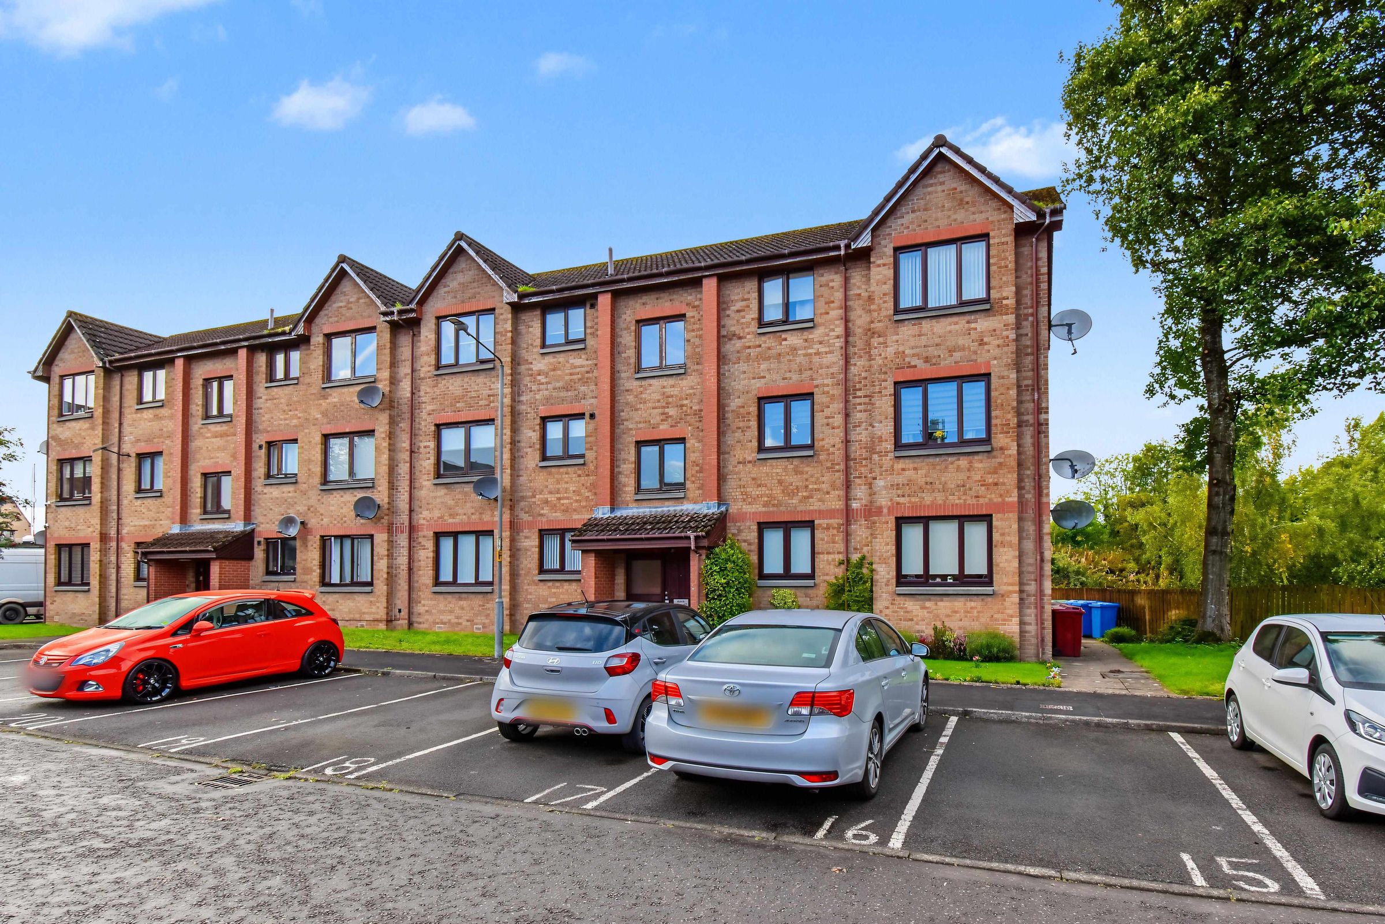
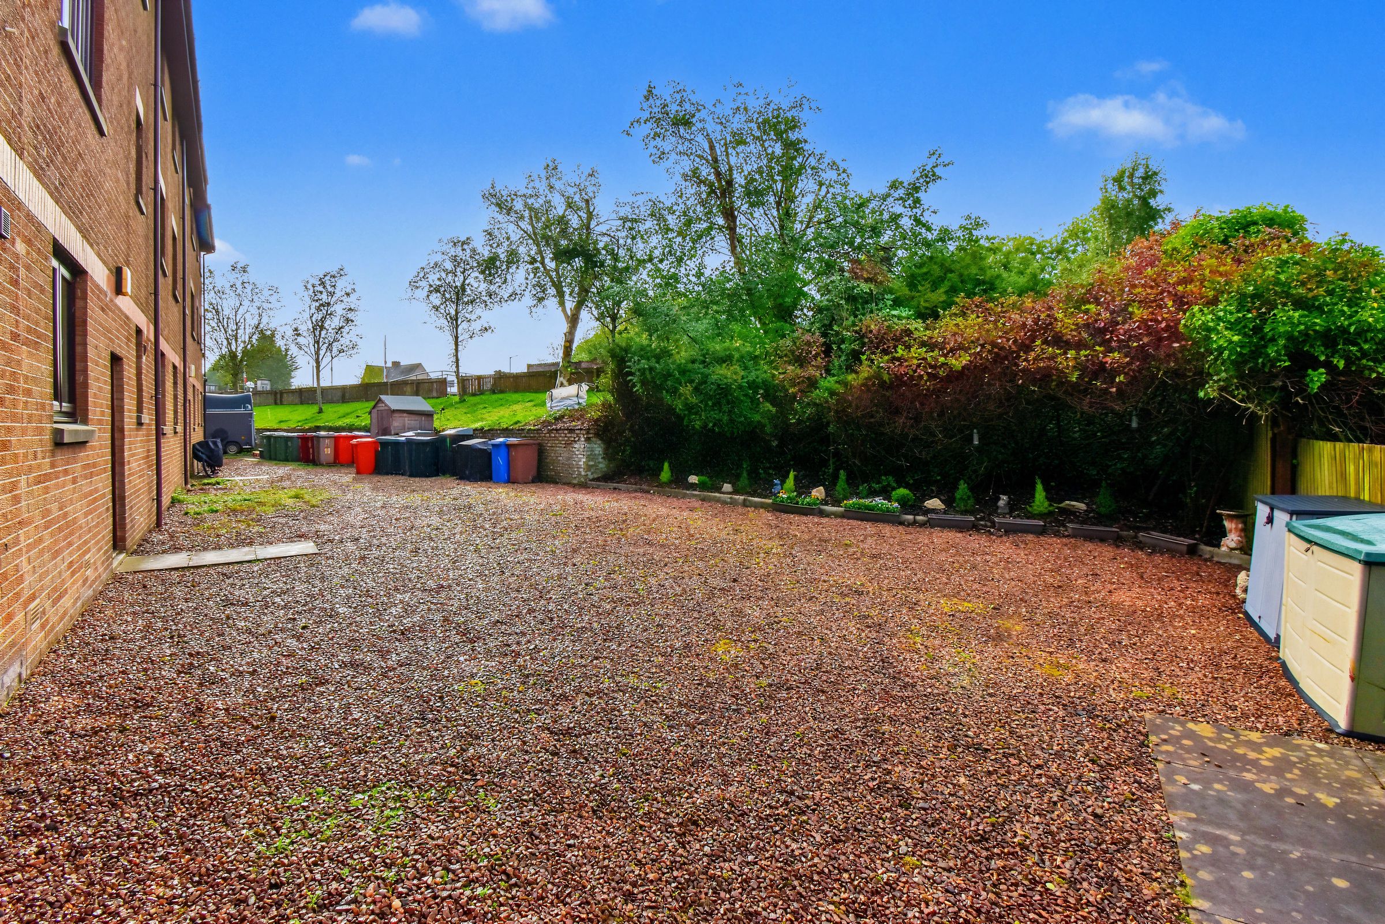
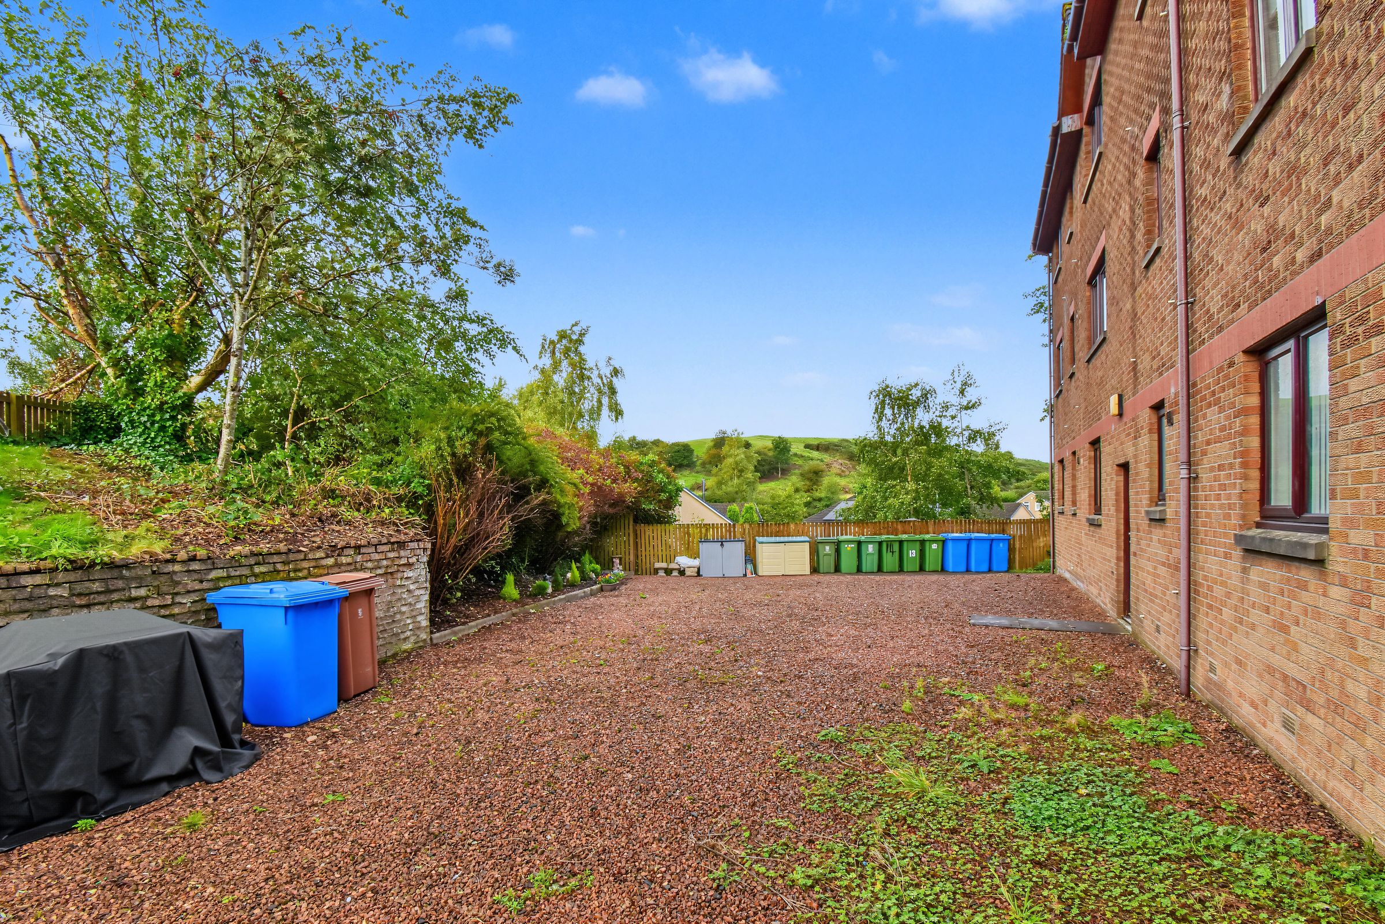
Available for rent and situated within the popular Hunter Gardens development in Bonnybridge, Kelvin Valley Properties are delighted to present this newly refurbished one-bedroom first-floor flat. Freshly presented throughout, the property benefits from a newly fitted kitchen, new bathroom, fresh neutral décor and new carpeting, creating a bright and contemporary home ready for its next tenant. Internally, the accommodation comprises a spacious lounge, modern fitted kitchen with appliances, double bedroom with mirrored fitted wardrobes and a three-piece bathroom with shower over the bath. Externally, there is a private allocated parking space to the front and a communal outdoor area to the rear. Conveniently positioned for local amenities, nearby countryside and the Forth & Clyde Canal, the property is also within easy reach of Falkirk and Cumbernauld. Available for immediate entry.
Bonnybridge offers a number of amenities including shops, health, leisure and sports facilities as well as a nearby primary school. There are local tourist attractions and easy access to all of central Scotland. Camelon railway station is close by and provides commuter links with Glasgow, Edinburgh & Stirling. The M876 motorway is locally accessible, and leads directly to the M80 and M9 for Stirling or Glasgow and the M9 to Edinburgh.
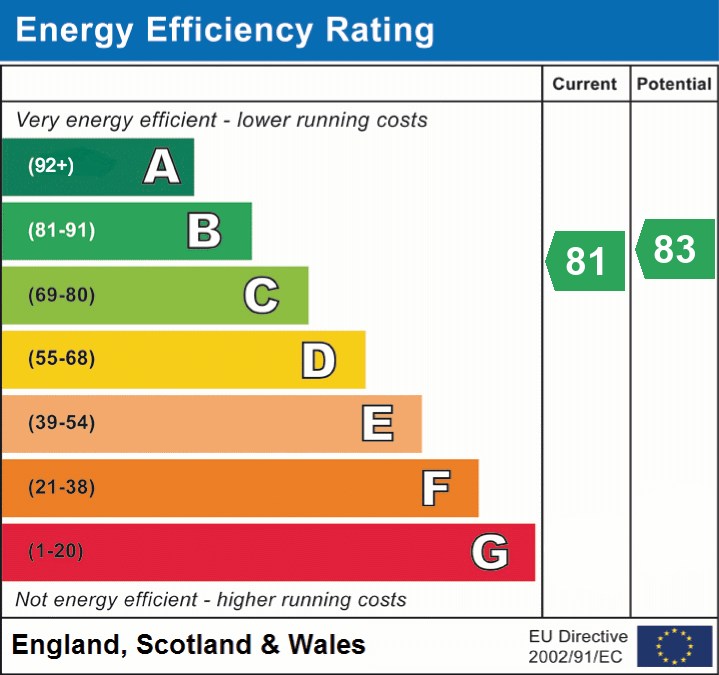
EPC - B
LRN - 1499521/240/04112
LARN - 1903064
Key details
Broadband: up to 1800mbps
Parking: Allocated parking
406ft2 floor area
Freehold
Council tax band B
Local authority: Falkirk Council
Deposit: £675
Additional information
- Energy efficiency (current)
- B (81)
- Energy efficiency (potential)
- B (83)
- Is in a conservation area
- No
- Is a listed property
- No
- Construction materials
- Not specified


Near the property
Rooms and dimensions
Lounge
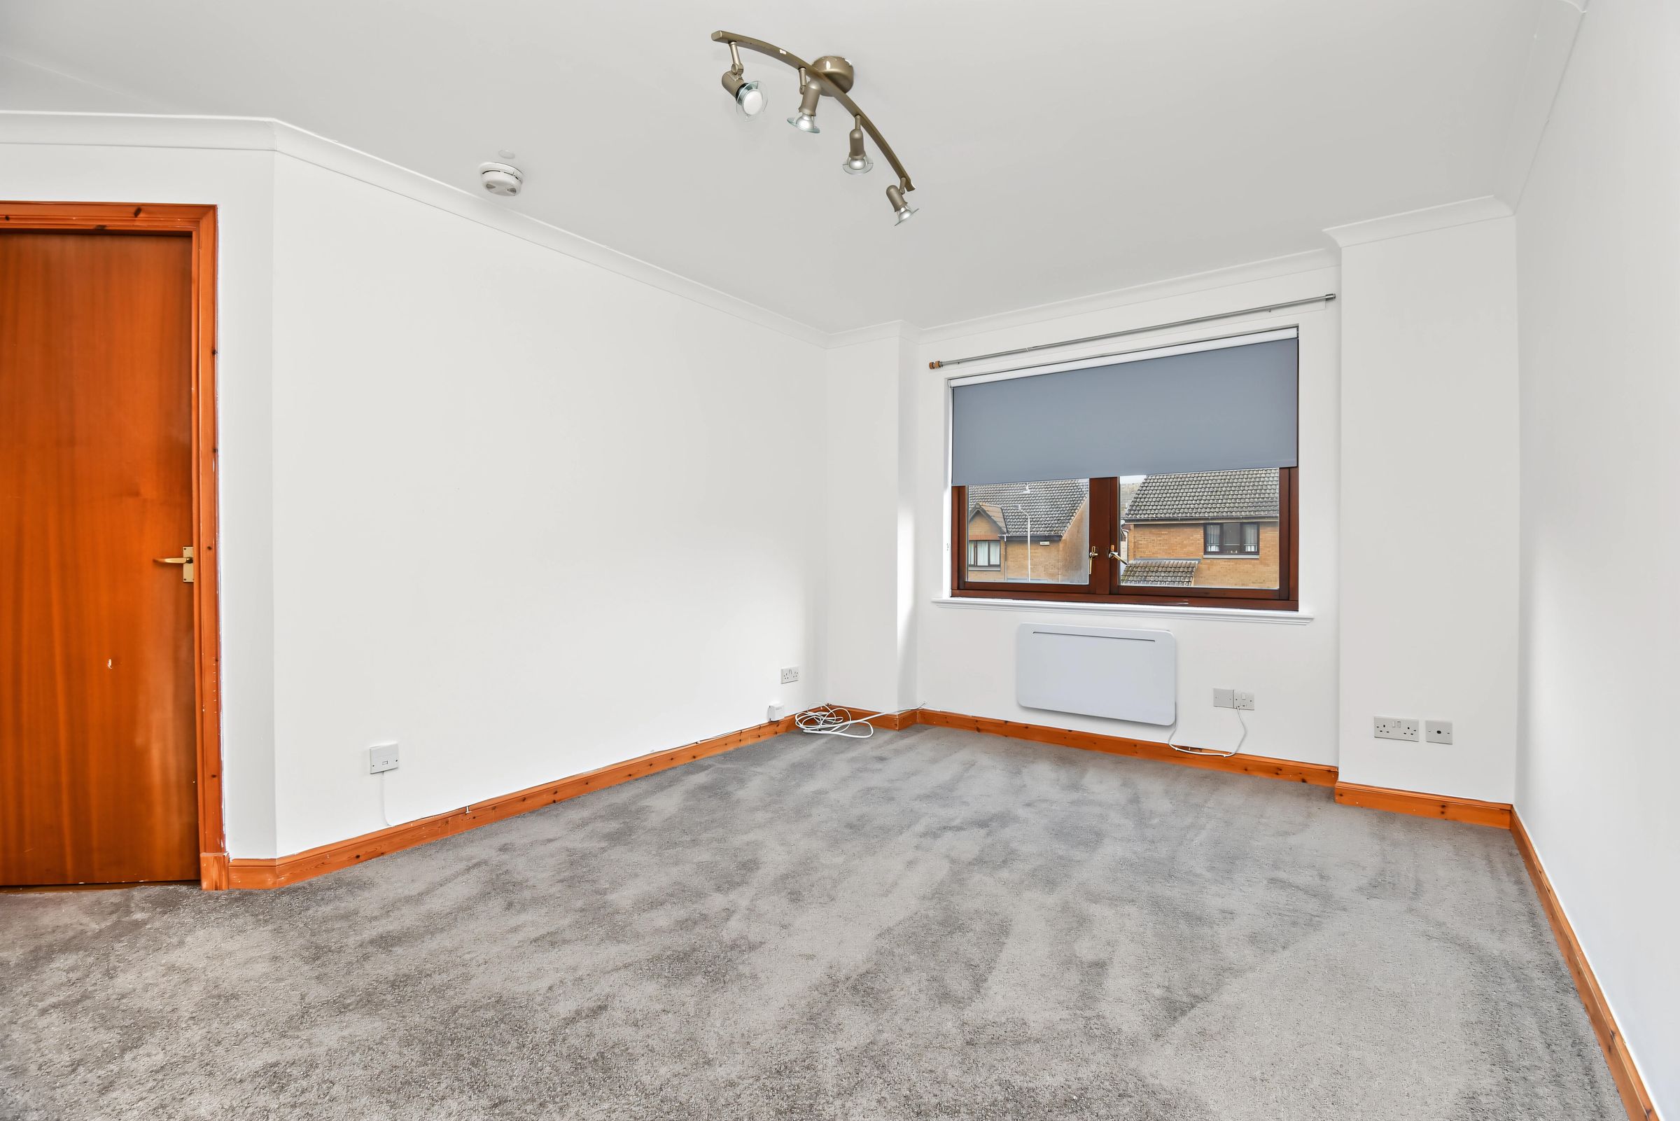
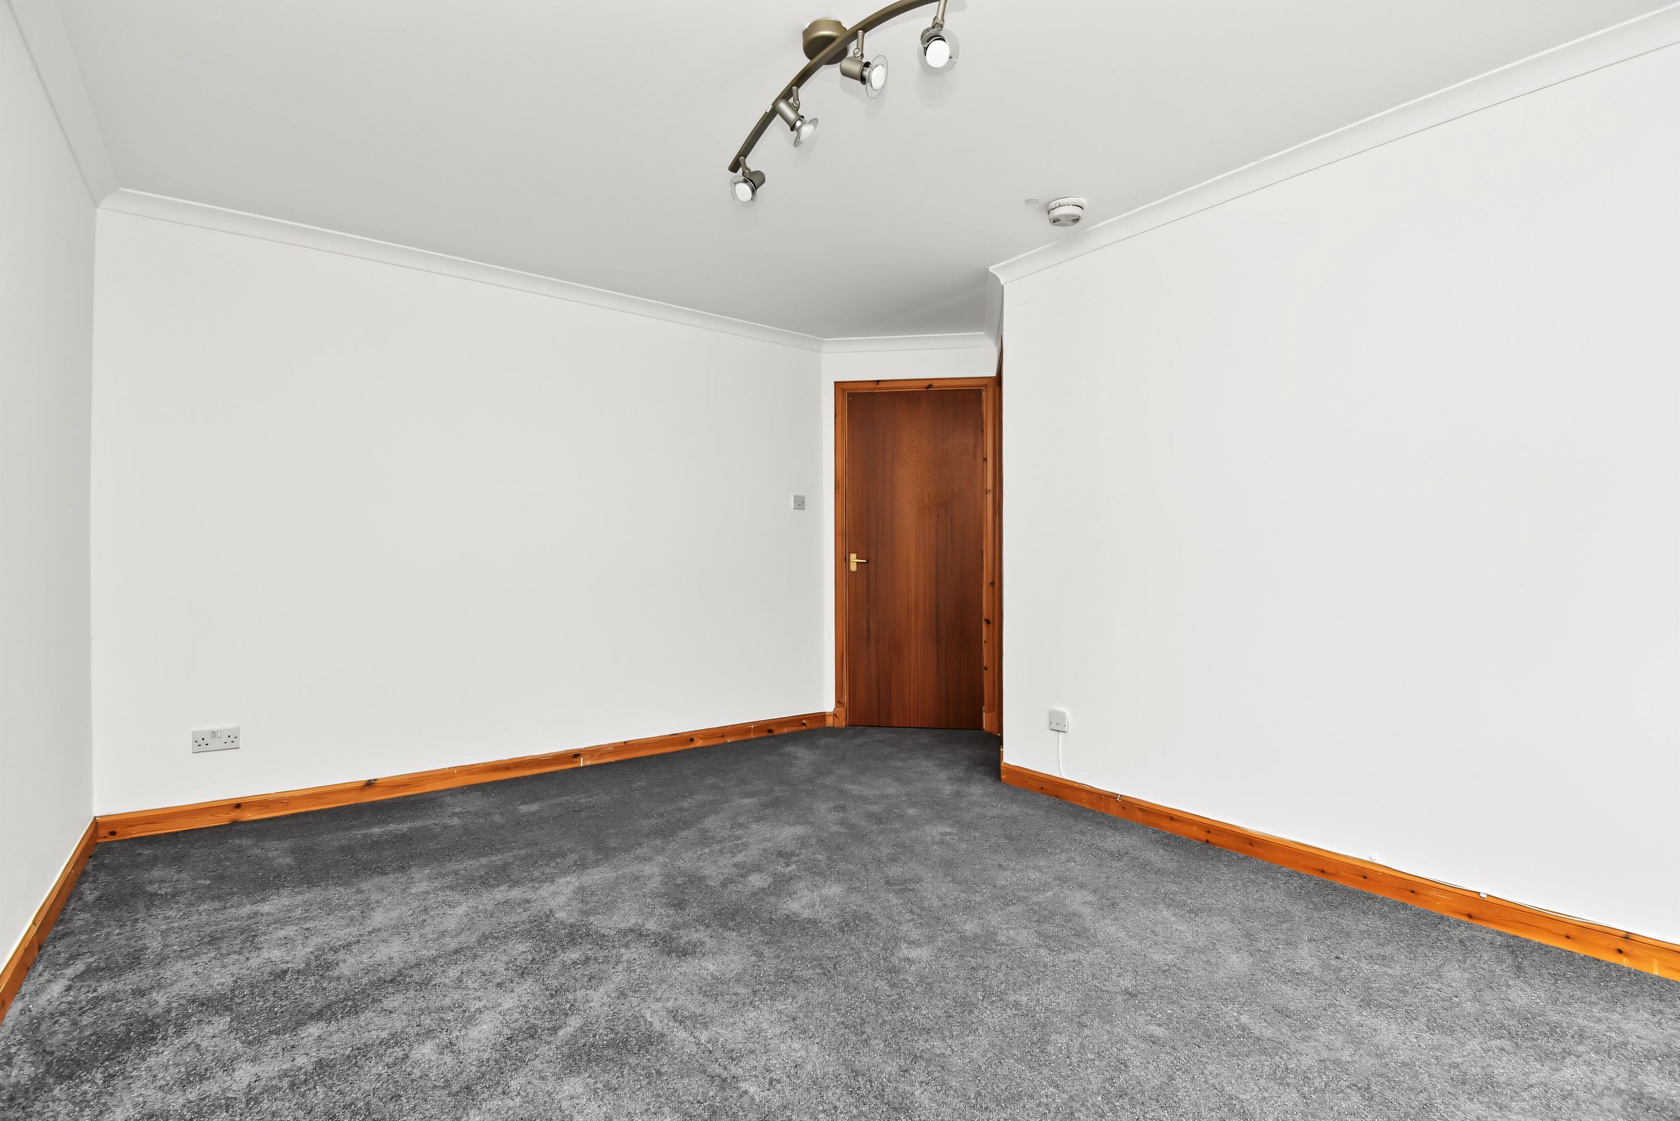
A spacious and bright lounge with windows to the front allowing plenty of natural light into the room. Fresh neutral décor and new grey carpeting give the space a clean, modern finish, with plenty of room for lounge furniture. A further door provides access to the kitchen.
Kitchen
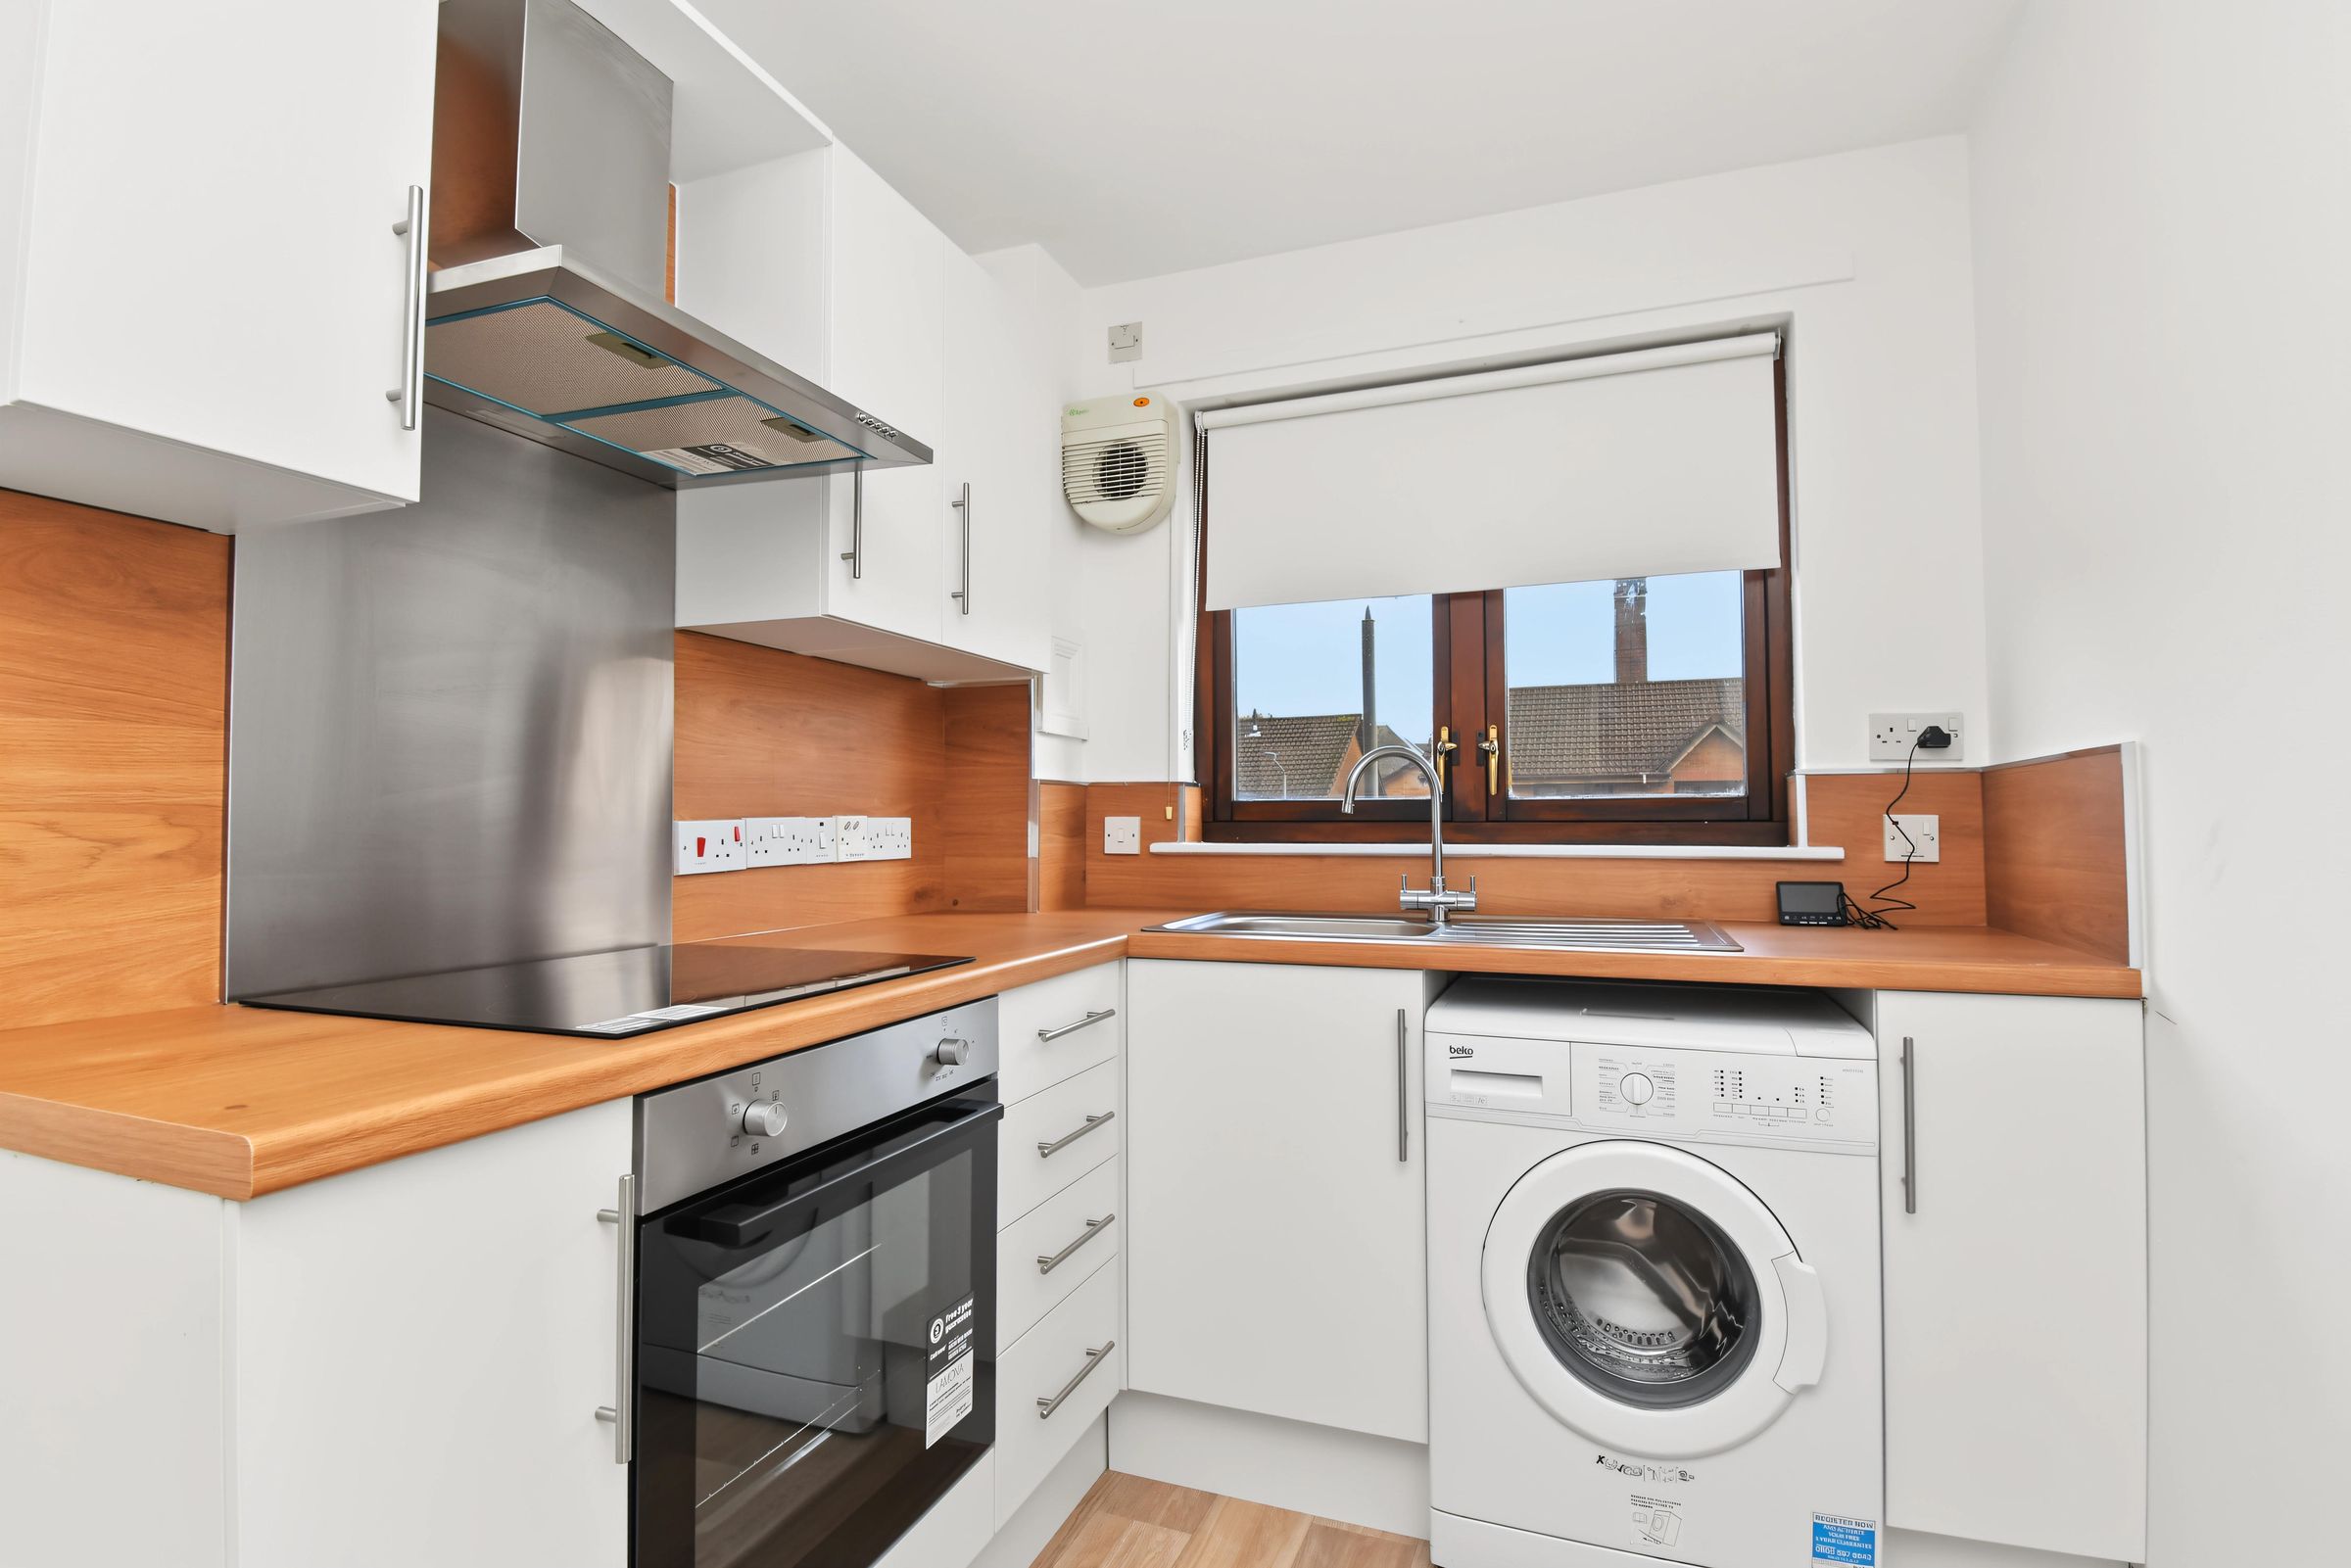
The newly fitted kitchen has a fresh contemporary finish, with base and wall-mounted storage units complemented by wood-effect work surfaces and splashbacks. There is an integral sink, oven, hob and extractor hood, with a washing machine, which can be gifted to the tenant. Windows to the front. Useful corner storage cupboard
Bedroom
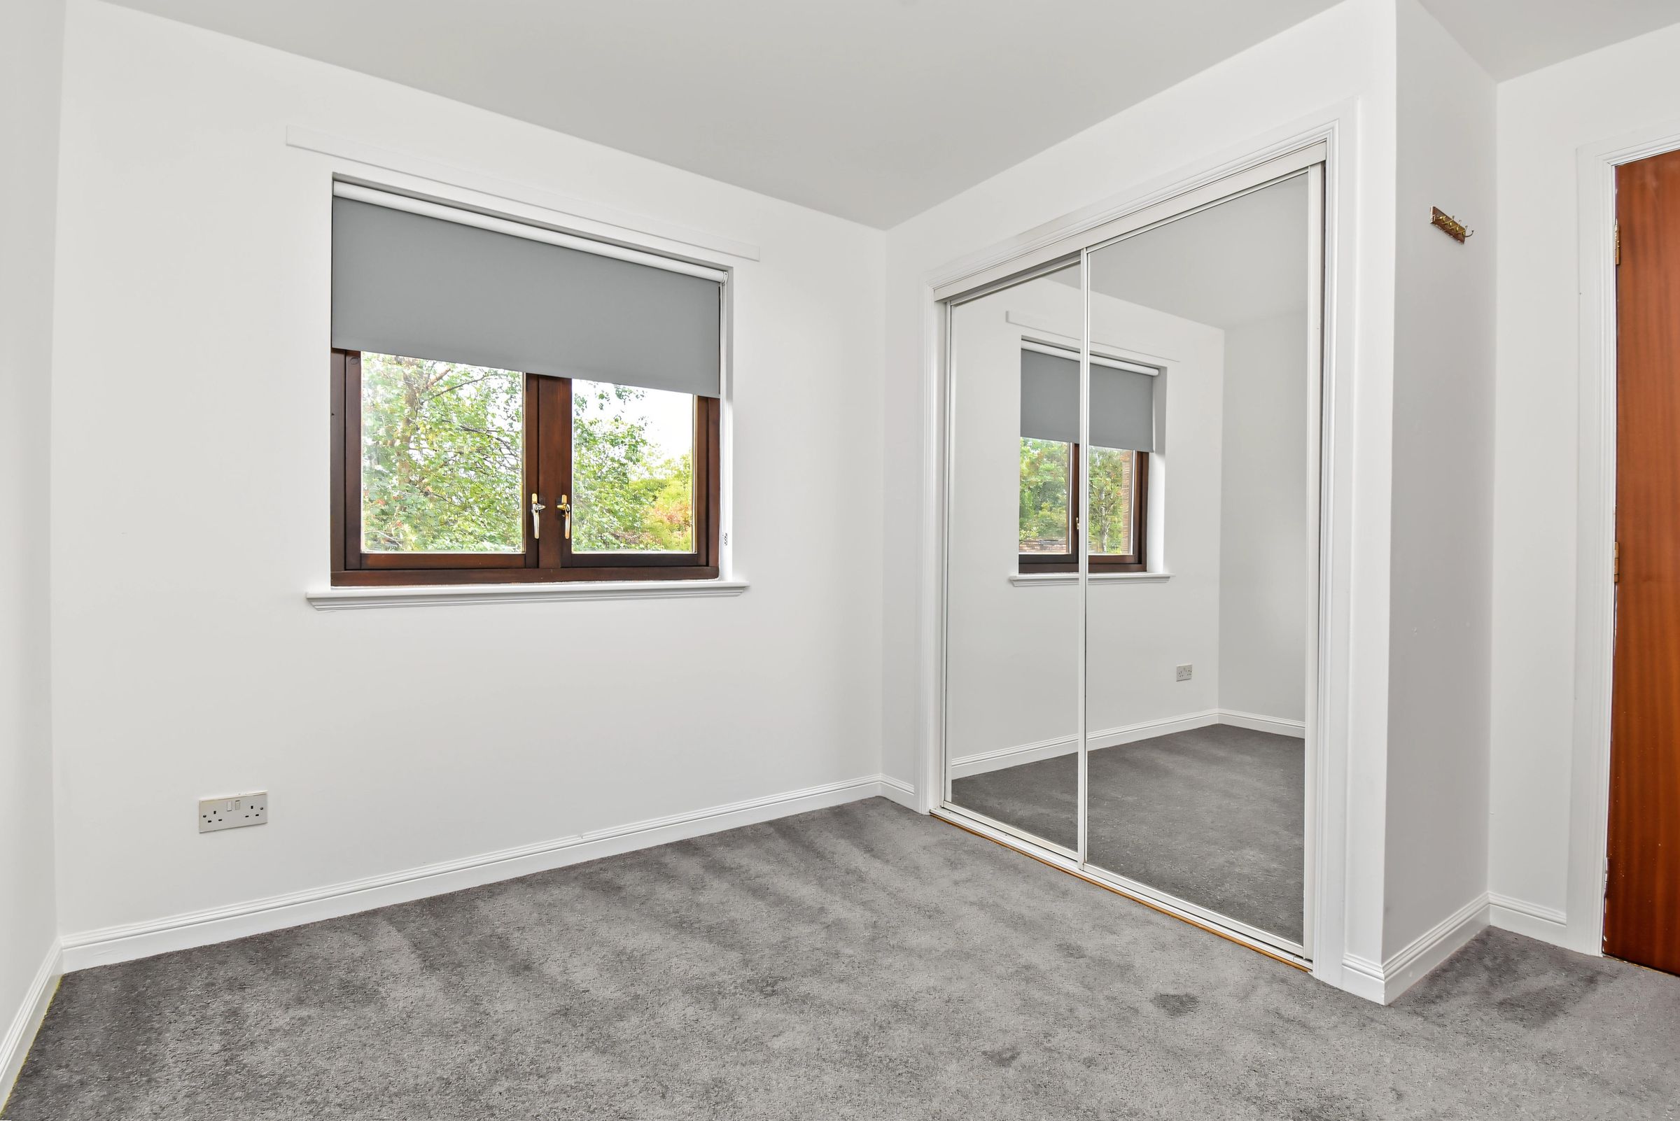
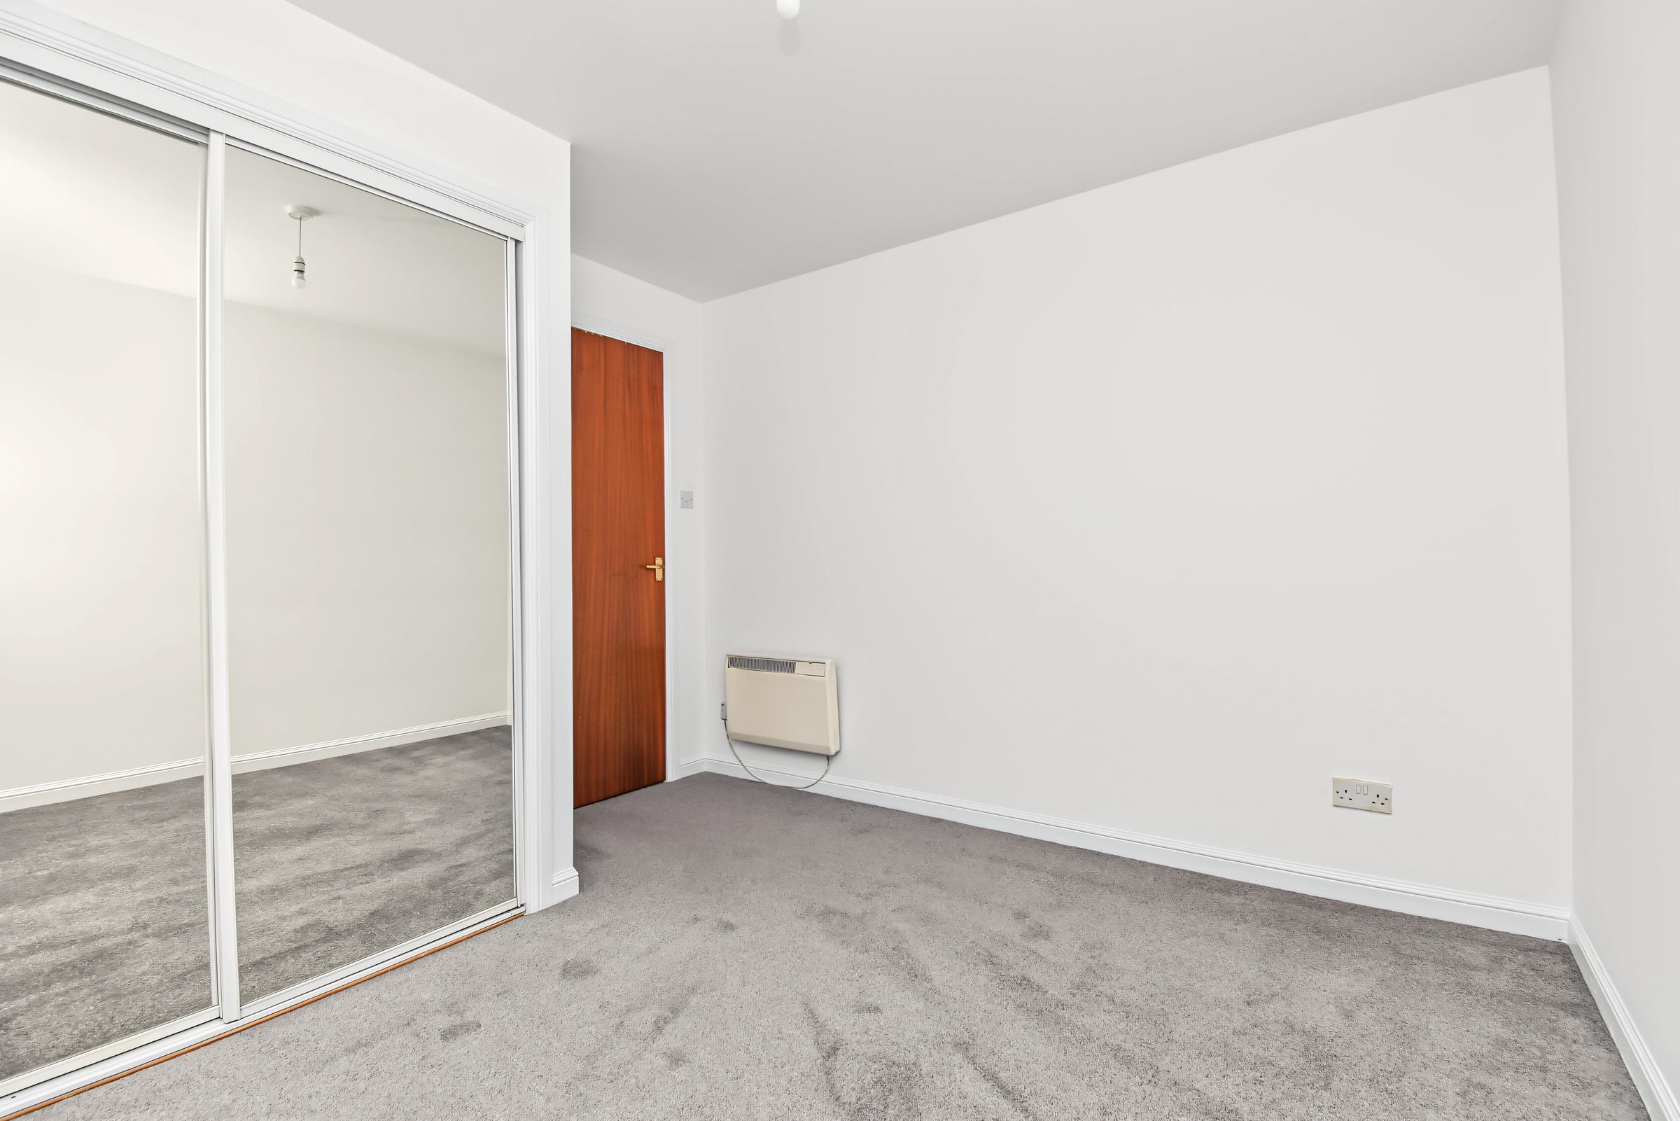
A well-proportioned double bedroom with fresh neutral décor and new grey carpeting. The room benefits from fitted mirrored wardrobes, providing excellent built-in storage. Windows to the rear.
Bathroom
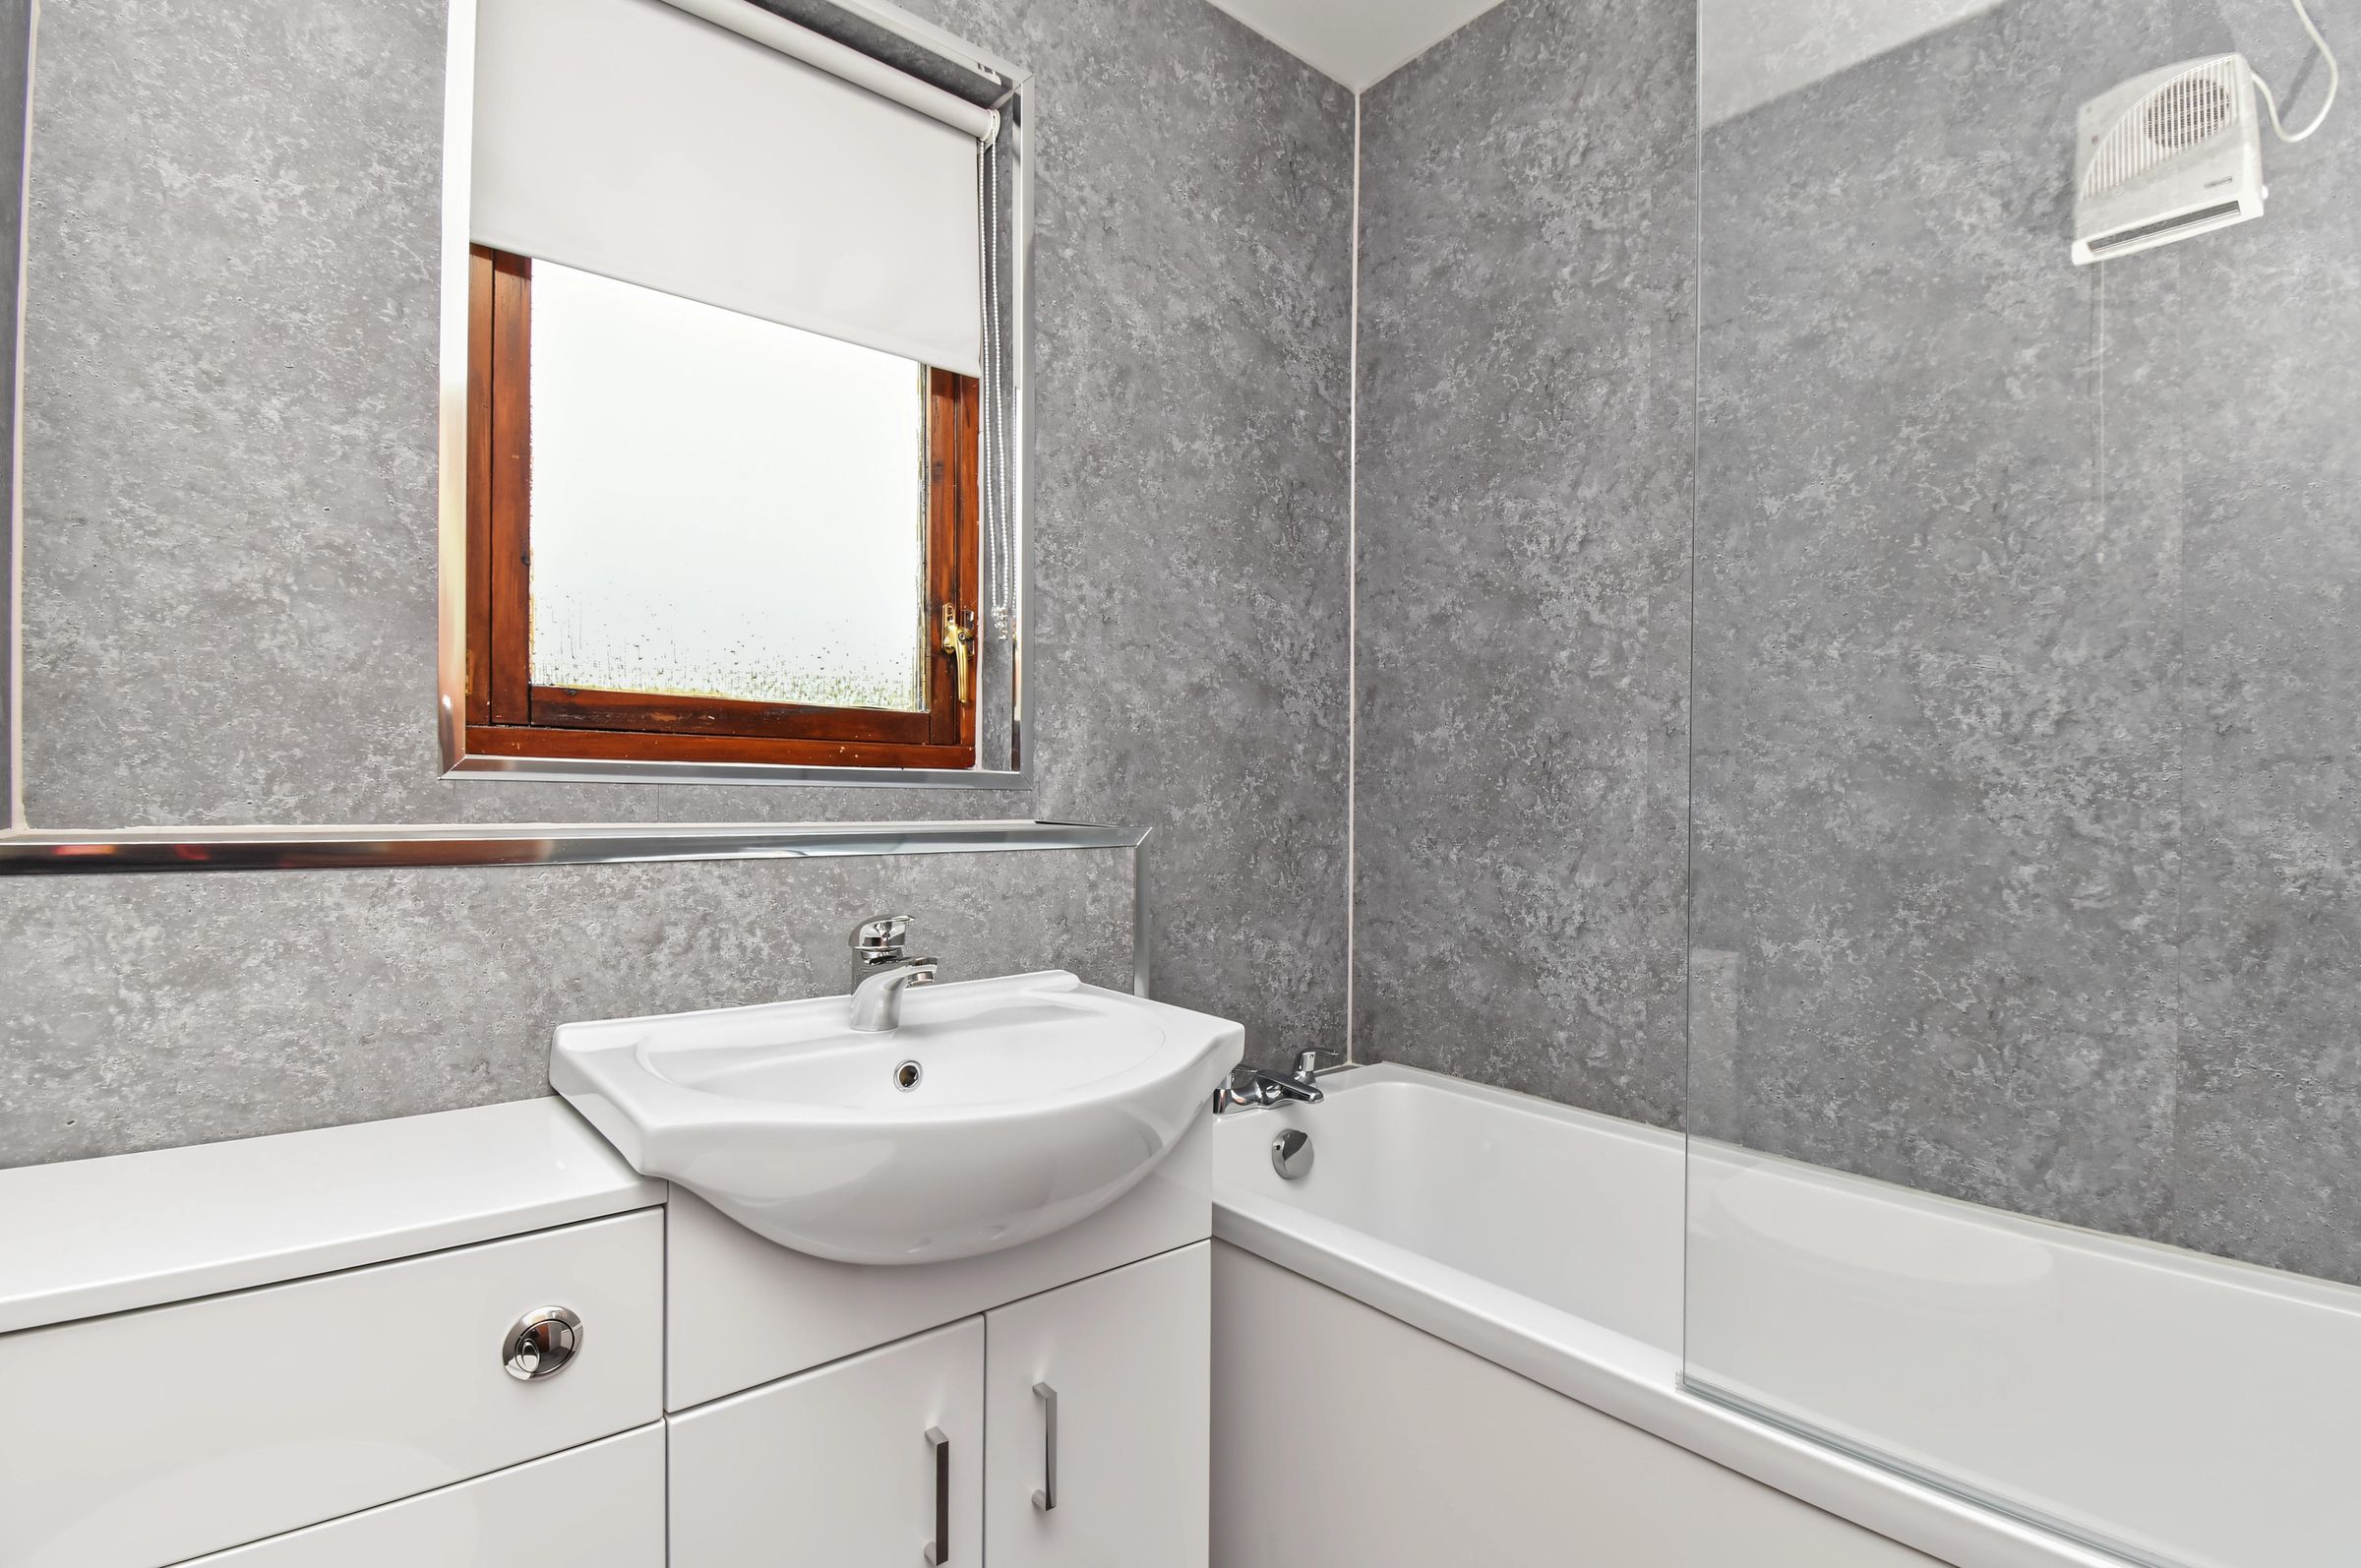
The newly fitted bathroom comprises a bath with shower above and glass screen, a wash-hand basin in vanity unit and a W.C. Textured glass window to the rear.